Author: admin

  • The Code Behind the Shed Builder Application – via Tekla’s Open API

    The Code Behind the Shed Builder Application – via Tekla’s Open API

    The Code Behind the Shed Builder

    As promised, here are the key methods behind the ShedBuilder:

    I have separate classes – e.g. Facia, Column, Chord, Girt etc. to better represent the concepts and the interplay between all the items – and then I simply tie them all together to get the output that I want, but the main logic is here – if you wish to write the code yourself:

    And to extract properties given a particular profile:

    And finally to get all profiles which have a “HEIGHT” property:

    The Key Libraries I use:

    Automation

    This is a live production / job example of how we can quickly / accurately detail sheds at scale.

    Meaning we can handle:

    (i) volume
    (ii) speed

    You can do the same too!

    If you have questions or need assistance automating – feel free to email: koshy@tek1.com.au or ben.chenathara@gmail.com or visit our website: https://www.tek1.com.au/ or +61 0411 022 502 if you need to call me.

    Or if you wish to develop the software yourself checkout our blog posts – where all the basic elements to create this type of automation is present.

    For more posts checkout our Tekla API blog.
  • How to Automate the Modelling of Sheds (using Tekla’s Open API)

    The way of the future is automation.

    Use the Tekla API to automate the modelling of items that are relatively standardised – e.g. sheds, or warehouses etc.

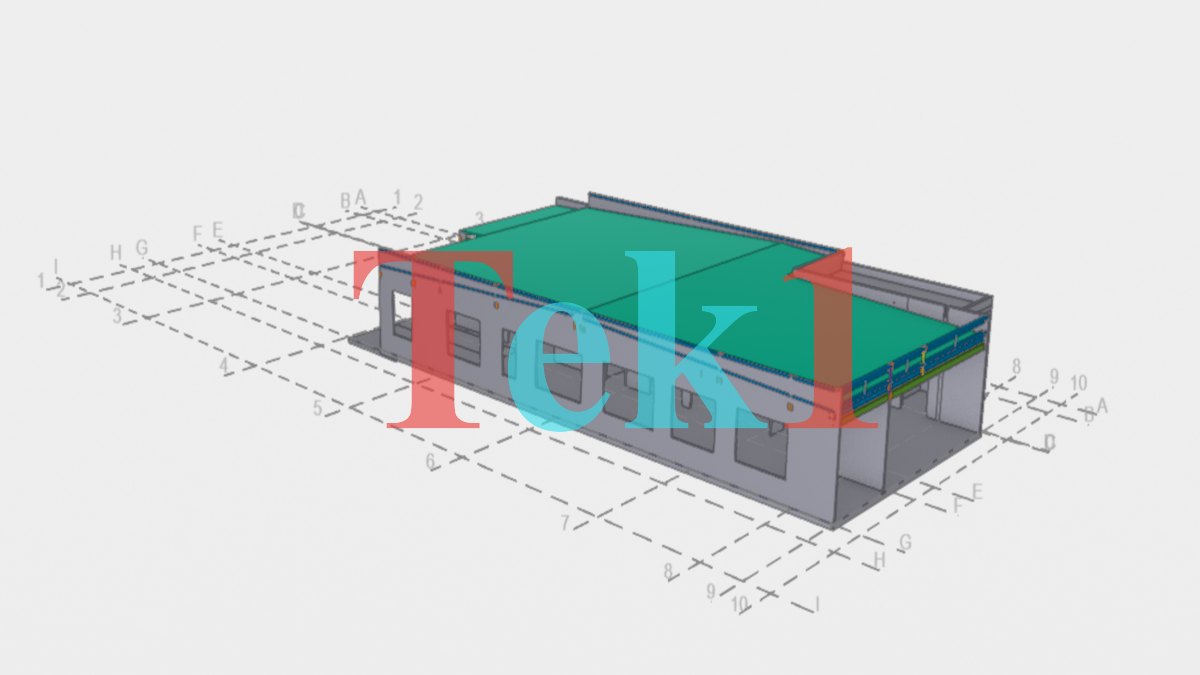
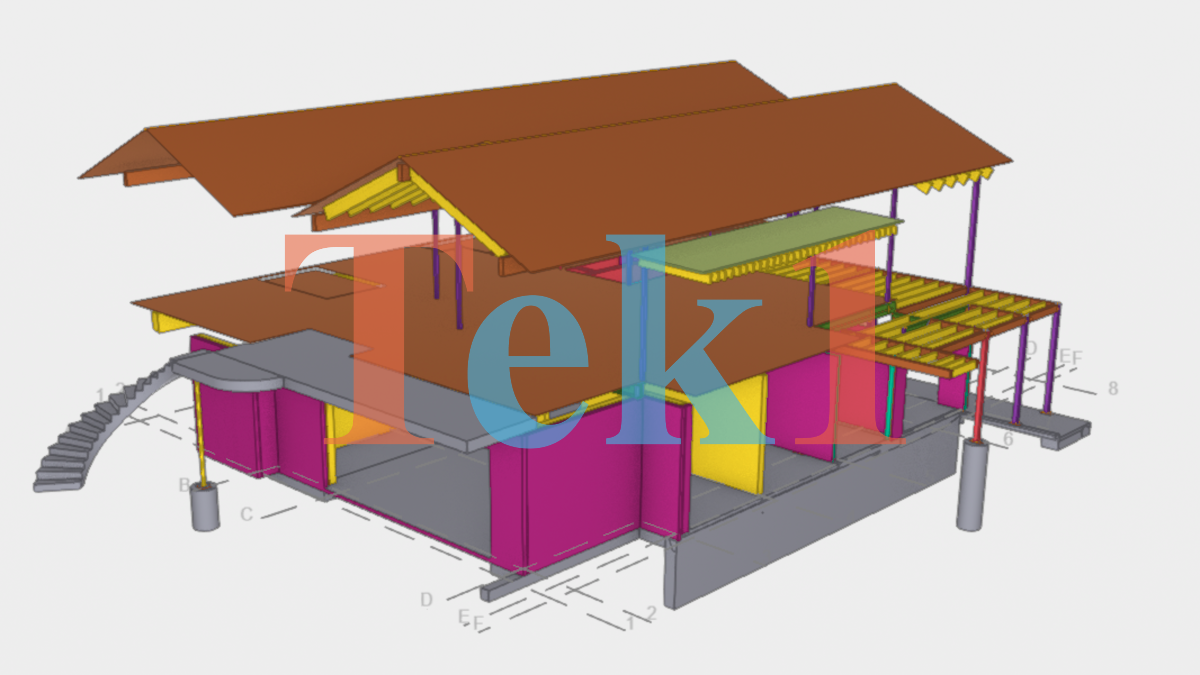
    The following is a program we putting into production re: the detailing of Sheds. If the designs can be standardized, you can turbo-charge the detailing / design.

    You may want to use further automation re: custom components to further automate.

    Further Configuration: How-to Videos

    I will provide to you the full details on how you can do the above via our Tekla API blog.

    Need to automate?

    Call: +61 0411 022 502 or email:

    • ben.chenathara@gmail.com
    • koshy@te1.com.au

    With some a basic idea of what you want to automate – whether simple, or more complex requirements which may pull data from various sources, or which may require a workflow that is more complicated.

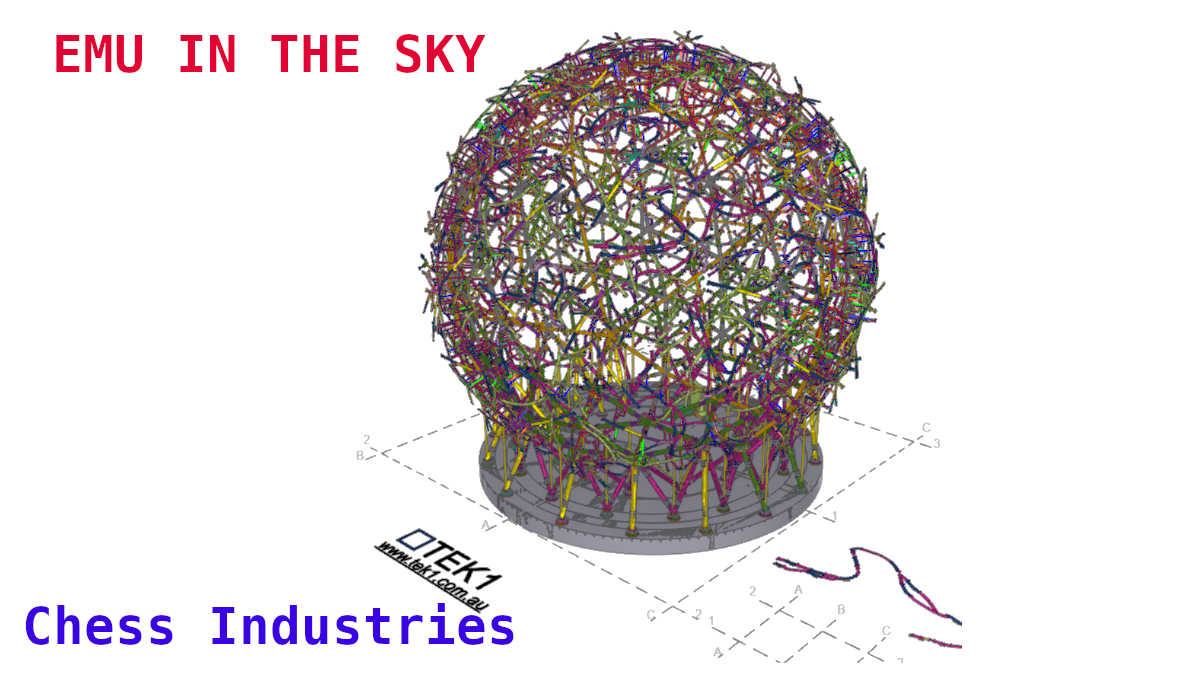
  • Complex Tekla Model – Emu in the Sky

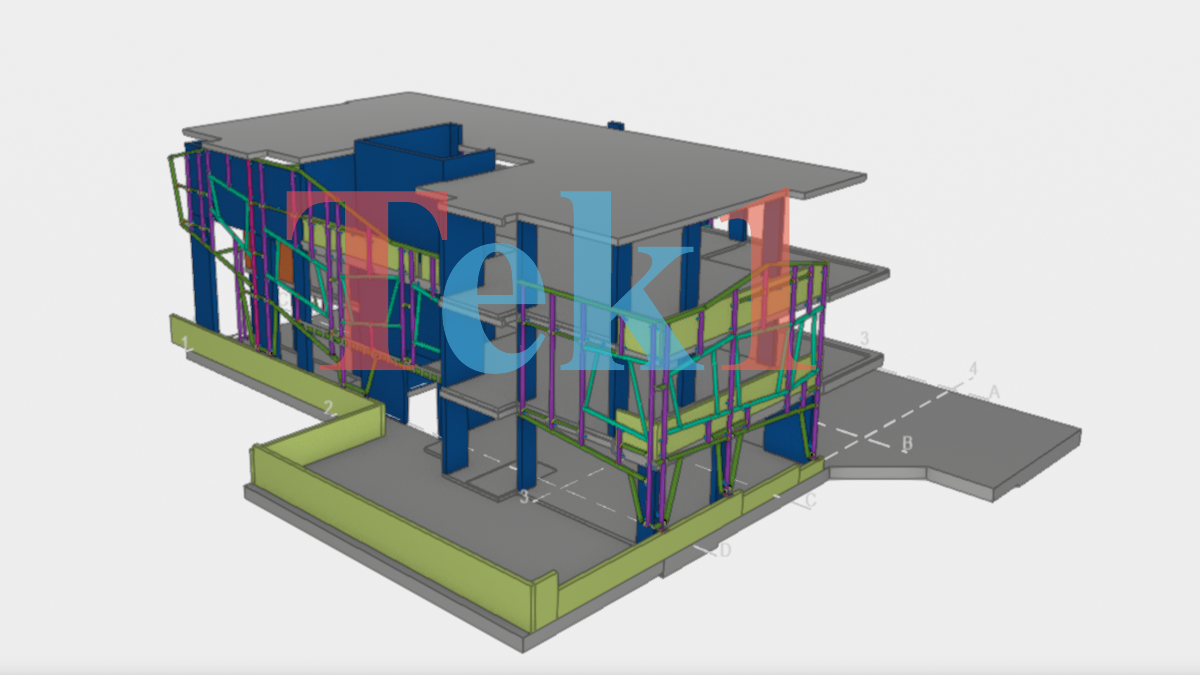
    Complex Tekla Model – Emu in the Sky

    The Client

    Chess Industries was the client here. We were ably guided by Mohan and Mike on this project. We also put in our two cents worth cutting costs, eleminating problems before they crystallized.

    Jigs

    The jigs and tooling required was thought about even before we started. We have proposed certain tooling, which Chess have made some slight modifications. The tooling was part of the modelling, which simplified the fabrication of the entire job.

    Connection Design

    We have taken the concept design. Identified problems with the design which could make fabrication erection extremely difficult. Chalked out certain proposals. Mohan and Mike expanded on our ideas came out with a proposal which all were happy to work with. The result is easy fabrication and assembly.

    Tekla Model

    You can view the trimble connect Tekla Model at this link

    Emu in the Sky

  • How to extract Properties from Tekla Profiles (Tekla Open API)

    How to extract Properties from Tekla Profiles (Tekla Open API)

    Beam Profile Properties. We want to extract them with the Tekla API.
    How to get beam properties.

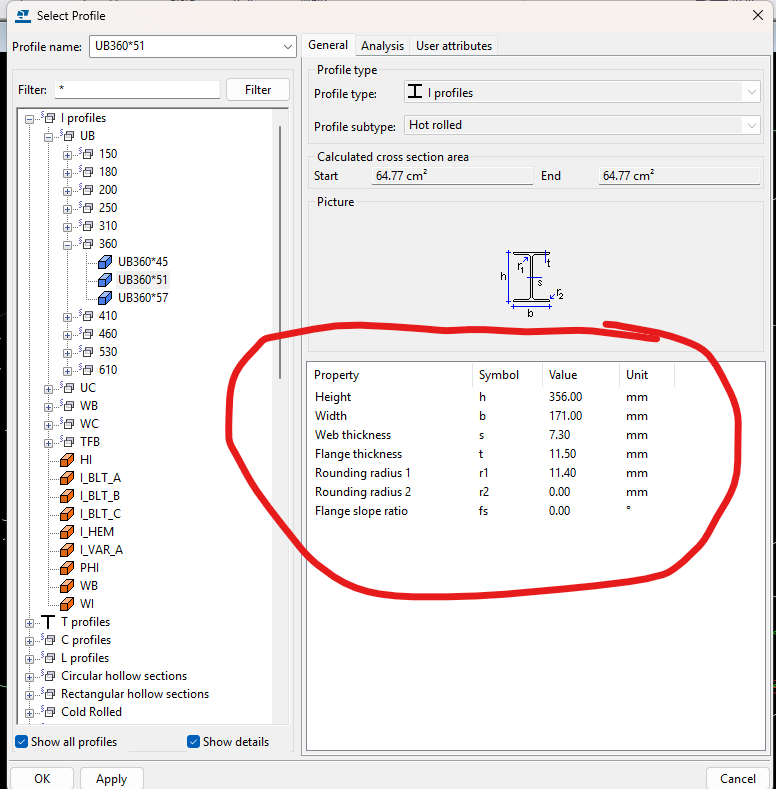
    You have a profile e.g. “CC200755.0″ obtained via the Tekla API. How can you extract it’s HEIGHT or WIDTH or other parameters (or properties) such as density? The Tekla Documentation is not good on this point, and it took me some time to find this out. I have documented the methodology, so hopefully that will save you some time.

    In our use case, users select a profile via text (or rather via a CLI). How we need to build a shed from it. In order to build that shed, we need to know the specific properties of the profile that is selected. How do you do that via the Tekla Open API?

            public double getHeight(string profileString)
            {
                LibraryProfileItem libraryProfileItem = new LibraryProfileItem();
                libraryProfileItem.Select(profileString);
    
                List<ProfileItemParameter> parameters = libraryProfileItem.aProfileItemParameters.Cast<ProfileItemParameter>().ToList();
                double height = parameters.First(p => p.Property.ToUpper() == "HEIGHT").Value;
    
                return height;
            }

    If you need some further explanation on what this all means, check out the video explanation below:

    For more information our Tekla’s API’s feel free to check out our Tekla API blog.

    Tekla - "open" api
    The API is really closed, though it says it is open
  • Metal Works Check Dimension

    Metal Works Check Dimension

    Check Dimension

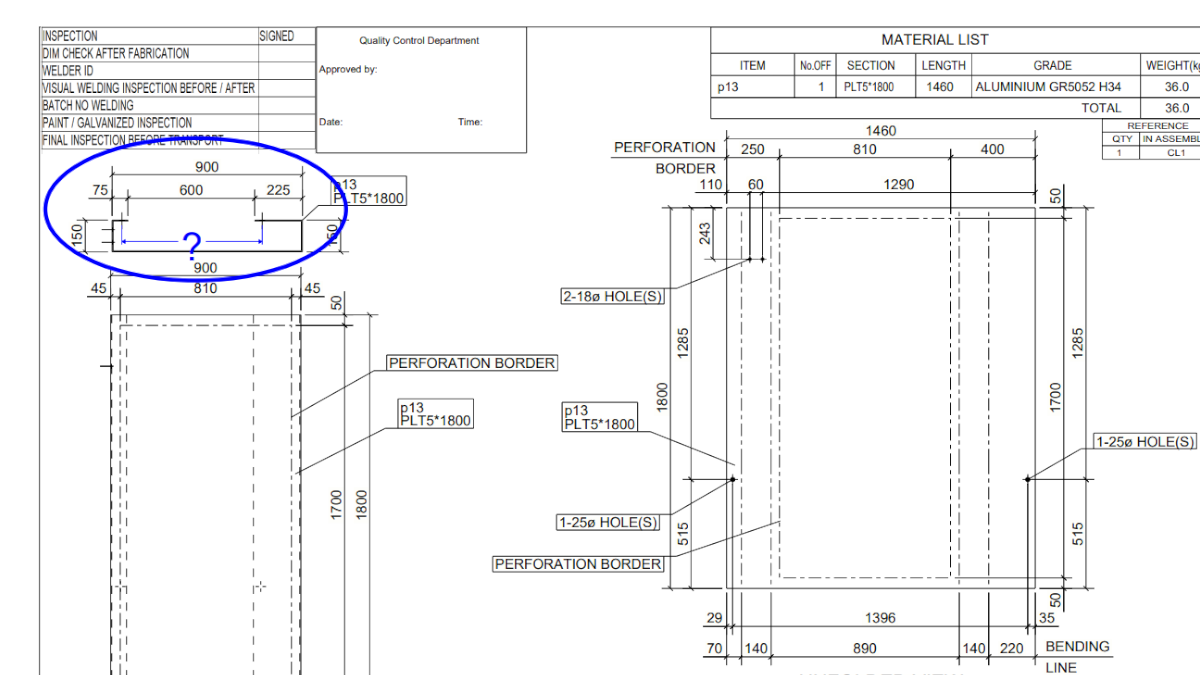
    On Folded panels, there is a need to add hole to hole check dimension after folding

    If you look the drawing there is already an edge to edge dimension which should be enough to do a checking.

    However our clients need a hole to hole checking dimension.

    If we do not add this dimension we will get a shop call which no one wants.

    Hence going foward please make sure this check dimension is added.

  • Precast Panel Shop Drawings | Exposed Edge

    Precast Panel Shop Drawings | Exposed Edge

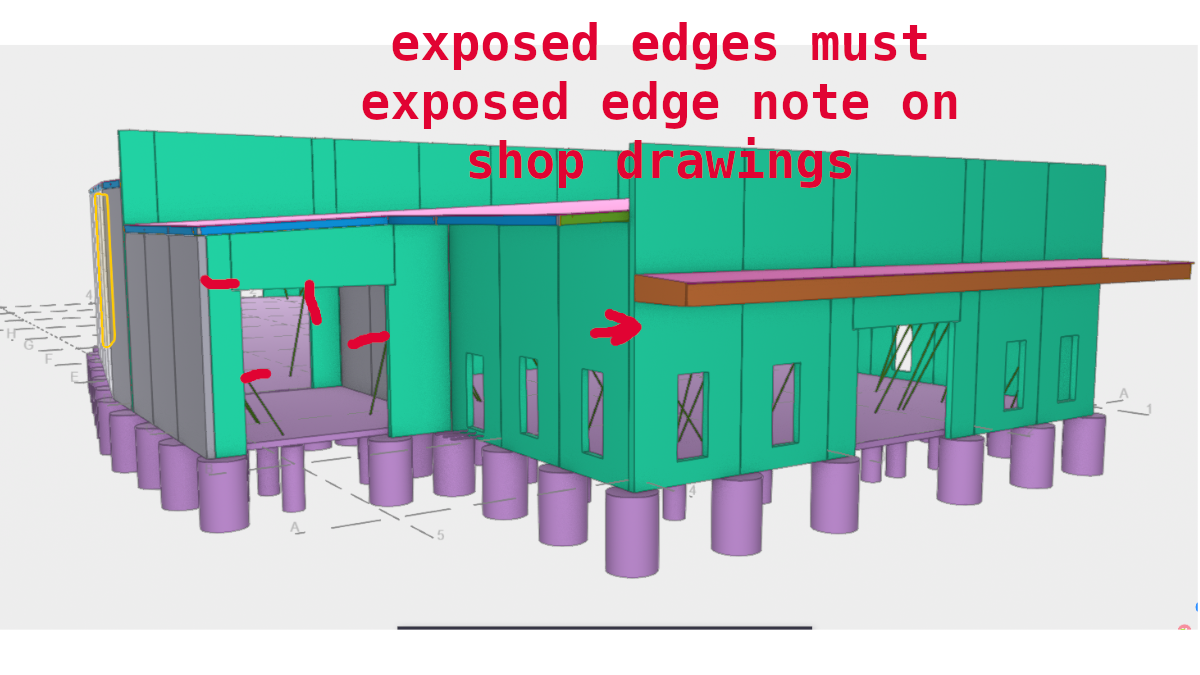
    Mark Exposed Edges on Precast Panel shop Drawings

    Finishing of Exposed edges

    The precast mould is dismantled while the concrete can still can be worked to some extent

    (more…)
    Exposed edge

    Finishing of Exposed edges

    The precast mould is dismantled while the concrete can still can be worked to some extent

    (more…)
    Exposed edge

    Finishing of Exposed edges

    The precast mould is dismantled while the concrete can still can be worked to some extent

    (more…)
  • Design of Sheds

    Relevant Australian Standards

    AS/NZS 1170.0 General Principles

    AS/NSZ 1170.1 Permanent and Imposed Actions

    AS/NSZ 1170.2 Wind Actions

    AS NSZ 1170.4 Earth Quake Actions

    Member Design Standards

    AS/NZS 4600 Cold Formed Steel Structures

    AS 4100 : Steel Structures

    AS/NZS 5131 Fabrication and Erection of Structural Steelwork

    The Foundation Standards
    AS 2870 Residential Slabs and Footings

    AS 3600 Concrete Structures

    AS 2159 Piling Design and Installation

    Material Specifics

    AS/NSZ 3679.1 Hot Rolled bars and sections

    AS/NZS 1163 Cold formed structural steel hollow sections.

    AS/NSZ 1397 Steel sheet and strip

  • Minimum Pocket Depth for Coloumns

    Minimum Pocket Depth for Coloumns

    What is the minimum pocket depth required for rebated coloumns

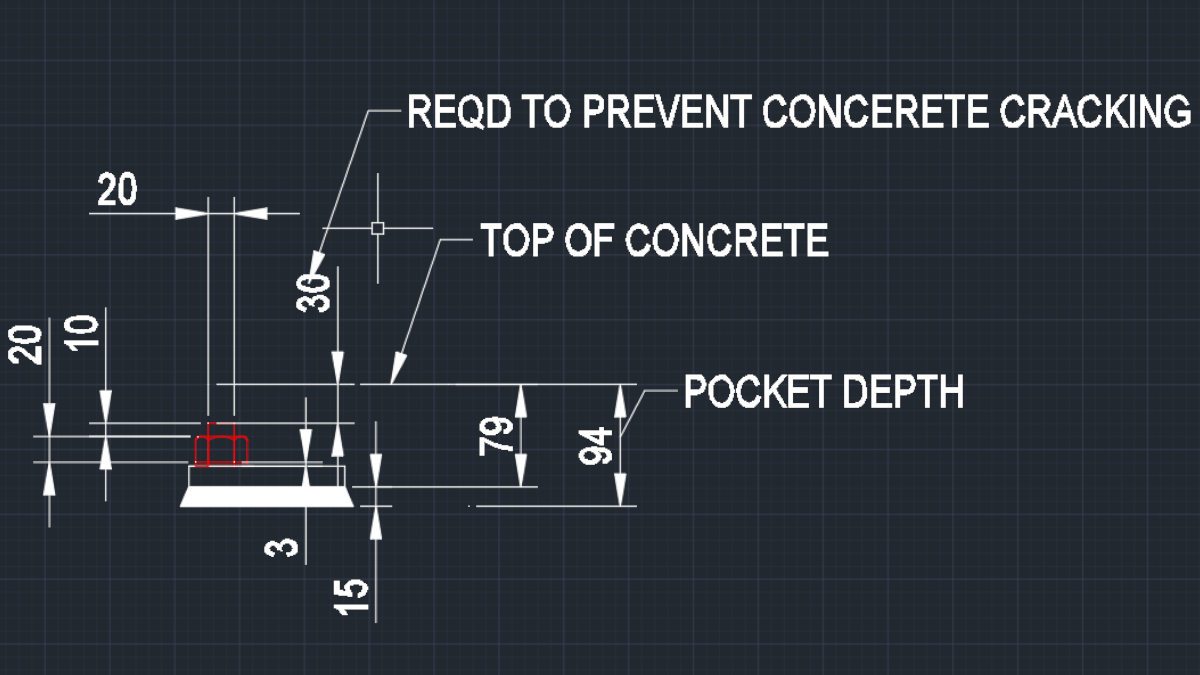
    The minimum washer size is 3 mm. This could be different. If nothing is mentioned use 3 mm.

    The minimum bolt stick out should be 1 pitch. For M20 it is 2.5 mm. Use 10 mm stick out.

    Also there is grout. Pockets when cast could be of different depths. Use design grout of 15 mm minimum.

    The top of the bolt should be 35 mm below slab level to prevent concrete Cracking.

    Hence to be practical use 100 mm pocket depth with a base plate thickness of 16 mm and bolt size of 20 mm.