
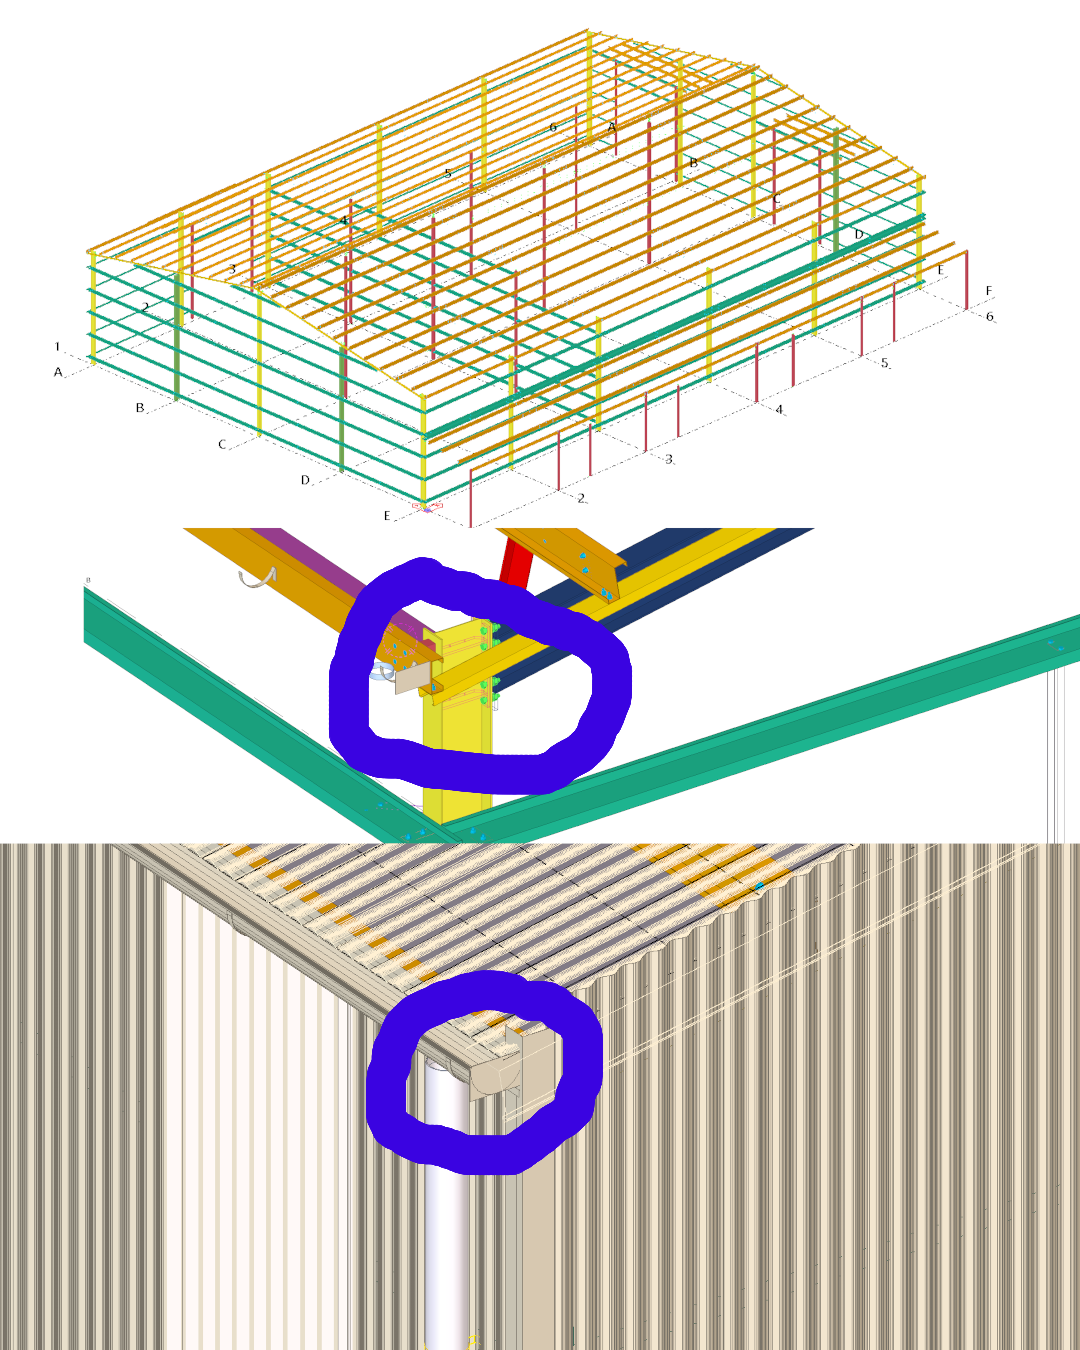
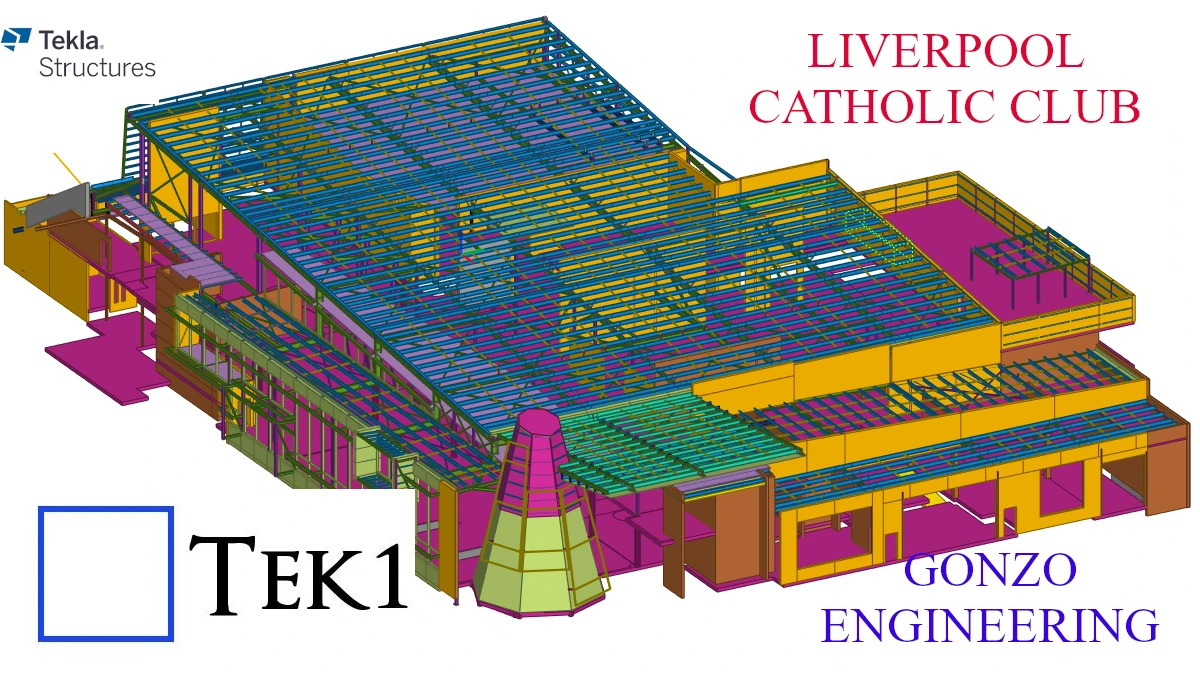
We did detailing only. Model was given to us
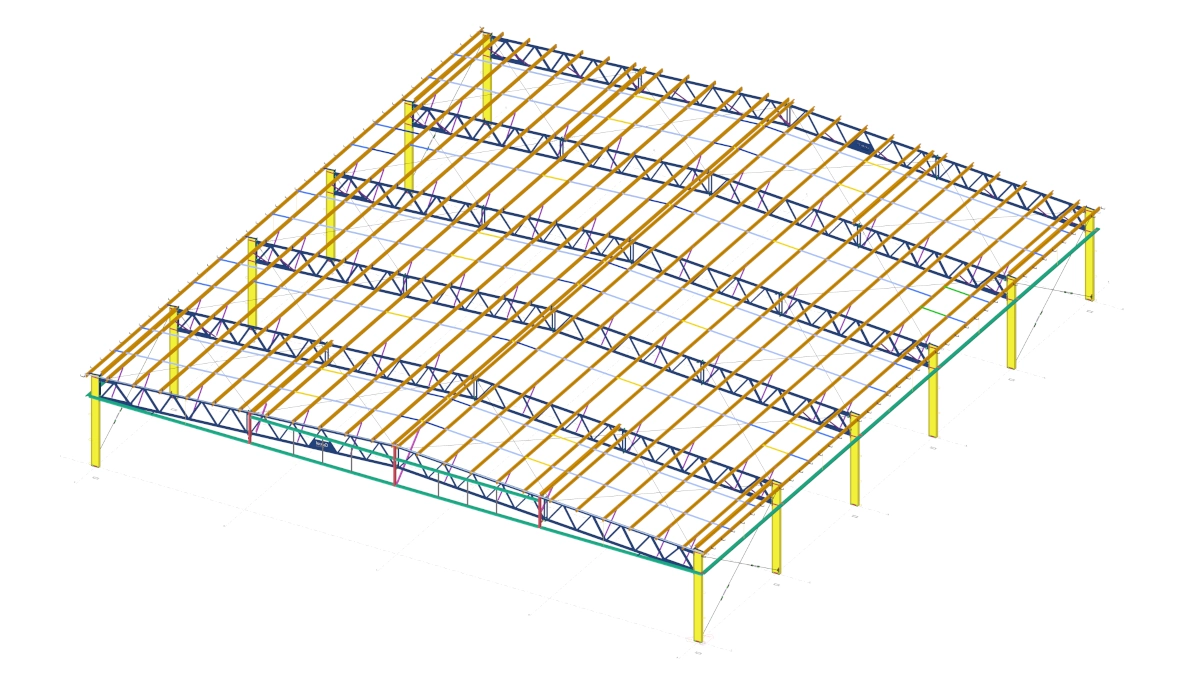
Expert Detailing for Class 9 Buildings , Sheds, Farm Sheds
We service Victoria, NSW, Brisbane, WA, NT, SA
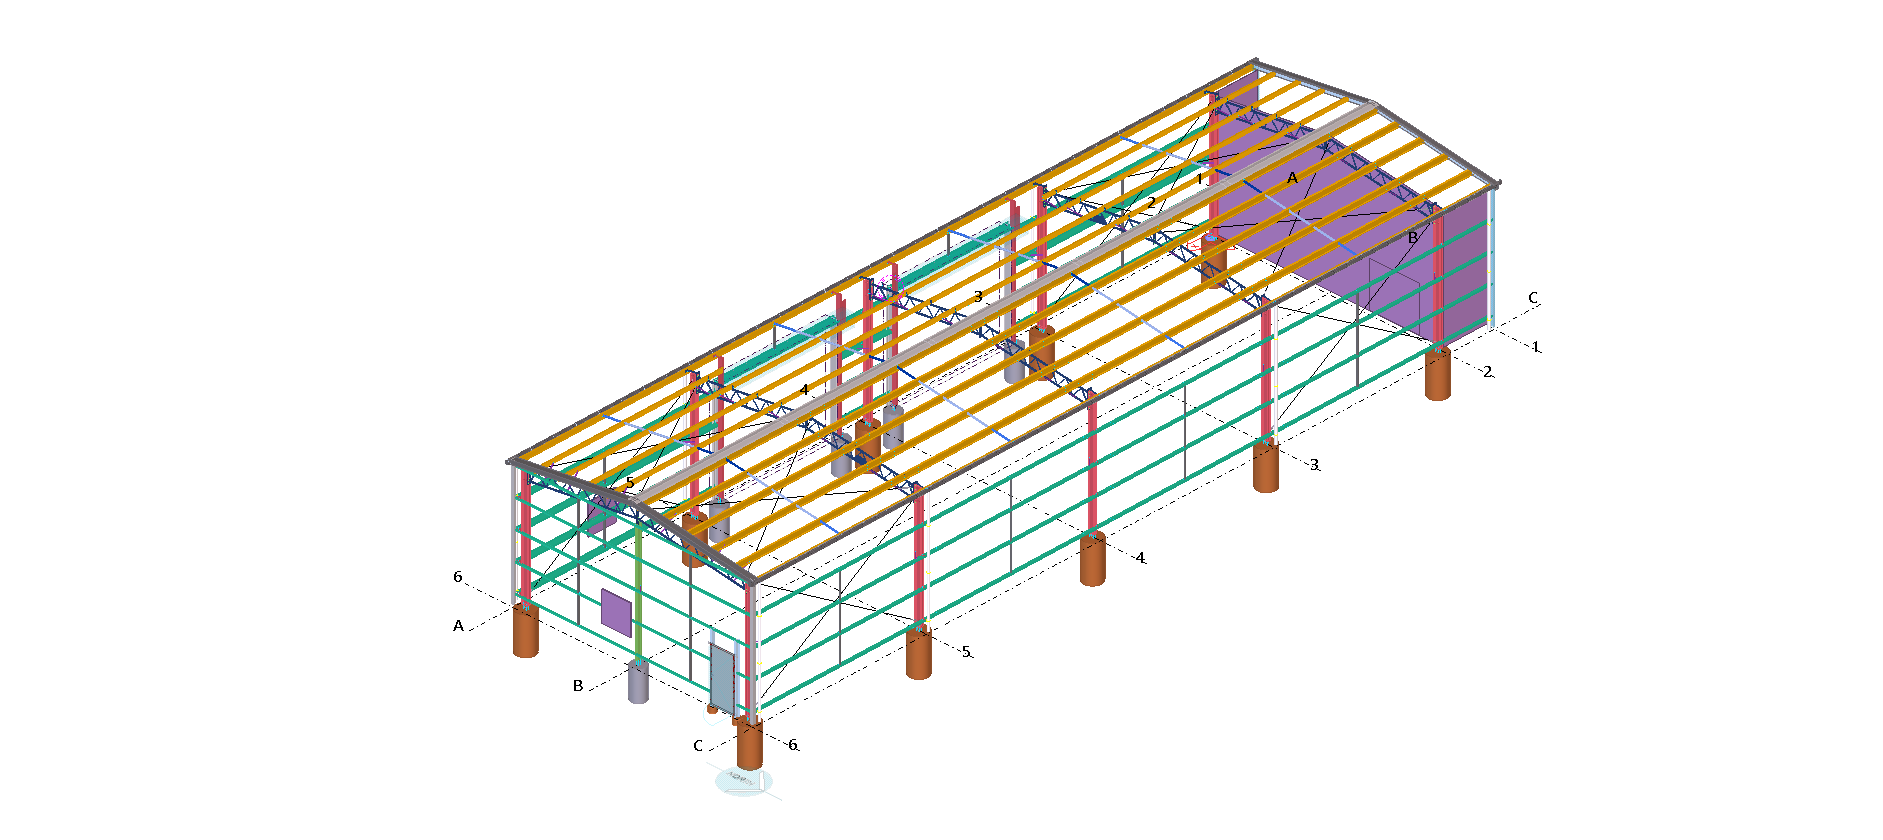

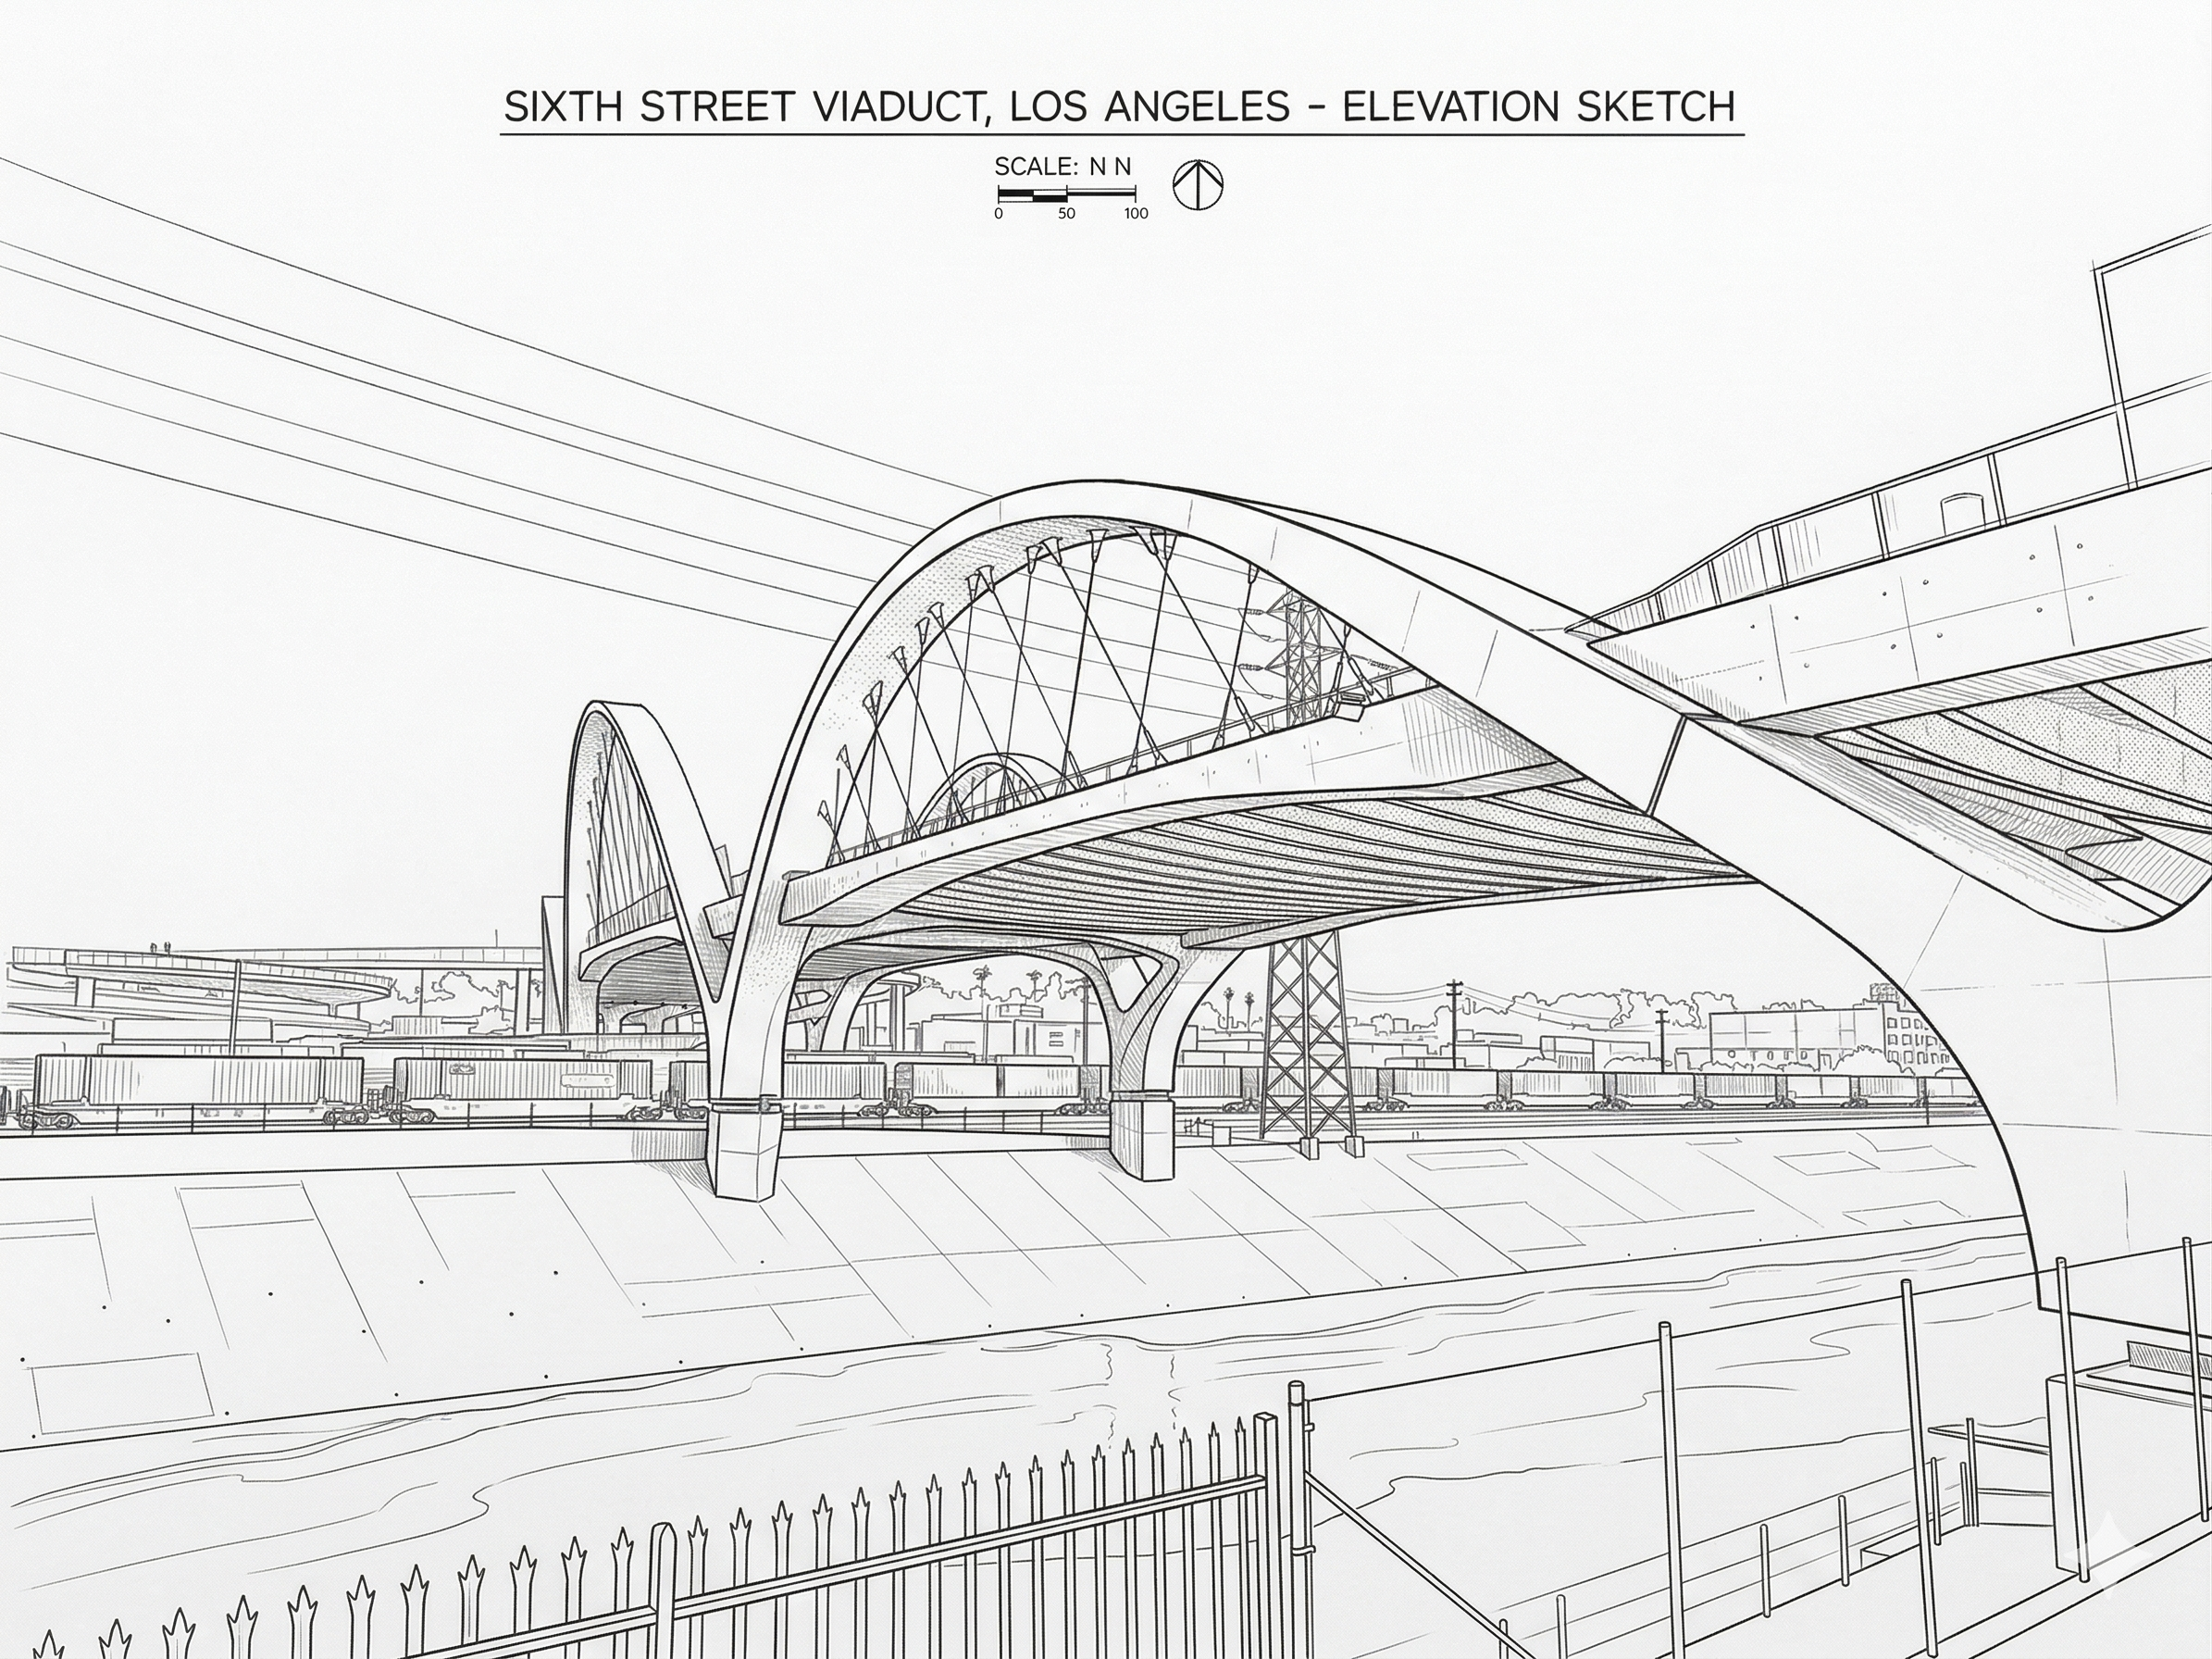
Los Angles
Expert Steel Detailing Services
| The Standards we Follow | |
| Our Services | Steel Detailing Shop drawings to Steel Detailing | AISC | ASTM |
| Steel Estimation We build a tekla model from Structural drawings in Tekla Produce the reports, give you the model and the reports with expert comments. | |
| Standards we follow | Steel detailing AISC 360 (Specification for Structural Steel Buildings): The foundational standard for the design, fabrication, and erection of structural steel. |
| ASTM Specifications: All materials must be identified and traceable to specific ASTM standards (e.g., A992 for wide flanges, A36 for plates). | |
| OSHA Standards | We follow OSHA Standards -1926.754, 1926.755, 1926.756 |
Lot depends on what is the type of building, where is the stair, what is the asthetics required.
In a residential building, probably what matters most is the asthics for a millionaire residence, cost and asthetics for a middle class house and probably just cost for a low end residential.
(more…)Lot depends on what is the type of building, where is the stair, what is the asthetics required.
In a residential building, probably what matters most is the asthics for a millionaire residence, cost and asthetics for a middle class house and probably just cost for a low end residential.
(more…)Lot depends on what is the type of building, where is the stair, what is the asthetics required.
In a residential building, probably what matters most is the asthics for a millionaire residence, cost and asthetics for a middle class house and probably just cost for a low end residential.
(more…)


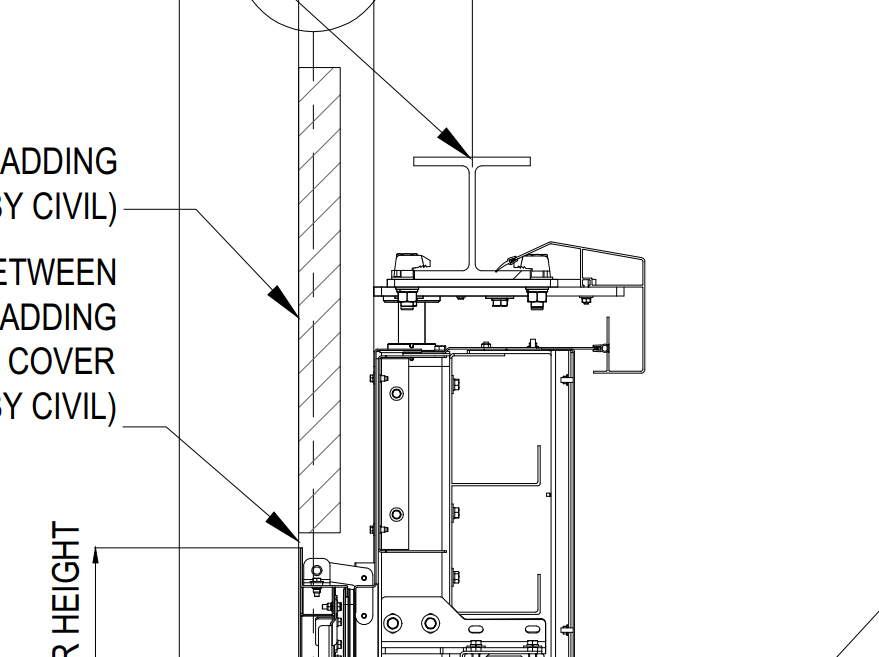
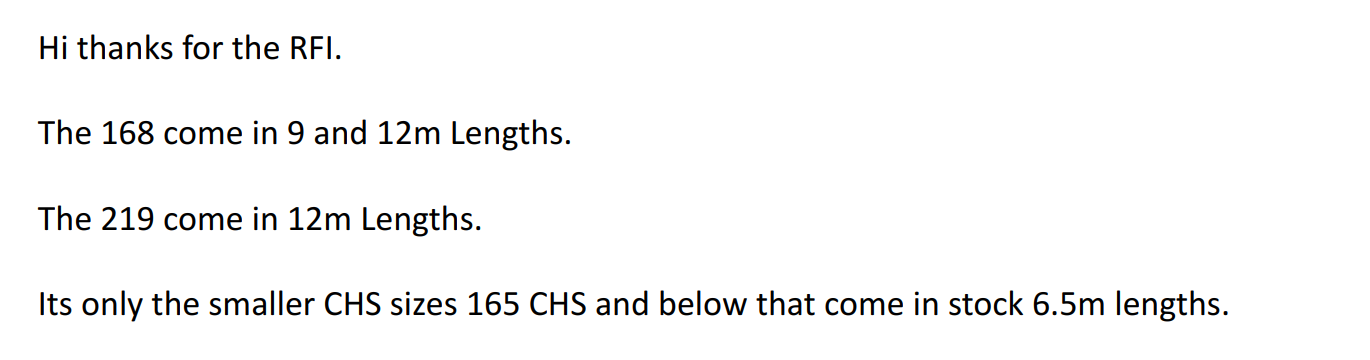
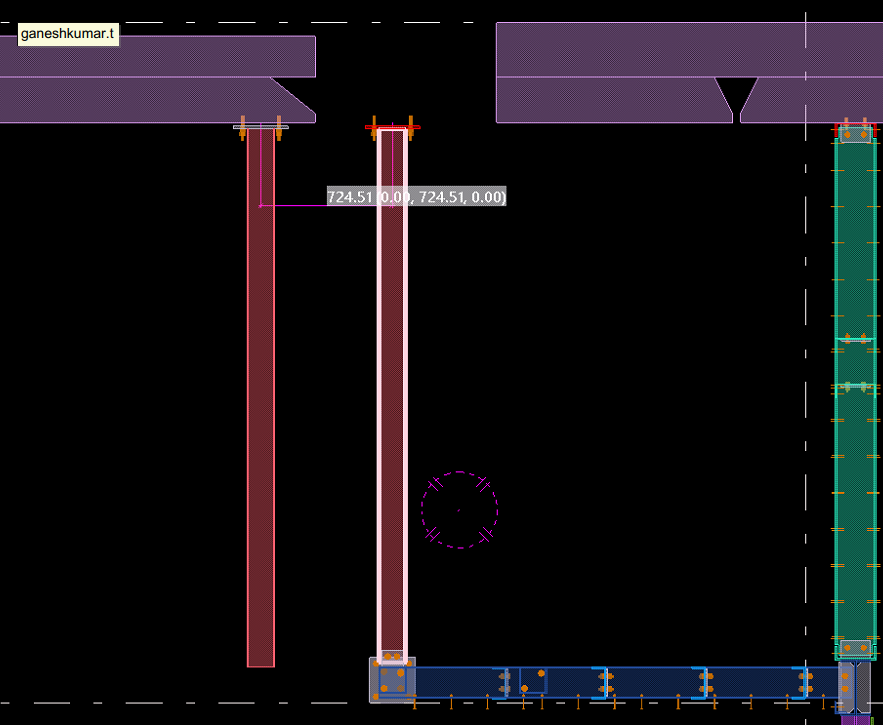
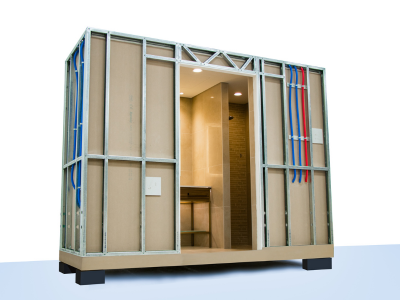

Here is a memo we received from one of our clients. Such memos are not infrequent: I am pushing for stamped drawings, however from the IFAs issued there should be no changes made. I need to begin the steel ordering process tomorrow. There is a lead time on the ordering of the steel, and by…
Reports can be generated fairly easily, manually. But how do you do it programmatically using the Tekla Open API? Please see below for a code sample: Programmatically Extracting Report Values Now, if you want to generate the values programmatically, in memory, and then process them somehow into an excel output, consider the following code sample…
In the last part we left off having obtained all the bolt distance and placing them in a domain object. In this instalment we will try to export all that data into an Excel Spreadsheet. Please note that the following code is untested – unfortunately there was a lightening storm in Melbourne which short circuited…
A tyro to AutoCAD will immediately notice that he or she has two options available to him – both of which ostensibly render similar results: freezing a layer and turning it off. But what is the real difference? When you turn a layer off, it is still loaded into memory. AutoCAD is keeping track of…

🎓🏗️ If you’re looking to break into the world of structural steel as a Tekla Detailer, we’ve got the ultimate “cheat code” to get you hired
Here is your step-by-step roadmap to joining the Tek1 team:
Get the Keys 🔑
(more…)🎓🏗️ If you’re looking to break into the world of structural steel as a Tekla Detailer, we’ve got the ultimate “cheat code” to get you hired
Here is your step-by-step roadmap to joining the Tek1 team:
Get the Keys 🔑
(more…)🎓🏗️ If you’re looking to break into the world of structural steel as a Tekla Detailer, we’ve got the ultimate “cheat code” to get you hired
Here is your step-by-step roadmap to joining the Tek1 team:
Get the Keys 🔑
(more…)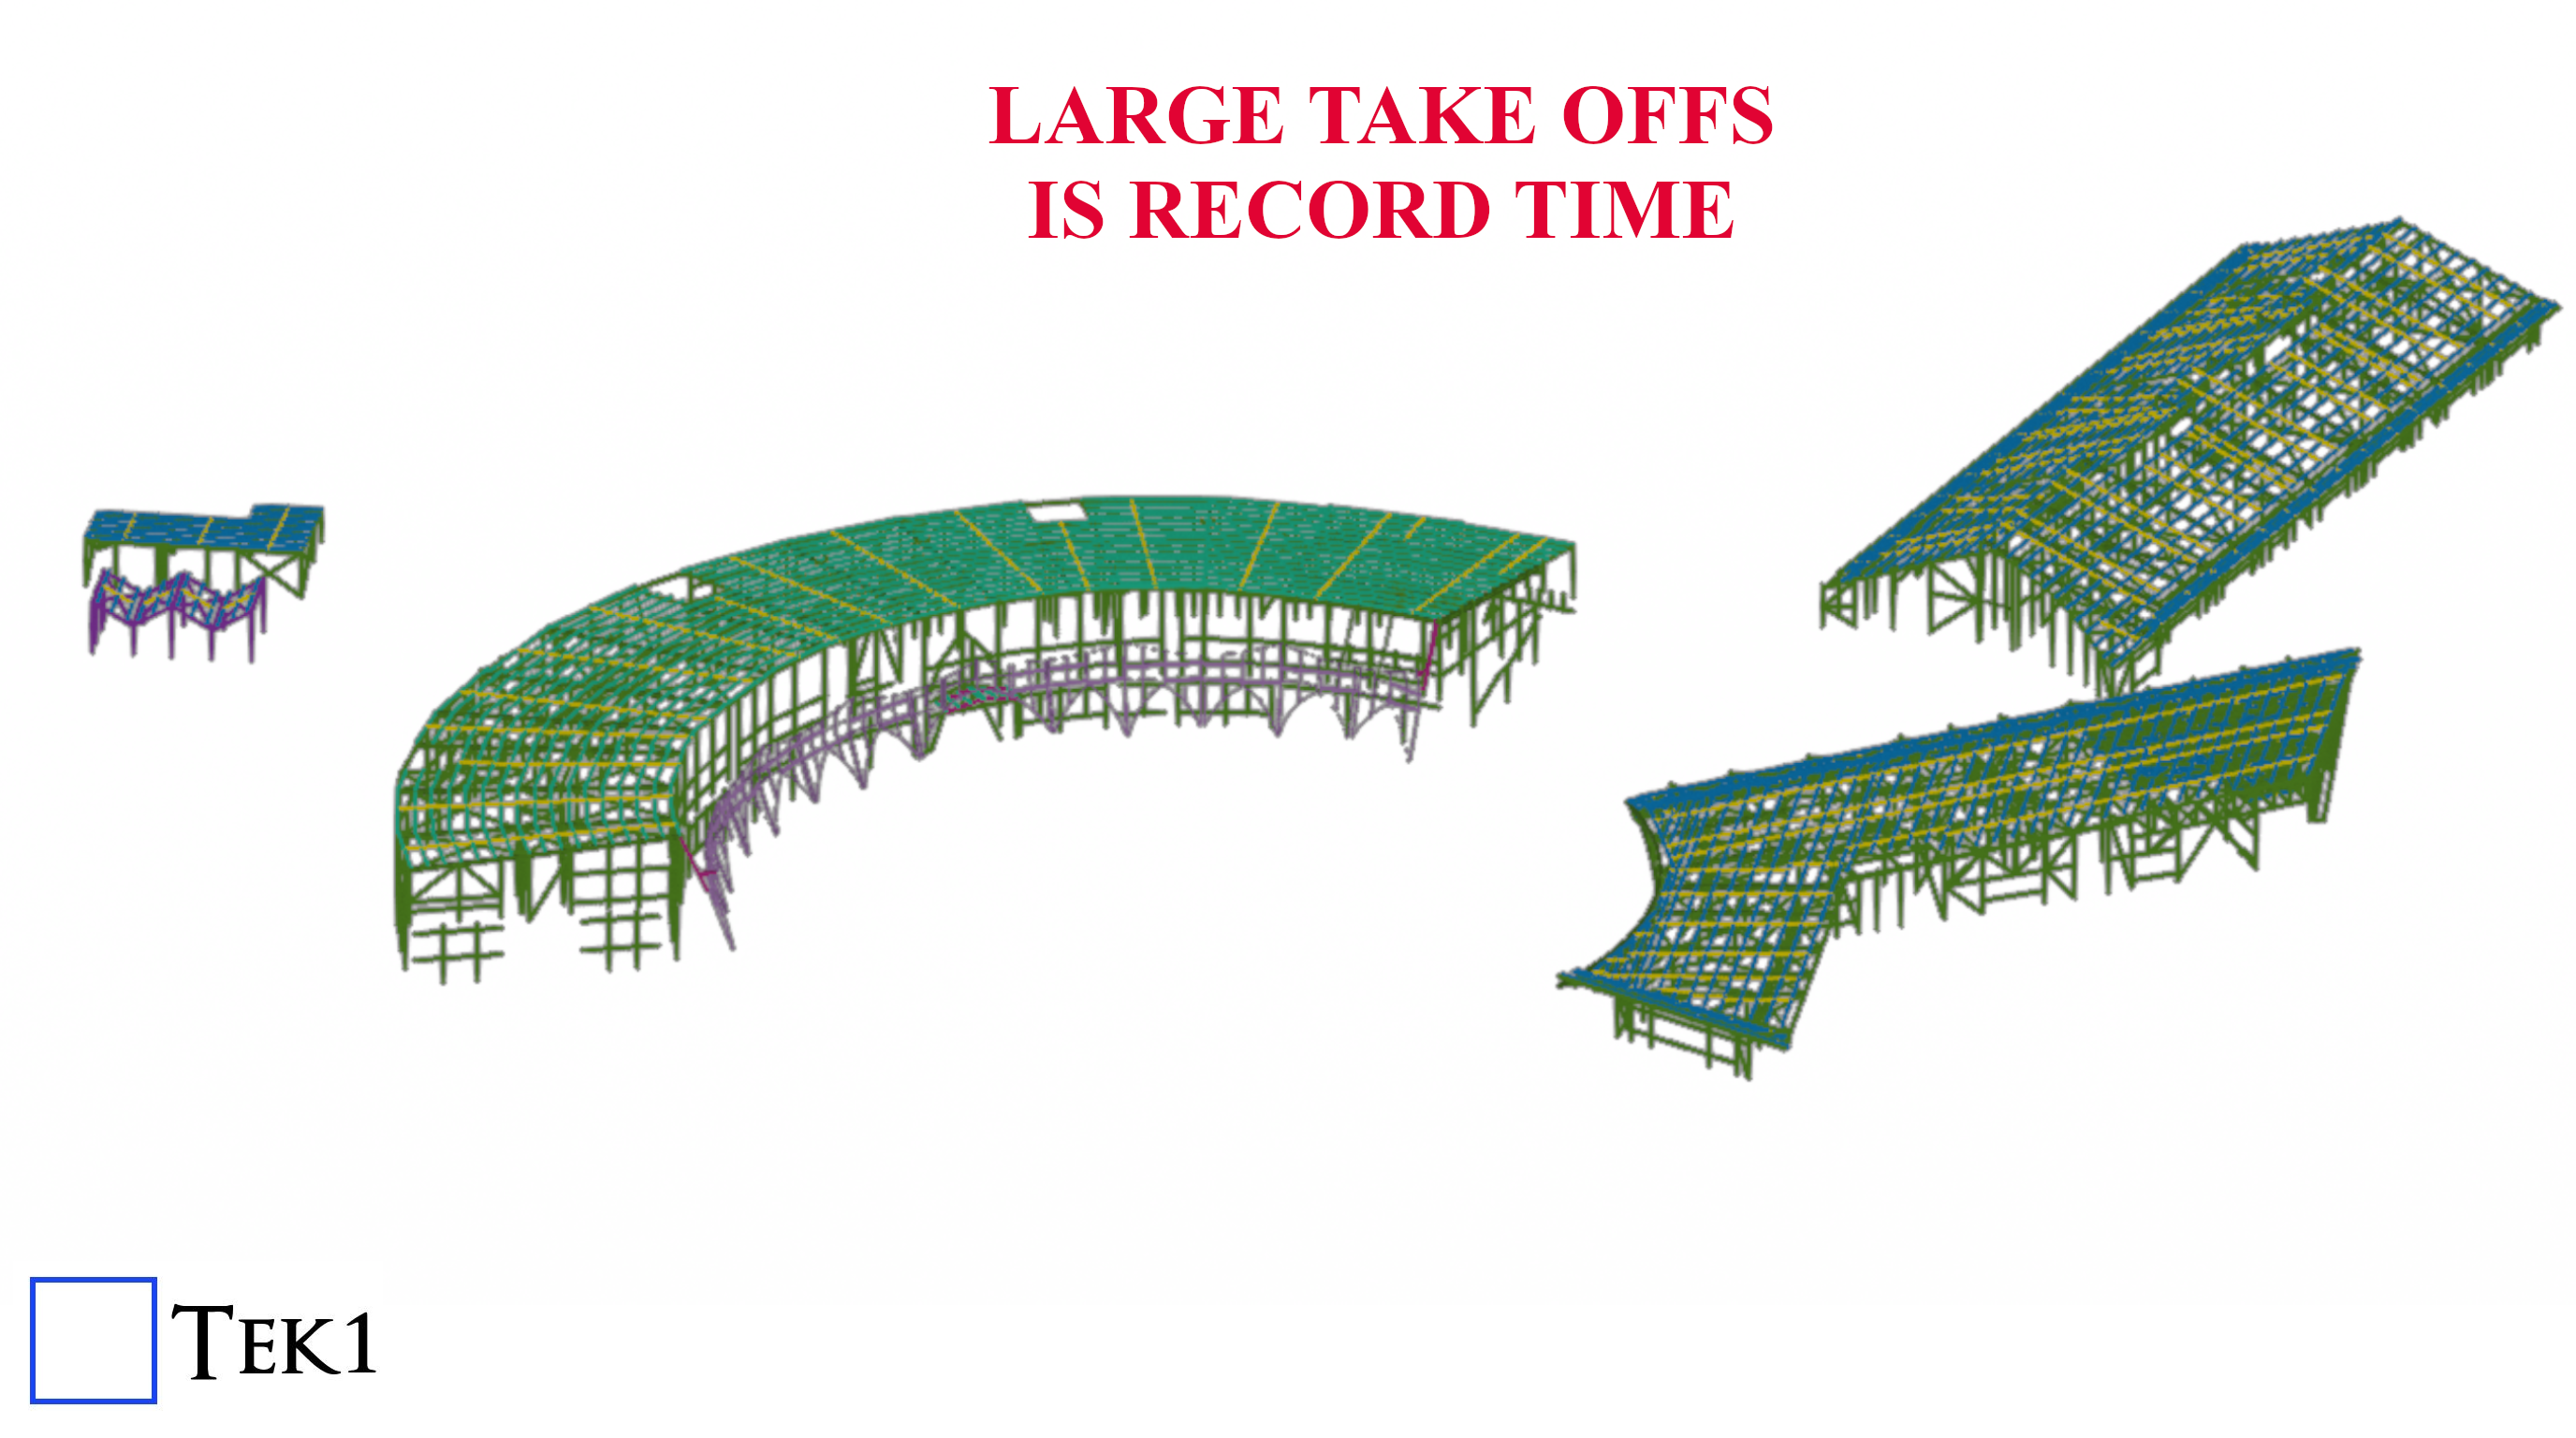
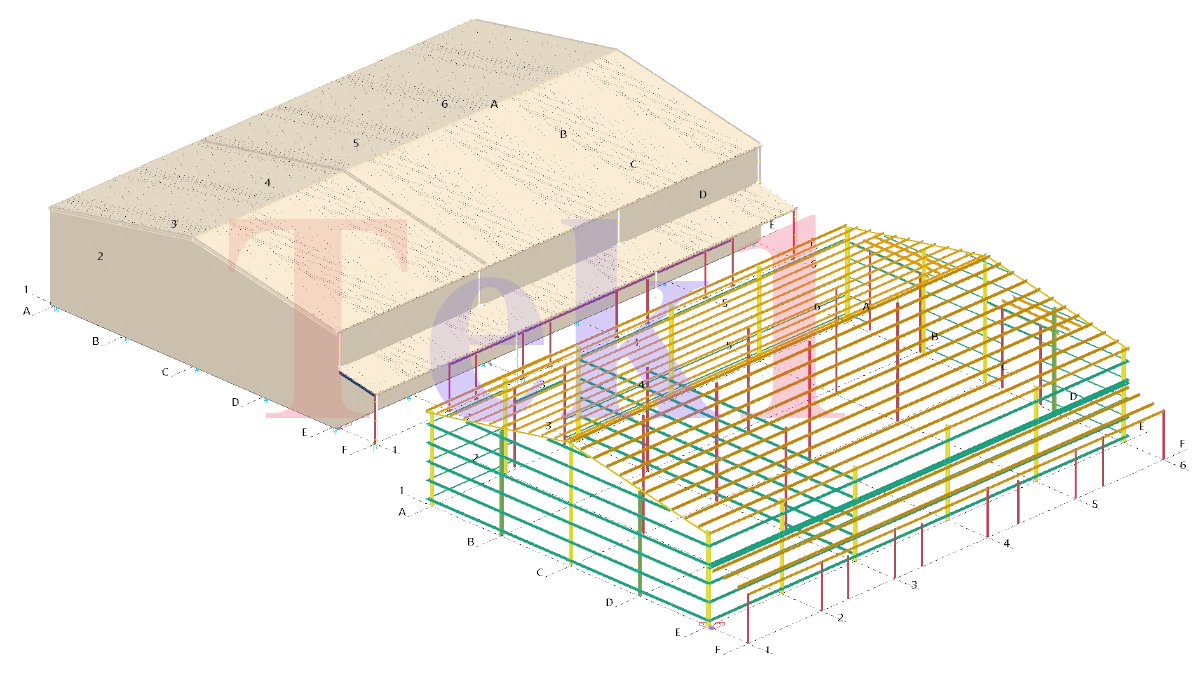
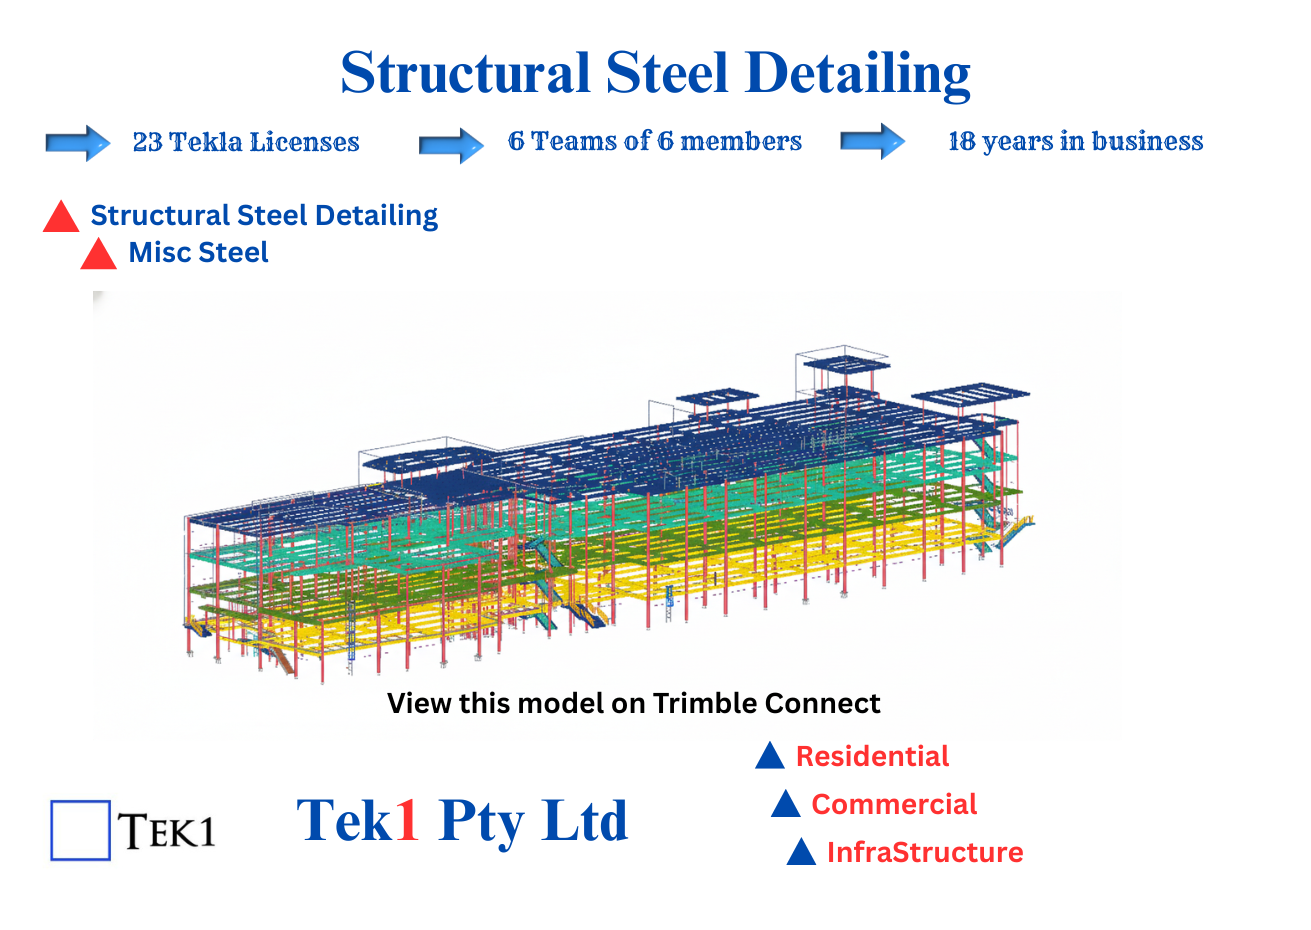
A 240 ton Material take completed in a very short time, accurately modelled.
With tested a tried processes, Tek1 offers fast turn around and accurate take offs. Your Estimation time is cut by weeks.