Author: admin

  • Projects by Rama Krishan

    • Cloning of Assembly Drawings in Tekla

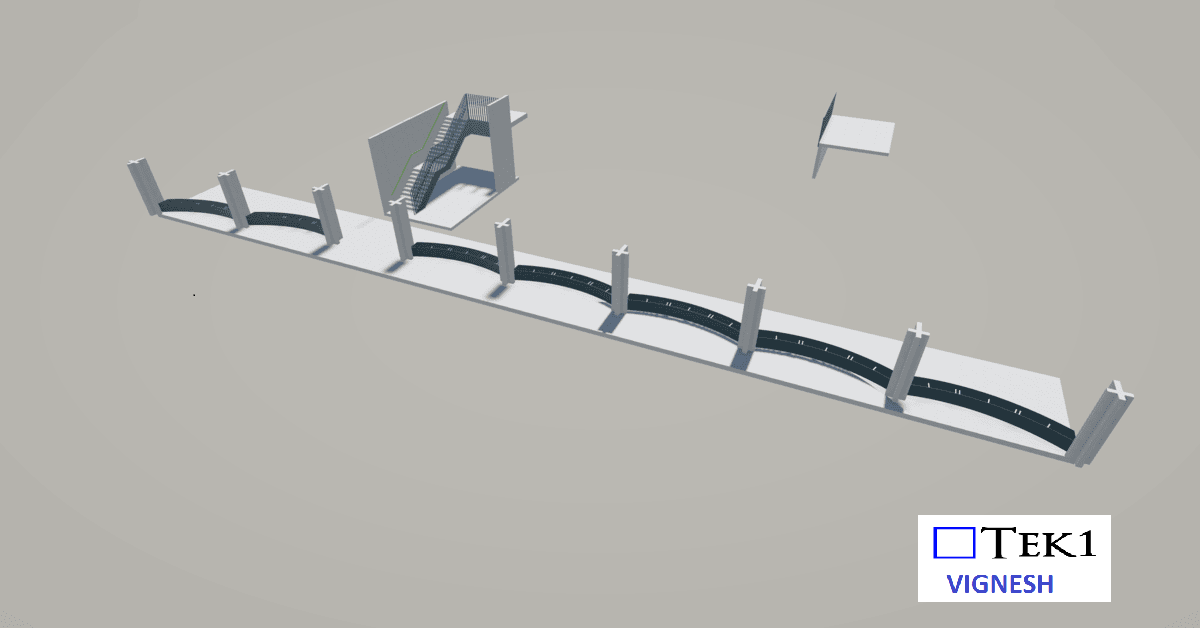
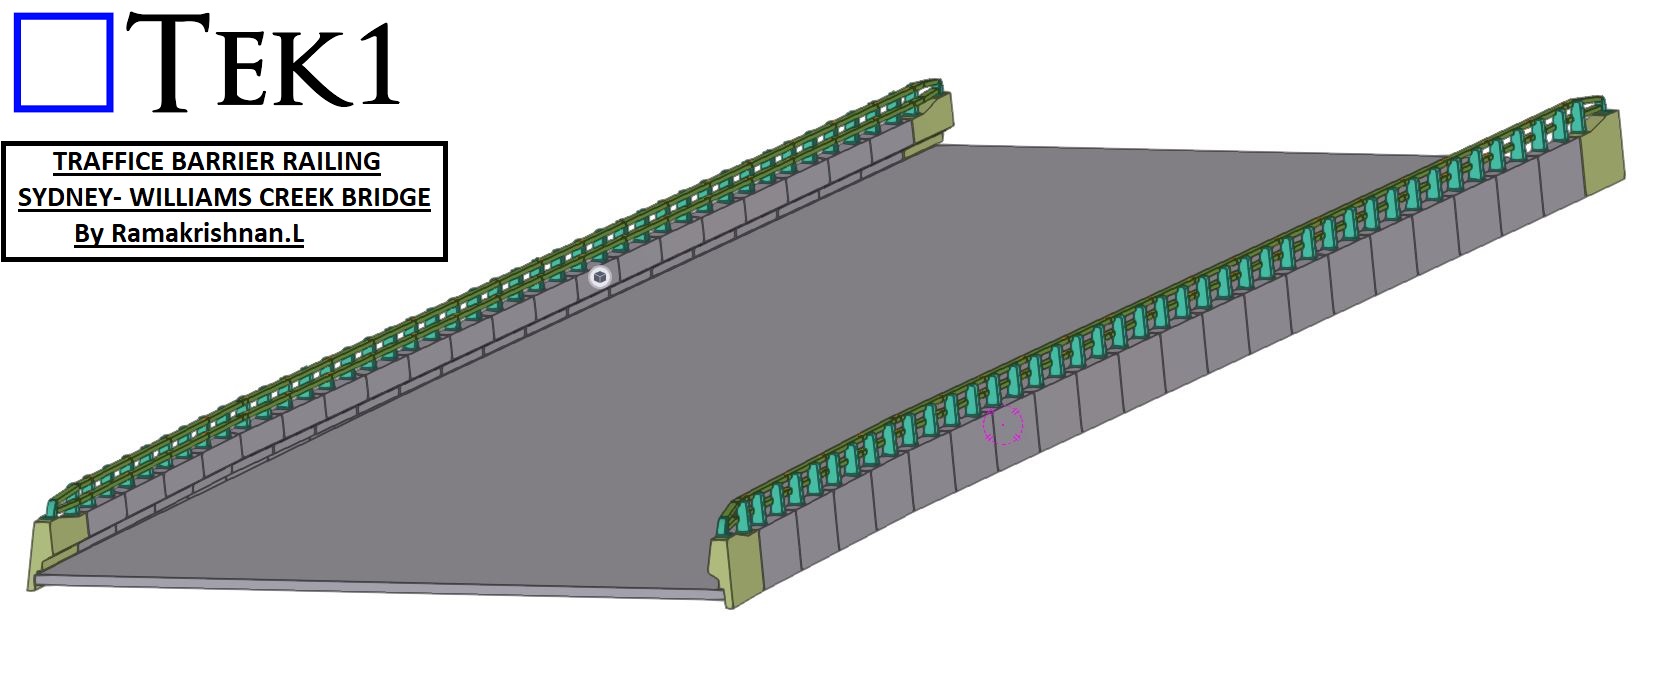
    • TRAFFICE BARRIER RAILING

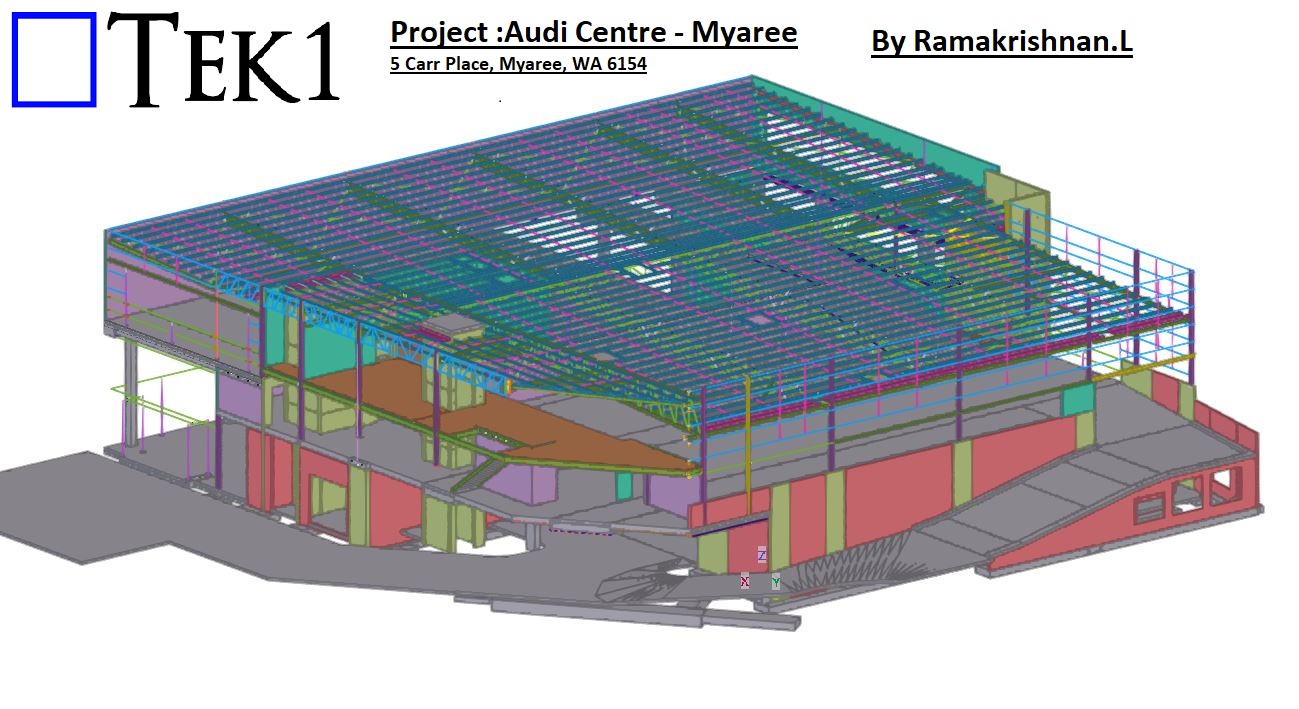
    • Project :Audi Centre – Myaree

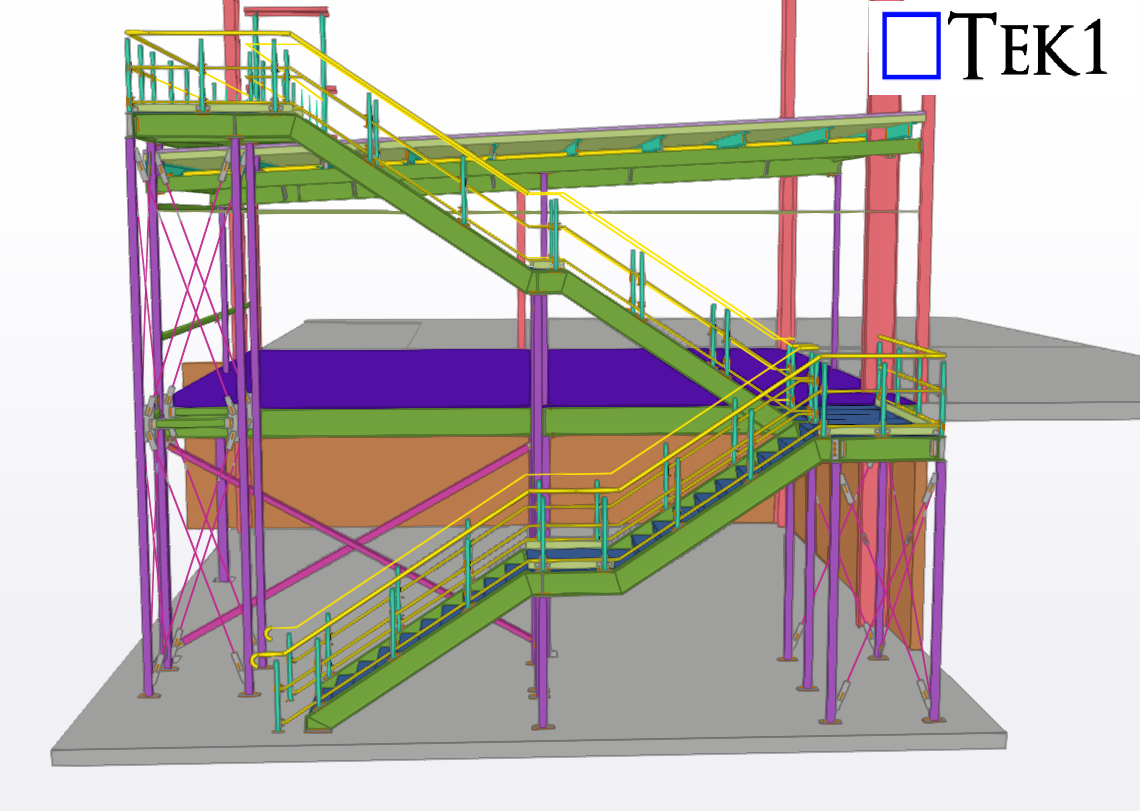
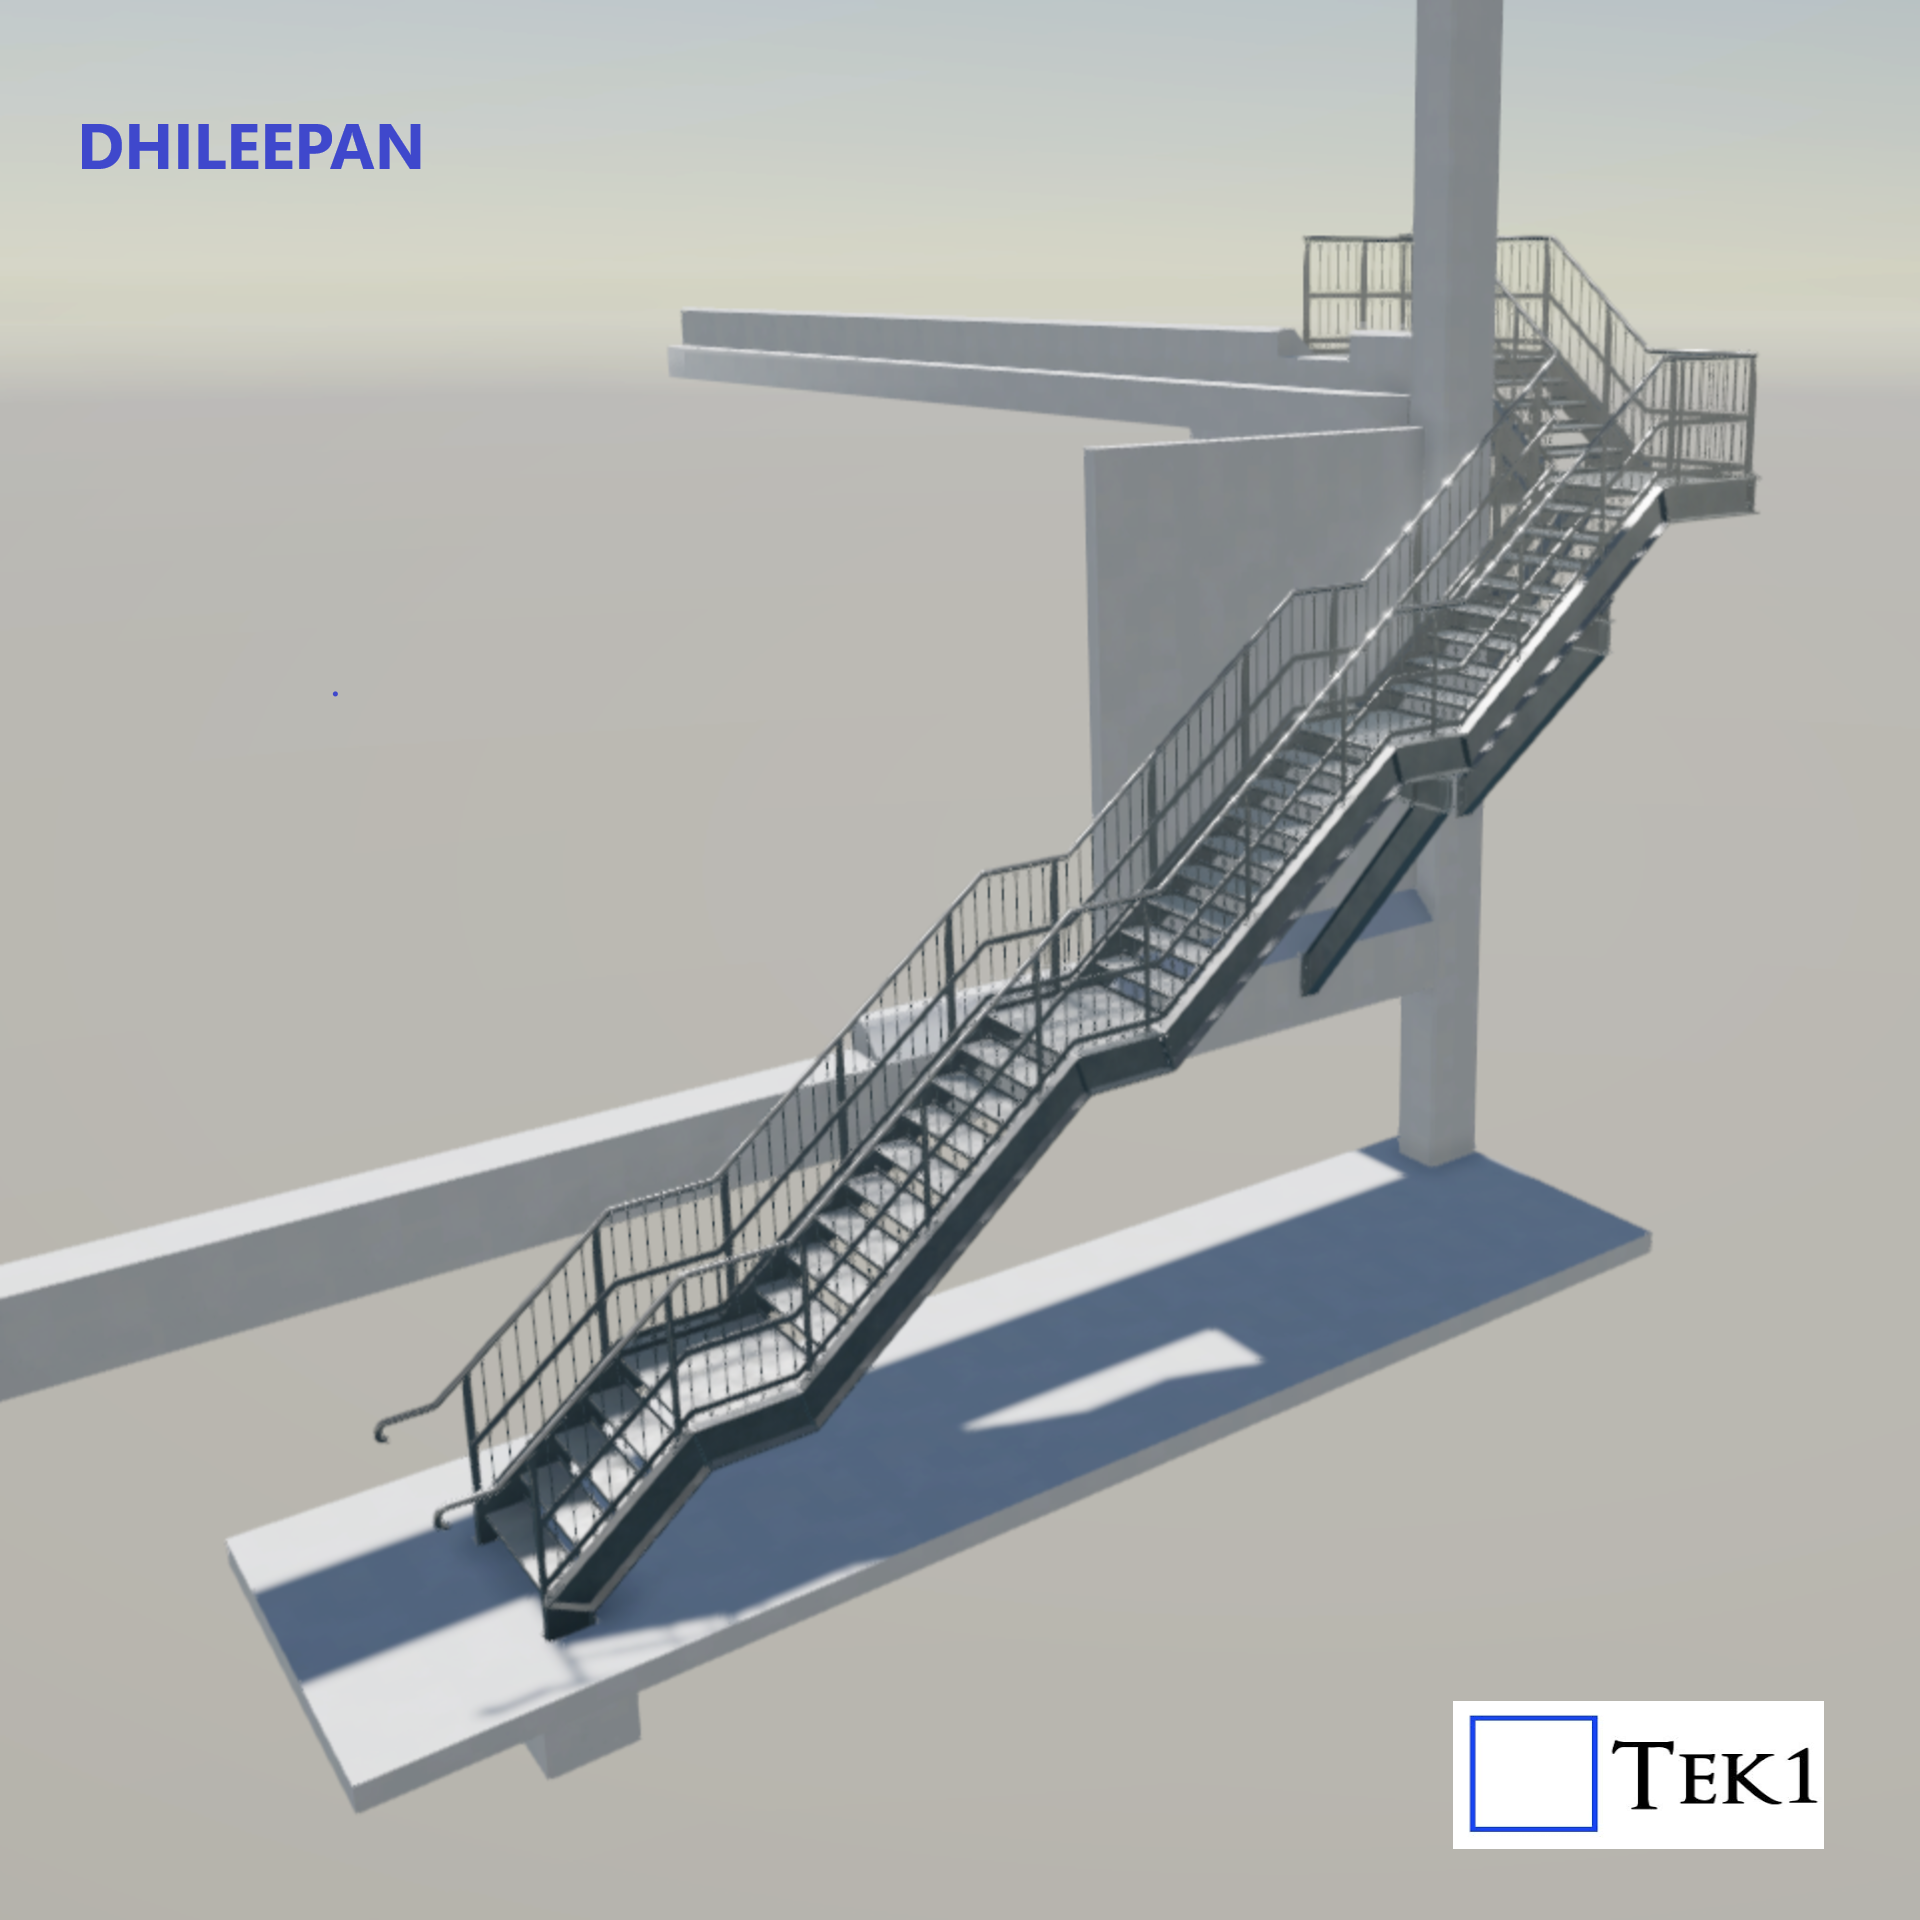
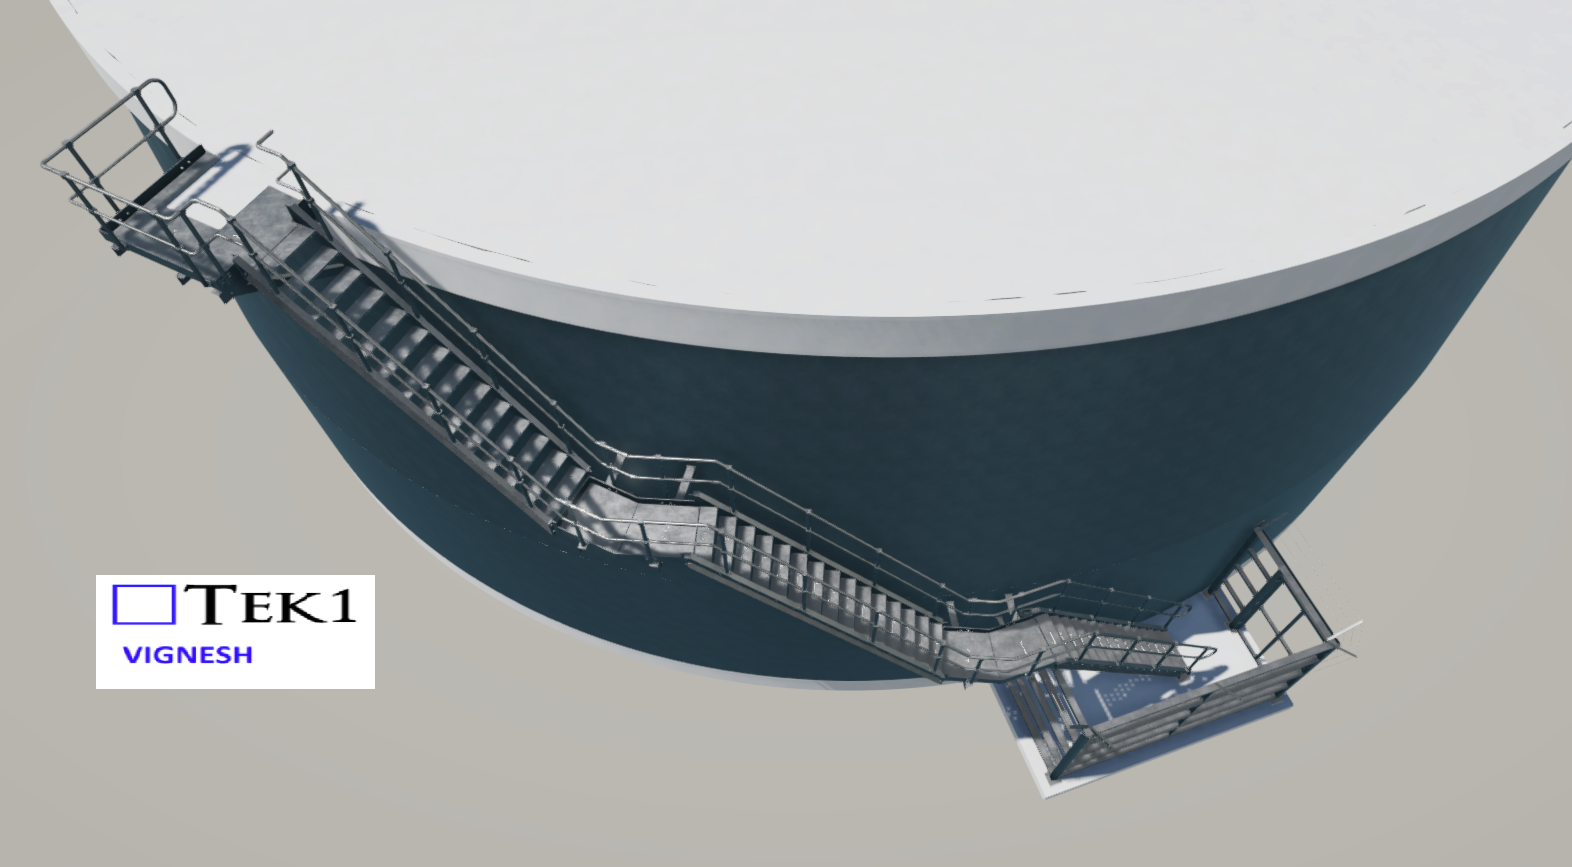
    • Steel Fabrication Drawing

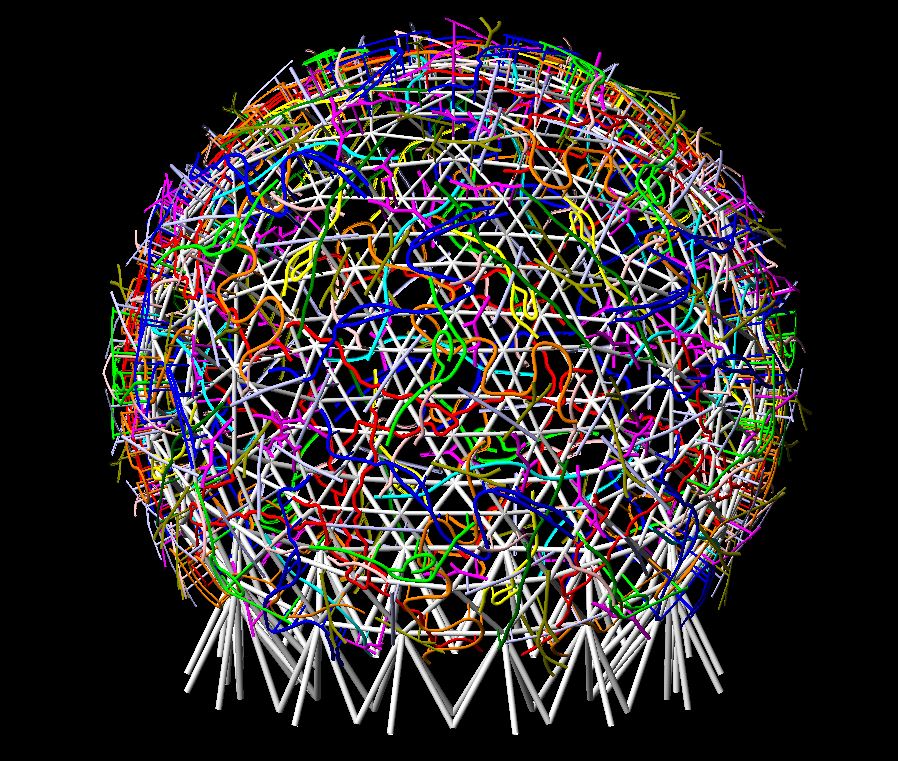
    • How We are helping our Client Save $100,000s on the Iconic “EMU IN THE SKY” Project

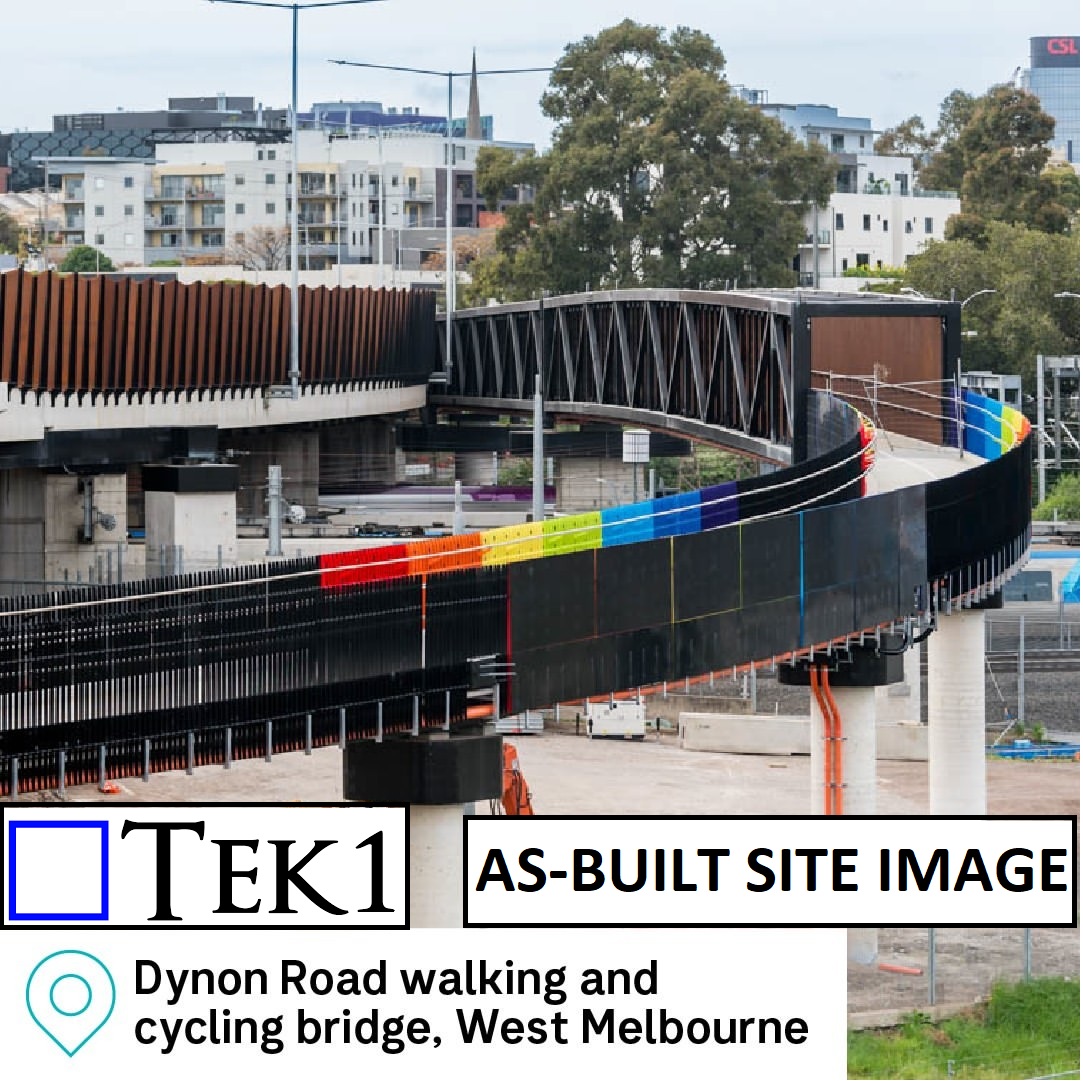
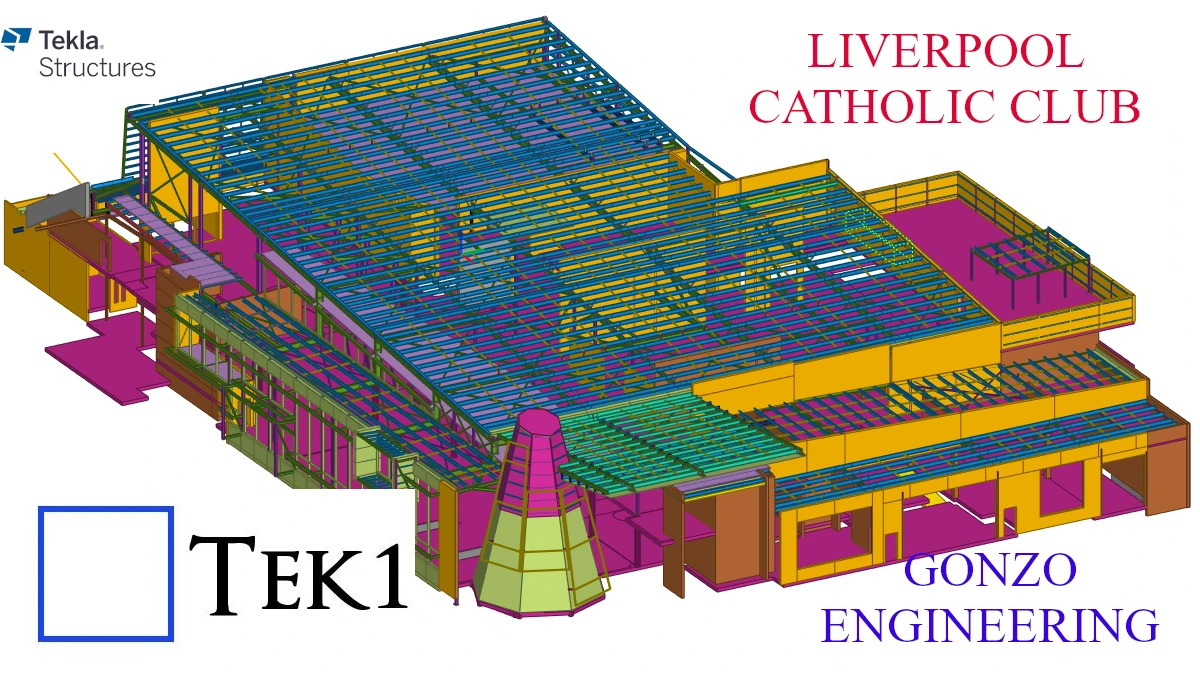
  • Steel Detailing Projects | Melbourne | Sydney | WA

    Steel Detailing Projects | Melbourne | Sydney | WA

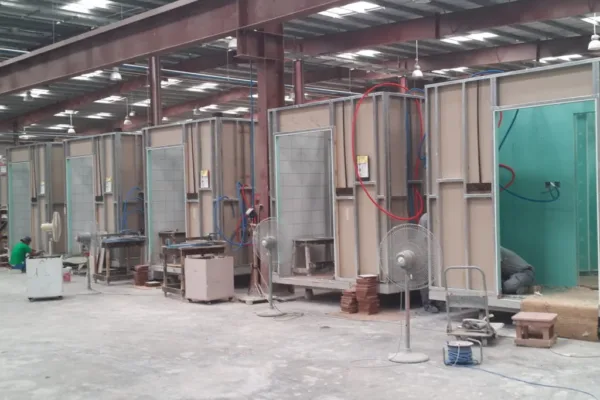
    • Transforming Construction Efficiency with LGS Bathroom Pods

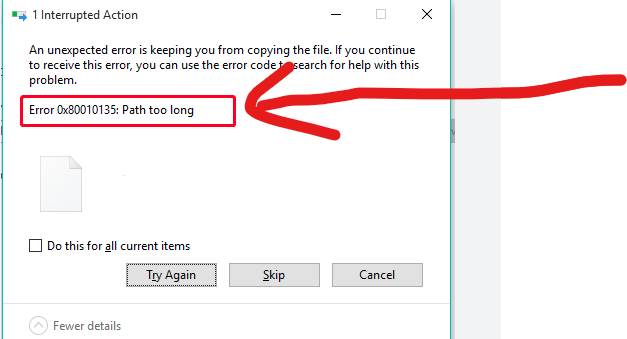
    • Path Too Long Error

      Steel Detailing Tips – How to fix “path” too long errors

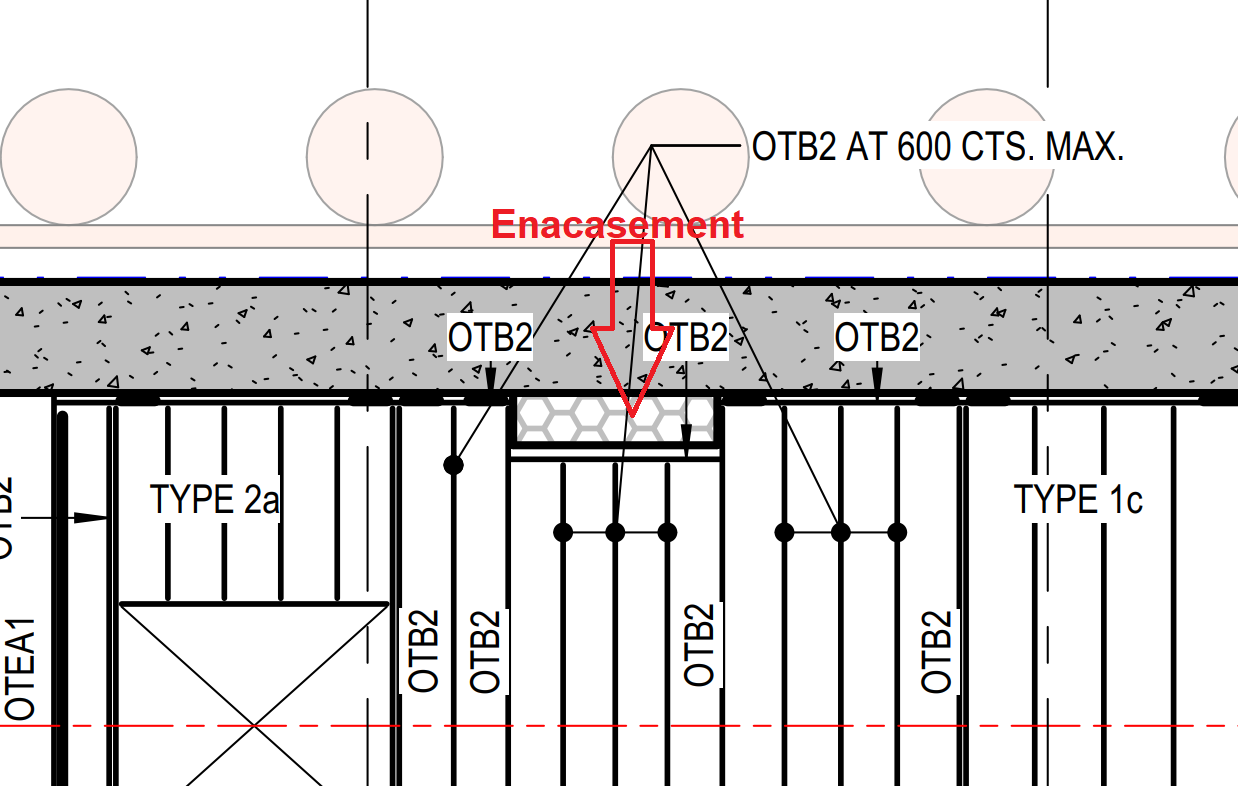
    • TEK1’s Steel Detailing for Sydney Metro – Resolving Design Challenges – 5

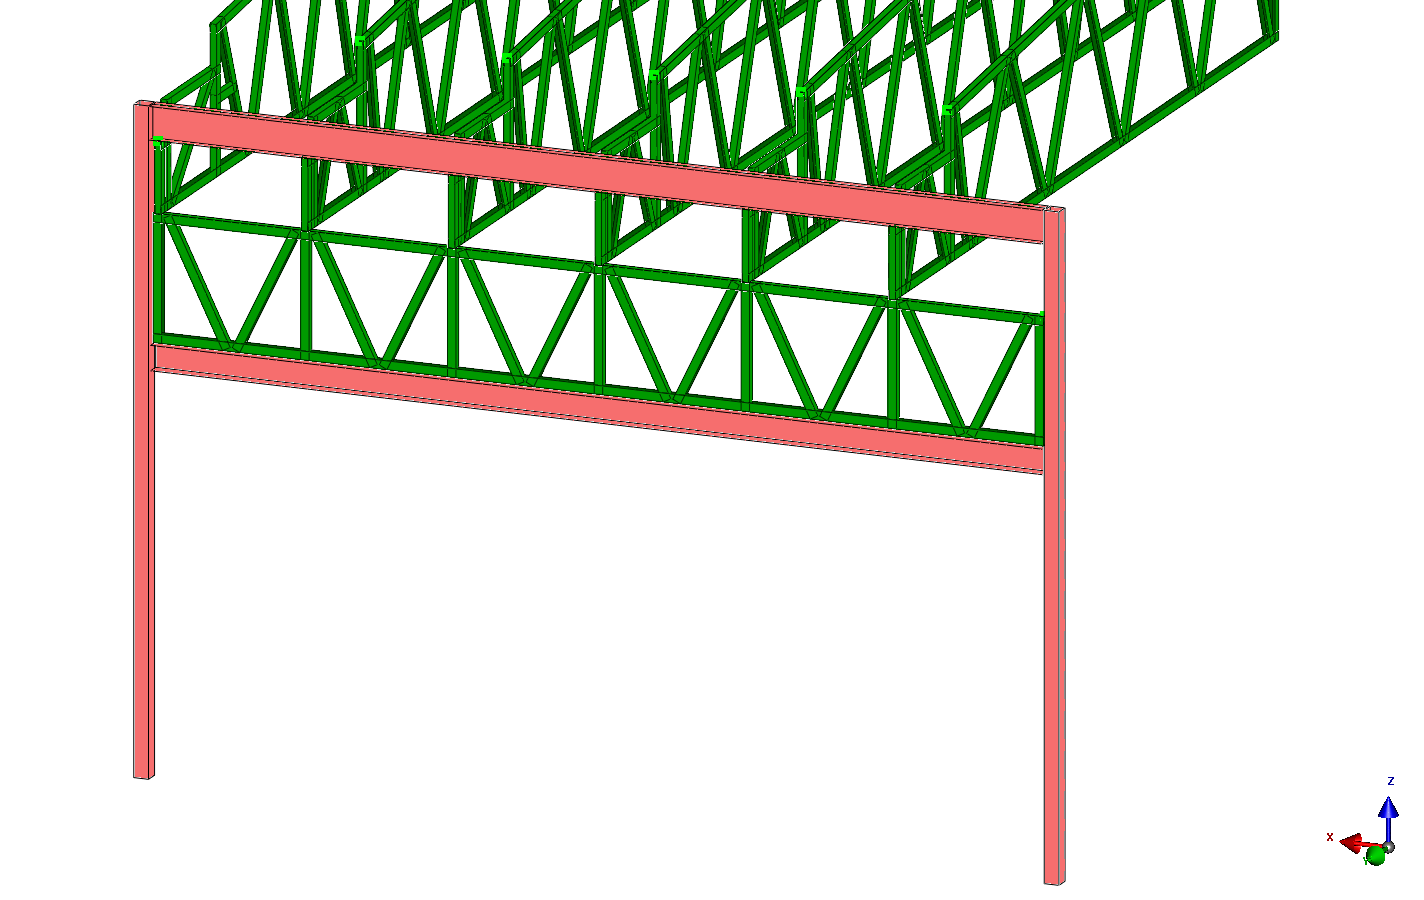
    • When an LGS Truss Isn’t Enough : Why We Replaced It with a Hot Rolled Steel Beam

  • Staff Memos

    Staff Memos

    • Staff Memos: Long Term Goals

      I have not been clear in specifying overall objectives. I want to dramatically increase the reputation of our firm, to boost your remuneration, and to expand our offering(s). This is the plan: 1. Satisfy the Client The client pays the bills. In order to satisfy our clients, we must first understand our clients. When we…

      Read more: Staff Memos: Long Term Goals
    • Memo #23 – How to write blog posts

      I wish to move this firm towards a more decentralised model: where our success, your success, and your team’s success will ultimately be decided by the client. The client will be your God. Serve him well. Build your own brand! Going forward, you will be responsible for your own marketing, not myself. If you market…

      Read more: Memo #23 – How to write blog posts
    • Memo #22: How to update clients on quote requests

      It is a material advantage to quote early, and accurately. Clients will then have an option of: (a) committing early and locking in a quote, or (b) to continue searching. If you deliver a quote late, then you may lose the opportunity to secure an earlier tender – perhaps someone who did quote early, won…

      Read more: Memo #22: How to update clients on quote requests
    • Memo #21 – DWG to be included with PDFs for drilling, column, erection layouts

      For “Structural Steel Shop Drawings”, This is a client requirement. The clients would like to have the “steel erection drawings” in DWG format as well. Why do they need them? Surveyors require the DWG format for the erection drawings because they use them to mark the locations for anchors and determine the precise placement of…

      Read more: Memo #21 – DWG to be included with PDFs for drilling, column, erection layouts