
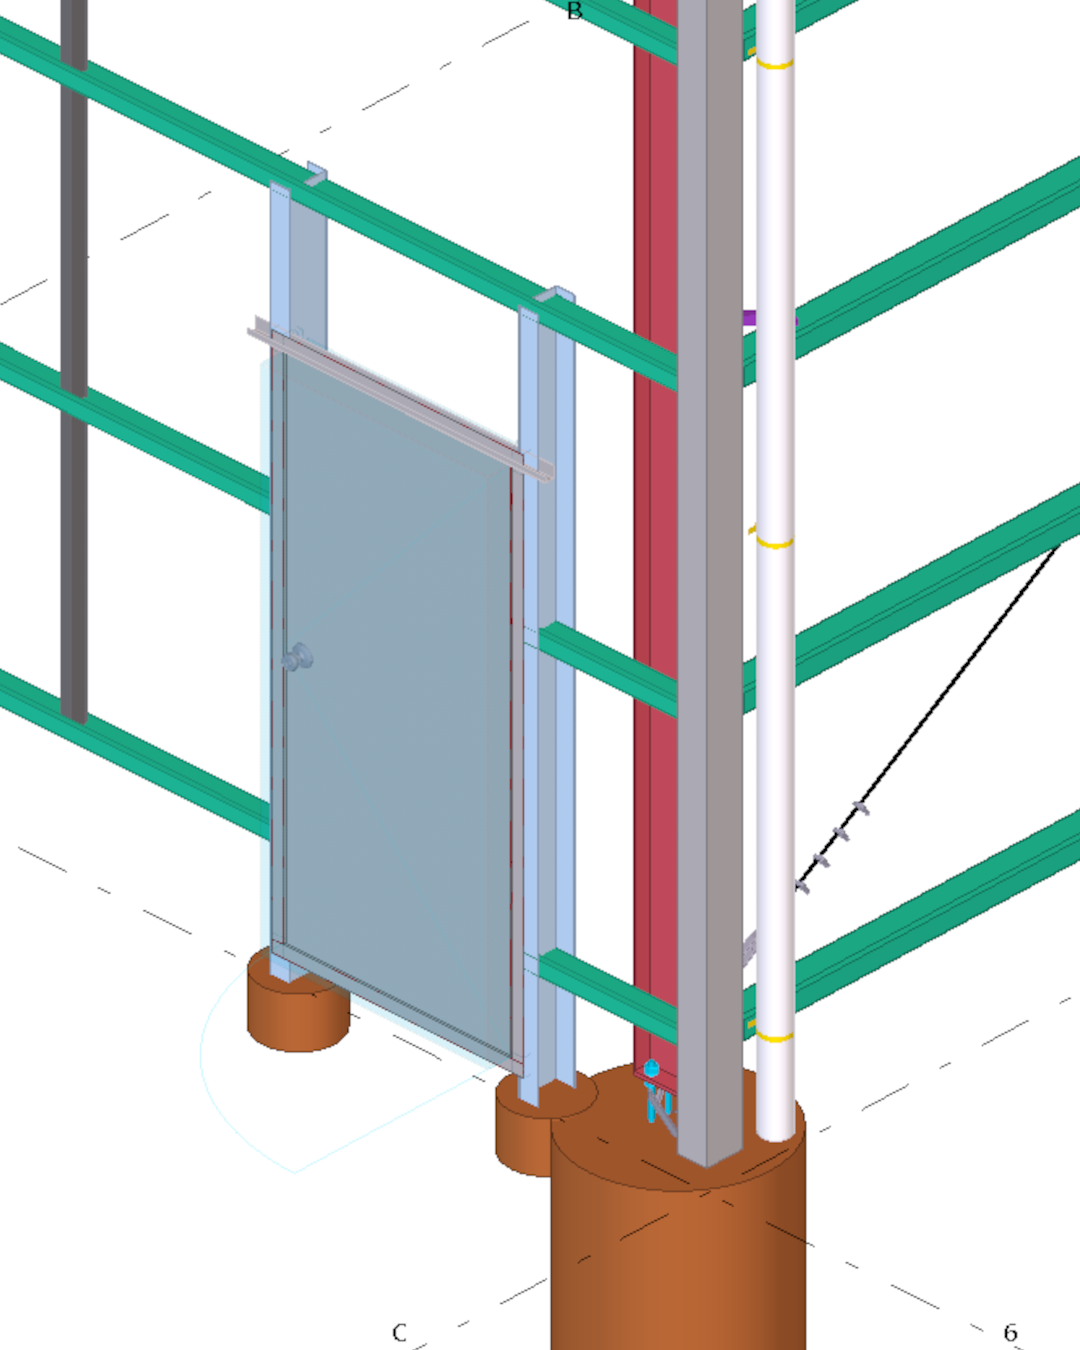
Author: admin
-
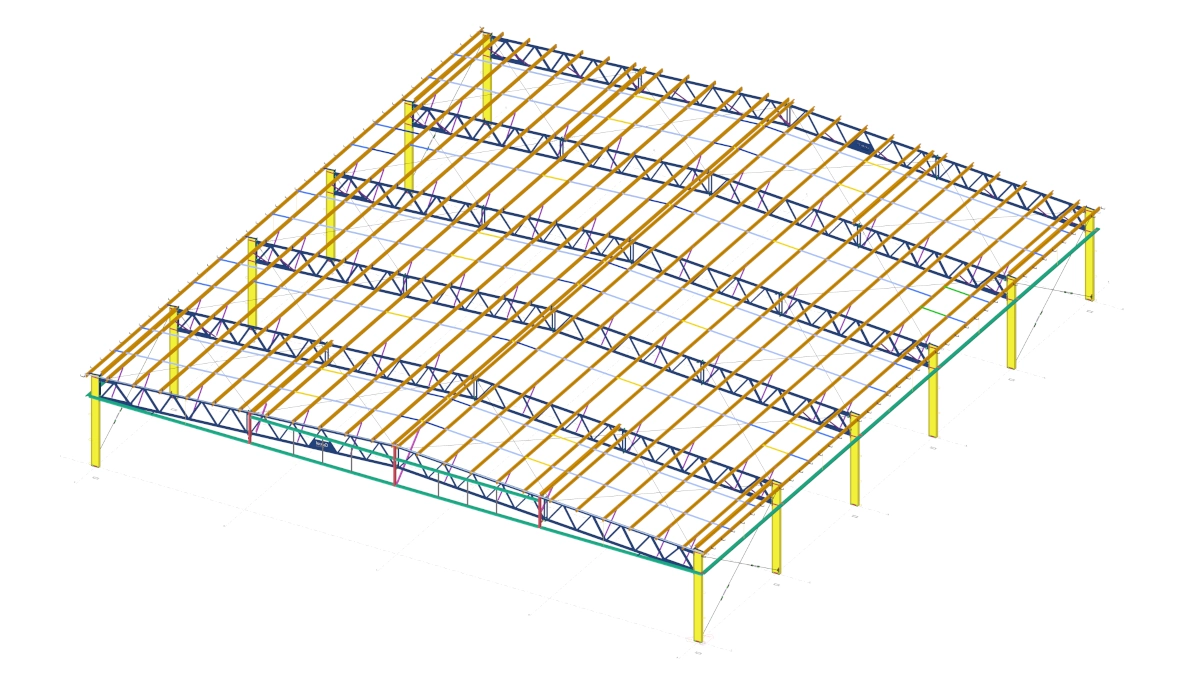
SHEDS | Class 9 Structures
Steel Detailing for Sheds
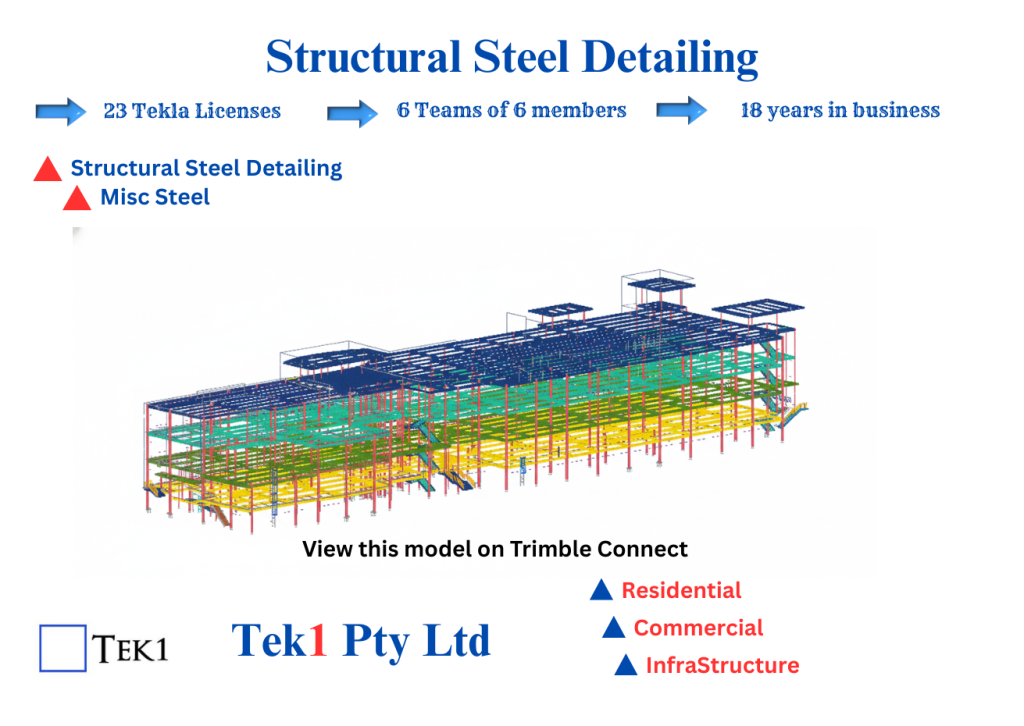
Expert Detailing for Class 9 Buildings , Sheds, Farm Sheds
We service Victoria, NSW, Brisbane, WA, NT, SA
-
Design of Sheds
-
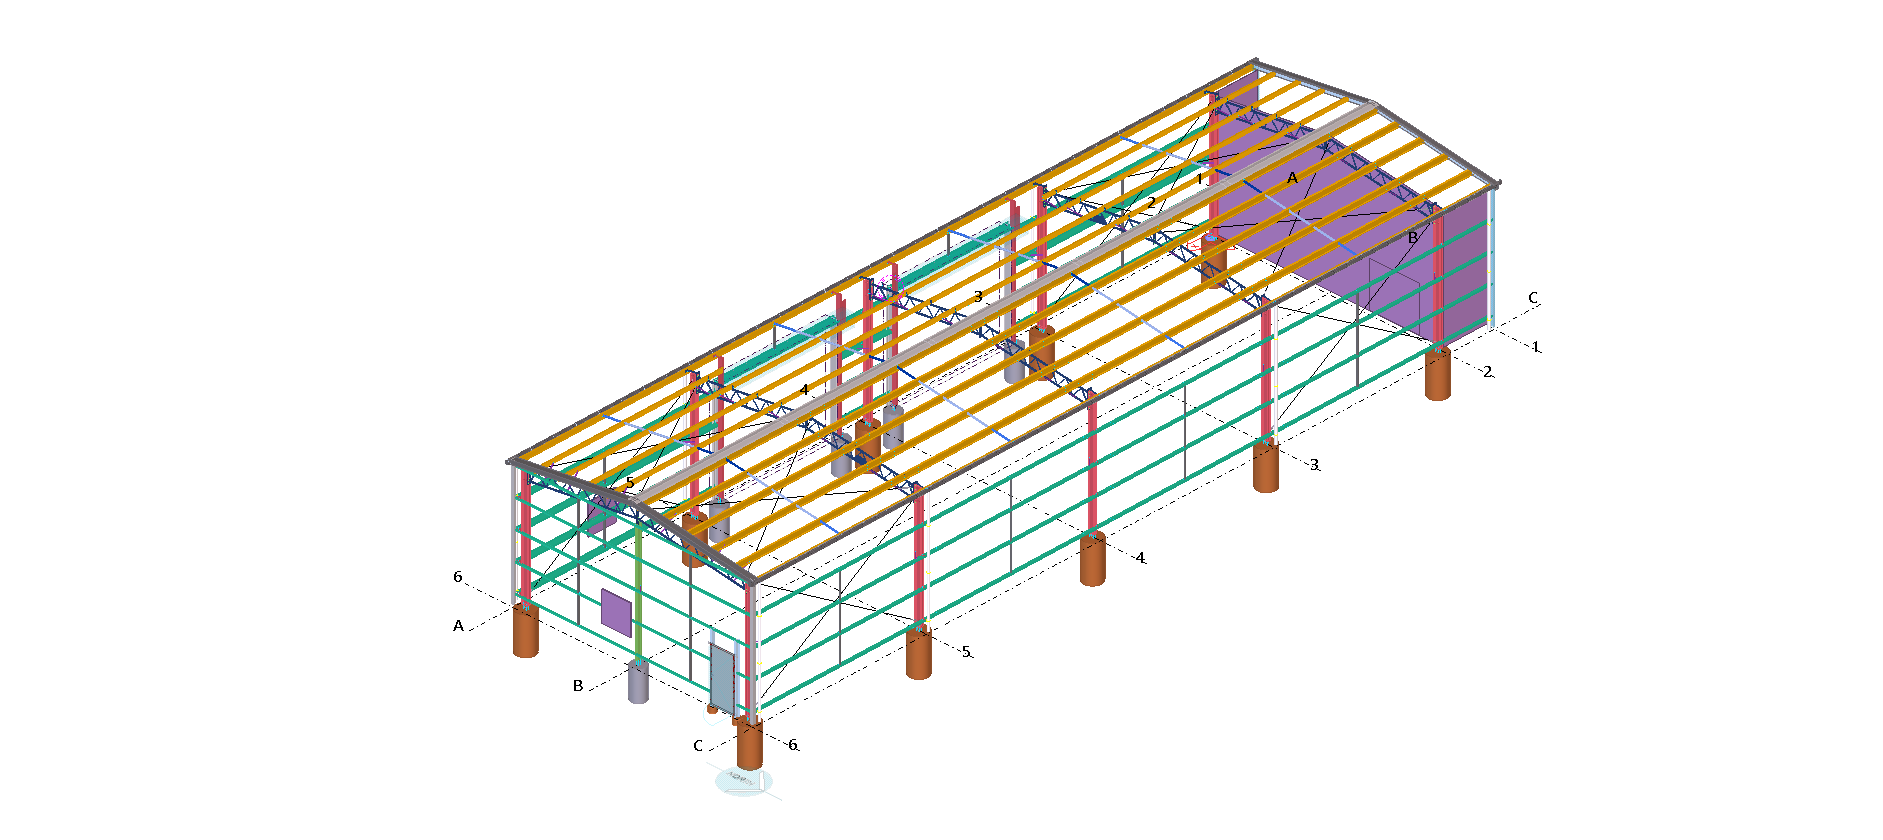
SHED | DARETON NSW
-
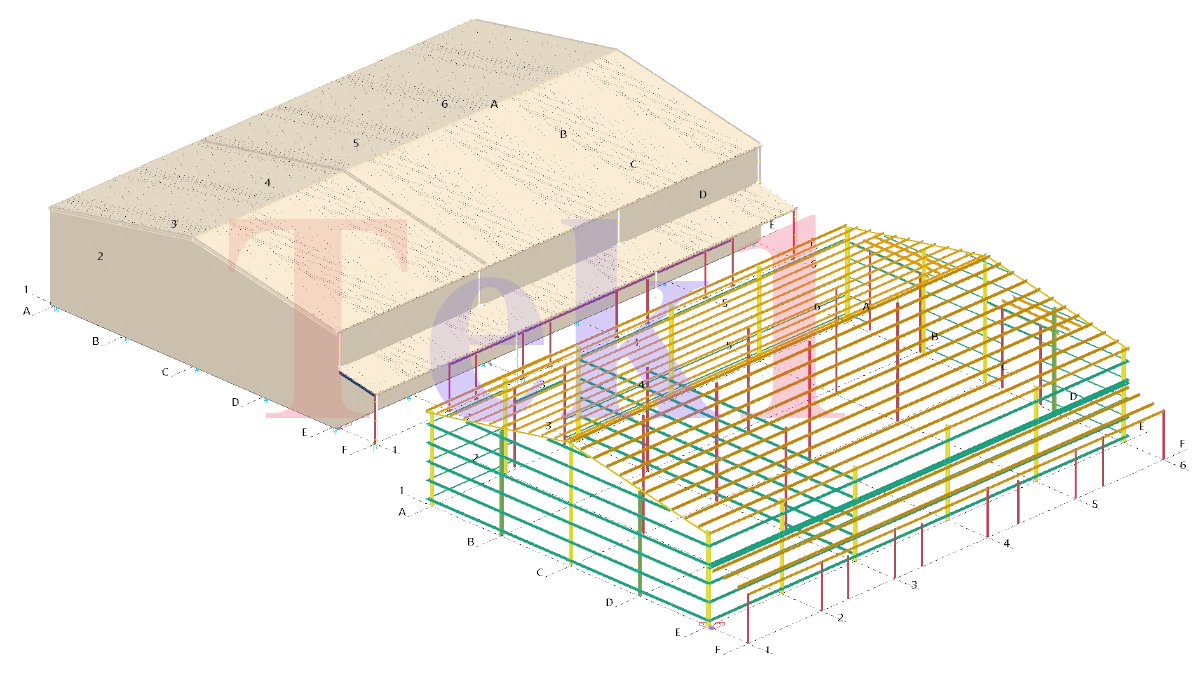
Shed | Alice Springs
-
-
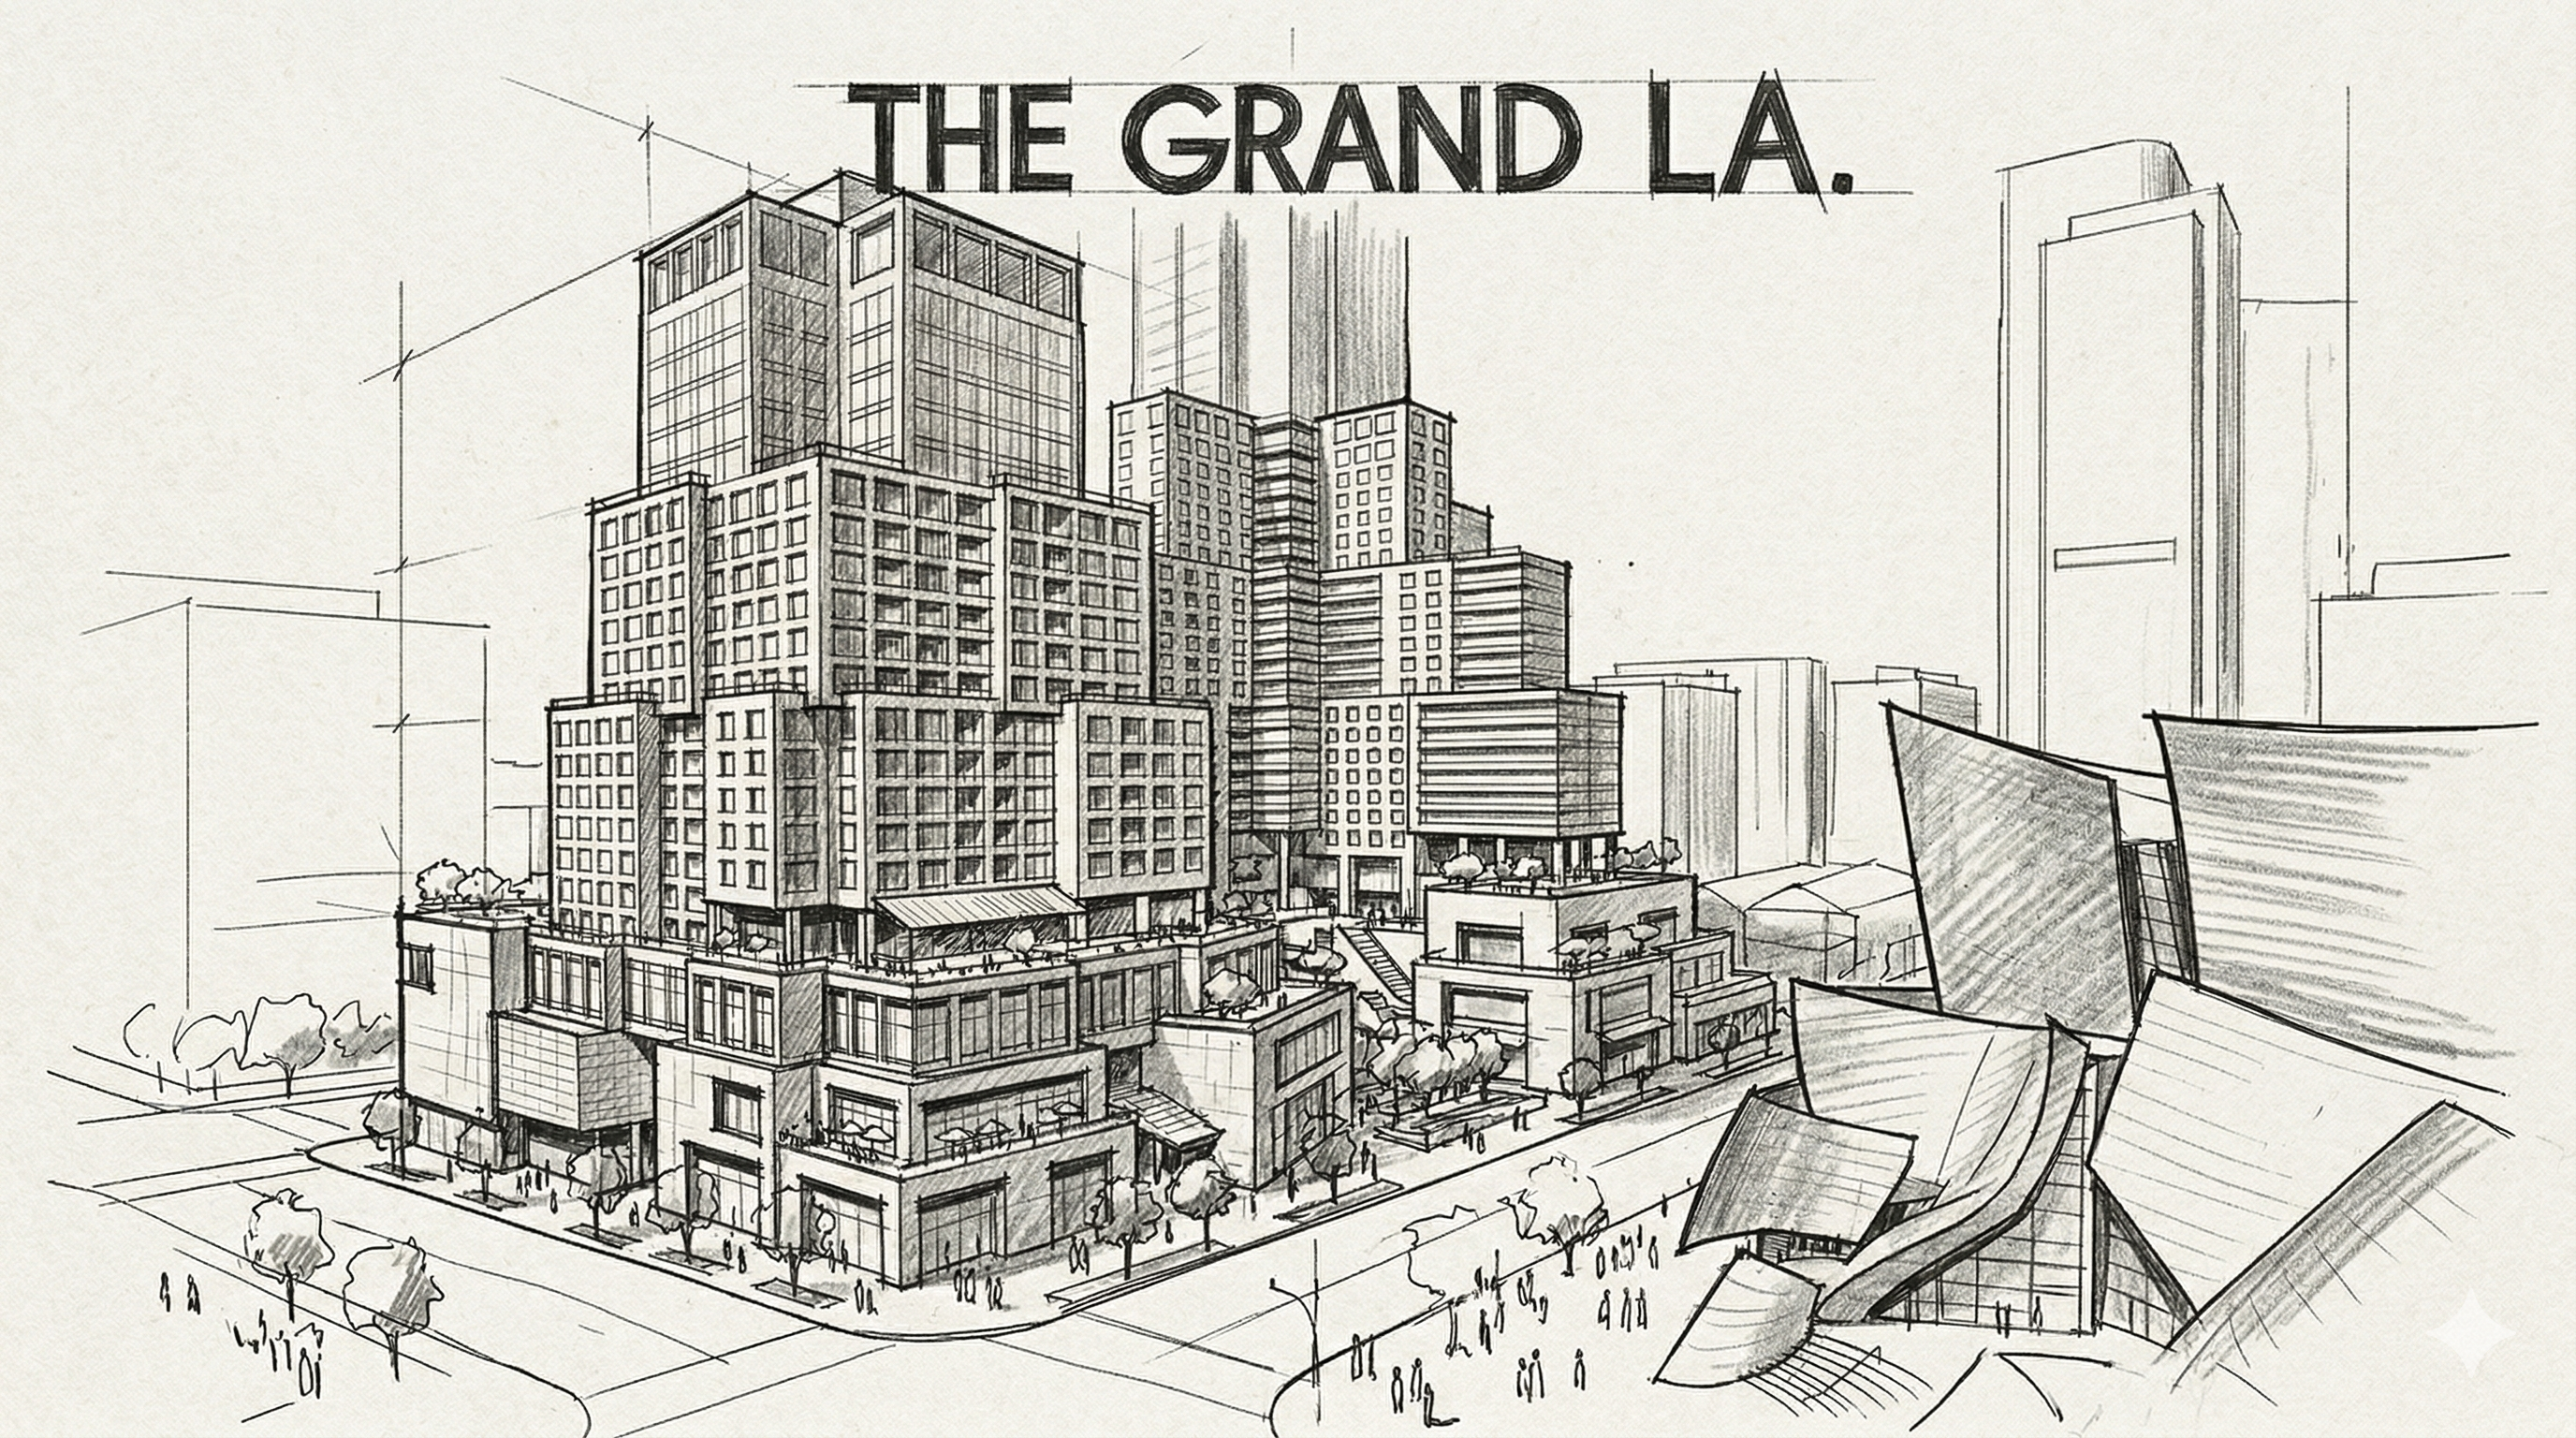
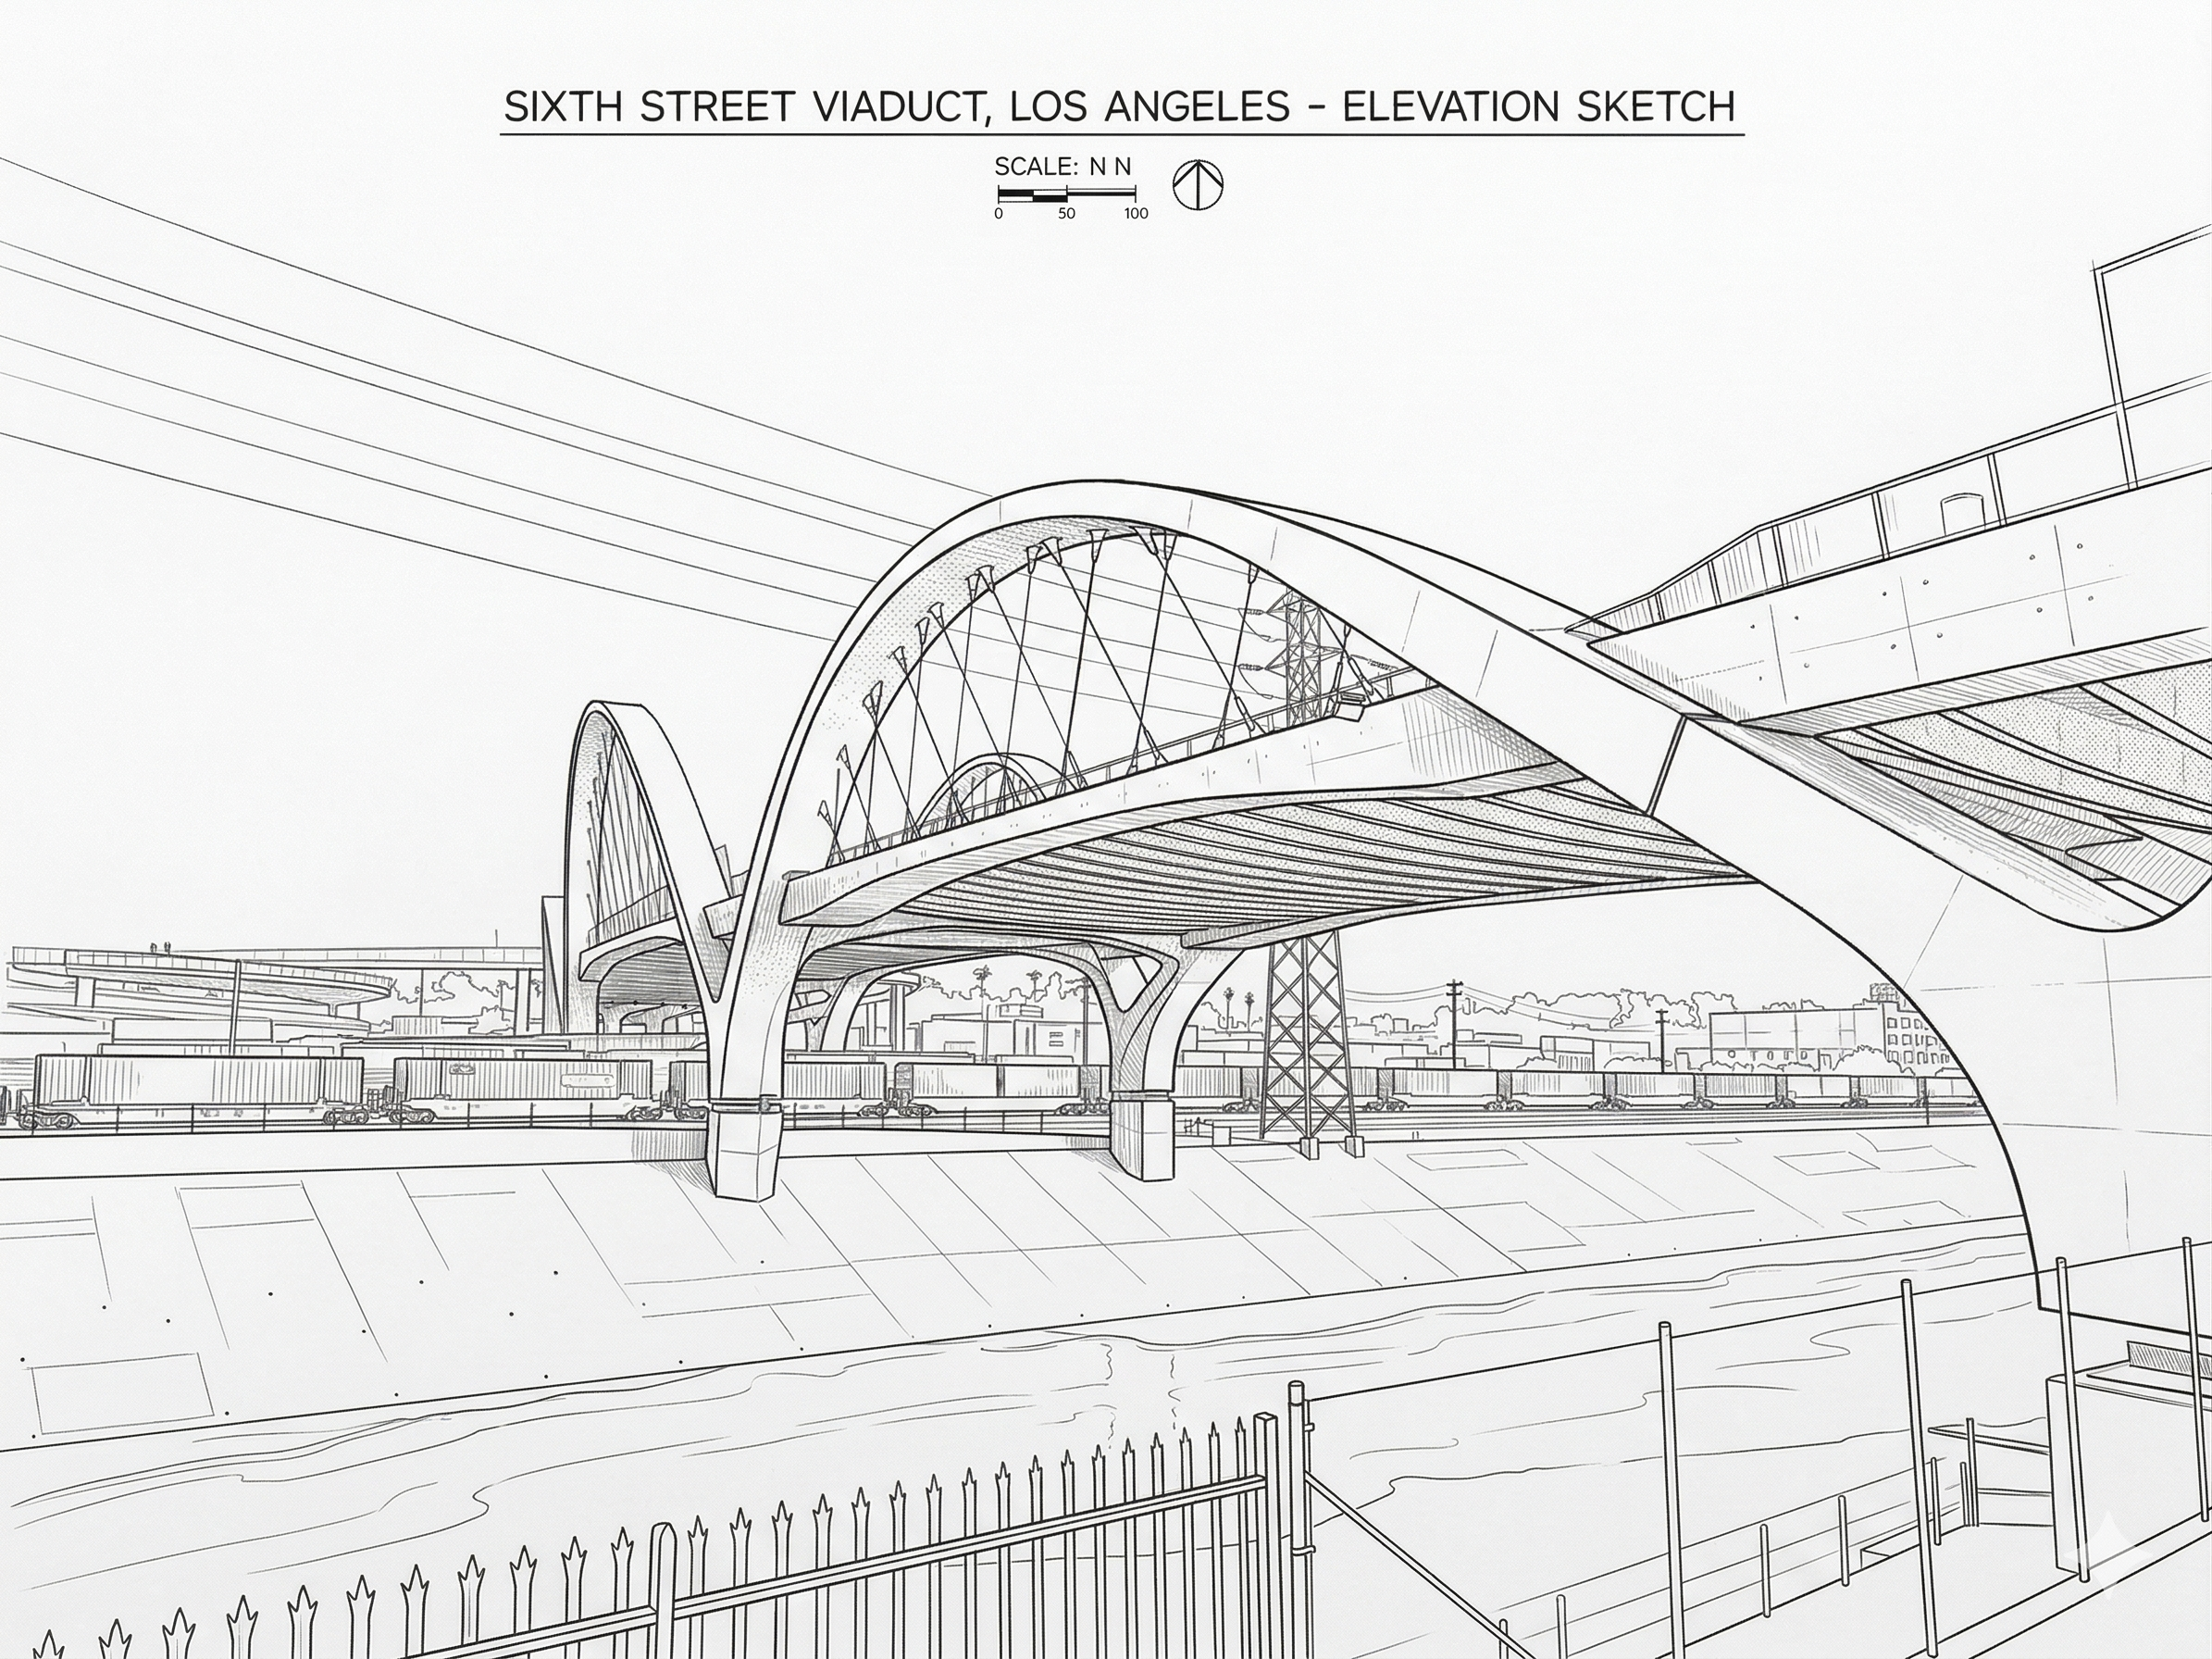
Steel Detaling | LA
The Grand LA
Los Angles
Our Services
Expert Steel Detailing Services
Our Services for the City
The Standards we Follow Our Services Steel Detailing
Shop drawings to Steel Detailing | AISC | ASTMSteel Estimation
We build a tekla model from Structural drawings in Tekla
Produce the reports, give you the model and the reports with expert comments.Standards we follow Steel detailing AISC 360 (Specification for Structural Steel Buildings): The foundational standard for the design, fabrication, and erection of structural steel. ASTM Specifications: All materials must be identified and traceable to specific ASTM standards (e.g., A992 for wide flanges, A36 for plates). OSHA Standards We follow OSHA Standards -1926.754, 1926.755, 1926.756 Interesting Steel Structures in Los Angeles
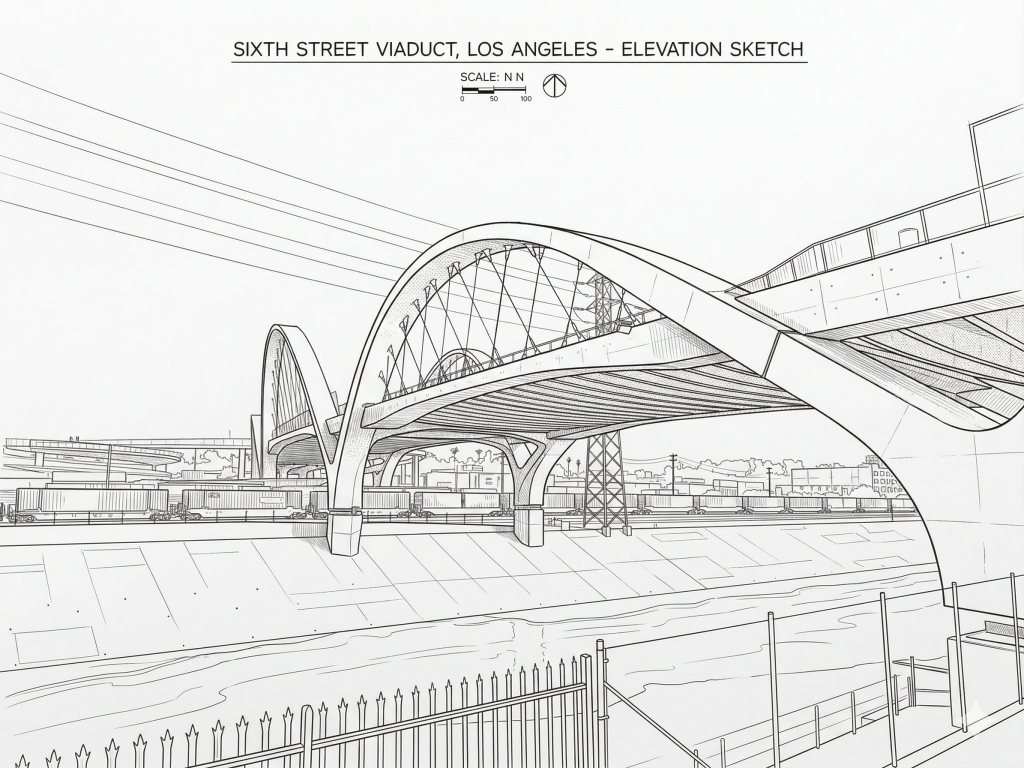
Ribbon of LIght Ribbon of Light
650 S Clarence St, Los Angeles, CA 90033
-
Stair Construction
Steel or Timber Stair
You want to install a stair for your builidng. Need to decide what type of construction should you use for your stair.
Lot depends on what is the type of building, where is the stair, what is the asthetics required.
In a residential building, probably what matters most is the asthics for a millionaire residence, cost and asthetics for a middle class house and probably just cost for a low end residential.
(more…)Steel or Timber Stair
You want to install a stair for your builidng. Need to decide what type of construction should you use for your stair.
Lot depends on what is the type of building, where is the stair, what is the asthetics required.
In a residential building, probably what matters most is the asthics for a millionaire residence, cost and asthetics for a middle class house and probably just cost for a low end residential.
(more…)Steel or Timber Stair
You want to install a stair for your builidng. Need to decide what type of construction should you use for your stair.
Lot depends on what is the type of building, where is the stair, what is the asthetics required.
In a residential building, probably what matters most is the asthics for a millionaire residence, cost and asthetics for a middle class house and probably just cost for a low end residential.
(more…)
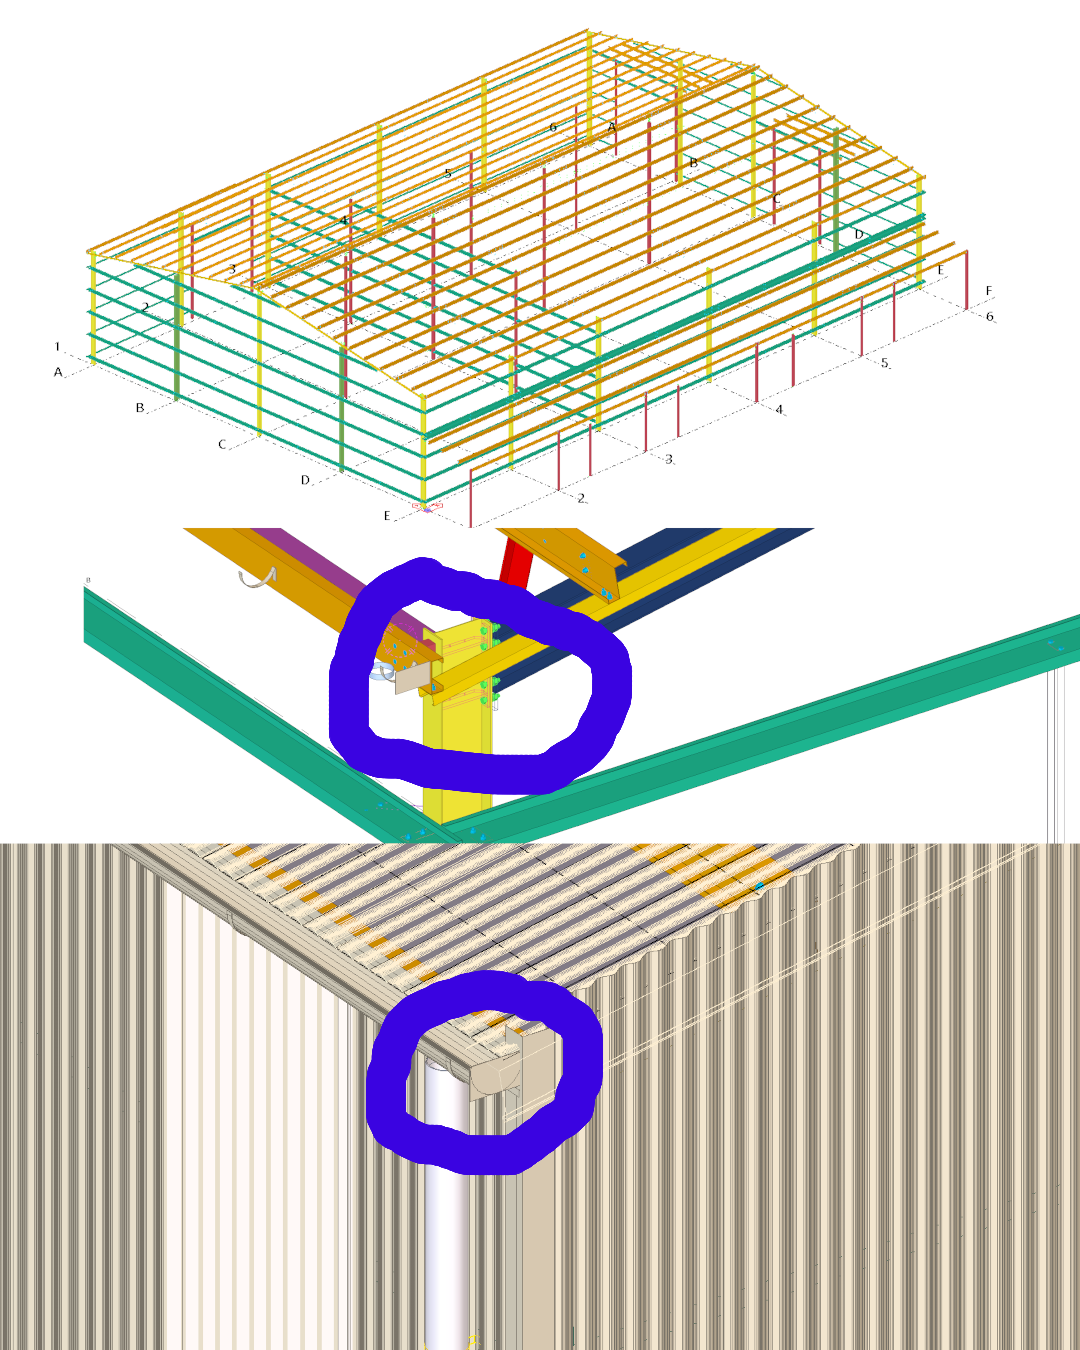
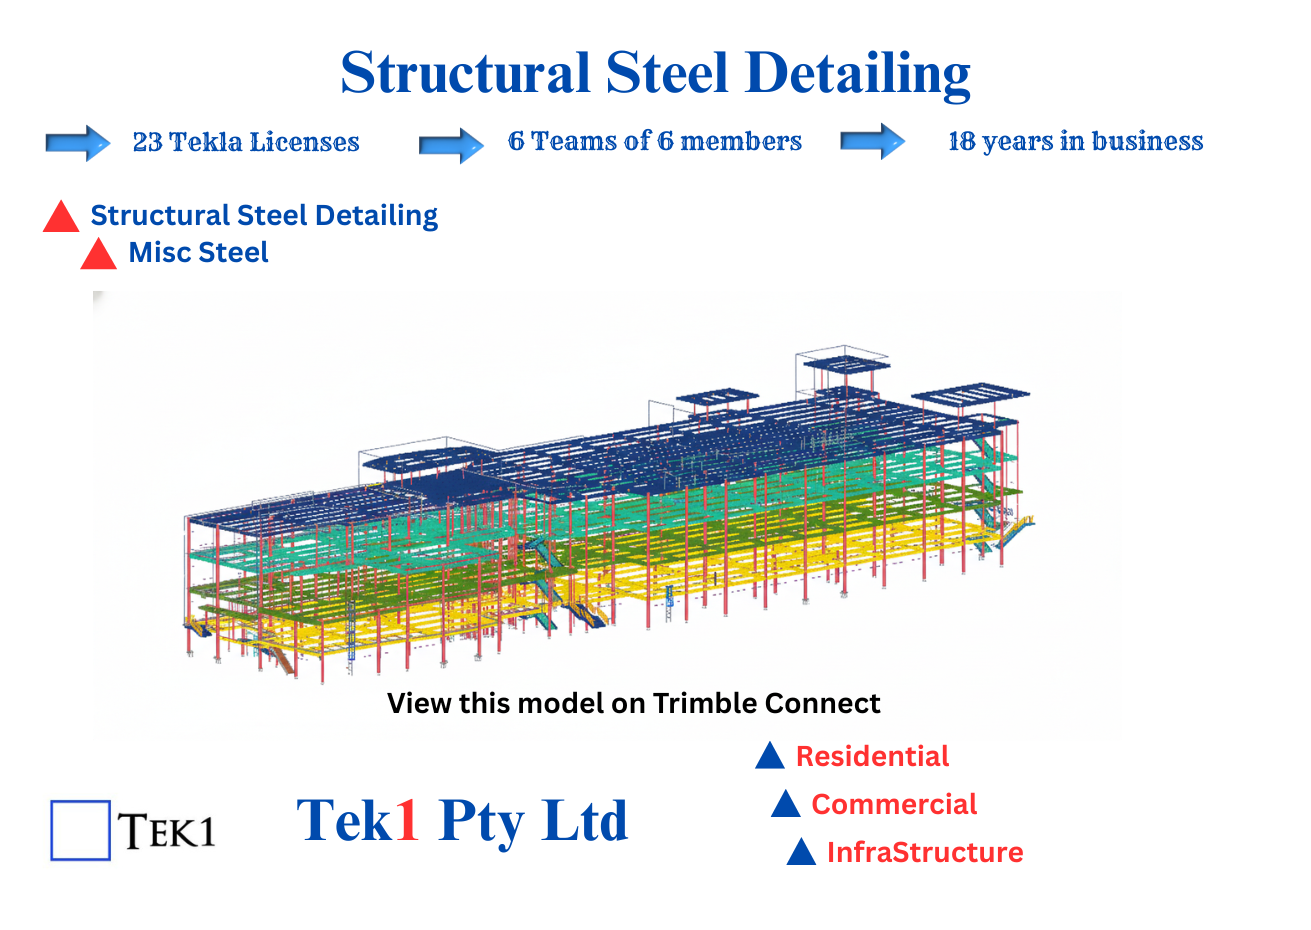
Projects by Rama Krishan
-

Cloning of Assembly Drawings in Tekla
-
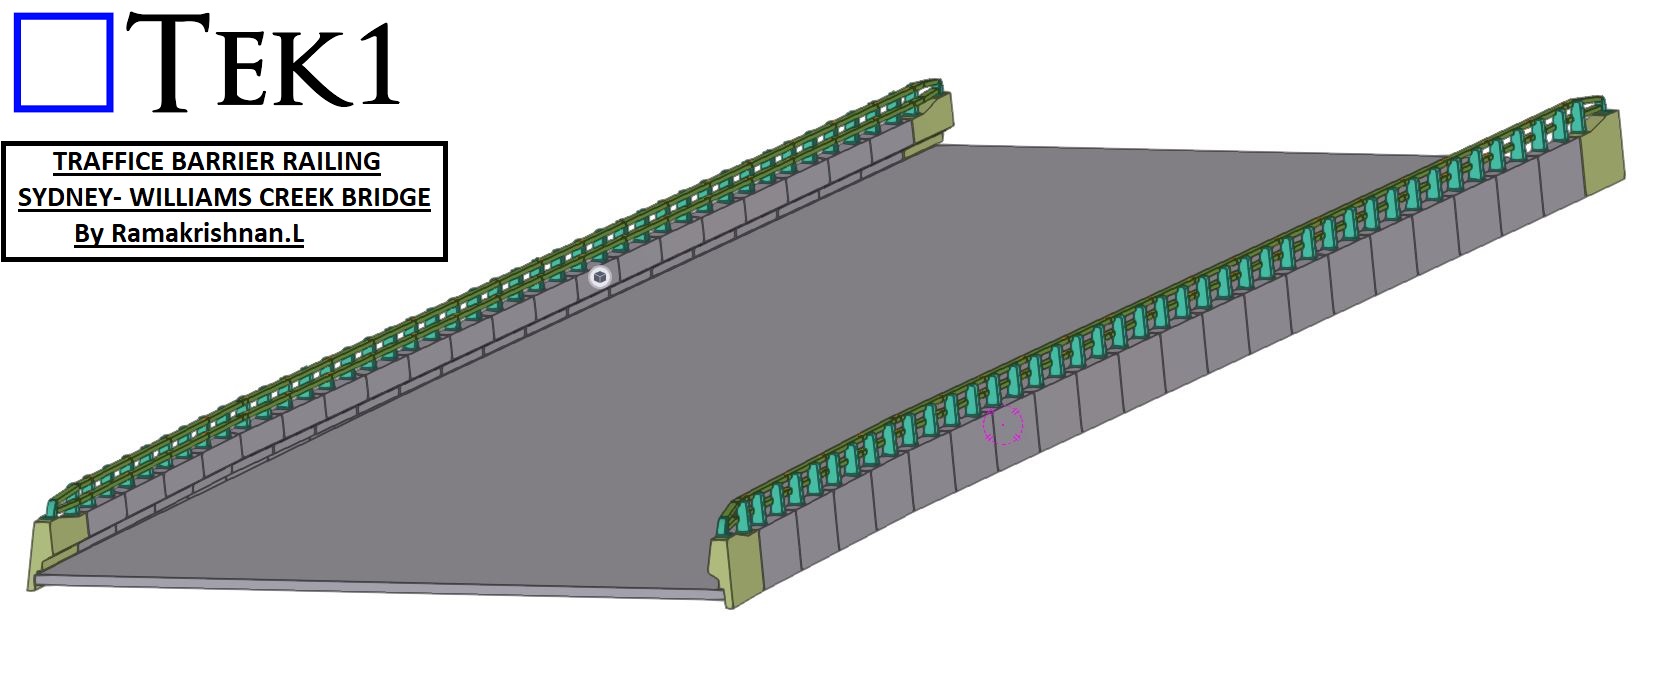
TRAFFICE BARRIER RAILING
-
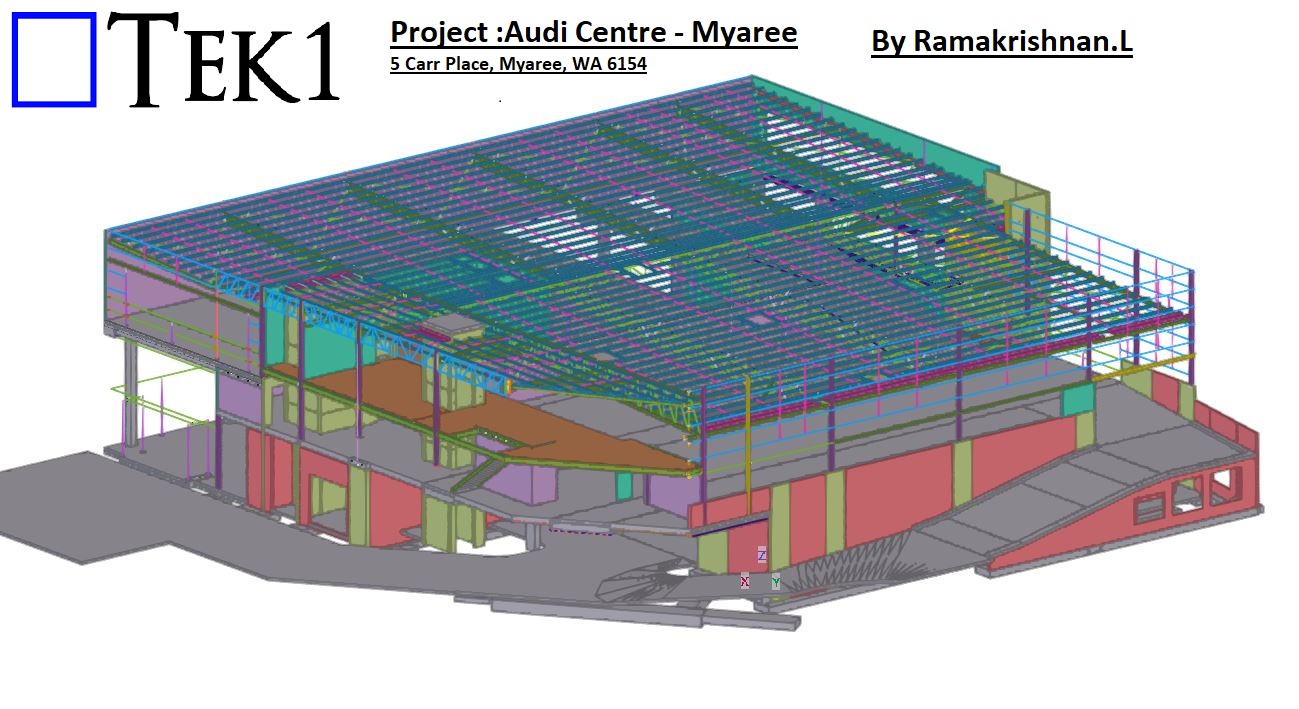
Project :Audi Centre – Myaree
-
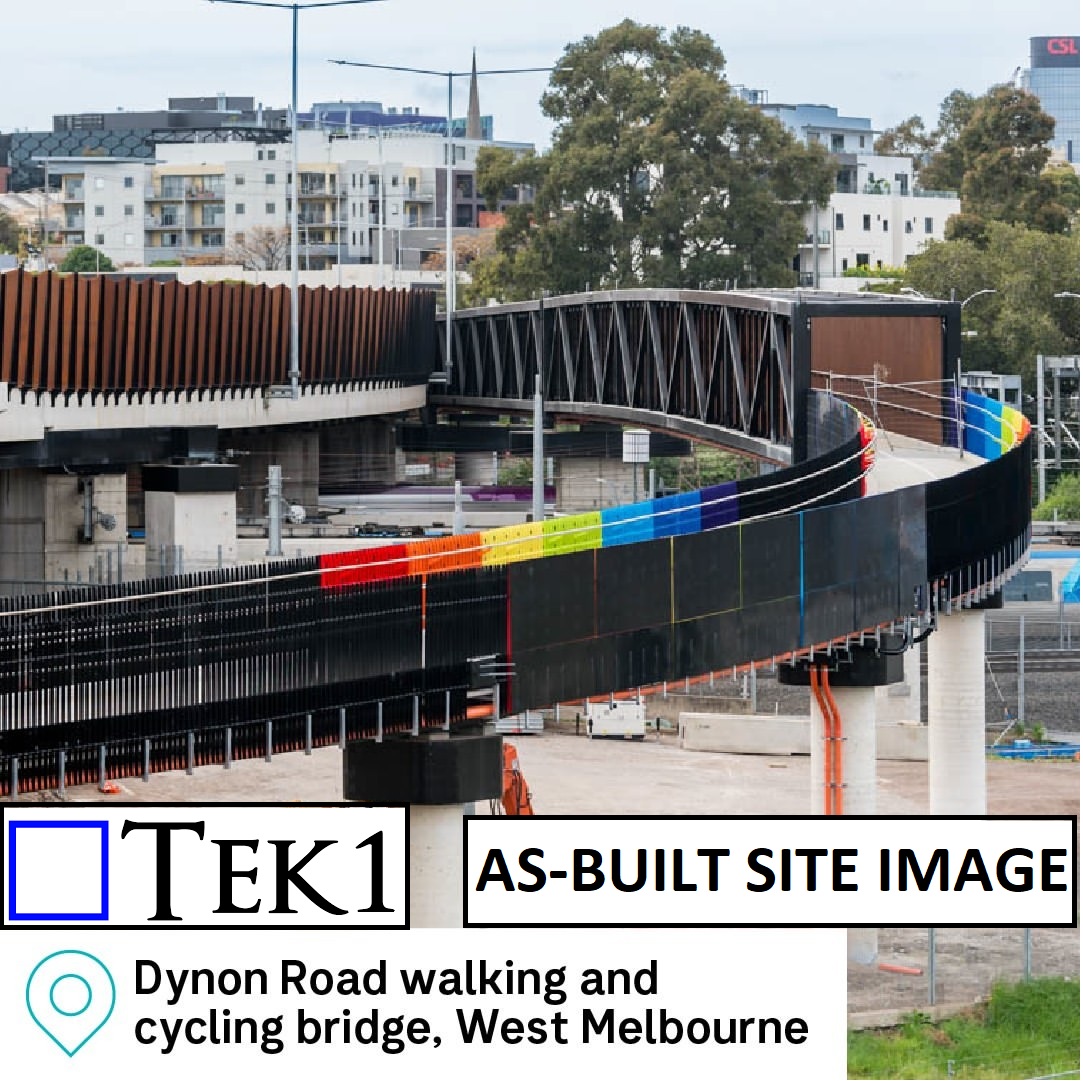
Steel Fabrication Drawing
-

How We are helping our Client Save $100,000s on the Iconic “EMU IN THE SKY” Project
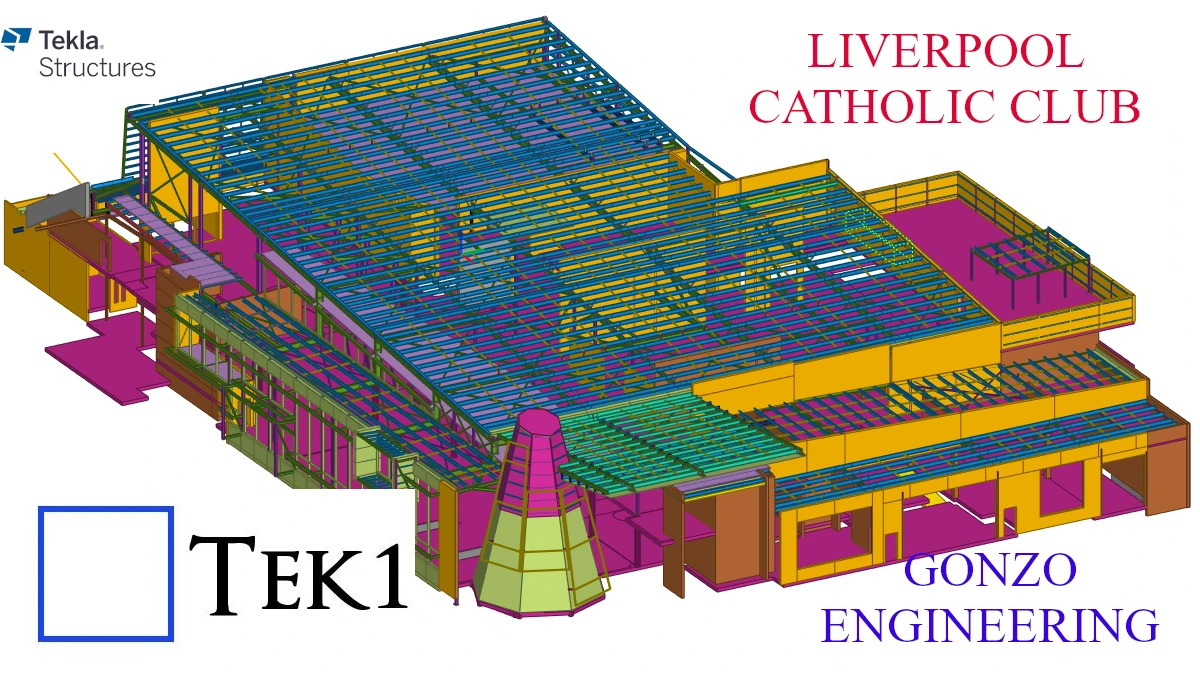
Steel Detailing Projects | Melbourne | Sydney | WA
-
Steel Detaling | LA
-
Steel Detailing Projects | Melbourne | Sydney | WA
-
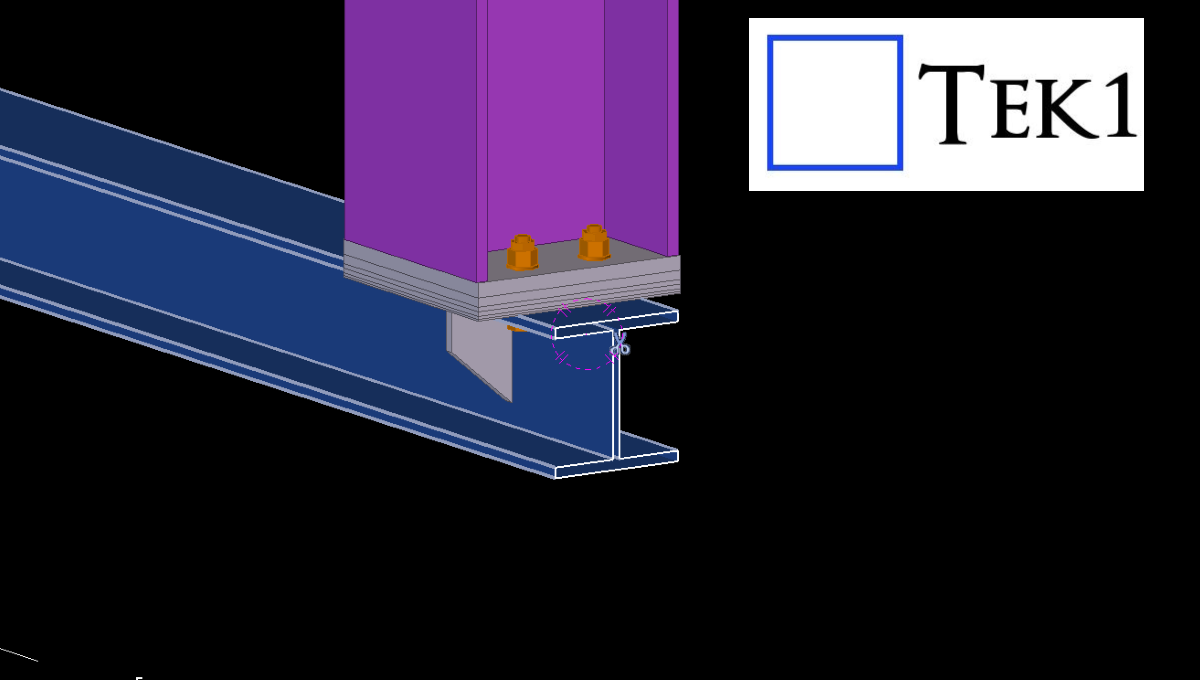
TEK1’s Steel Detailing for Sydney Metro – Resolving Design Challenges – 8
-
Cloning of Assembly Drawings in Tekla

Staff Memos
-
Staff Memos: Long Term Goals
Read more: Staff Memos: Long Term GoalsI have not been clear in specifying overall objectives. I want to dramatically increase the reputation of our firm, to boost your remuneration, and to expand our offering(s). This is the plan: 1. Satisfy the Client The client pays the bills. In order to satisfy our clients, we must first understand our clients. When we…
-
Memo #23 – How to write blog posts
Read more: Memo #23 – How to write blog postsI wish to move this firm towards a more decentralised model: where our success, your success, and your team’s success will ultimately be decided by the client. The client will be your God. Serve him well. Build your own brand! Going forward, you will be responsible for your own marketing, not myself. If you market…
-
Memo #22: How to update clients on quote requests
Read more: Memo #22: How to update clients on quote requestsIt is a material advantage to quote early, and accurately. Clients will then have an option of: (a) committing early and locking in a quote, or (b) to continue searching. If you deliver a quote late, then you may lose the opportunity to secure an earlier tender – perhaps someone who did quote early, won…
-
Memo #21 – DWG to be included with PDFs for drilling, column, erection layouts
Read more: Memo #21 – DWG to be included with PDFs for drilling, column, erection layoutsFor “Structural Steel Shop Drawings”, This is a client requirement. The clients would like to have the “steel erection drawings” in DWG format as well. Why do they need them? Surveyors require the DWG format for the erection drawings because they use them to mark the locations for anchors and determine the precise placement of…

Fast Track to a Tekla Career
Ready to trade that graduation cap for a career in 3D modeling?
🎓🏗️ If you’re looking to break into the world of structural steel as a Tekla Detailer, we’ve got the ultimate “cheat code” to get you hired
Here is your step-by-step roadmap to joining the Tek1 team:
Get the Keys 🔑
(more…)Ready to trade that graduation cap for a career in 3D modeling?
🎓🏗️ If you’re looking to break into the world of structural steel as a Tekla Detailer, we’ve got the ultimate “cheat code” to get you hired
Here is your step-by-step roadmap to joining the Tek1 team:
Get the Keys 🔑
(more…)Ready to trade that graduation cap for a career in 3D modeling?
🎓🏗️ If you’re looking to break into the world of structural steel as a Tekla Detailer, we’ve got the ultimate “cheat code” to get you hired
Here is your step-by-step roadmap to joining the Tek1 team:
Get the Keys 🔑
(more…)