
-
How to do some simple projections via AutoCAD’s .net API
Shows how to conduct a basic projection using AutoCAD’s .net API
-
How to create a rotated dimension (Tutorial) – AutoCAD .NET API
-
Tekla Open API: How to access a Tekla Model Object from the Equivalent Object in a Drawing?
The trick is to use to the drawing’s “PartIdentifier” to select the relevant object in the model space. Once you’ve done that, you can query the model object for whatever you want. Here is a code sample I’ve extracted from one of our Tekla API Applications. The basic steps: SinglePartDrawing singlePartDrawing = (SinglePartDrawing)drawing;Tekla.Structures.Model.ModelObject modelObject =…
-
QR Code on Drawings
We are now placing smart QR codes on drawings. Why? What benefit is accrued by doing so? Instructions on how to make it work Rules – To prevent obsolete data from being used or shown Updating the Drawings: Setting up the template
-
Dont Lose time with missing dimensions
Do you loose time with missing dimensions Have you ever used the wrong revision? Here is what is cooking at Tek1. If you would lik to to know more Here is a solution where you can scan the QR code and bring up the assembly model. know the revision number of the drawing which you…
Author: admin
-
.Net | Python Ruby on Rails
-
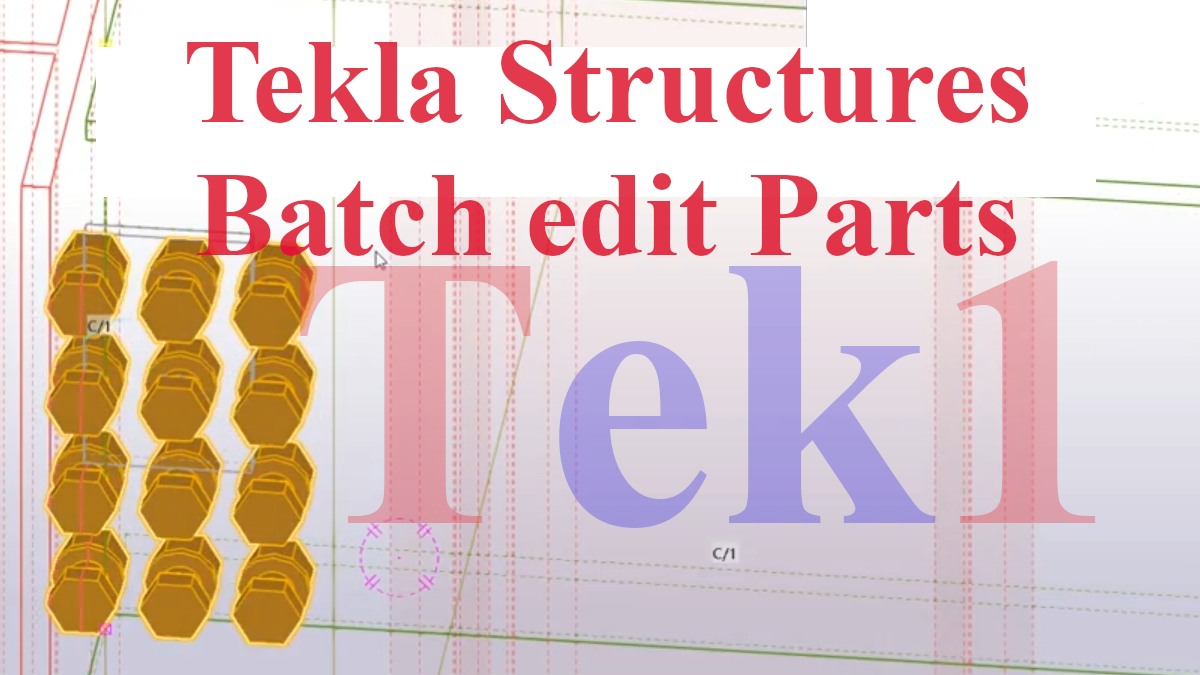
Batch Edit a Part in Tekla Structures
TeklaStructures has a batch editing utility for Assemblies.
However, if we have to batch edit parts there is nothing.
Expert Steel Detailers demand Utilities
Our detailers have demanded that we develop a utility to do batch editing of parts.
(more…) -
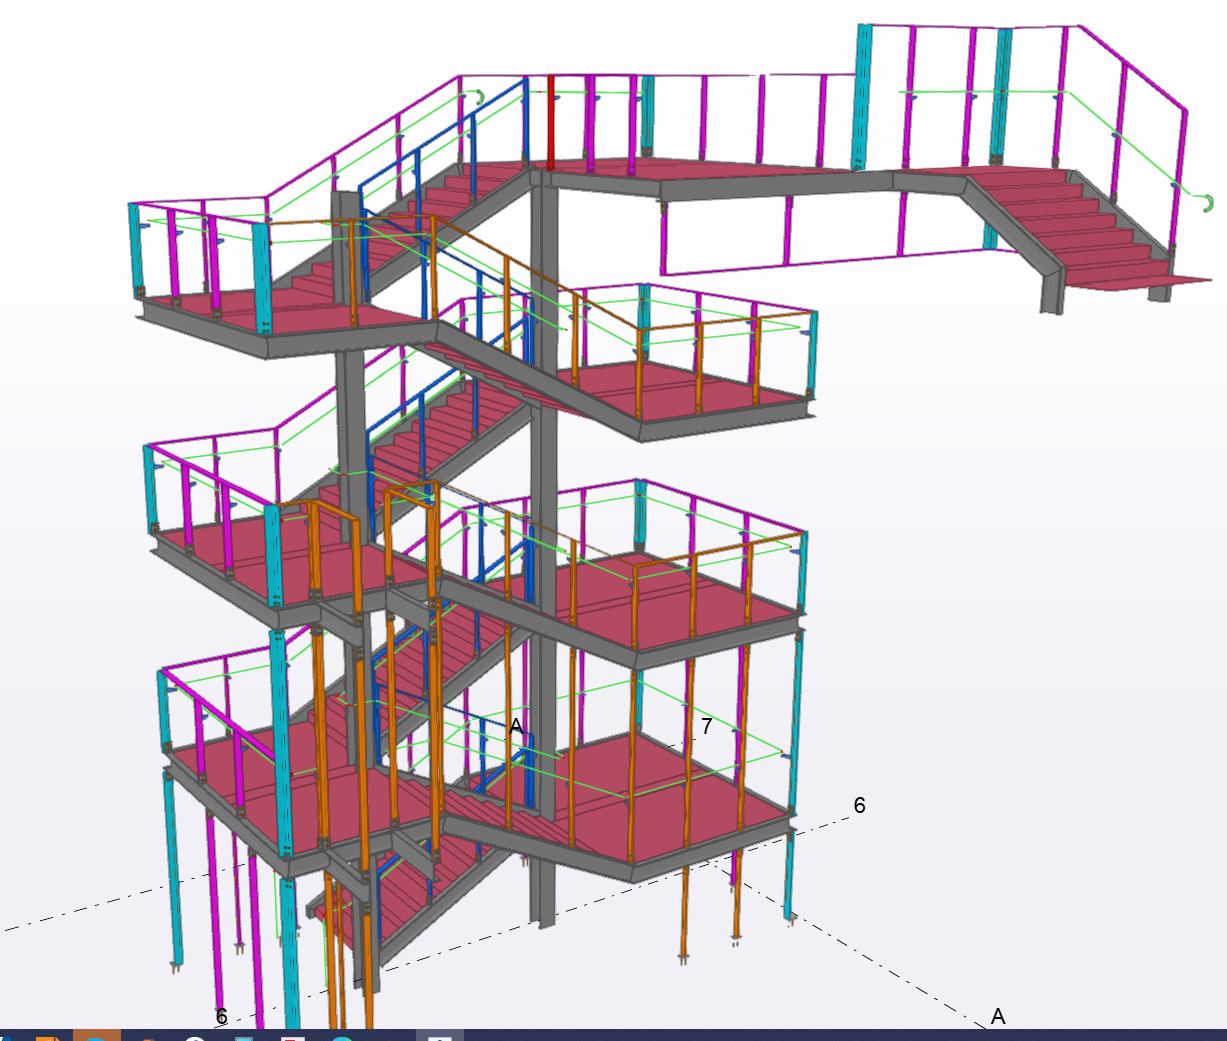
Steel Stairs | Melbourne | Sydney | WA
Please view a few trimble connect models
Q22836 – St Mary’s Footbridge TAP3 MC T2
Q23034 – Moore Park PV&C – Balustrade Type BA5
Q26400 – Moore Park PV&C – Bridges and Ramp
Q24123 – IC3 Super West Project – Handrails and Balustrades
-
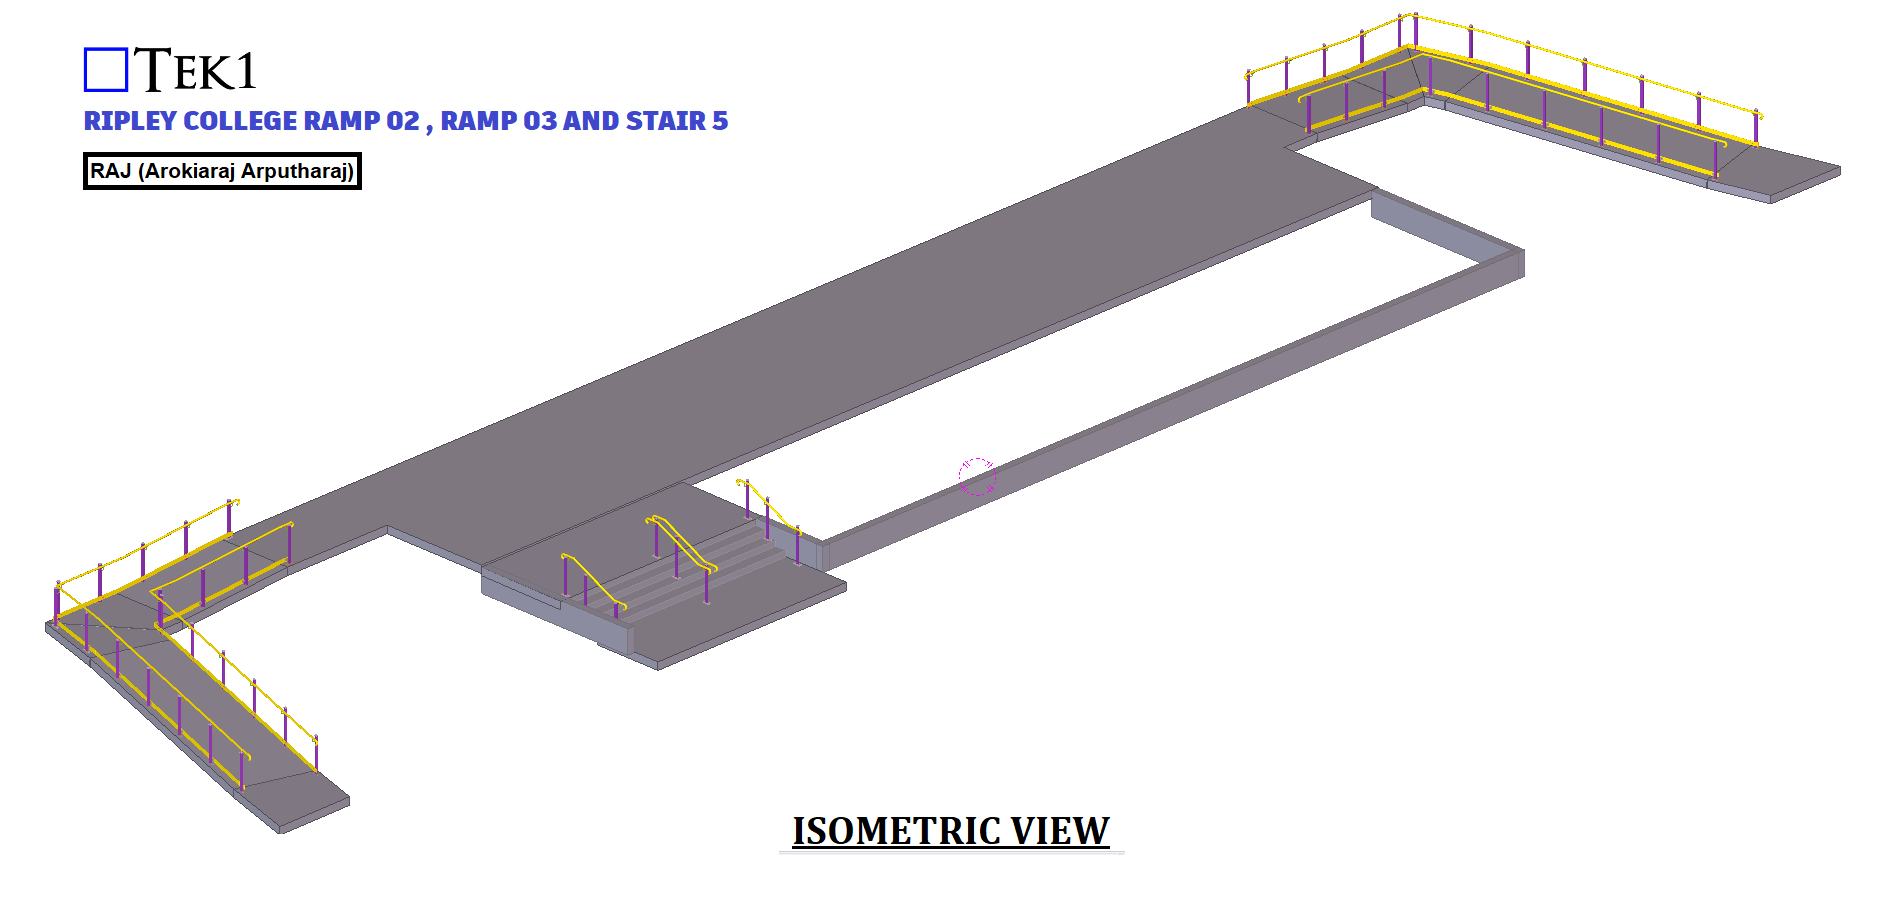
RIPLEY COLLEGE RAMP 02, RAMP 03 AND STAIR 5
Read More: RIPLEY COLLEGE RAMP 02, RAMP 03 AND STAIR 5 -
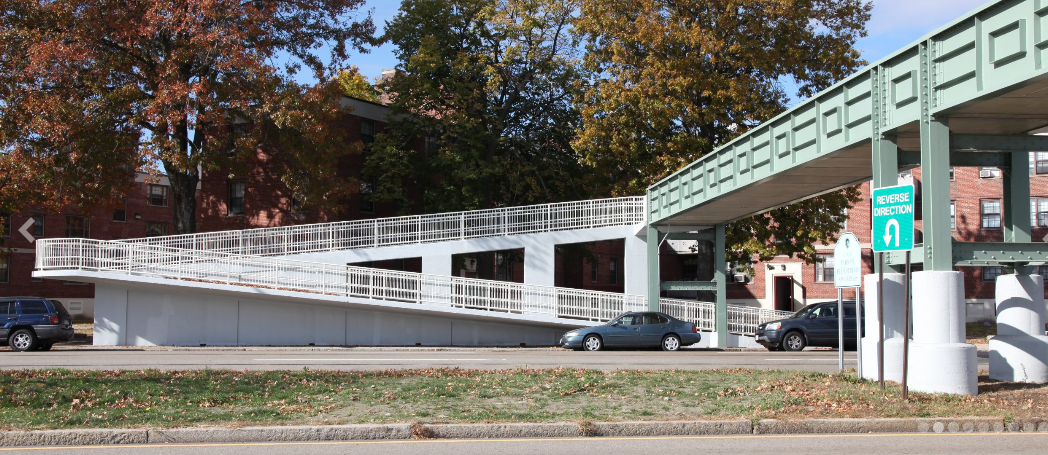
Navigating Access and Slope Limits for Stairs and Ladders
Read More: Navigating Access and Slope Limits for Stairs and Ladders -
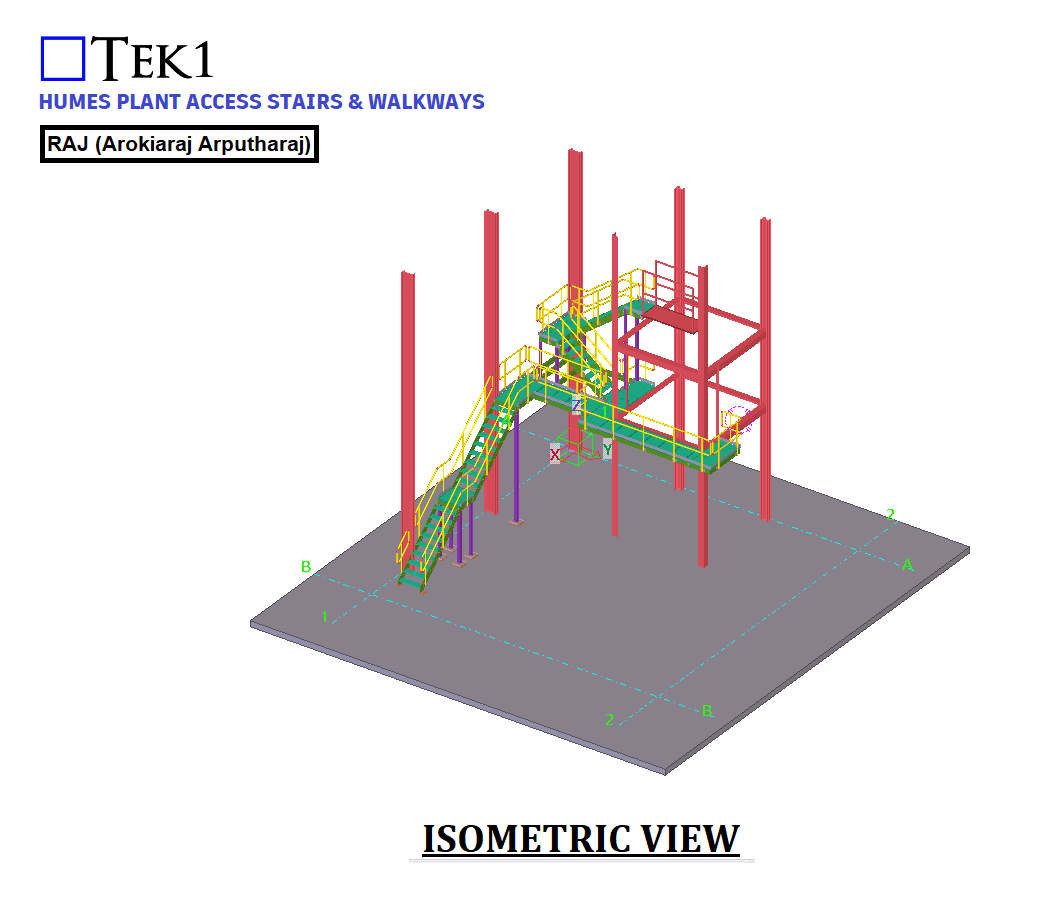
HUMES PLANT ACCESS STAIRS & WALKWAYS
Read More: HUMES PLANT ACCESS STAIRS & WALKWAYS -
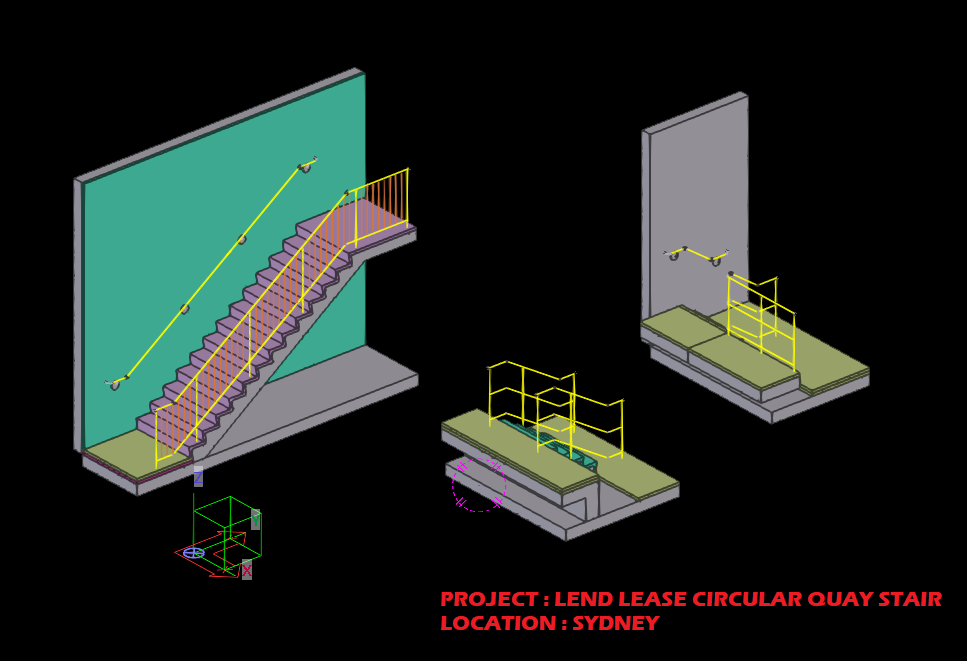
LENDLEASE CIRCULAR QUAY STAIR
Read More: LENDLEASE CIRCULAR QUAY STAIR -
ARCH STAIR PLAN DETAILS AND DRAWING STUDY
Read More: ARCH STAIR PLAN DETAILS AND DRAWING STUDY -
New requirements for Stairs as per AS 1657-2013
Read More: New requirements for Stairs as per AS 1657-2013
-
-
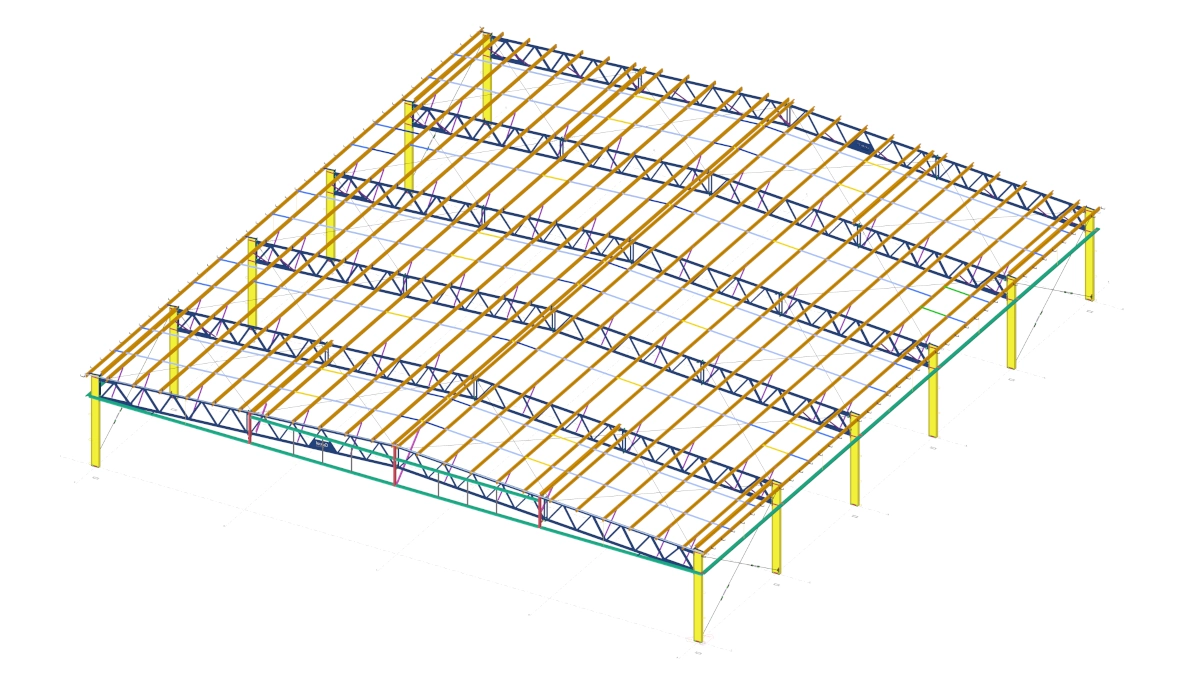
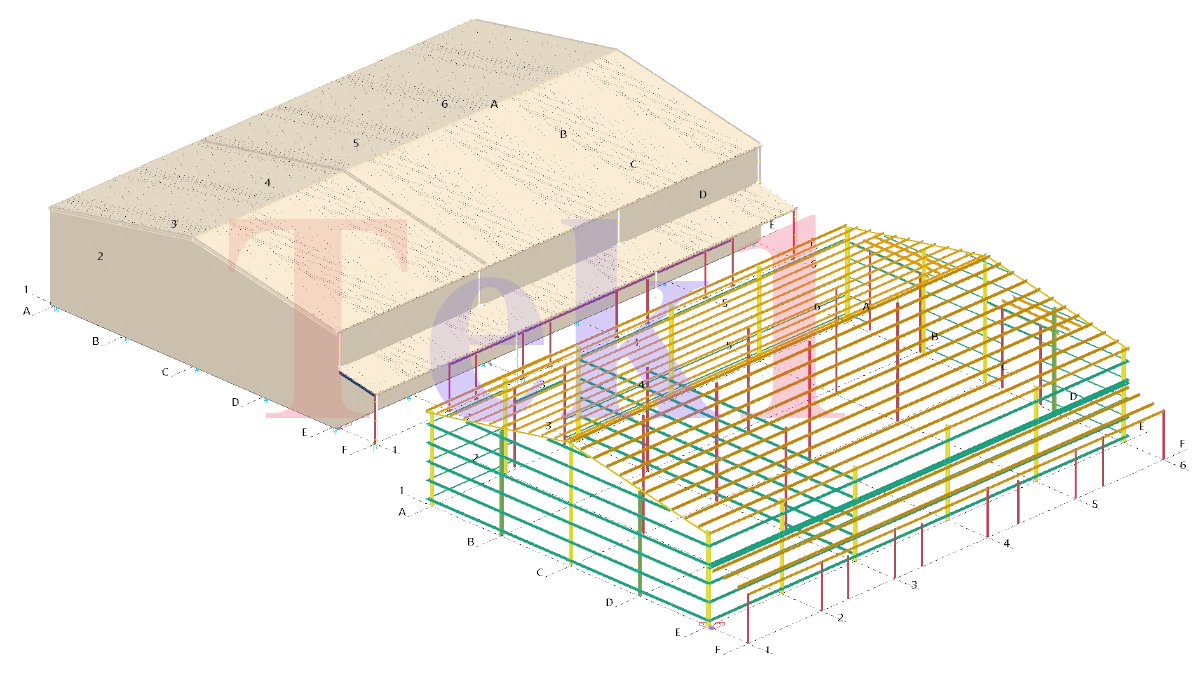
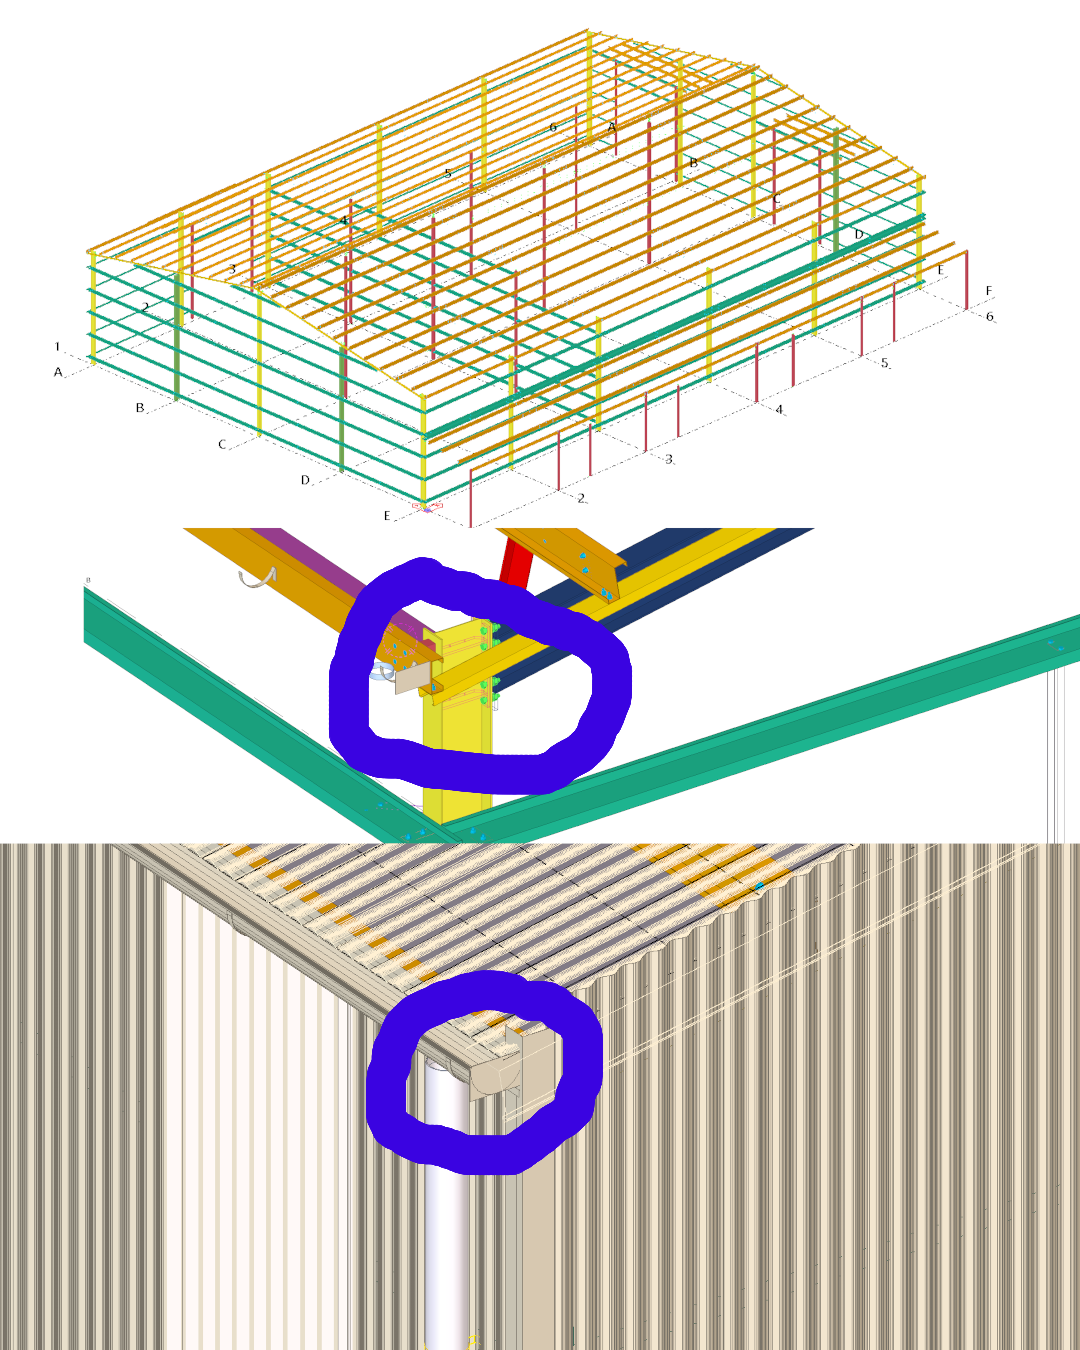
SHEDS | Class 9 Structures
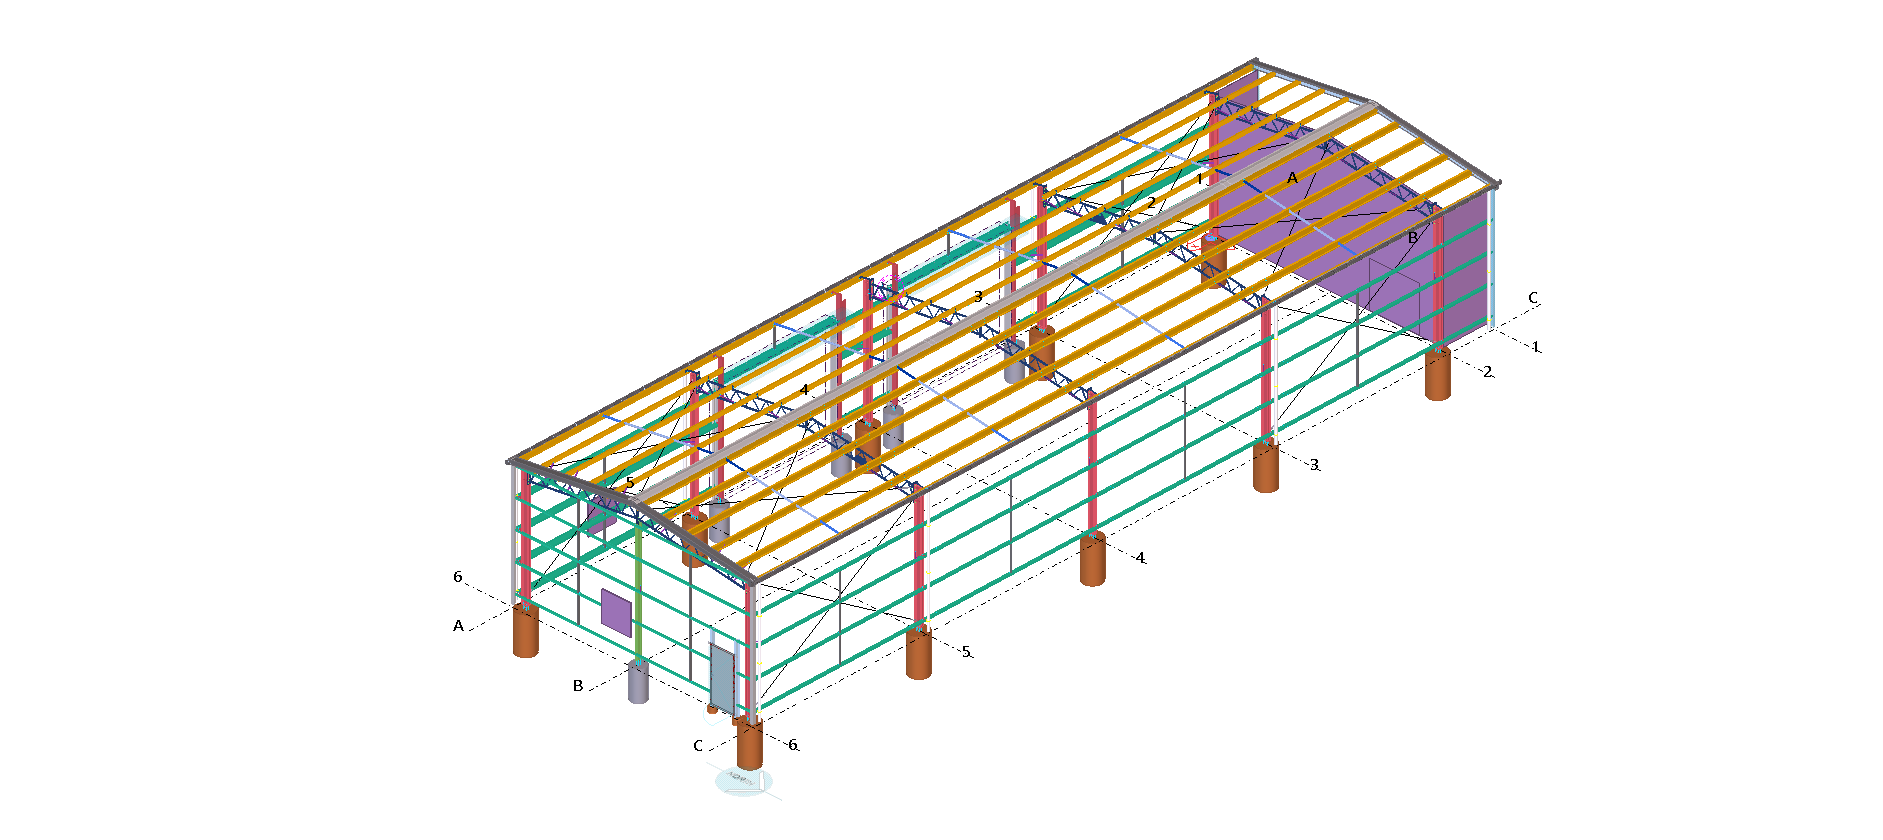
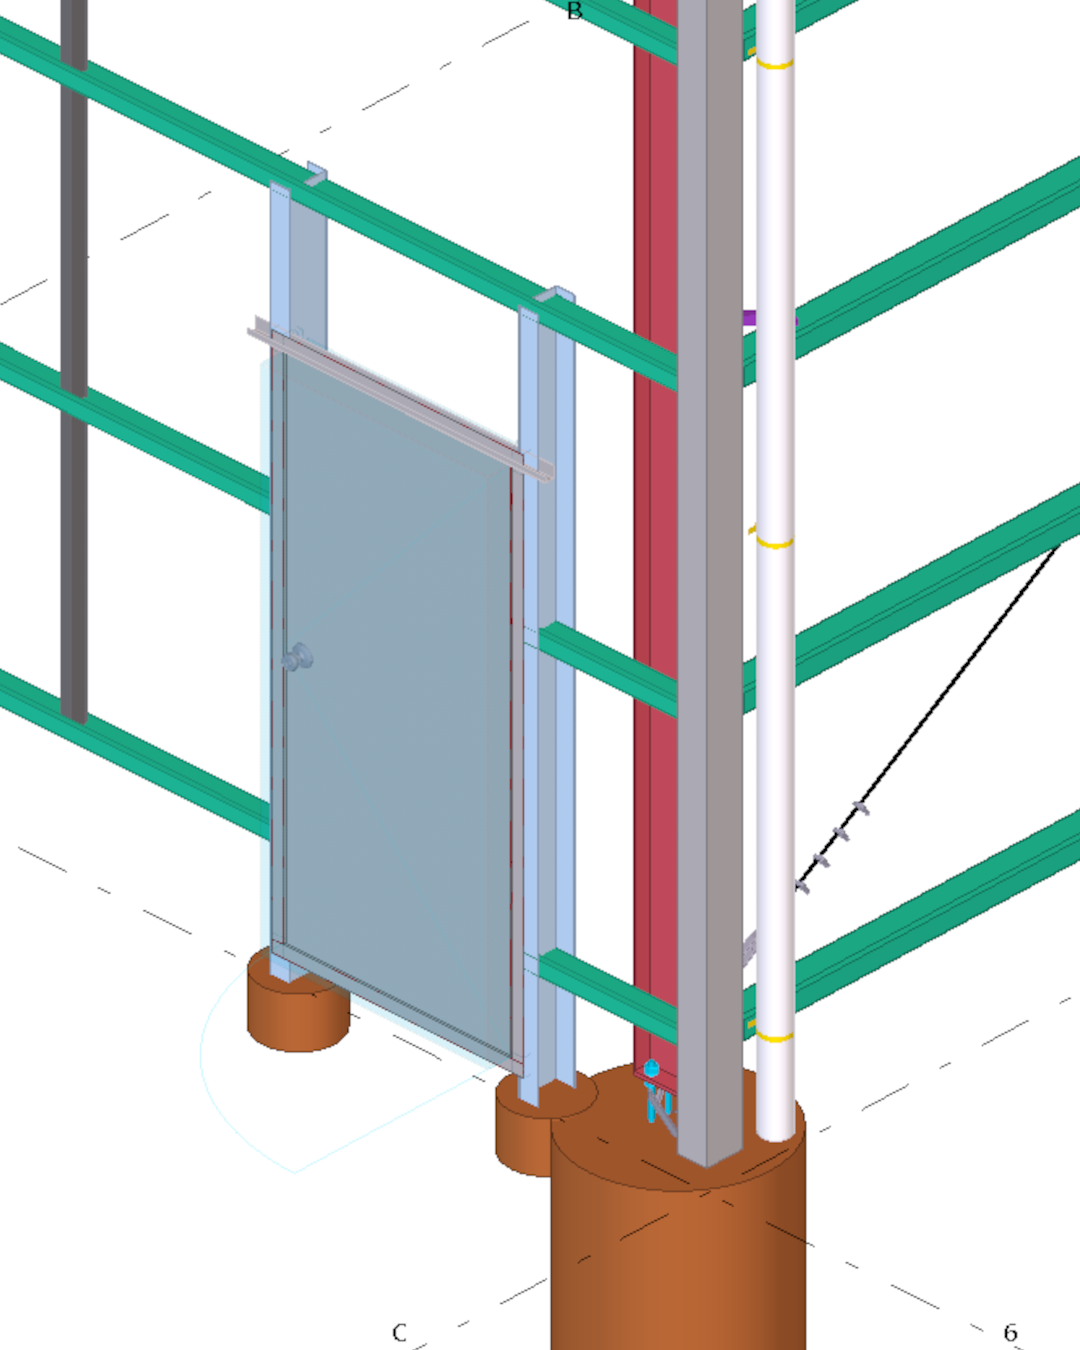
Steel Detailing for Sheds
Expert Detailing for Class 9 Buildings , Sheds, Farm Sheds
We service Victoria, NSW, Brisbane, WA, NT, SA
-
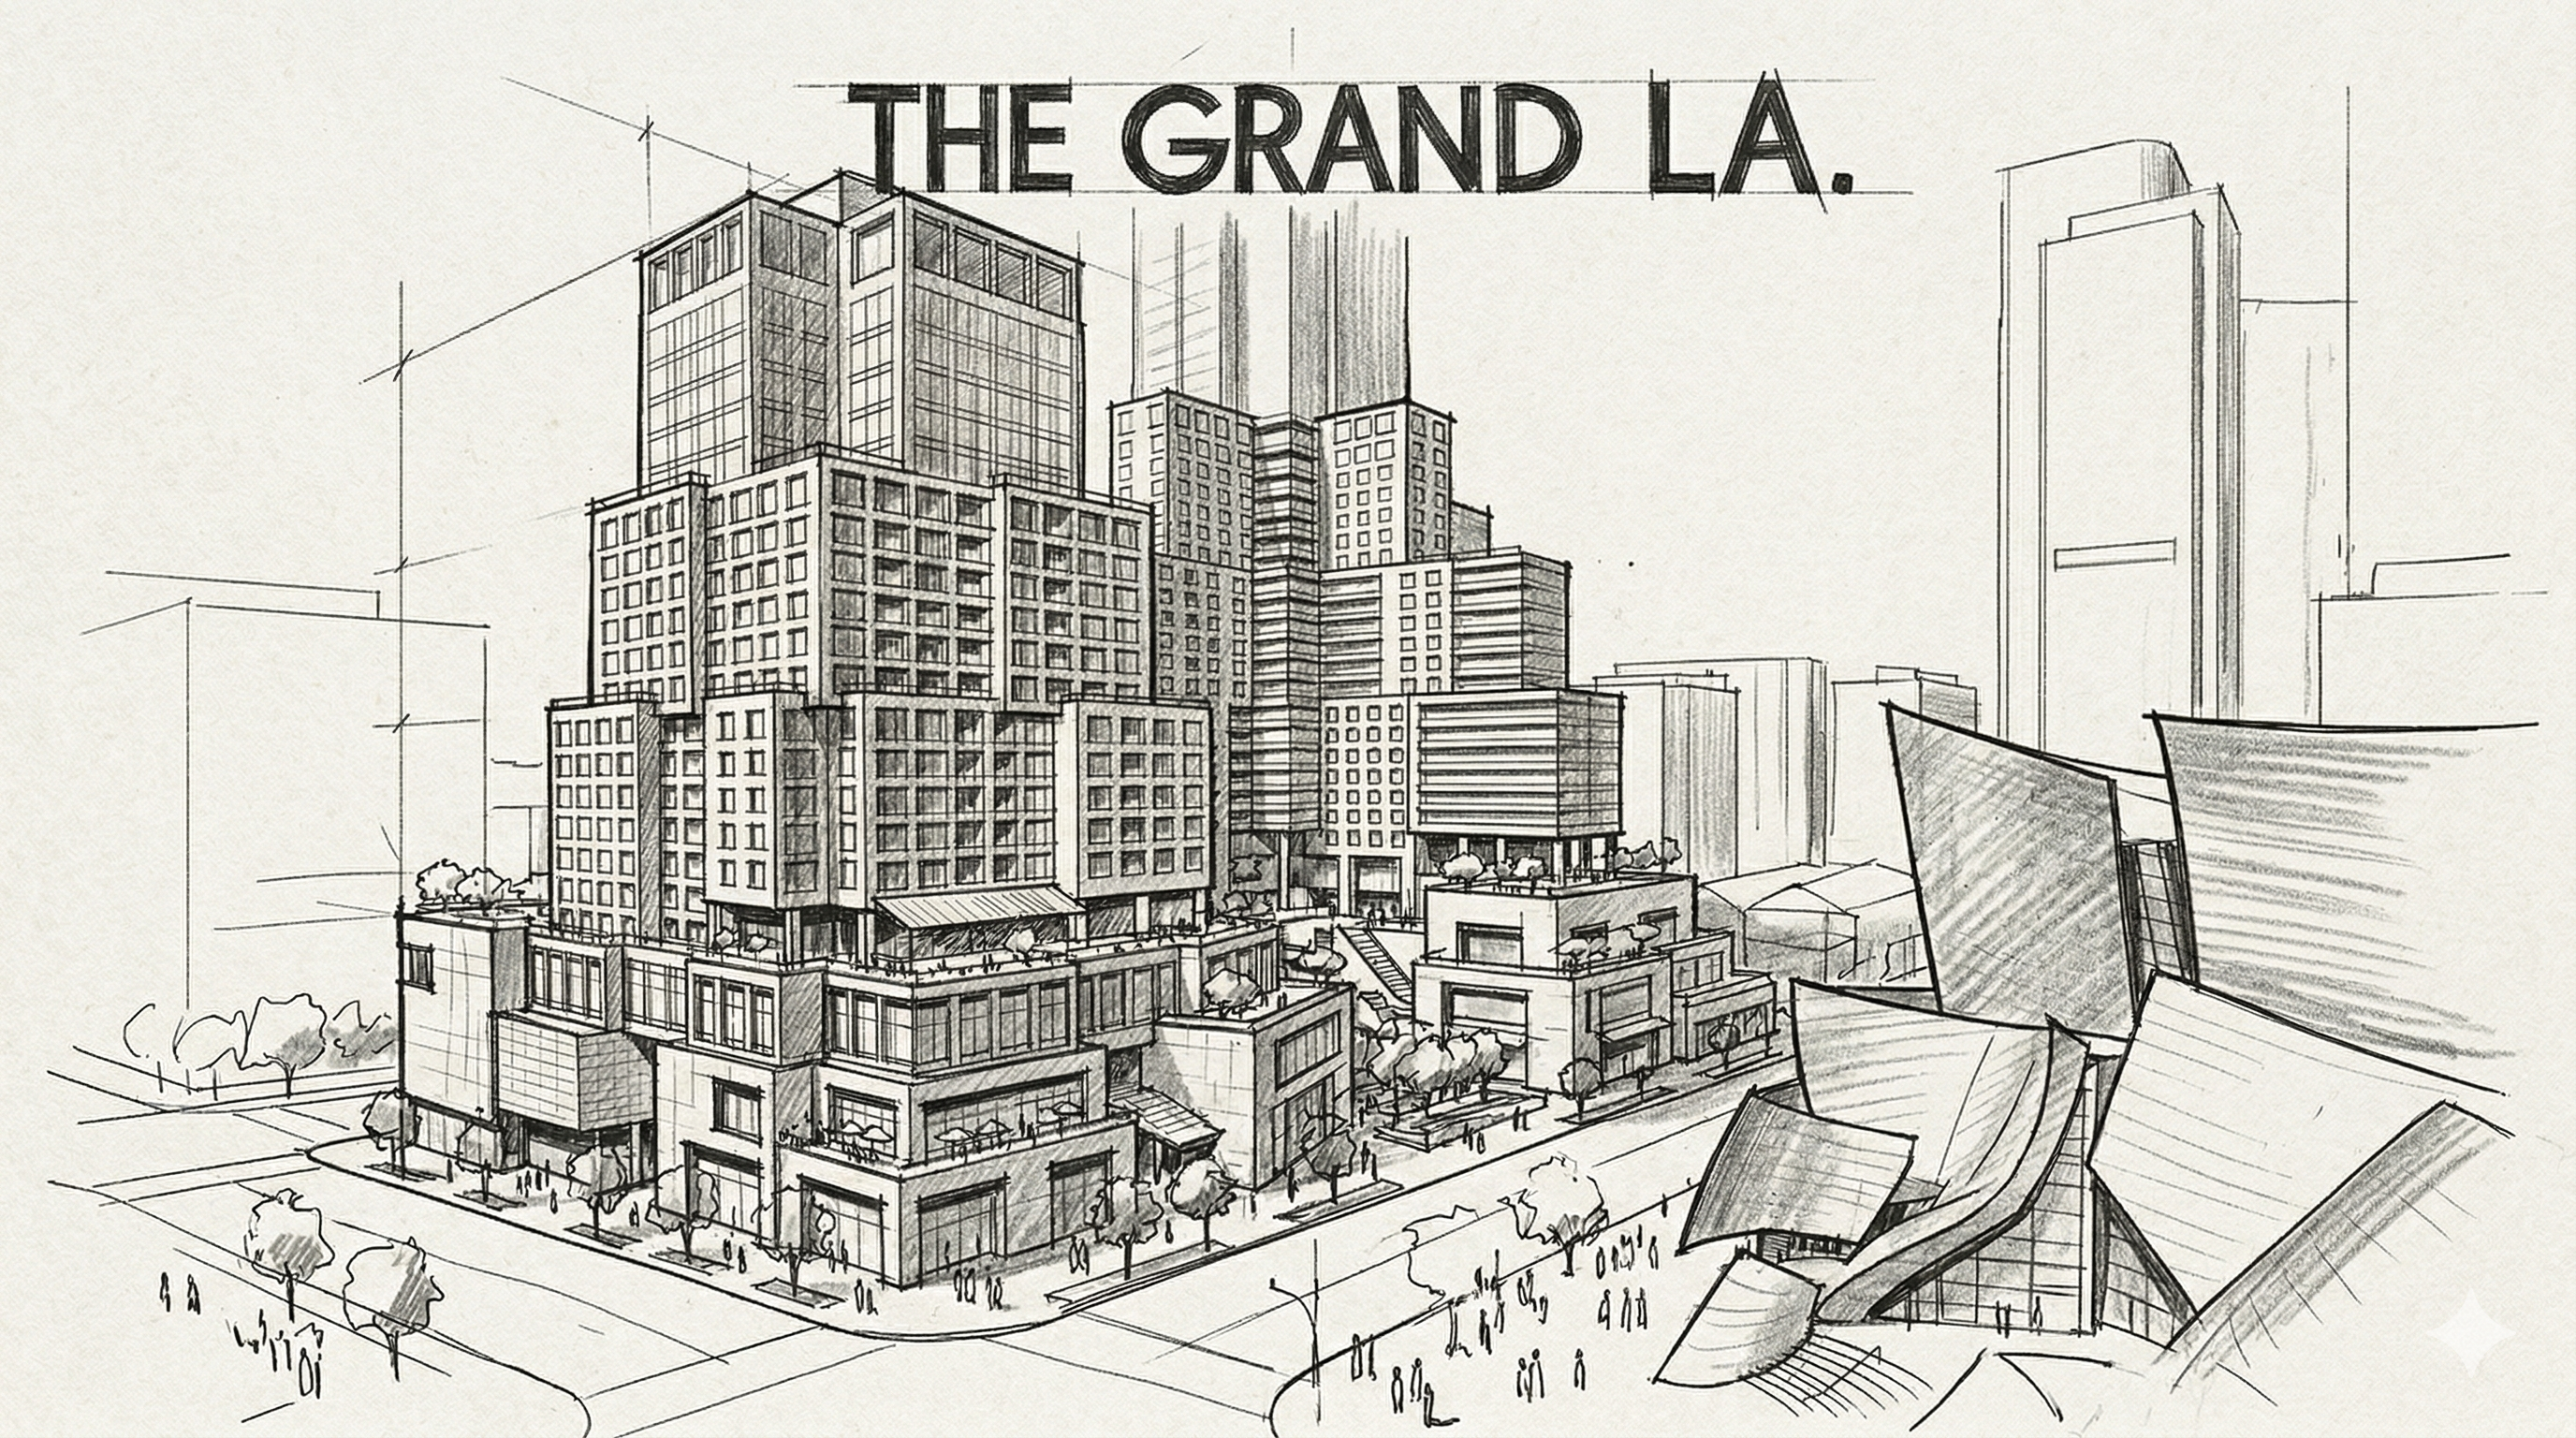
Steel Detaling | LA
The Grand LA
Los Angles
Our Services
Expert Steel Detailing Services
Our Services for the City
The Standards we Follow Our Services Steel Detailing
Shop drawings to Steel Detailing | AISC | ASTMSteel Estimation
We build a tekla model from Structural drawings in Tekla
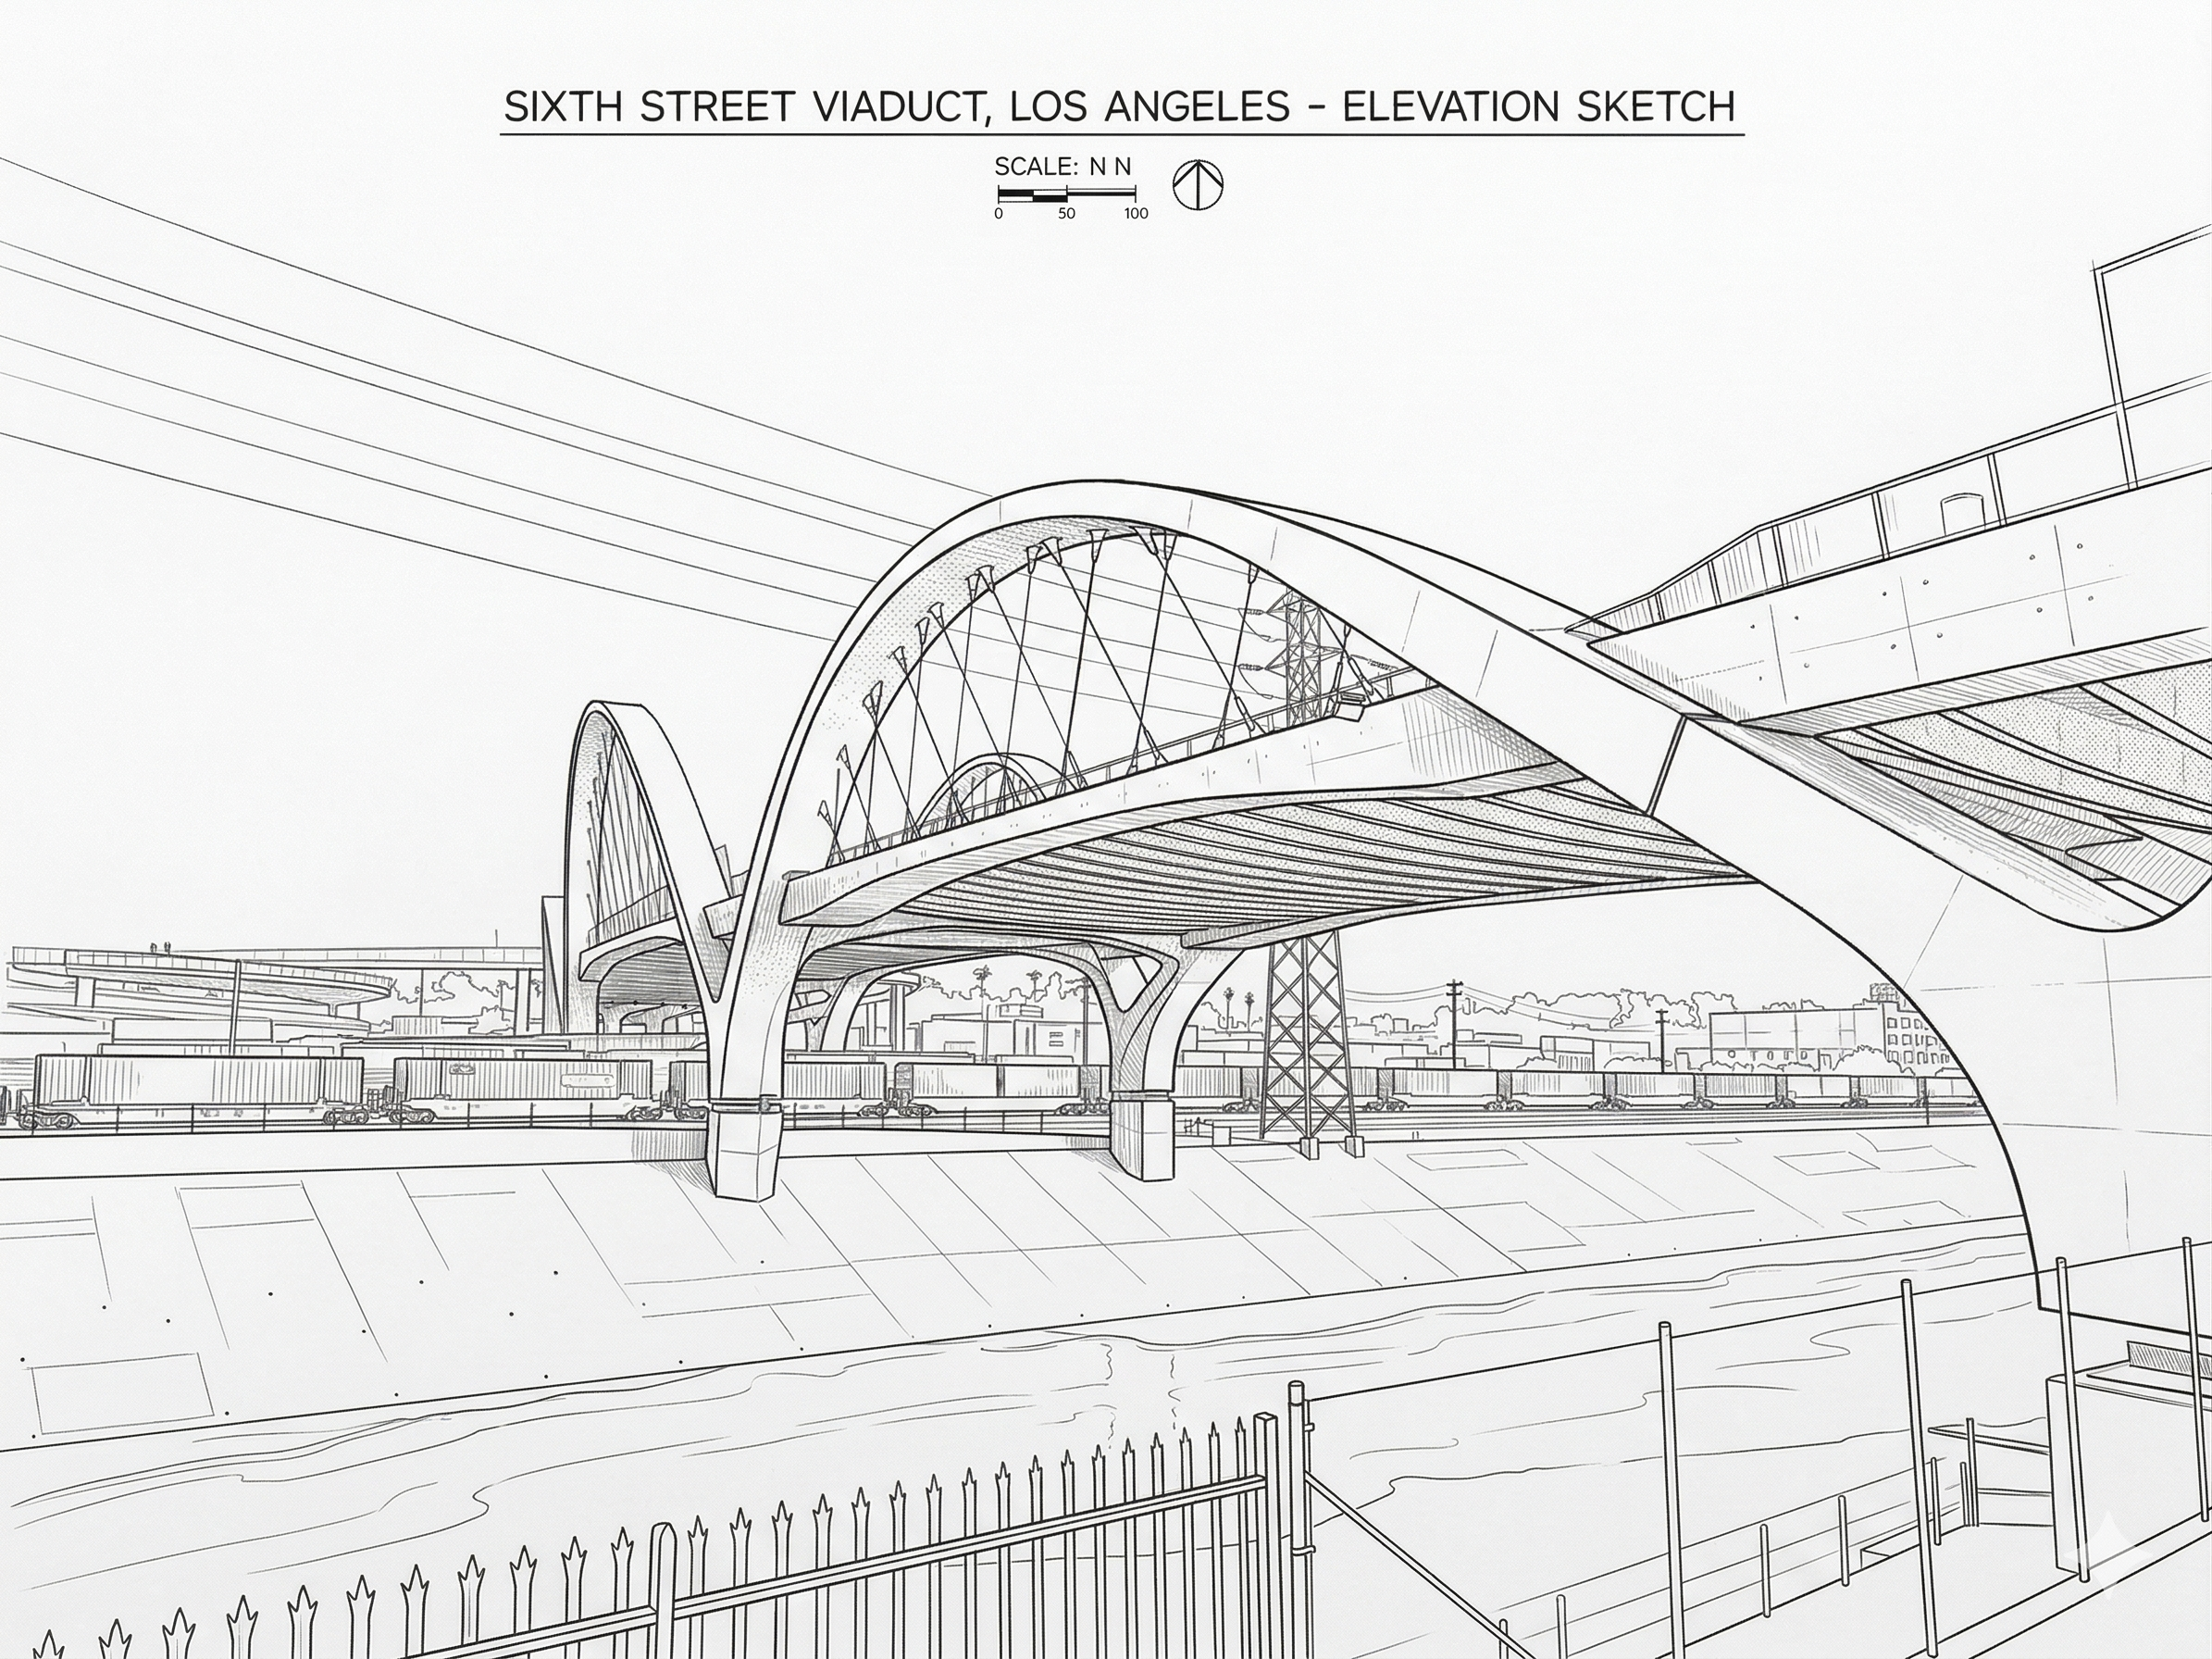
Produce the reports, give you the model and the reports with expert comments.Standards we follow Steel detailing AISC 360 (Specification for Structural Steel Buildings): The foundational standard for the design, fabrication, and erection of structural steel. ASTM Specifications: All materials must be identified and traceable to specific ASTM standards (e.g., A992 for wide flanges, A36 for plates). OSHA Standards We follow OSHA Standards -1926.754, 1926.755, 1926.756 Interesting Steel Structures in Los Angeles
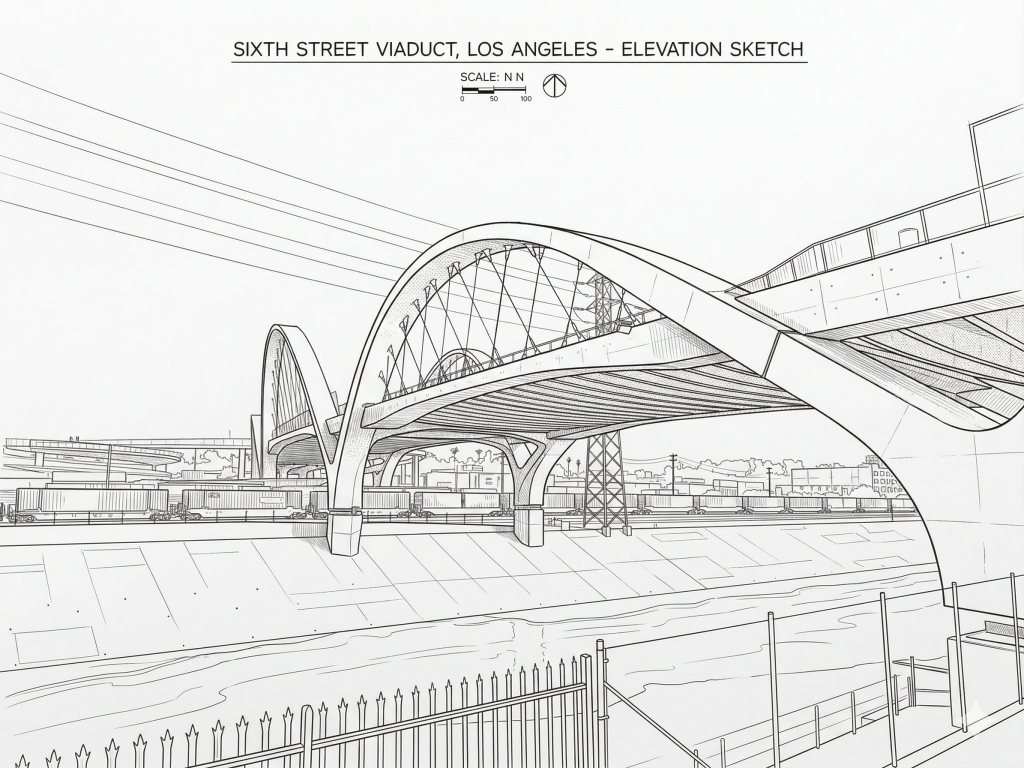
Ribbon of LIght Ribbon of Light
650 S Clarence St, Los Angeles, CA 90033
-
Stair Construction
Steel or Timber Stair
You want to install a stair for your builidng. Need to decide what type of construction should you use for your stair.
Lot depends on what is the type of building, where is the stair, what is the asthetics required.
In a residential building, probably what matters most is the asthics for a millionaire residence, cost and asthetics for a middle class house and probably just cost for a low end residential.
(more…)Steel or Timber Stair
You want to install a stair for your builidng. Need to decide what type of construction should you use for your stair.
Lot depends on what is the type of building, where is the stair, what is the asthetics required.
In a residential building, probably what matters most is the asthics for a millionaire residence, cost and asthetics for a middle class house and probably just cost for a low end residential.
(more…)Steel or Timber Stair
You want to install a stair for your builidng. Need to decide what type of construction should you use for your stair.
Lot depends on what is the type of building, where is the stair, what is the asthetics required.
In a residential building, probably what matters most is the asthics for a millionaire residence, cost and asthetics for a middle class house and probably just cost for a low end residential.
(more…)
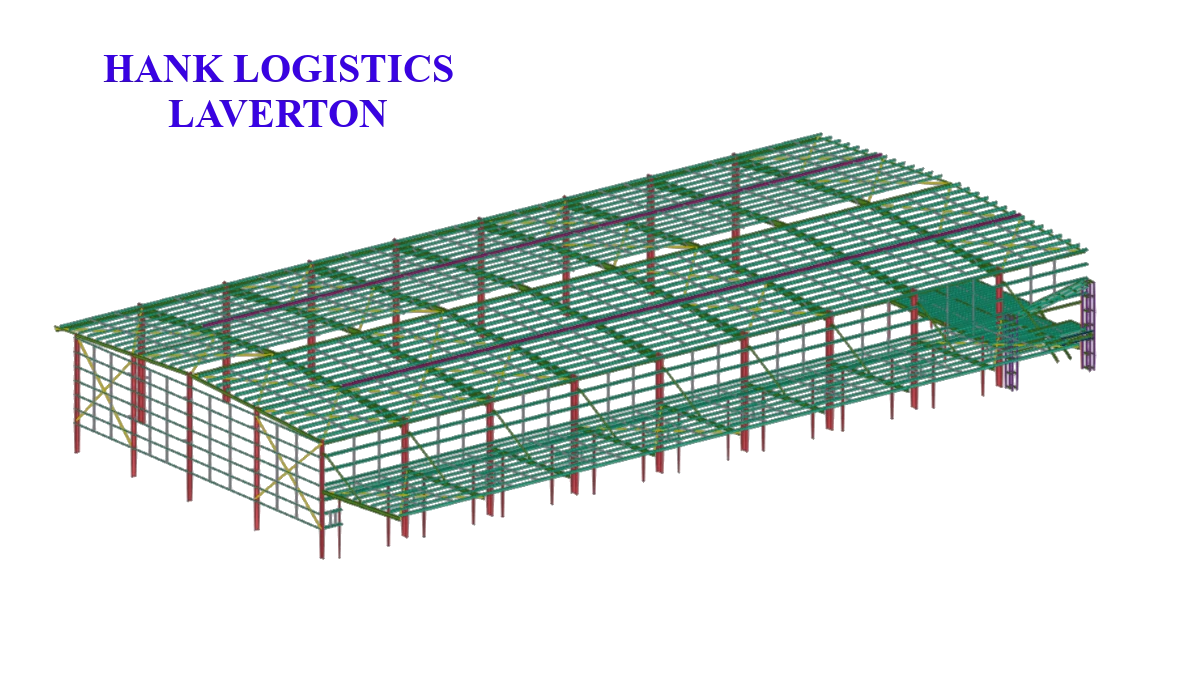
Hand Logistics | Laverton | Steel Estimation
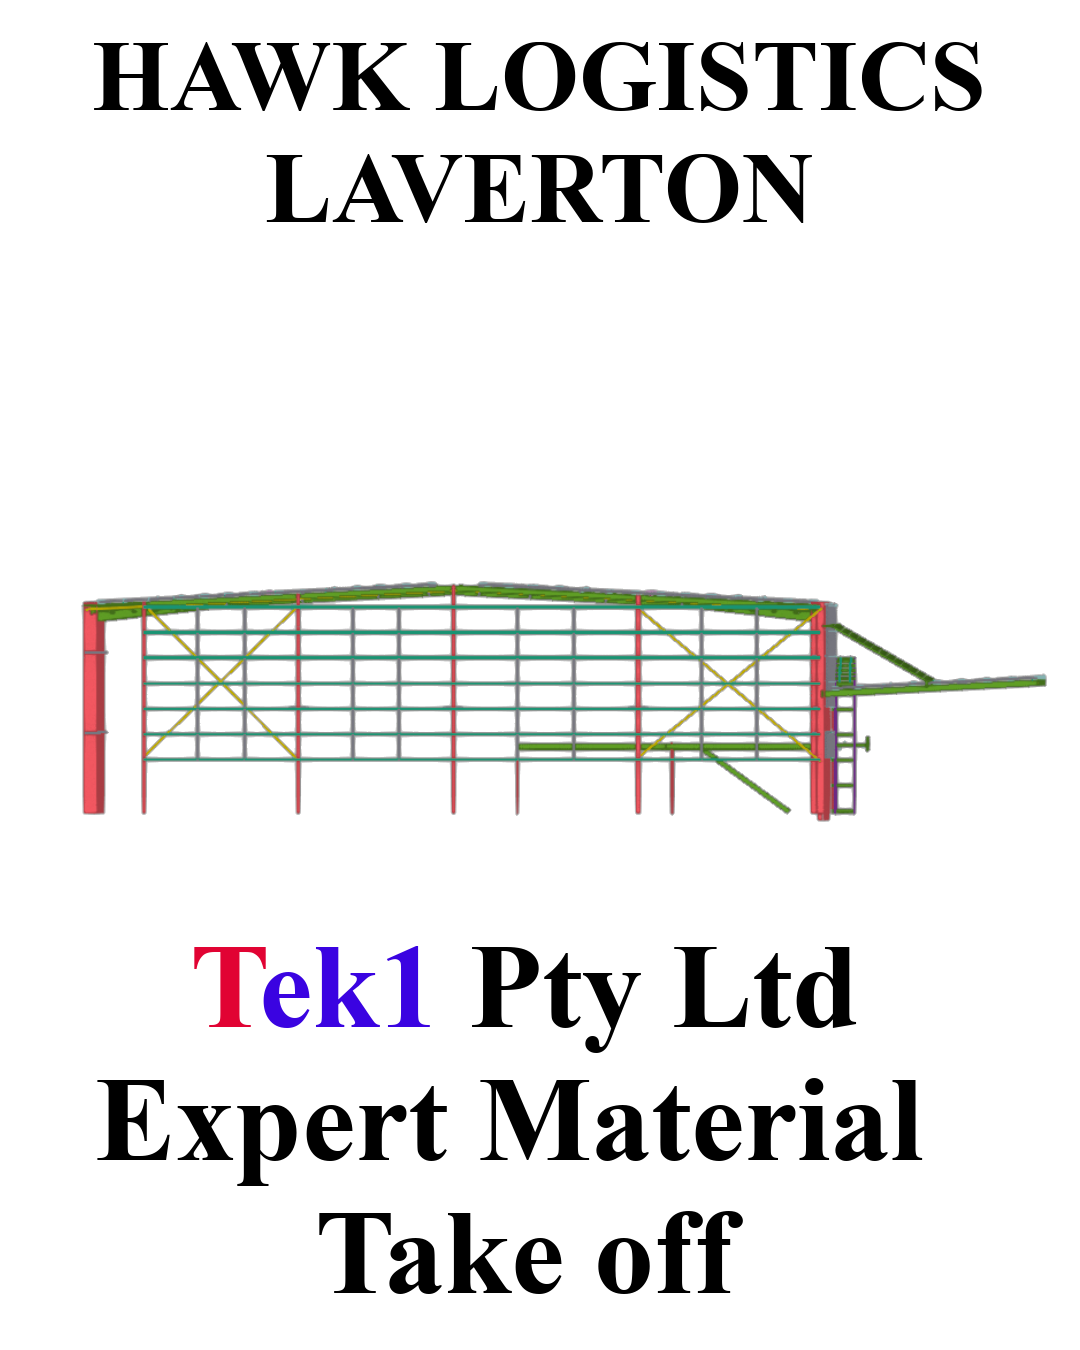
Expert Steel Take Off for approx 100 tons
Read more: Hand Logistics | Laverton | Steel EstimationThis where you provide details of your project. Use good english. The best way is to dictate in tamil and and ask google to translate, instead of writing some bad engilish and asking AI to fix the English