
Demoulding of precast member without damage to either the components like lifter or mould is critical to successful replication process for the particular complicated design. During mould design, the designers concentrate to make minimum draft (nearly 10 ) on mould to wherever the possible to minimize demoulding force and resultant stress on lifters and prevent on weaker part of the precast member.
For Example,
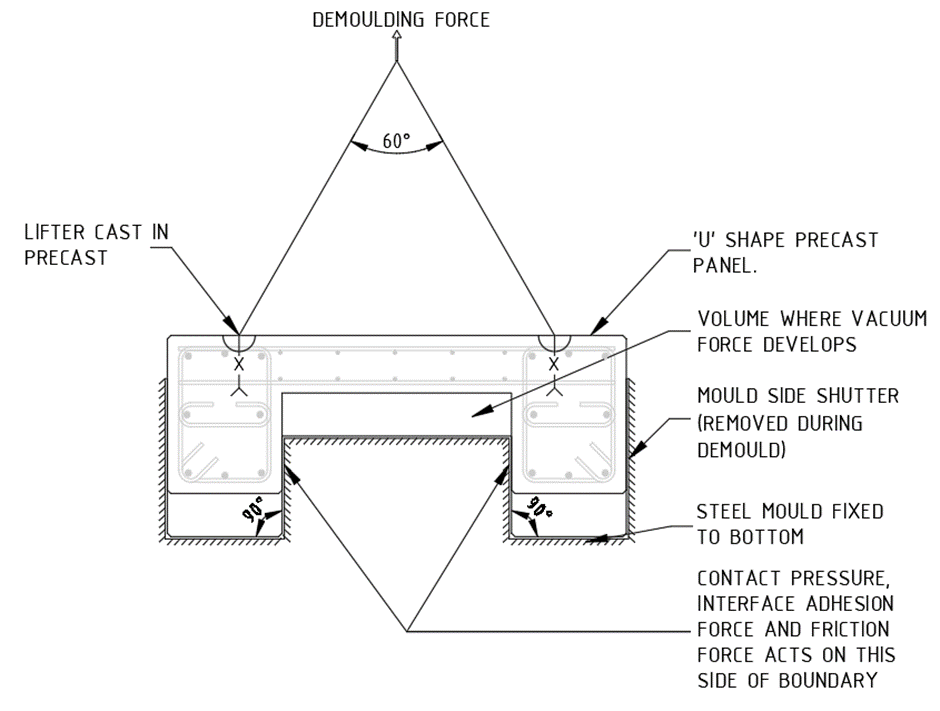
CONTRIBUTORS DURING DEMOULDING WITHOUT SLOPE
The above picture shows influencing factors for demoulding force. In this case the resultant DEMOULDING forces like vacuum & friction (Area of contact, Coefficient of friction & Normal contact Pressure) along with self-weight of precast will increase demoulding force. If the demoulding force exceed the lifter capacity limit leads to fail the lifters. So, we can’t able to lift this precast member. To eliminate this type of failure. We need to provide slope where contact pressure or interface adhesion develop.
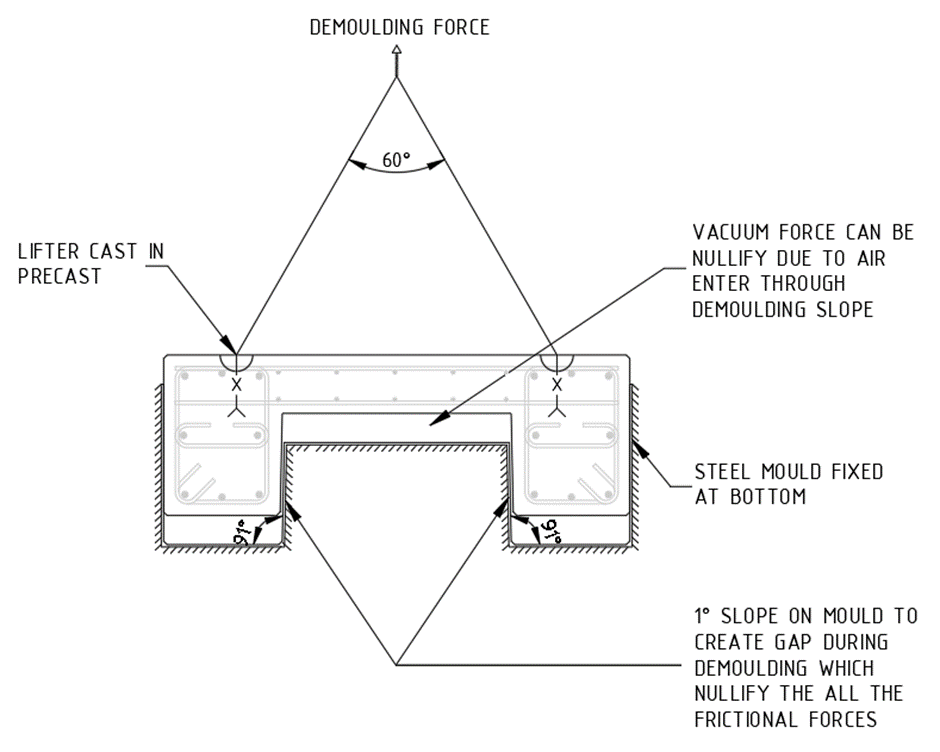
CONTRIBUTORS DURING DEMOULDING WITH SLOPE
The above picture shows the effect of demoulding slope. Where the 10 slope didn’t affect too much the original shape of precast, but considerably minimize the demoulding force. The slope reduces the frictional force & provide passage to air enter where vacuum force develops.
CONCRETE:
(AS 1379 Specification and supply of concrete) A mixture of Cement, aggregates and water with or without the addition of chemical admixtures or other materials.
Cement: (AS 3972 Portland or blended cement) A hydraulic binder composed of Portland or blended cement used alone or in combination with one or more supplementary cementitious materials.
Concrete is defined as follows,
Concrete in the state between completion of mixing and initial set as defined in AS 1012.18 Methods of determining setting time of fresh concrete, mortar and grout by penetration resistance.
Concrete after initial set, as represented by test specimens that have been subjected to a specified process and duration of curing.
Concrete that is specified primarily by a standard compressive strength grade up to 50 MPa and otherwise in accordance with Clause 1.5.3.
Concrete that is specified to have certain properties or characteristics different from, or additional to, those of normal-class concrete and otherwise in accordance with Clause 1.5.4.
SPECIFICATION OF CONCRETE:
Concrete shall be specified,
(a) as either
(1) Normal-class(N), or
(2) Special-class(S), or
(b) By strength grade or other readily verifiable parameter by which compliance with the specification can be assessed.
NOTE: Standard strength grades should be specified wherever possible.
Normal-class concrete shall be specified only by the parameters given in Clause 1.5.3.2(Basic parameter), and shall have the following attributes:
NOTE: This maximum value of 1000 × 10−6 is consistent with the use for design purposes of a median basic shrinkage strain value of 850 × 10−6.
Basic parameters of normal-class concrete:
The following basic parameters shall be specified by the customer:
NOTES:
NOTE: If unspecified, it will be assumed that project assessment is not required.
(2) SPECIAL- CLASS CONCRETE:
Concrete other than normal-class concrete shall be specified by the customer as specialclass and, if applicable, by strength-grade. The parameters and attributes that should be specified for special-class concrete should be as set out listed below with reference to Appendix B and Table B1 on AS1379.
Special-class concrete commonly has the same basic parameters as normal-class concrete with some additions and(or) exceptions. Parameters or attributes that are different from, or additional to, those of normal-class concrete should be included in specification below. If the requirements of specification for any concrete are inconsistent with those for normal-class concrete then the requirements of specification take precedence for that concrete.
Where any parameter other than strength grade requires the specification of a special-class concrete, or the proportions of the mix are specified, the concrete should be identified by an appropriate code agreed to between the supplier and customer that identifies that particular mix.
Basic parameter for specification of special-class concrete:
S, for compressive strength grades;
SF, for flexural strength grades; or
ST, for indirect-tensile strength grades.
Where concrete is special-class and any property other than strength grade is Specified as the principal criterion, or the proportions of the mix are specified, it is designated by an appropriate alphanumeric code, agreed between the supplier and the customer, to indicate the criterion.
NOTE: A summary list of several such parameters, some or all of which may be specified for the production of special-class concrete for a project, is given in Appendix B on AS 1379.
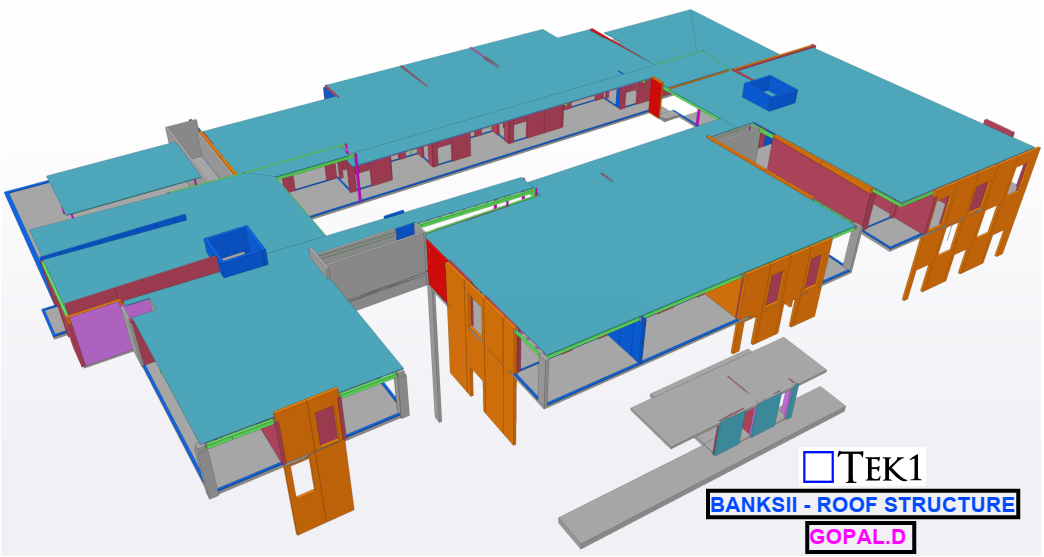
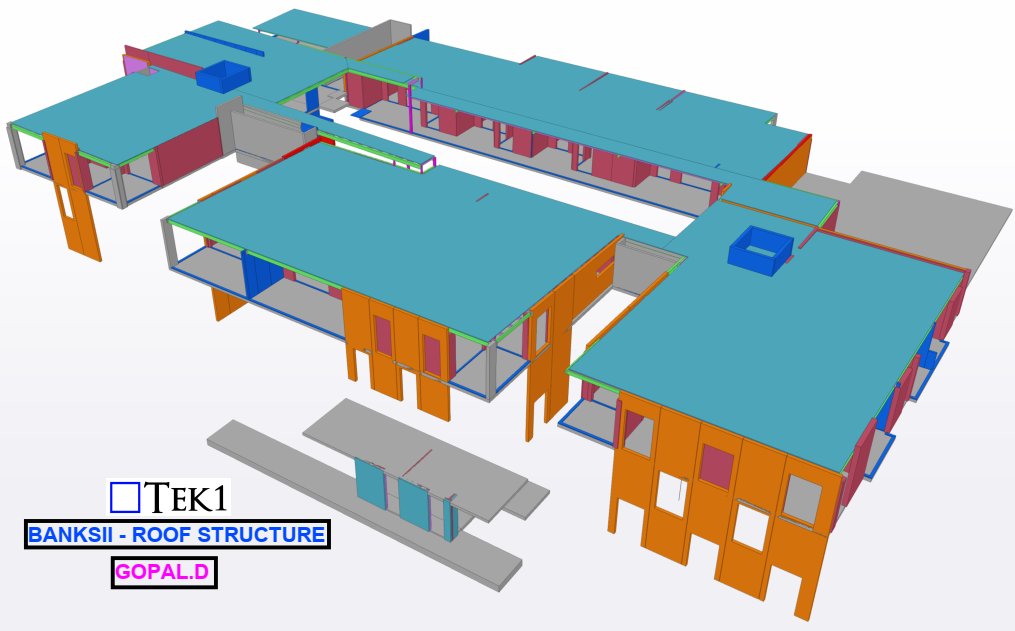
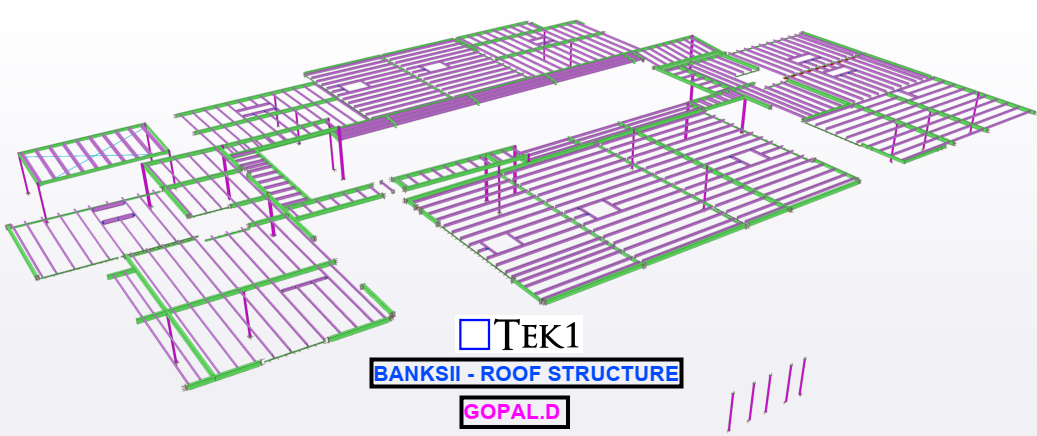
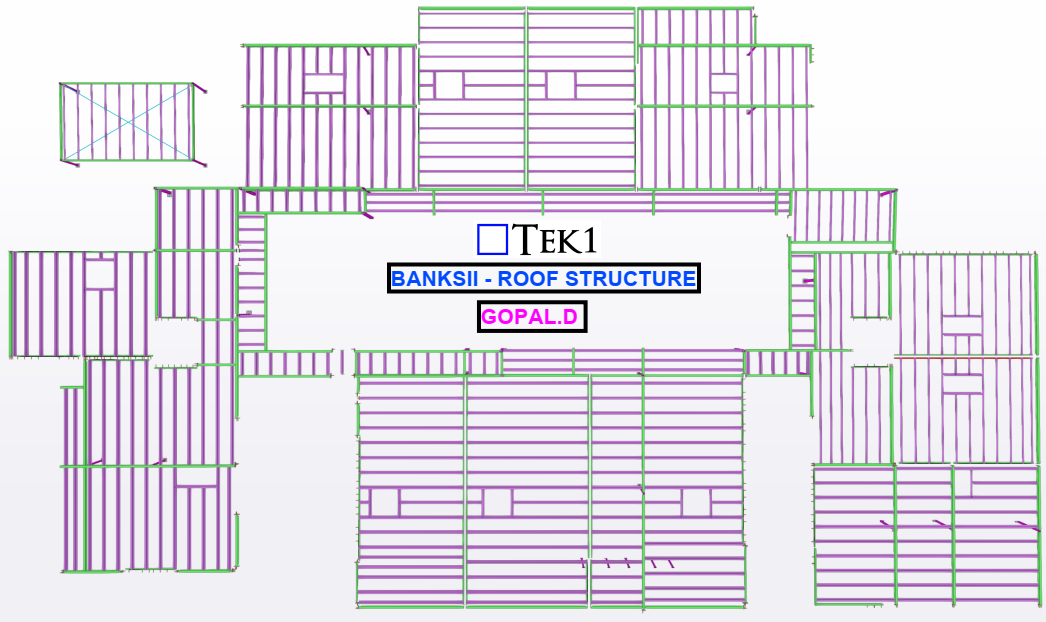
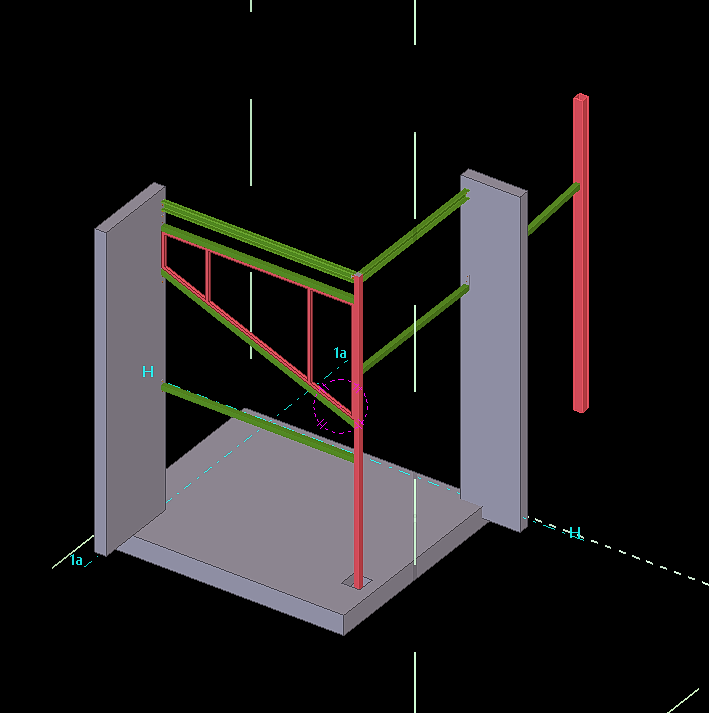
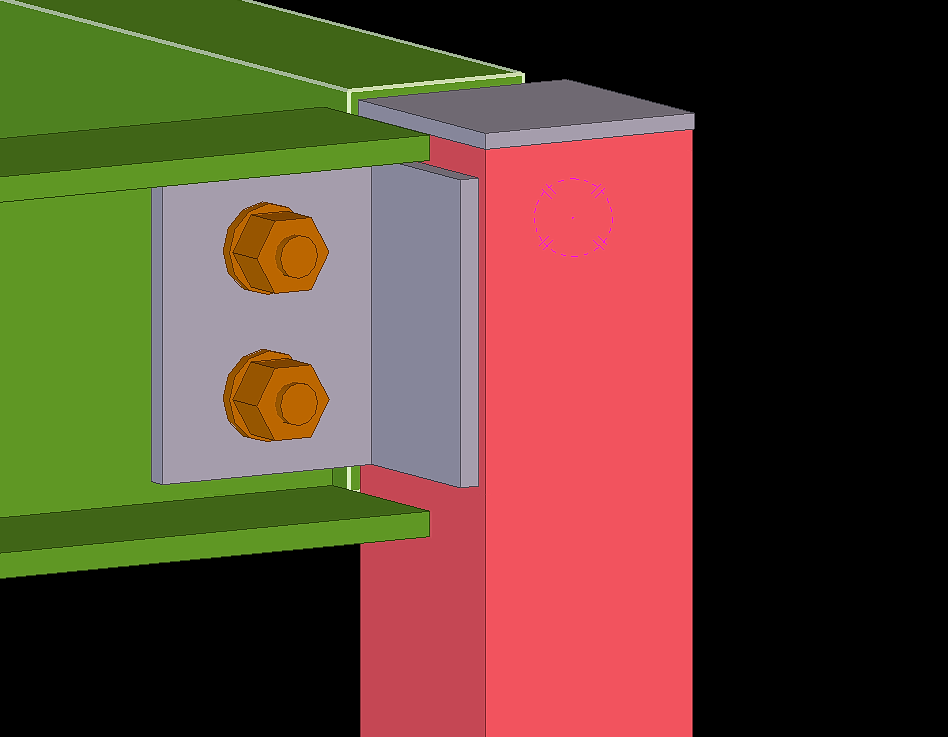
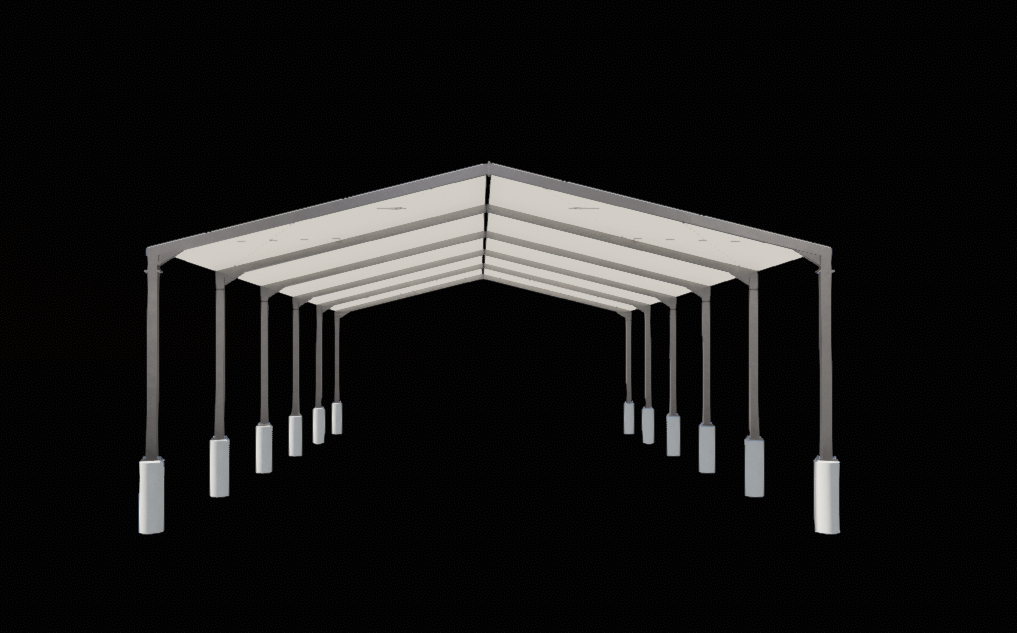
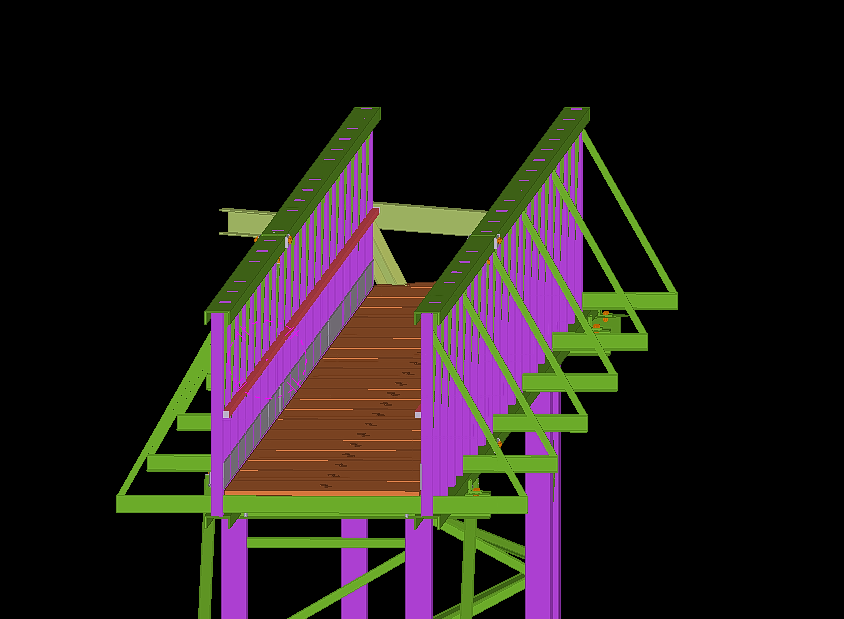
Find Below Model Snips:


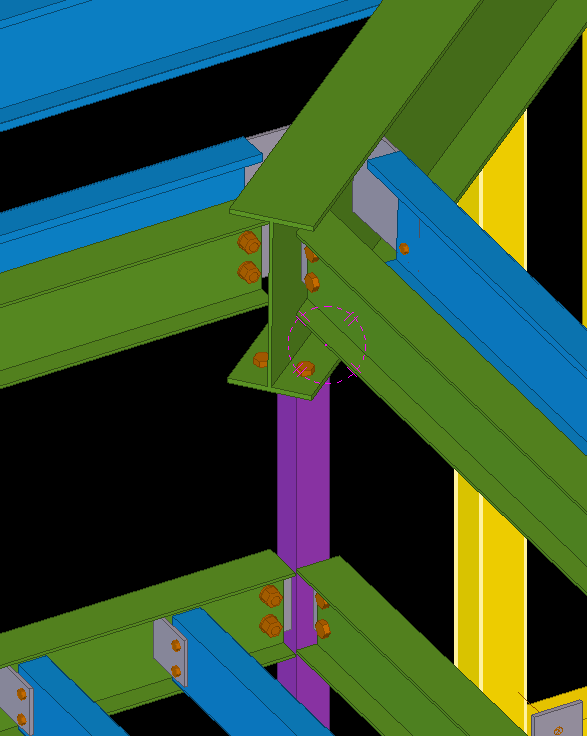
Blog by Bharath – Tek1.
Visit www.tek1.com.au for further enquiries.

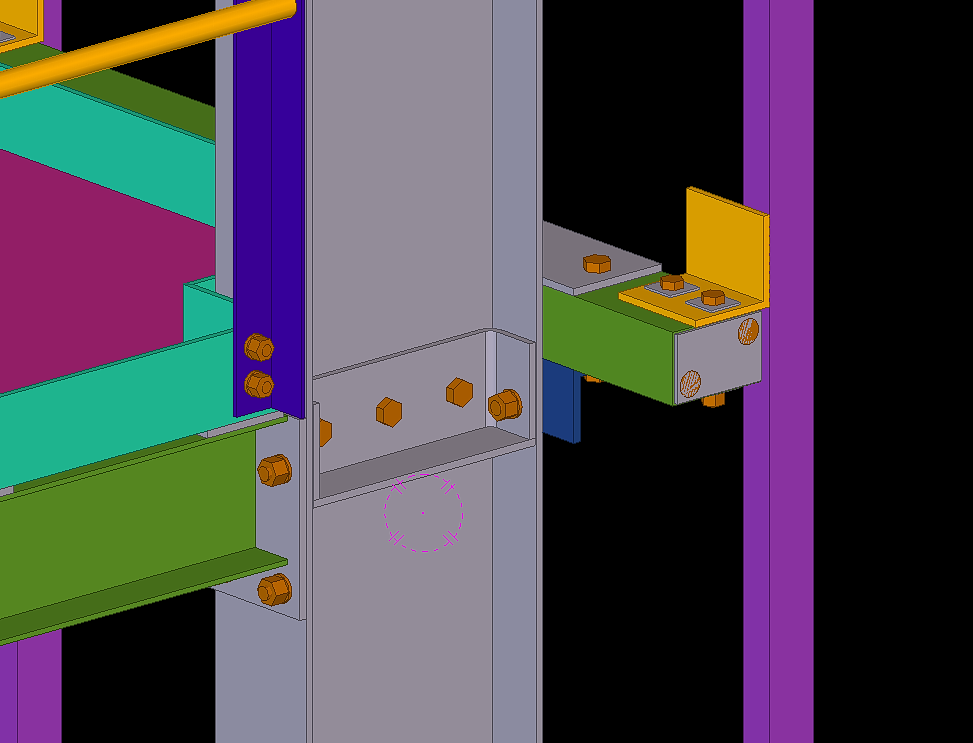


Blog by Bharath – Tek1.
Visit www.tek1.com.au for further enquiries.
When modelling Steel members with existing steel always be aware to get the site measurement to avoid conflicts during the erection of drawings.
Blog by Bharath – Tek1.
Visit www.tek1.com.au for further enquiries.


Blog by Bharath – Tek1.
Visit www.tek1.com.au for further enquiries.



Blog by Bharath – Tek1.
Visit www.tek1.com.au for further enquiries.
When modelling big projects. Do not waste time in modelling all the entities provided in the sample drawing this could waste lot of man hours. Draw only the members that are attached or could affect the steel members.
By following this we could save lot of man hours and also maintain the accuracy with faster submission of projects.


Blog by Bharath – Tek1.
Visit www.tek1.com.au for further enquiries.