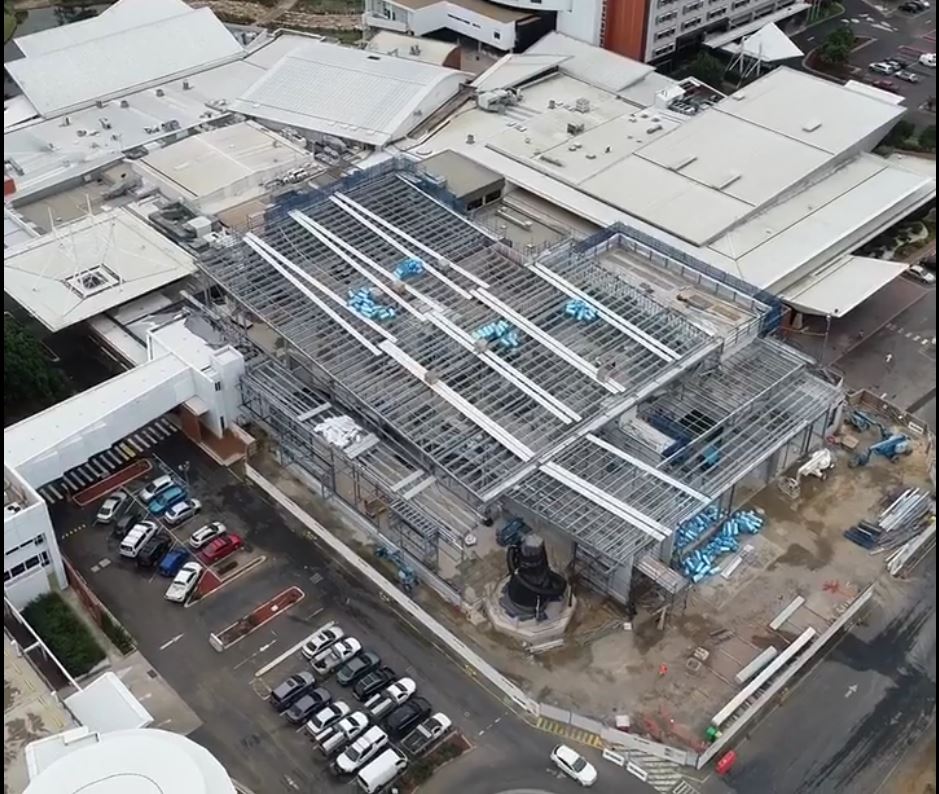
Category: Projects

  • ST Benedicts Oran Park

    Sloped roof and canopy makes the Benedicts Oran Park an excellent structure to detail.
    We must always consider while detailing if any column or member to be placed near a open full height window or open pathway care must be taken and informed the project leads. Refer below examples snip where an column is shown in Structural plan comes near an window. But the Architect plan shows a full height window.
    When such a situation arise we must inform the client regarding such issue as the column near a full height window or opening might affect the aesthetic view of the building.

    Architect Plan showing full height window
    Structural Plan showing column near window

    Blog by Bharath – Tek1 Pvt Ltd.
    Visit www.tek1.com.au for further enquiries.

  • Bega Tafe

    Bega Tafe is a simple structure. One of the things we have to note down while constructing simple structure is some members can be more than 12 meter long. Standard transportation space available for frame is 12m x 2m x 2m. Any frame or member greater than 12m has to be reported to Project Manager in prior. We suggested to include a splice connection so that it could be transported within the limit 12m x 2m x 2m. Which saved the client thousands of dollars in transportation cost (Need Special transport facility). Sometimes due to aesthetic reasons client may bare the cost but it is always better to inform the client in prior making us a experienced firm in the field of fabrication and erection.

    Tekla Model with Concrete
    Tekla Model with Main steel

    Blog by Bharath – Tek1 Pvt Ltd.
    Visit www.tek1.com.au for further enquiries.

  • Extension at 335 Liverpool Road Kilsyth

    When an existing member is located near the new extension never forget to ask the site measurements from the Project manager. It could be of a simple mark-ups explaining things like below snip. Which could save thousands of dollars and a happy client.

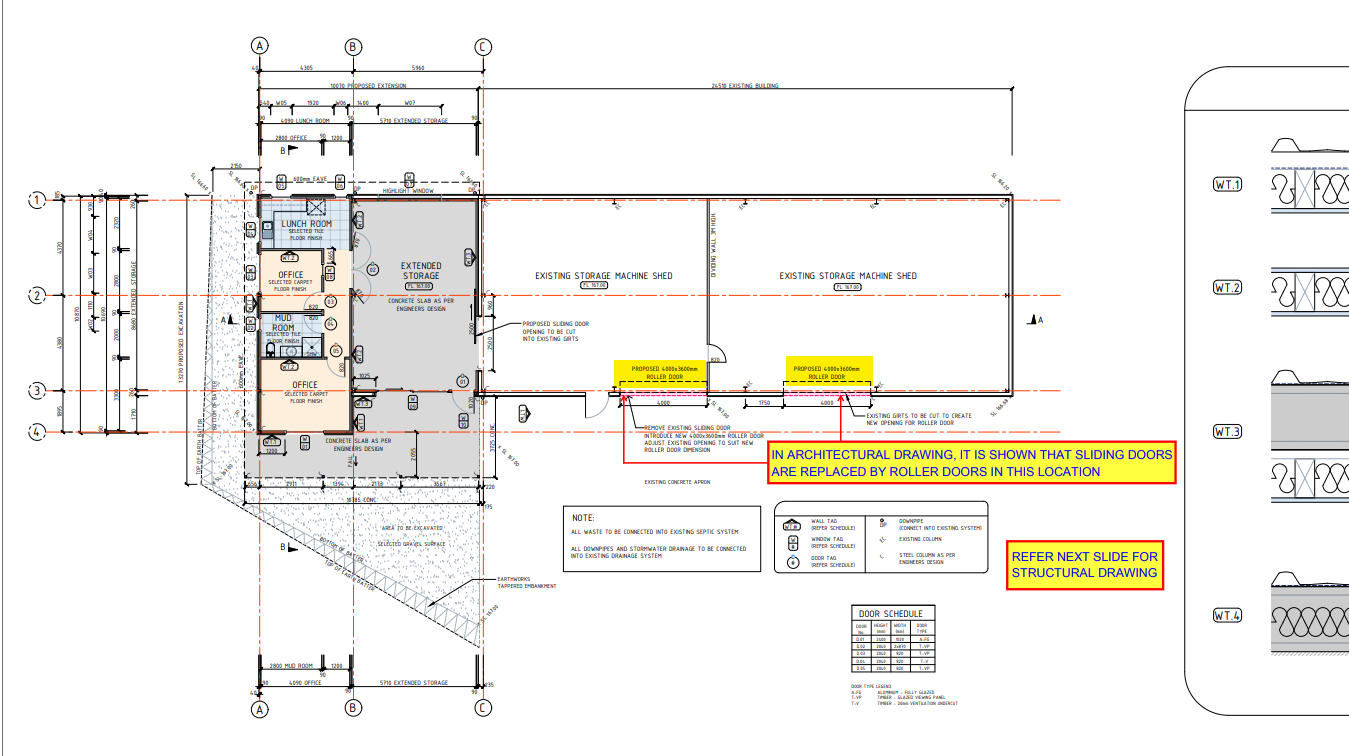
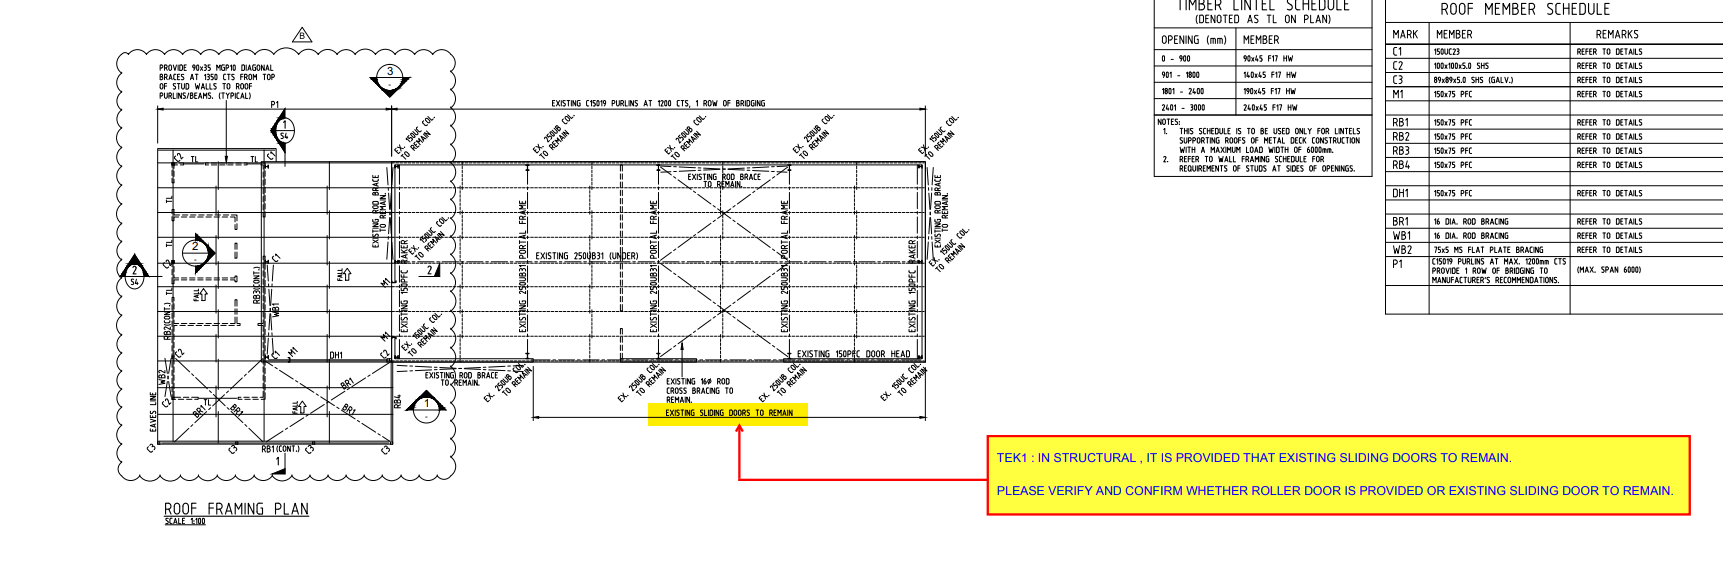
    Sometimes there might be a conflict between the Architectural drawings and Structural drawings. Detailer or the modeler must inform prior to the Project Manger in-order to solve the conflict and guide us with the updated decision from clients. Refer below snip of conflicts in the sliding door.

    Snip from Architectural Drawings – (Sliding door to be replaced by roller door)
    Snip from Structural Drawings – (Sliding door to remain)

    Blog by Bharath – Tek1 Pvt Ltd.
    Visit www.tek1.com.au for further enquiries.

  • Warnambool_Footbridge

    Warnambool is a city along the Great Ocean Road, in Victoria, Australia. Warnambool Footbridge is a million dollar project done quite efficiently.
    The cladding work surrounding the bridge made it to be a quite nightmare to the detailers. Several Mark-ups with 3D snips or 3D cad and BIM mark-ups were sent to the client to get a clear understanding of the conflicts and to make a perfect match for the cladding. So no rework is done on the site which in-turn could save a lot of money from client side making a happy client.

    Any clash in the members were informed in prior saving lot of rework and money. Which reduced the cost of the project saving thousands of dollars.

    3D Fly-Over
    Snip from Model
    Snip from Model

    Blog by Bharath – Tek1 Pvt Ltd.
    Visit www.tek1.com.au for further enquiries.
  • PARAMATTA RIVER BRIDGE

    The Parramatta River is an intermediate tide-dominated, drowned valley estuary located in Sydney, New South Wales, Australia.

    Tek1 has done a great job in detailing the bridge and delivering the drawings on time.

    Also suggesting them with any issues that could possibly occur during erection on before hand saving thousands of dollars during detailing stage.

    Try construct a new building is easier compared adding members to an existing members. We could face lot of issues on site. Tek1 has done it efficiently with skilled team members.

    The existing site condition has made the Tek1 to propose lot of design changes which saved thousands of dollars during erection. Also one such thing, we provided them with a “drill template” so drilling on the members were done with ease and saved a lot of time, cost and man-hours.

    Snip from Tekla
    Snip from Tekla

    Blog by Bharath – Tek1 Pvt Ltd.
    Visit www.tek1.com.au for further enquiries.
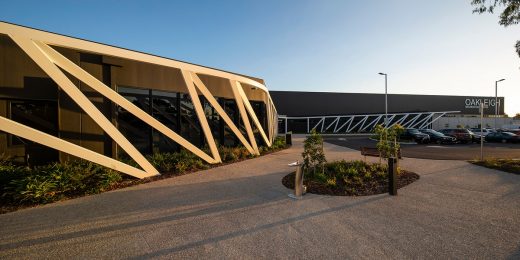
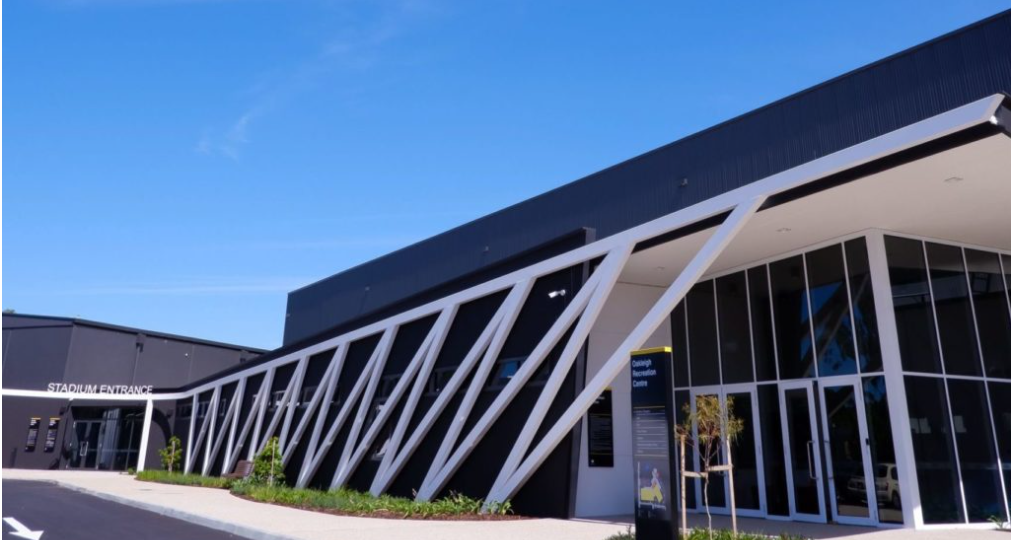
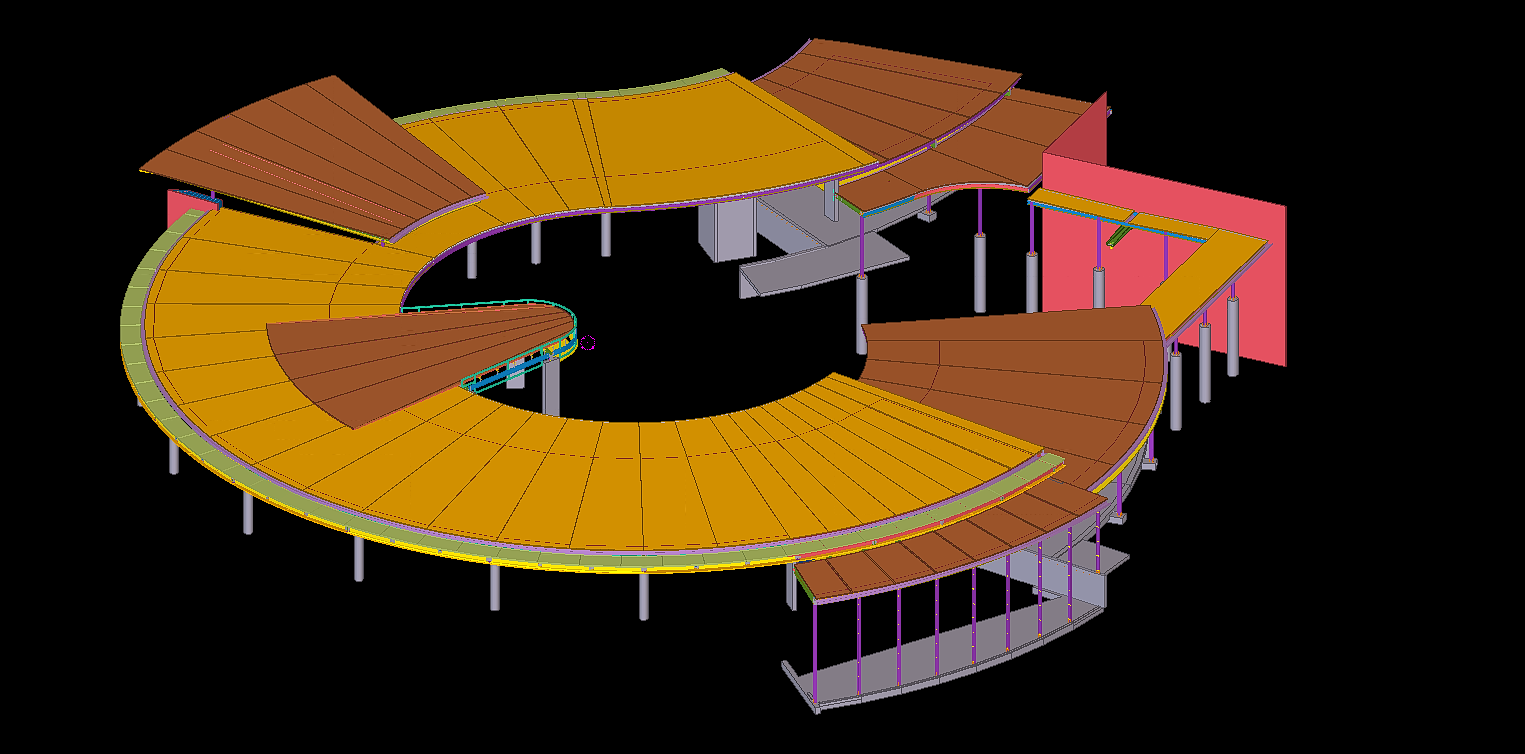
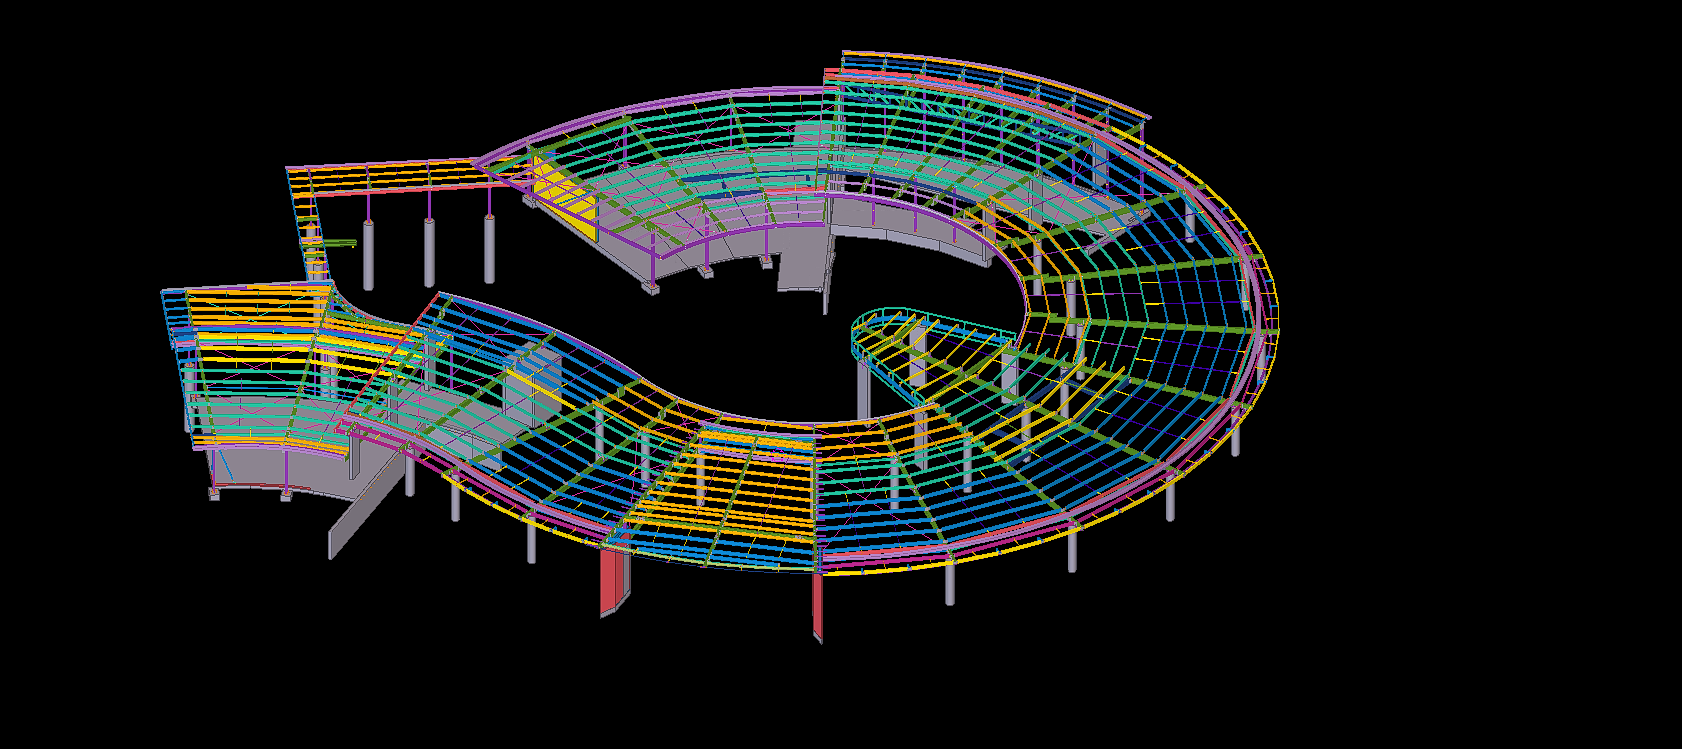
  • Oakleigh Recreation Centre – Redevelopment

    We are proud to be a part of the Steel detailing team in $25.4M worth project Oakleigh Recreation Centre. It is a joint collaboration between Monash Council and Federal Governments and the Waverley Gymnastics Centre.

    Find below the YouTube video of the project.

    3D Fly-over

    The curved and inclined steel members along with cladding is a nightmare to the steel detailers. Our highly skilled team members have done a great job in executing this project with customer satisfaction.

    Snip from site
    Snip from site
    Snip from Tekla

    Blog by Bharath – Tek1 Pvt Ltd.
    Visit www.tek1.com.au for further enquiries.

  • MacArthur Anglican School

    We are proud to be a part of the team in Macarthur Anglican School project. The tapered roofing, windows and cladding makes the steel work complex. Yet we are proud to say that we have done the job efficiently with client satisfaction.

    3D – Flyover of MacArthur Anglican School

    Snip From Tekla
    Snip From Tekla – Main Steel
    Snip taken On-Site

    Blog by Bharath – Tek1 Pvt Ltd.
    Visit www.tek1.com.au for further enquiries.

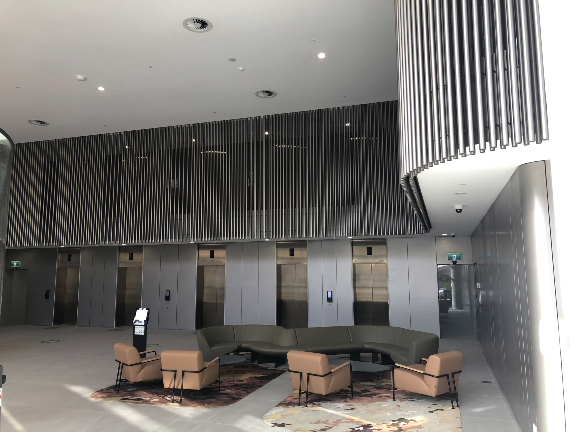
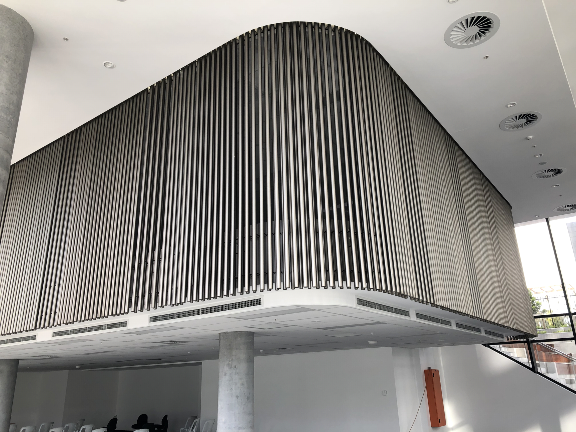
  • Macquarie Park-Hanging Tube Balustrade

    Macquarie Park-Hanging Tube Balustrade

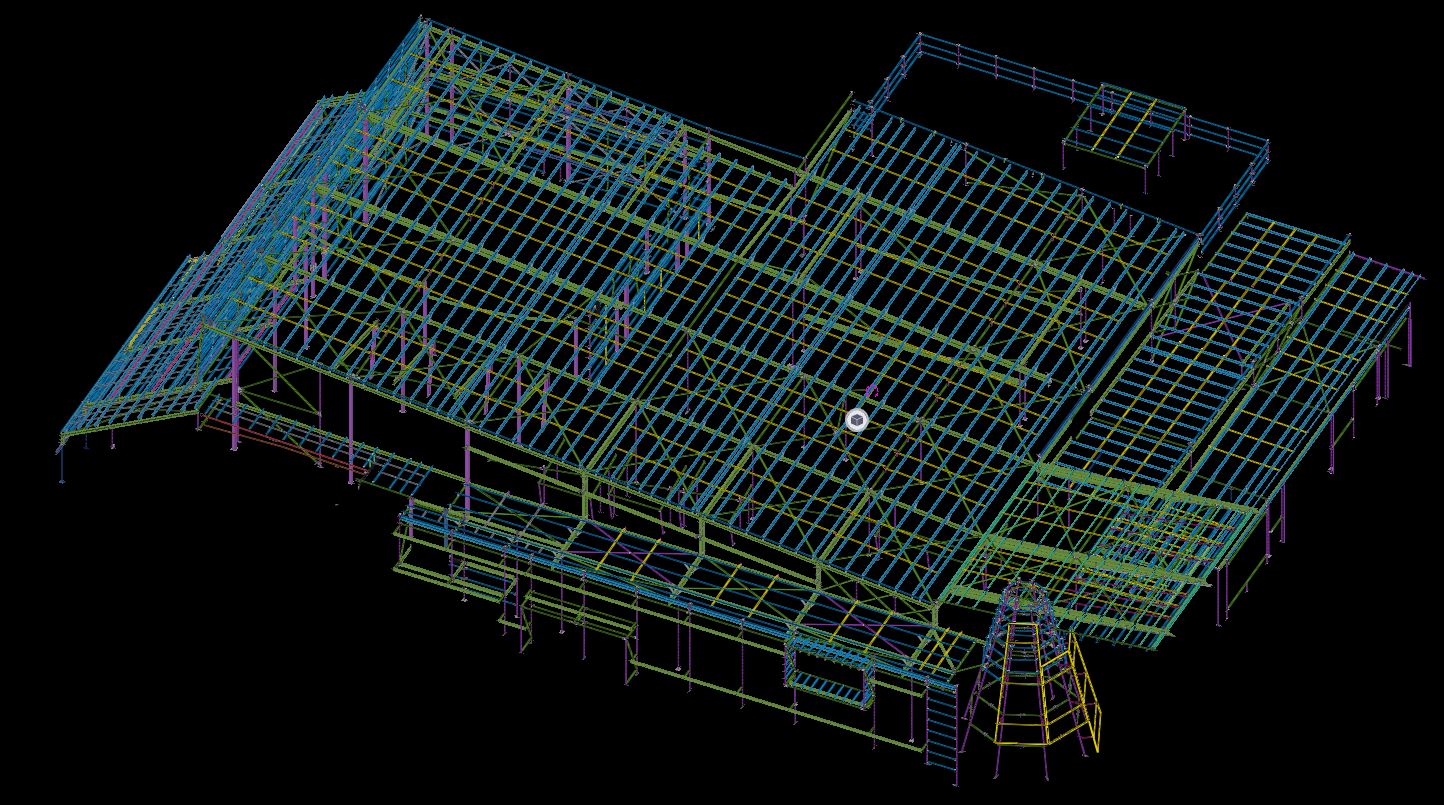
    This is a complicated project, but it came through. Our Scope was Hanging Balustrade around the Ground Floor Lobby. We need to provide those balustrade in numerous panels. This requires much time to complete the model. But we used our modelling techniques to complete it in a much shorter timeline.

    Design wise, We have faced a lot of problems in this job. Especially, The site was existing, so we weren’t able to transport the fabricated panels to the site. Luckily, we found this issue in the initial stages and we informed this issue to the Client. Hopefully, Gonzo Engineering was able to fabricate the panels on site. So that they avoid a lot of Time & Cost.

    This was drawn by Tek1 (Vignesh), if you want shop drawings for a project you are working on, feel free to call Koshy on: (03) 9560 6397.

    Some of the Model Snaps

    Some of the Site Photos after finishing the works

  • Liverpool Catholic club

    Liverpool Catholic club

    Liverpool Catholic Club is in Hoxton Park Road, Liverpool West NSW 2170

    Author: Ramakrishnan L

    Tek1 has completed this rather complicated project “Liverpool Catholic club”, for Gonzo Engineering, Simon Hatton as the Lead Estimator for Gonzo Engineering & the builder in this instance was Kane Constructions

    The project was complex demanded a very high level of detailing Knowledge. We have put our best guys on this job. They have done wonderfully well in completing this project without a hitch.

    If you want steel shop drawings for a project you are working on, please feel free to call Koshy on: (03) 9560 6397 / +61 3 9560 6397

    For erection video please chk below

    View this post on Instagram

    A post shared by Liverpool Catholic Club (@liverpoolcatholicclub)

    Some of the erection pics & model snaps for this project is given below, Kindly have a look

    LIVER POOL CATHOLIC CLUB SITE ERECTION PIC-01
    LIVERPOOL CATHOLIC CLUB SITE ERECTION PIC-02
    TEK1 MODEL SNAP
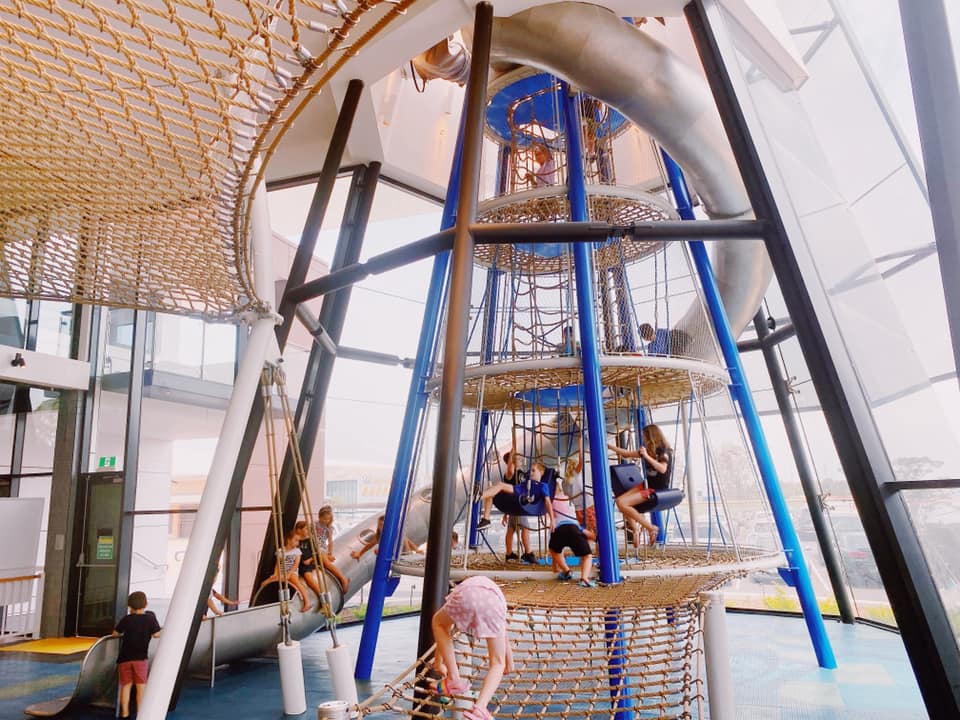
    KIDS PLAYING CENTRE CONICAL SECTION