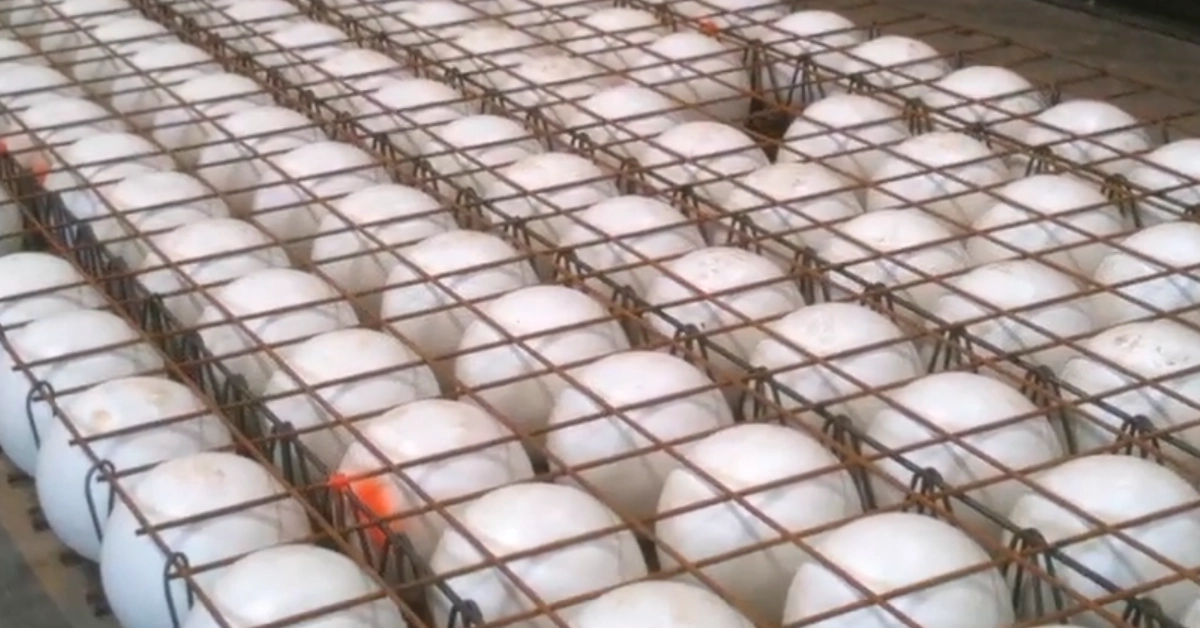
Tag: bubbledeck

  • Bubbledeck Slab Shop Drawing

    • Extraction of individual Bubble deck Slab  from Layout to Sheet
    • Calculation for Volume and weight for  minimum slab pour in Factory
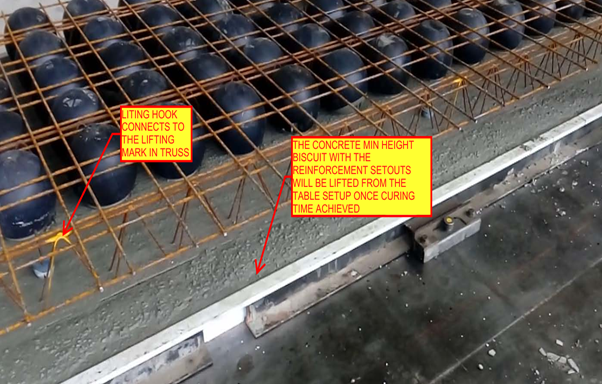
    • Placement of Lifters on the Min slab pour to lift the Min slab after pouring and curing form the factory
    • Reinforcement setout panel copied from the Source panel
    • Reinforcement Arrangements are done based on the Original Slab depth value given to the copied panel
    •  Trimmer bars If the panel has Profile breaks and column Opening
    • Dimensioning of Panel ball set out for Panel Profile, Balls  and cast in components present in the Min Slab Pour
    • Dimensioning of Reinforcement set out for Slab cover from the start of reo bar.  Reinforcement setout Point selection and dimension for Truss arrangement.
    • Heading Notes for Panel ball set out with finish notes and Reinforcement setout
    •  Notes for Block out and Penetration in Panel Ball setout
    • Notes for Trimmer Bar , Splice Bar and Loose U Bars in Reinforcement setout
    • List part for the cast in Components present inside the min concrete Slab

    Thanks to Koshy, Ben and Venkat for Supporting and guidance .
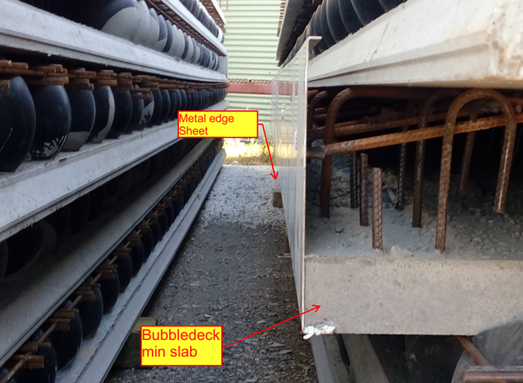
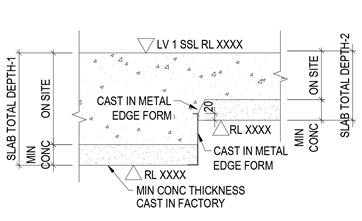
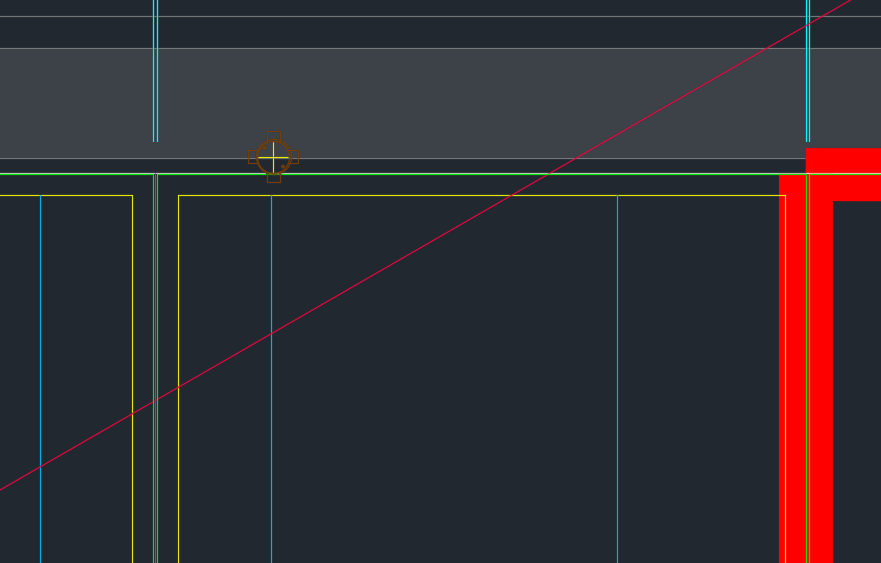
  • Metal Edges in Bubbledeck Slab

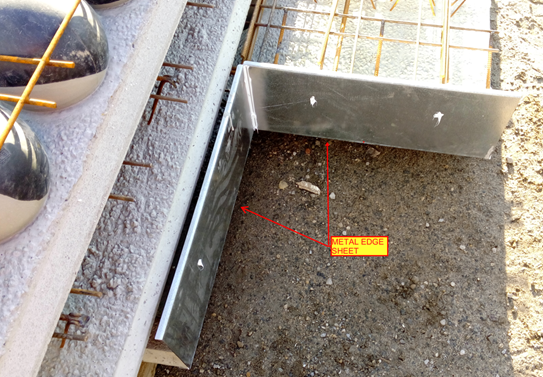
          Metal edge is the 2mm to 3mm thick Galvanized Sheet which are mainly placed in the building edges of the Slab to stop the overflow of concrete while pouring on the Bubble deck Slab arrangements.

         Metal edges are fixed in the factory and not on site; it will be fixed while pouring the minimum thickness concrete slab biscuit. So the metal edge are comes under the category of castin items in Bubbledeck Slab.

    Application of Metal edges:

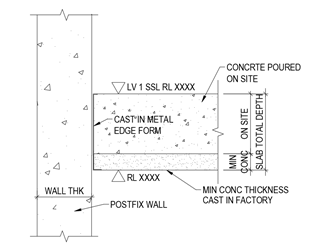
    • Bubbledeck Slab Edges  that connects to Post fixed precast wall (Post fix wall will be erected once after the bubbledeck Slab are installed and Poured).
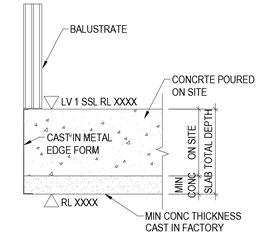
    • Slab edges which are free from the wall. Especially near to balustrade Areas
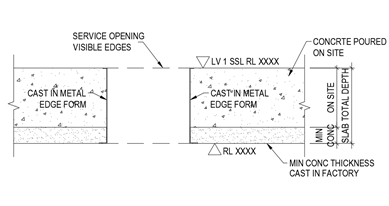
    • Duct and services void in slab which is present  inside the Building
    • Soffiit Step / Slab fall in slab

    Advantages :

    • Fine Finish of slab edge (Visible edges) can be obtained
    • No side shuttering is needed
    • Site work can be reduce due to fixing in factory long with min concrete Slab pouring

    Disadvantages:

    • The cost of Metal edge sheet is high compare to timber because of galvanized
    • The metal edge to be order 10 days prior from casting on minimum concrete because of sheet galvanizing

    Handling Problem:

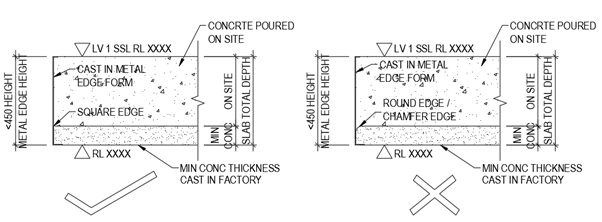
      The Metal edge is not safe to use 450mm and above height. This may lead to bend and damage of metal edge sheet during the time of Bubbledeck Biscuit Transportation.

      The Metal edge can’t be fixed on the round edge profiles of slab and applicable only for square edge Profile.

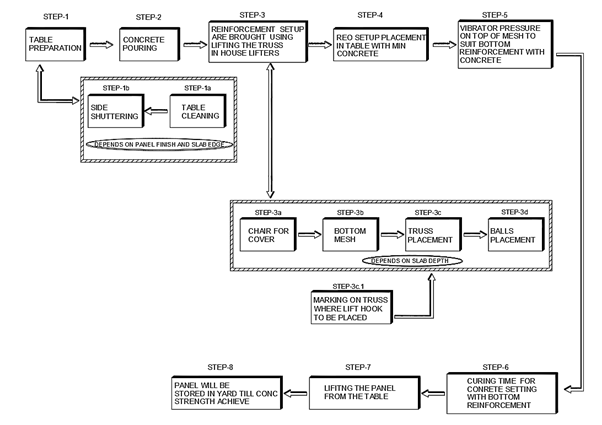
  • Precast Bubbledeck Slab Casting Process

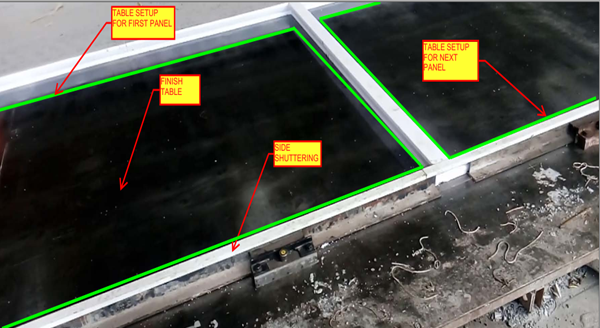
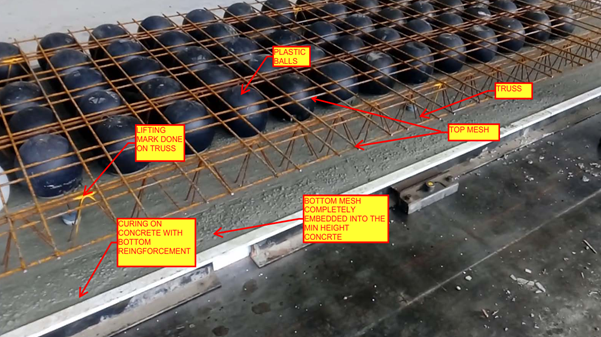
    STEP 1: TABLE PREPARATION

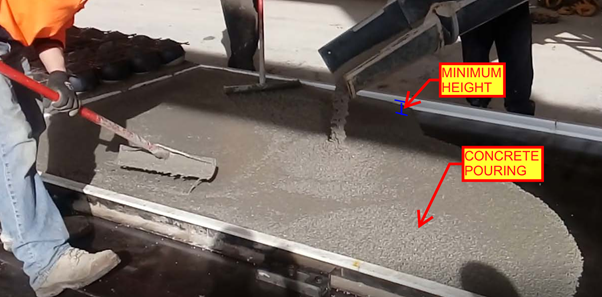
    STEP 2: CONCRETE POURING IN THE TABLE

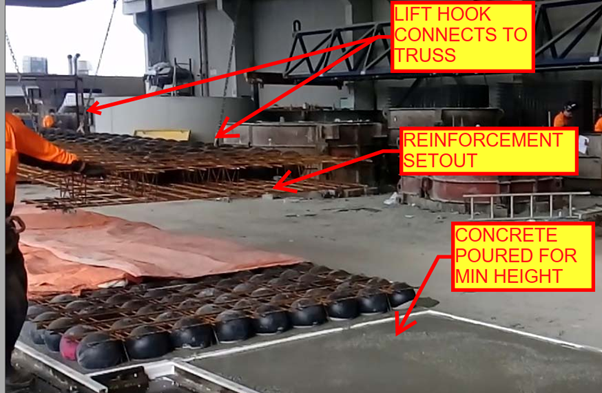
    STEP 3: REINFORCEMENT SETOUT LIFITNG USING IN HOUSE LIFTERS

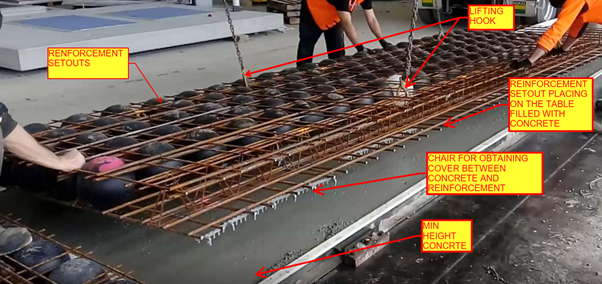
    STEP 4: REINFORCEMENT SETUP PLACEMENT IN TABLE WITH MIN HEIGHT CONCRETE ON IT

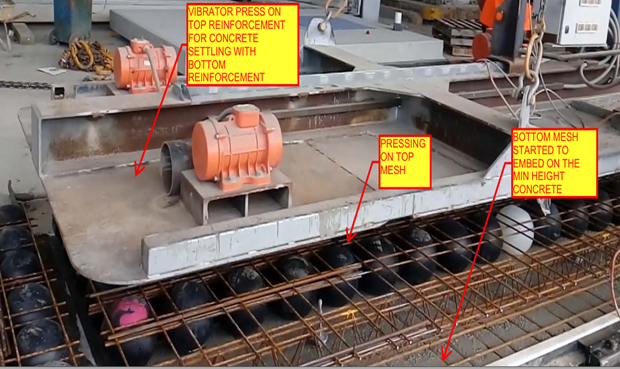
    STEP 5: VIBRATOR PRESSURE ON TOP OF MESH TO SUIT BOTTOM REO WITH CONCRETE

    STEP 6: CURING TIME FOR CONCRETE SETTING WITH REINFORCEMENT

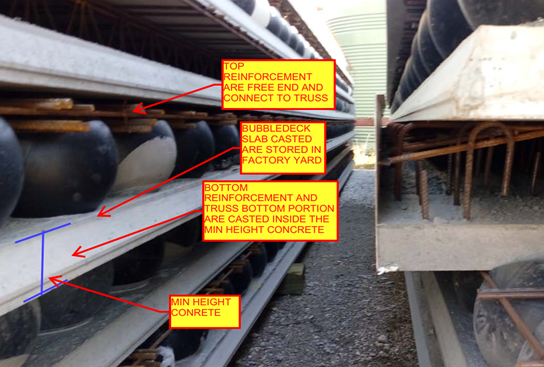
    STEP 7: LIFTING THE PANEL FROM THE TABLE

    STEP 8: PANEL STORED IN YARD AFTER CASTING COMPLETED

  • How does Tek1 do Bubble Deck? Our Shop Drawing Processes

    Sample Drawings

    The best way is via demonstration. Please see some of the video demos we have put together. It is not by accident that our drawings come to you quickly. There are 10 distinct stages. We will upload the rest of the stages as we get and when we get an opportunity.

    The full list is here:

    Many commands do not have any video documentation attached. Some of the ones we have are documented below:

    We have updated our Insert Panel Lifters command:

    Dimension Tooling

    1 – Layout Commands

    enter help info here

    2 – Shop Drawing preparation

    3 – Bill of Materials

    4 – Dimension Panels

    enter help info here

    Insert Blocks

    enter help info here.

    Utilities

  • Bubble Deck Panel Outline – Fire Collar Clash Check (Precast – Bubble Deck)

    We’ve been noticing an increasing problem in that certain items are clashing with BubbleDeck Panel outlines. In order to eliminate these types of errors we’ve instituted a new check in our procedures. Everyone is now required to specifically check for this type of situation. This adds to our check list which is already quite long. I go into further explanations below in a video.

    Fire Collar Clash Check with Panel Outline. This is becoming a problem so it is now a check against it.


    Bubble Deck – Clash Check With Panel Outline from Tek1 on Vimeo.


  • Why Bubble Deck?

    Bubble Deck – What’s so good about it?

    BubbleDeck
    BubbleDeck

    1. It’s fast, really fast.

    If you can build something quicker, than translates into making money quicker. There’s a premium on speed.

    1. Less manpower

    Less manpower on site. That means less potential problems to deal with. Which eventually translates into money. Generally speaking, the problems and costs associated with a project are proportional to the number of people involved in it.

    1. Structural Benefits

    Bubble deck slabs, because they are filled with air, are significantly lighter. Also you can have wider spans – without as much column support. This is very desirable from an architect’s point of view.

    1. Cost of manufacturing

    The BubbleDeckGroup tout it as being cheaper to manufacture. Personally, I’m sceptical of this claim. I think it’s the same, if not more.

    1. Environmentally Friendly?

    They also say it’s more environmentally friendly. It probably is relative to other solutions, but I don’t think it’s actually helping the environment. It’s sort of like the marketing on a cigarette packet saying that it’s “healthier” than other cigarettes. It is probably healthier, but cigarettes as a whole, generally speaking are not healthy. 

    What are the costs?

    Everything has to be designed correctly and properly early on. This is not necessarily a bad thing. It forces designers to plan and think things out, before the actual construction. But if the design team does a bad job, you can be sure that the entire project is going to be delayed, and is going to be monumentally expensive.