-
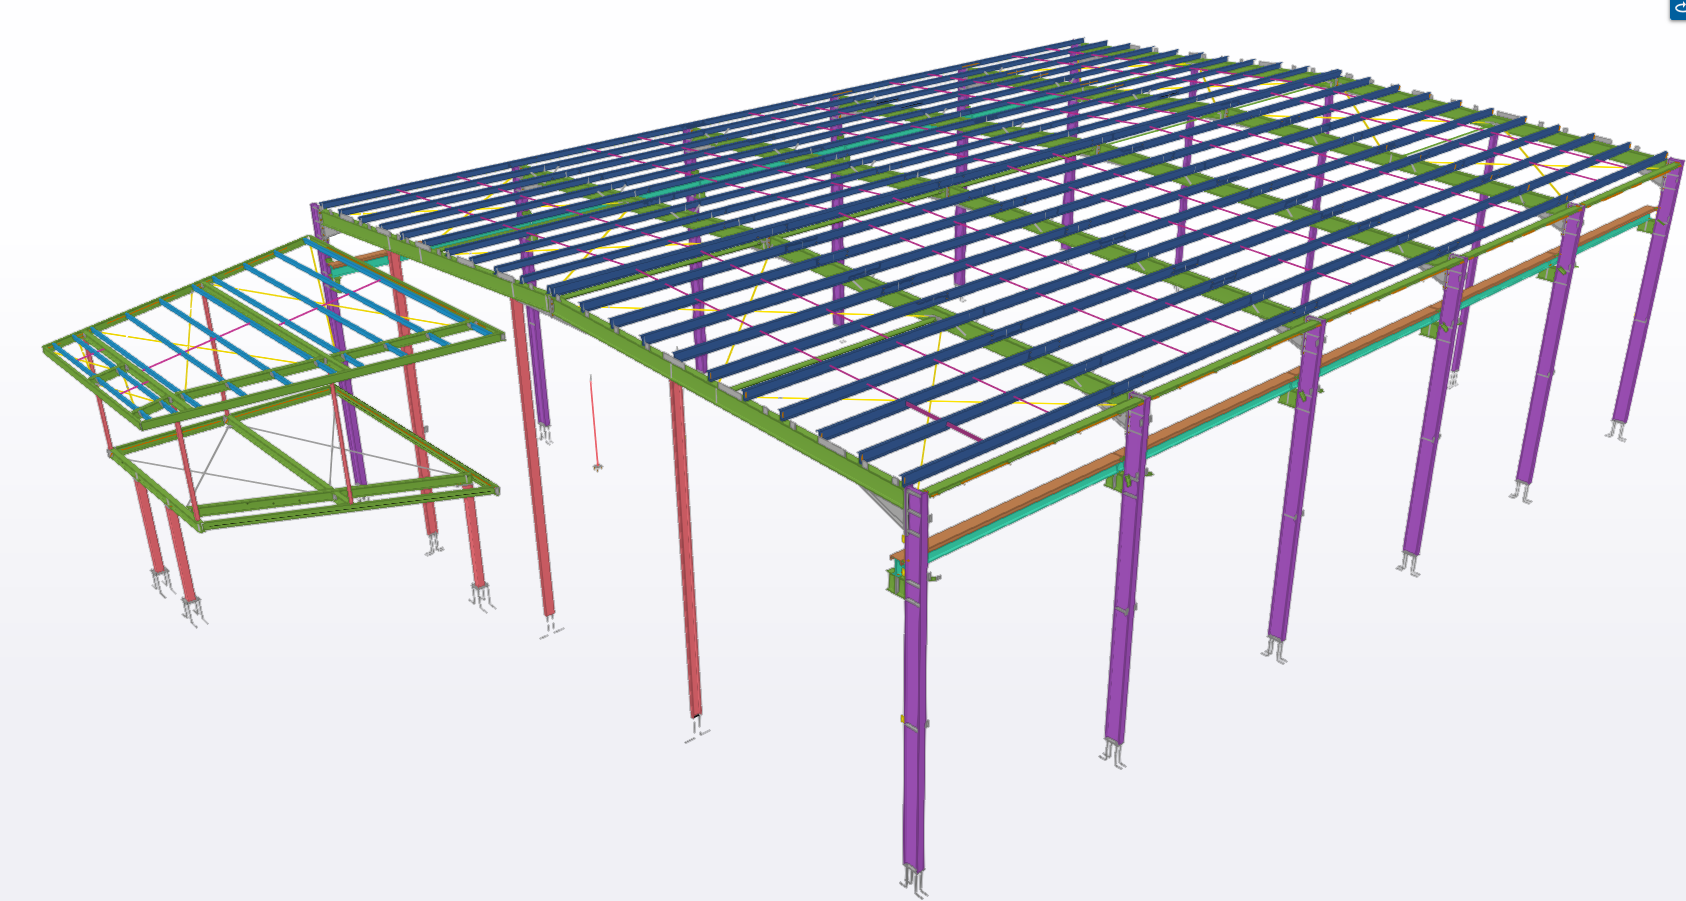
Millar Warehouse
Tek1 has successfully completed the industrial project for the reputed organisation in Australia. This project does not have any structural design drawings. Instead, the client has provided sample design drawings. Therefore, we need to coordinate our structural design with the architect’s drawings. We need to provide structural support for an overhead crane. TEK1 has provided…
-
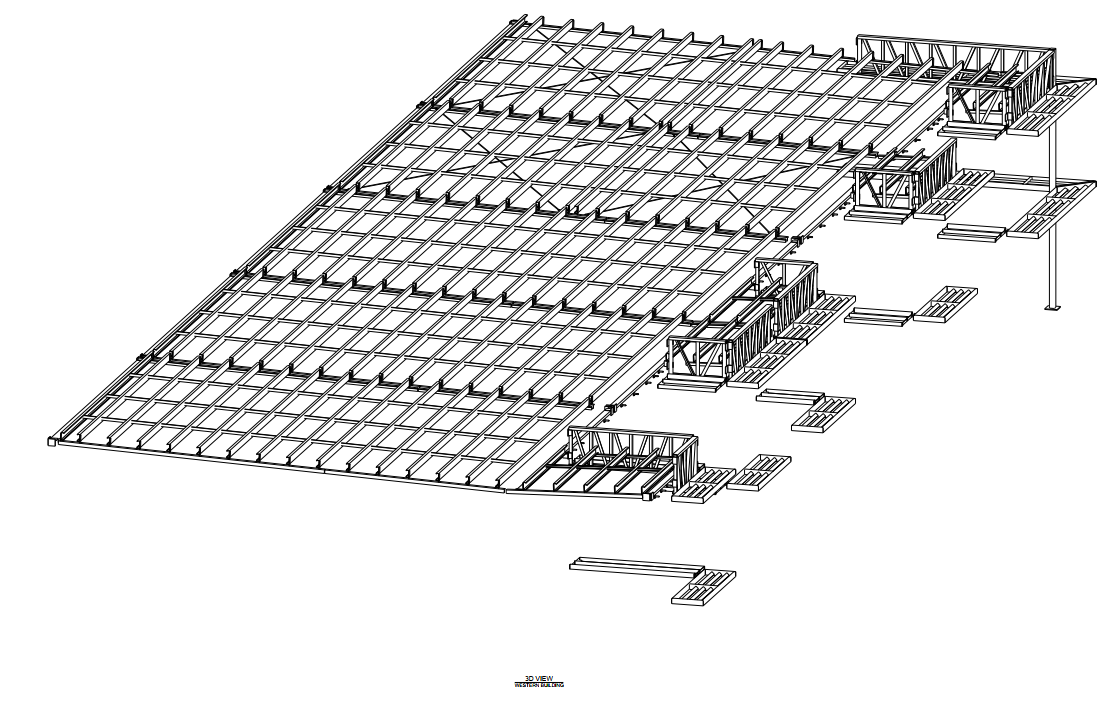
PROPOSED WAREHOUSE DEVELOPMENT AT 29-33 HAWKER STREET.
-
WAREHOUSE LINK ROOF
TEK1 Successfully done this warehouse link roof by one time detailing without any hitch.
-
WAREHOUSE STRUCTURAL STEEL SHOP DRAWINGS
This is a Video of Bunnings Warehouse Bunnings Warehouse was a design and build project for us. We have been given original structural drawings to make it suitable for manufacture overseas in China. These instructions along with very short delivery times added significant challenges in shop drawings. One of the requirements by the clients was…
-
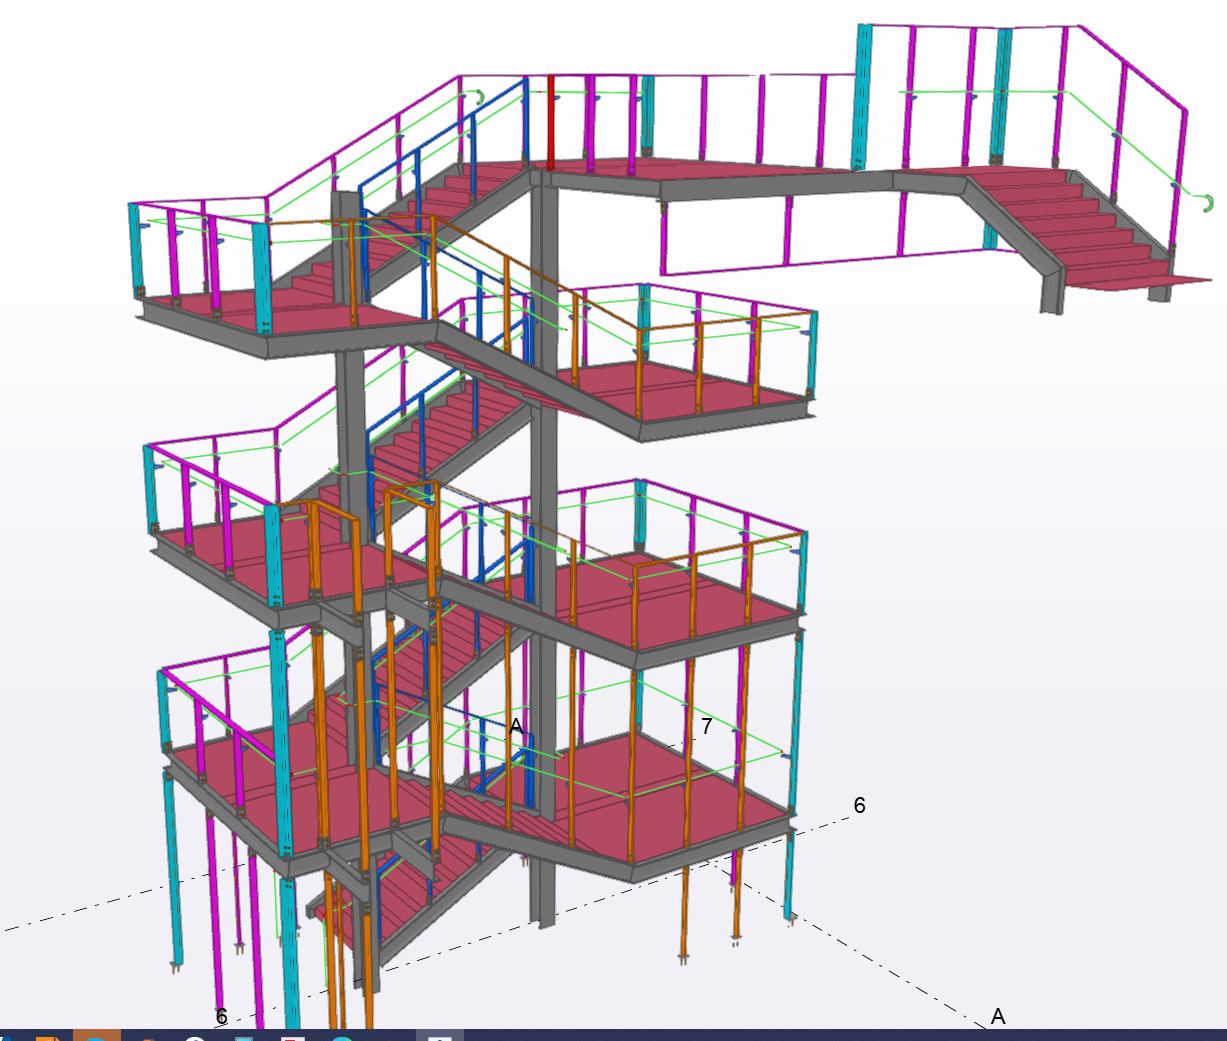
Steel Stairs | Melbourne | Sydney | WA
-
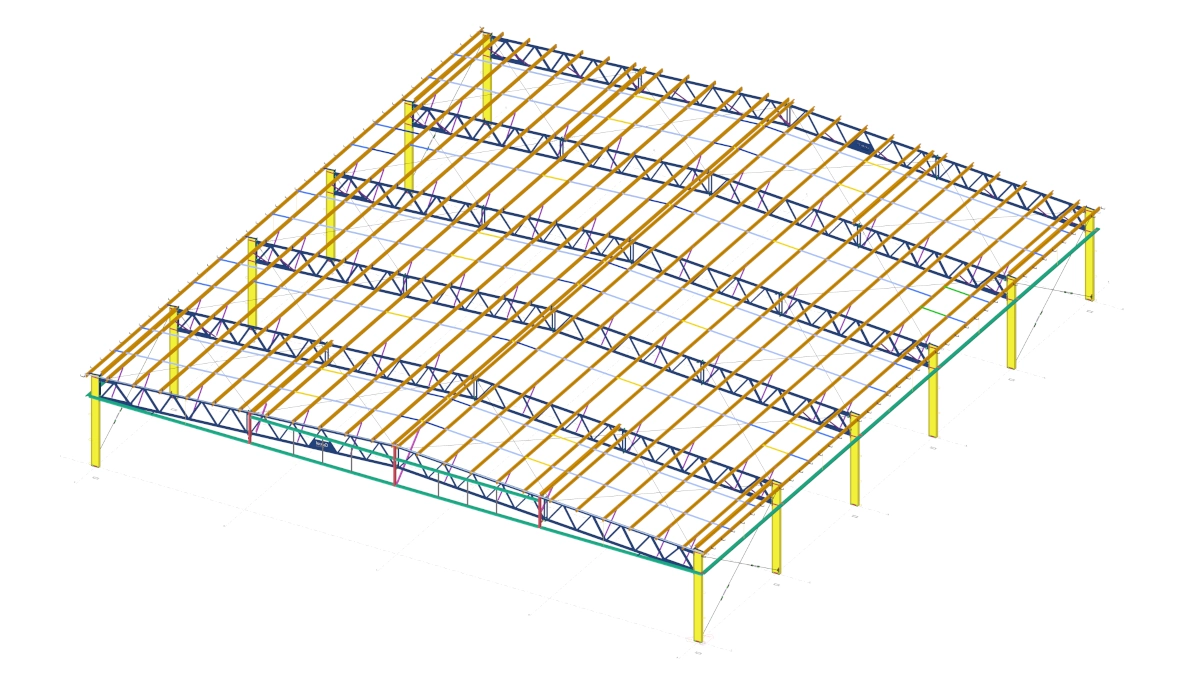
SHEDS | Class 9 Structures
-

Fast Track to a Tekla Career
-
Exporting Tekla Models to Strumis in bswx format
-
How to Create a Curved Beam using the Tekla Open API (c#)
-
Tek1 RFI System
-
Changes in Consultant drawings between Quotation stage to the Project stage? You must check: here’s why…
-
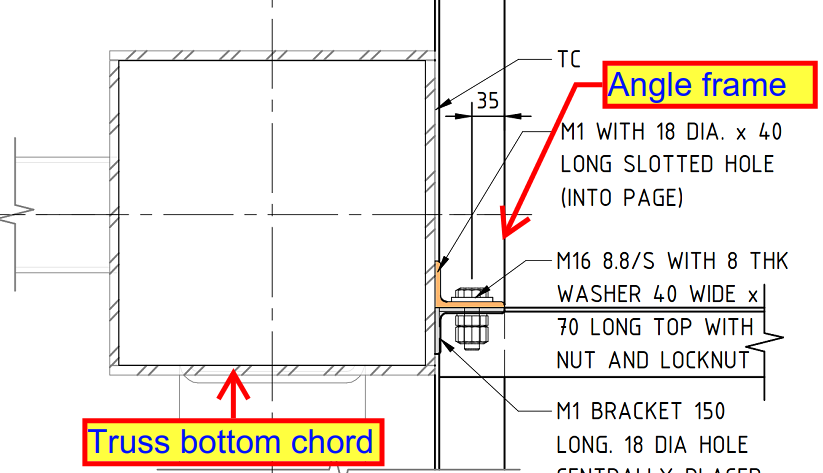
Address Erection Feasibility While Detailing Structural Steel
-
Memo 43 – Cut the Crap from your marketing materials
-
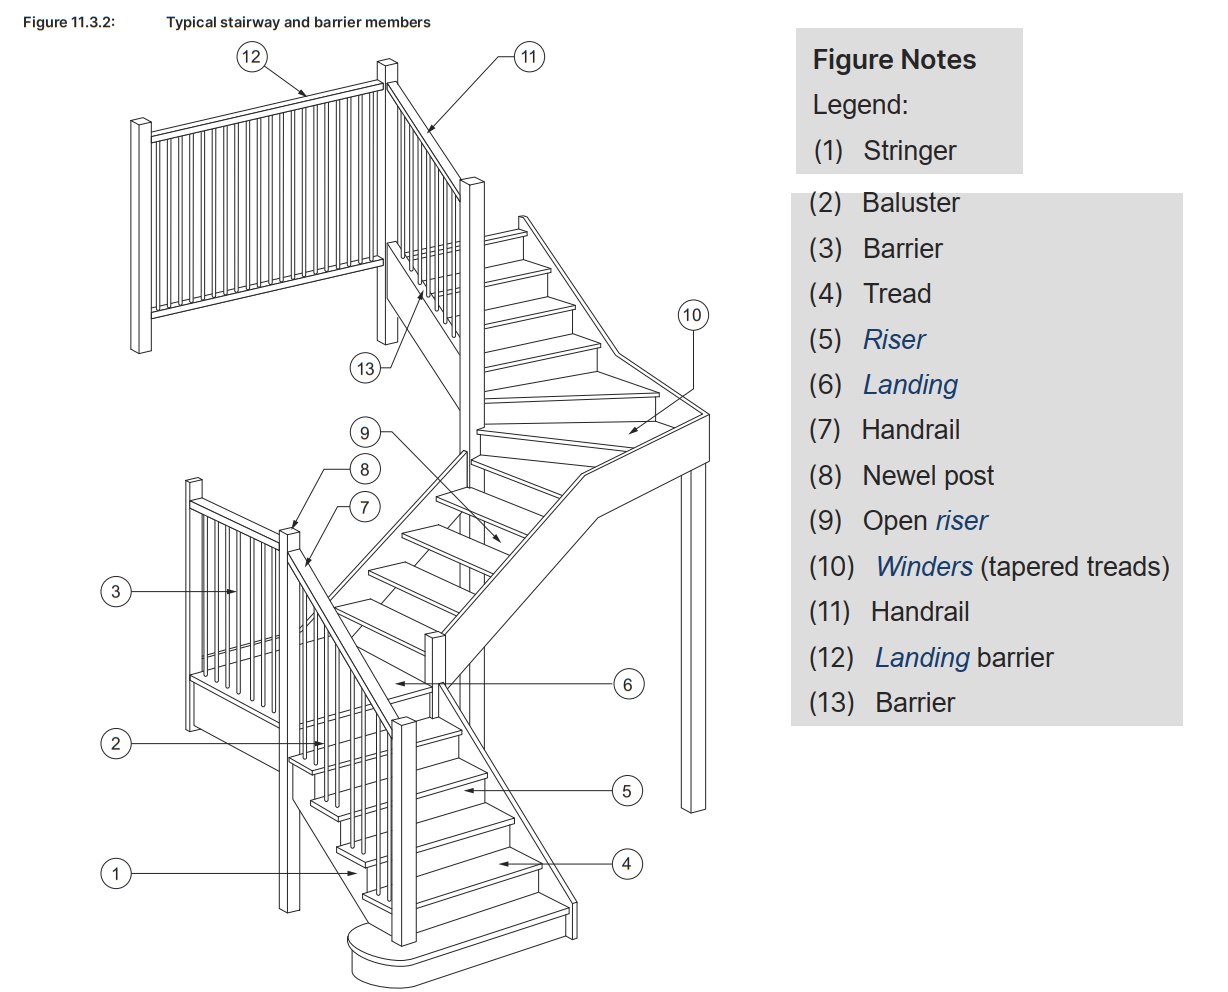
Safety Standards in Building Design – Key Requirements for Barriers, Handrails, and Fall Prevention
-

Light Gauge Steel vs. Traditional Materials: A Quick Comparison
-
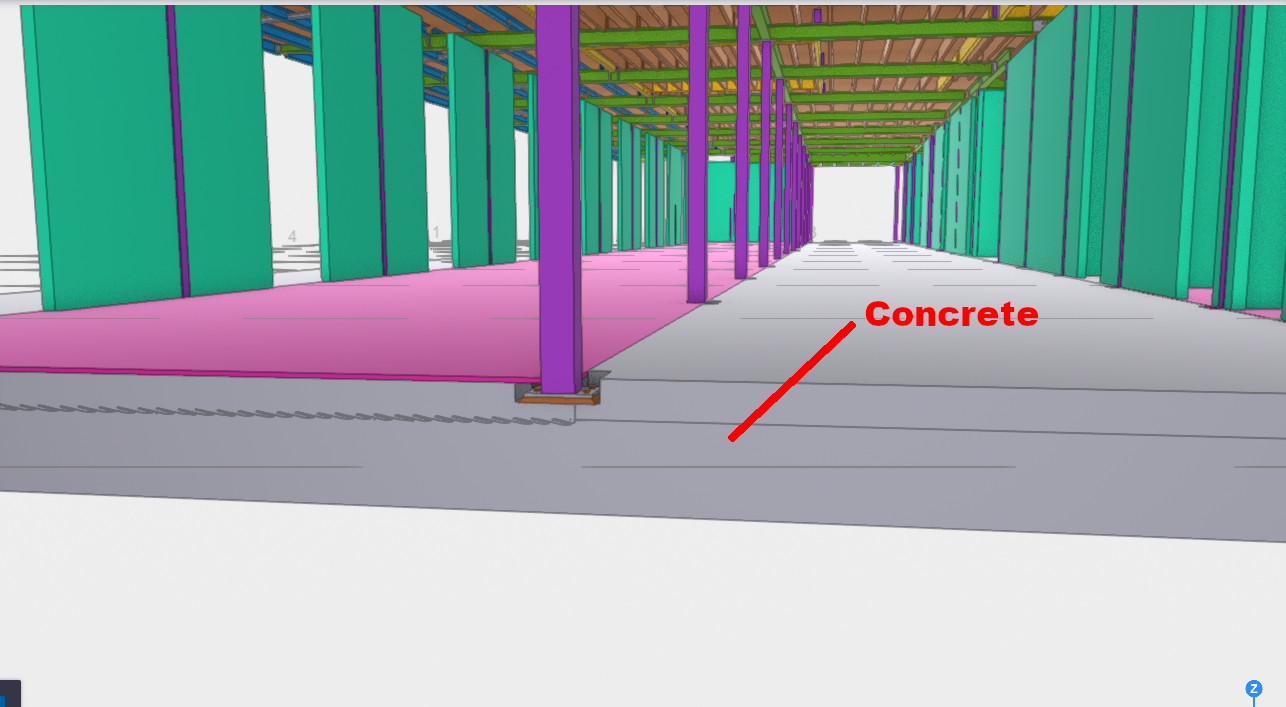
Concrete and Steel – Hidden Snags to Watch out For –A Case Study in Duffy’s Forrest – An Example of Something that can Kill your client
-
Memo 41: Be aware of Risks, Transportation and Site Costs when making changes
-
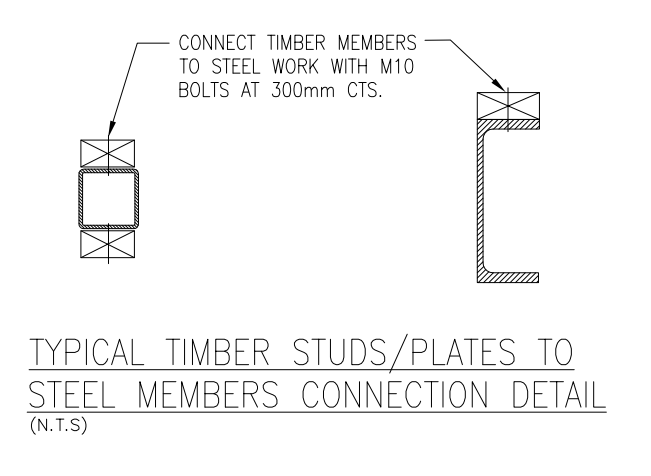
Steel Fabrication drawing details – Timber Wall to Steel Structures
-

Memo 40: What is your job as a detailer? Is it to simply do what the engineers said without question?