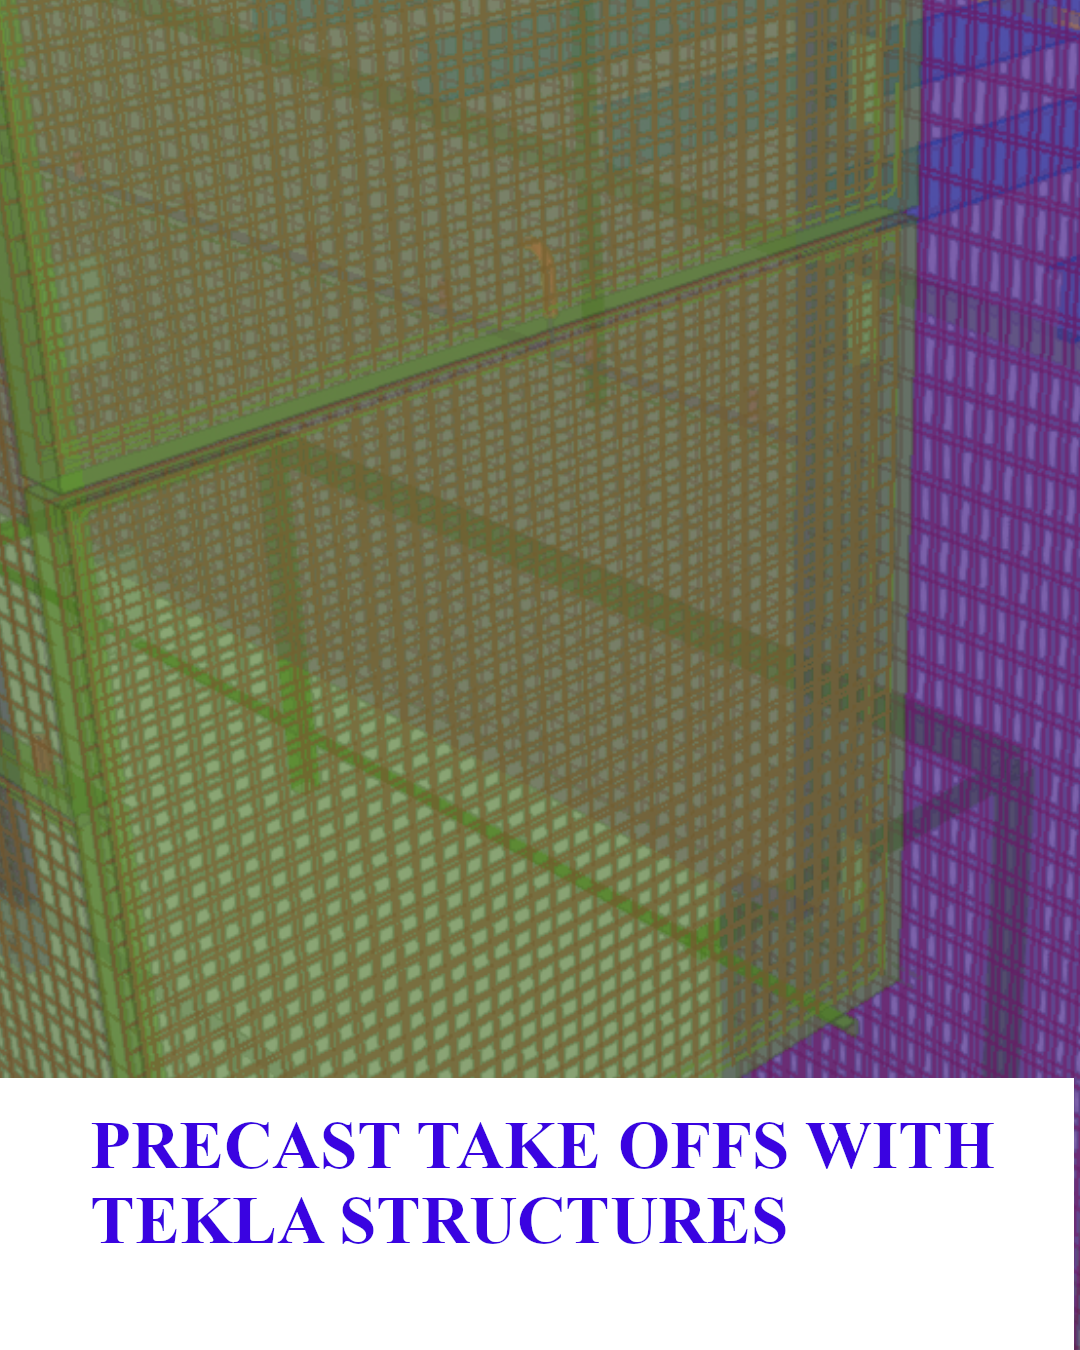
Mesh Details
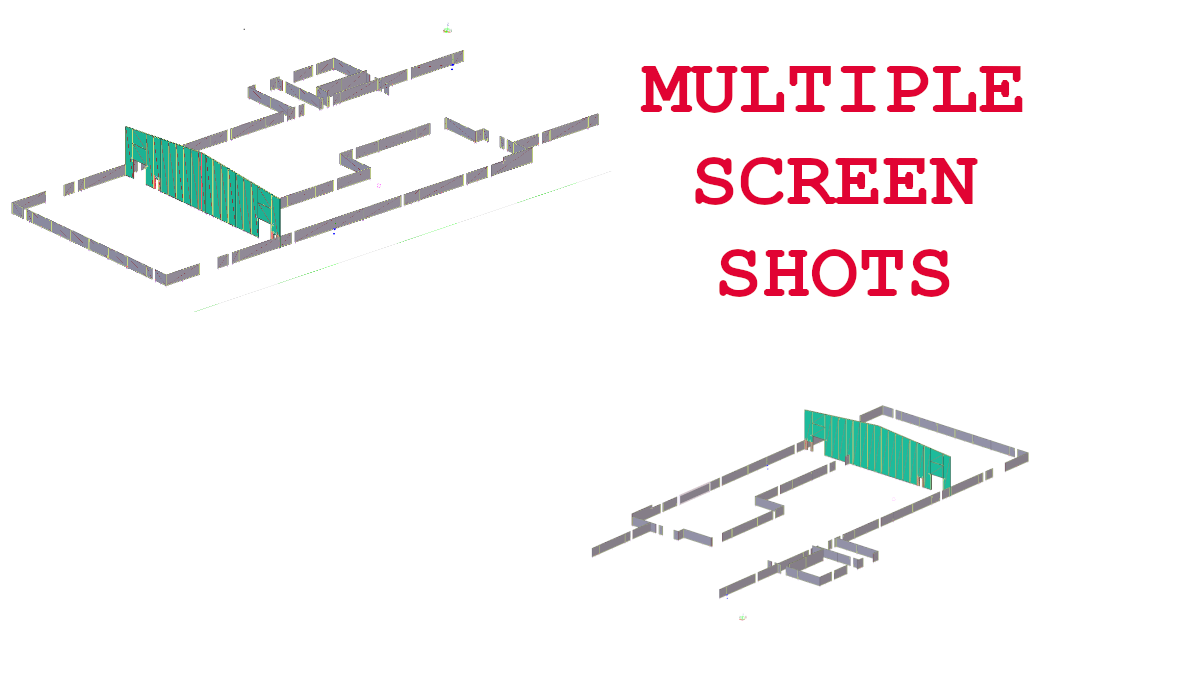
Snap shots of Model
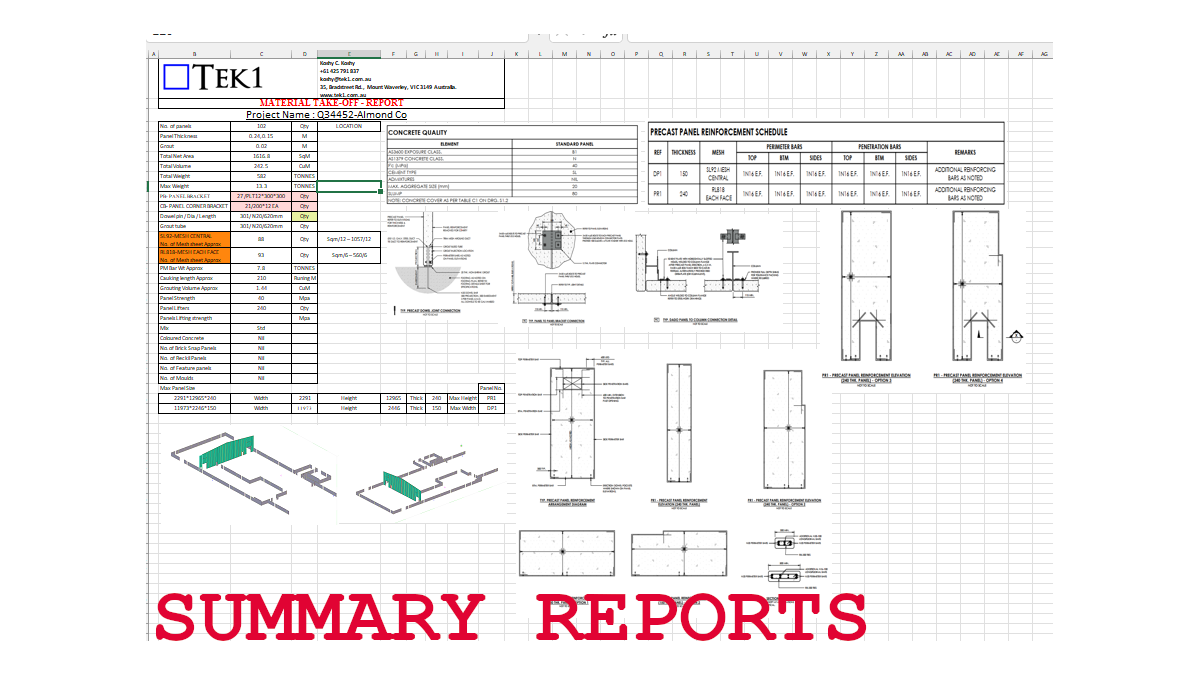
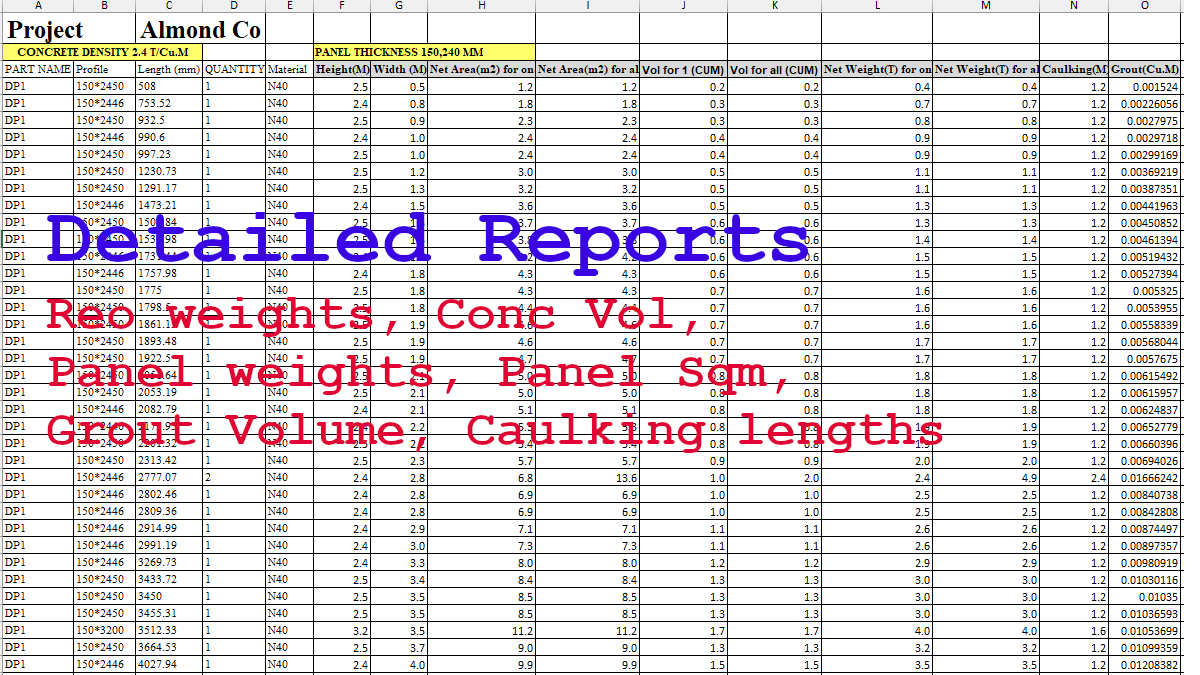
Full Reports
Tek1 Precast Take off provides you with full reports on the take off
- Panel Area
- Panel volume
- Panel Weight
- Reo Weights
- Caulling Lengths
- grout Volume
- Individual Panel information (size, weight vol, reo)
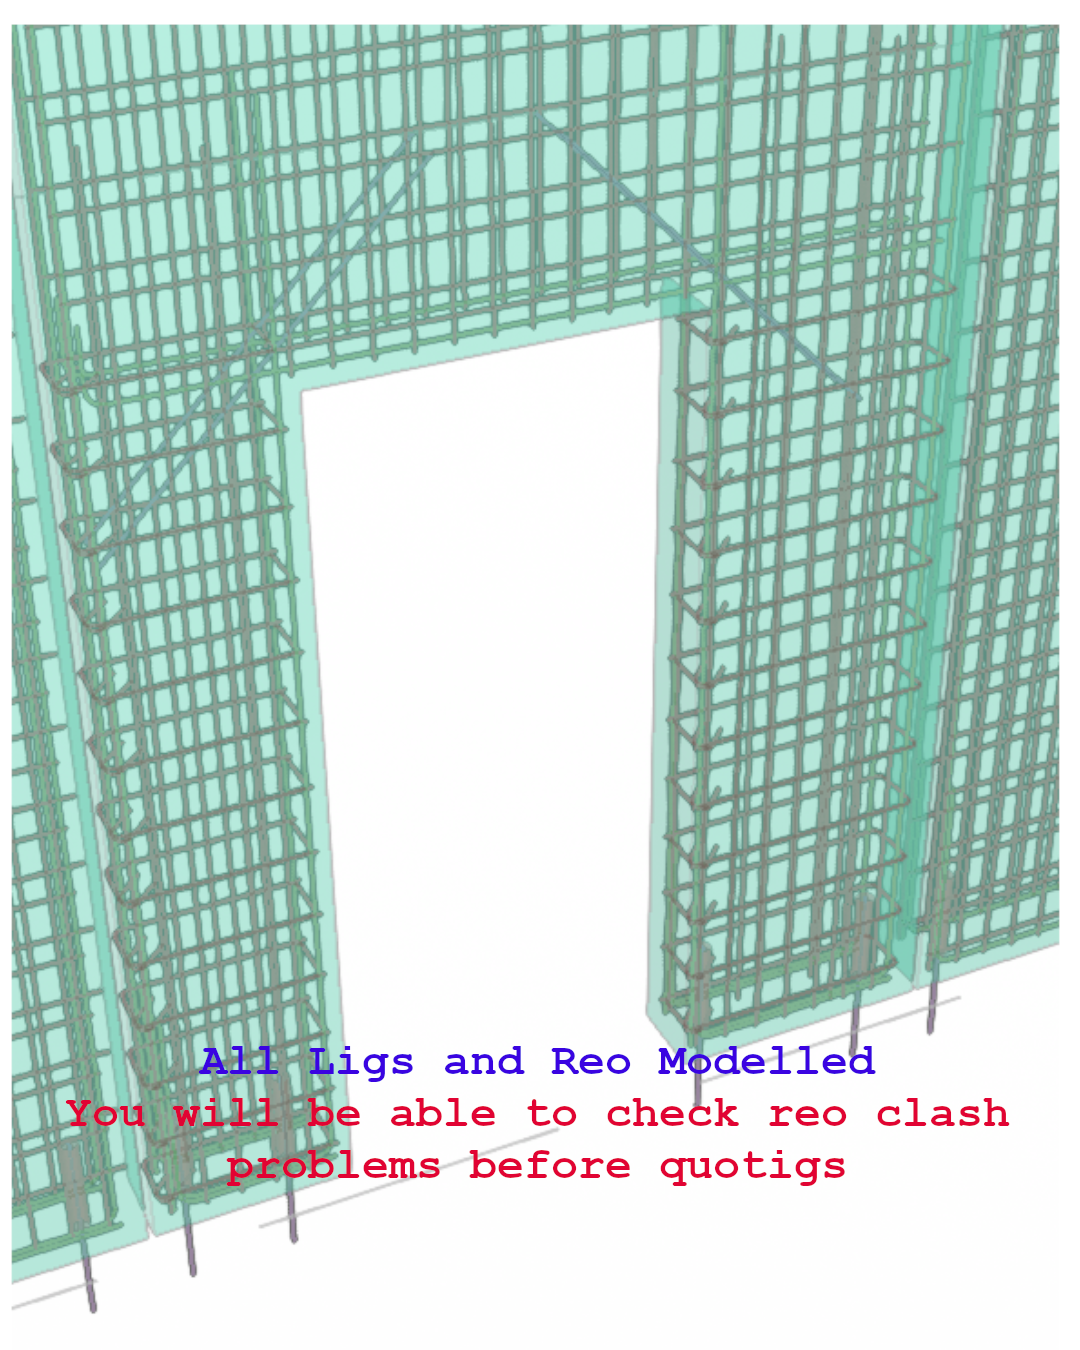
Mesh Details
Snap shots of Model
Tek1 Precast Take off provides you with full reports on the take off

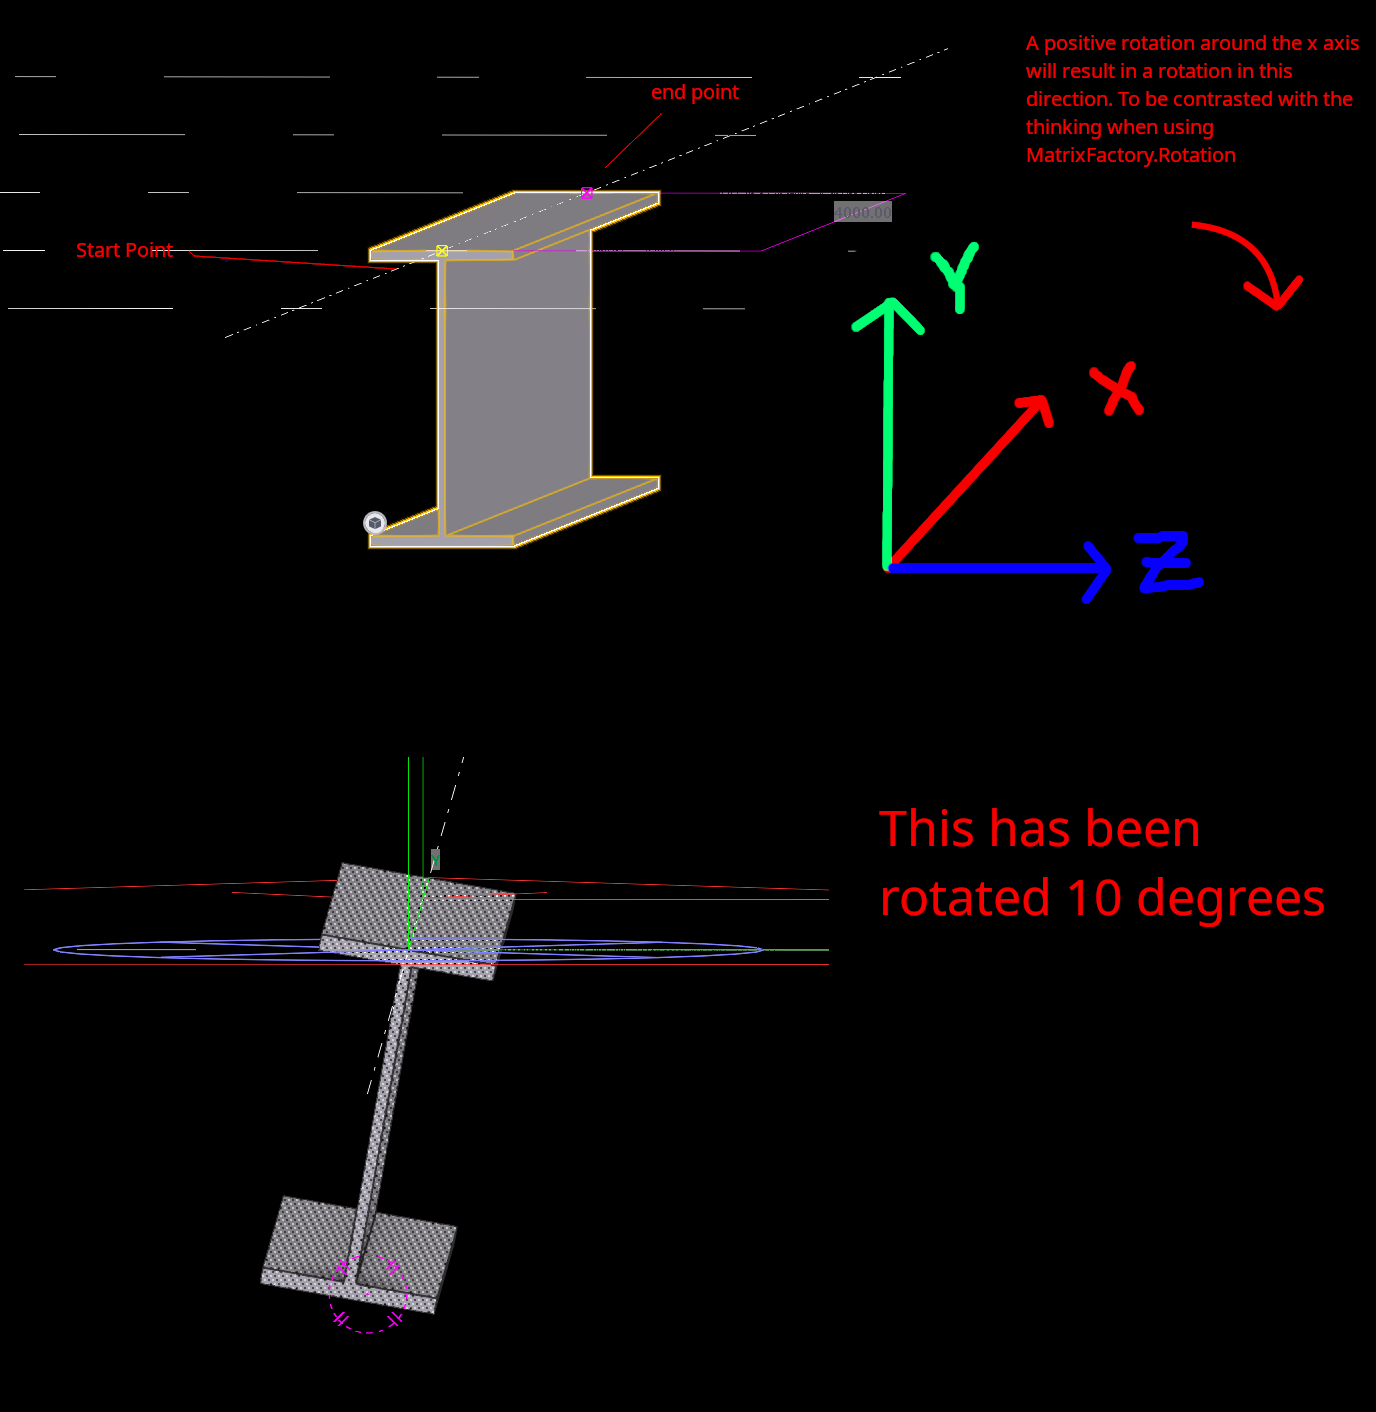
The documentation is perfectly opaque. As expected. What is the X and Y and Z axis in relation to a beam?
Easy. Check the picture.
Furthermore, now you also know what “Rotation” means in relation to a beam. Tekla does this because it is difficult for humans to define a beam using a change of basic matrix.
For more information on the code behind it, check out this post, or check out the extension methods I have published and open sourced
X vector of a beam is always the start and end point of the beam.
Checkout Tek1’s blog posts for more content on the Tekla Open API. https://www.tek1.com.au/category/tekla-api/
If you need to hire us to do your Tekla API work, please send us your proposal to [email protected]
Yet another Tekla API gotcha.
If you wanna waste many hours wondering why your code doesn’t work – try the Tekla API!
Here is a note for the benefit of the public – where they mutate objects – which SHOULD NOT be mutated. Perhaps they have their own reasons, but the general boy-scount principle(s) should apply:
They voilate both, IMO:
Working with the Tekla API is just unecessarily difficult!
Checkout Tek1’s blog posts for more content on the Tekla Open API.
If you need to hire us to do your Tekla API work, please send us your proposal to [email protected]
The documentation of the Tekla API – IMO is inadequate. That is why we need supplemental explanations and code samples.
Here is another example that hopefully benefits the community.
I have written a bunch of extension methods (Tekla.ExtensionMethods) that would hopefully simplify a lot of the headaches associated with using the API. This is already published as an Open Source project under an MIT license and is available on Nuget. As of 2026-06-25 it is released under an alpha release – meaning that the API might change drastically.
Checkout Tek1’s blog posts for more content on the Tekla Open API.
If you need to hire us to do your Tekla API work, please send us your proposal to [email protected]
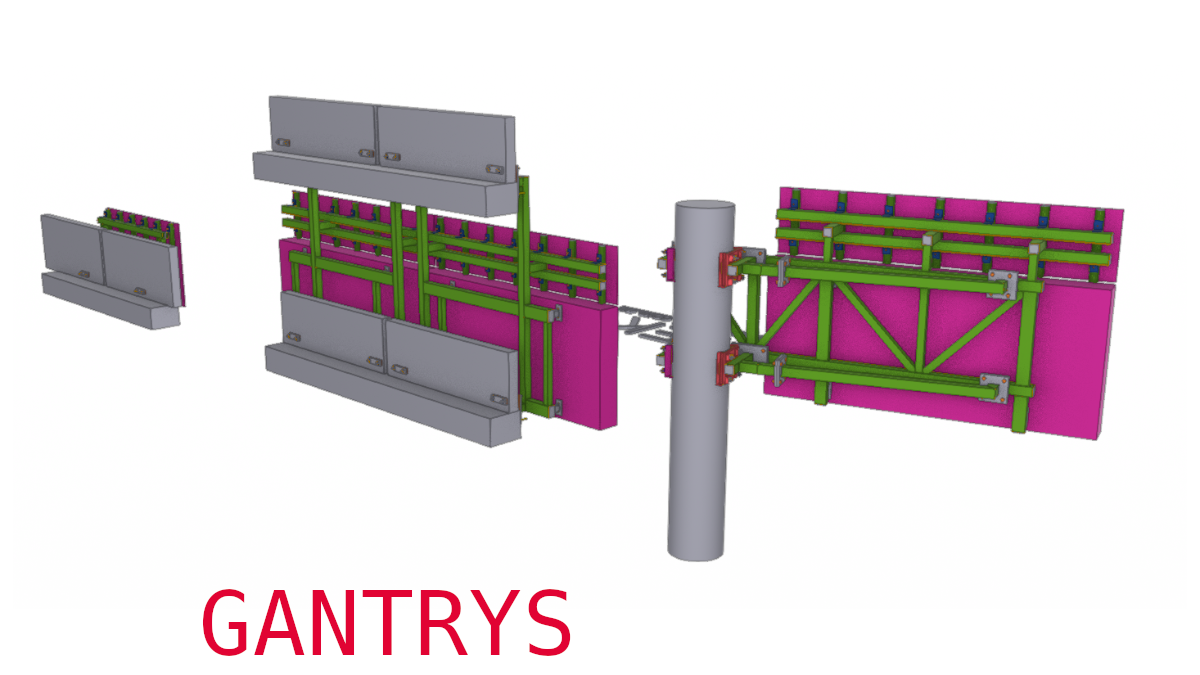
Steel Detailing and shop drawings for Airport Gantries at Tullamarine Airport
(more…)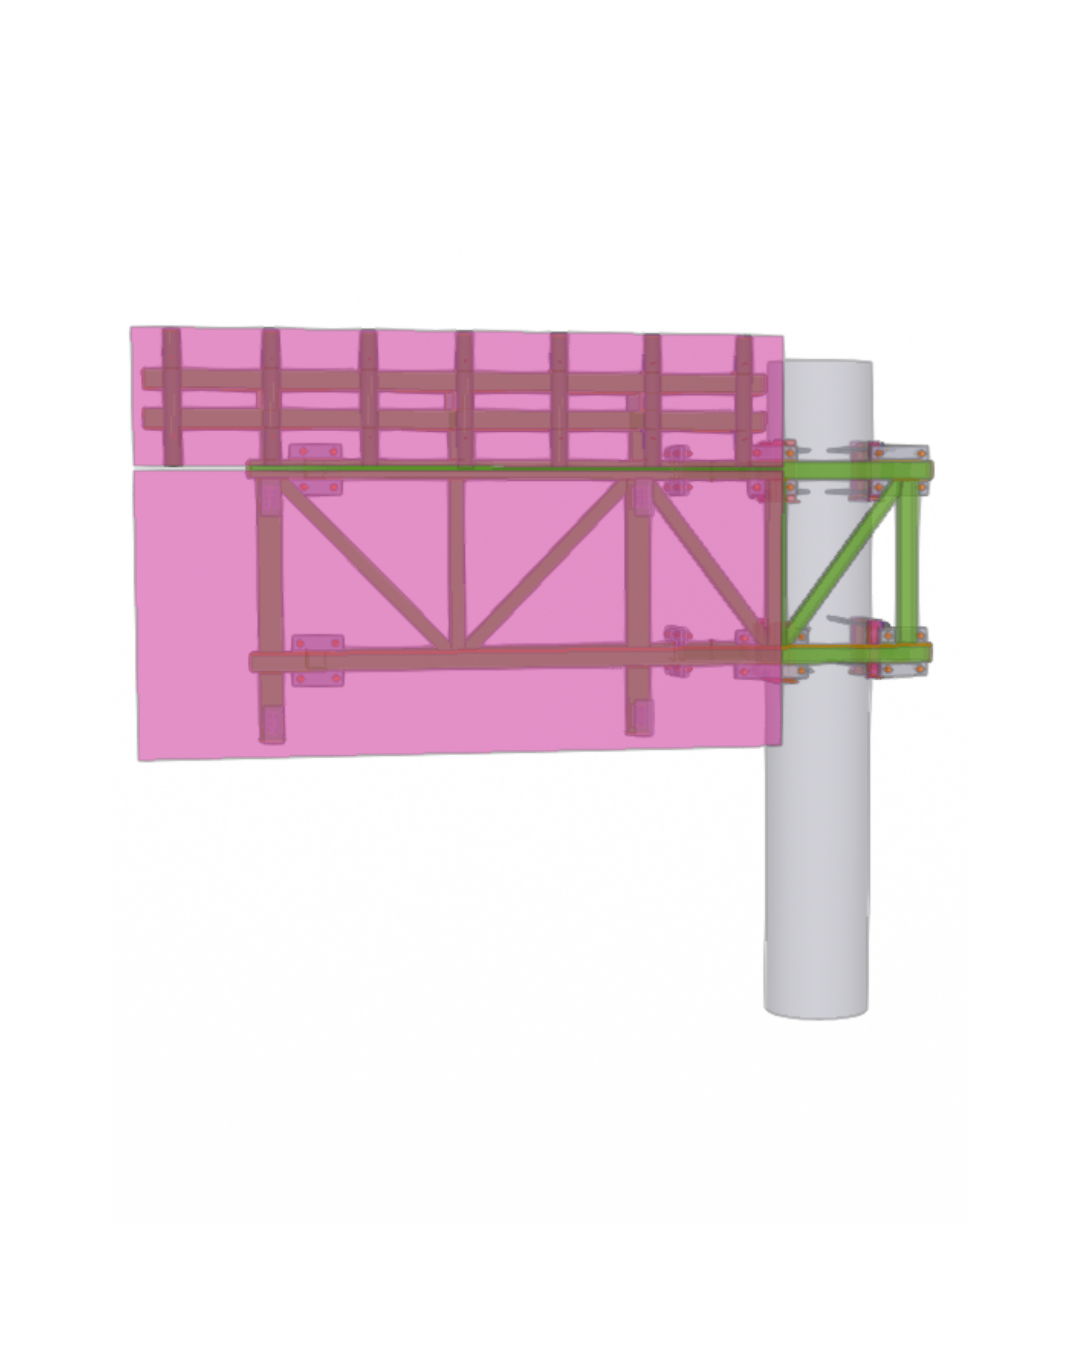
Steel Detailing and shop drawings for Airport Gantries at Tullamarine Airport
(more…)Steel Detailing and shop drawings for Airport Gantries at Tullamarine Airport
(more…)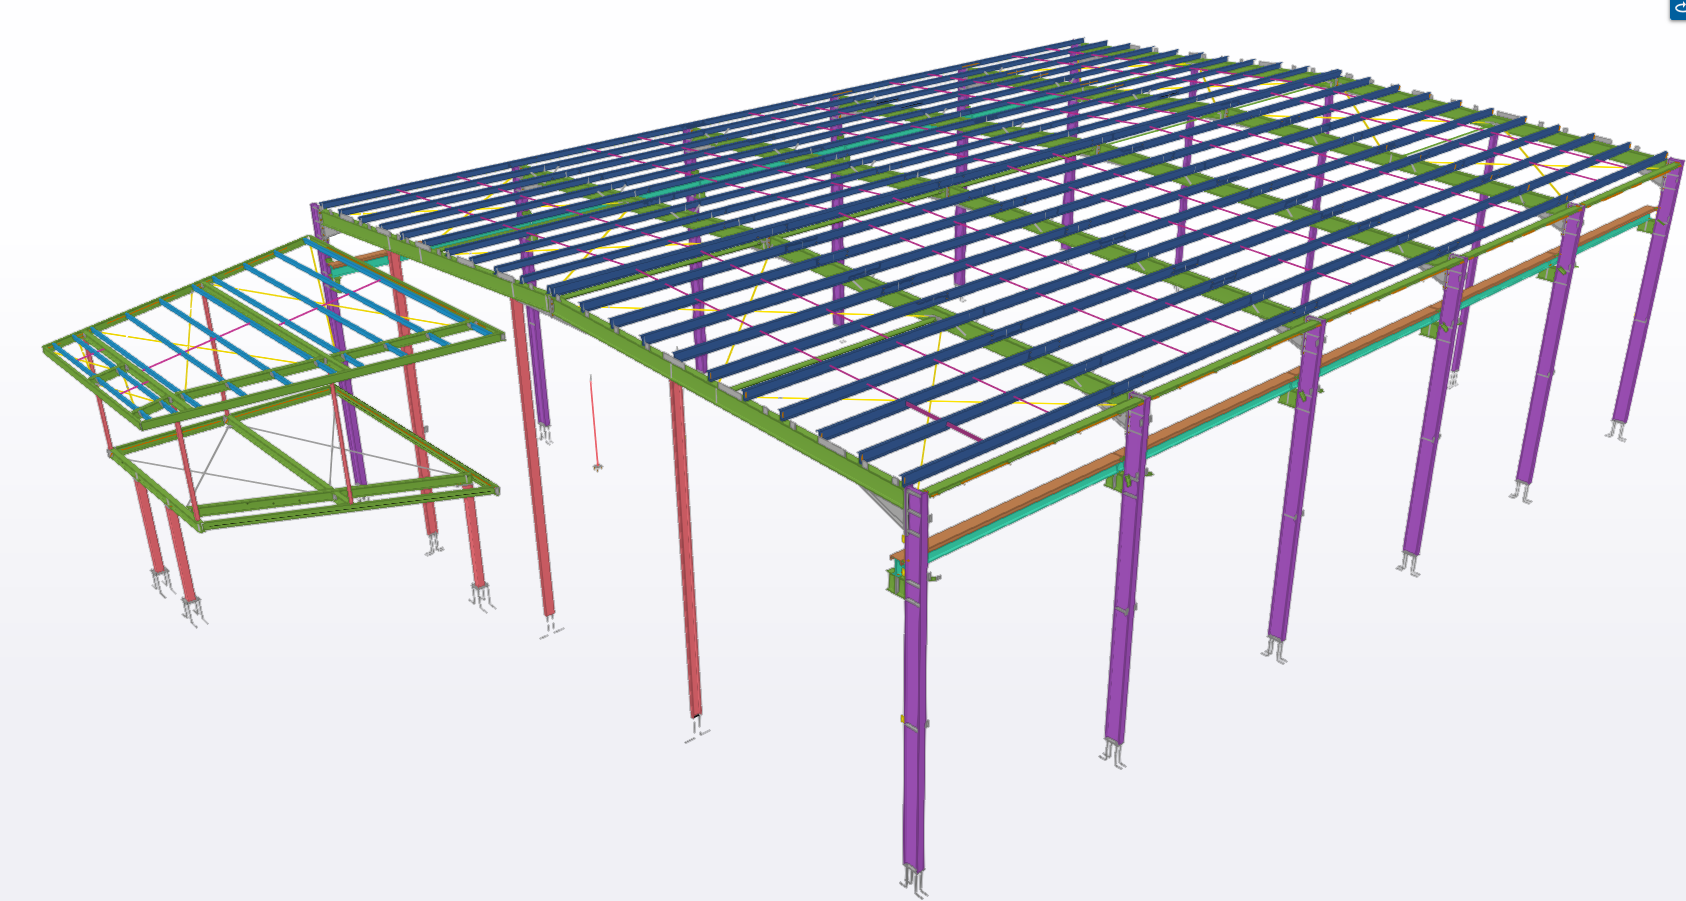
Tek1 has successfully completed the industrial project for the reputed organisation in Australia. This project does not have any structural design drawings. Instead, the client has provided sample design drawings. Therefore, we need to coordinate our structural design with the architect’s drawings. We need to provide structural support for an overhead crane. TEK1 has provided…
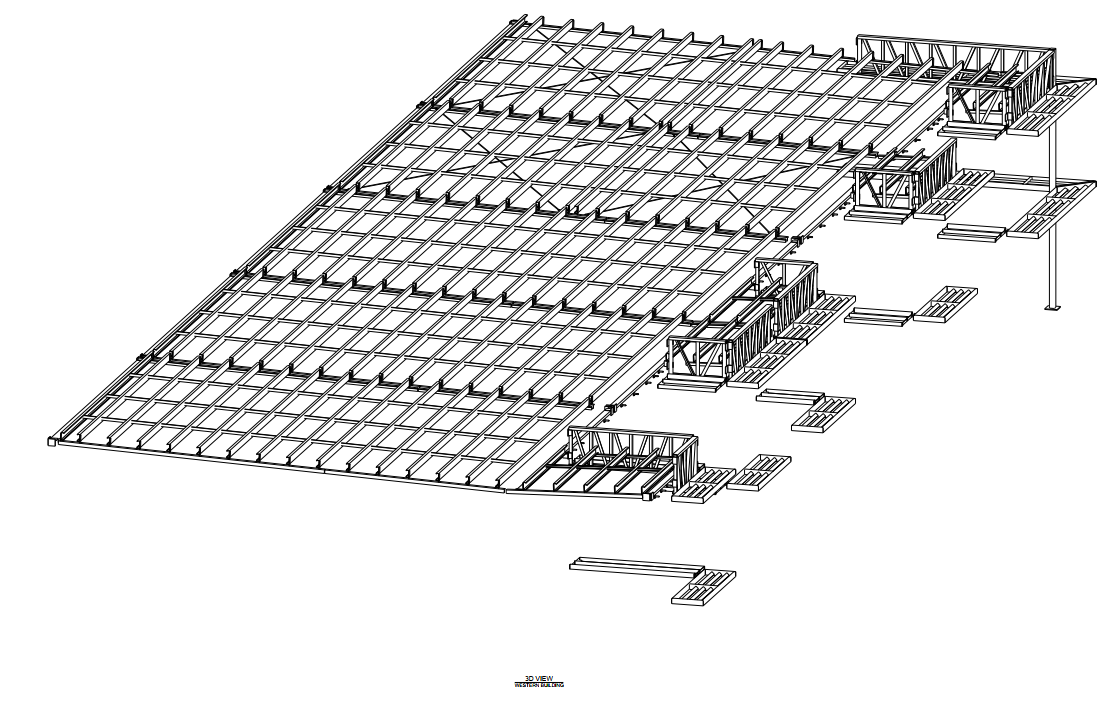
TEK1 Successfully done this warehouse link roof by one time detailing without any hitch.
This is a Video of Bunnings Warehouse Bunnings Warehouse was a design and build project for us. We have been given original structural drawings to make it suitable for manufacture overseas in China. These instructions along with very short delivery times added significant challenges in shop drawings. One of the requirements by the clients was…

There is a maximum length for threaded rods we can procure.
Very often the bracing lengths are more than these lengths.
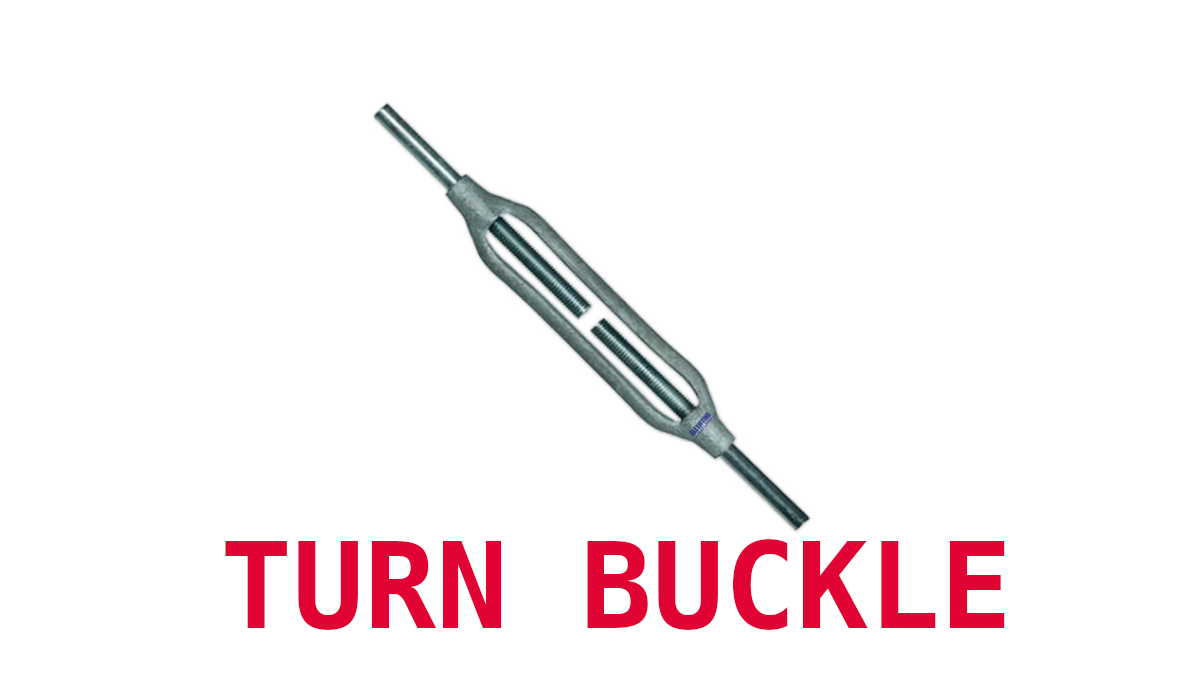
For D24 rod this is 9m max and for D20 rod this is 9.4m max. This means we will need to add breaks and turnbuckles to the oversized lengths.
You have to look up the Turn buckle lengths from manufacturers catalogues.
Here are some suppliers
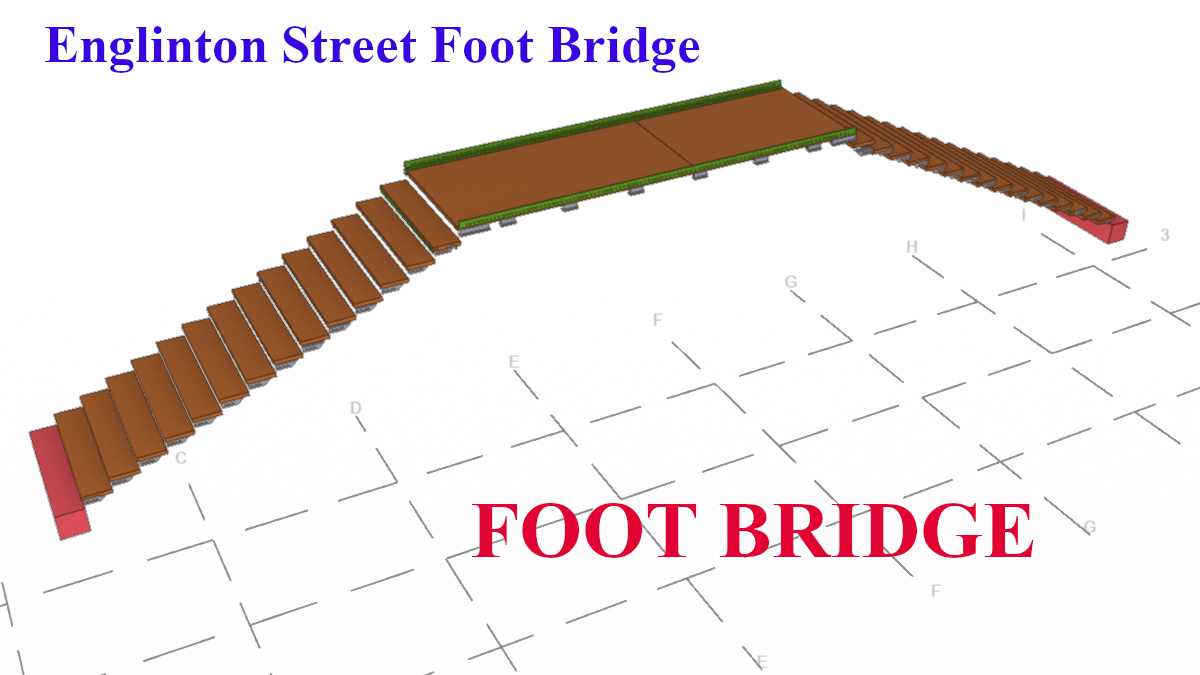
Project description
| The Standards we Follow | AS4100 AS 1428 AS1657 |
| Our Services | Steel Detailing, Precast Panel Detailing |
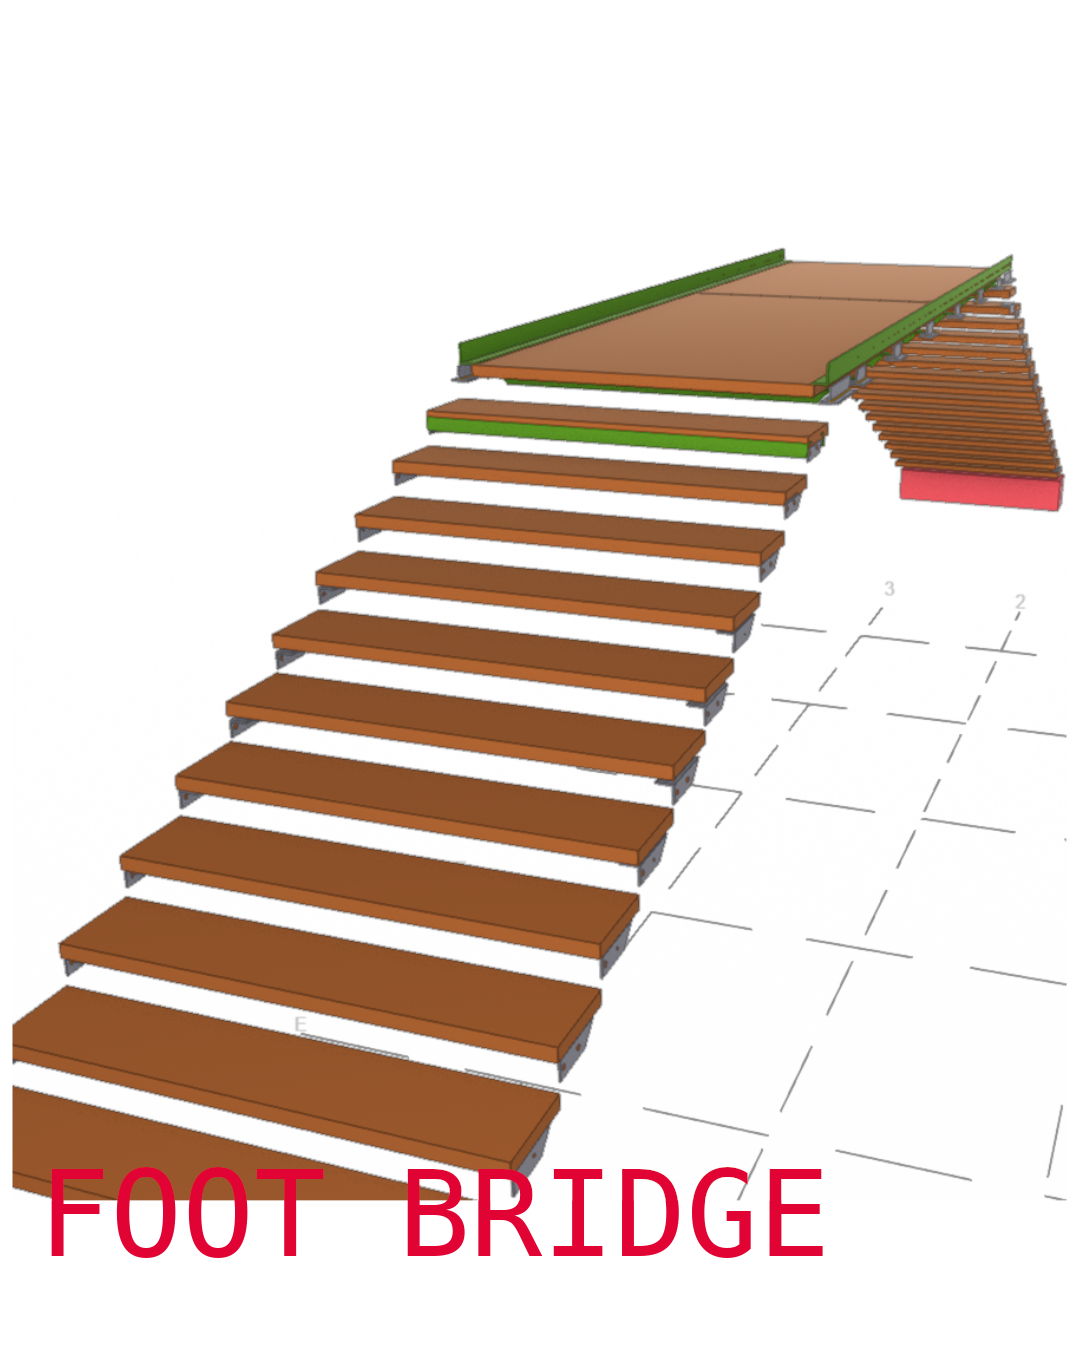
Fabricator – Third Angle
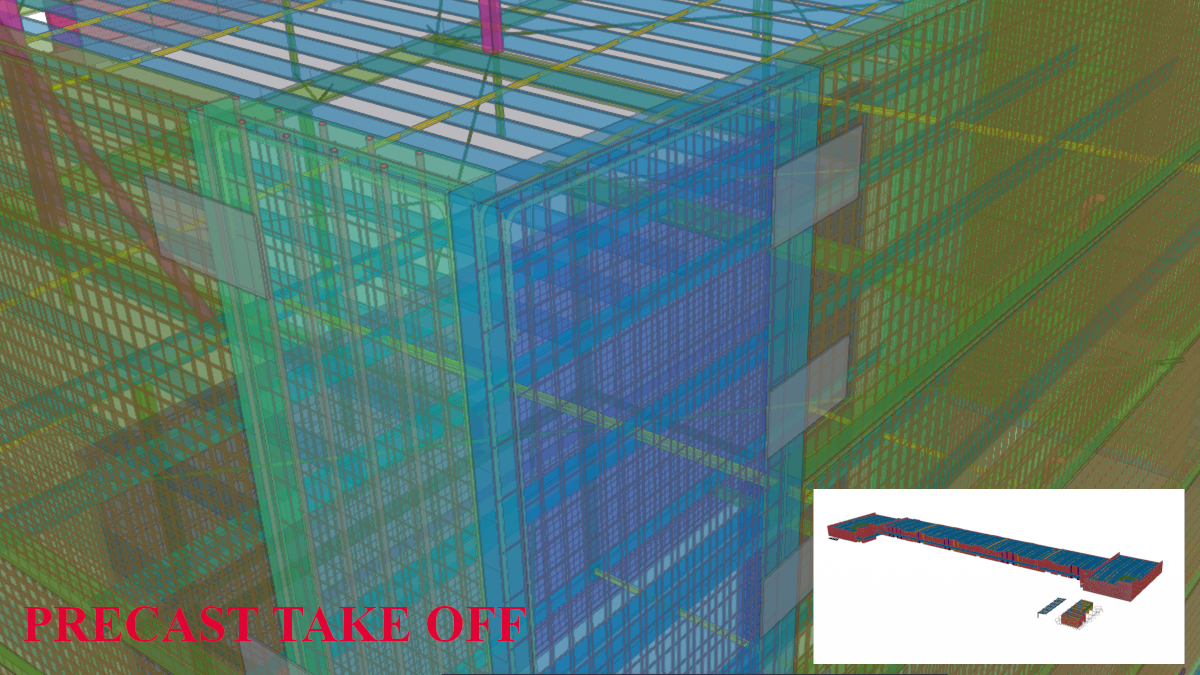
Tek1 Provides Accurate Precast Panel Take offs
Deliverables include