-

Millar Warehouse
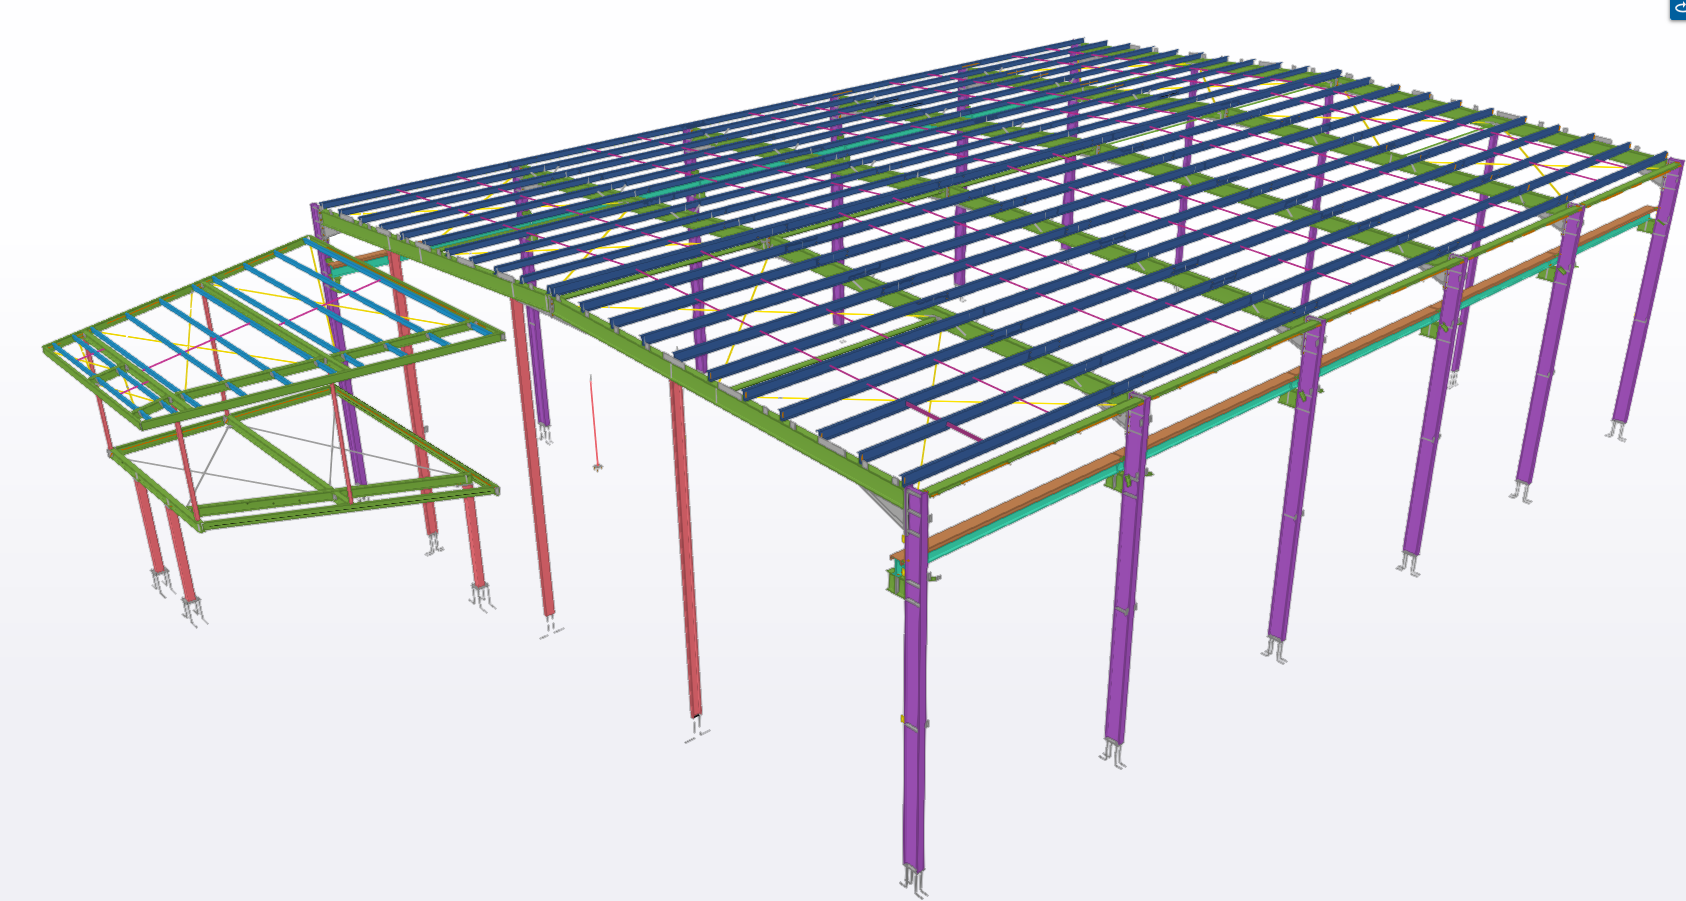
Tek1 has successfully completed the industrial project for the reputed organisation in Australia. This project does not have any structural design drawings. Instead, the client has provided sample design drawings. Therefore, we need to coordinate our structural design with the architect’s drawings. We need to provide structural support for an overhead crane. TEK1 has provided…
-

PROPOSED WAREHOUSE DEVELOPMENT AT 29-33 HAWKER STREET.
-
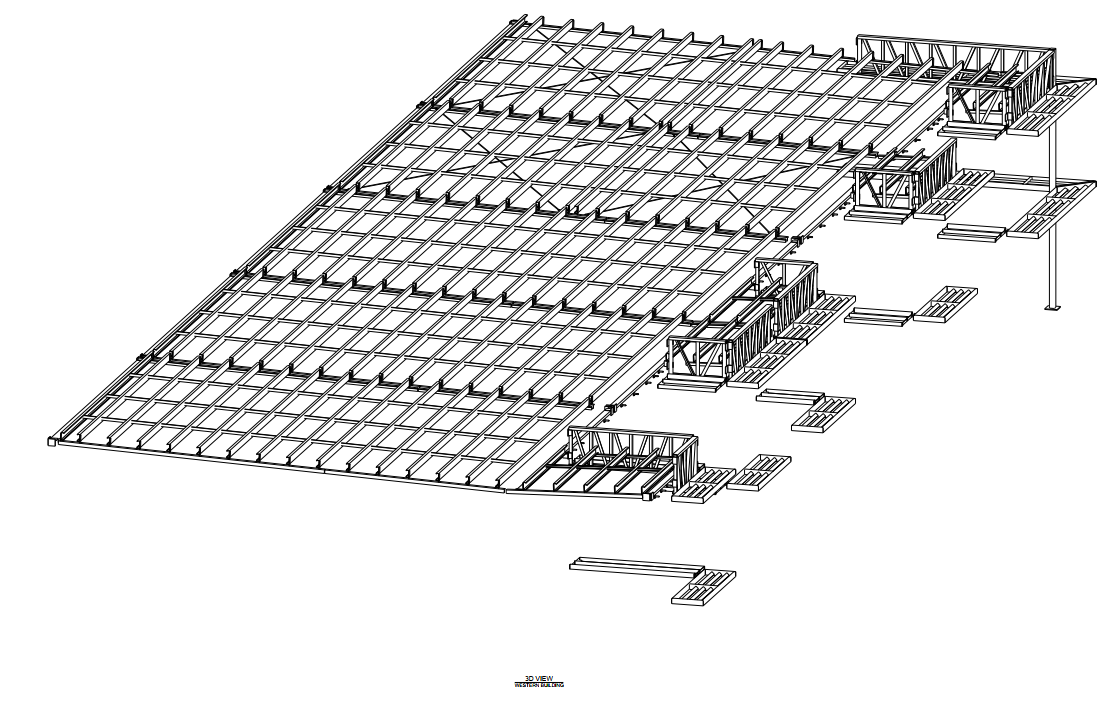
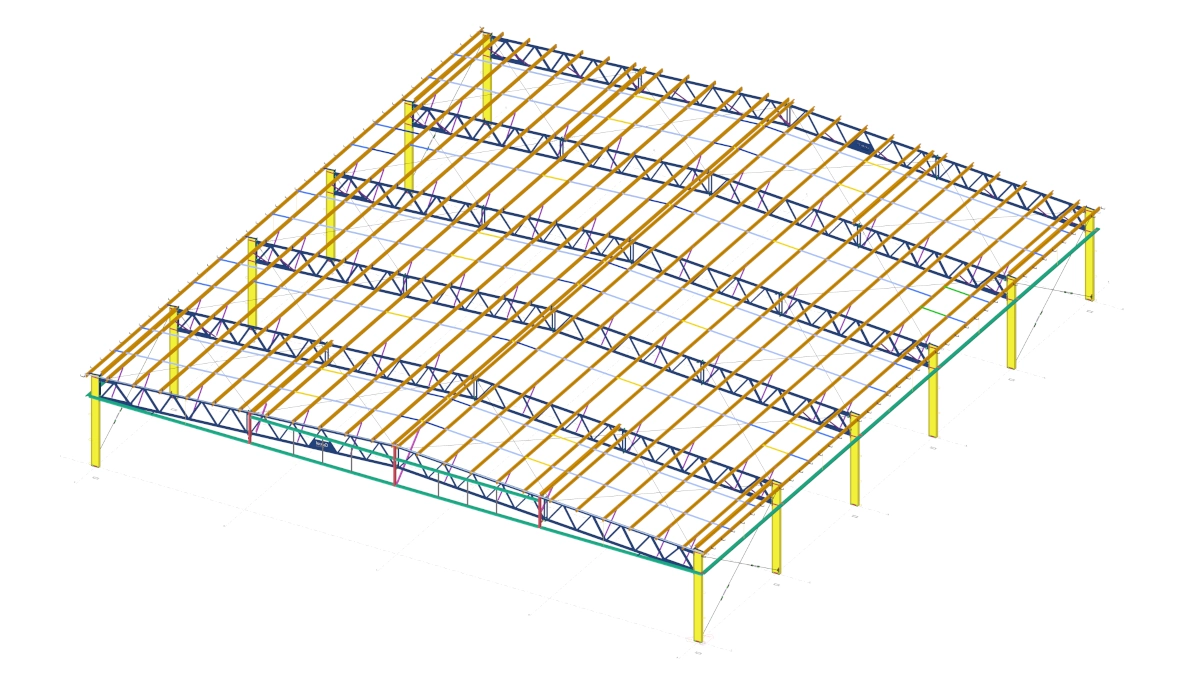
WAREHOUSE LINK ROOF
TEK1 Successfully done this warehouse link roof by one time detailing without any hitch.
-
WAREHOUSE STRUCTURAL STEEL SHOP DRAWINGS
This is a Video of Bunnings Warehouse Bunnings Warehouse was a design and build project for us. We have been given original structural drawings to make it suitable for manufacture overseas in China. These instructions along with very short delivery times added significant challenges in shop drawings. One of the requirements by the clients was…
-

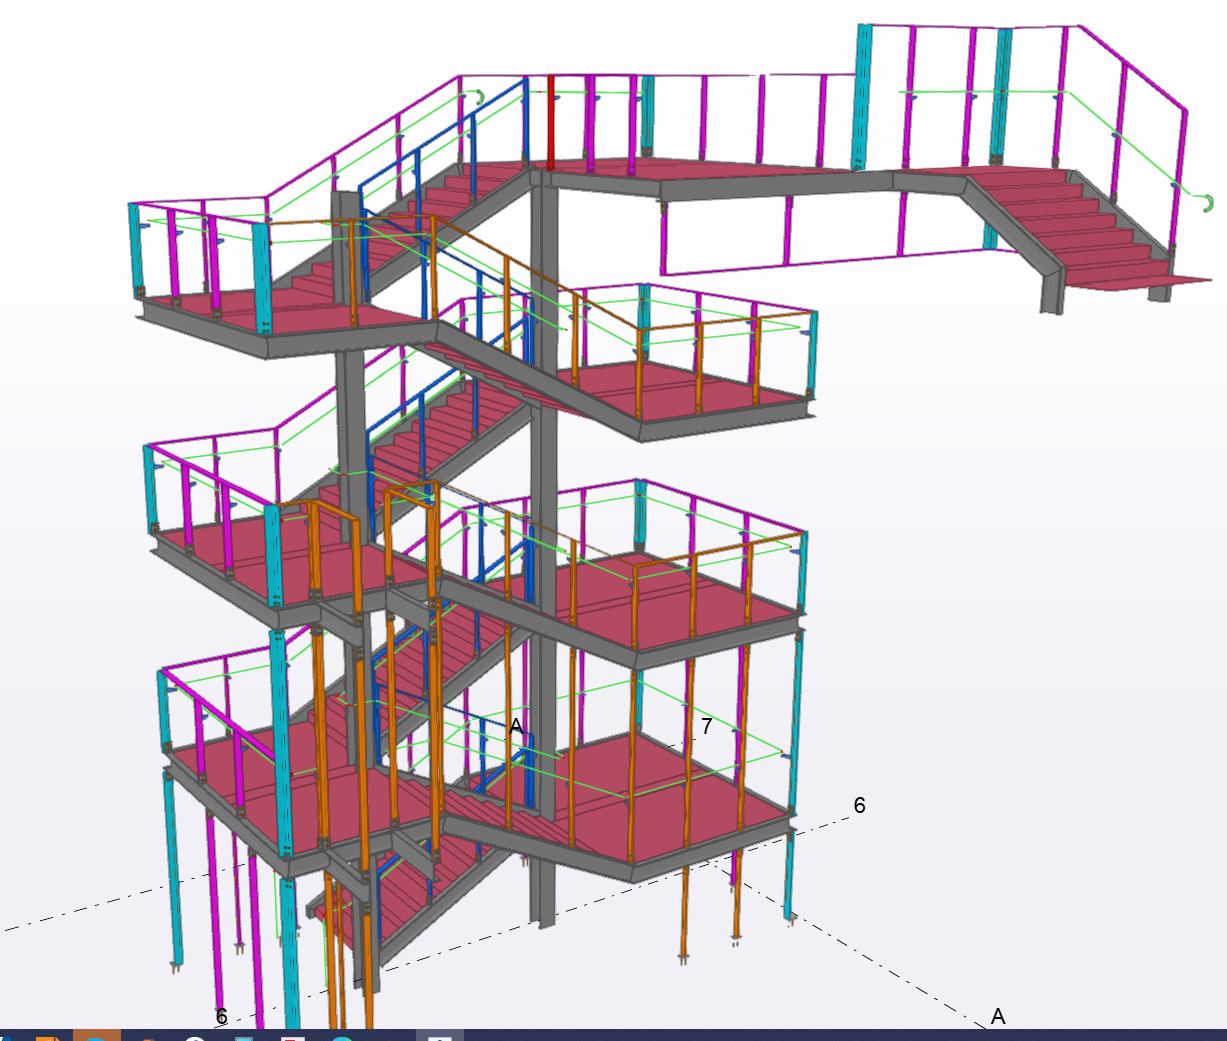
Steel Stairs | Melbourne | Sydney | WA
-

SHEDS | Class 9 Structures
-

Fast Track to a Tekla Career
-
Exporting Tekla Models to Strumis in bswx format
-
How to Create a Curved Beam using the Tekla Open API (c#)
-
Tek1 RFI System
-
How to programmatically insert Reference Models into Tekla (Tekla Open API)
-
Bubble Deck Panel Outline – Fire Collar Clash Check (Precast – Bubble Deck)
-
Finding Blocks “Colliding” with Shear Lig Points (AutoCAD .net, Precast – Bubble Deck)
-
How Tek1 solves the problem of Ordering Items in Precast Panel Detailing Projects (Precast)
-
Connection Side Mark on Dimension Lines (Tekla Tips)
-
The Dangers of Mirroring In Tekla (Tekla Tips)
-
What is a lifter? What is a tail bar? Why are they required in precast panels? (Precast – Lifter Series: Part I)
-
How to Avoid Trouble in Building and Construction Projects (Part V)
-
How to Avoid Trouble in Building and Construction Projects (PART IV)