Category: Precast Panel Detailing

  • Precast Propping

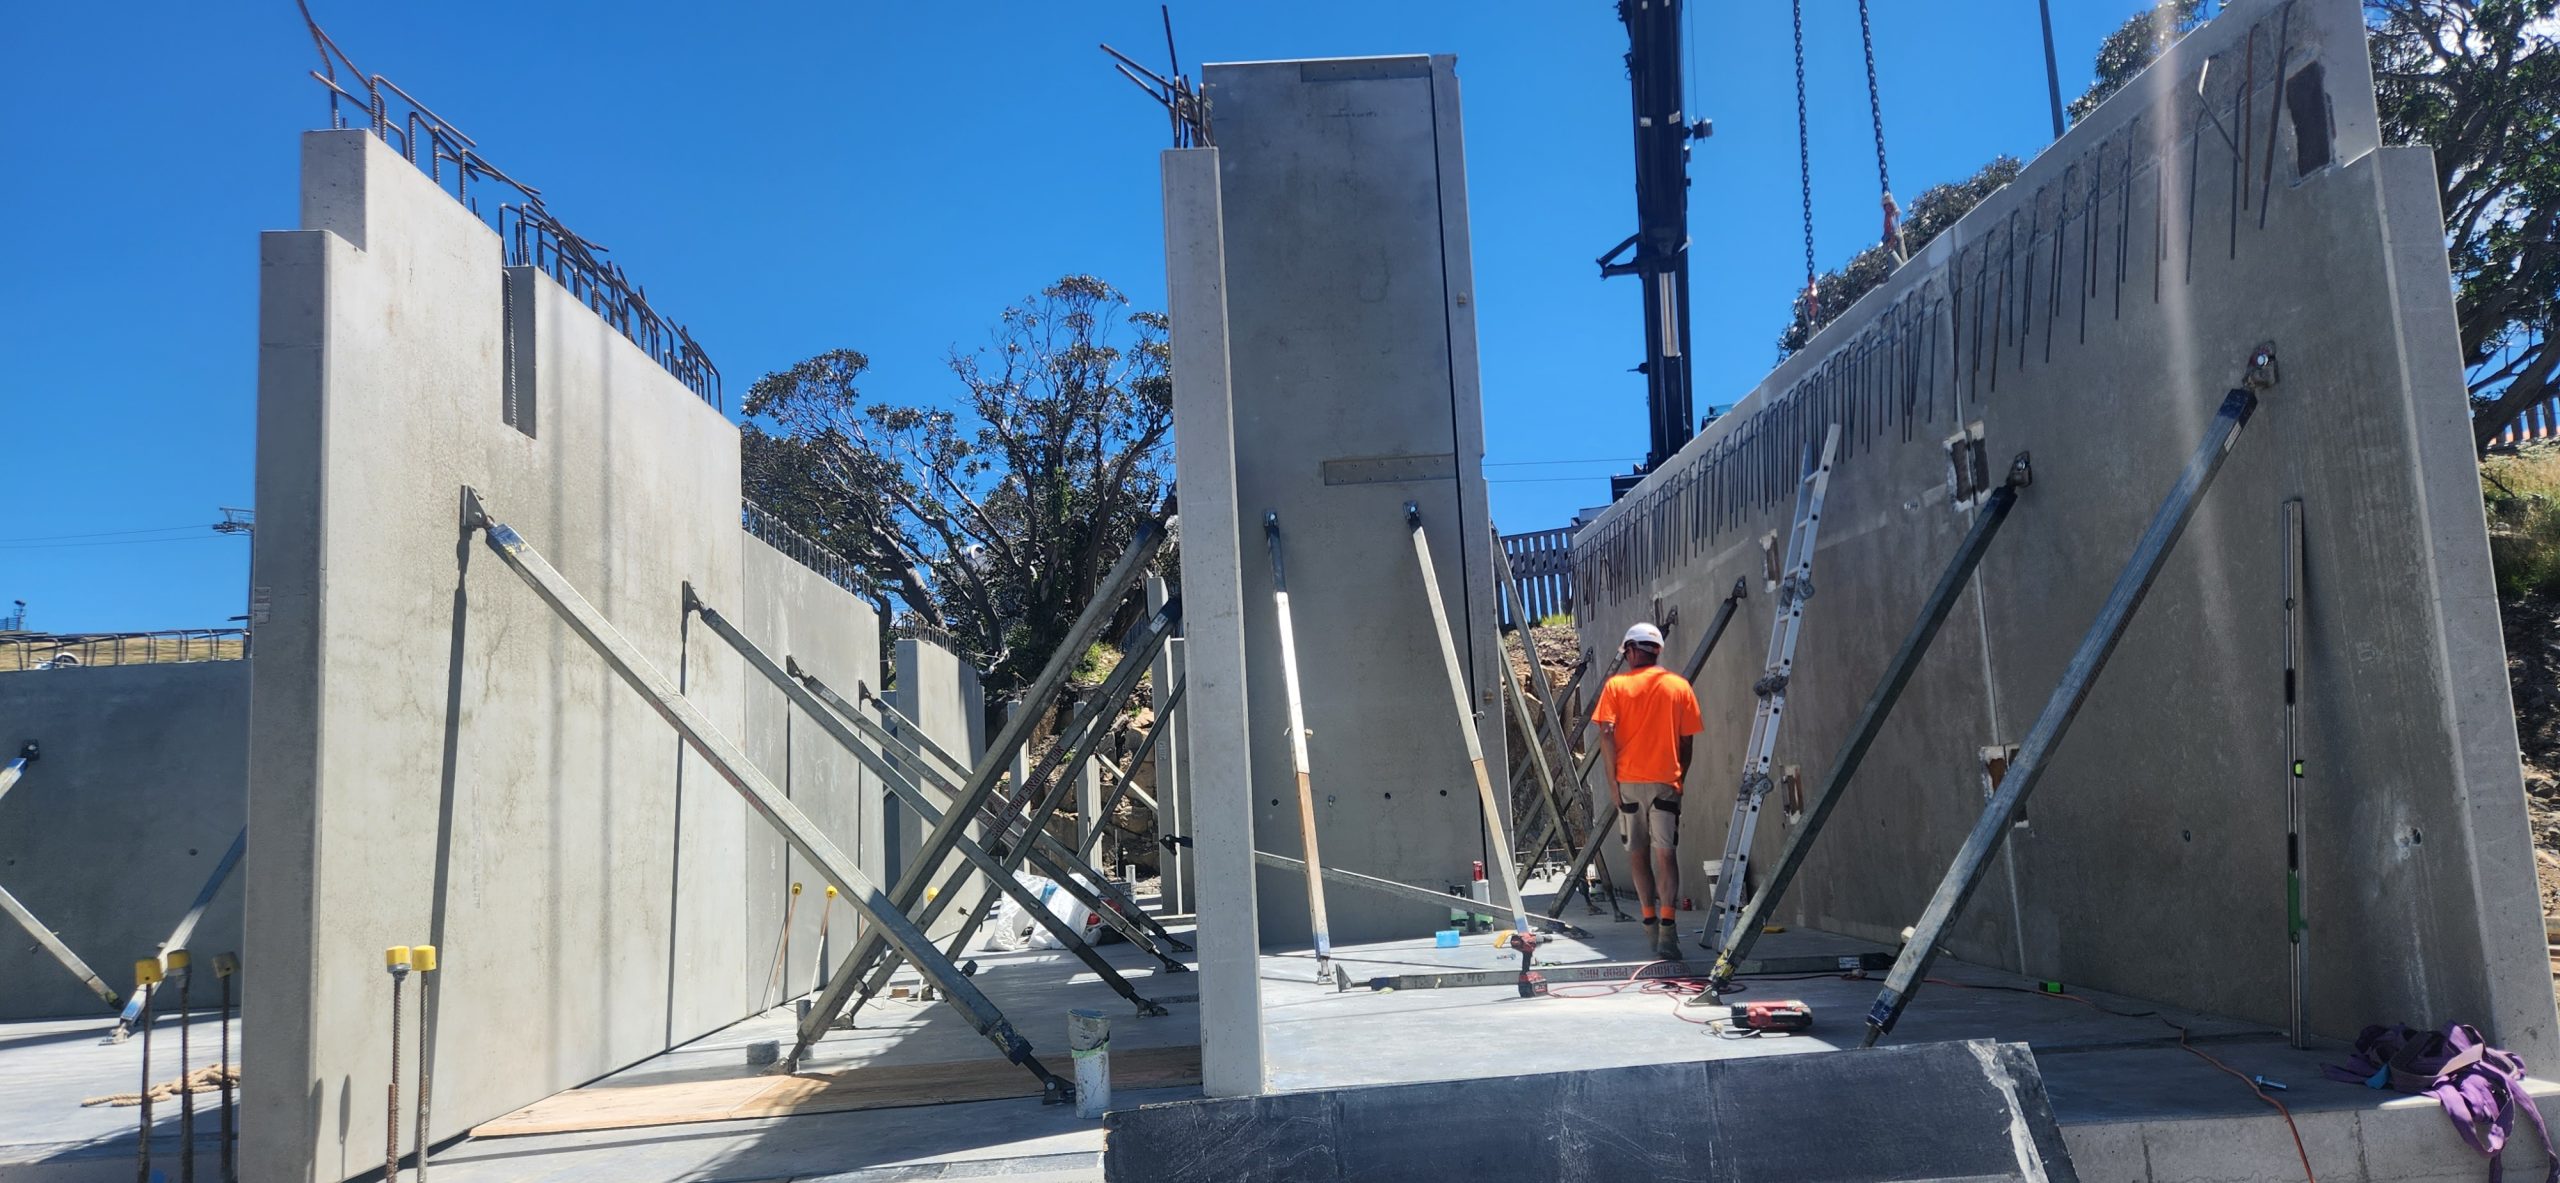
    This is an image showing how precast panels are propped

    Propping parameters

    Usually propped at 2/3rd height.

    No of props usually 2

    if the panels are wide could go to more than 2. But rarely 4.

    For Panels which span 2 floors, There could be 4 props. 2 below the floor above and 2 above. When you have such a case you have to show opening on the slab through which the upper props will pass.

    How long will the props stay in place.

    Usually between 1 to 2 months. It could be longer if the construction pace is slow.

    How many props are usually used in a multi storied construction?

    Depends on construction speed number of panels.

    But the number could be around 200.

    With prop hire rate of around $3 per week, you can see that the cost of propping is not very small.
    When you are estimating for precast, it may be good to consider how many props will be used and what would the cost of propping for a project

    Propping is highly skilled job. Improper prop installation can cause accidents shutting down sites, sending stake holders broke. Not to speak of the harm it does to the site personnel.

    Who designs the prop.

    Most of the the time props are drafted by the detailer and submitted for approval to the engineer.

    Detailer cannot issue panel or propping drawings unless there is an approval from the engineer. The certification from the engineer is a must. Without that shop drawings cannot go for construciton.

    Without certification, the propping is no go good, illegal and not fit for purpose.

    Insurance companies will not cover if there any issue because of prop failure if the drawings were not certified by a qualified engineer.
  • Precast Blade Panels

    Precast Blade Panels

    Project Overview: Reckli Pattern Integration

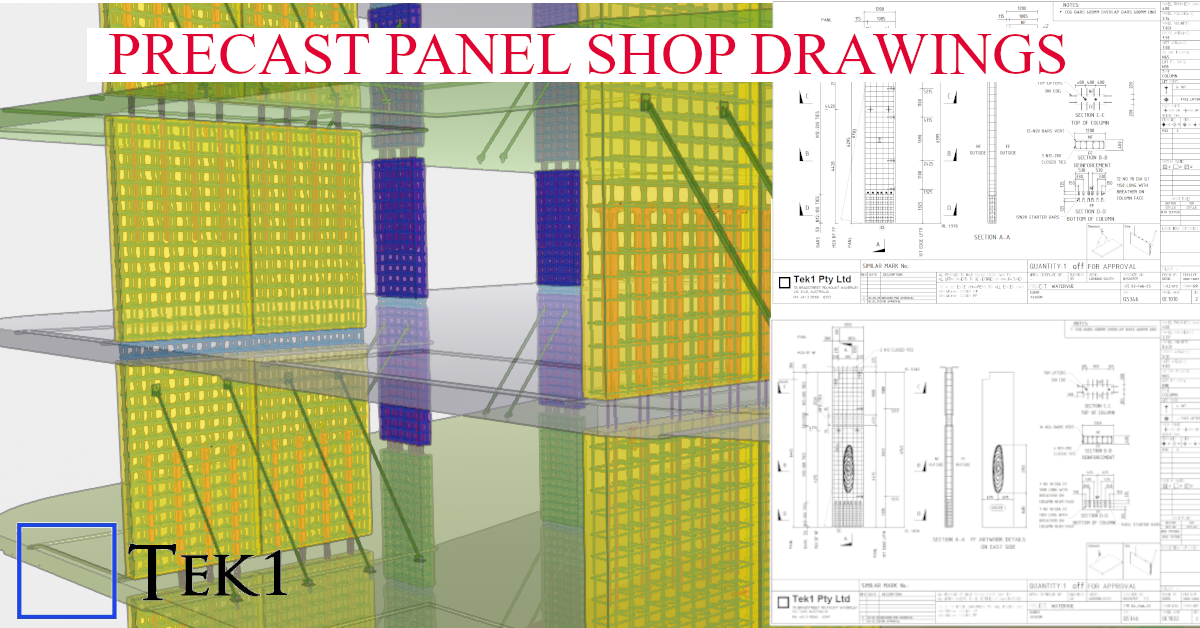
    At Tek1, we specialize in transforming complex architectural visions into constructible shop drawings. This model snapshot showcases a recent precast project where aesthetic texture meets structural integrity.

    Technical Highlights:

    • Software: Modeled 100% in Tekla Structures for BIM-ready accuracy.
    • Surface Treatment: Seamless integration of Reckli formliner patterns, ensuring the architectural finish aligns perfectly across panel joints.
    • Detailing Depth: Full reinforcement modeling (rebar and mesh), including lifting anchors, grout tubes, and connection hardware.
    • Manufacturer Ready: Our shop drawings are designed to minimize onsite clashes and streamline the casting process at the precast yard.
  • Precast Panels with Tekla Structures

    This is probably first precast project we have attempted with tekla structures as the tool.

    We have done a few with Revit, and lot with Autocad.

    There is raging argument with no one really know (unless one has walked in the weeds) which is a better tool

    I believe no tool as out of the box is really very good.

    Tek1 has been working some using Autocad, develping lot of tools for detailing precast panels.

    Once something is very useful, everyone wants to steal that.

    Code protection is very vital to maintain any sort of edge.

  • Our process of Precast Estimation

    Our process of Precast Estimation

    Are you finding precast estimation a demanding task?

    Imagine offloading the time-consuming aspects of this process, freeing you to focus on more critical activities. At Tek1 Pty Ltd, we excel in providing fast and accurate takeoffs for precast projects, often at a fraction of the cost you might expect. You can rely on our expertise and extensive experience to deliver exceptional results.

    Our process begins with your structural and architectural PDFs. Utilizing the panel spliting details from the structural precast elevations, we proceed with a detailed analysis.

    We meticulously number all panels, assigning crucial data such as thickness, material, and panel type. This intelligent data within our takeoff model allows for comprehensive report generation later in the process.

    The panel type information also captures reinforcement details, including rebar weights, perimeter bars, and any additional mesh. For panels requiring patterned or special moulds, including brick snap panels, we identify and mark them accordingly, even specifying the number of special moulds needed.

    Our summary report provides a comprehensive overview, including:

    • Number of panels
    • Thickness summary
    • Gross and net area calculations
    • Concrete volume
    • Panel weight (concrete + reo)
    • Number of meshes and reo weight (excluding ligatures)
    • Perimeter bar weight
    • Caulking and grout lengths
    • Panel types and strengths
    • Concrete mix and any colored concrete specifications
    • Quantities of Bricsnap, Reckli, and Feature panels
    • Number of moulds required
    • Maximum panel size and its corresponding number
    • IFC model compatibility with Trimble or Autodesk
    • A QR code linking directly to the model for easy viewing
    • Thickness summary

    Furthermore, we proactively identify any potential for optimization or issues related to buildability and transportation, providing comments along with the relevant panel mark numbers.

    If you believe our services can bring significant value and allow you to concentrate on higher-priority tasks, please don’t hesitate to call or email us.

    You will be surprised how economically we can do the take off for you

  • Precast Material Take Off

    Estimate precast concrete panels for your quotes

    Tek1 provides material take off for precast panels.

    Deliverables for Precast MTO

    • Marked up elevation and Plans
    • Panel break ups considering
      • minimization of mould sizes.
      • Transportation constraints
      • Lifting constraints at factory and site.
      • Buildability
    • Concrete volume
    • Painting requirements
    • Reckli requirements
    • Mould requirements
    • Reo Weights
    • Lifters
    • Cast in Plates
    • Grout tubes.
    • Mesh (Not sq m of Mesh, but based of how many sqm of Mesh to cover N panels)
    • Rebar schedule
      • Not every panel is estimated for rebar. Typical panels are calculated and applied across similar.
    • Quick turn around.

    Note

    We do not include ferrules in the take off.

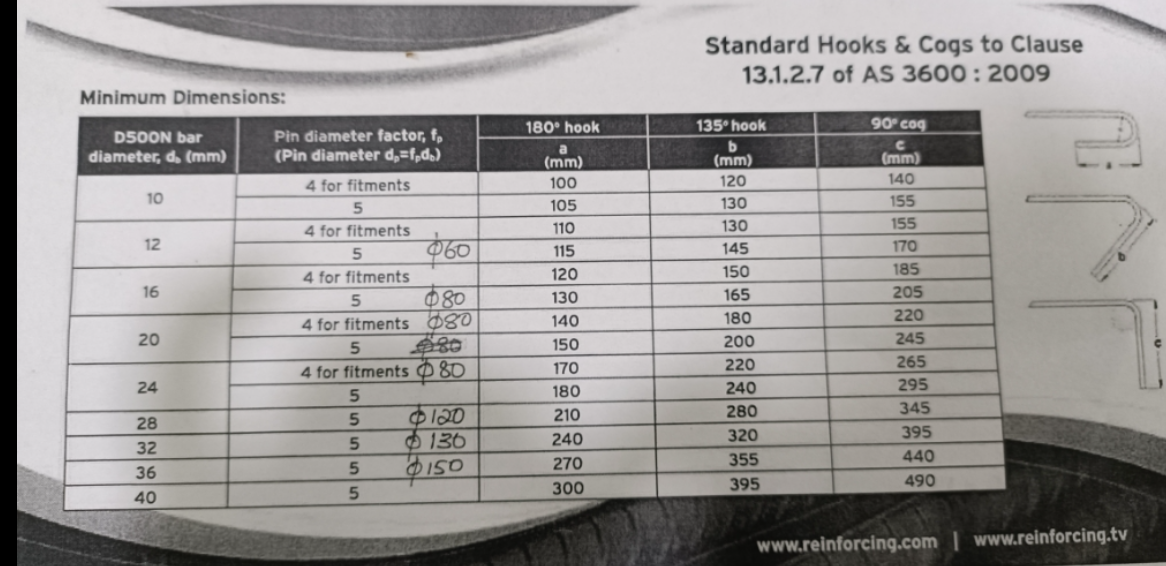
  • Standard Hooks and Cogs for Precast

    Standard Hooks and Cogs for Precast

    D500 N BAR
    dia d, (mm)
    Pin dia factor f,
    (Pin dia meter dp= fxd
    a
    180 deg hook
    b
    135 deg hook90 cog
    c
    104 for fitments100/105120140/155
    124 for fitments110/115130/145155/170
    164 for fitments / 5 dia 80120/130150/165185/205
    204 for fitments / 5 dia 80140/150200/220220/240
    244 for fitments / 5 dia 80170/180200/240265/290
    28
    32
    36
    40