Author: RAJ (Arokiaraj Arputharaj)
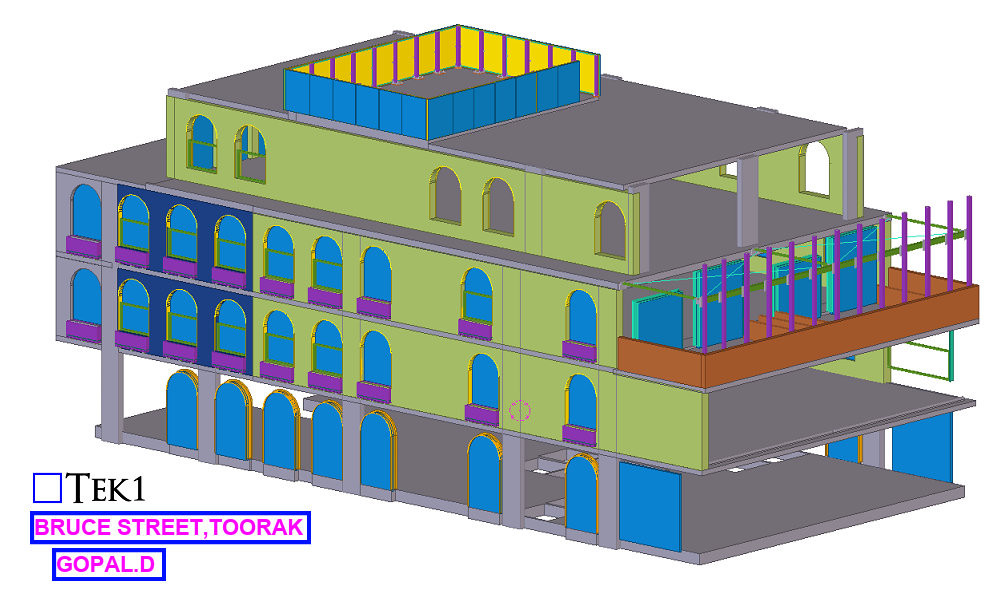
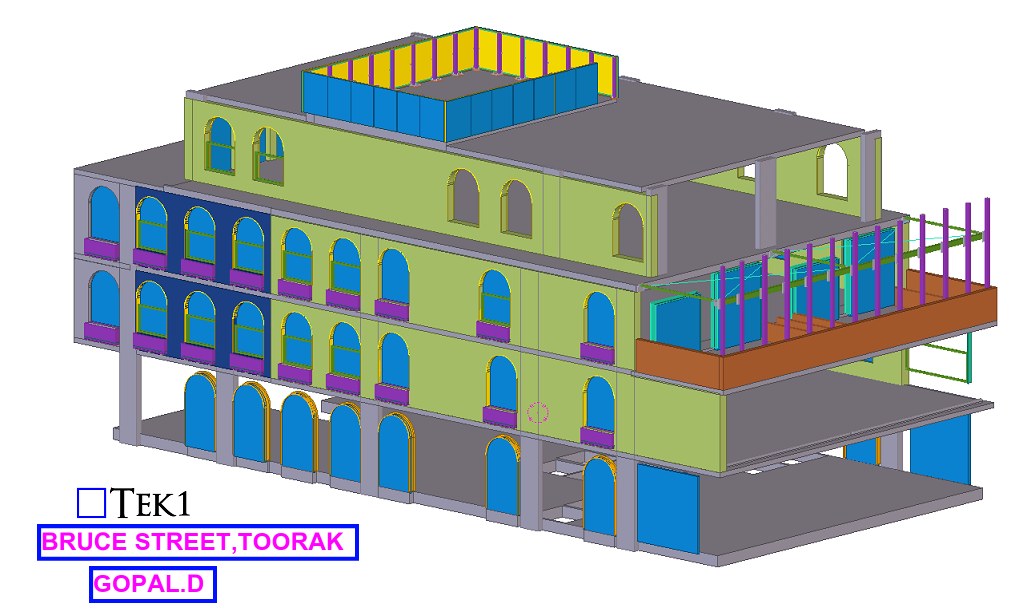
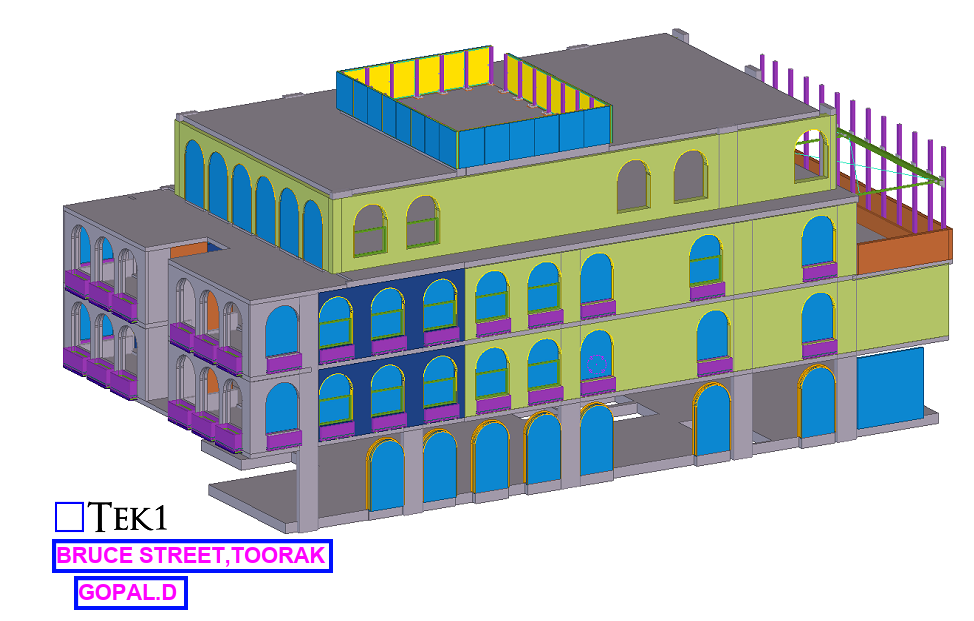
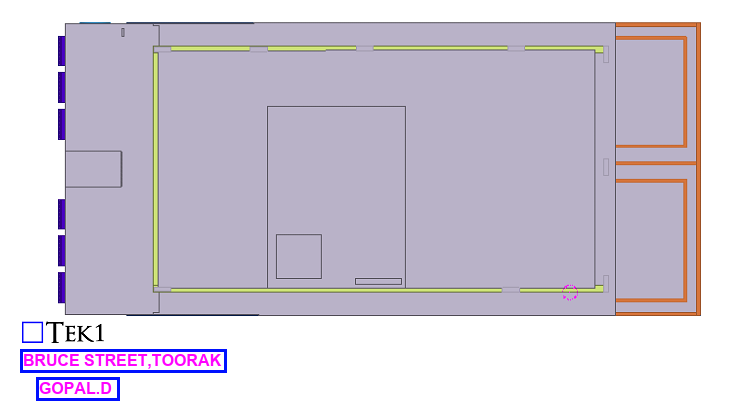
Expert steel drafting of structural steel for cafe
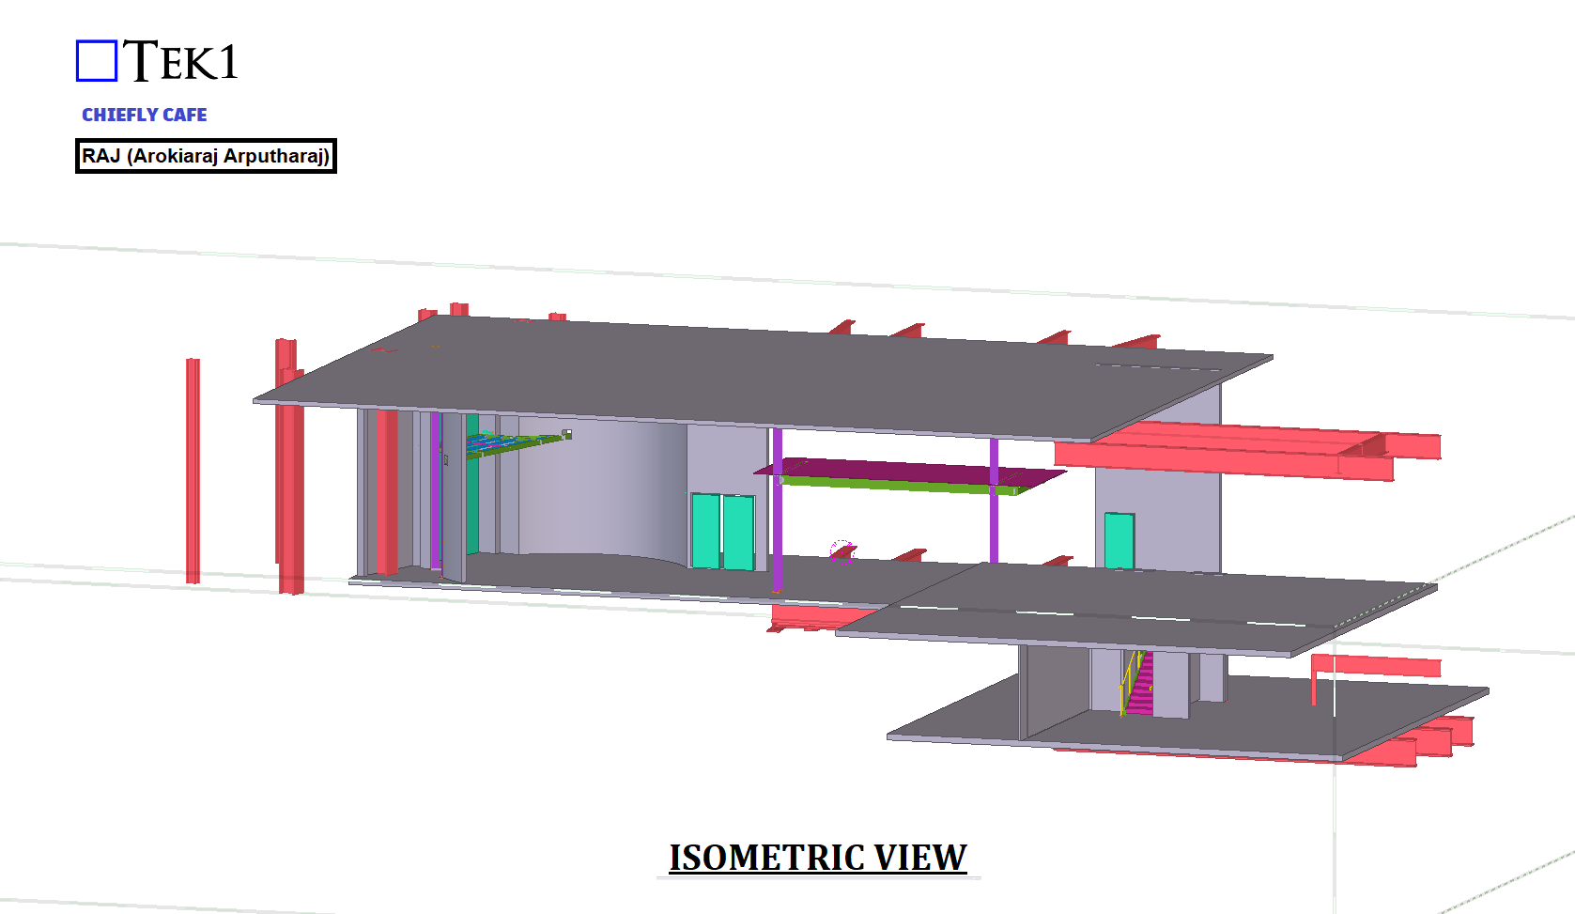
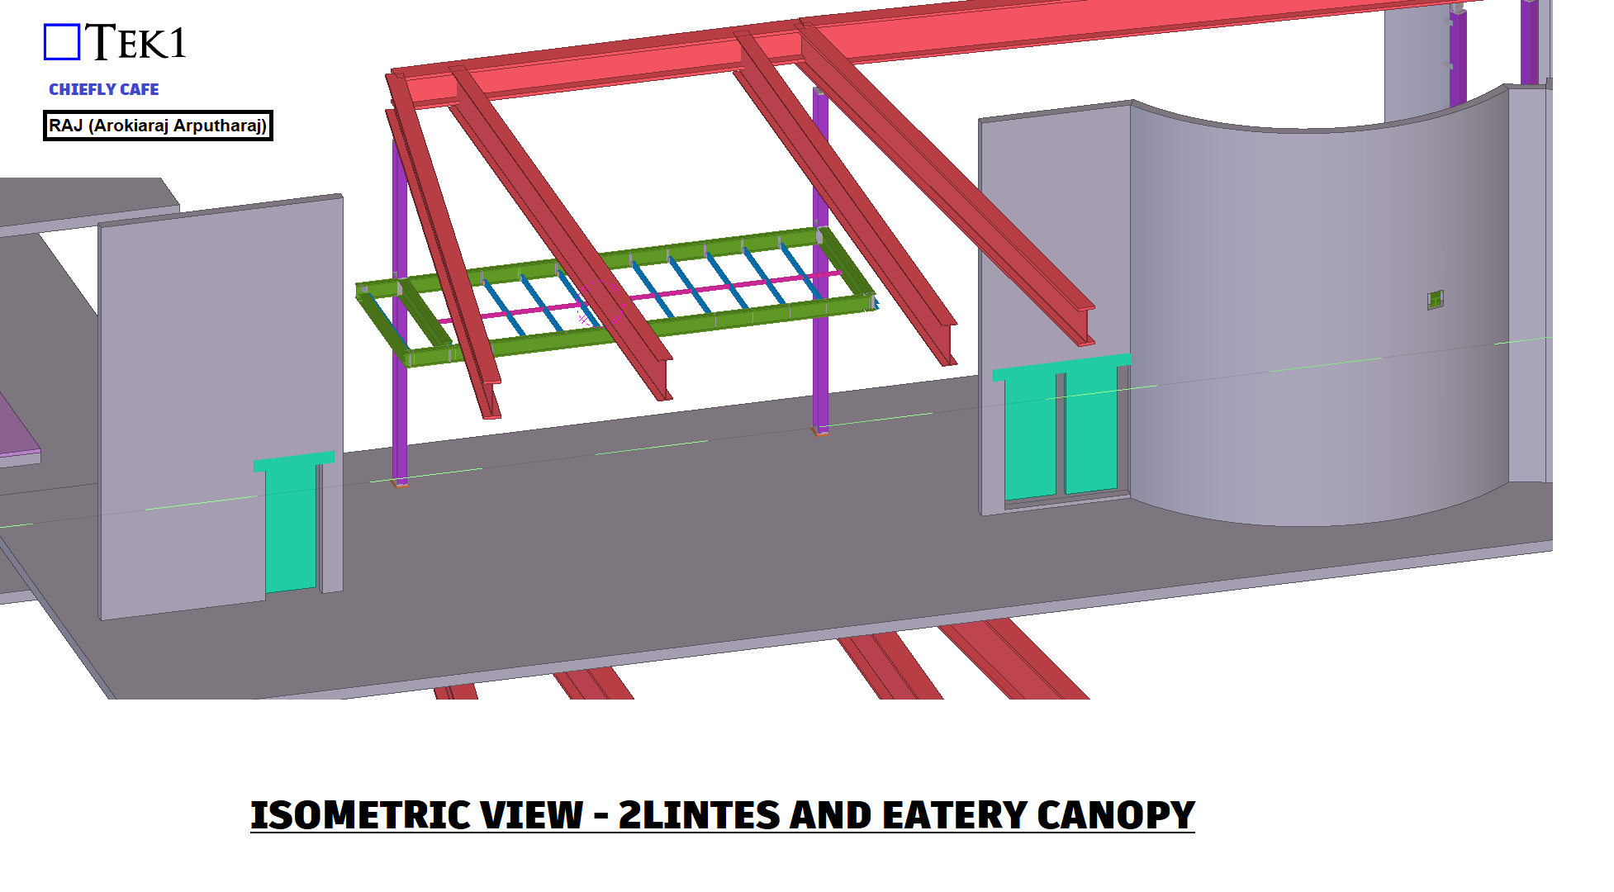
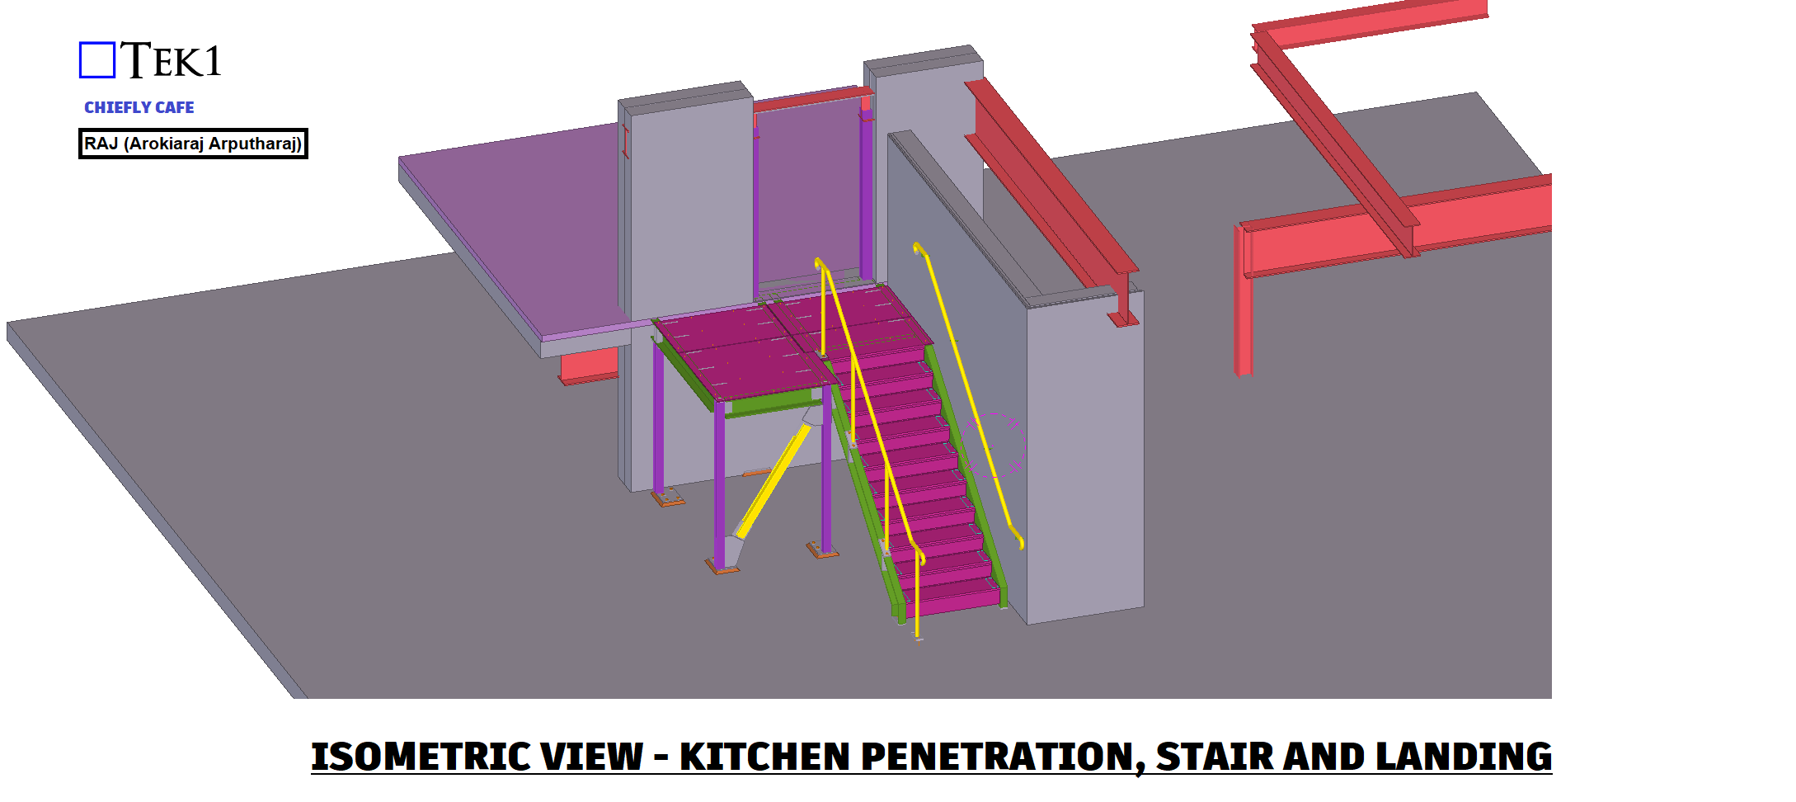
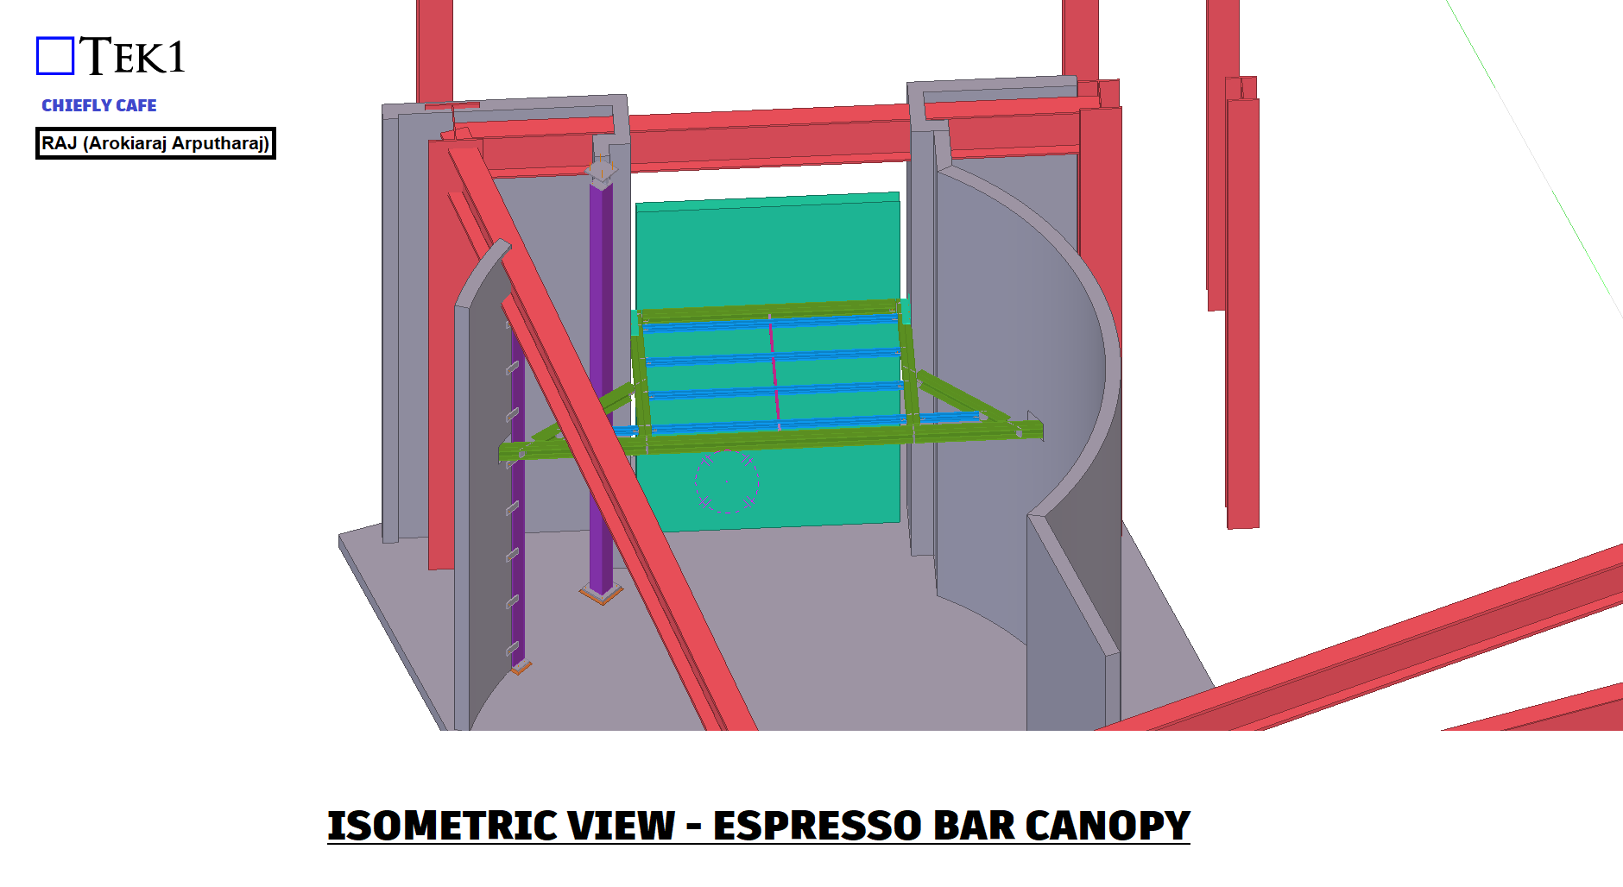
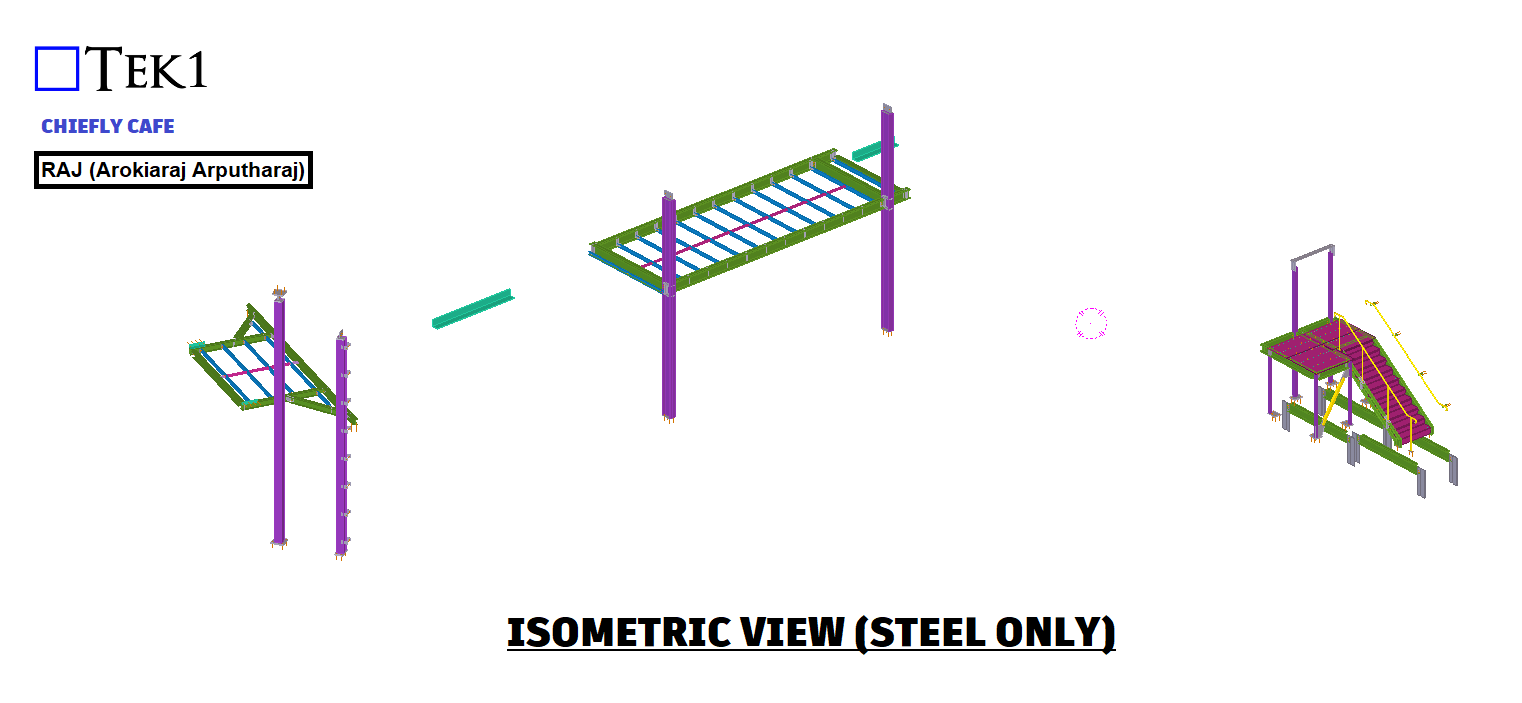
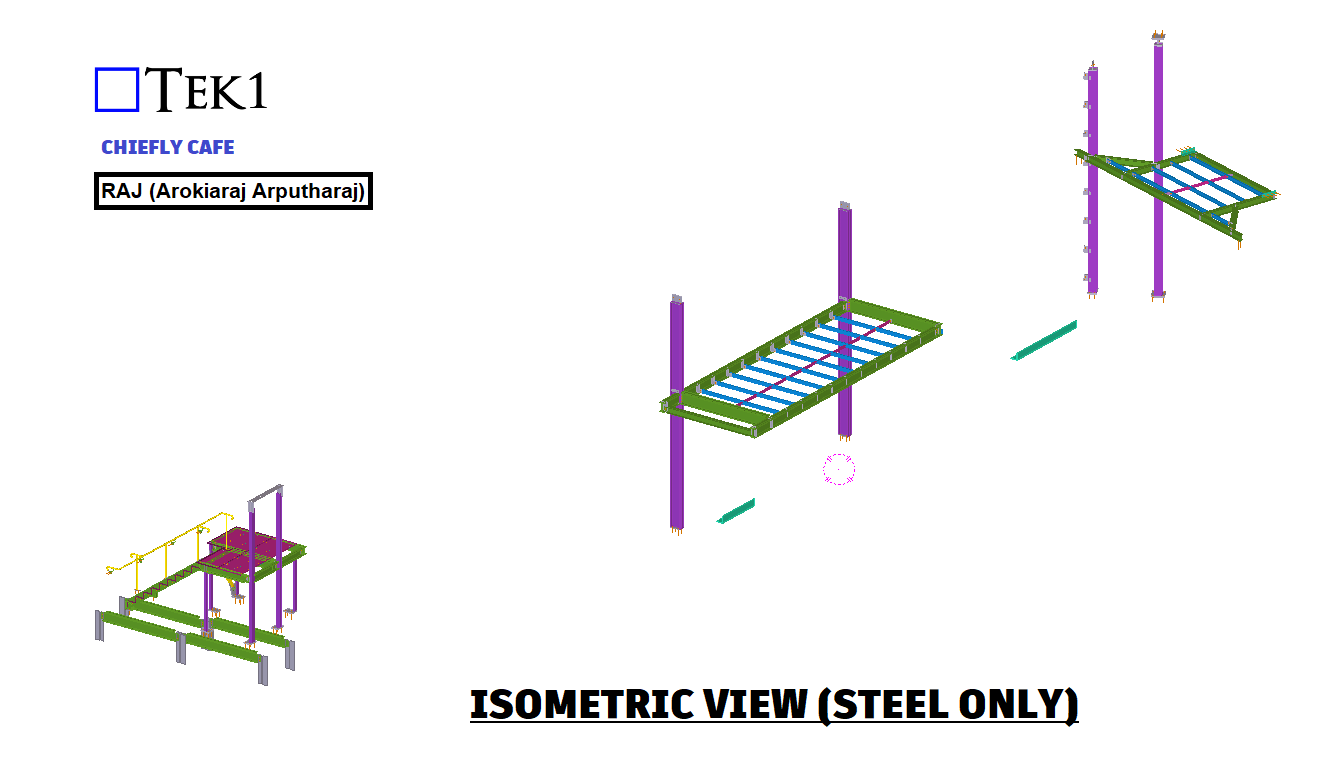
Steel Detailing projects Show case projects details by Tek1 pty ltd
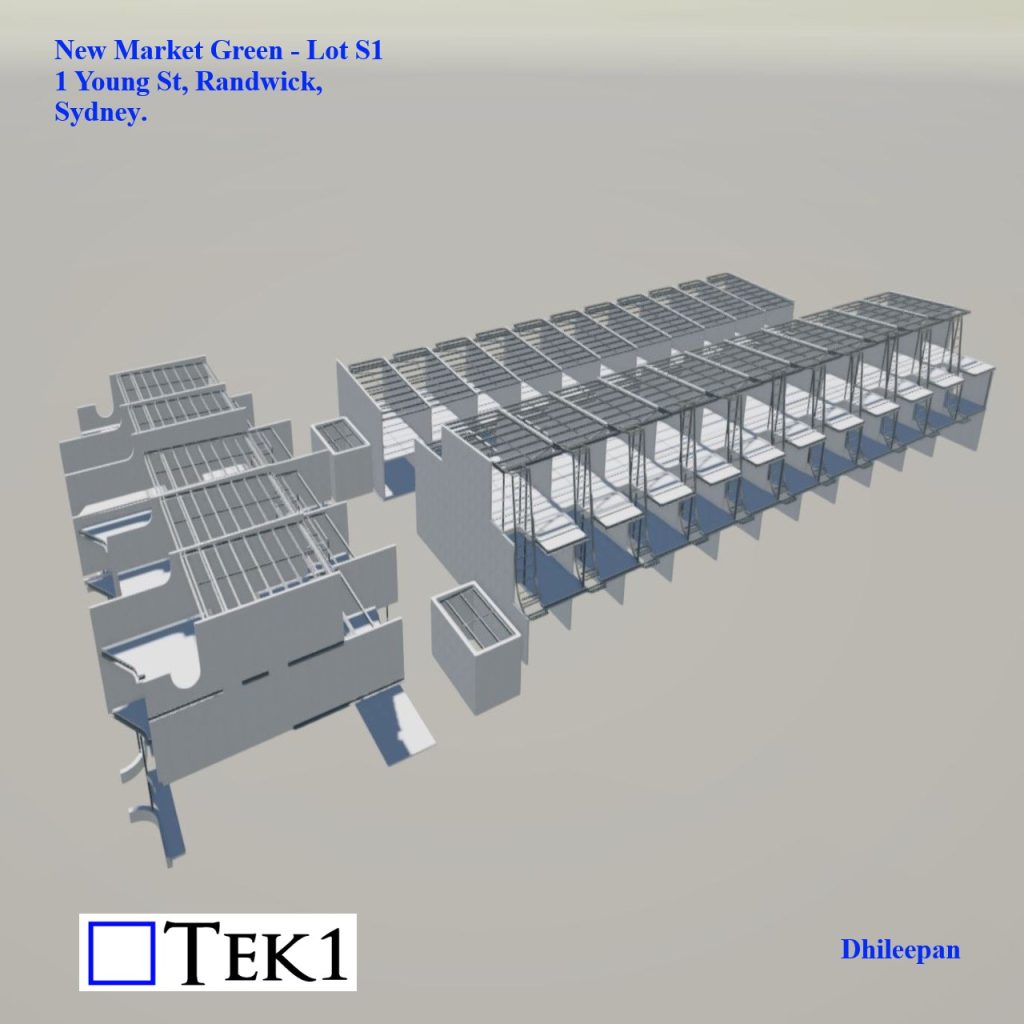
In the recent New Market S1 building project, TEK1 participated in various design review meetings, provided numerous markups, and involved in finalizing the design. This project involved 11 flats in one of the blocks, each featuring a solar chimney on the backside of the building.
Initially, the structural frame for the solar chimney was composed of two PFCs on each side running between level-1 slab & the roof. One PFC was fixed to the masonry wall with chemical anchors at regular intervals, while the other was anchored to the sides of the slabs at two different levels. However, we identified a 195mm gap between the steel PFC and the slab due to varying opening sizes for the chimney in the level-1 and level-2 slabs in the architectural layout. With this gap, it was not possible to anchor the PFC to the slab.
Through detailed markups and discussions, TEK1 and the structural team agreed to amend the steel frame. UB members were introduced between level-1 and level-2, providing a wider support anchored on top of the level-1 slab. The PFC members were shortened to run between level-2 and the roof, with the PFC and UB connected by splice plates bolted at the top and bottom flanges. This solution effectively addressed the support issue and ensured structural integrity.
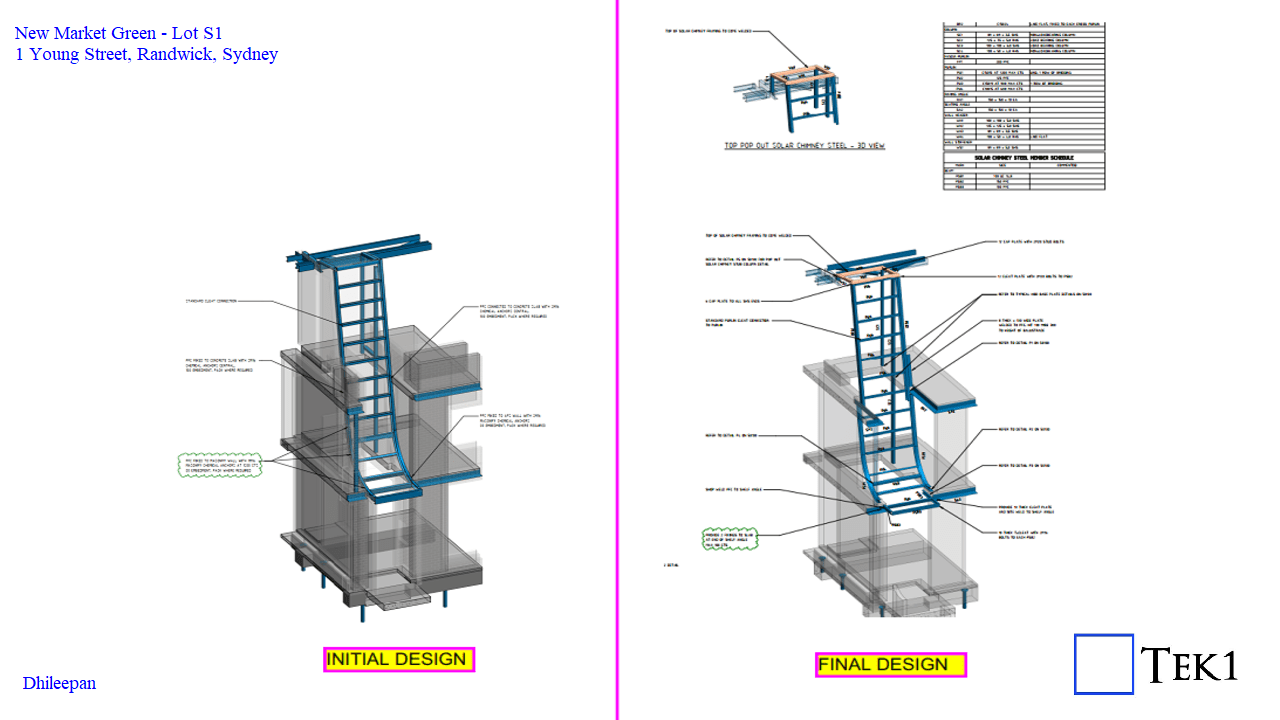
At the top of the solar chimney, the initial structural drawings provided rudimentary details. With 11 solar chimneys of varying heights and only one section view in the architectural drawings, TEK1 proposed several sketches with different options to achieve the required heights. After receiving finalization from the architect, we collaborated with the structural engineer to discuss supporting the top frame to the rafters. Stubs were introduced at the top of the rafter to secure the design.
TEK1 ensured that these discussions and iterative markups did not disrupt the project’s workflow. While the solar chimneys were under design review, we focused on detailing other areas and supplied drawings in stages. This approach maintained the project’s momentum and avoided delays.
If you’re interested in having TEK1 manage your project, please send a quote request to our principal, Koshy, at [email protected], and specify that you want Dhileepan to manage your project. We look forward to bringing our expertise to your next venture.
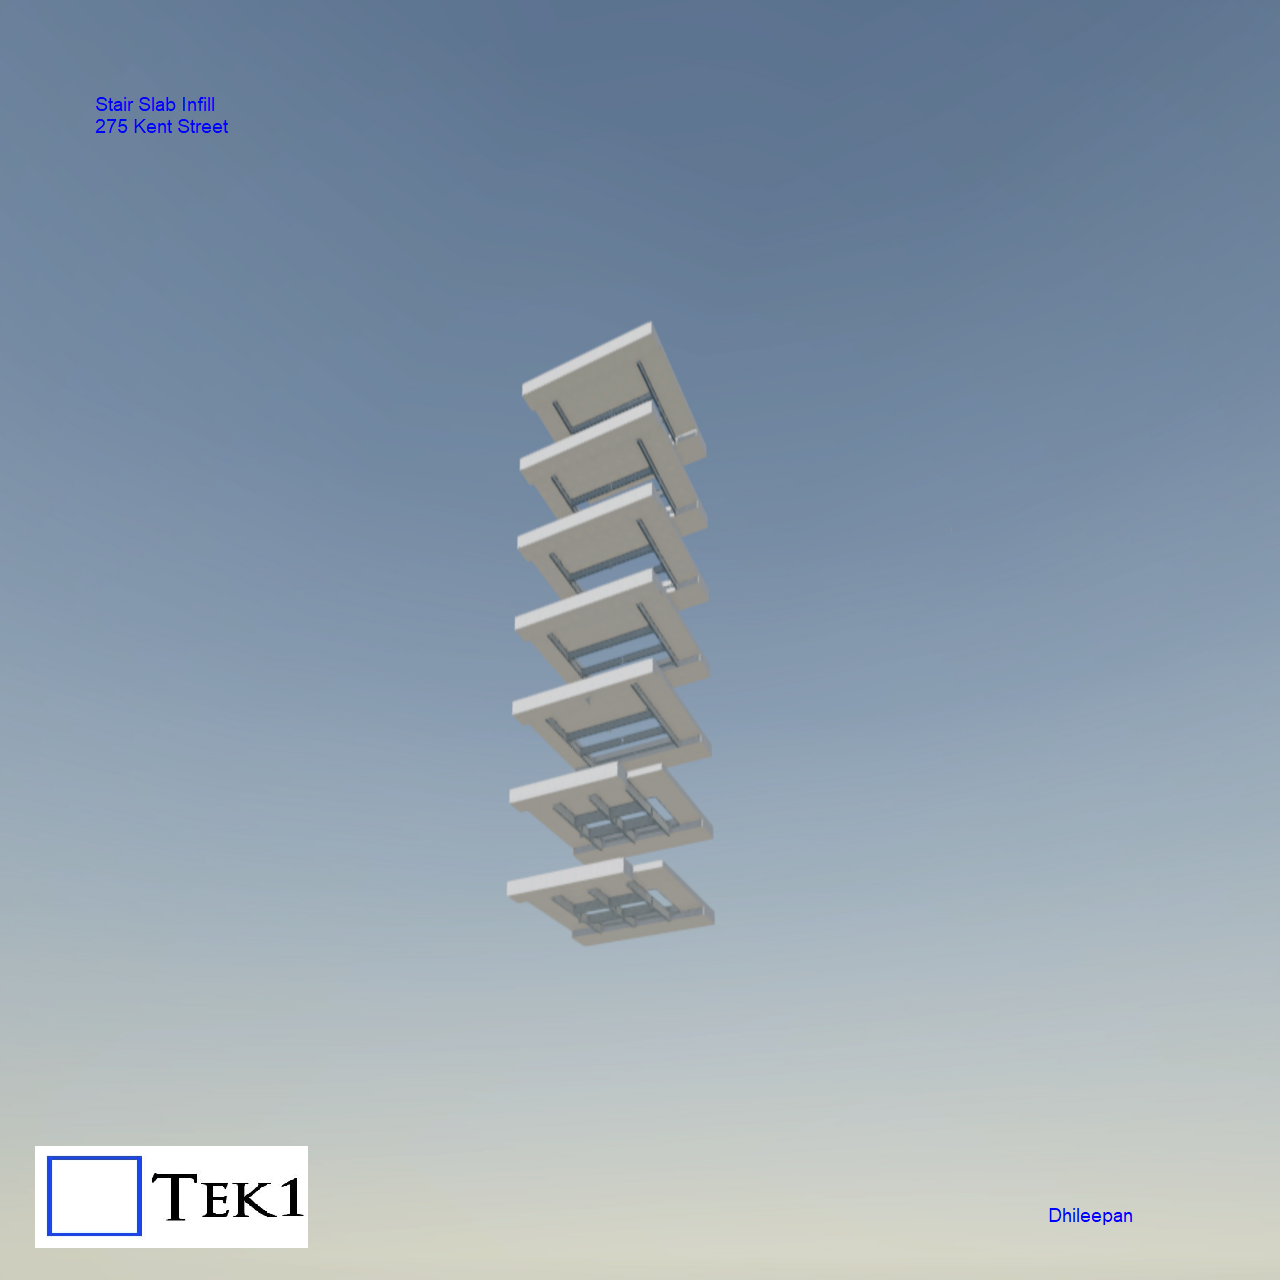
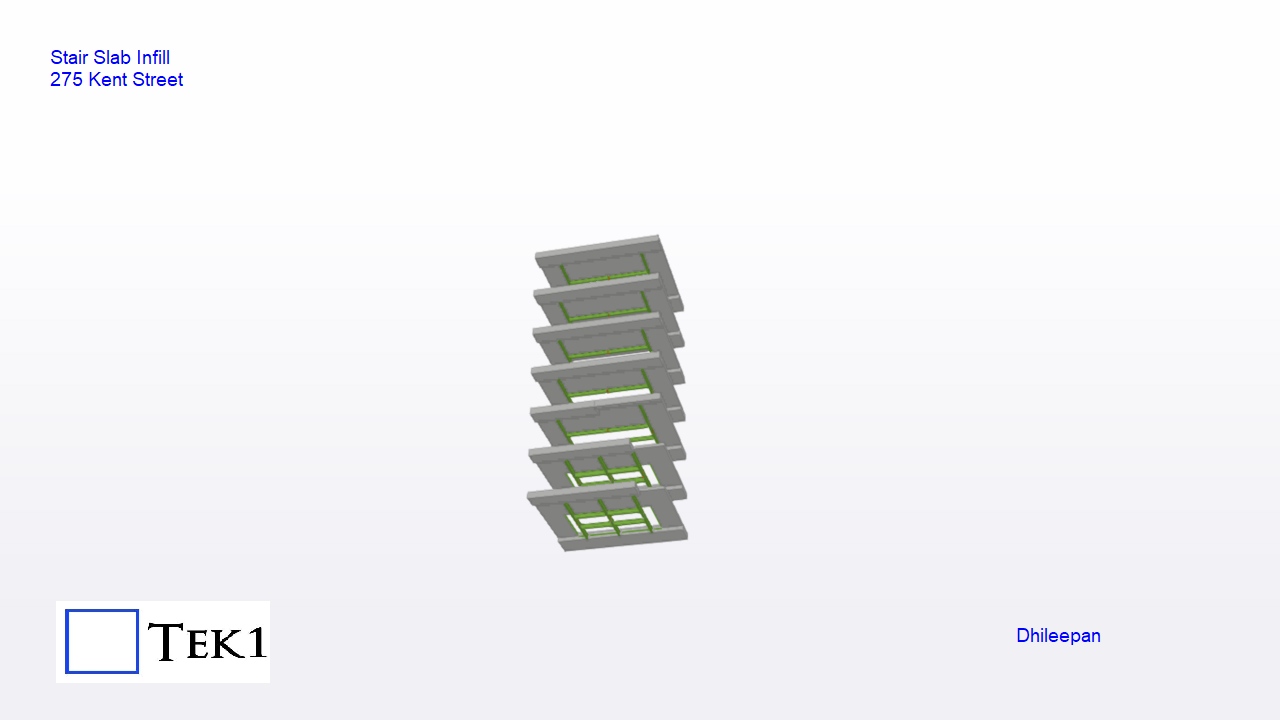
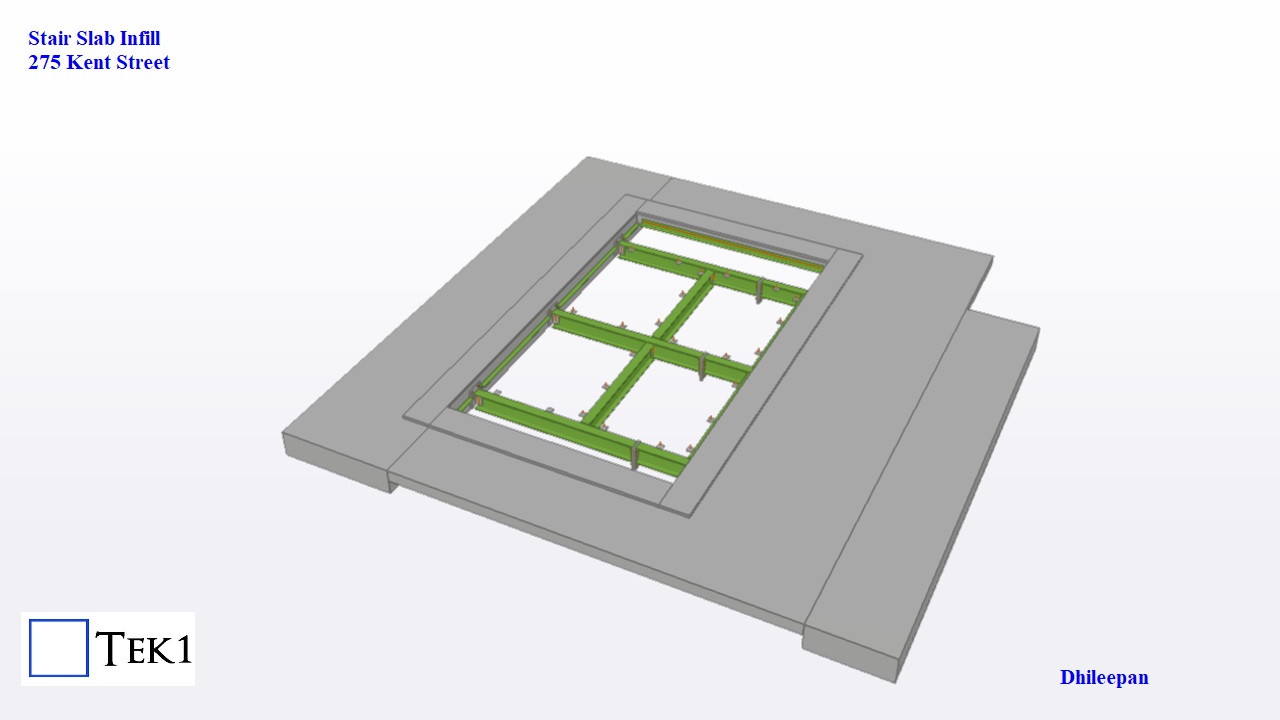
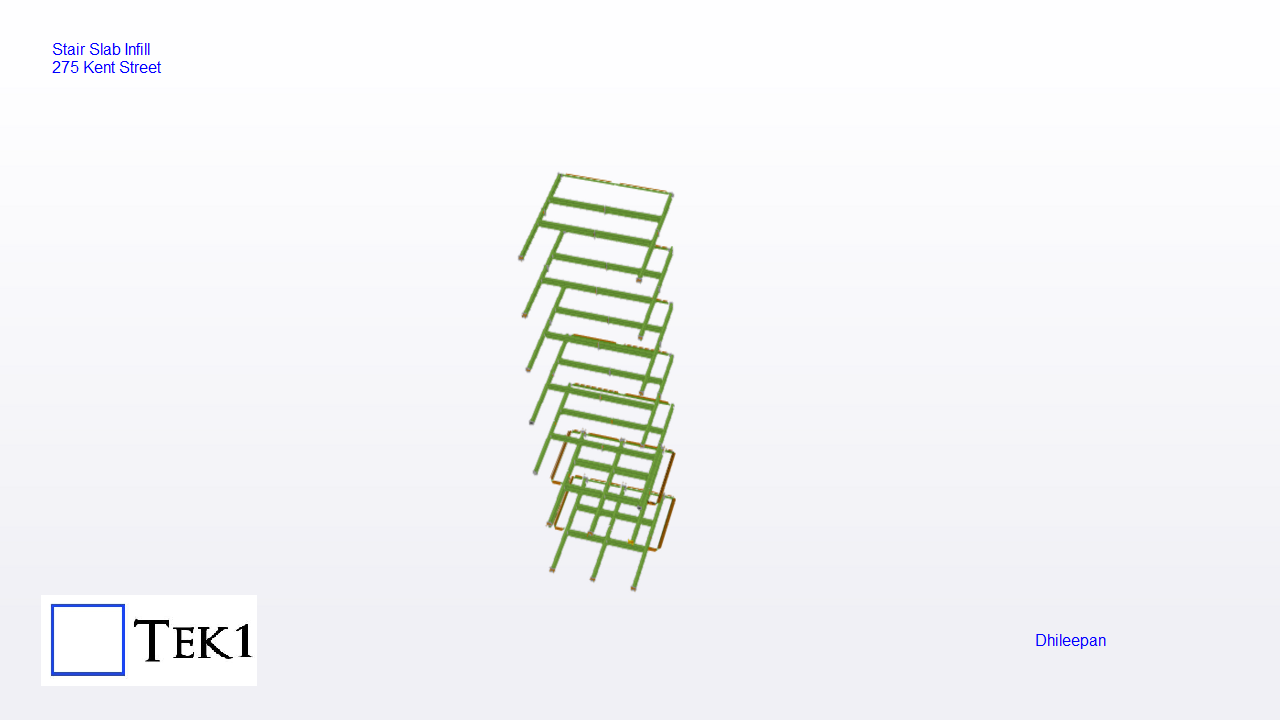
The stairwell at 275 Kent Street had been demolished, leaving open slab areas that needed to be closed. Our task was to support these closures with meticulously detailed steel beams. Following a comprehensive site survey, we supplied steel beams tailored to different levels.
Initially, the project scope included orders for only three levels. However, after completing these, four additional levels were incorporated to fully close the openings.
As a steel detailer working on projects for public access areas or residential buildings, you must be familiar with the essential standards to ensure safety and compliance.
In this blog post, we’ll delve into the significance of following standards, with a specific focus on AS1428, AS1657, and BCA, through a real-world case study near the iconic Melbourne Cricket Ground (MCG).
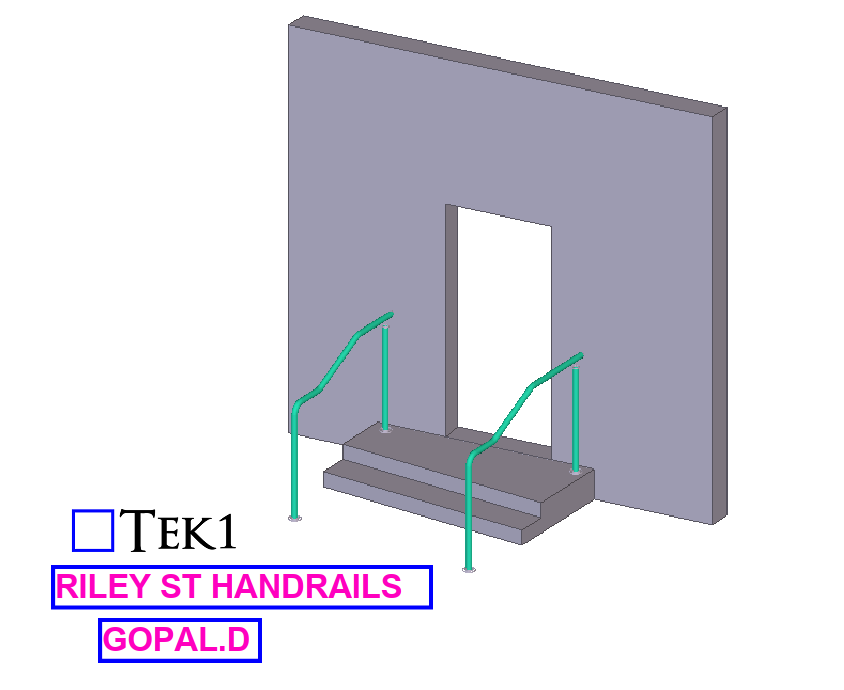
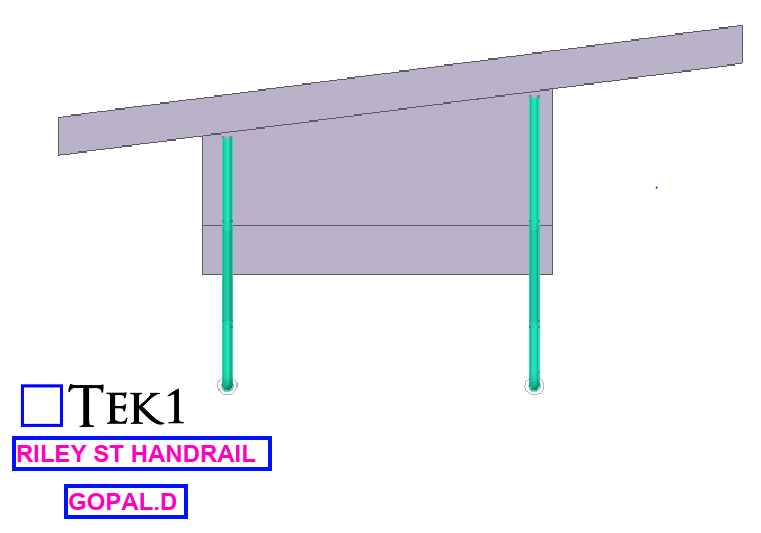
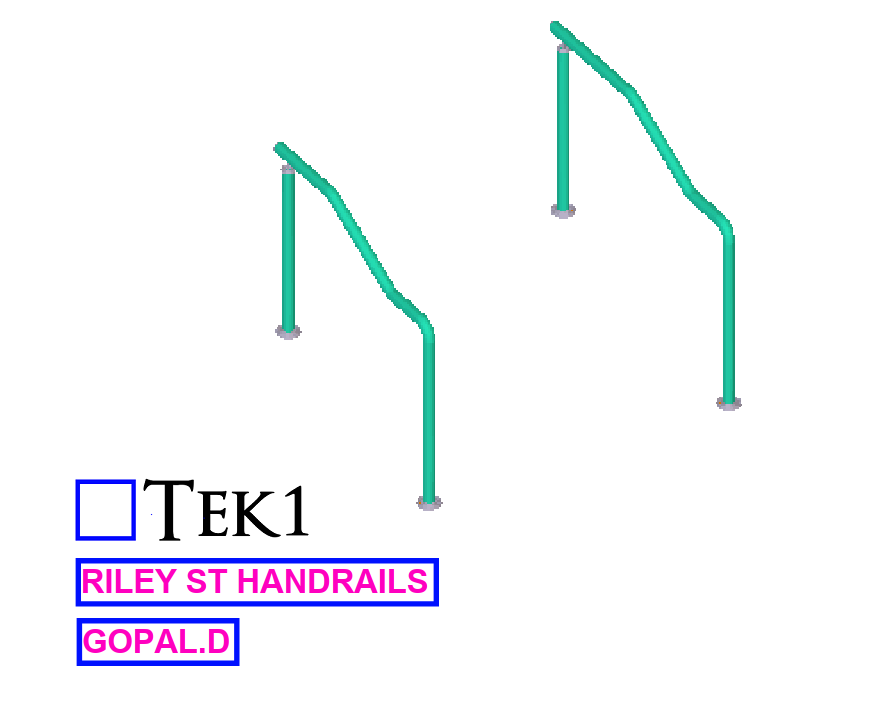
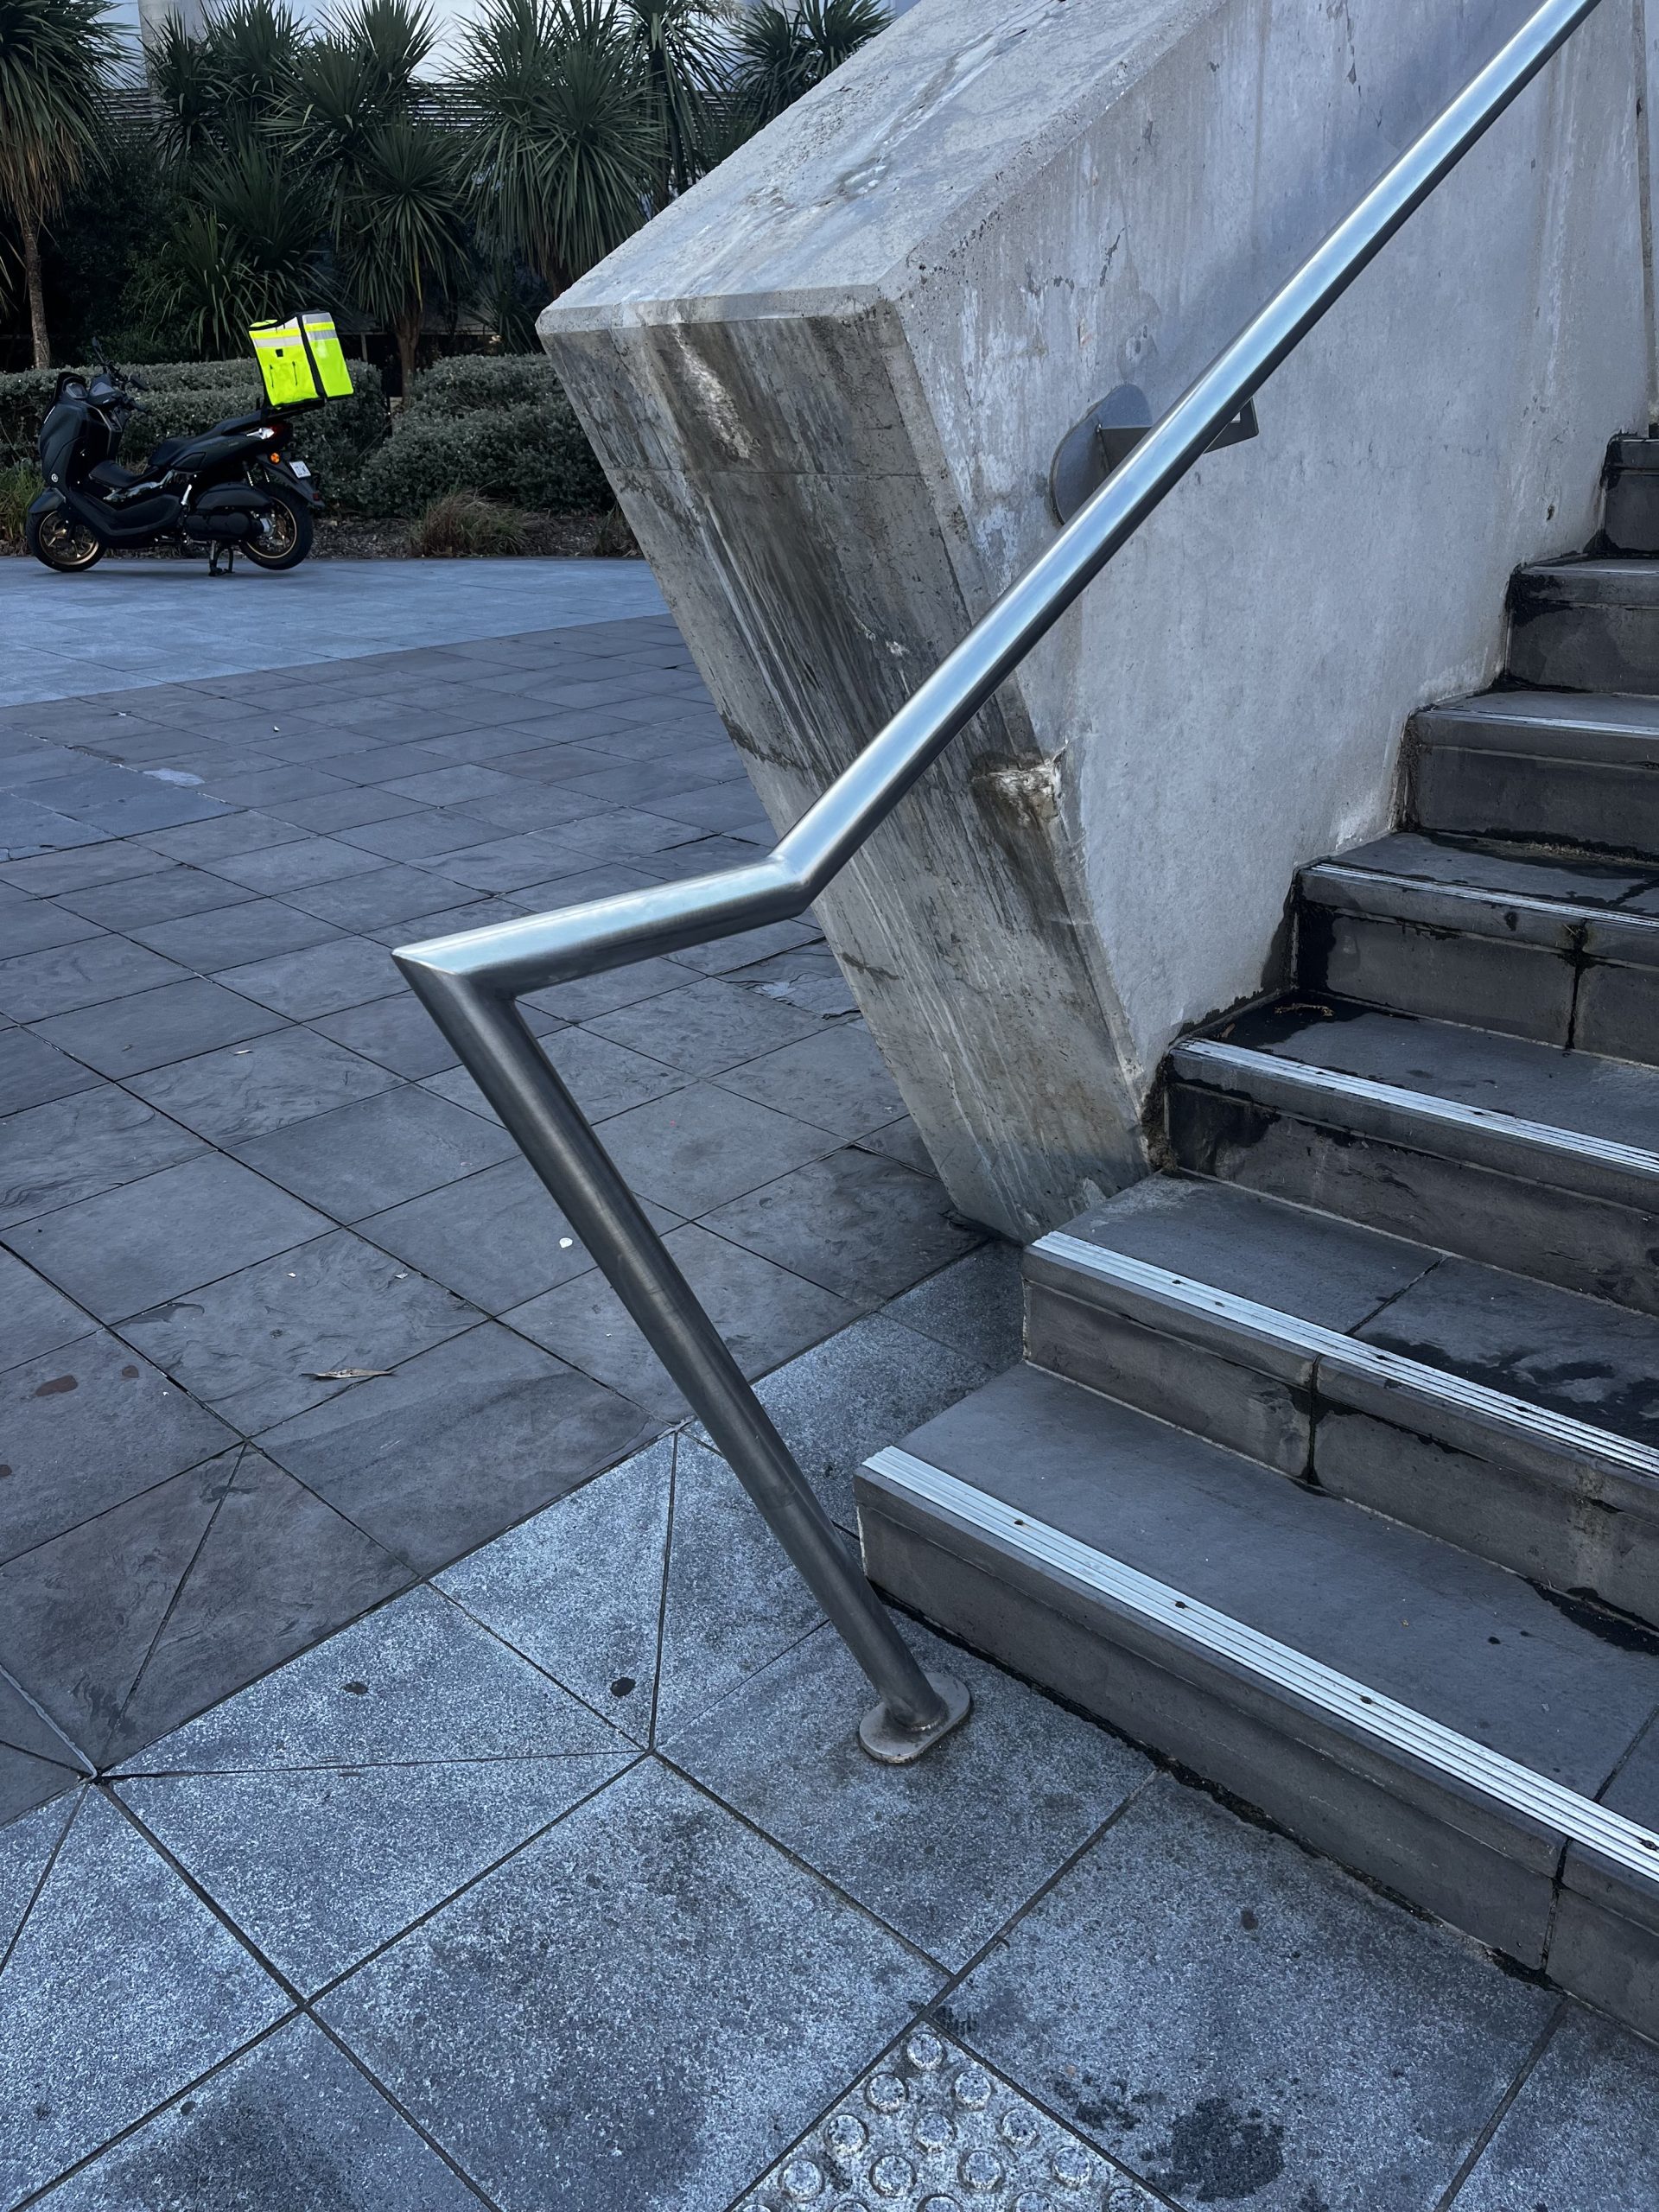
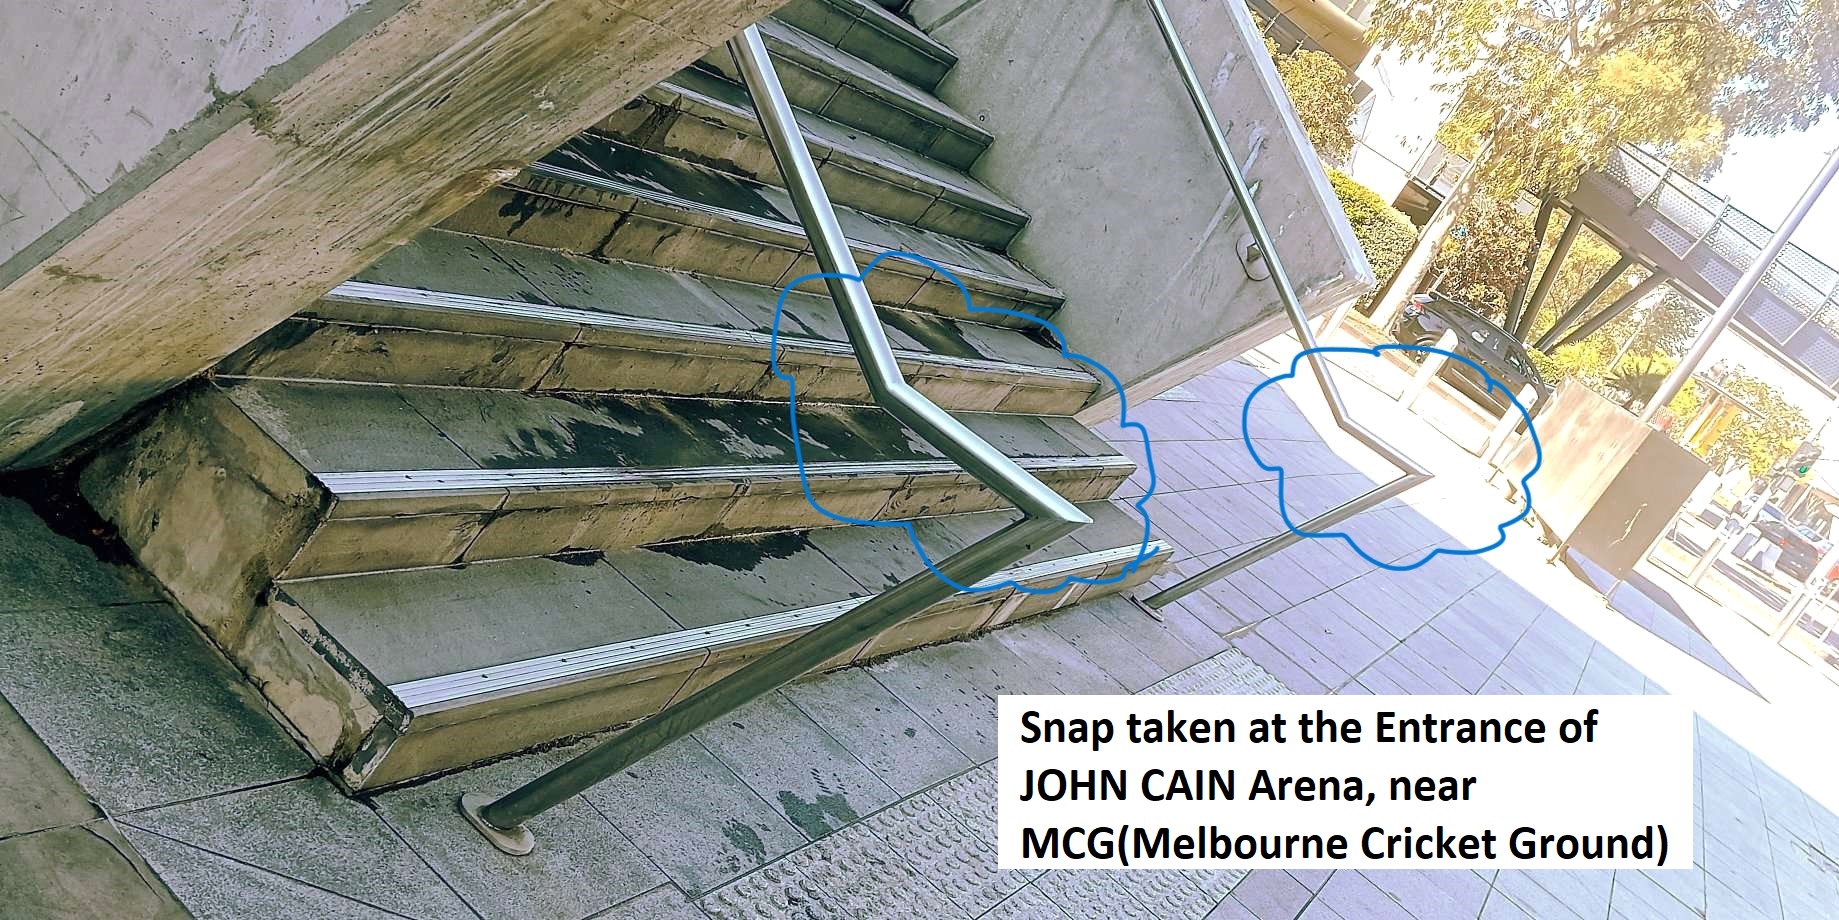
During a recent visit to the vicinity of the Melbourne Cricket Ground, I observed that the installed stair handrail did not meet the compliance as specified in AS1428. The end handrail protrudes with sharp edges, causing safety issues for the public.
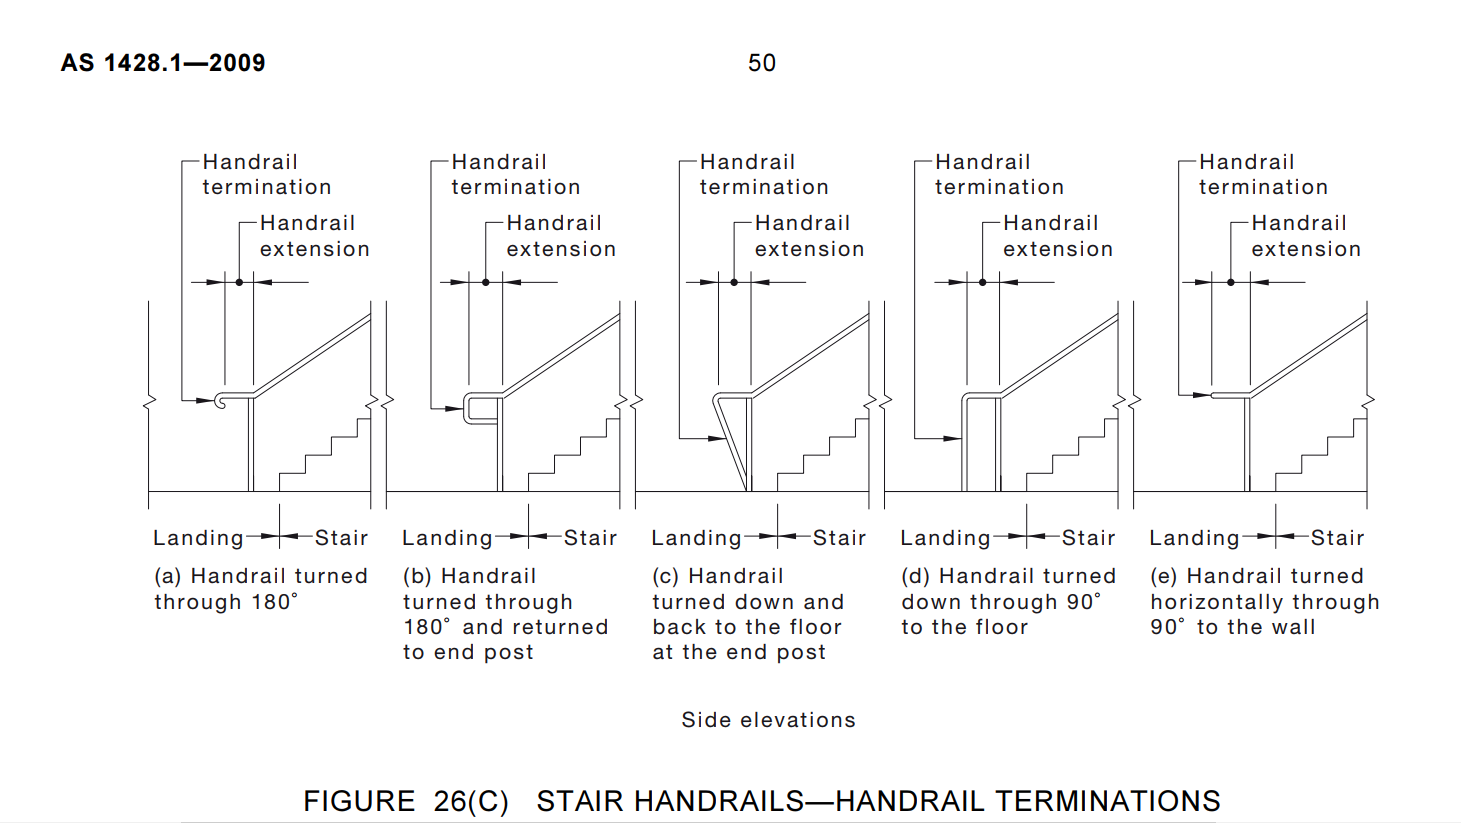
Please refer to the snapshot below, taken at the entrance of JOHN CAIN Arena, Near MCG. Additionally, we have attached another snapshot that refers to the standard handrail which needs to be used in public areas.
Understanding the Standards: AS1428, AS1657, and BCA
Before commencing any detailing project, it’s crucial to have a comprehensive understanding of the relevant standards. AS1428 covers design for access and mobility, providing guidelines for elements such as handrails, ramps, and doorways to ensure accessibility for all individuals. AS1657 specifies requirements for fixed platforms, walkways, stairways, and ladders, emphasizing safety and structural integrity. Meanwhile, the Building Code of Australia (BCA) sets forth regulations governing construction, including provisions for structural adequacy and fire safety.
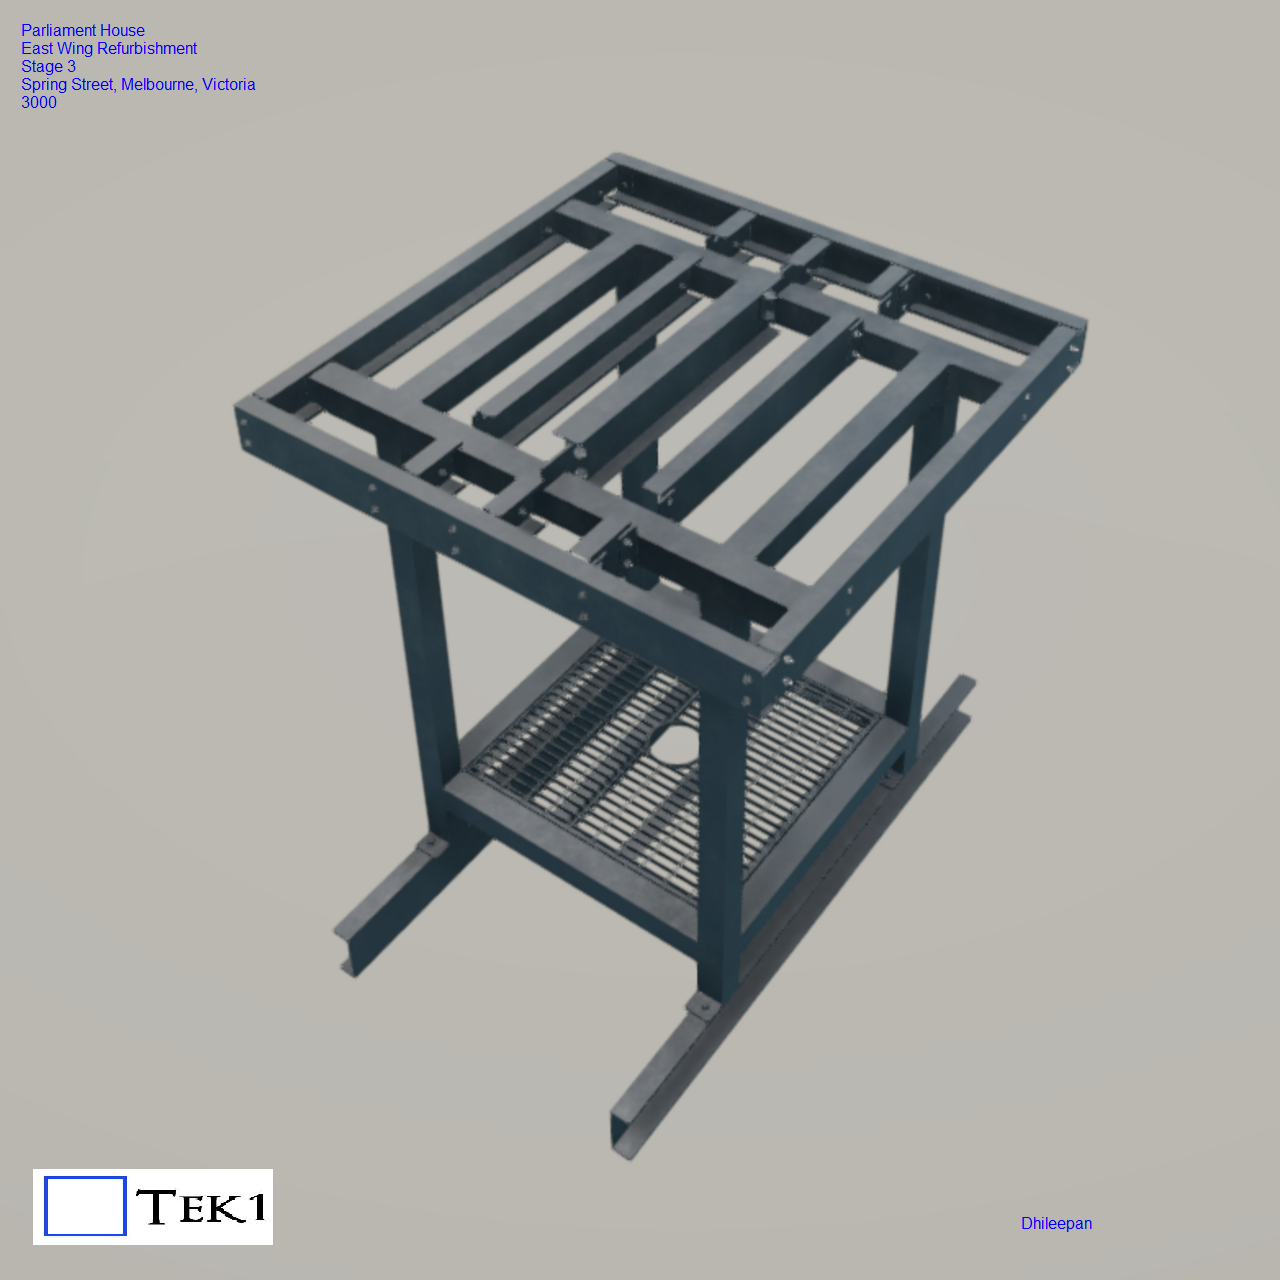
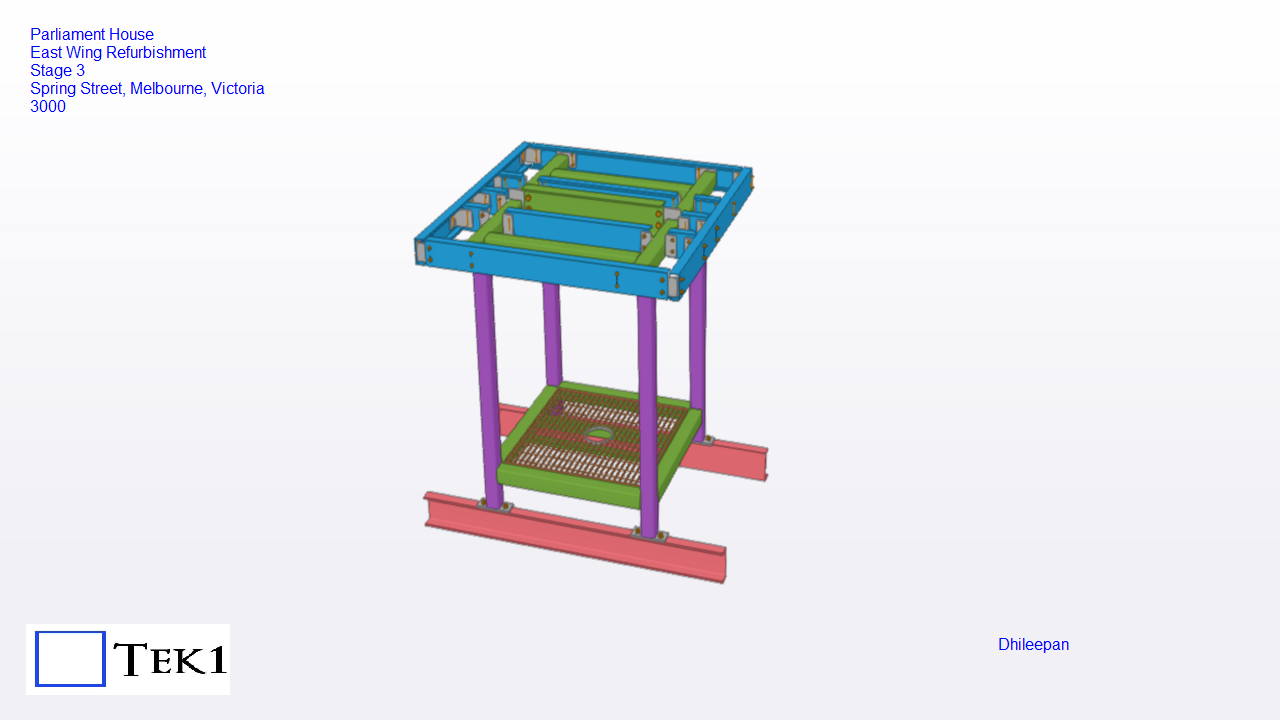
A small lantern has been added to the east wing of the parliament house. Despite its modest size, we take great pride in having contributed to such a prestigious project.
The assembly consists of a single frame with welded columns, positioned atop existing beams. Prior to project commencement, TEK1 provided a detailed sketch outlining the necessary site measurements. With this, we were able to guidance the erection of the lantern for the parliament house accurately and seamlessly.
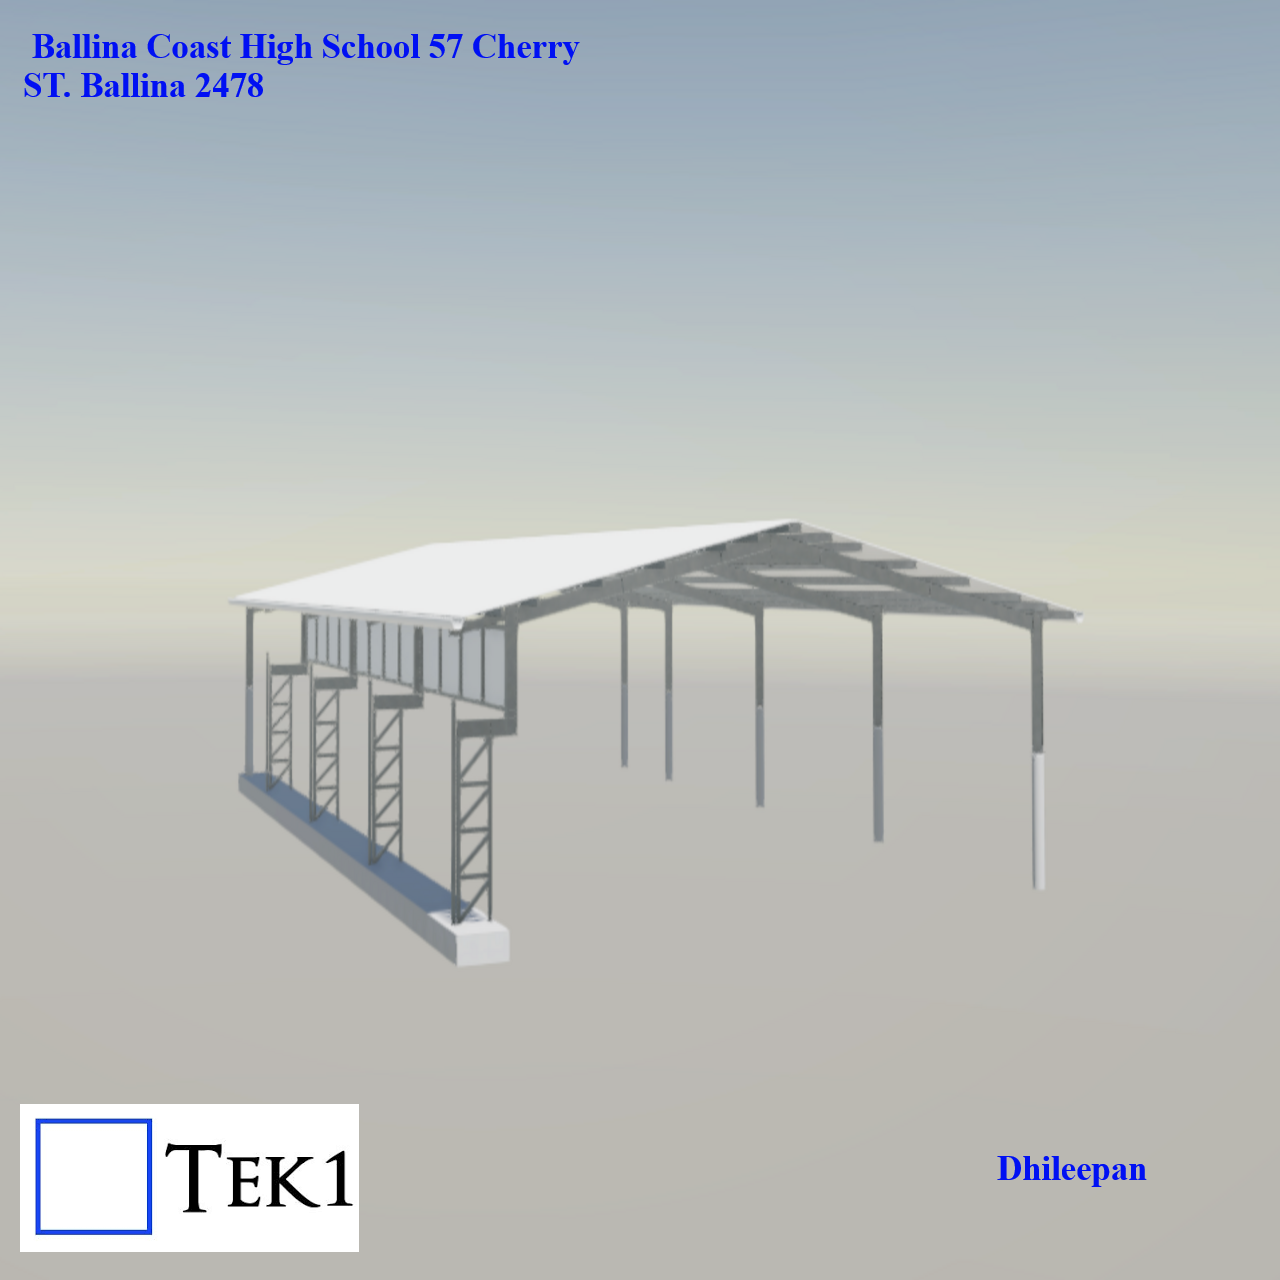
A new outdoor basket ball court has been added adjacent to the existing building in the Ballina High School. The roof design is similar to a warehouse.
A new outdoor basket ball court has been added adjacent to the existing building in the Ballina High School 57, Cherry Street, Balliana, NSW 2478
(more…)
A new outdoor basket ball court has been added adjacent to the existing building in the Ballina High School 57, Cherry Street, Balliana, NSW 2478
(more…)A new outdoor basket ball court has been added adjacent to the existing building in the Ballina High School 57, Cherry Street, Balliana, NSW 2478
(more…)