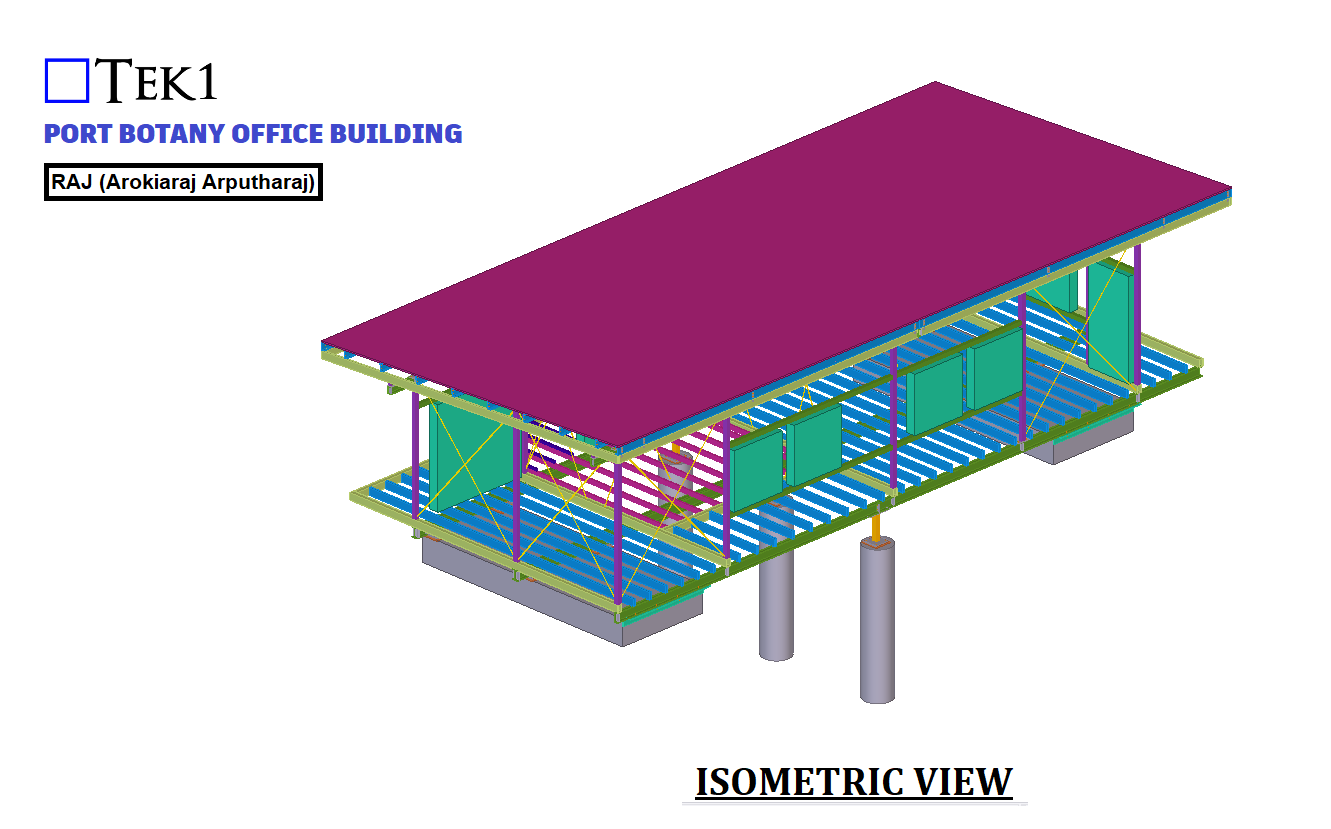
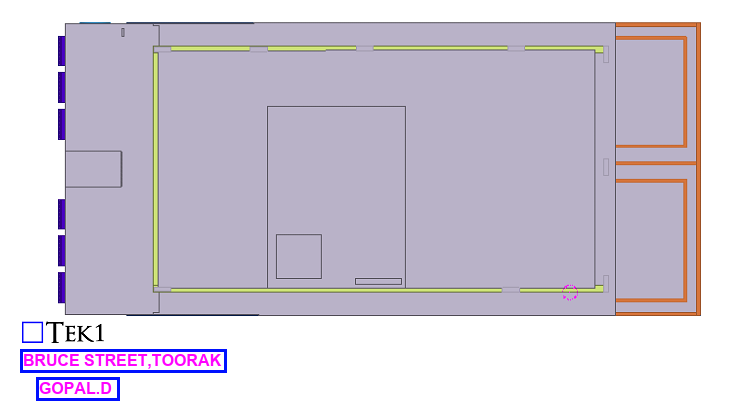
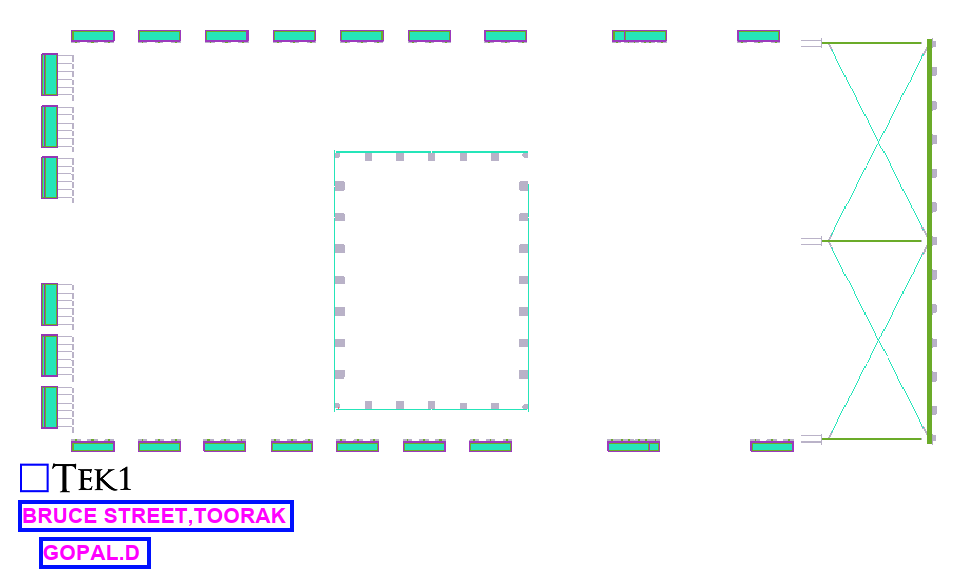
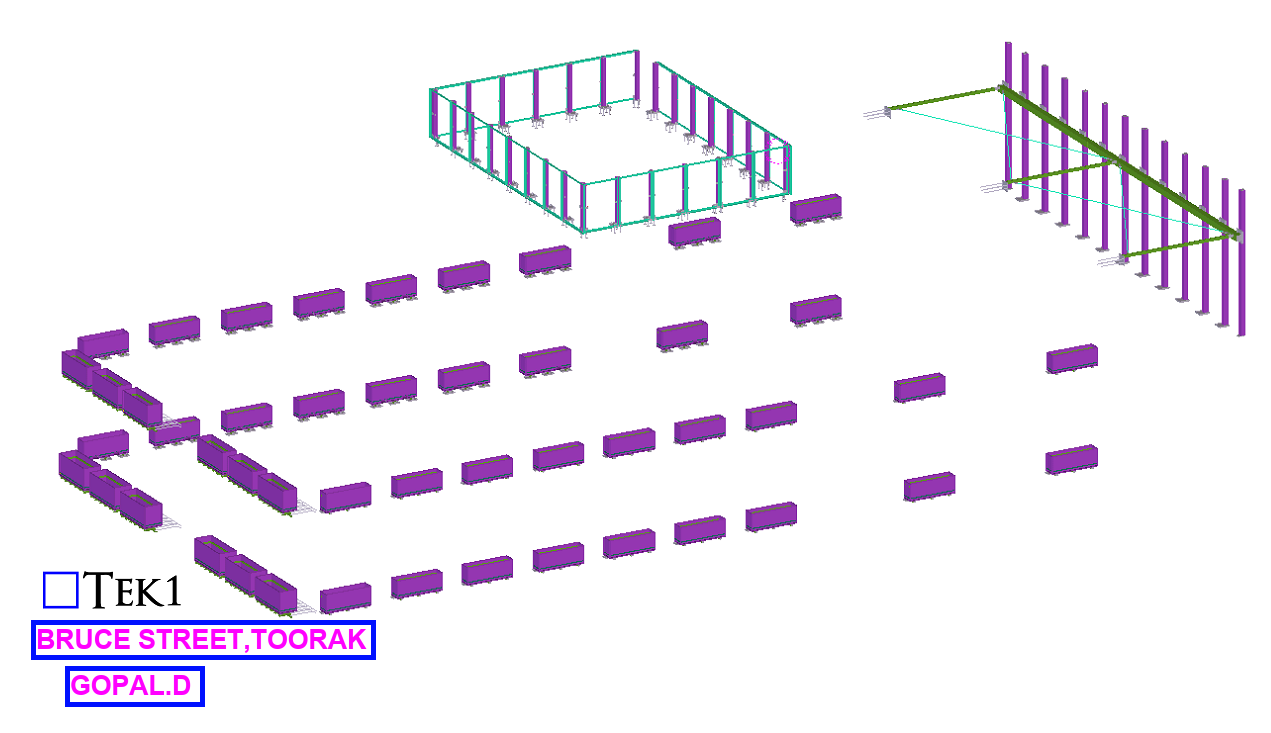
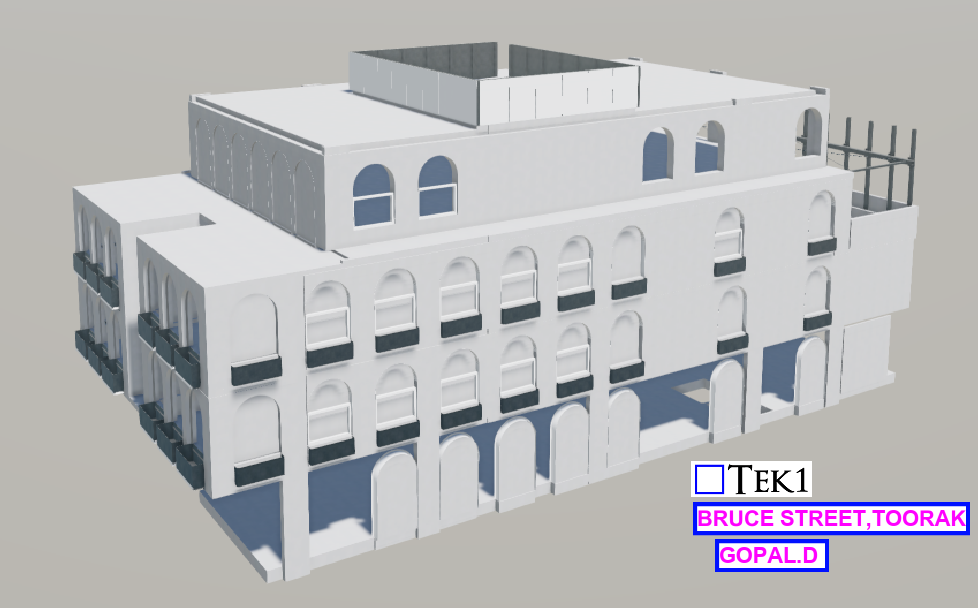
Shop drawings expertly drafted by very capable and experienced steel detailers useing Tekla Structures. Full reports, material list, IFC model provided. Training and experience generates profits for the fabricator. We do not disturb the engineer or architect unless it is absolutely essential
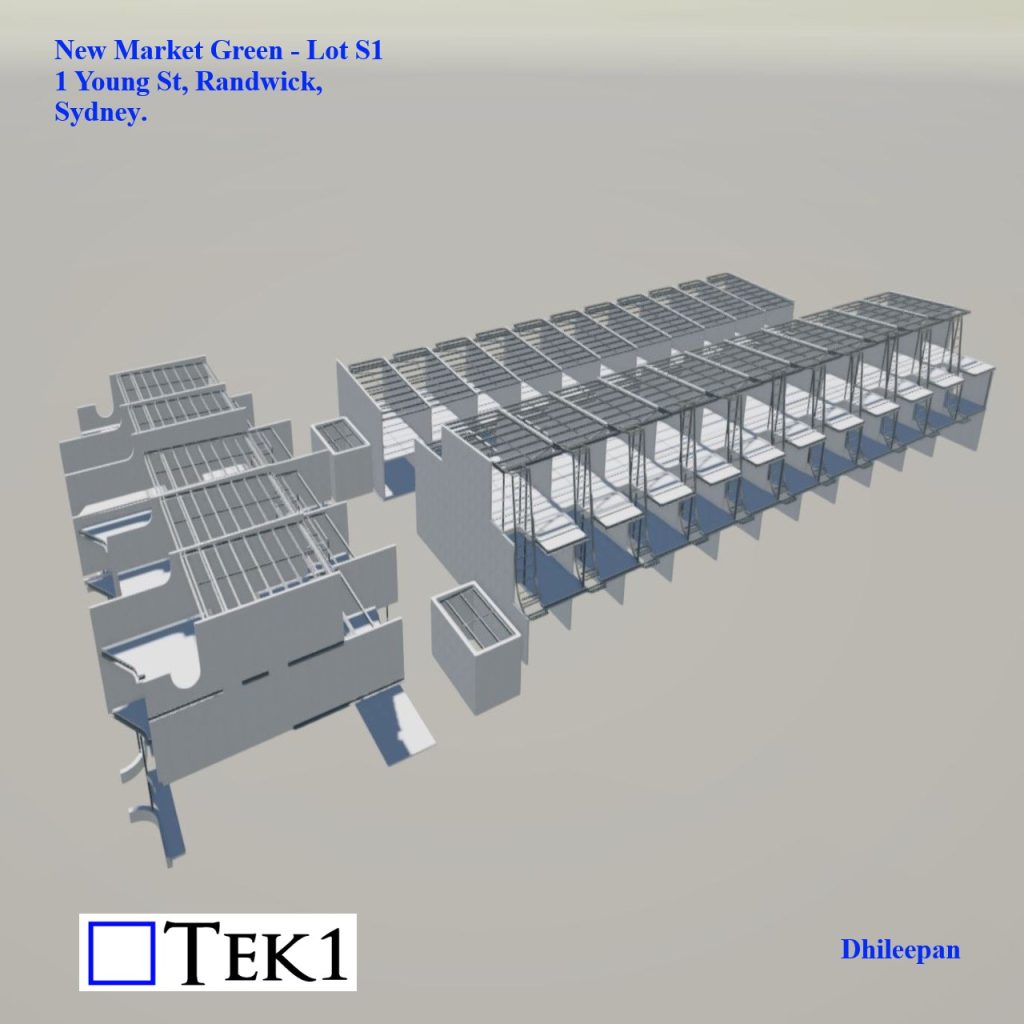
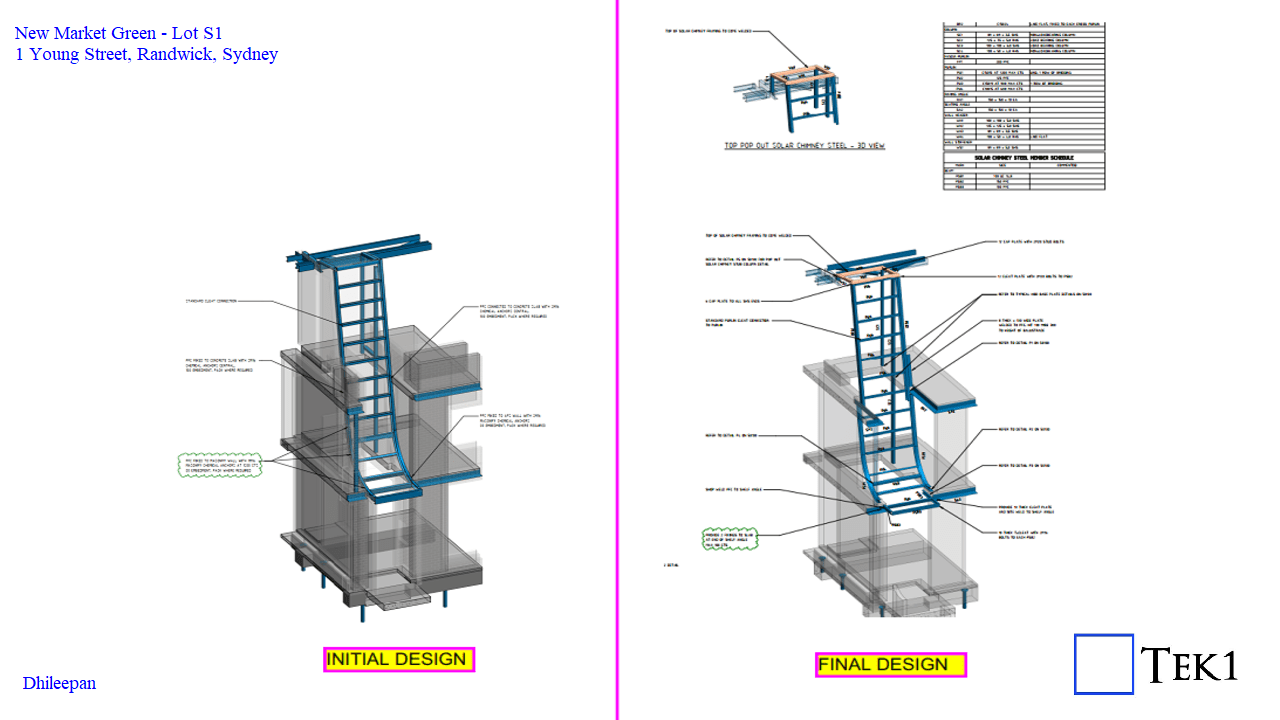
In the recent New Market S1 building project, TEK1 participated in various design review meetings, provided numerous markups, and involved in finalizing the design. This project involved 11 flats in one of the blocks, each featuring a solar chimney on the backside of the building.
Amendment 1: Addressing Structural Frame Issues
Initially, the structural frame for the solar chimney was composed of two PFCs on each side running between level-1 slab & the roof. One PFC was fixed to the masonry wall with chemical anchors at regular intervals, while the other was anchored to the sides of the slabs at two different levels. However, we identified a 195mm gap between the steel PFC and the slab due to varying opening sizes for the chimney in the level-1 and level-2 slabs in the architectural layout. With this gap, it was not possible to anchor the PFC to the slab.
Through detailed markups and discussions, TEK1 and the structural team agreed to amend the steel frame. UB members were introduced between level-1 and level-2, providing a wider support anchored on top of the level-1 slab. The PFC members were shortened to run between level-2 and the roof, with the PFC and UB connected by splice plates bolted at the top and bottom flanges. This solution effectively addressed the support issue and ensured structural integrity.
Amendment 2: Refining the Top Frame of the Solar Chimney
At the top of the solar chimney, the initial structural drawings provided rudimentary details. With 11 solar chimneys of varying heights and only one section view in the architectural drawings, TEK1 proposed several sketches with different options to achieve the required heights. After receiving finalization from the architect, we collaborated with the structural engineer to discuss supporting the top frame to the rafters. Stubs were introduced at the top of the rafter to secure the design.
Ensuring Smooth Project Flow
TEK1 ensured that these discussions and iterative markups did not disrupt the project’s workflow. While the solar chimneys were under design review, we focused on detailing other areas and supplied drawings in stages. This approach maintained the project’s momentum and avoided delays.
If you’re interested in having TEK1 manage your project, please send a quote request to our principal, Koshy, at [email protected], and specify that you want Dhileepan to manage your project. We look forward to bringing our expertise to your next venture.
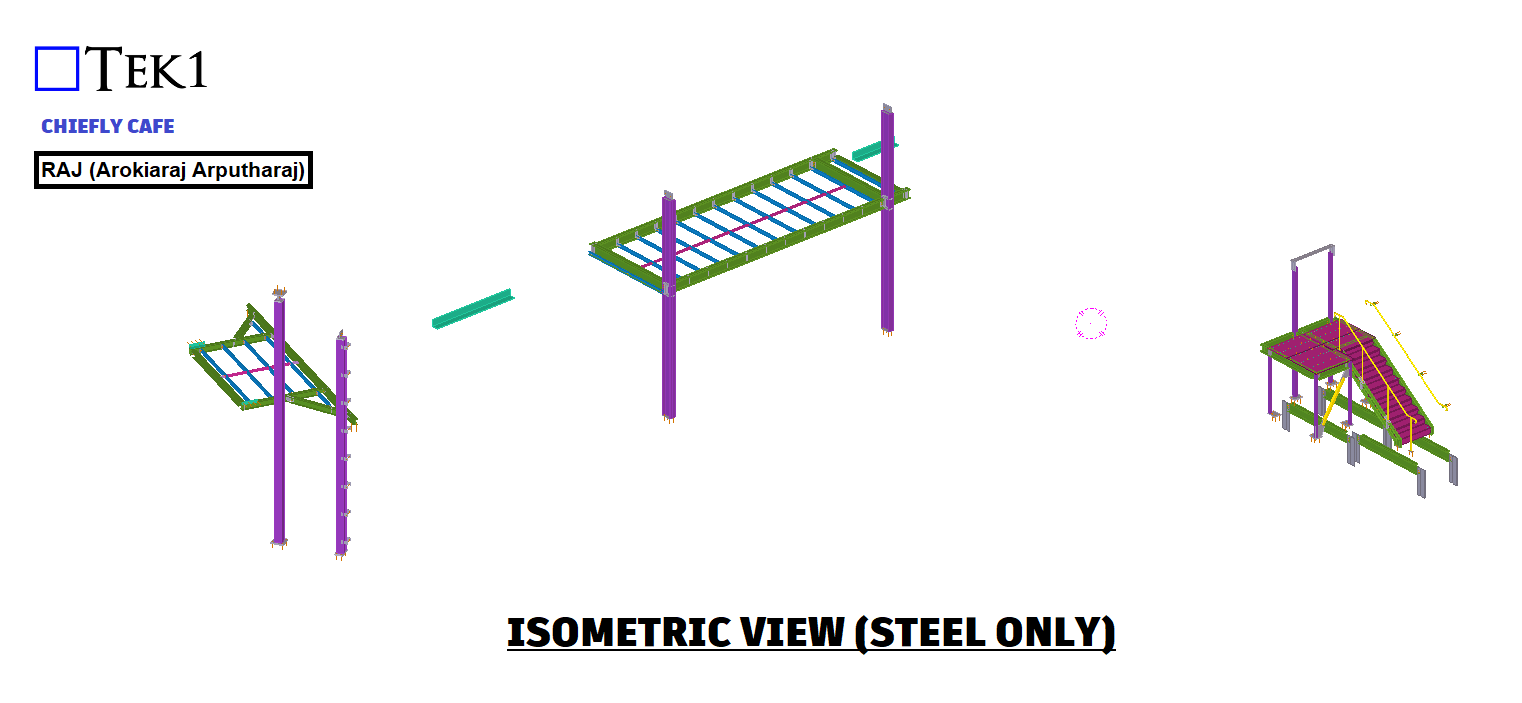
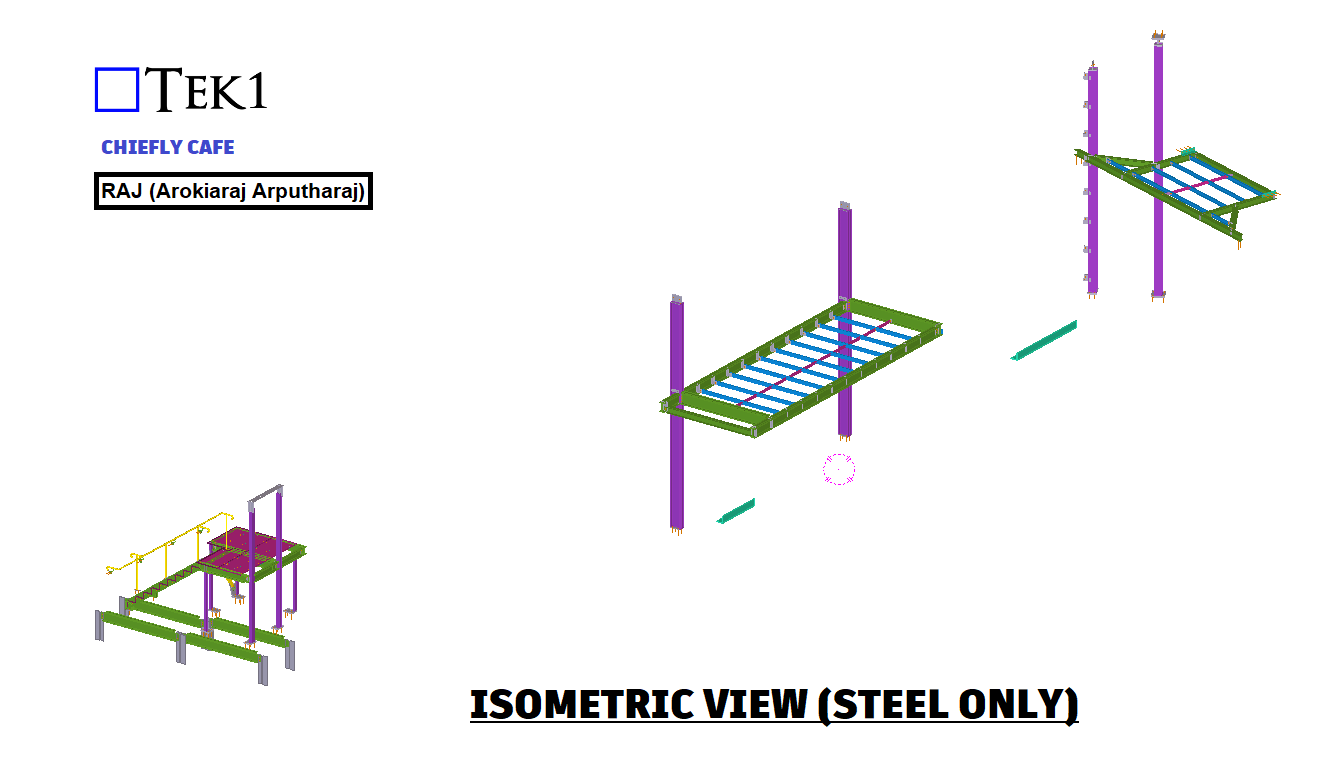
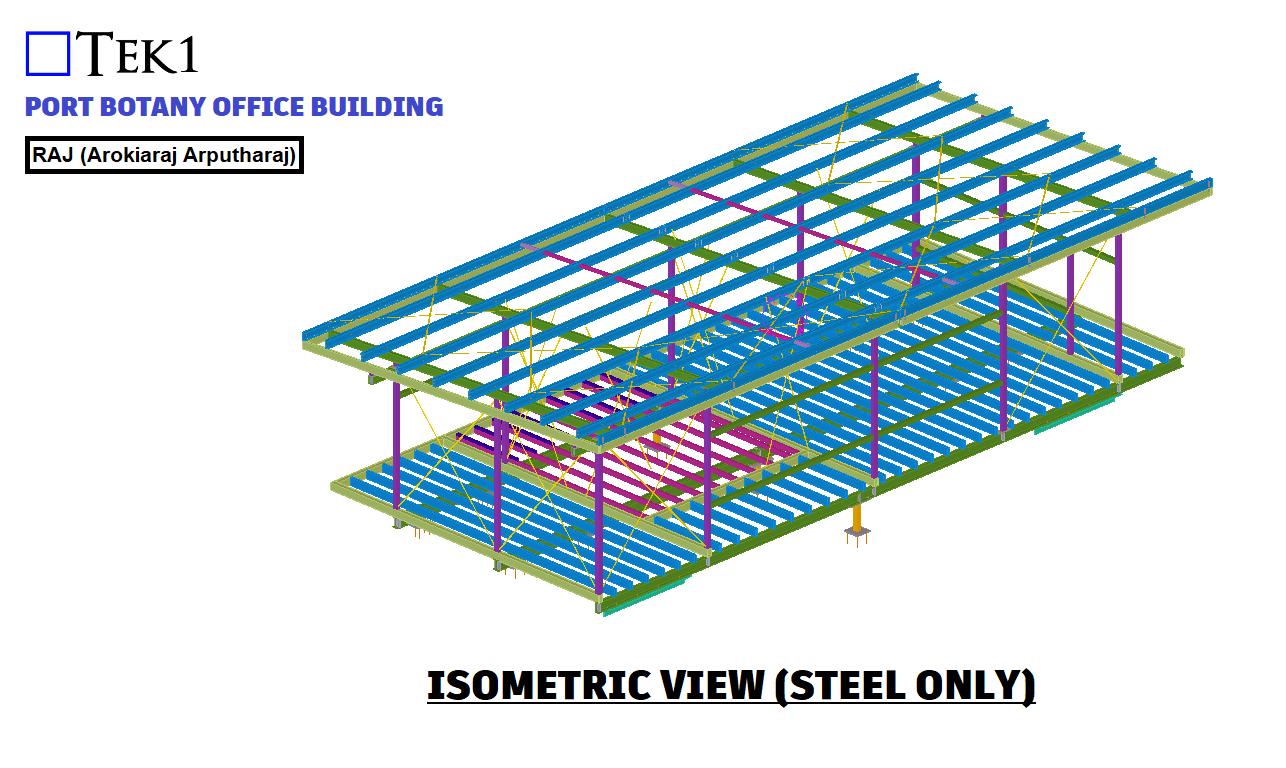
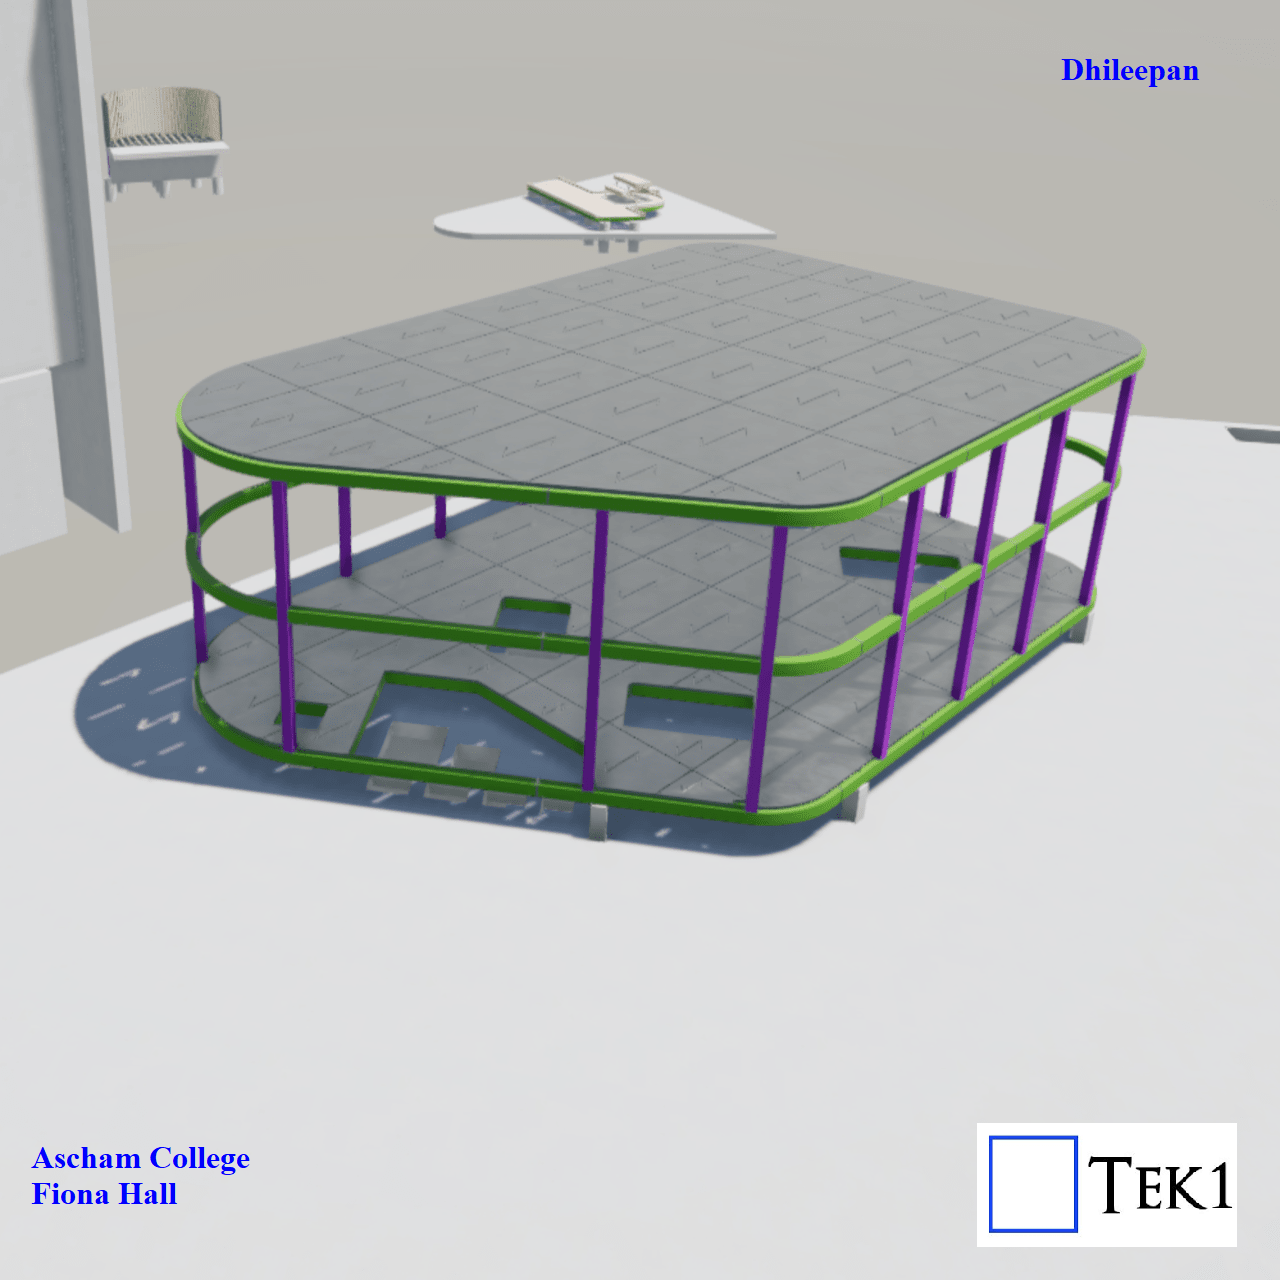
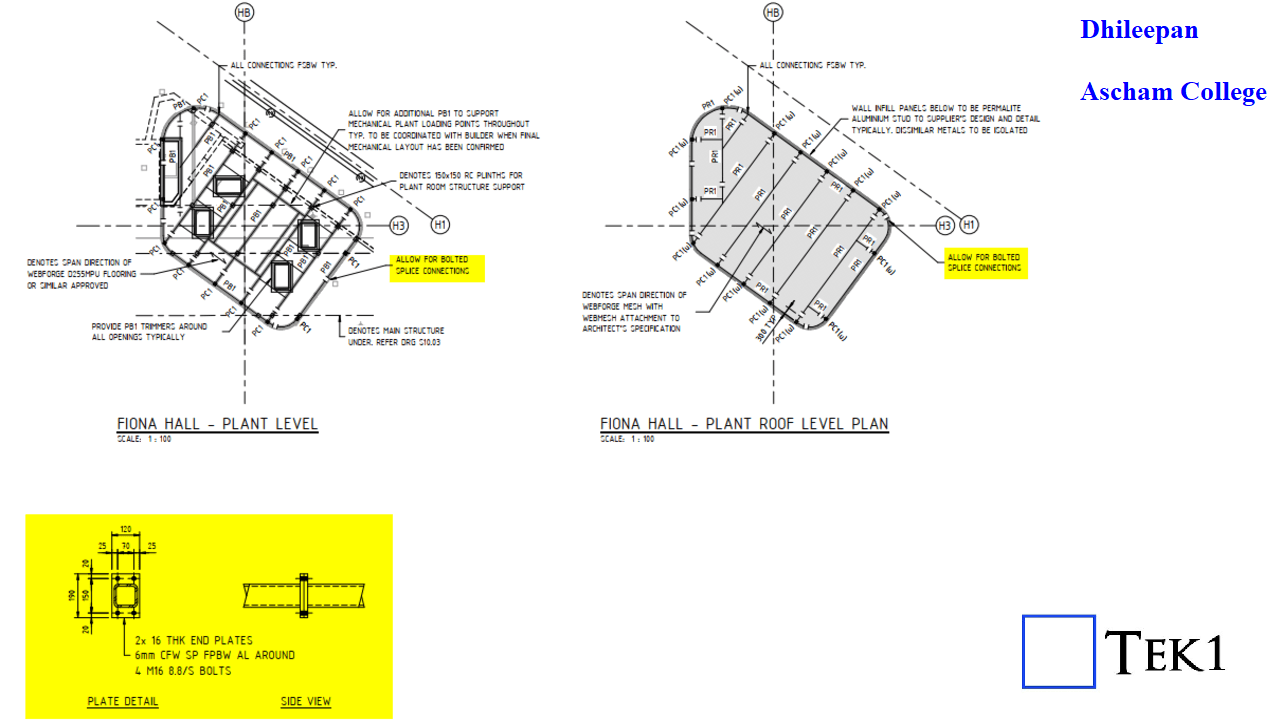
In a recent project, we encountered a challenge with a plant room constructed from SHS members, featuring grating on both the floor and the roof.
Problem 1:
The original structural drawings specified vertical splice plates bolted together. However, these splice plates would protrude through the floor & roof gratings, creating a potential trip hazard.
Upon identifying this issue, we notified the structural engineer, who then changed the bolted connections to site-welded connections. While this solution addressed the trip hazard, it introduced a new problem: site welding approximately 40 splices would be both costly and time-consuming.
When this issue was discussed with the fabricator, they proposed shop welding the SHS frames into just two large assemblies for the entire plant room which they had the capacity to transport as large units. This approach significantly reduced the number of site welds required.
Problem 2:
However, another challenge arose: these large assemblies were to be galvanised and were too big for the galvanising bath. We consulted with the fabricator regarding the maximum size of the galvanising bath and suggested subsequently splitting the plant room assemblies accordingly. This adjustment reduced the number of site welds to around 20, making the process more efficient.
Two primary problems were identified and solved:
The bolted splice causing a trip hazard: Transitioning to welded connections resolved this safety concern.
Assemblies larger than the galvanising bath: Adjusting the assembly size to fit the galvanising bath ensured the integrity of the galvanising process.
By identifying and rectifying these issues at the planning stage, we saved significant time and money.
If you’re interested in having me (Dhileepan) manage your project, please send a quote request to our principal at [email protected] and mention that you want Dhileepan to manage your project.