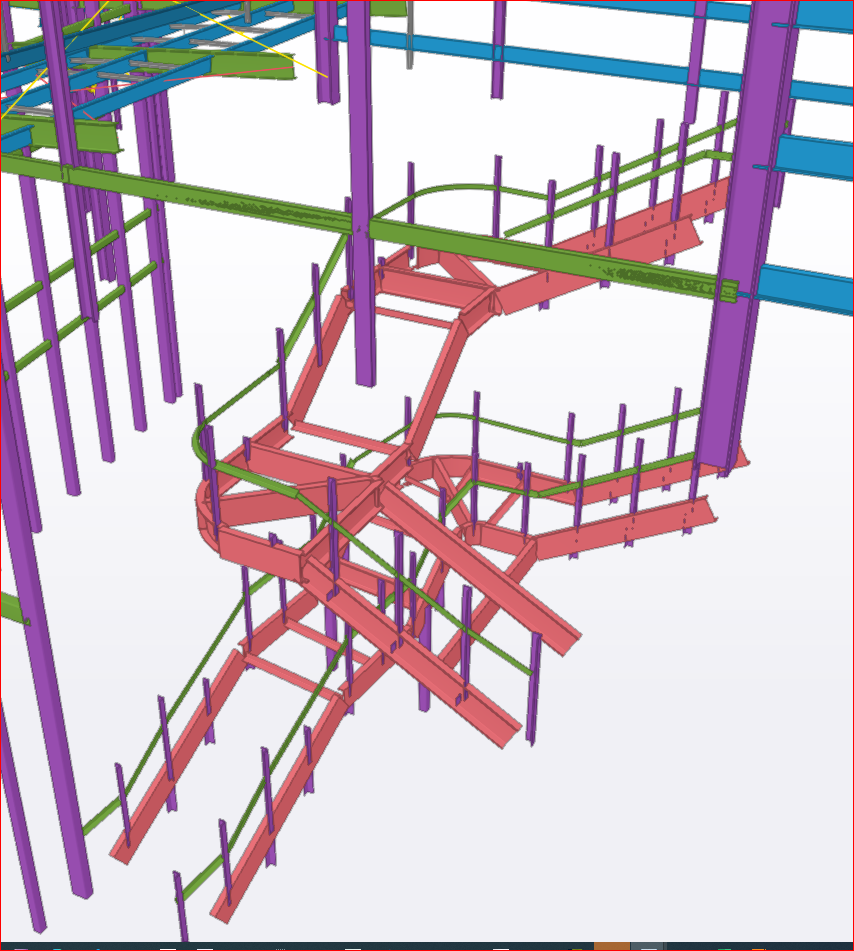
Lysaught provides different types of brackets.
Whe you are modelling choose the appropriate types
Lysaught provides different types of brackets.
Whe you are modelling choose the appropriate types
If your bolt report has ferrule bolts, then you have to specify what is the Bolt Dia and Length of the Bolt dia. Also you must specify no nut required.
The other thing to note is that, You cannot give extra length. Your bolt length should be a bit less than the Thread in the ferrule + the washer + the material to be bolted.
If we nomintate extra length, then the Bolt will bottom out on the ferrule.
How it will work
Watch this space for announcements when training will commence
How this is going to work
Join our training course by self registering at www.training.tek1.com.au
You will be presented with our online training material with excercises and questionaire which you can complete at your own pace.
Self Accreditation is free. Once you complete all the training courses and answer all the questions correctly, You will be issued a certificate for whatever it is worth. The certificate will be a comptuer generated certificate your potential employer can view at training.tek1.com.au.
If you go through all the materials dilegently and answer all questions, complete the excercises properly, you will learn something which will be valuable for potential emplyer.
However, you can game the system.
For this certificate, you basically do the free course. But our competent staff will interview you, test you, make sure you are worthy of a Tek1 Accreditation
There will be charges, which you will have to pay.
Paying the charges does not gaurantee accrediation.
This again based on the material presented on the Free training, but a tutor will assist you once a week with taking you through the course, demonstrating how to do things. There will be a fee to be paid.
There is not gaurantee of employment. The fee you are paying is for getting tutor assistance.
However, if you do well, we will employ you depending upon available postions
As of 14/01/2025 we have a minimum of 10 openings.
Steel Detailing companies will benefit by watching this video on tekla Tips and Tricks.
Tek1 posts regularly on Tekla Structures tips and tricks
If you need any API development, we can help there as well
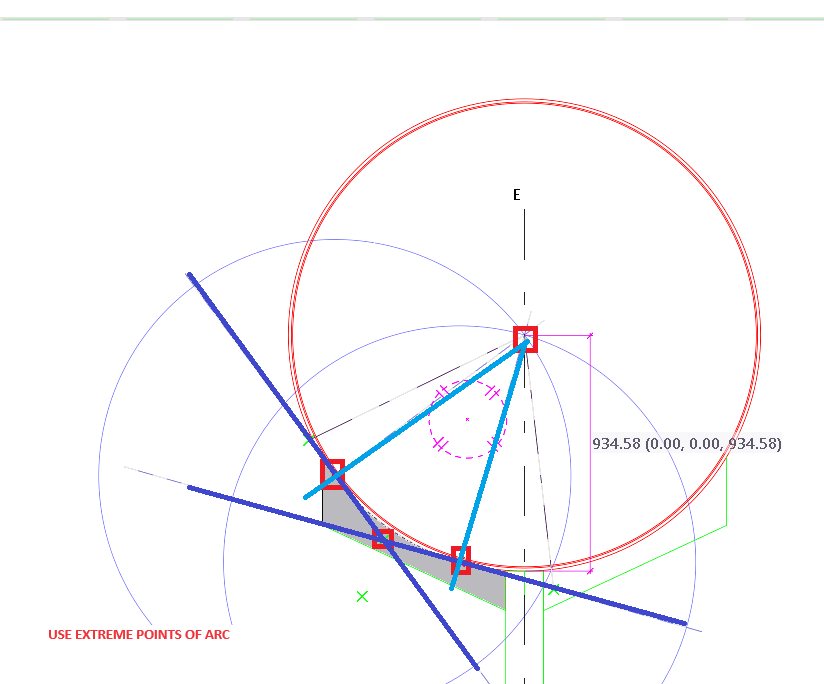
Important points.
Do not pick points along the Arch to do a polygon cut.
Select Extreme end of the Arc and Create tangent to circle at those points.
Use the intersection of the tangents as one polygon cut node.
Other nodes should be outside the Arc.
No node of the Polygon should be on the Arc.
2 Nodes on the tangent outside the arc.
1 Node on the Tangent intersction
4th Node to close the polygon as needs to be.
The video says any point on the arc. Any point will not do- extreme points of the arc is necessary
Dimension Bolts
Set up Instructions
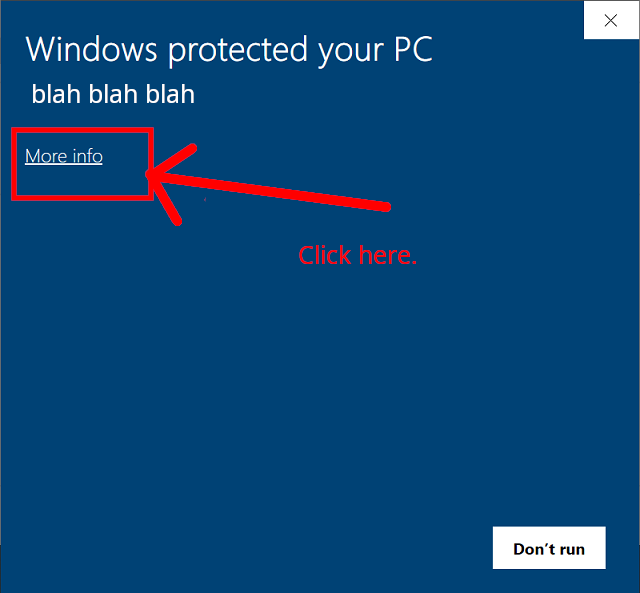
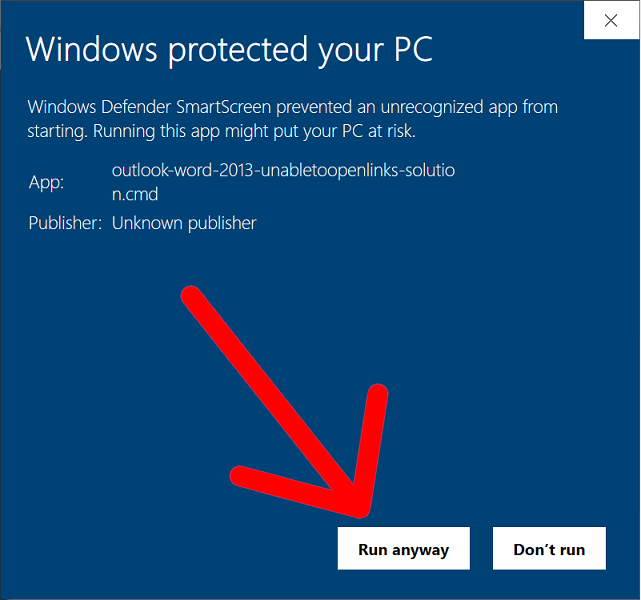
Instructions:
Trouble shooting: it doesn’t work!
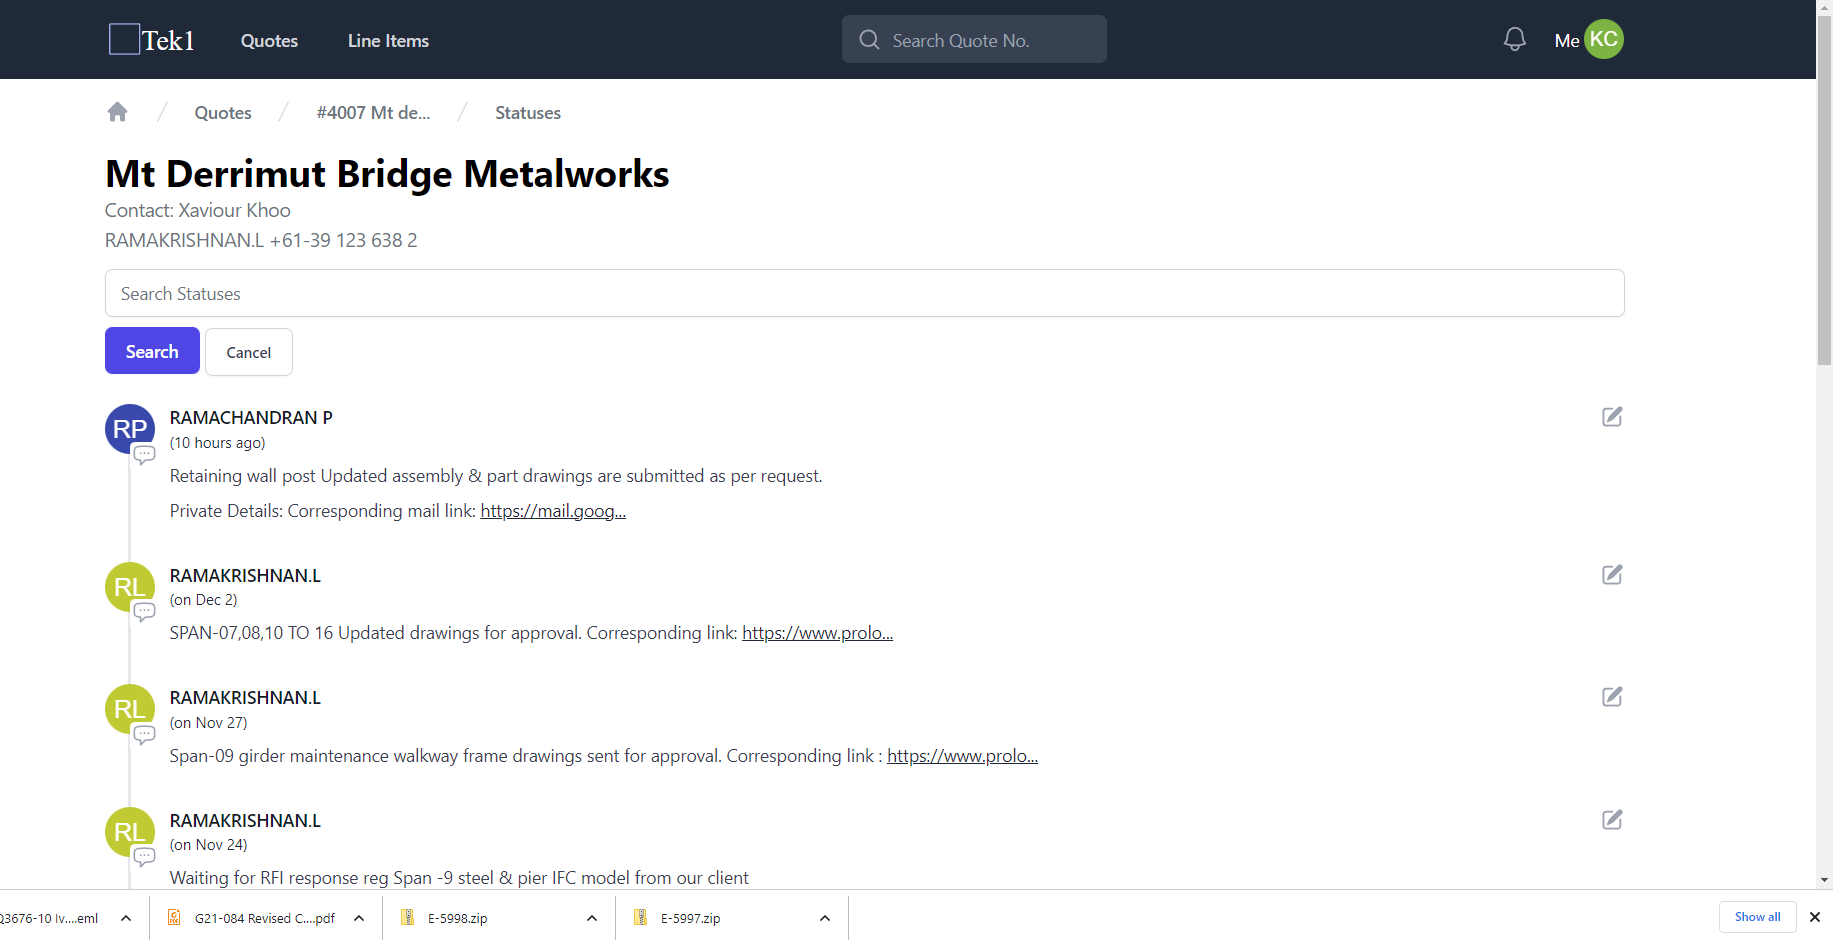
At scale, efficient systems of communication and coordination are required in order to efficiently prosecute projects. These systems will likely be of immense value to yourself, and your clients. Consider the following example:
Our critical path sits within the ABCD building, I have run a target date commencing 29/6/22.
Is this possible for the ABCD given the attached review?
What further do you need from us to mitigate any time frames lost?
Can we get ahead on the procurement of the Steel while we look to focus on getting the SD’s to IFC this week with Tek1?
Email received for the ABCD Building.
The critical question: what are the hold-ups for the project?
Likely our client, has no idea, let alone the builder/developer (a large one). Projects are held up in the weeds. The folks at the top of the supply chain need to make resource allocation decisions. Right now, they’re doing so, effectively blind. Or they have to send out emails like this one.
Would anyone remember, what the specific hold up for the project was a few months ago? It’s very hard to remember. And it’s hard to dig it out of the 100s of emails you would have received over that time period. But if you have built up a timeline, it is relatively easy to see what’s happened. All I had to do was to check out our status reports:

As you can see: the project has been in limbo since the 20th of April. It’s self evident. If you didn’t have a timeline, you’d have to bury your head in 100s of emails to retrace your footsteps. We’ve been waiting for this review for three weeks. That’s roughly three weeks ago.
As usual, the reviewers are holding up the show. Except now, given everything is tracked, it’s very hard for them to conceal their inefficacy. Then there were the delays due to: (i) asking RFIs, and (ii) waiting on those answers. (The RFIs are usually asked in the first place, due to the poor quality drawings that are received). The price of inefficient designers (architects / engineers) is monumental. Add poor coordination into the mix, as well as ballooning material / labour costs, and that spells a perfect storm for builders.
Building up a simple status timeline massively improves transparency, improves communication with your client – and all this for very little cost.
The following codifies our processes. It is made for the following reasons:
(i) to educate our own staff, about what they need to know and secondly,
(ii) to make transparent to our clients, how we operate. We are essentially inviting you into our kitchen, so you can see for yourselves how we cook, and to then decide, whether you would like to dine with us.
Study erection and fabrication issues from our Take off model.
With our take off model it is easy to visualize erection problems and fabrication issues. It is a valuable tool for you when you quote for jobs.