
Tag: Advance steel tutorial

  • Advanced Steel Tool – Convert AutoCAD lines to Advanced Steel Beams

    Why bother with this tool?

    Because drawing Advanced Steel Beams is very cumbersome. If you have a CSV file you can draw AutoCAD lines and conver them with a fairly simple macro. Everything is open sourced, so you can fork or submit a PR if you require.

    Here is a video demonstrating this:

    If you want to download it, please see check out this link.

    Source code is available here.

    I had written a more advanced user interface for AutoCAD. Perhaps I will incorpoate that into Advance Steel when I get the time. Porting it is a little tricky/complicated it.
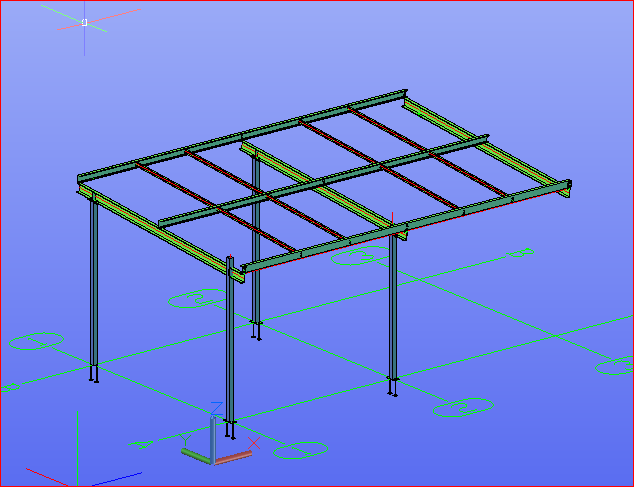
  • 08-01-Create Work Area

    Create work area in Advance Steel

    visit https://www.tek1.com.au for full list of Advance Steel and Tekla Tutorials

    Points to note

    Work area can be used to reduce clutter in the model

    Visibility of elements outside the work area can be set to desire level by controlling the level of details

    Only one work area is active at any time.

    Create work area on the XY plane after setting the UCS to the desired value.

    https://youtu.be/f8hkKEmDtUg
  • 07-02-Quick View Tools

    Advance steel Quick View Tool bar tools to show and hide elements. Also, deals with 2d snap which is very much like Tekla Workplane Viewplane switch.

    https://youtu.be/I9p812z_vQA
  • 05-Trim Extend

    05-Trim Extend

    Advance Steel Tutorials for Tekla Users

    In this video we are going to look at trim/extend tool. I could not make the extend tool work. Could not find any documentation

    https://youtu.be/uqpDGUGq9Ks