Author: Dhileepan

  • Change in Structural Design: Adapting to Highway Sign Board Challenges

    Change in Structural Design: Adapting to Highway Sign Board Challenges

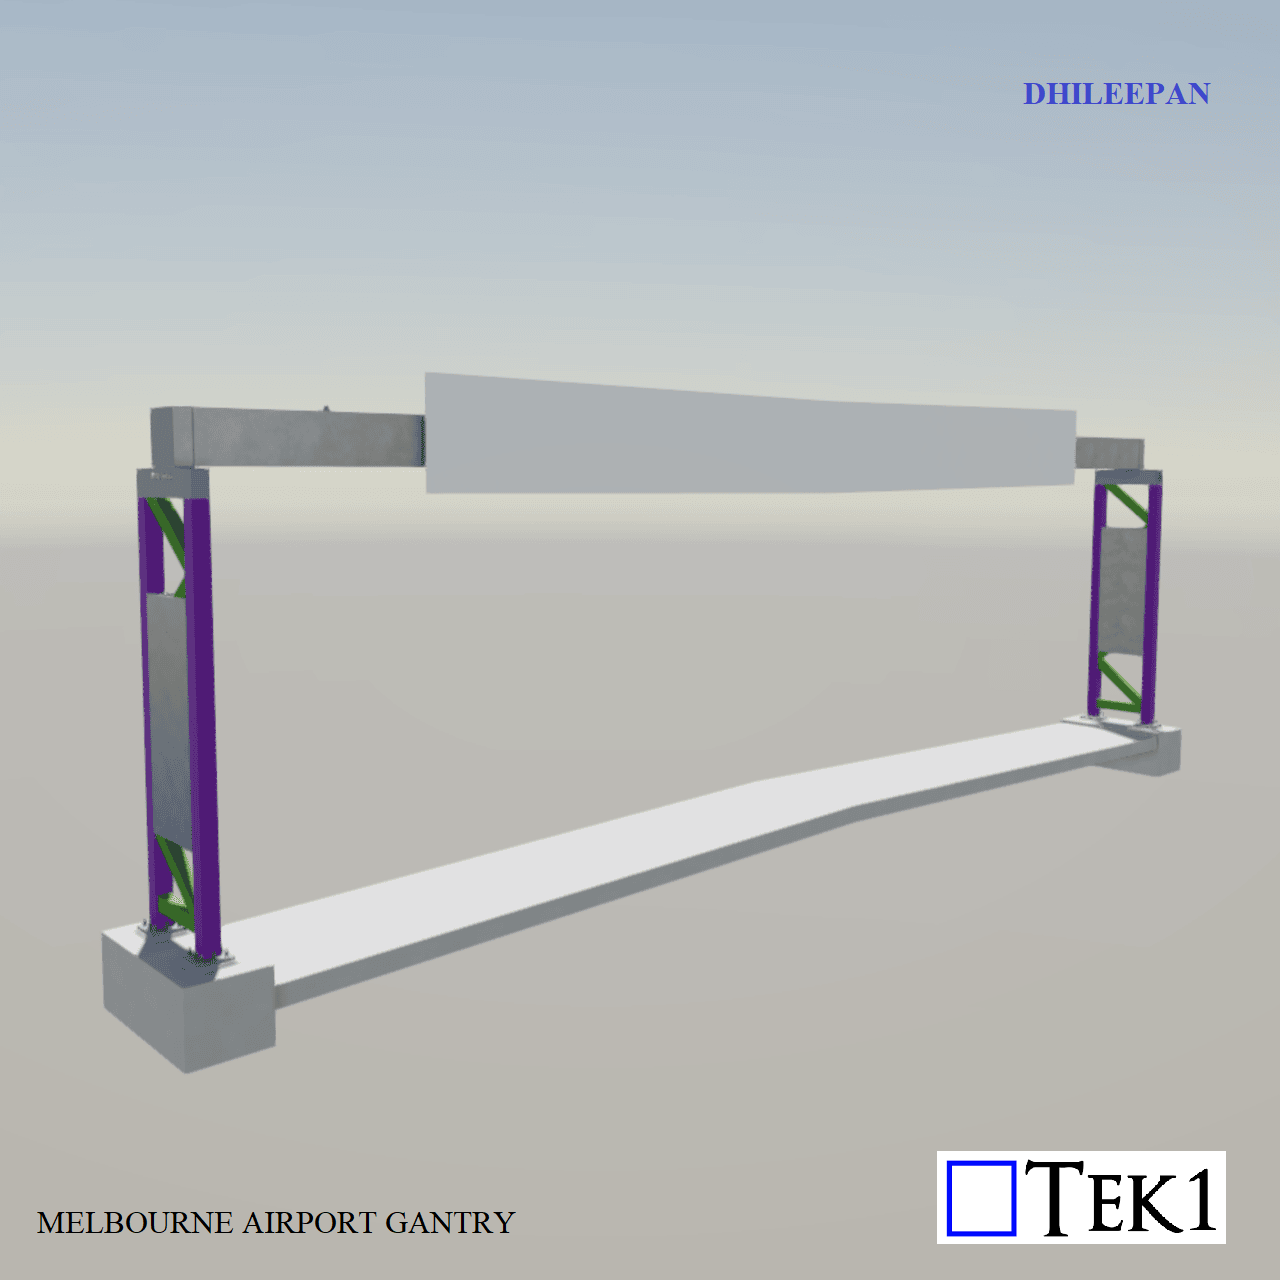
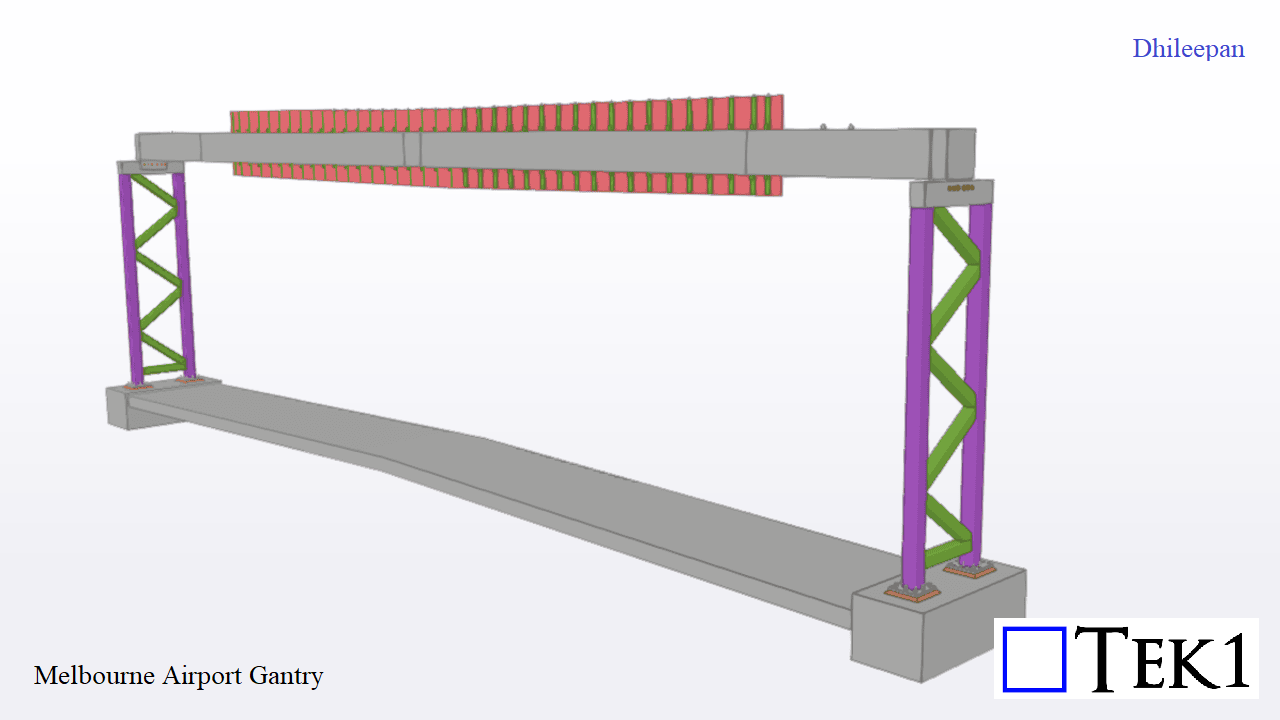
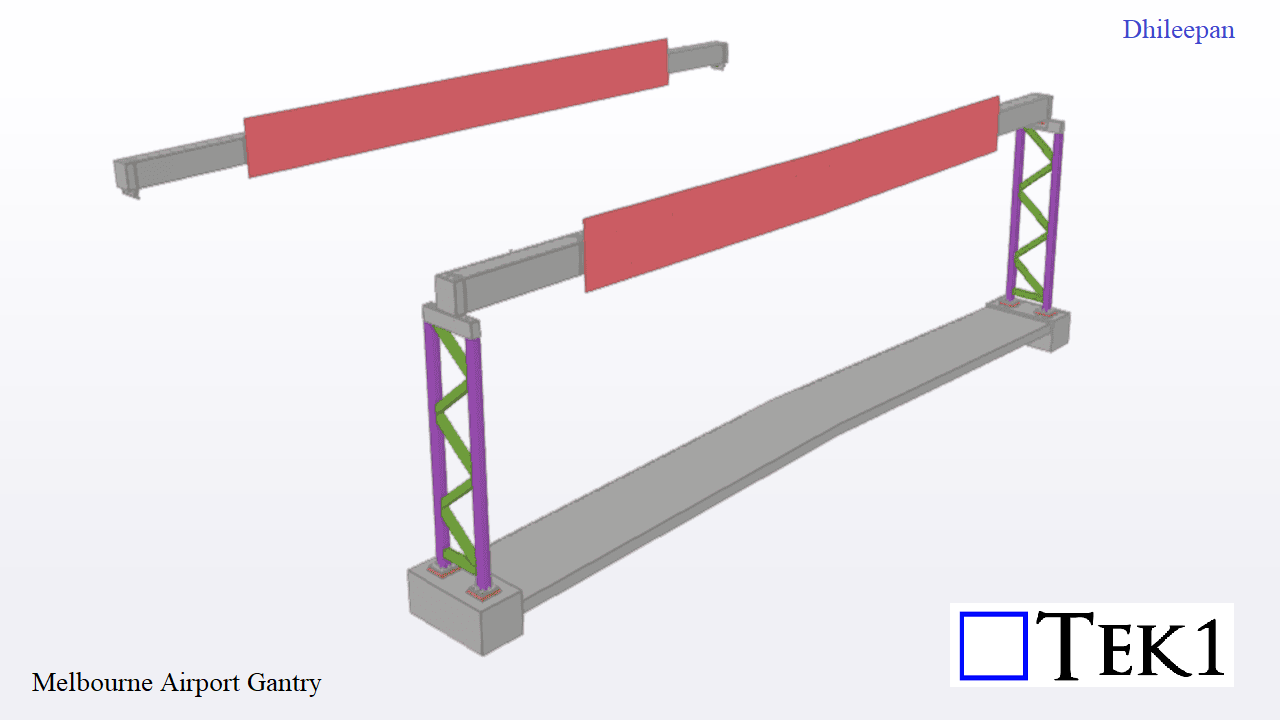
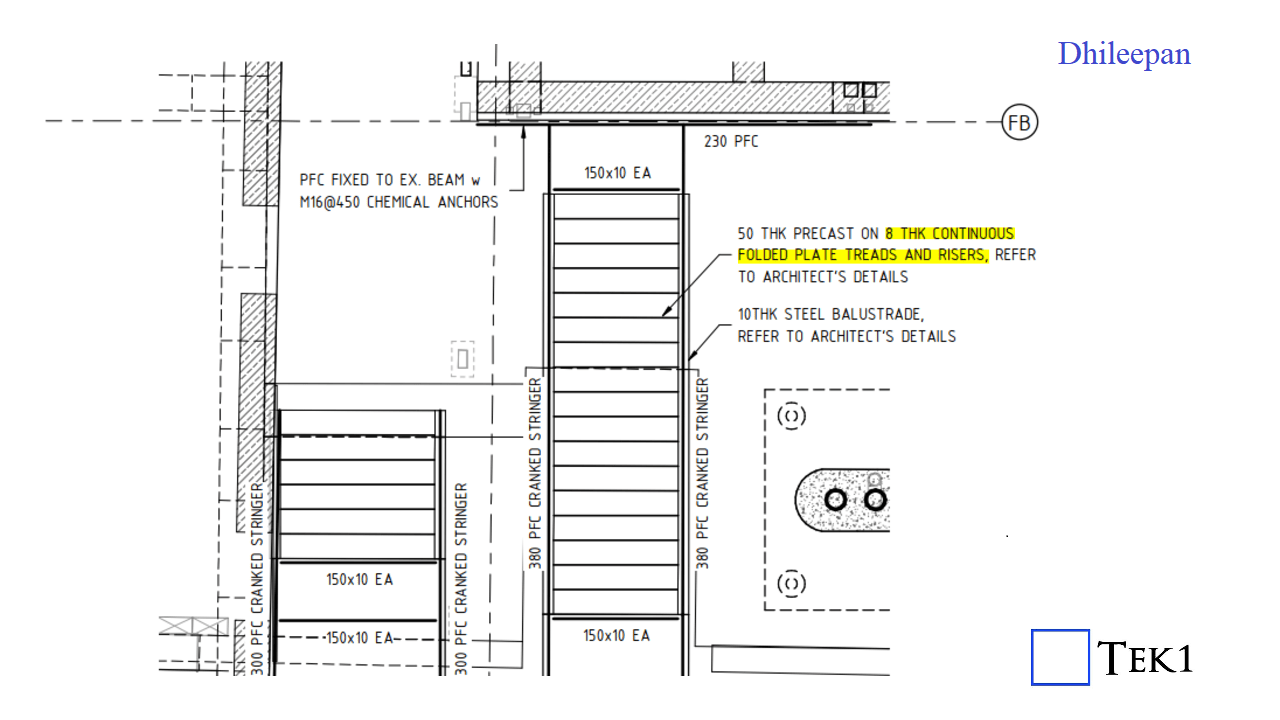
    A recent project involving the installation of a static sign board on a highway required a significant change in structural design. The task involved detailing steel frames for supporting different sized sign board. However, a particular challenge arose when one of the static sign boards exceeded the maximum size allowable for its designated steel frame type.

    INITIAL DESIGN

    We promptly raised a query regarding this discrepancy with the structural engineer. The project was subsequently put on hold to address this critical issue.

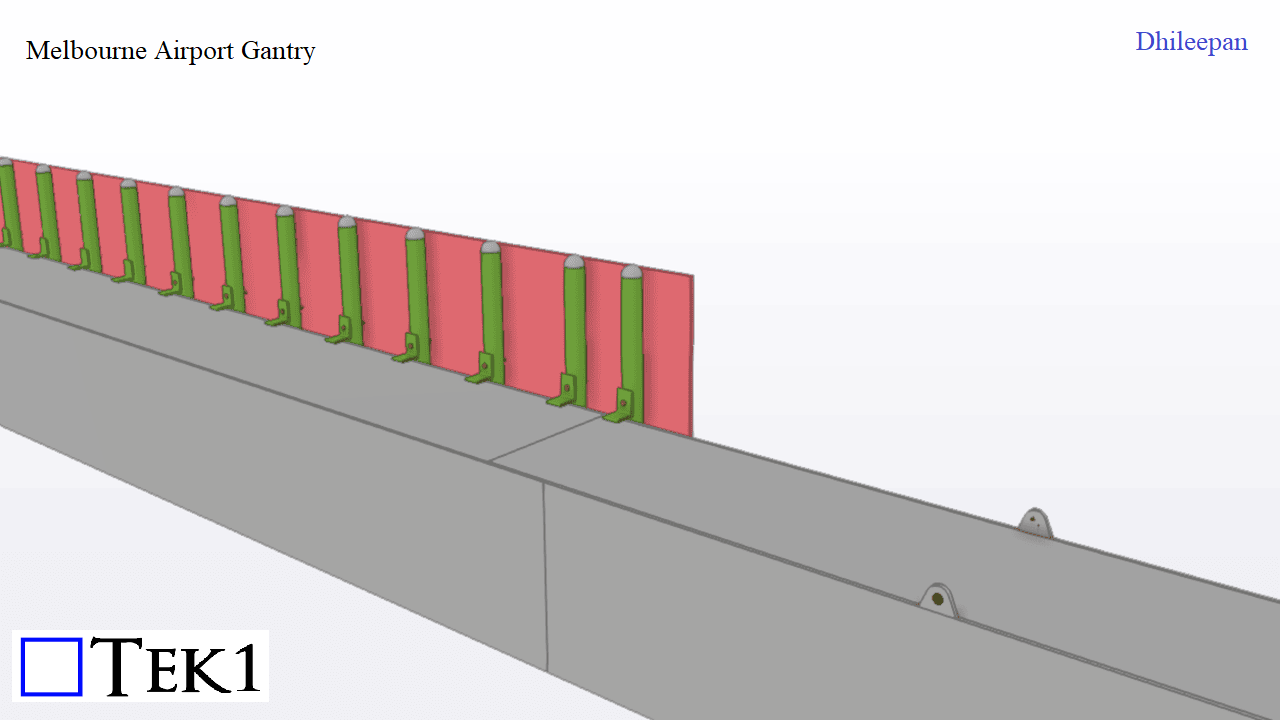
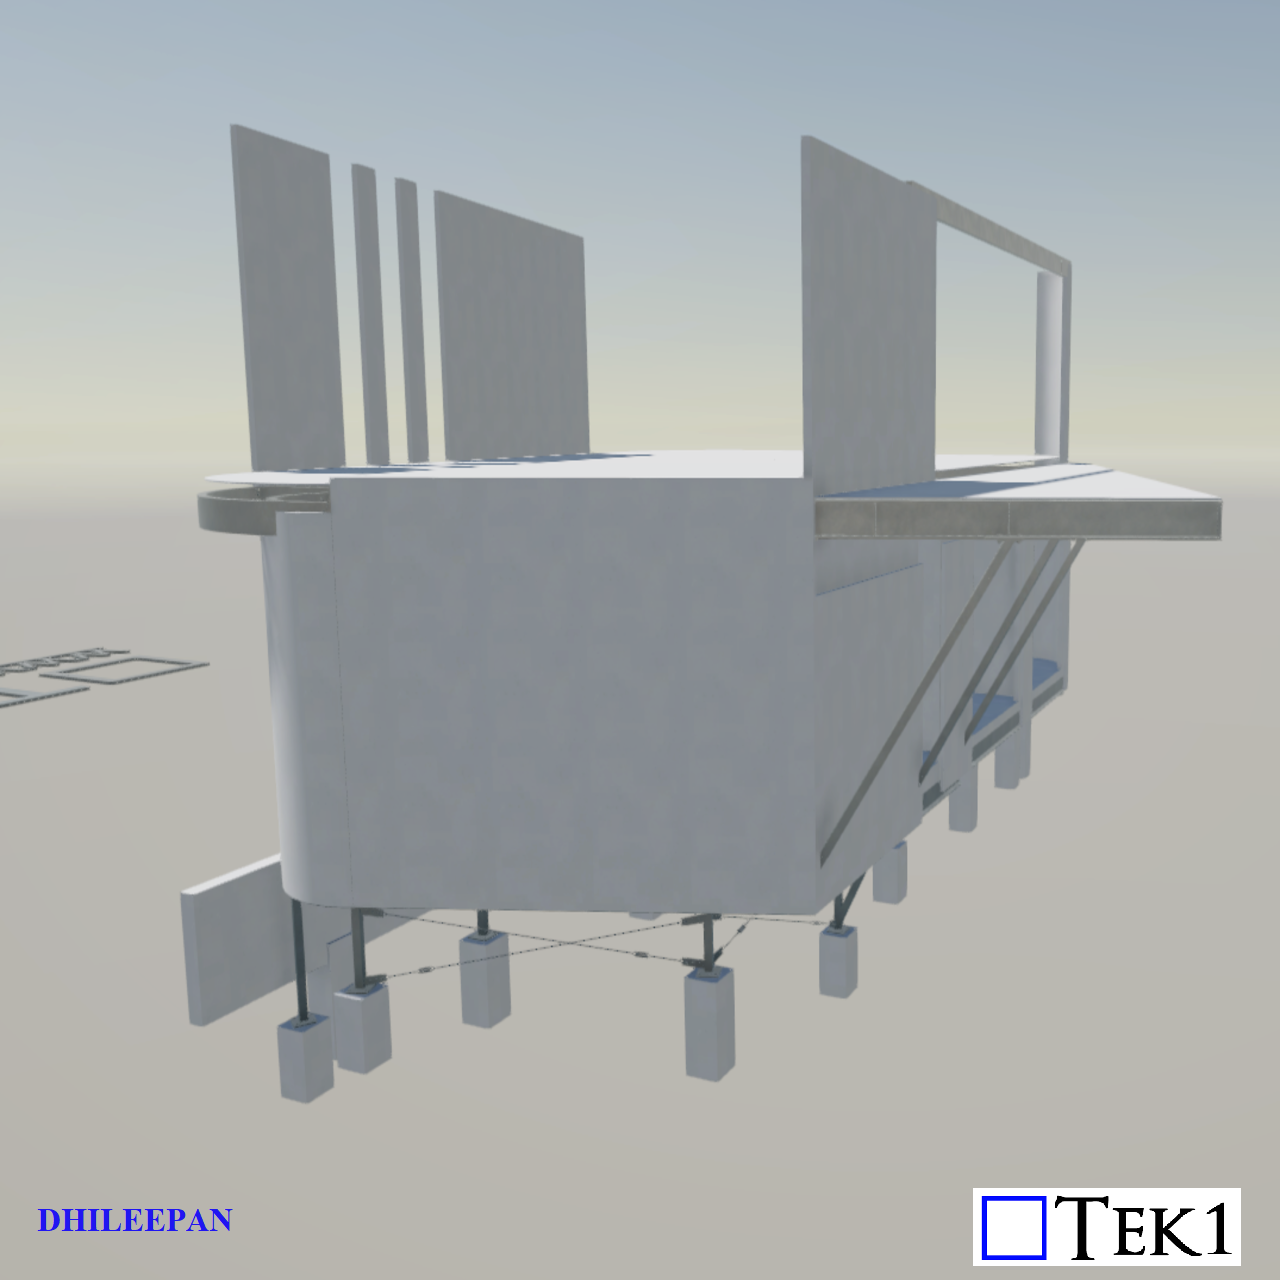
    The structural engineering team responded by revising the original frame design and also the sign board’s size. This adaptive approach ensured that the structural integrity and safety of the sign board were not compromised. The revised frame design was then implemented, allowing the project to proceed smoothly.

    NEW DESIGN
  • Slab Infill – 275, Kent Street

    Slab Infill – 275, Kent Street

    The stairwell at 275 Kent Street had been demolished, leaving open slab areas that needed to be closed. Our task was to support these closures with meticulously detailed steel beams. Following a comprehensive site survey, we supplied steel beams tailored to different levels.

    Initially, the project scope included orders for only three levels. However, after completing these, four additional levels were incorporated to fully close the openings.

  • East Wing Refurbishment – Parliament House

    East Wing Refurbishment – Parliament House

    A small lantern has been added to the east wing of the parliament house. Despite its modest size, we take great pride in having contributed to such a prestigious project.

    The assembly consists of a single frame with welded columns, positioned atop existing beams. Prior to project commencement, TEK1 provided a detailed sketch outlining the necessary site measurements. With this, we were able to guidance the erection of the lantern for the parliament house accurately and seamlessly.

  • Ballina High School

    Ballina High School

    A new outdoor basket ball court has been added adjacent to the existing building in the Ballina High School. The roof design is similar to a warehouse.

    Ballania School | NSW

    A new outdoor basket ball court has been added adjacent to the existing building in the Ballina High School 57, Cherry Street, Balliana, NSW 2478

    (more…)
    Structural Steel Framing

    Ballania School | NSW

    A new outdoor basket ball court has been added adjacent to the existing building in the Ballina High School 57, Cherry Street, Balliana, NSW 2478

    (more…)
Structural Steel Framing

Ballania School | NSW

A new outdoor basket ball court has been added adjacent to the existing building in the Ballina High School 57, Cherry Street, Balliana, NSW 2478

(more…)
  • O & M Shed – Wunghnu Solar Farm

    O & M Shed – Wunghnu Solar Farm

    Our latest project entails a straightforward shed design featuring standard steel frames with purlins and girts encircling the structure.

    While our standard practice involves providing steel drawings and reports exclusively, this project warranted a more comprehensive approach. In addition to the customary steel documentation, we supplied detailed erection drawings and material reports for various components, including wall cladding, roof cladding, door flashing, barge flashing, ridge flashing, gutters, and downpipes.

    (more…)
  • Streamlining Weld Reporting: Tek1’s Solution

    Streamlining Weld Reporting: Tek1’s Solution

    At Tek1, we prioritize meeting our clients’ diverse needs with innovative solutions. Recently, a client requested a comprehensive weld report detailing weld type, size, length, contour, and whether it was site or shop welded. Additionally, they required each weld to be numbered and included in the report.

    To fulfill this request, Tek1 developed a tailored solution in-house. We seamlessly integrated weld numbering into our assembly drawings, allowing for easy identification of each weld.

    The process begins during the modeling stage, where our modelers define weld attributes such as size and type. These specifications are meticulously controlled within components and individual welds.

    Once the modeling stage is complete, all welds are selected and assigned unique numbers. Leveraging this data, we generate a customized weld report that includes vital details such as weld number, assembly location, and the parts being welded.

    Through this streamlined approach, Tek1 ensures accurate and comprehensive weld documentation, empowering our clients with the information they need for successful project execution.

    A sample report is as follows:

  • Proactive Solutions Save Time and Money at Surry Hills Village

    Proactive Solutions Save Time and Money at Surry Hills Village

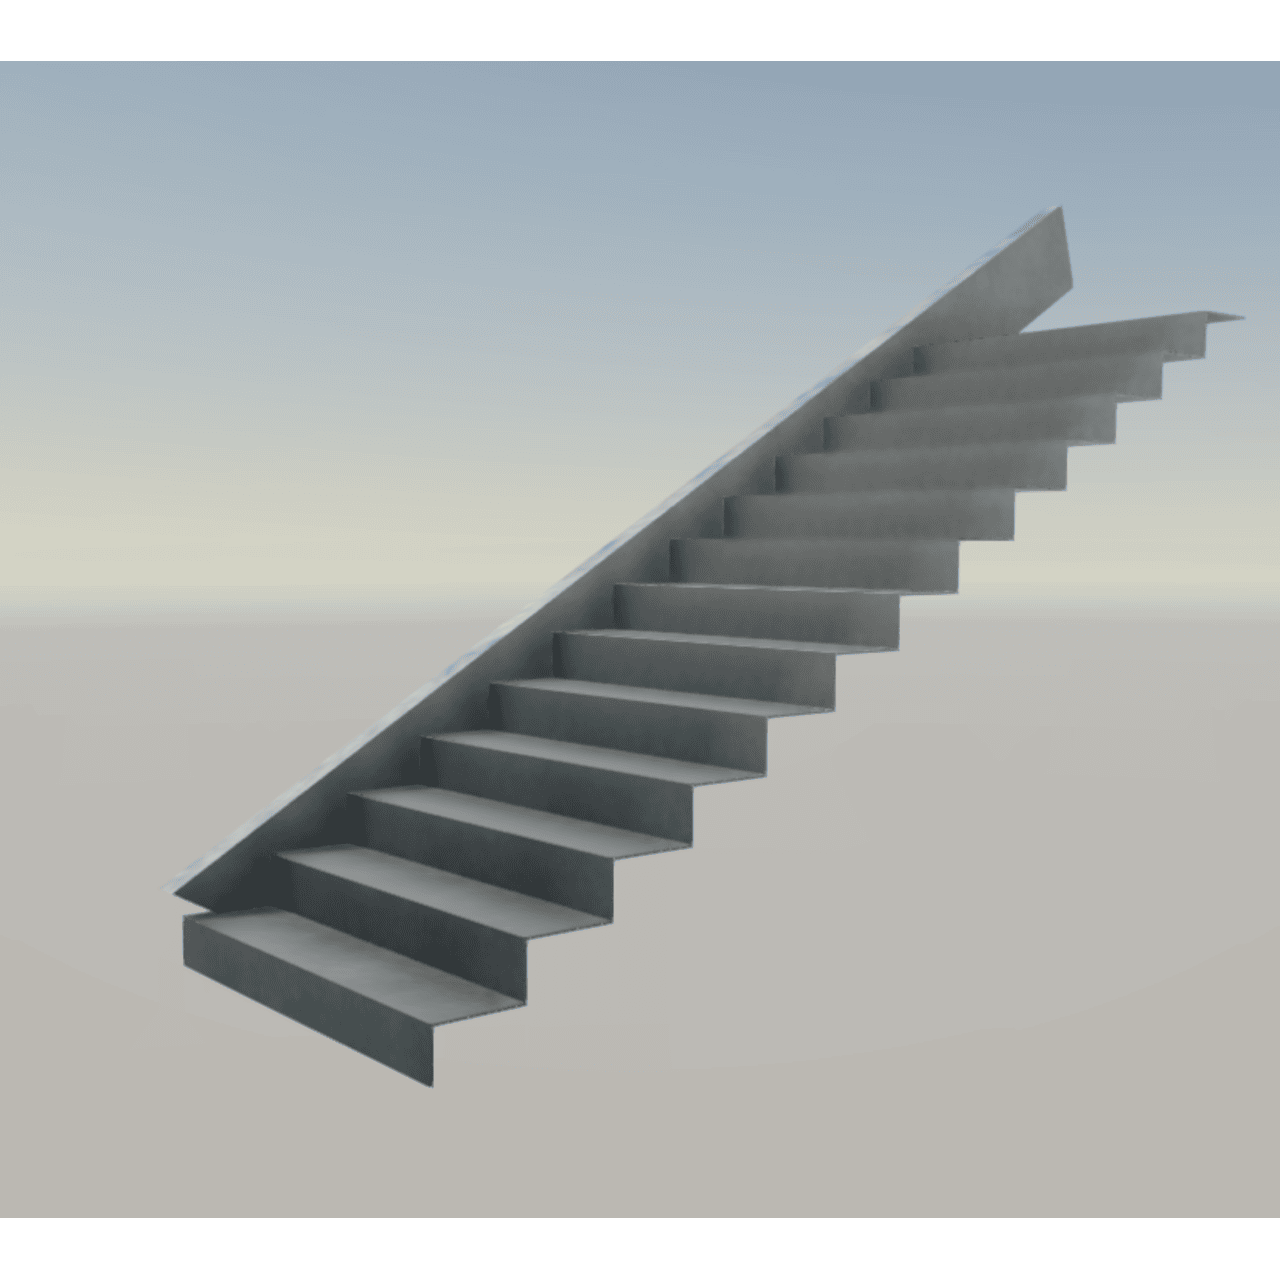
    Tek1’s proactive approach played a pivotal role in saving time and money on site by effectively addressing challenges before they escalated. When detailing a stair in an already constructed building at Surry Hills Village, Tek1 requested site measurements and images of the existing structures. Analysing the received site images, Tek1 identified potential clashes, such as the extension of an existing beam conflicting with a new column and the roof of a nearby block encroaching on the new stair’s landing.

    With this foresight, Tek1 proposed the removal of the conflicting portions, mitigating potential disruptions to the workflow. By identifying and resolving these clashes early on, Tek1 ensured a smoother construction process, preventing costly delays and rework. This proactive approach not only saved valuable time but also optimized resources, demonstrating Tek1’s commitment to delivering efficient and cost-effective solutions to its clients.

  • New Market, Randwick – Stage-1

    New Market, Randwick – Stage-1

  • WESTERN TREATMENT PLANT – BLOWER BUILDING

    WESTERN TREATMENT PLANT – BLOWER BUILDING

    The 445 square-meter blowing building is an integral part of the 5W Nutrient Removal Plant (5W NRP) at the Western Treatment Plant.

    This blower building has no column and the entire roof structure is supported by the precast panels. There are provisions for roof fan & vent openings.

    This blower building also has a caged ladder and steel framed platform with grating and guardrailing. Tek1 not just detailed the caged ladder but also designed the ladder abiding the standards.