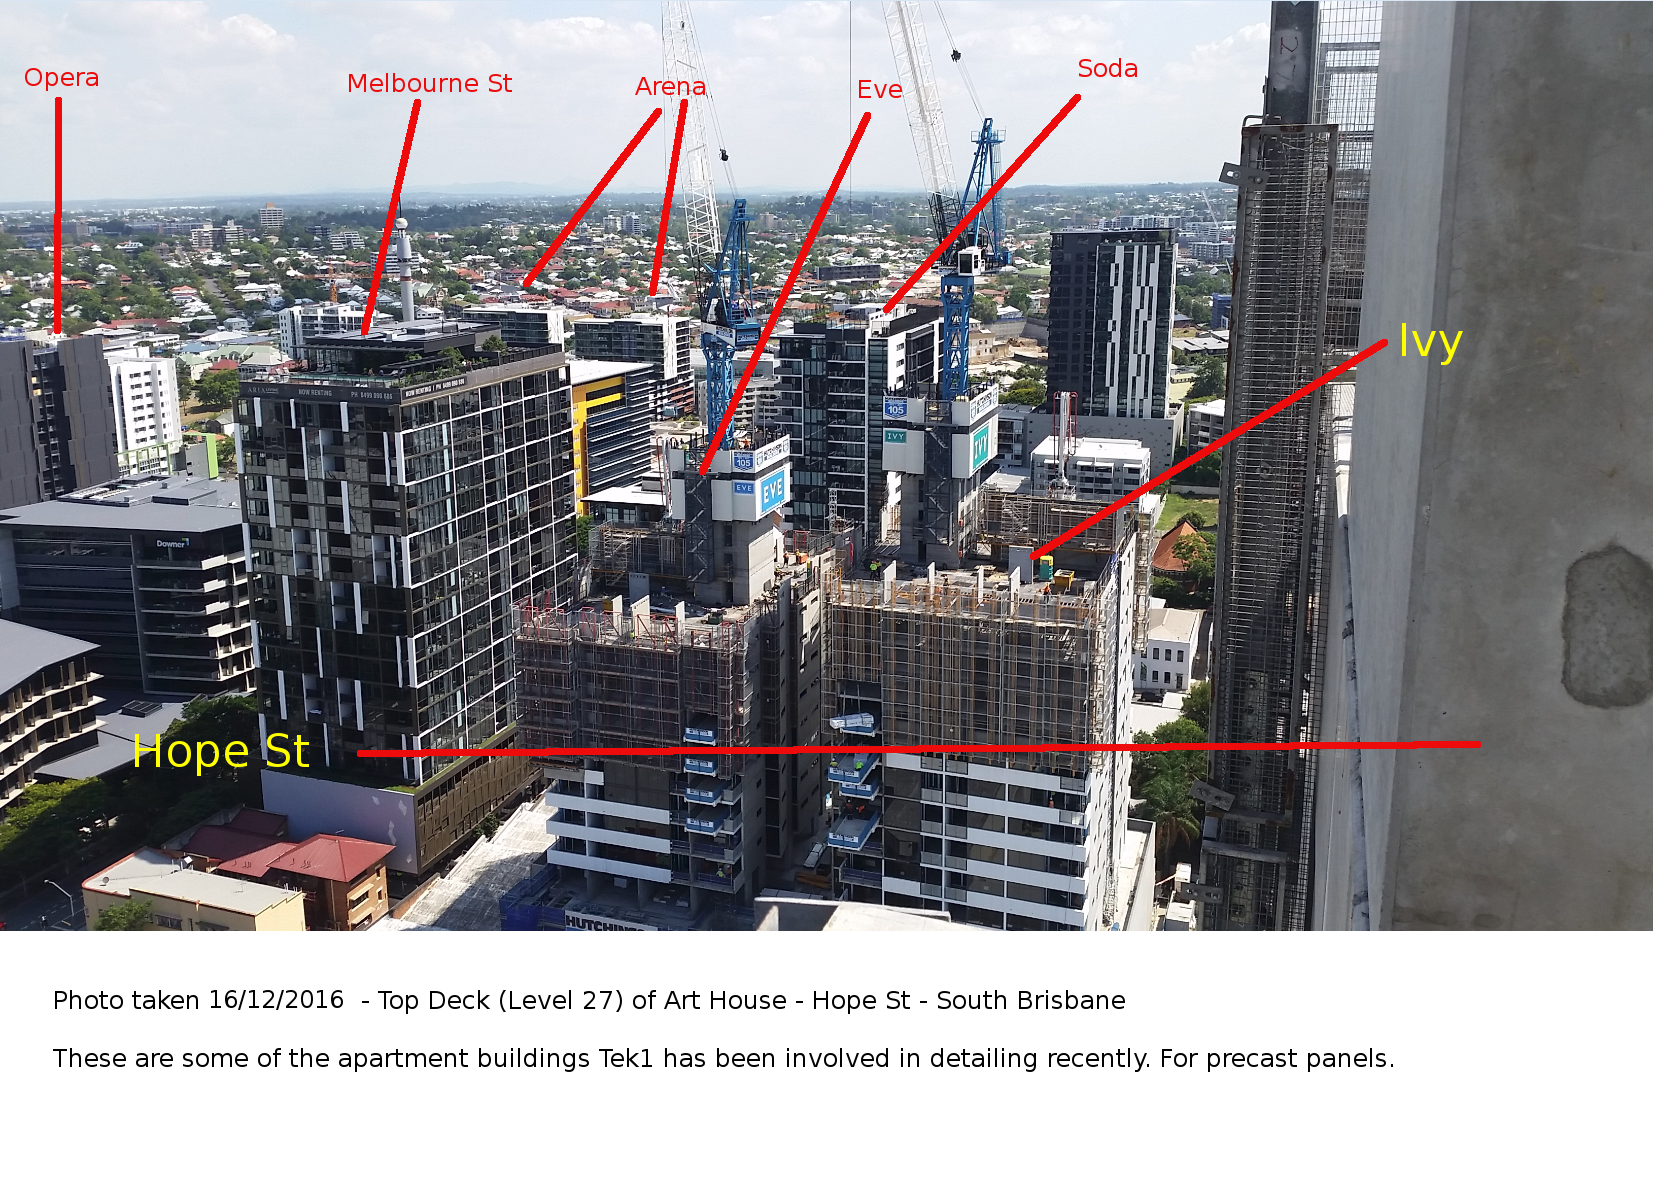
Here are some of the projects we’ve been involved with in recent times – as of this photo (2016-2017). What’s cool about it is that they’re all in the same place at around the same time.
Rarely will you ever see them so closely located together, let alone in the same photo. Personally I thought it was pretty cool. (Please click on the photo below to get a close-up view).
The projects that we’ve been involved with in recent times. Either detailing or tracing.
This post is a demonstration of the powerful tooling Tek1 has at its disposal. This will save you, the client: time and incorrect dimensions.
This tool dimensions complex metal curves in a fraction of a second. You can’t make a mistake – that is impossible because the computer does the heavy lifting. And it can’t take more than 10 seconds (maximum). Imagine dimensioning everything by hand. That would take forever!
It allows our engineers and draftspeople to focus on the more important things: reading and interpreting drawings, and making good design decisions.
If you can build something quicker, than translates into making money quicker. There’s a premium on speed.
Less manpower
Less manpower on site. That means less potential problems to deal with. Which eventually translates into money. Generally speaking, the problems and costs associated with a project are proportional to the number of people involved in it.
Structural Benefits
Bubble deck slabs, because they are filled with air, are significantly lighter. Also you can have wider spans – without as much column support. This is very desirable from an architect’s point of view.
Cost of manufacturing
The BubbleDeckGroup tout it as being cheaper to manufacture. Personally, I’m sceptical of this claim. I think it’s the same, if not more.
Environmentally Friendly?
They also say it’s more environmentally friendly. It probably is relative to other solutions, but I don’t think it’s actually helping the environment. It’s sort of like the marketing on a cigarette packet saying that it’s “healthier” than other cigarettes. It is probably healthier, but cigarettes as a whole, generally speaking are not healthy.
What are the costs?
Everything has to be designed correctly and properly early on. This is not necessarily a bad thing. It forces designers to plan and think things out, before the actual construction. But if the design team does a bad job, you can be sure that the entire project is going to be delayed, and is going to be monumentally expensive.
After sending our staff overseas for an intensive Bubble Deck training camp, and after the development and preparation of tools to handle Bubble Deck detailing, Tek1 is pleased to announce that in addition to stand panel detailing, Tek1 has started to draw Bubble Deck slabs.
This has been the culmination of months of hard work.
What is bubble Deck?
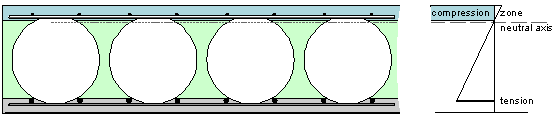
It is basically a concrete slabbed, reinforced, with voids in it. It is perhaps best illustrated with pictures:
Summary: Lifters minimum 10 tonnes & must use N20 loop bars
Lifters must have a minimum capacity of 10 tonnes from now on.
N20 loop bars must be used on 10 tonne lifters. This is a slightly thicker diameter than the previously used bars.
Why?
Suppose you have a 9 tonne panel. Then a 10 tonne lifter will suffice, would it not? Wrong! The panel will sometimes actually be more than 9 tonnes due to dynamic loading. What is dynamic loading? It is the additional load that is felt by the lifter, caused by lifting the panel. If the crane drops the panel very quickly, and then stops abruptly, then the panel lifter will face a strain significantly higher than its static weight. To prevent accidents and injuries – not to mention losing a panel and the antecedent costs, all panels henceforth must have 10 tonne lifters as a minimum.
What to do now?
Please make changes to the code to ensure that it is impossible to place a lifter less than 10 tonnes.
Please add a check on the audit to ensure that lifter under 10 tonnes are not found.
Please add an audit check to ensure staff are following procedures.
For the general public, as an aside:
What is a lifter?
If you don’t know what a lifter is, it is basically a hook that allows a crane to lift up a panel. This “hook” is secured to the panel with what is called a loop bar.
What is a loop bar?
It is simply a bar which secures the lifter to the panel. If you have no bar, then the hook will simply snap off the panel. If the hook snaps off the panel while it is being lifted by a crane, you can be sure that it’s gonna kill some unlucky soul who might be walking under it. So it’s very important that every lifter is secured with the correct loop bar. There is no point putting in a loop bar if you put in the wrong one.
It’s got nothing to do with being over taken on the F1 track. Lapping refers to the “overlapping” of reinforcement with another section of reinforcement.
Why do we lap?
It gives greater structural integrity to the structure you are fabricating. What does this mean? It means that when you lap, your concrete will be stronger, and will be better able to withstand loads/weights. In other words, a lapped structure will be more sturdy that unlapped structures.
AS 2870 requires that we lap.
Lapping Requirements?
Trench Mesh Laps
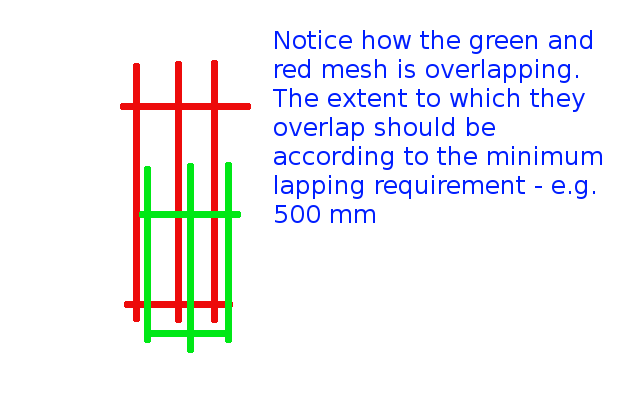
If they are overlapping at T or L intersections, then overlap the full width of the mesh.
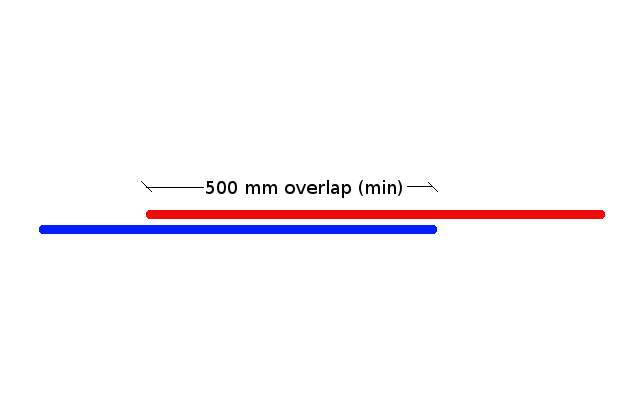
When end to end, they need to be at least 500 mm.
Please see below:
Demonstrates the concept of lapping.
Square mesh lap
These need to be lapped by 225 mm minimally.
Very similar to the above – please refer to that diagram.
Reinforcing Bar Laps
Lapping needs to be at minimally: 500 mm.
Please see below:
Shows the minimal lapping required for reinforcing bar laps.
I hope this helps you. Any questions? Feel free to ask. I may even write up another post if the question is good enough.
This post attempts to explain the following two questions, for those starting to learn the precast trade:
A lot of fancy words are thrown around. Near face. Far face. And mould face. What does it all mean?
How should shop drawings be marked vis-a-vis the mould face, and why should they be marked as such?
What is a precast panel?
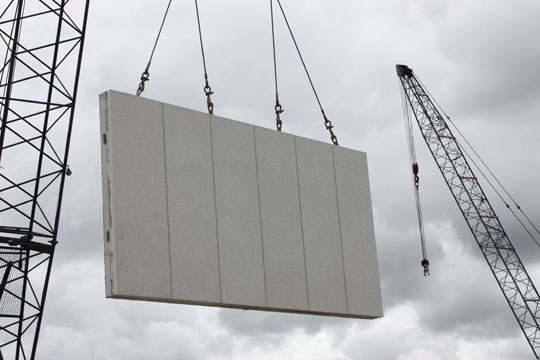
These my friends are precast panels:
What panels look like.
You can build things quickly and cheaply, if you build with precast panels. Your other option is to fabricate on site. The problem with this is that it: (i) is more expensive, and (ii) the construction is a lot slower.
What is the mould face?
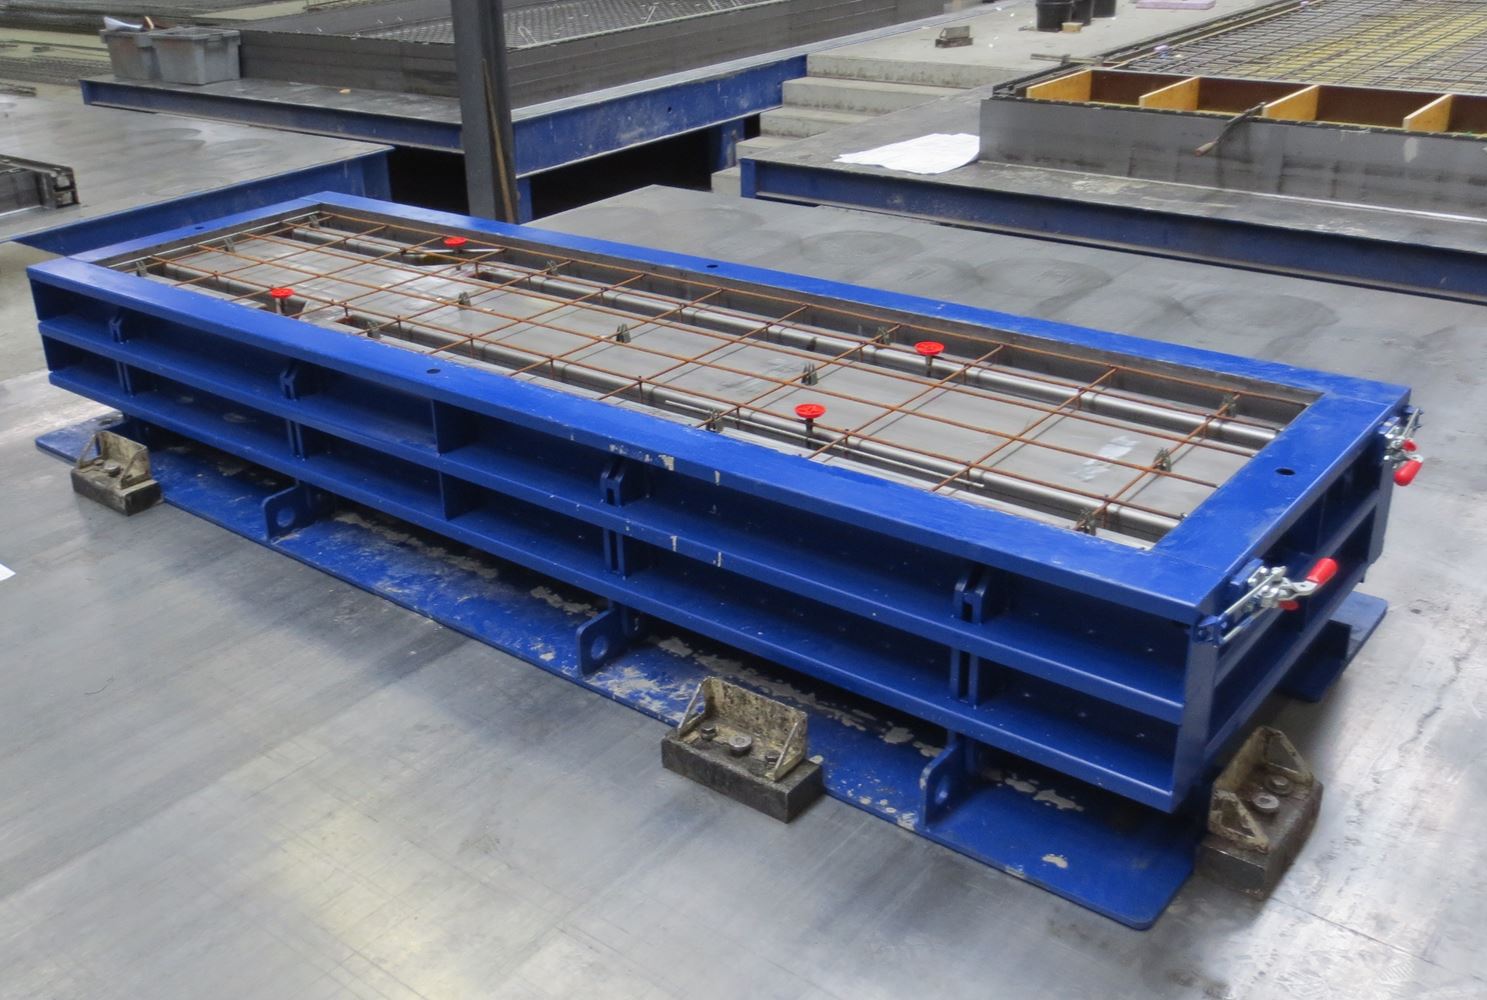
First you have to understand how the panels are “fabricated” (i.e. how they are made). Concrete is poured into a mould, on a table. It looks something like this:
Showing a panel on a table, in its mould.
So then what is the near face / far face / mould face?
The near face is the side of the panel which is exposed to the air. This is the face of the panel which you can see.
The far face (or mould face), is the face of the panel which is lying on the table.
What is the significance of the mould face?
The mould face has a smooth finish (or should have one).
You do not want a building which has the ugly face of a panel exposed for everyone to see. The architect will be baying for your blood, and moreover it is a very costly remedy. Some precasters, in order to avoid this problem, “trowel” the near face (i.e. the face which is exposed to the air). “Trowelling” is when you smooth the surface of the panel with a tool so that it looks nice.
When you draw a panel, you want to indicate on your drawings that the mould face is on the building exterior.
Why? So that the smooth side is seen by people and the ugly side is hidden from view.
“But won’t people on the inside of the building also see the ugly side of the panel?” you ask. Not necessarily. Most of the time, the panel is not visible on the inside of the building because the architect will put up plaster or there will be something hiding the panel from view.
Standard Shop Drawing Practices
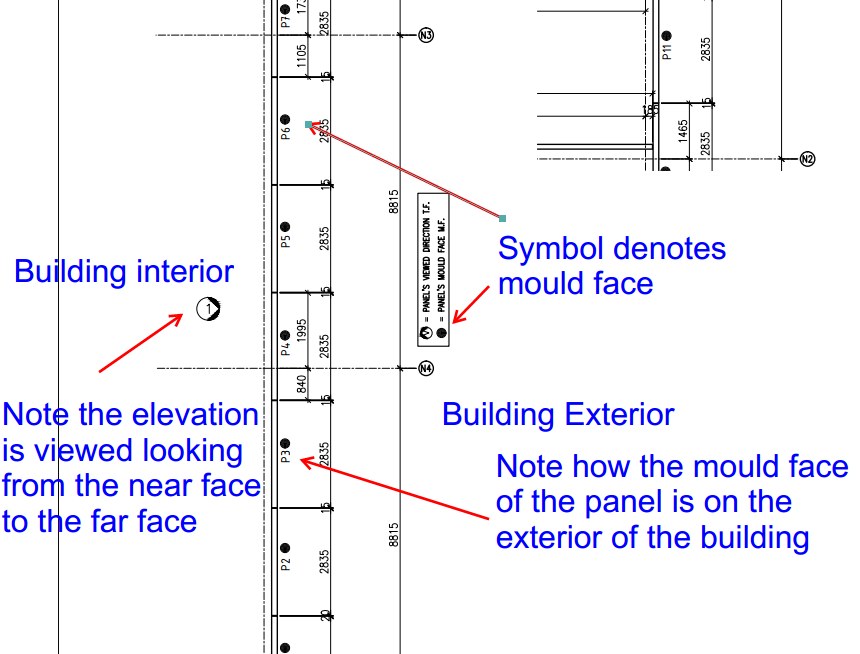
People draw elevations assuming they are looking at the near face first, rather than the far face.
This diagram should certainly clear things up for you:
Shows the near face and far faces on the marking plan – also notes where the exterior of the building is.
I hope you learned something. Any questions, please ask.