Category: Precast Blogs

Tek1 has detailed over 100,000 precast panels over 19 years.
over 90,000 were detailed under a proxy name Advanced Pretty Pictures Pty Ltd

PRECAST PANEL DETIAILING
EXPERT PRECAST PANEL DETIAILING
  • Dimensioning Curves Using Jigs (AutoCAD .net, Precast)

    This is a beautiful little plug-in – it allows you to dimension a curve – a complex curve with a jig. It allows the user to choose the types of dimensions that he wants. It’s pretty cool.

    I must do an entire series on jigs.

    And I will slowly, when I get the chance.

  • Tek1 Tools – Panel Comparisons (Precast)

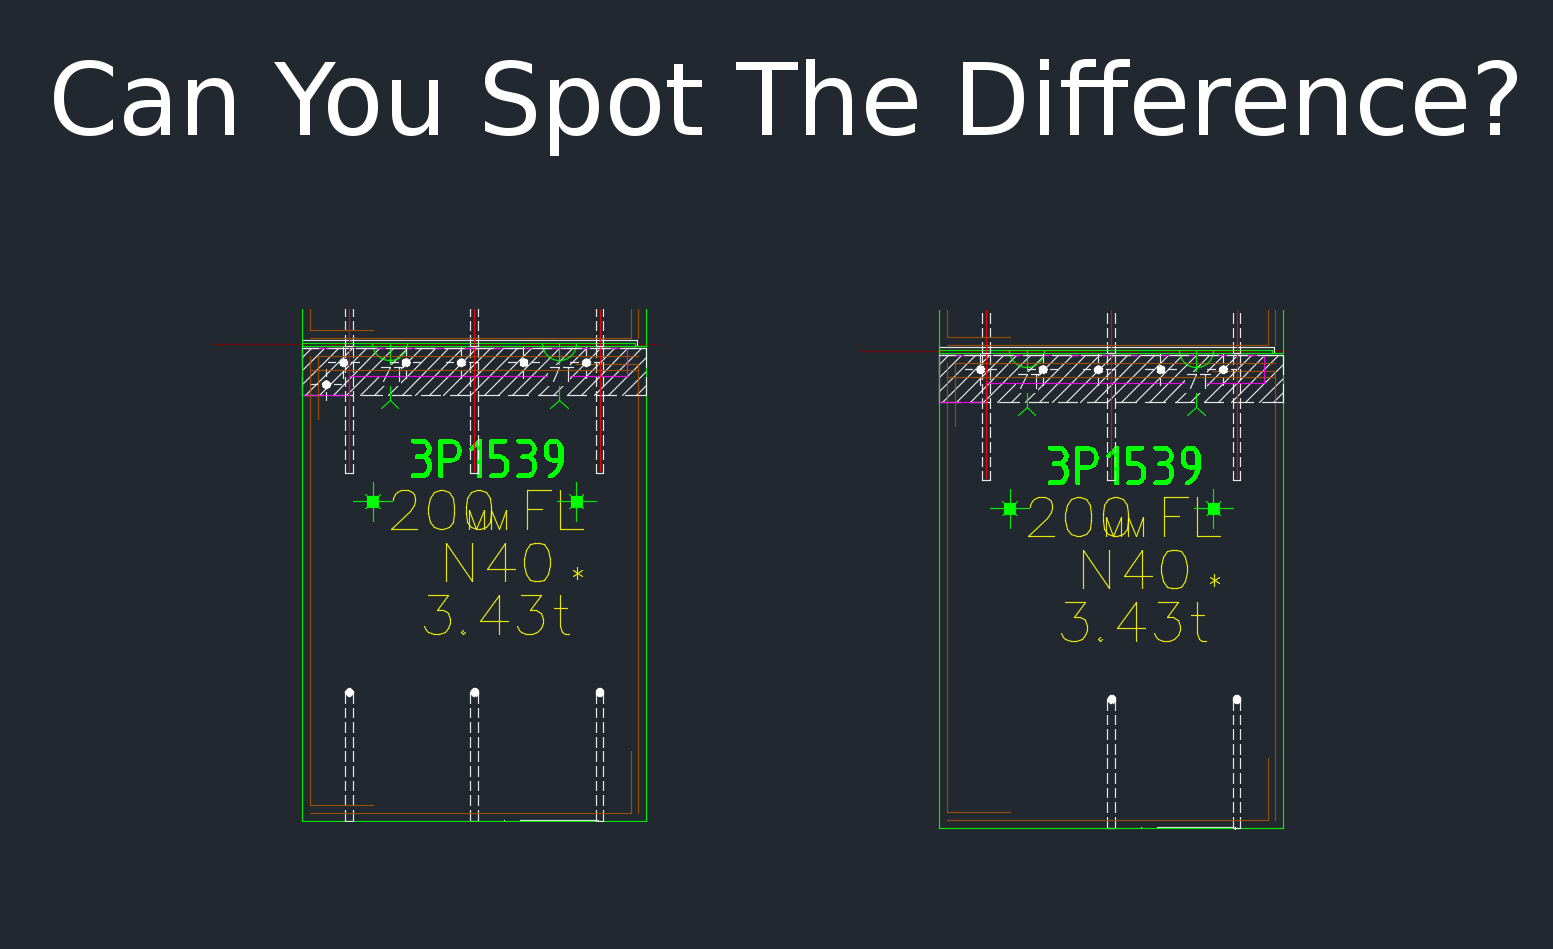
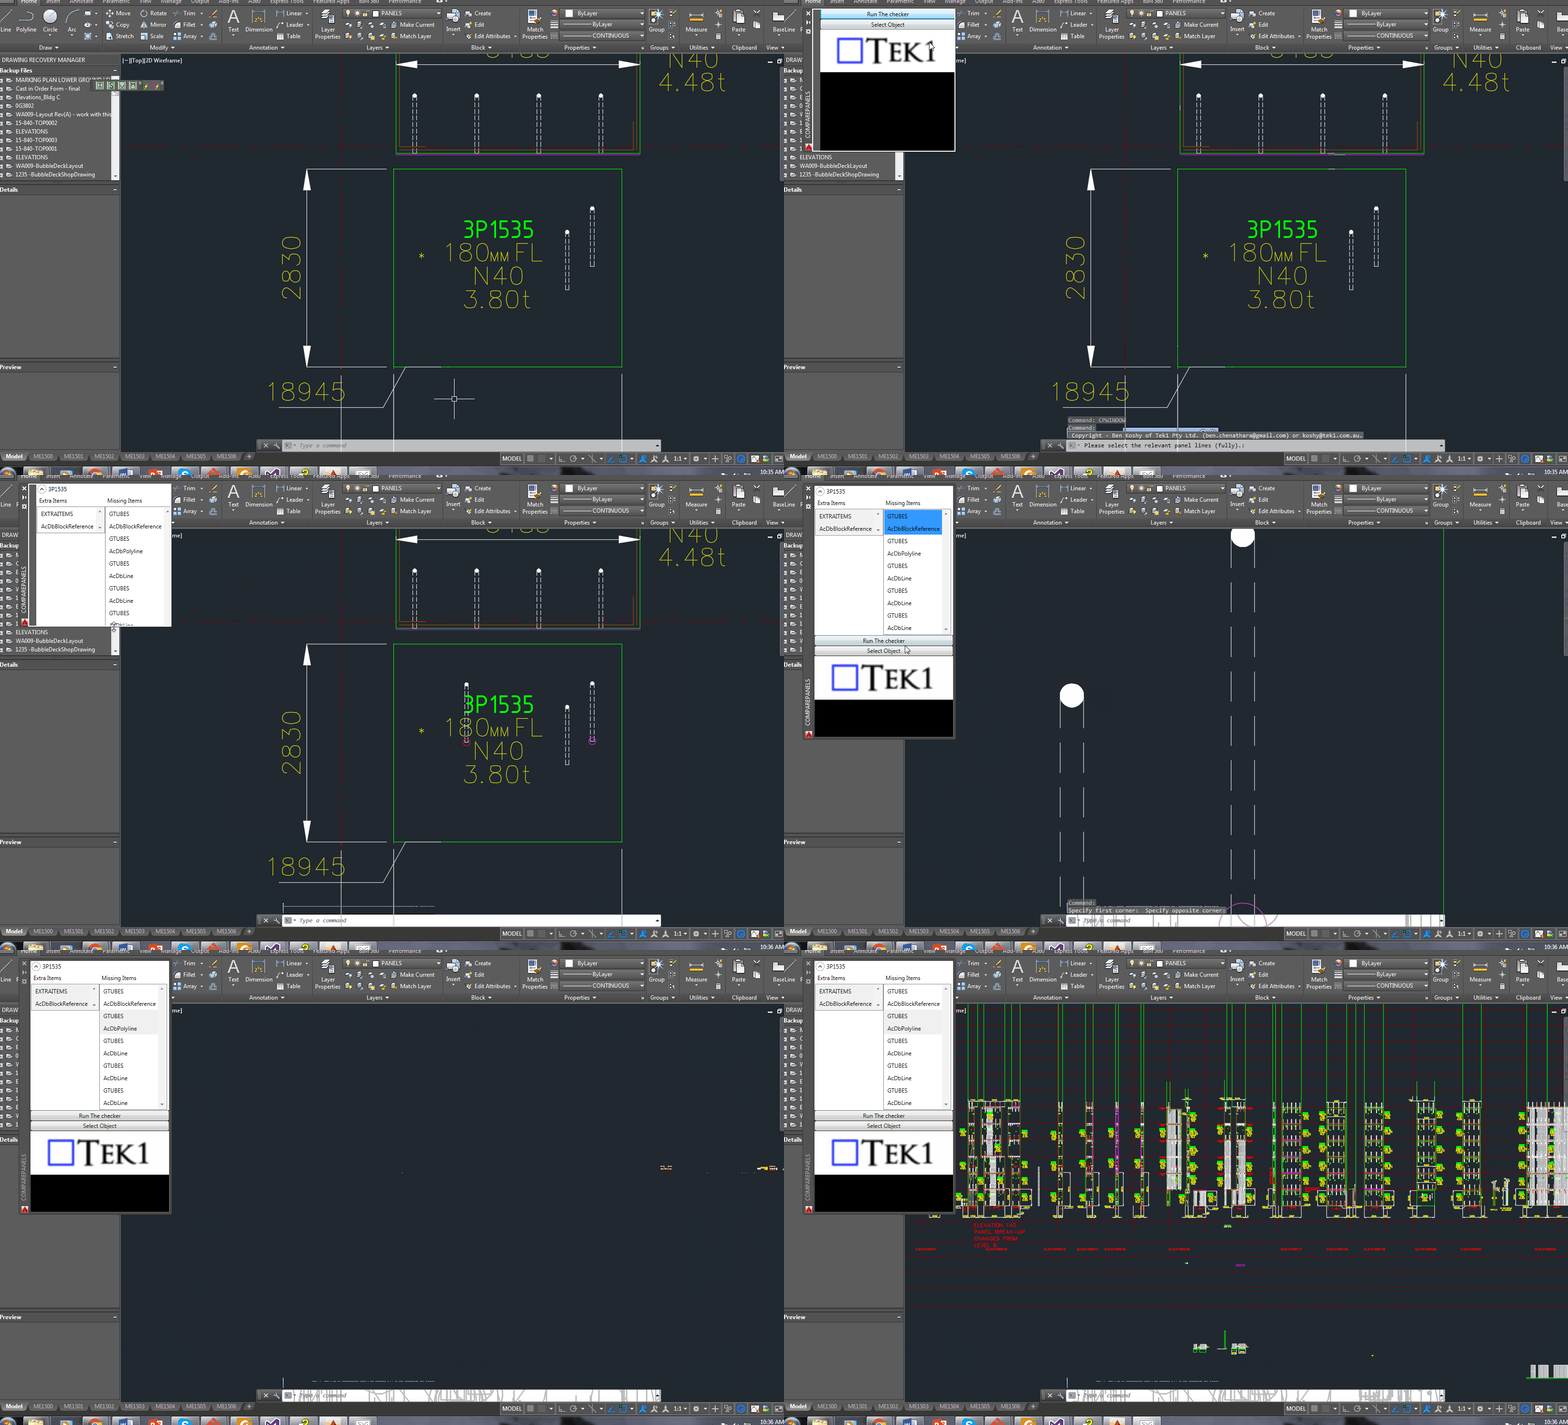
    Demo – Tool To Compare Panels and Easily Identify Differences

    Here’s the situation:

    Someone from the factory floor calls in:

    “Hey can you move a cast in plate across panel number ABC123”

    “Sure – let me just check there are no —”

    “GIVE ME THE DRAWINGS NOW!”

    The problem with handing over the drawings without checking the layout is that you might make a big mistake! Or you might forget to ensure the two drawings link up and are the same.

    You need a tool to easily check the panels, identify differences and to alert the detailer. This will also allow you to easily split up work. – you can assign that work to a junior detailer, so he/she gains experience, while it frees up time for you to focus on other things.

    And if you do find a difference, it’s a big ordeal brining the layout up to speed. With this program, it automatically imports the pertinent block/polyline etc. without you lifting a finger.

    The advantages are many. The simplicity is sublime. Enough talk.

    Here’s the demo of the tool. I hope you enjoy it.

    This tool currently works for only Bubble Deck. But I am going to make it work for all clients across a variety of edge cases and am going to speed up the algorithm considerably. I will post the new tool when it is completed.

    Panel Comparison – Tek1 Tools from Tek1 on Vimeo.

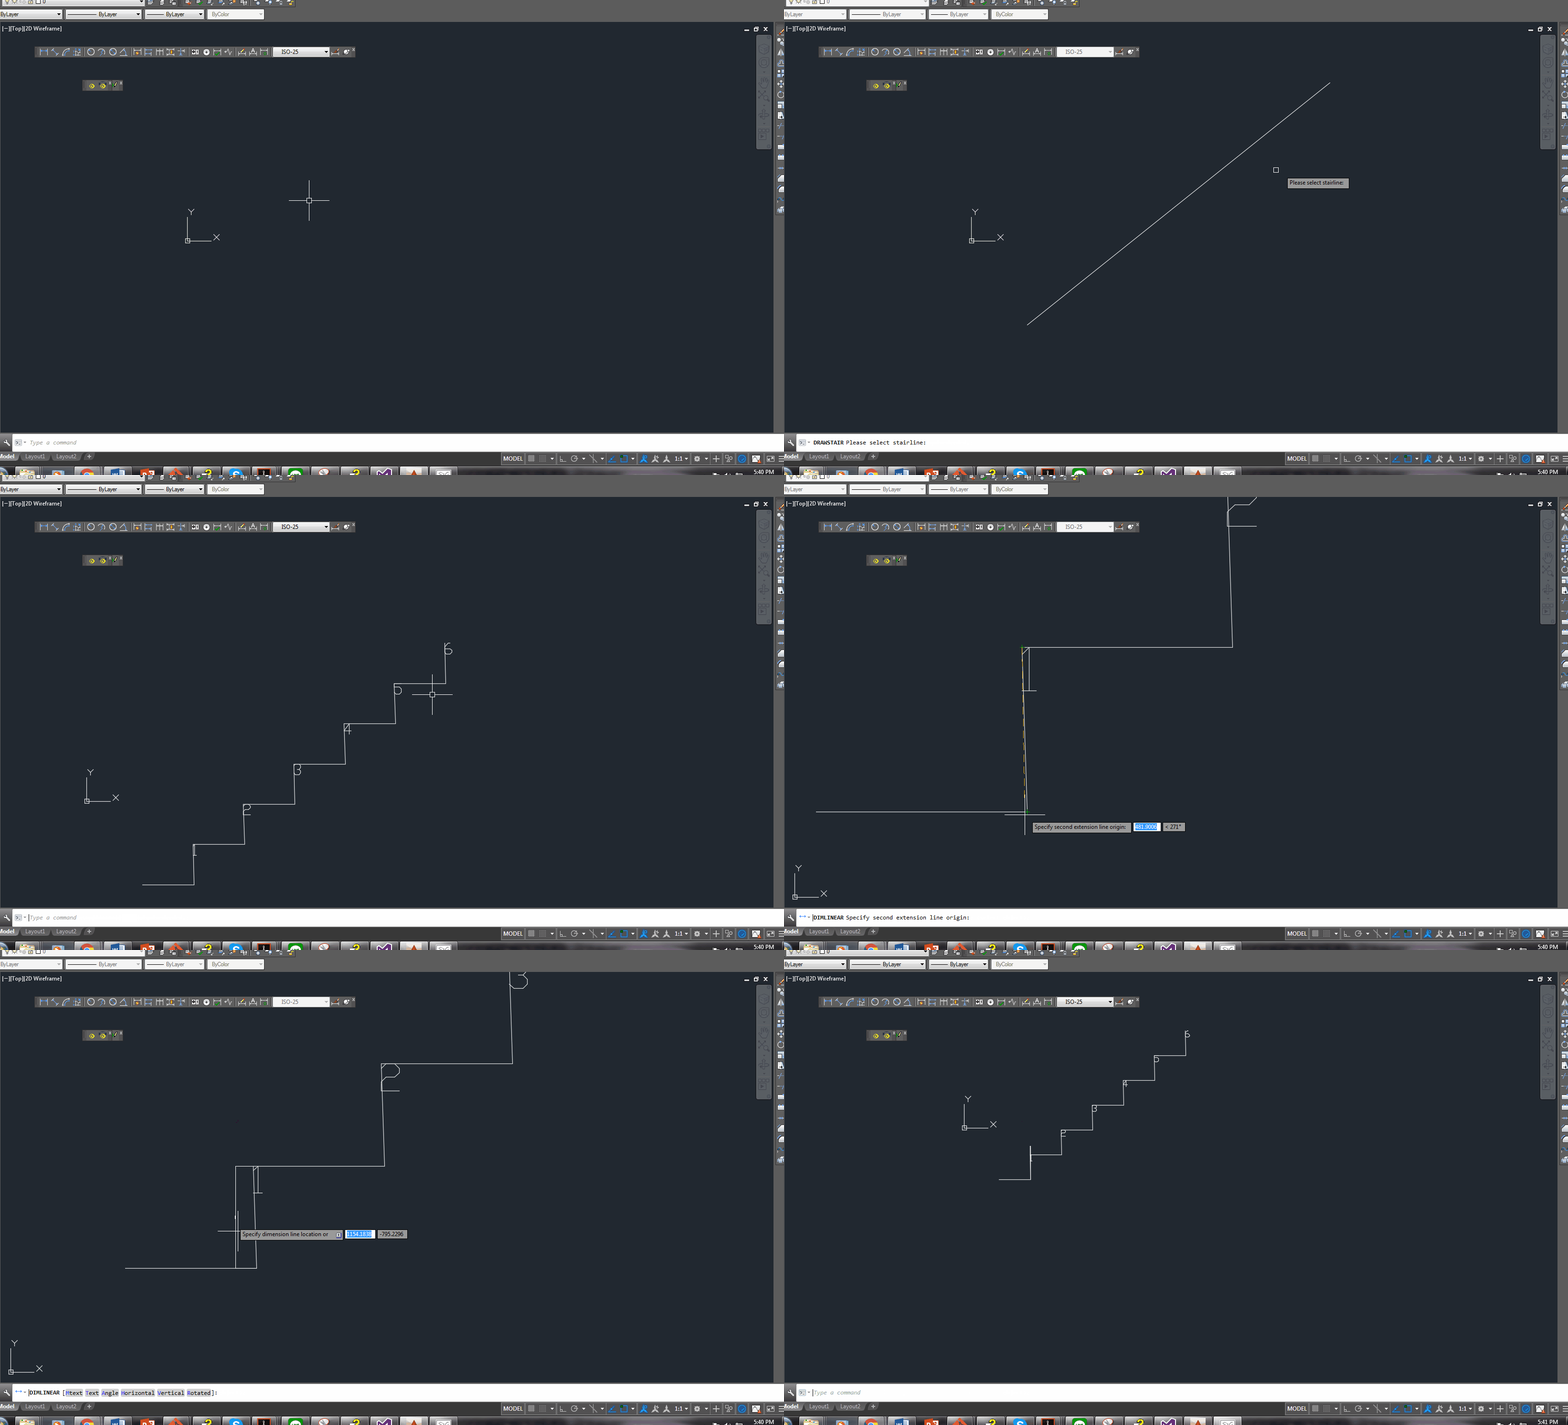
  • Stair Outline Routine (AutoCAD .net + Code attached)

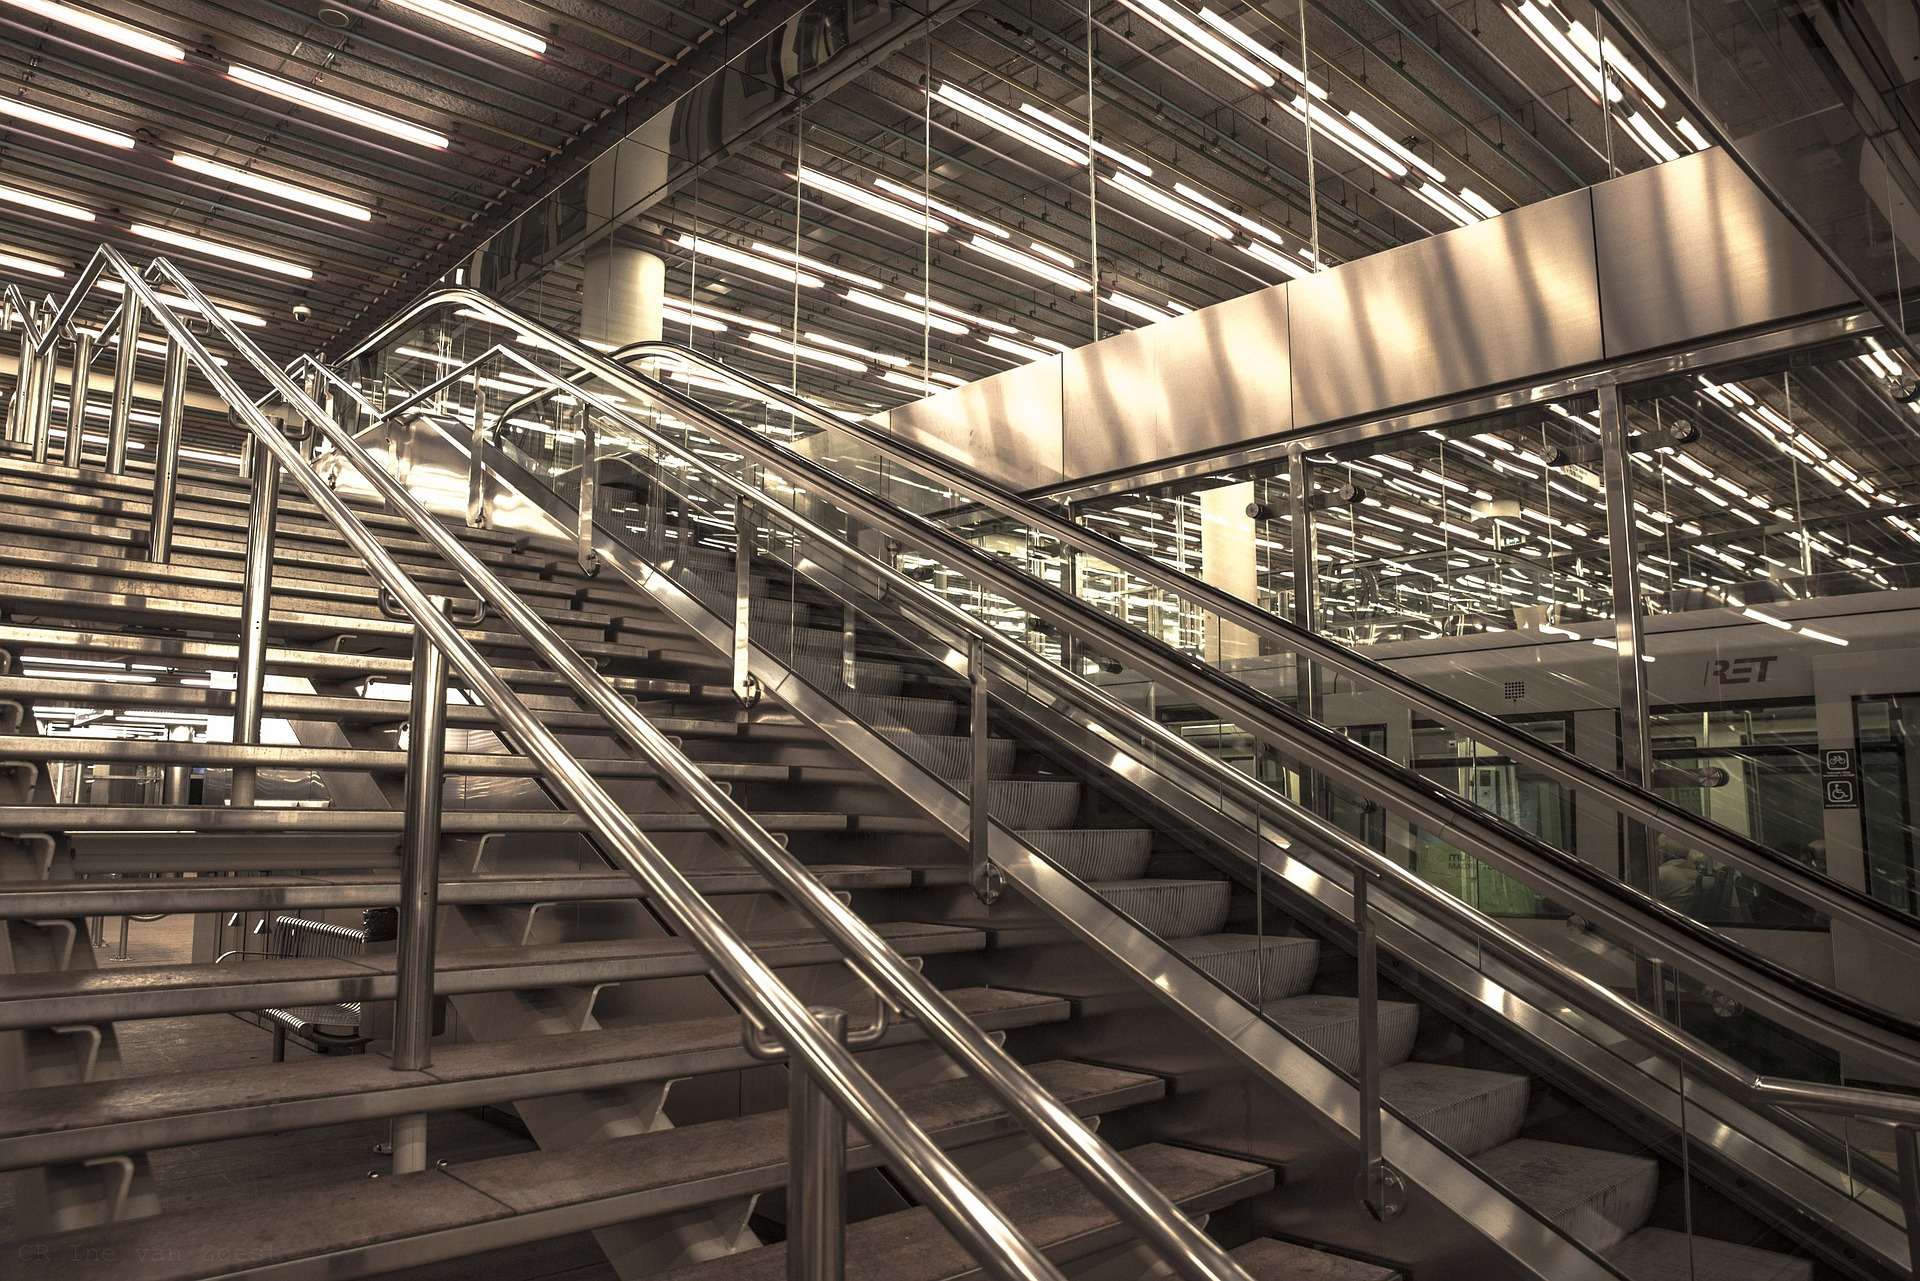
    An example of the type of stairs we draw. We do a lot of stairs. Both AS 1428 and AS 1657 compliant stairs.
    An example of the type of stairs we draw. We do a lot of stairs. Both AS 1428 and AS 1657 compliant stairs.


    We continue delving into our discussion of stairs. The boss hates it when I do things like this – releasing code to the public. But it’s too good not to share. Below is a routine you might find useful. We use it to model stairs – it’s super fast, and efficient. It allows us to try different things out and to discard what doesn’t work with ease. I’ve gone to the effort of drawing up an entire flight of stairs and then realised that I’m missing a tread. Then I’d have to redo the whole thing from the beginning. Once you have this outline done, the a good chunk of the work is finished.

    One of our many, many versatile routines:

    Here is a gif of the project:

    A Stair AutoCAD Plugin
    A plugin I wrote for AutoCAD. Written using c#.

    And here is the code for the benefit of study.

    I suppose I should refactor it, but I don’t think I’ll be changing it any time soon. So why worry?

  • Tekla–AutoCAD: Interoperability Tool

    Tekla – AutoCAD Interoperability Tool

    Tekla licenses are pricey. About $30k + maintenance per license. That’s expensive. And if you had 10 licenses, or perhaps even 50 licenses, what if I told you that you needed: 30-50% less licenses than you currently hold? That’s a huge cost saving. If you only need 5 licenses, then you’ve saved $150k instantly, plus maintenance. You can now do that.

    AutoCAD licenses are significantly cheaper than Tekla.

    But if only the work you did in AutoCAD could be transferred into Tekla? That would save you some licenses.

    That’s just what I’ve done here in my latest project. You can check it out here:

    Tekla – Autocad Interop. from Tek1 on Vimeo.

    Thanks for visiting this page.

  • Past Precast Projects

    Here are some of the projects we’ve been involved with in recent times – as of this photo (2016-2017). What’s cool about it is that they’re all in the same place at around the same time.

    Rarely will you ever see them so closely located together, let alone in the same photo. Personally I thought it was pretty cool. (Please click on the photo below to get a close-up view).

    The projects that we’ve been involved with in recent times. Either detailing or tracing.
  • Bubble Deck and Panel Detailing Tooling – AutoDimension Metal Curves

    Hi folks

    Demo of the Auto-dimension metal curve tool

    Auto Dimensioning Metal Curves from Tek1 on Vimeo.


    This post is a demonstration of the powerful tooling Tek1 has at its disposal. This will save you, the client: time and incorrect dimensions.

    This tool dimensions complex metal curves in a fraction of a second.  You can’t make a mistake – that is impossible because the computer does the heavy lifting. And it can’t take more than 10 seconds (maximum). Imagine dimensioning everything by hand. That would take forever!

    It allows our engineers and draftspeople to focus on the more important things: reading and interpreting drawings, and making good design decisions.

    with kind regards


    Ben

  • Why Bubble Deck?

    Bubble Deck – What’s so good about it?

    BubbleDeck
    BubbleDeck
    1. It’s fast, really fast.

    If you can build something quicker, than translates into making money quicker. There’s a premium on speed.

    1. Less manpower

    Less manpower on site. That means less potential problems to deal with. Which eventually translates into money. Generally speaking, the problems and costs associated with a project are proportional to the number of people involved in it.

    1. Structural Benefits

    Bubble deck slabs, because they are filled with air, are significantly lighter. Also you can have wider spans – without as much column support. This is very desirable from an architect’s point of view.

    1. Cost of manufacturing

    The BubbleDeckGroup tout it as being cheaper to manufacture. Personally, I’m sceptical of this claim. I think it’s the same, if not more.

    1. Environmentally Friendly?

    They also say it’s more environmentally friendly. It probably is relative to other solutions, but I don’t think it’s actually helping the environment. It’s sort of like the marketing on a cigarette packet saying that it’s “healthier” than other cigarettes. It is probably healthier, but cigarettes as a whole, generally speaking are not healthy. 

    What are the costs?

    Everything has to be designed correctly and properly early on. This is not necessarily a bad thing. It forces designers to plan and think things out, before the actual construction. But if the design team does a bad job, you can be sure that the entire project is going to be delayed, and is going to be monumentally expensive.

  • Tek1 Now Drawing Bubble Deck!

    Tek1 – Now has Bubble Deck Capabilities

    Bubble Deck

    After sending our staff overseas for an intensive Bubble Deck training camp, and after the development and preparation of tools to handle Bubble Deck detailing, Tek1 is pleased to announce that in addition to stand panel detailing, Tek1 has started to draw Bubble Deck slabs.

    This has been the culmination of months of hard work.


    What is bubble Deck?

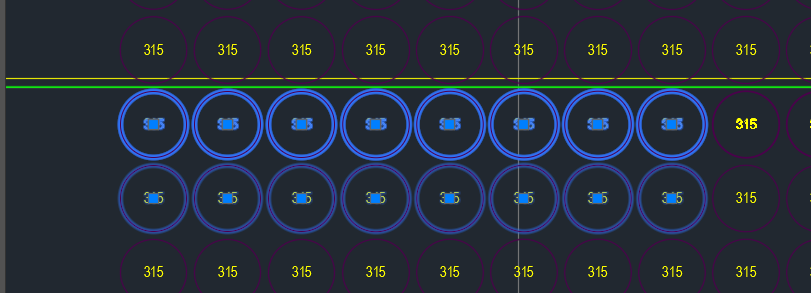
    • It is basically a concrete slabbed, reinforced, with voids in it. It is perhaps best illustrated with pictures:


    Bubble Deck Slabs
    Bubble Deck Slabs


    Cross section of bubble deck slab
    Cross section of bubble deck slab