Category: Precast Blogs

Tek1 has detailed over 100,000 precast panels over 19 years.
over 90,000 were detailed under a proxy name Advanced Pretty Pictures Pty Ltd

PRECAST PANEL DETIAILING
EXPERT PRECAST PANEL DETIAILING
  • Transportation Issues to be aware of when detailing precast panels

    This is a first in a series of articles I will be writing about the process of precast detailing. Suppose you get a drawing like the one below.
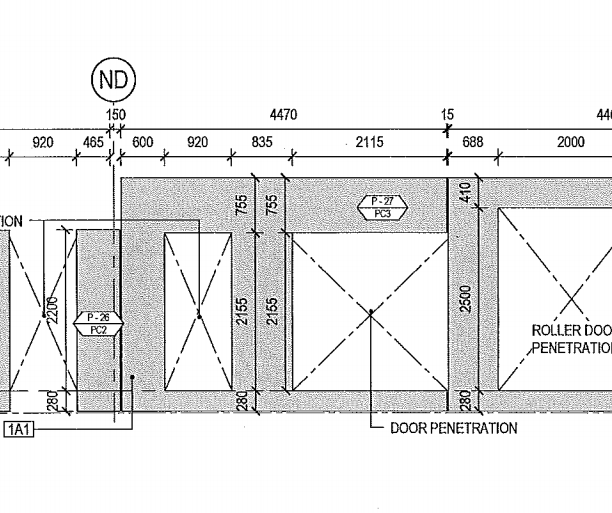
    Any problems you notice here?
    Any problems you notice here?

    Question: Is there anything that strikes you? That might be a potential concern?

    • Take a look at Panel P – 27. And note that it kinda looks like an arch flipped on it’s side. So what’s the problem with that, you ask?
    • There is a potential issue: the panel might break. Why? Because the right hand side of the panel has no real support. If you try and put the lifters on the left hand side of the panel, when you’re trying to lift it off the table, the “legs” of this panel could break, given the size of the panel notwithstanding its reinforcing.
    • If you put the lifters on top of the panel, then the breakage issue remains – even if you do manage to successfully lift the panel without it breaking, what about lowering it into position?
    Legs of a panel. They can break off easily.

    What then is the solution?

    • Simply use a strongback. If you don’t know what a strong back is, it is simply a beam which can be used to add support to the legs. This will give the right hand side of the panel some support and sturdiness so that it will minimise the chance of breakage.
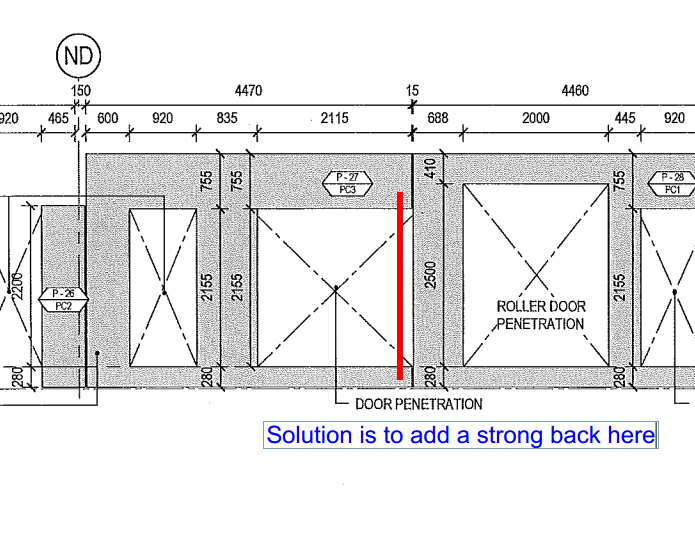
    A strong back is needed
    A strong back is needed

    Hope you learned something!

  • What is a North Elevation? East and West? Elevations Explained

    What is a North Elevation (when outside a Building)? 

    Explanation with Words:

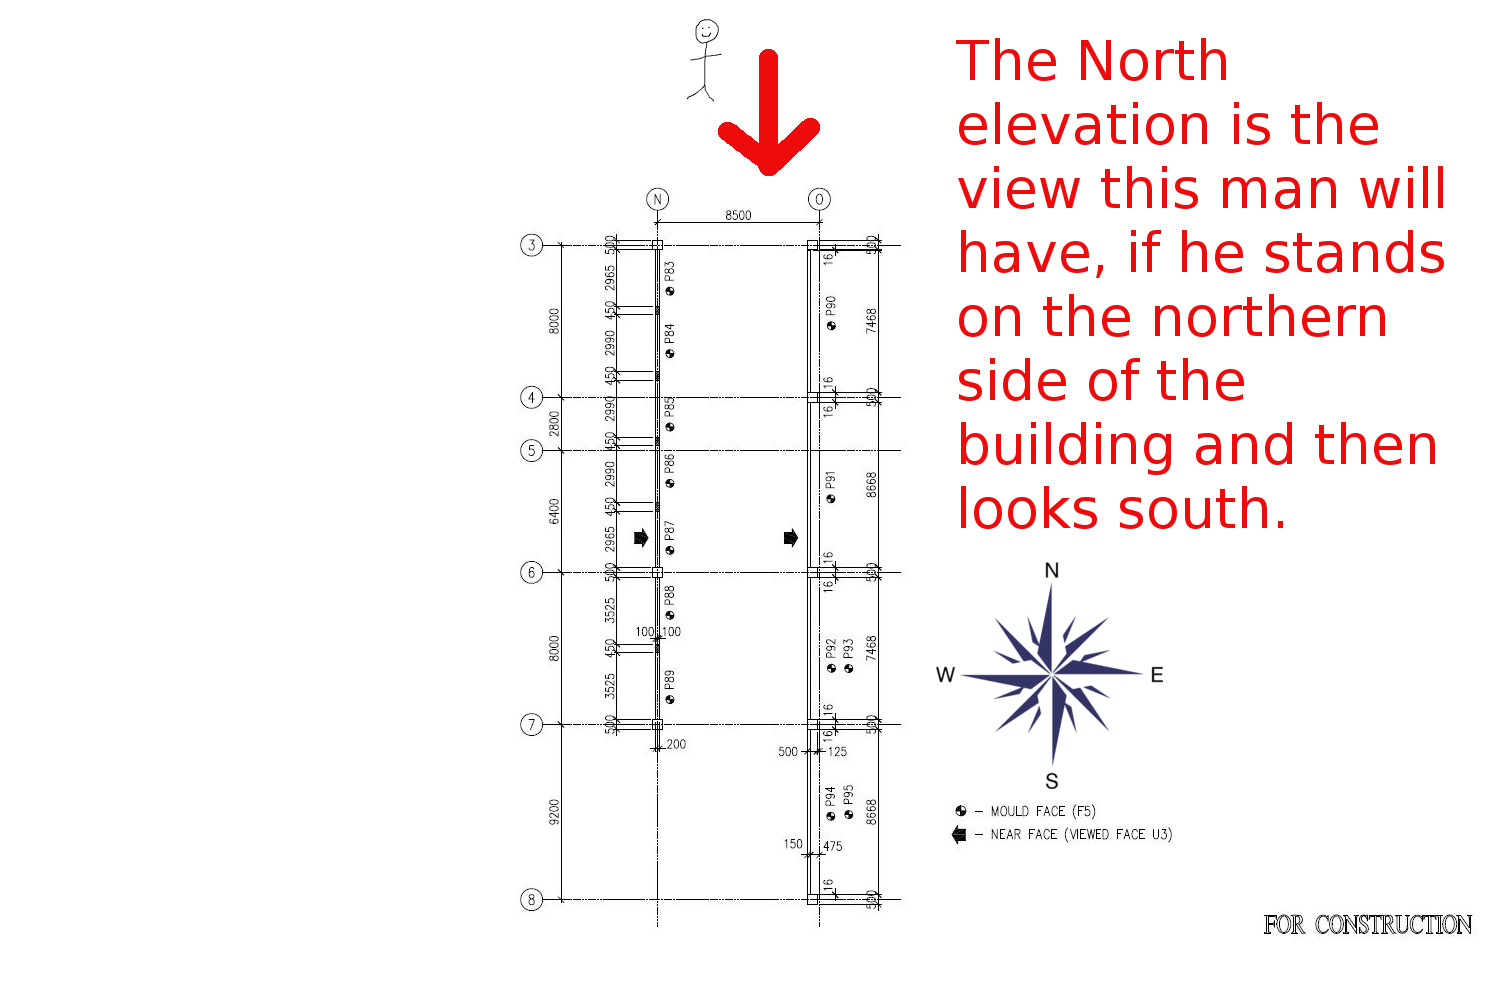
    • Imagine you are standing north of a building, outside the building, but facing the building in a Southerly direction.
    • What direction are you facing? You are facing south.
    • The view of the building that you are seeing is called the “north elevation”. It is basically what you see while looking South, when you are standing North of a particular building. A little tricky hey? It’s simple enough, but it’s extremely important that you get this distinction right. Here is a plan drawing.

    Pop Quiz:

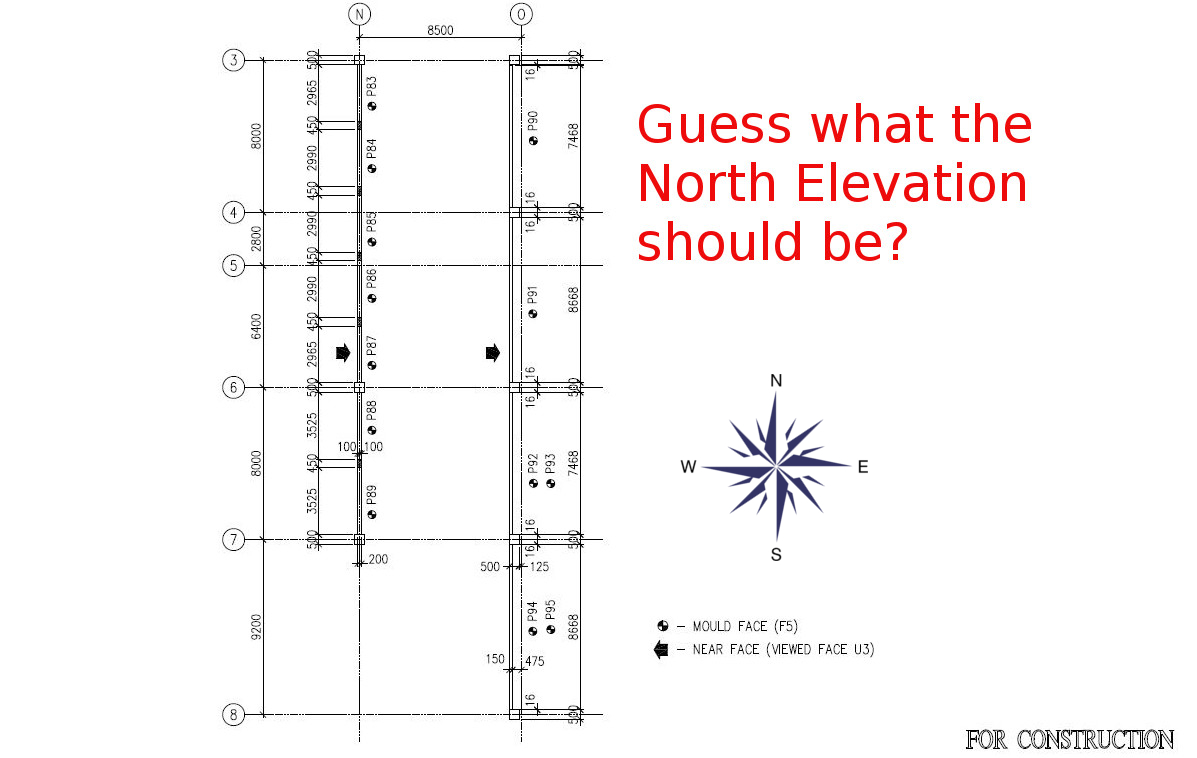
    What is the north Elevation in the drawing below?

    Guess the North Elevation.
    This is a plan drawing. Guess which is the north elevation?

    Here is the answer:

    Diagrammatic Explanation of What a North Elevation (outside a building) is:

    From the North, looking south
    Showing what the north elevation actually is.

    What are East, West and South Elevations?

    Well, you’d basically have to face the opposite of the respective directions, and look at the building from there. For an East elevation, see the building while looking in a Westerly direction. For a West elevation, look at the building while facing East. All of this applies when outside the building.

    Hope that’s clear/helps. Any questions? Just post a comment.