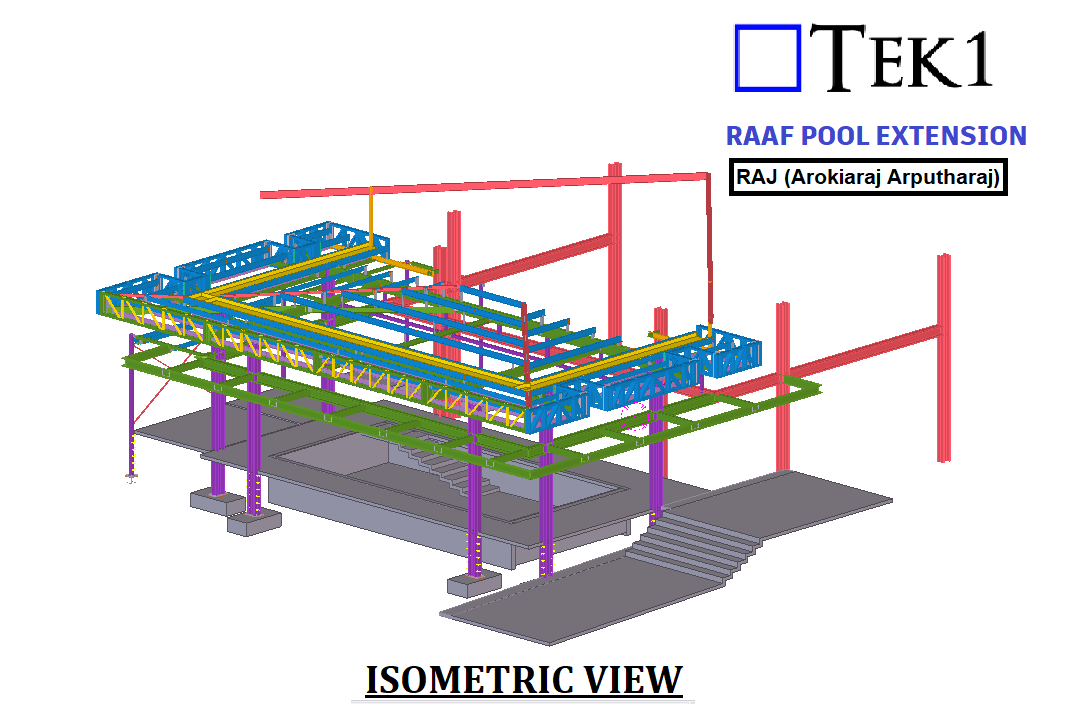
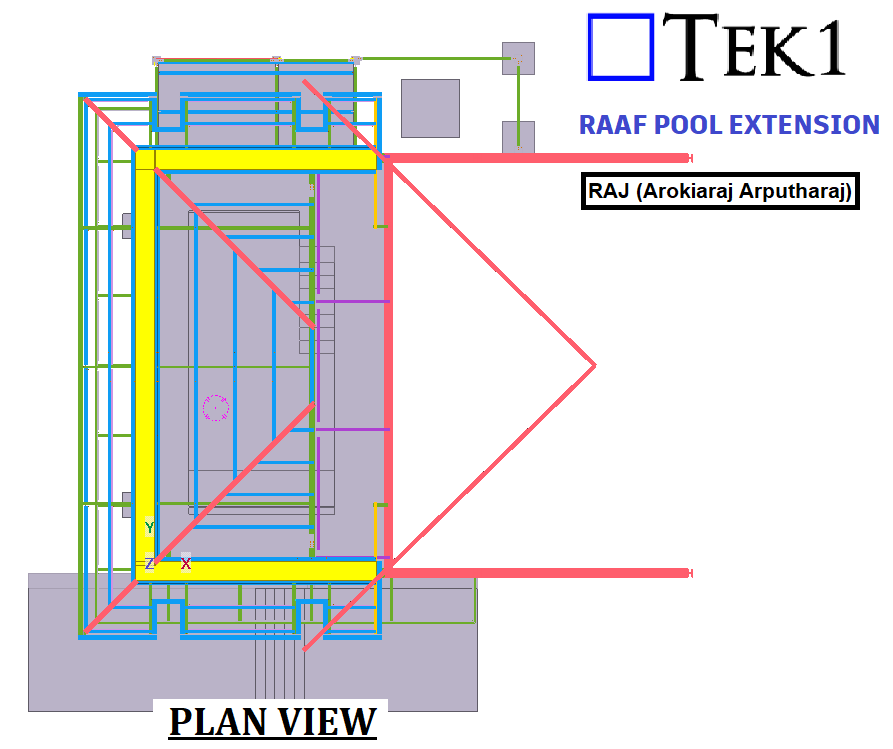
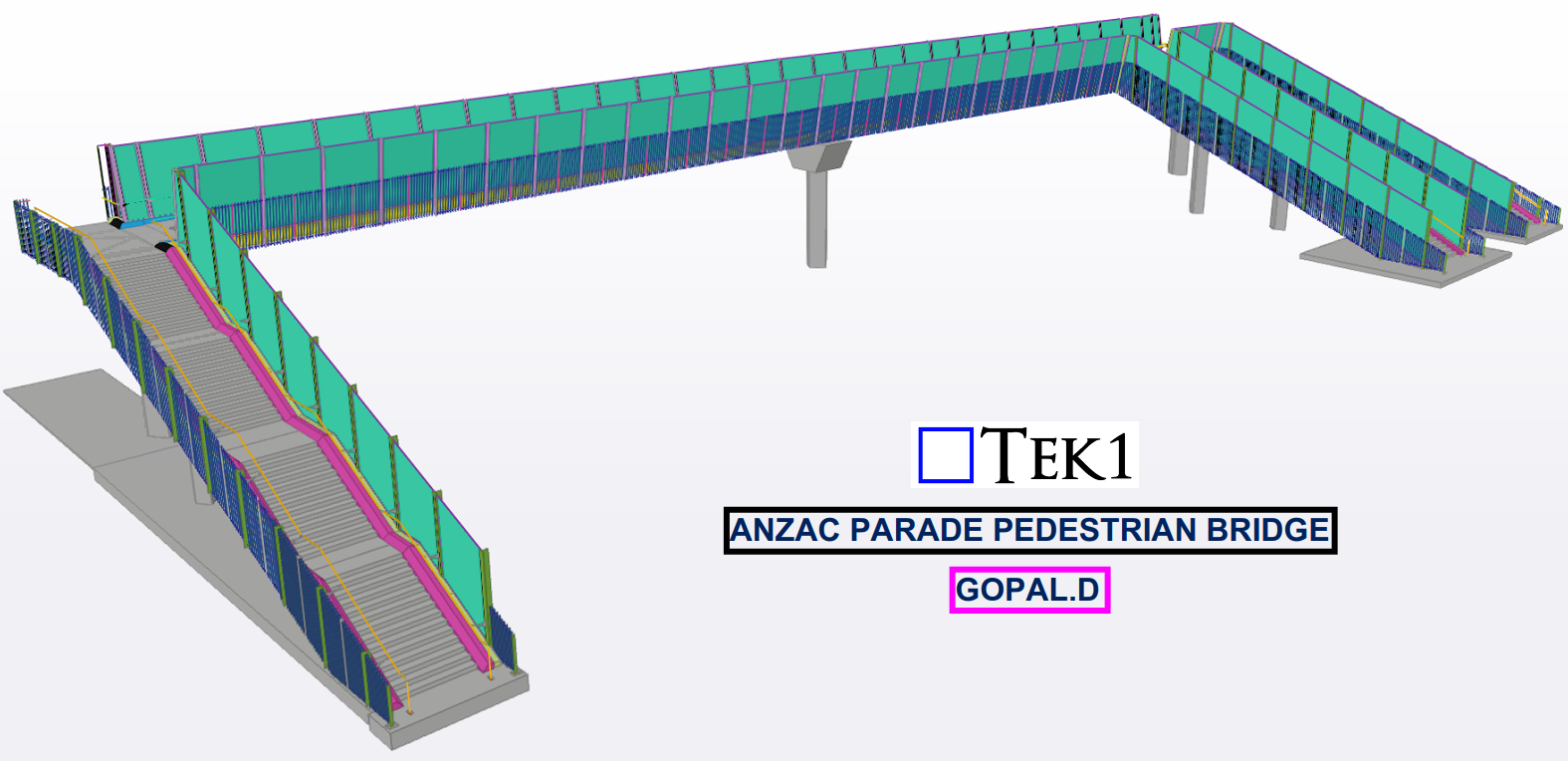
Author: RAJ (Arokiaraj Arputharaj)
Author: Raj (Arokiaraj Arputharaj)
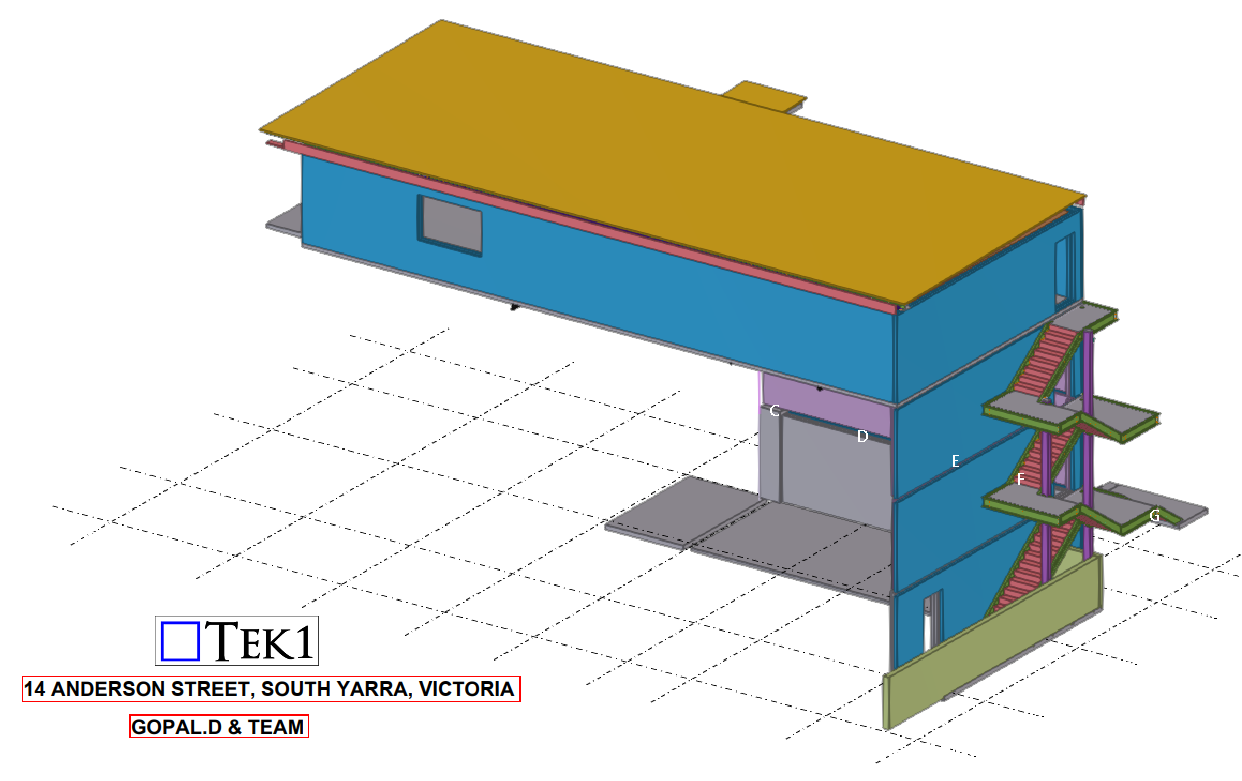
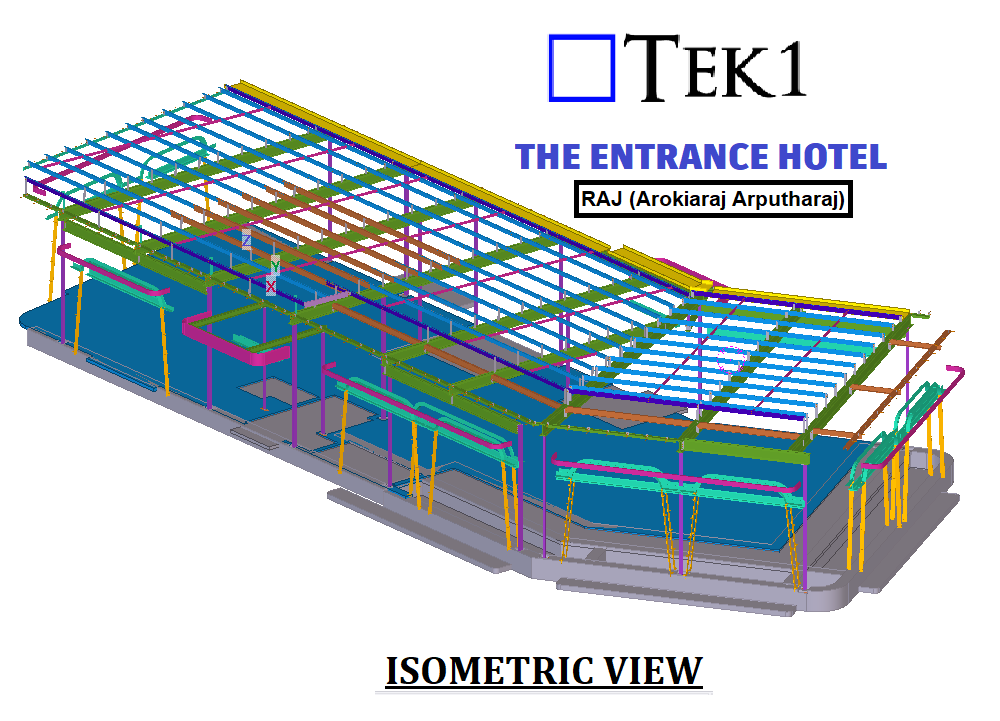
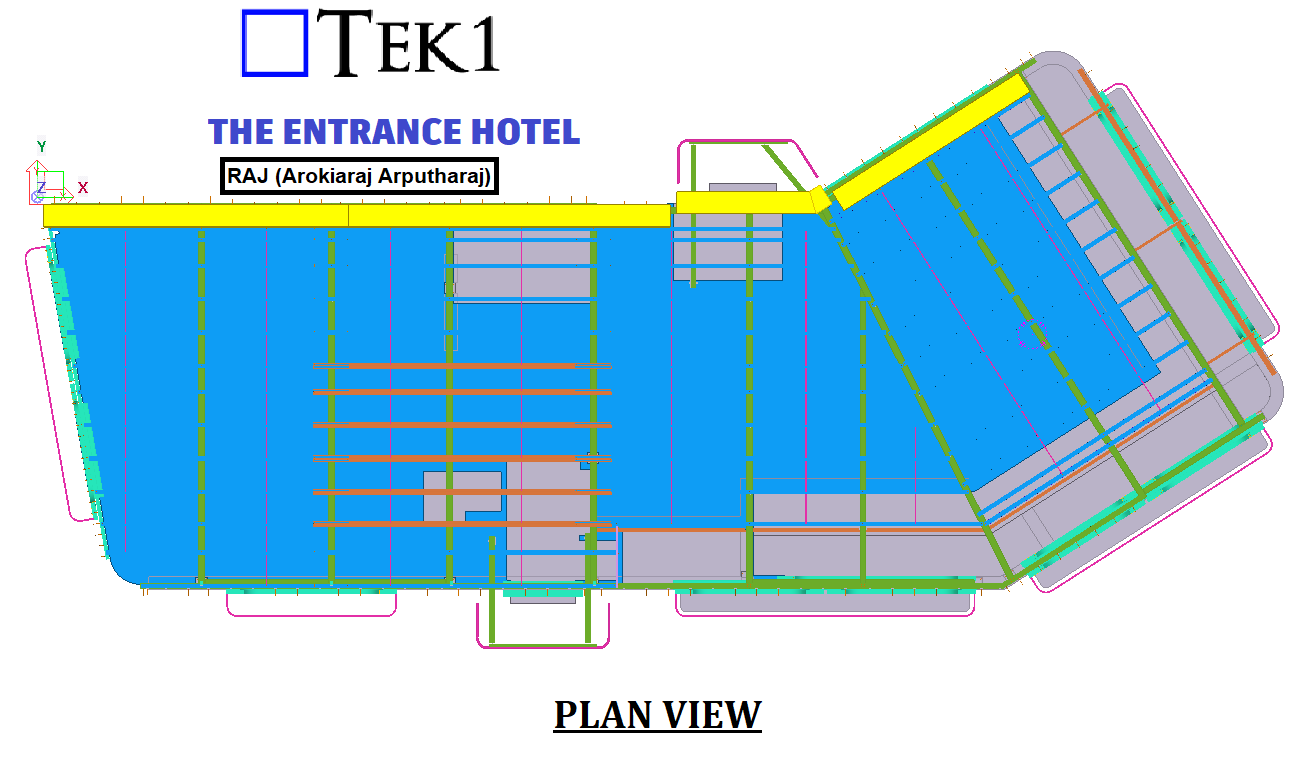
THE ENTRANCE HOTEL is a hall structure, and TEK1, a dedicated steel detailer, played a pivotal role in its realization. Specializing in All Steels, TEK1 meticulously executed the installation of anchor bolt steel columns, beams, braces, and purlins.
As a steel detailer, TEK1 raised multiple Requests for Information (RFIs) along with corresponding proposals. These RFIs contributed to refining the project details, showcasing TEK1’s commitment to precision in steel detailing.
The client’s prompt response to TEK1’s RFIs facilitated effective communication and adjustments. It’s important to note that while TEK1 did not design the structure, their expertise in steel detailing significantly influenced the project’s success.
The collaborative efforts of our team, with TEK1 at the forefront of steel detailing, ensured the swift and successful completion of the project.
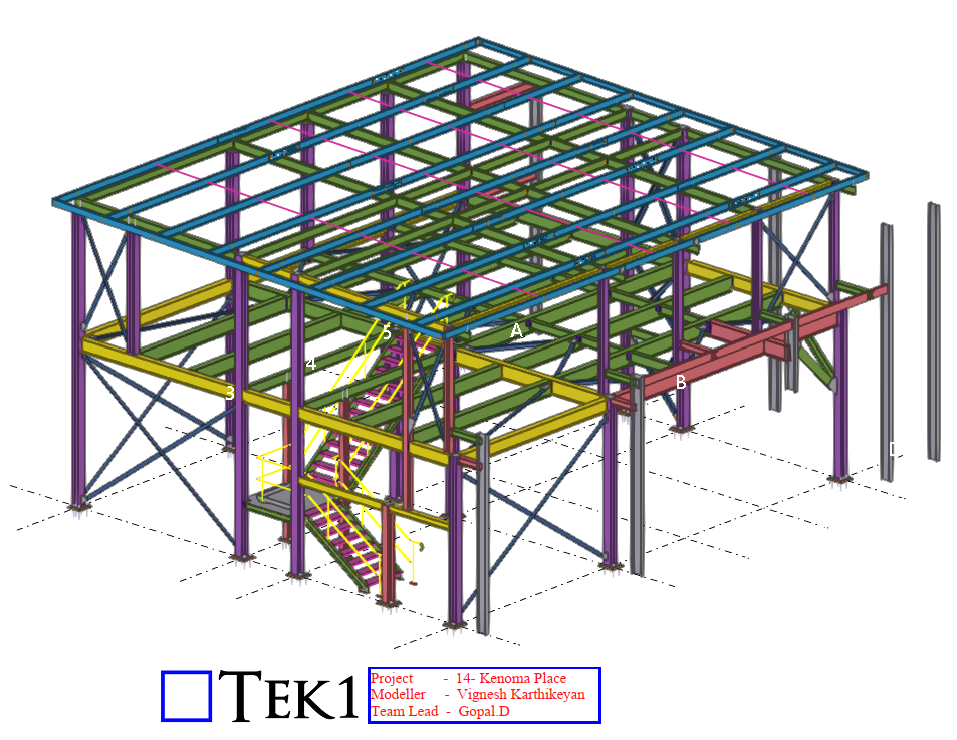
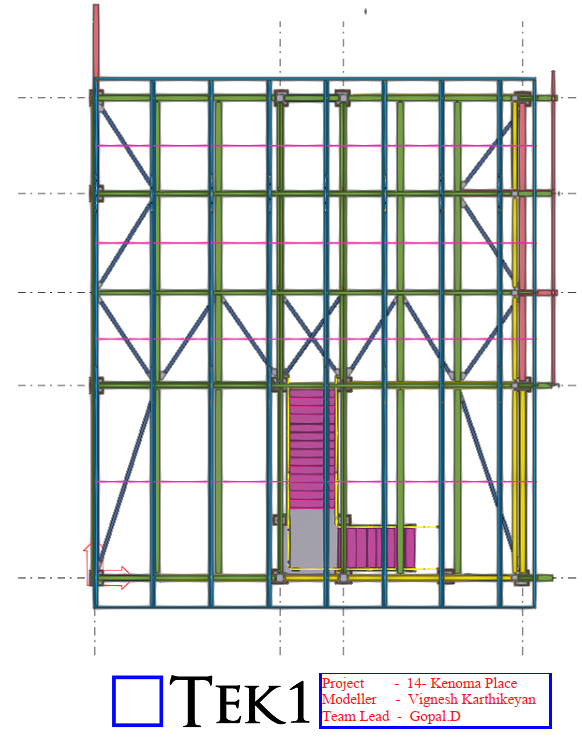
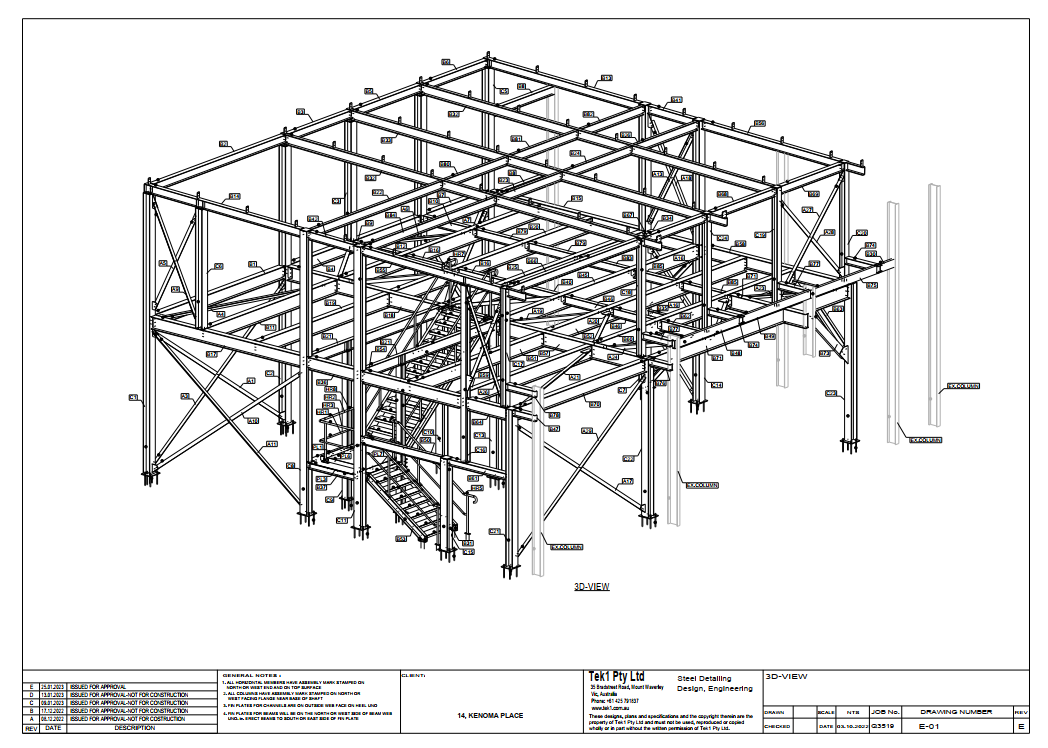
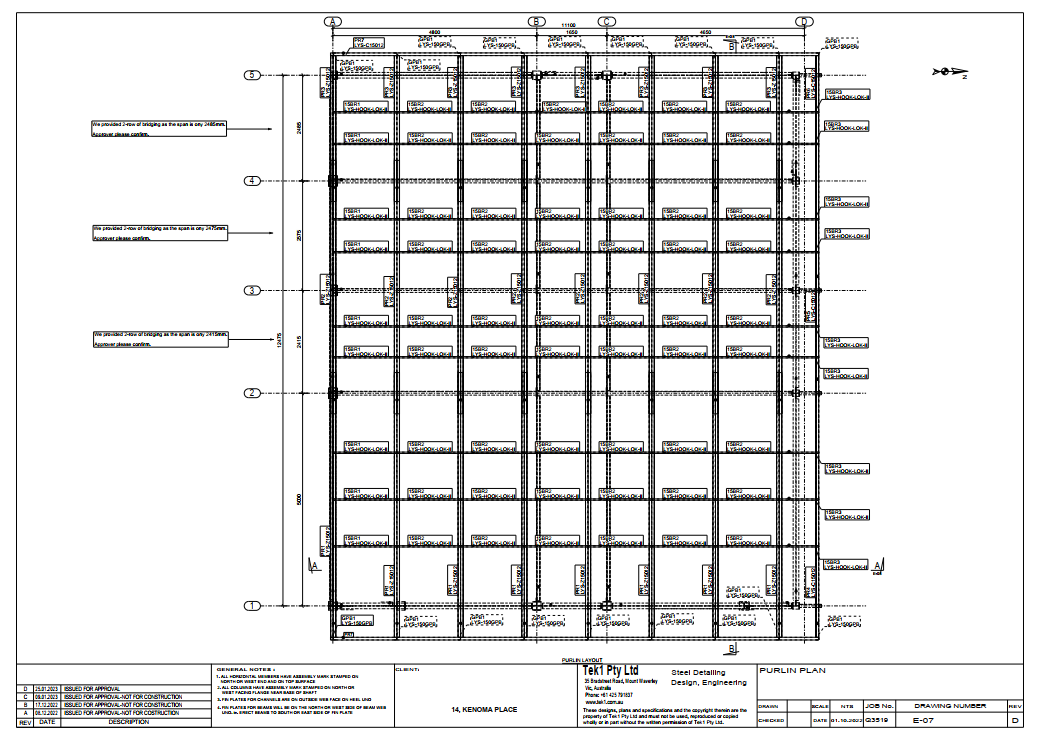
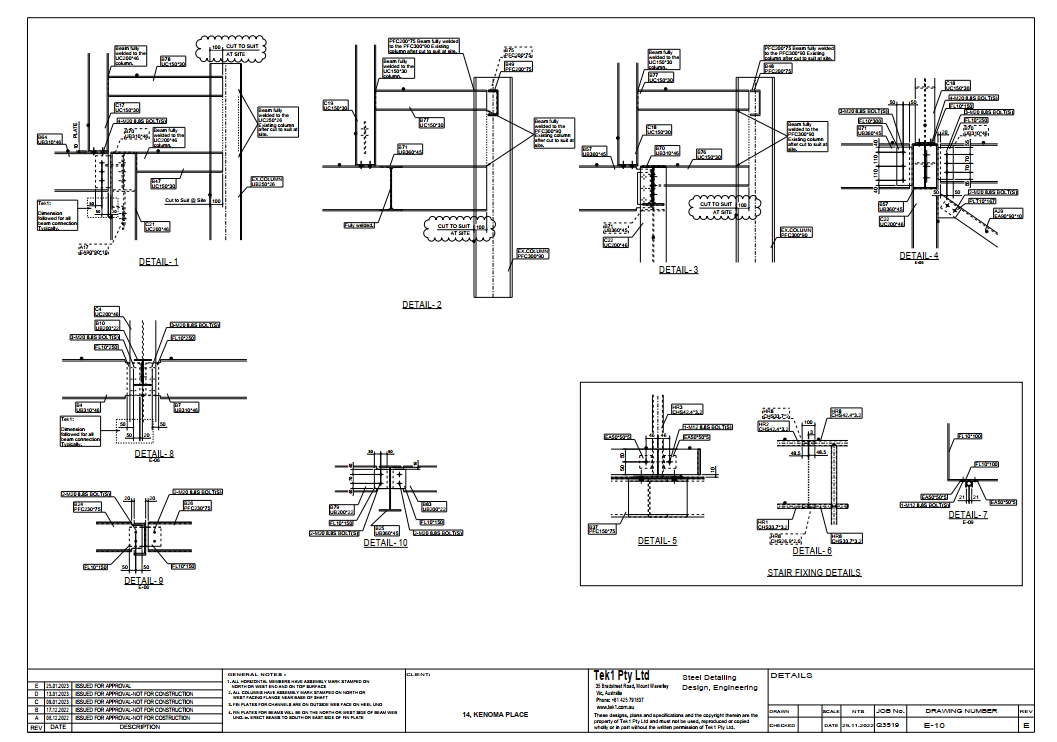
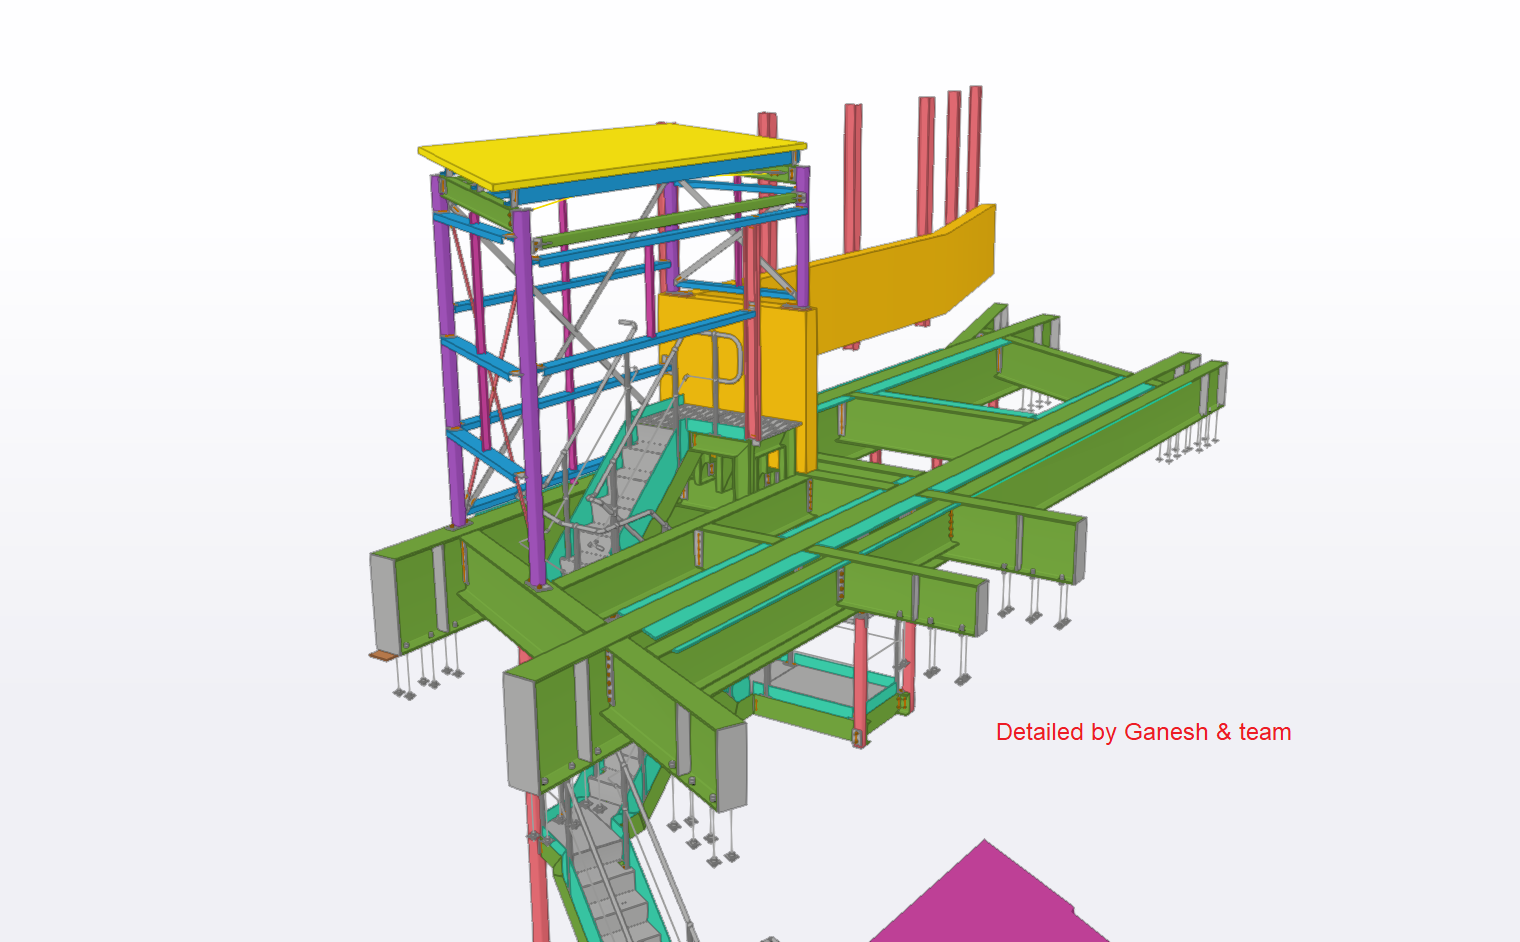
Tek1 has successfully completed a commercial project for a reputed organization in Australia.
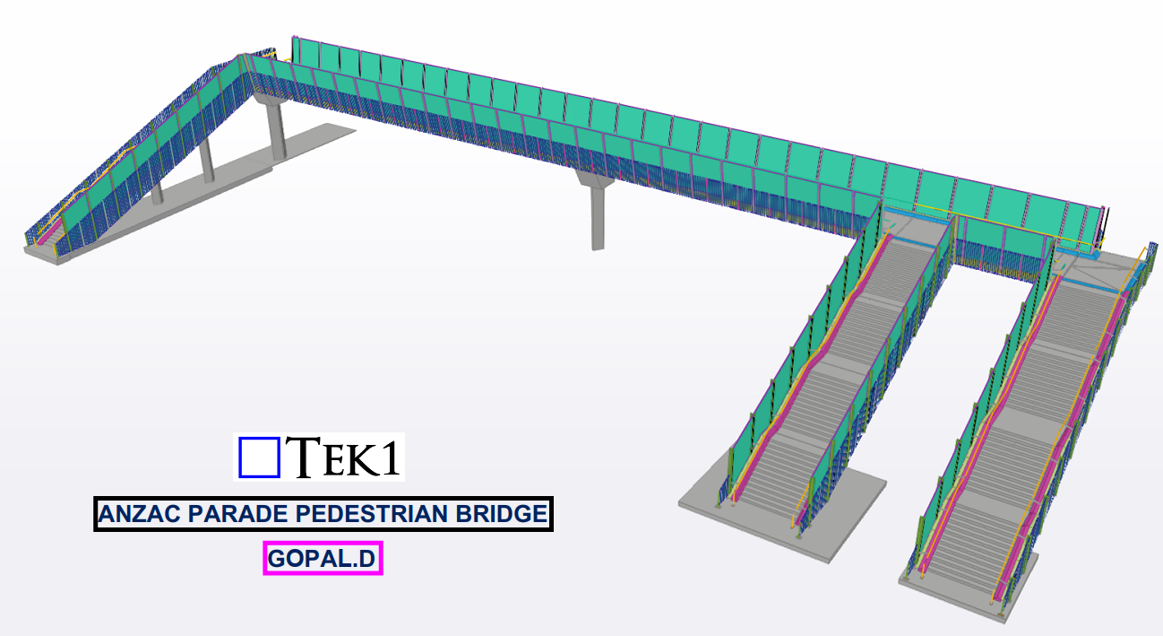
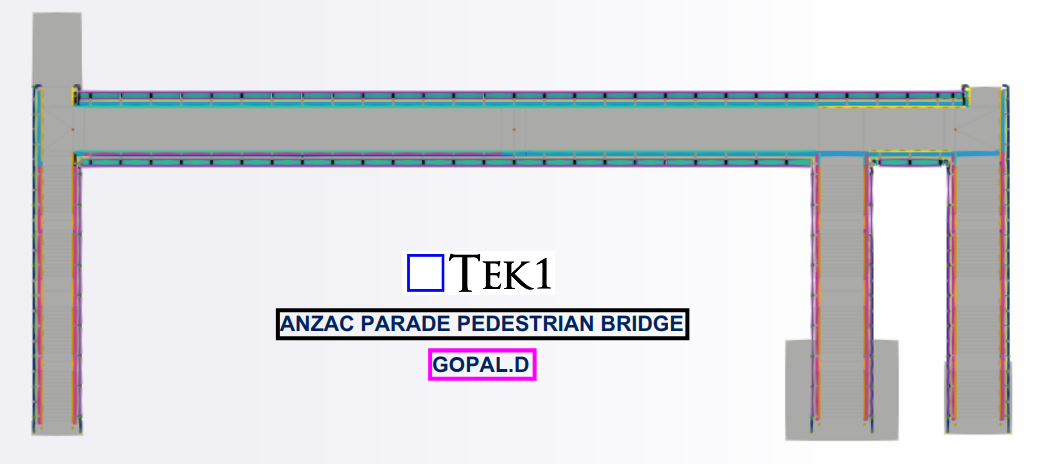
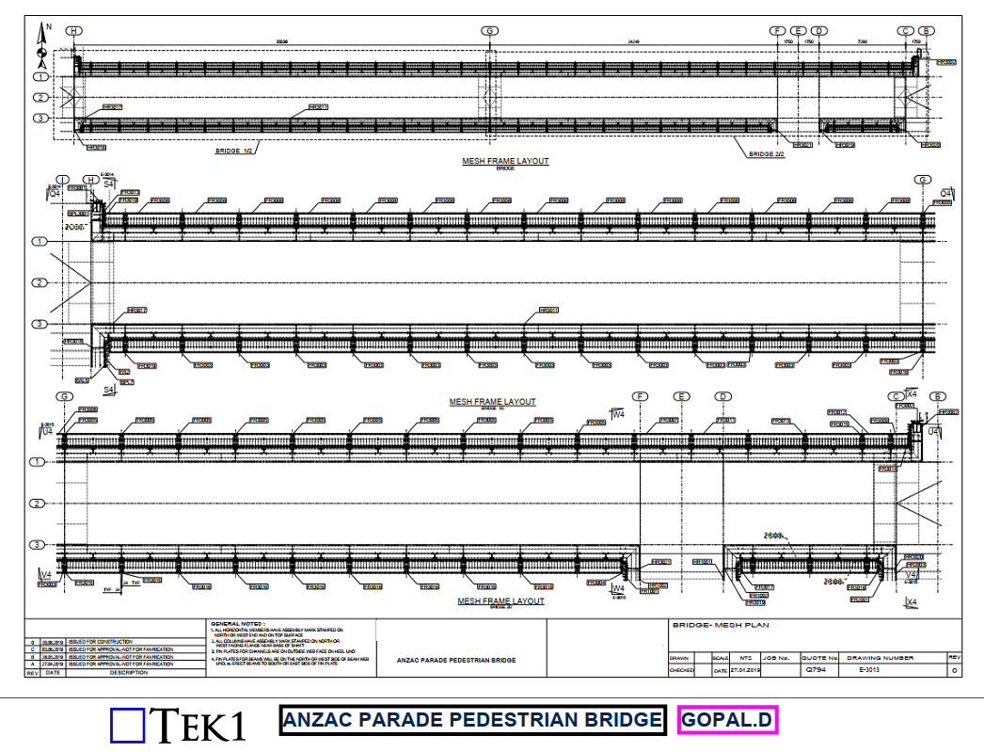
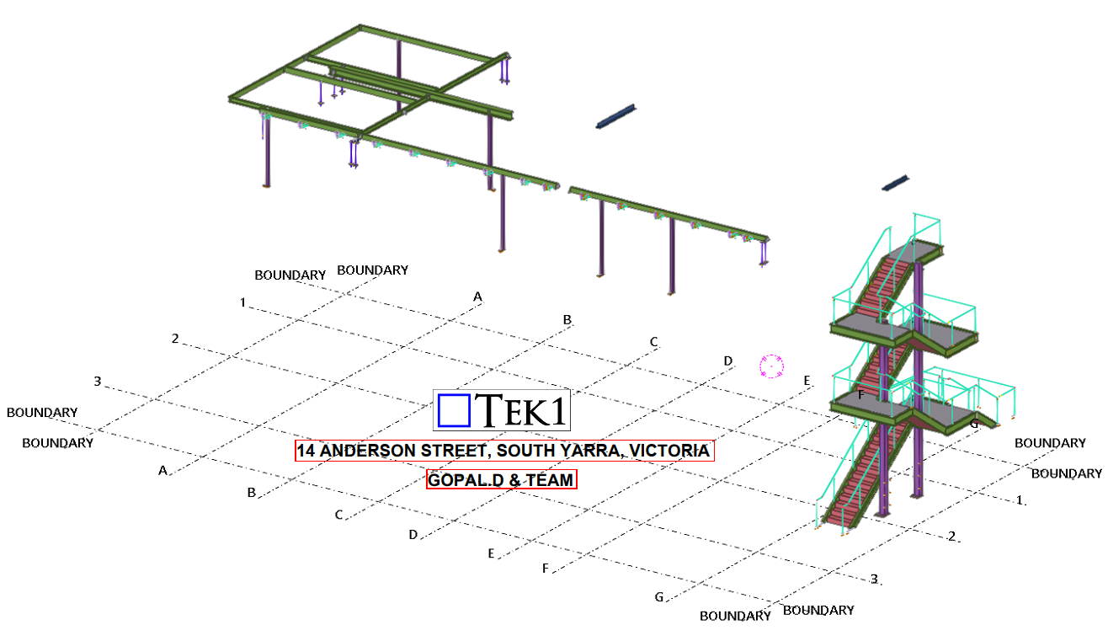
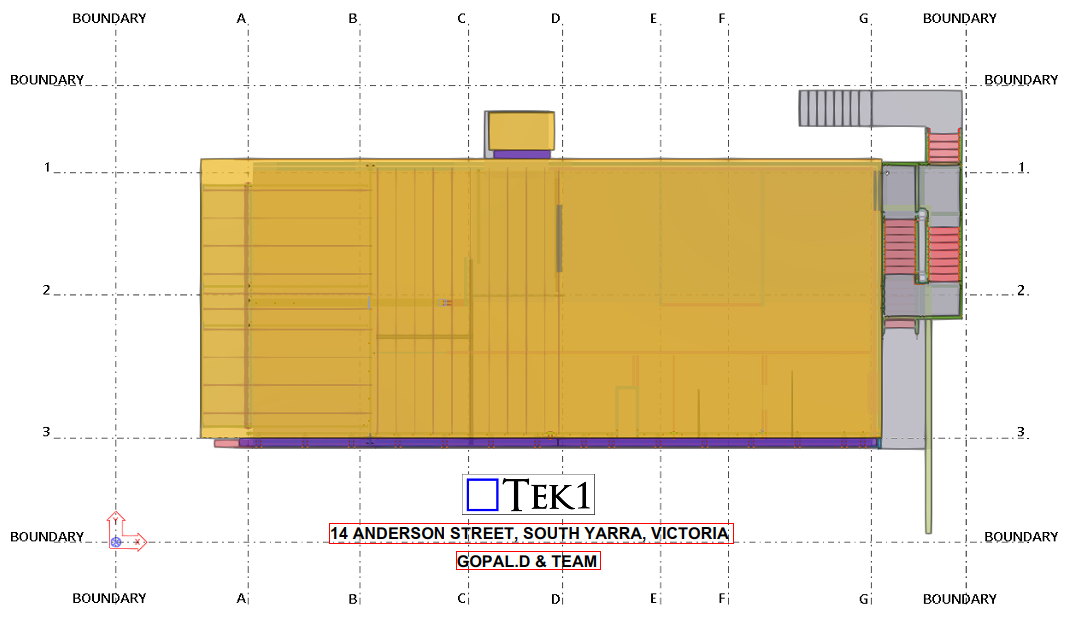
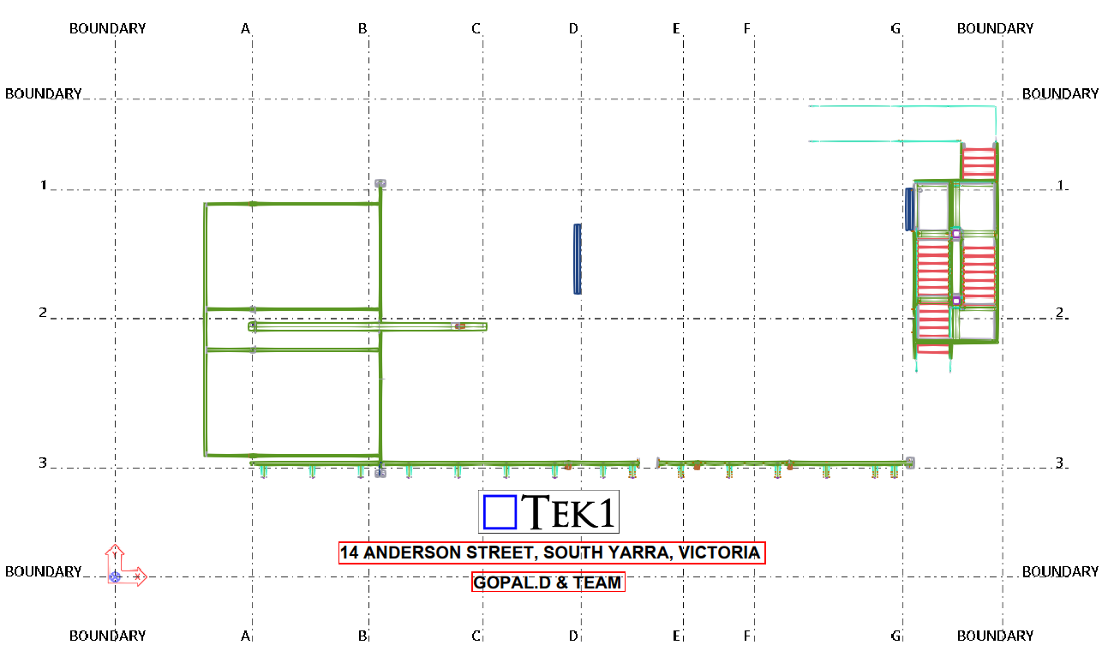
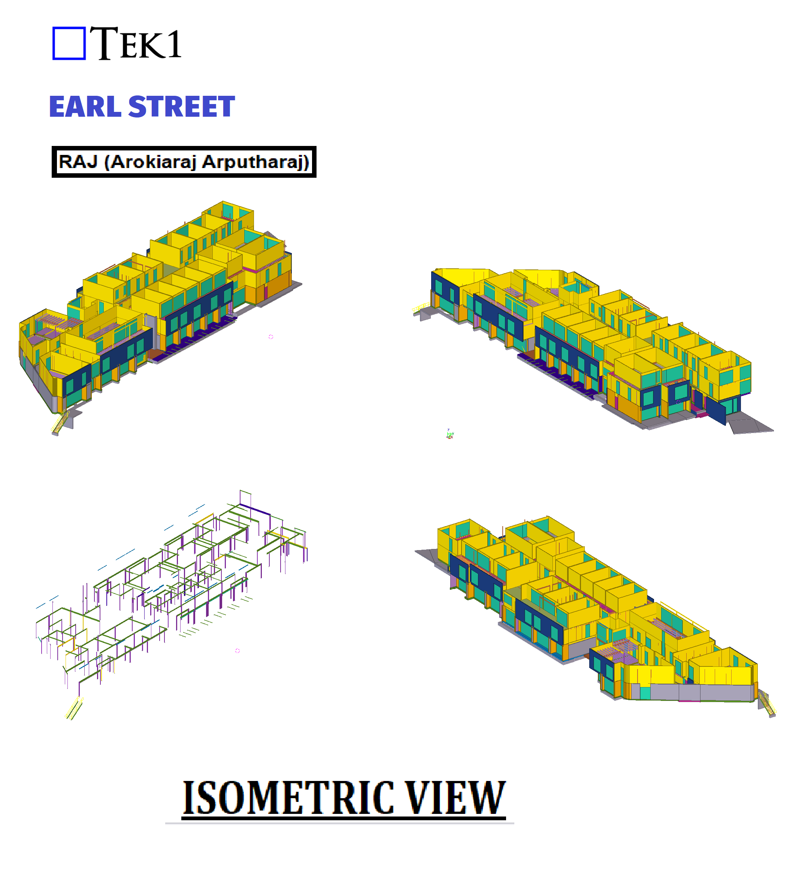
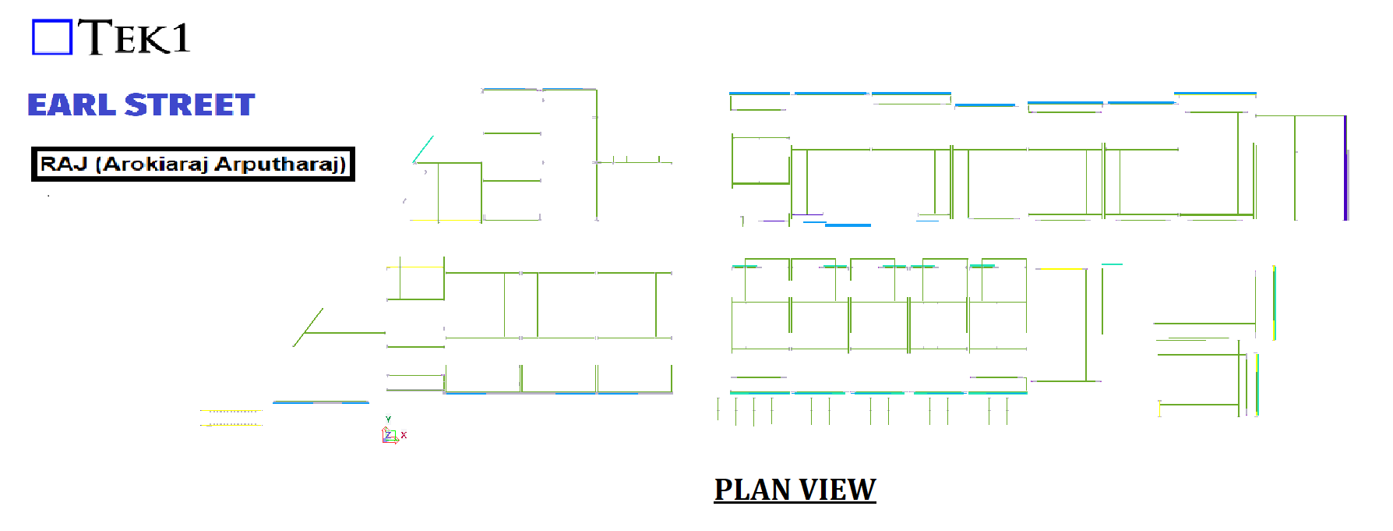
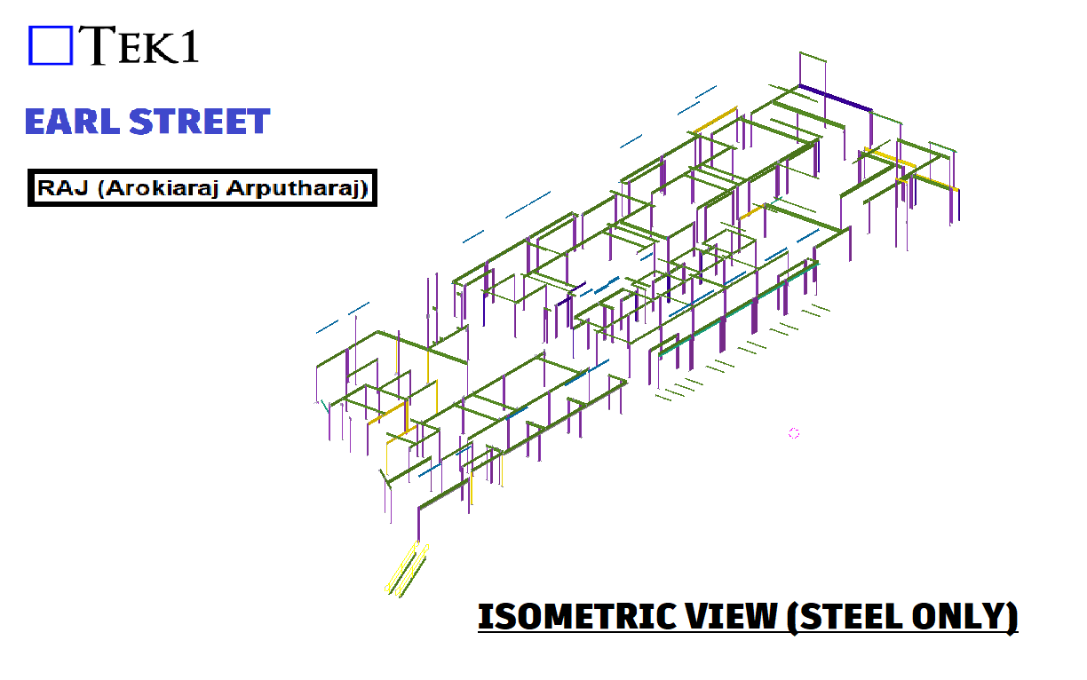
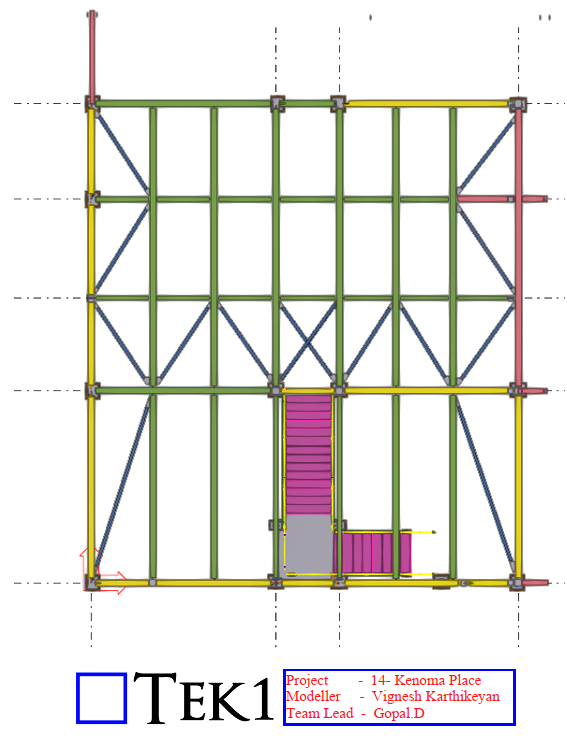
The scope of work involved providing floor , roof beams and stairs with handrails.
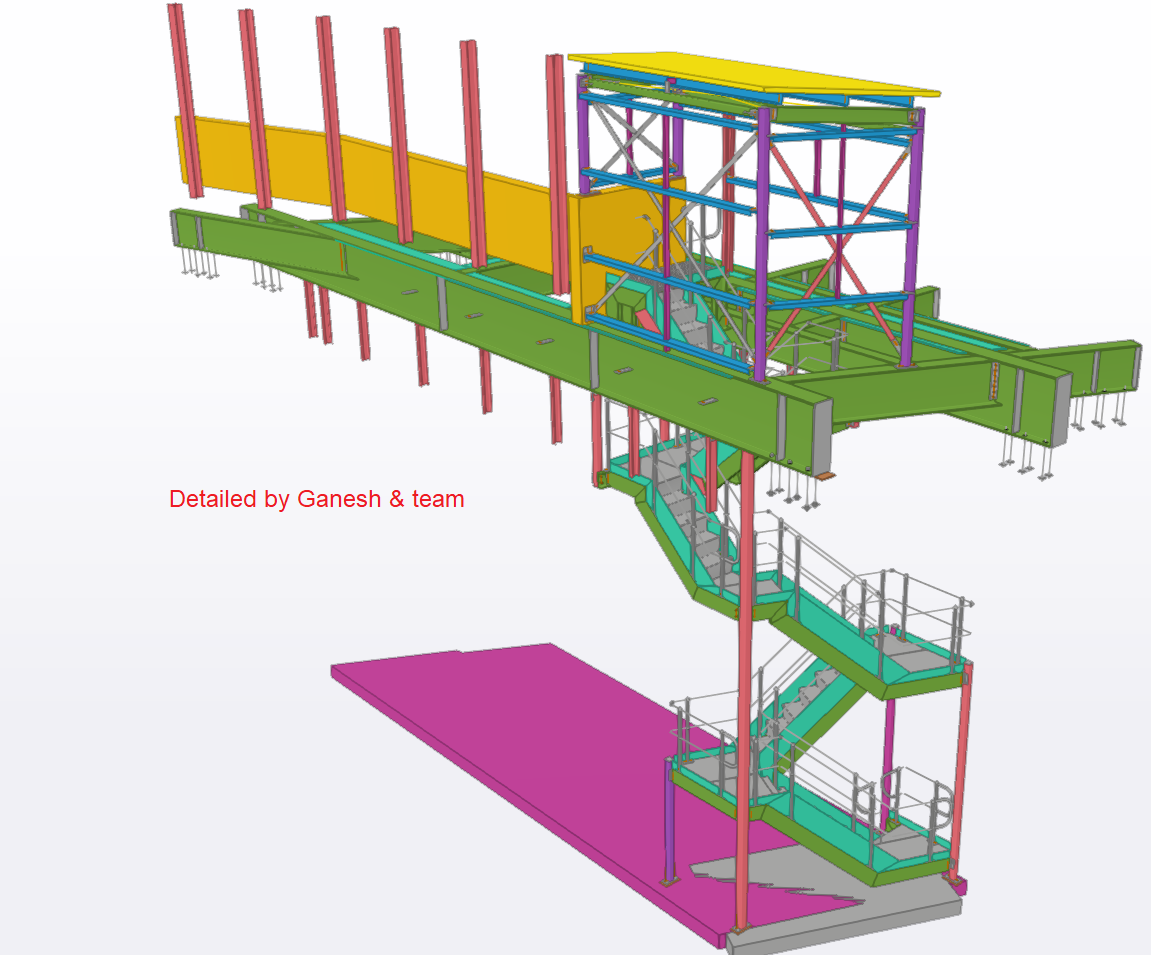
The primary challenge we encountered in this project was related to the stairs and handrails. Unfortunately, we did not receive connection details from the structural engineers. As a result, we took the initiative to propose and finalize all the connection details at Tek1.
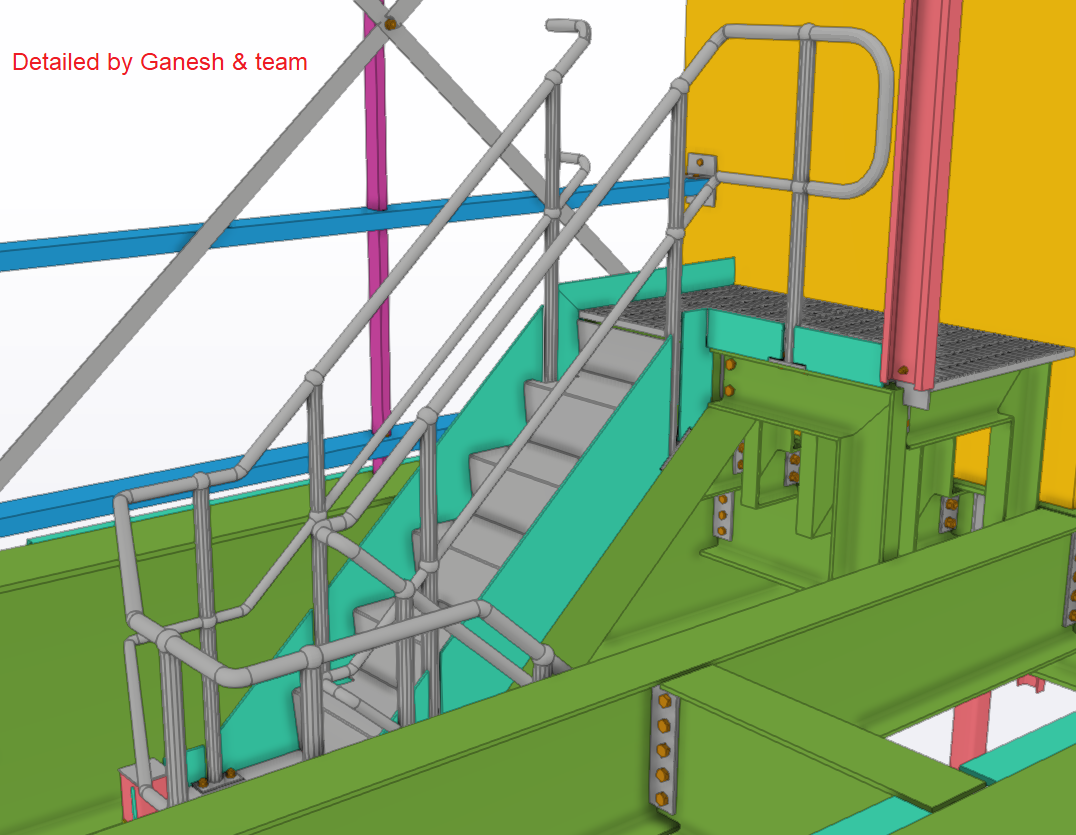
This approach was well-received by the client and the structural engineers. The client is pleased with our work, and the structural engineers approved all of our connection proposals.
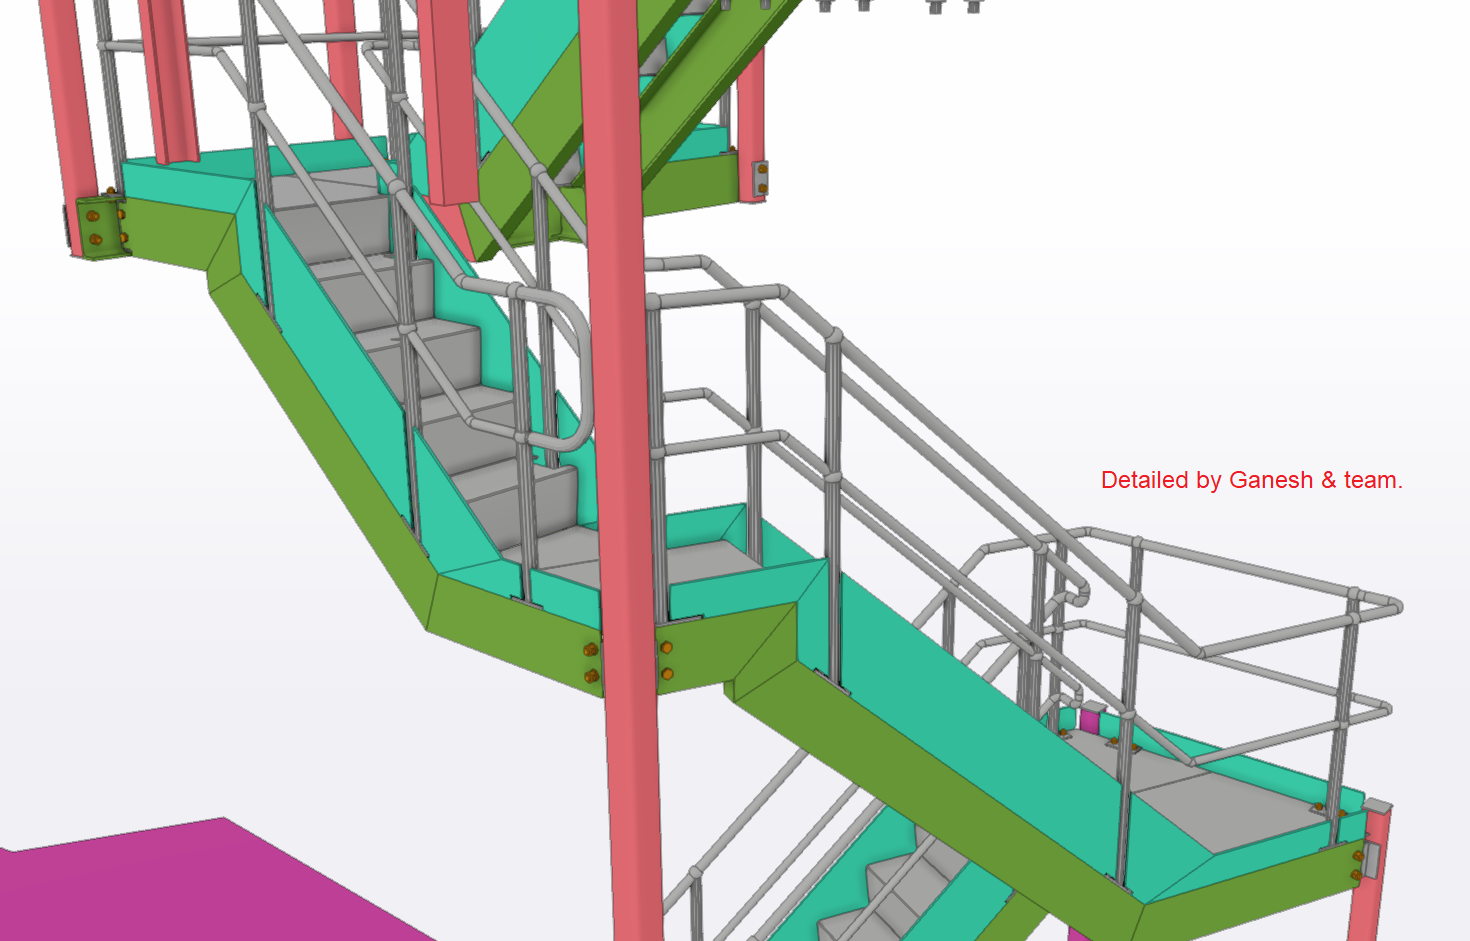
Furthermore, this project also included the measurement of the rock face at the site. We coordinated effectively with the site engineer to mitigate any challenges during the erection process.
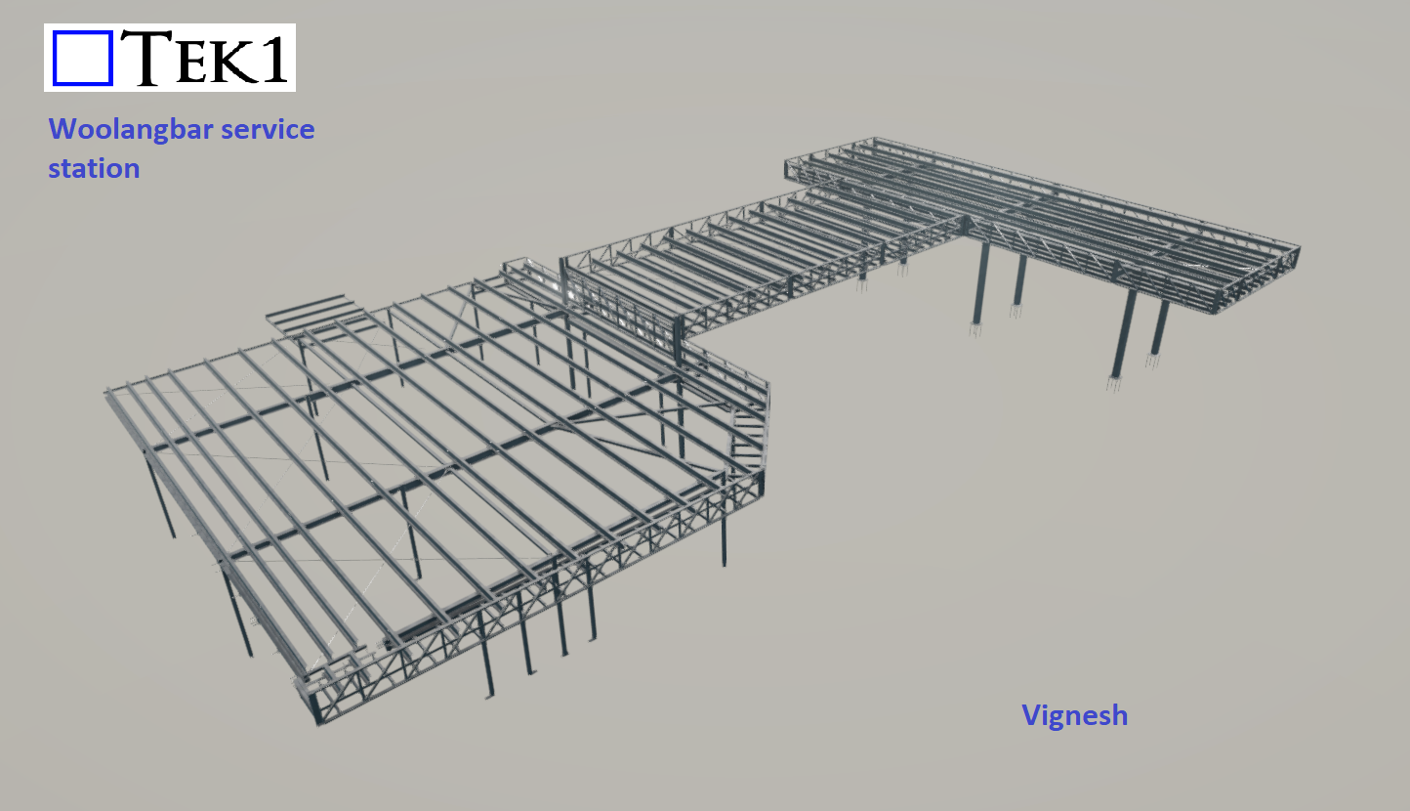
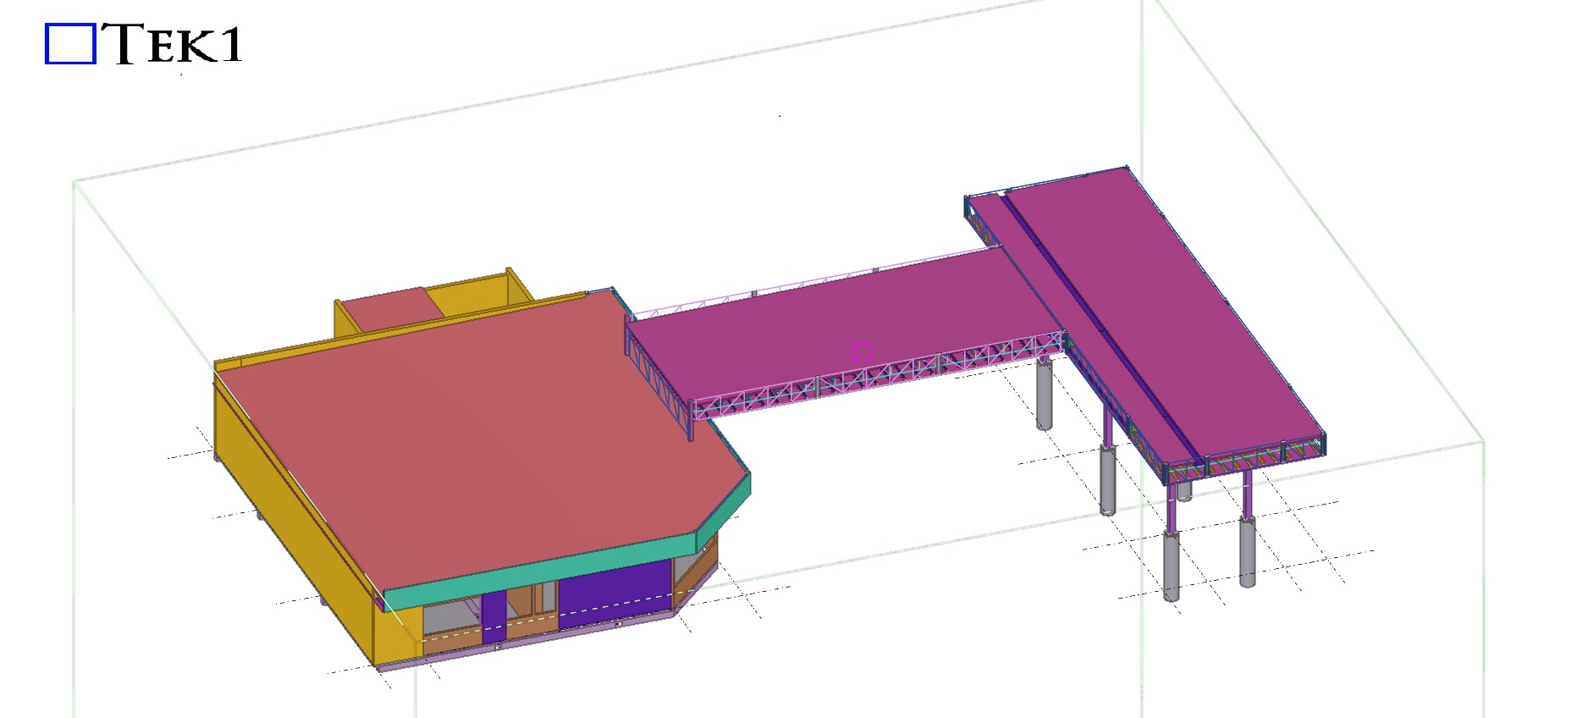
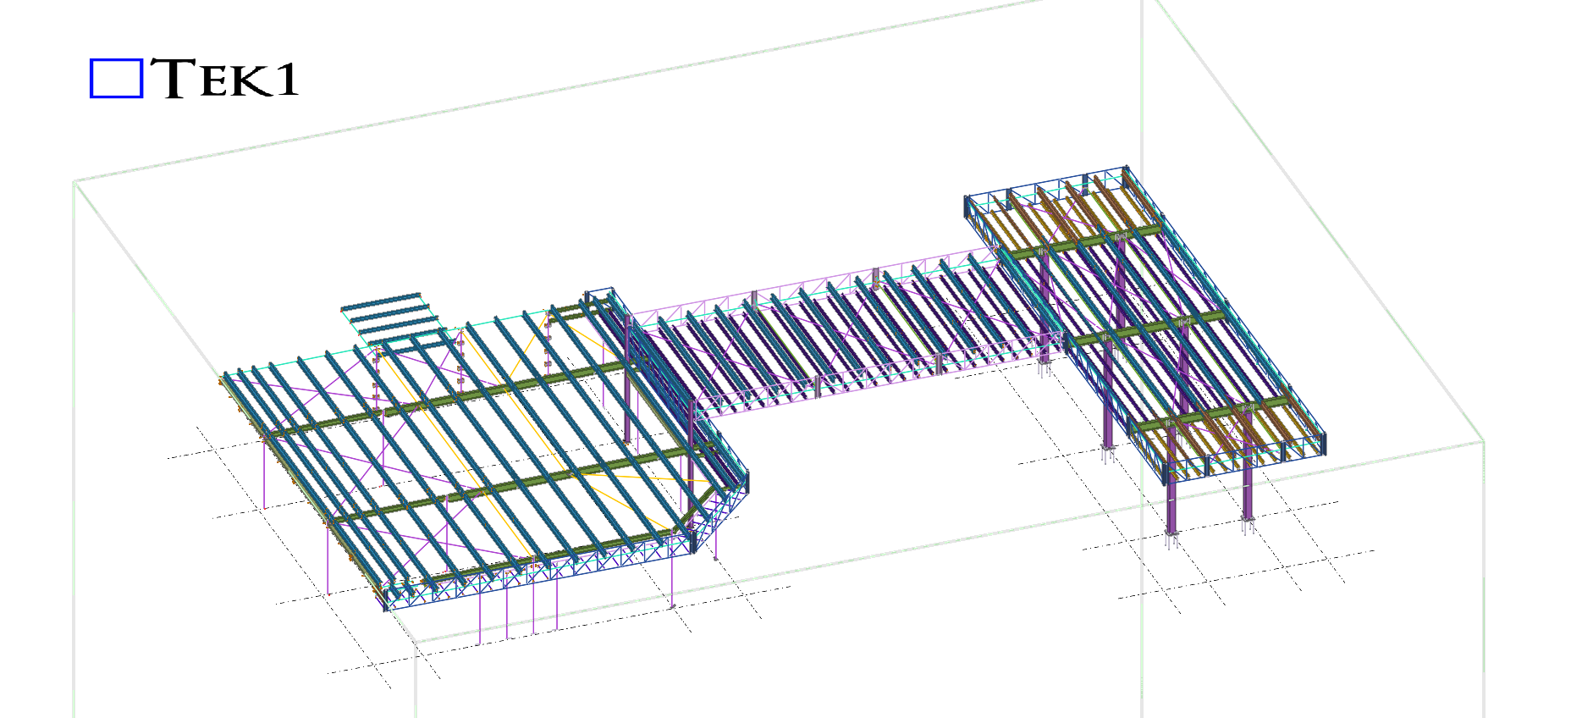
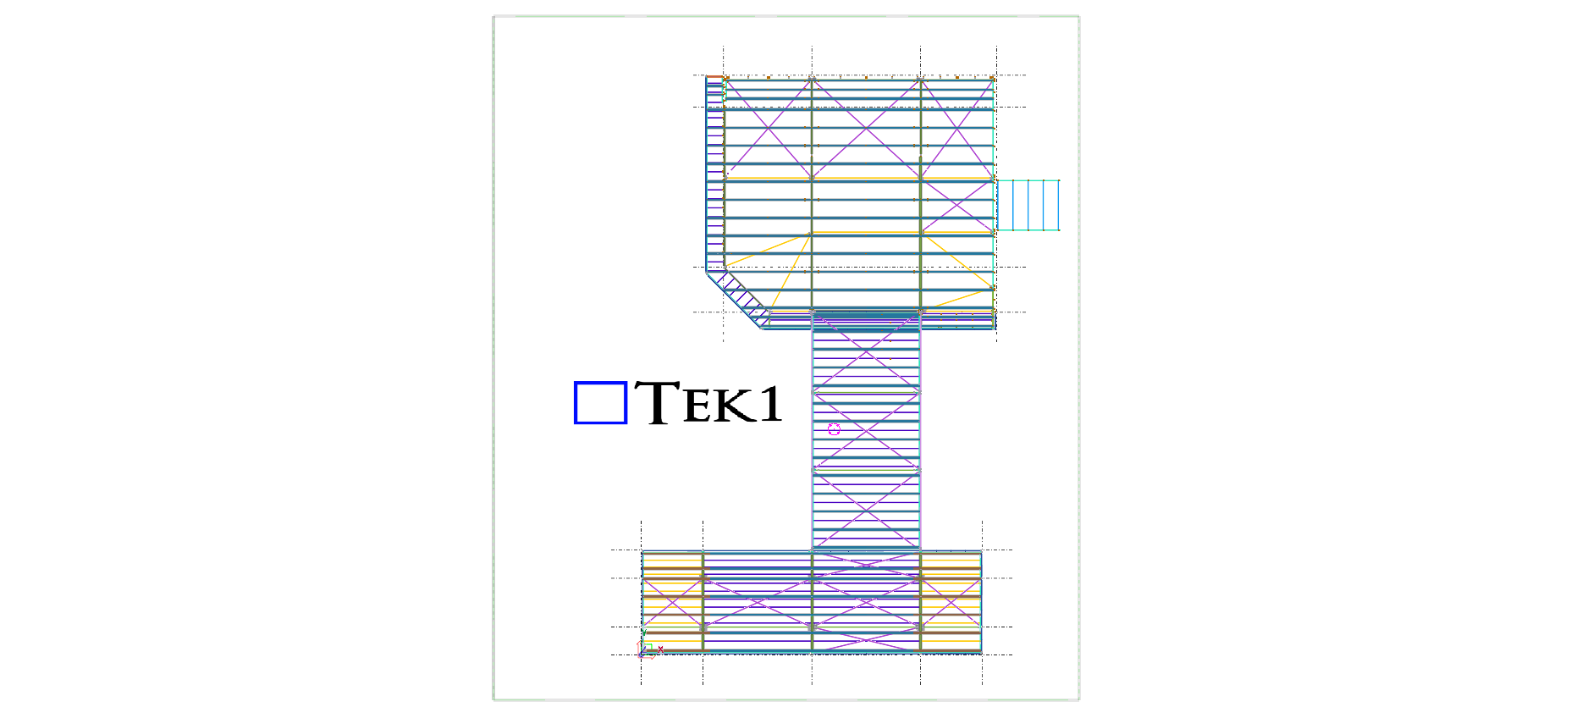
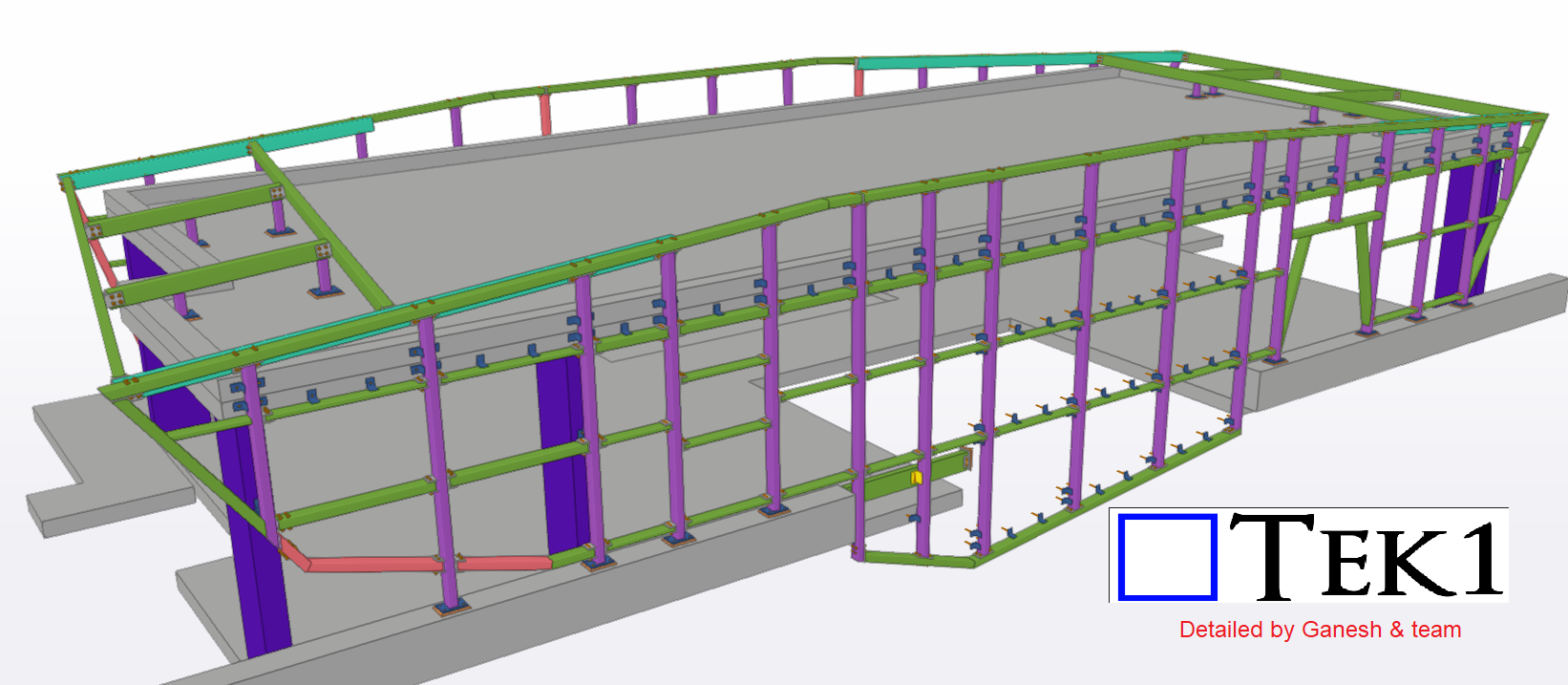
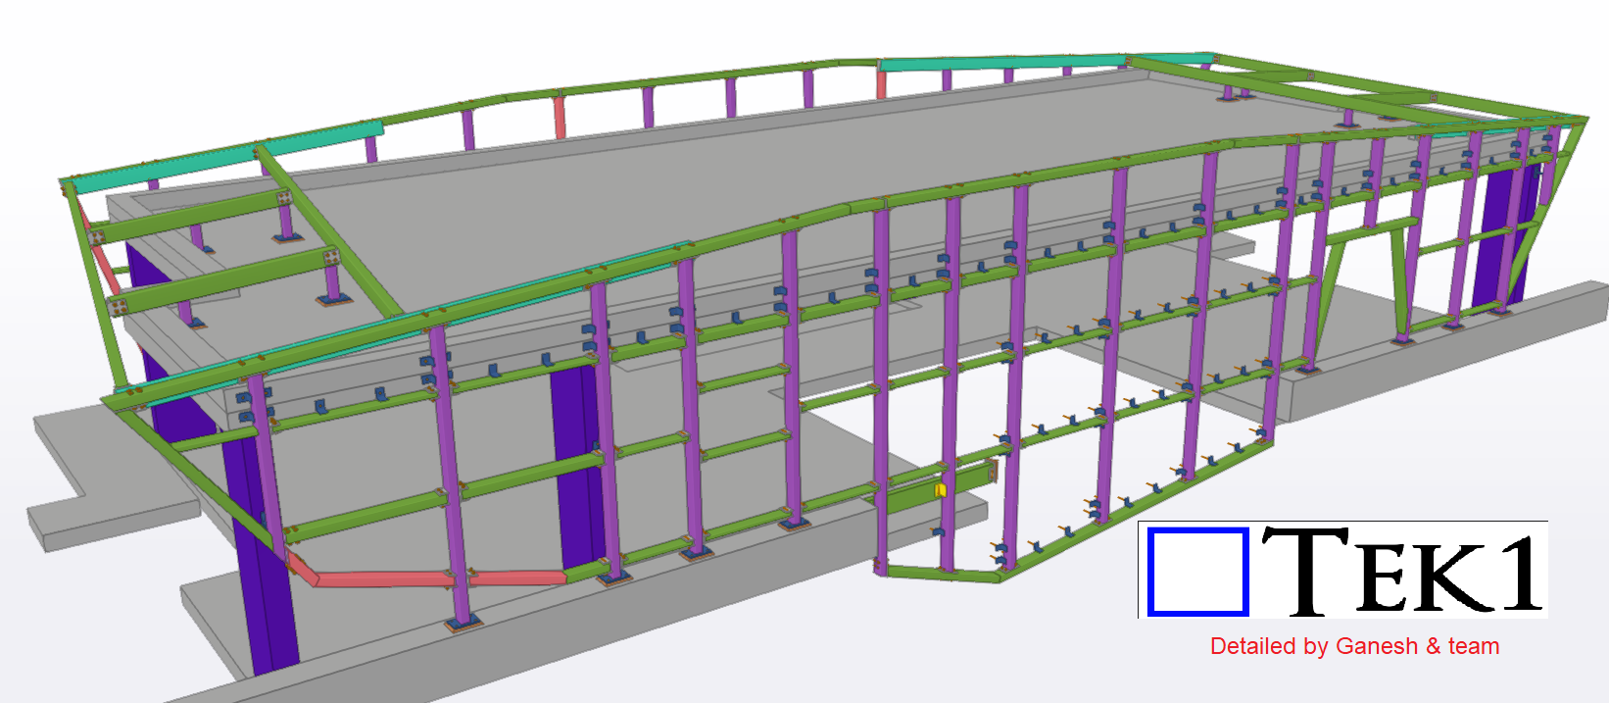
Tek1 has successfully completed the commercial project for the reputed organisation in Australia.
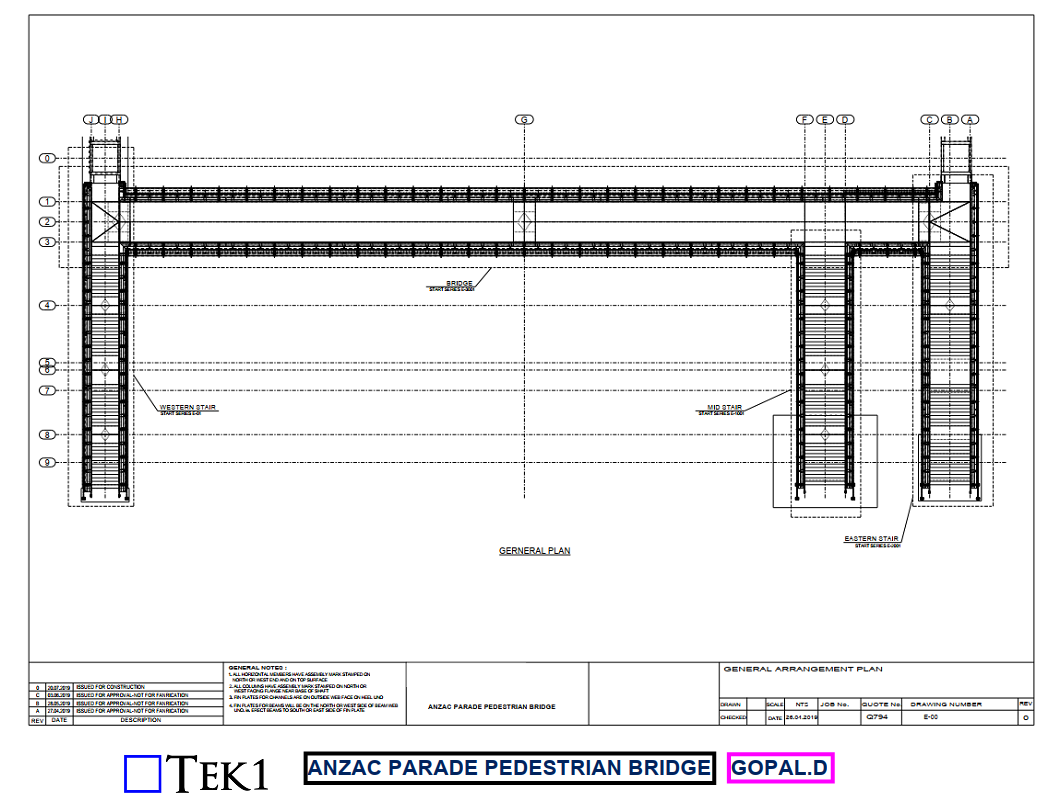
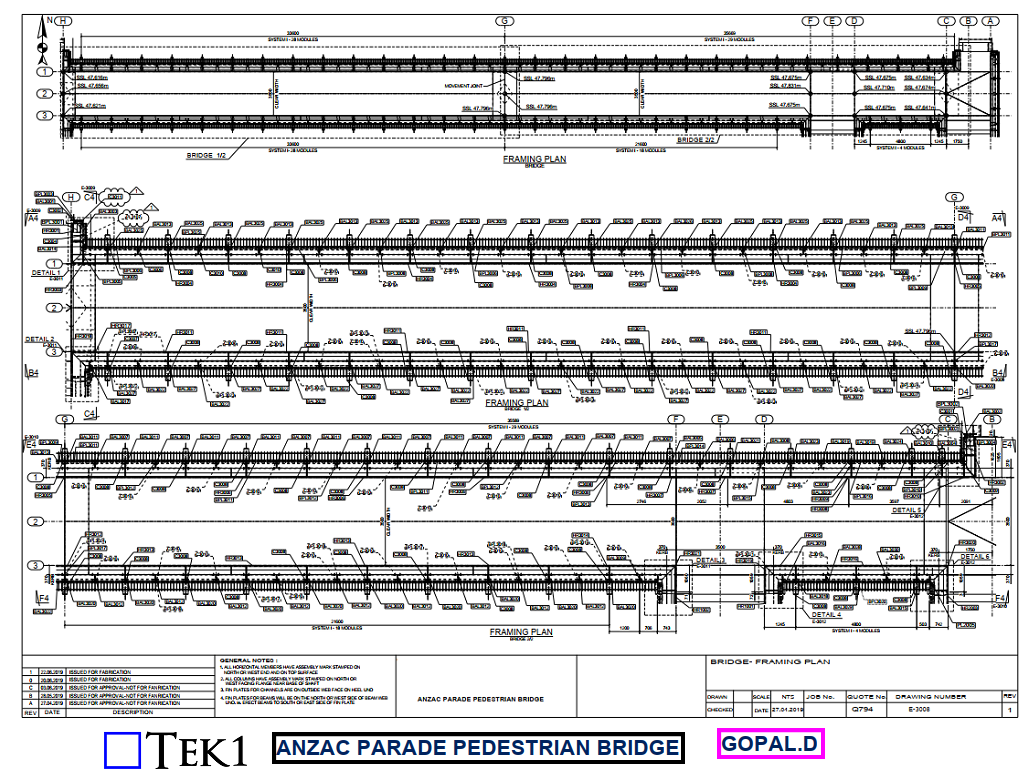
This project has had several issues regarding the concrete connections. However, after having a productive conversation with the client and understanding their requirements, we are confident that we can provide excellent General Arrangement drawings for site and shop drawings.

The client is very pleased with our work, and we are committed to ensuring their satisfaction.