
QR Code for Trimble Connect to be on Every GA drawing.
Produce Steel only IFC Model, upload to trimble connect.
Use the following link to download QR Code Generator
Staff memos are memos to staff.
Purpose to annonce company policies, Process and procedures.
Emphasis is mainly on the process to follow
QR Code for Trimble Connect to be on Every GA drawing.
Produce Steel only IFC Model, upload to trimble connect.
Use the following link to download QR Code Generator
Based on a requirement with one of our precast Clients. The following things need to be followed while submitting the Precast Model
IFC Model: (For Builder and Consultant Use)
Purpose:
Live Link: (For Precast Manufacturer and Erection Engineer Use)
Purpose:
Full Checklist
Background:
Rules:
If there are any issues, msg client.
Rotation and Flipping – check if rotation / flipping has happened
Blue Angle Issue
Information
Length of Purlins / Girt
Fly-Bracing
Video Tutorials:
1.Check diag color diff part marks to have diff colors color start at left
2.Check degree on rhs end plate
3.Check 2 diag dim
4.Check truss depth on section CC
5.Check section a on left section b on right
6.Check outrigger on left
7.Check outrigger plate dim
8.Check plate edge dim on left and right
9.Check angle on bottom chord plate when it is inclined
10.Check all sections views are placed at the bottom
11.Check no aligned views
12.Check plate offset on sections from chord
13.Check no dimension to holes
14.Dim cleat to first touch point to main part from left
15.check end plates marked in main view & end plates marked in top view as well
16.FCB (FLY BRACING CLEAT TO BE CALLED UP ON FRONT VIEW)
17.When fly bracing (FBCT) is both sides, instead of2 labels slect 2 and label
18.When cloning check whether same color diags are same part mark
19.FCBT to be dimensioned from top chord scxxx dim line
20.Col section scale 12.5
21.Col section looking towards left always
22.Col section dim to both sides if plate is bigger than shaft
23.Don’t change name from shafts
24.Don’t need to label any plates, just leave as plate
25.Standard parts do not require drawings
I spoke to a TL re: something that was missed on an MTO. The reason given was that it was a junior who did the work, and that this work is not usually checked.
The Consequences of Bad Work?
How to avoid “missing things”?
Also: Should you charge for your opinion?
Someone asks you for a professional opinion on an area that is not your area.
Rule 1: If it is not your area of expertise: don’t give your opinion
Rule 2: If it is your expertise: make sure you charge for it
Case Study:
[To be inserted]
We have professional indemnity insurance at Tek1.
As part of our policy – on anything which may give rise to a claim you are not allowed to admit liability or mistakes. In fact, people will try to get you to admit – to make you the person at fault – when it could be the system at fault, or themselves:
If you admit to mistakes then you lose insurance coverage. You will be violating your own insurance contract.
Let the insurers debate the matter.
Insurance: Court Cases
Leave it to the insurers to decide or argue this. They are looking for an “easy admission”. Judges are not welders or fabricators. They don’t know how builders can send you a million emails / revisions due to their bad designs – that does not matter if you “admit” something. You’re probably wrong anyways.
Let the insurance company handle it.
Key links:
Please supply checklist and special notes with every take off report you complete.
What is the purpose of an MTO?
The Actual MTO report:
(a) Full Material List
(b) The second: Excel – Material List – which shows all sub-totals.
(c) IFC file – we no longer give IFC files.
(d) db1 file we no longer give db1 files.
(e) and if applicable, your .dwg line work file.
You’ll have to go into the file and add/edit fields if applicable.
Please make sure that you do not double count “sub-totals” in the sub-total report otherwise you will get an incorrect tonnage report.
If so, you have probably used the wrong “material” or grade. Is there anything obvious?
Add Conditional Formatting
We need the weights of steel to always be above 0. So anything that is below zero needs to be highlighted. See the videos below:
Or if you prefer, you can watch it at Vimeo:
Why? Because when the client opens up .xls files they complain about some error. If you are using LibreDocs then please open your .xls file and save as .xlsx:
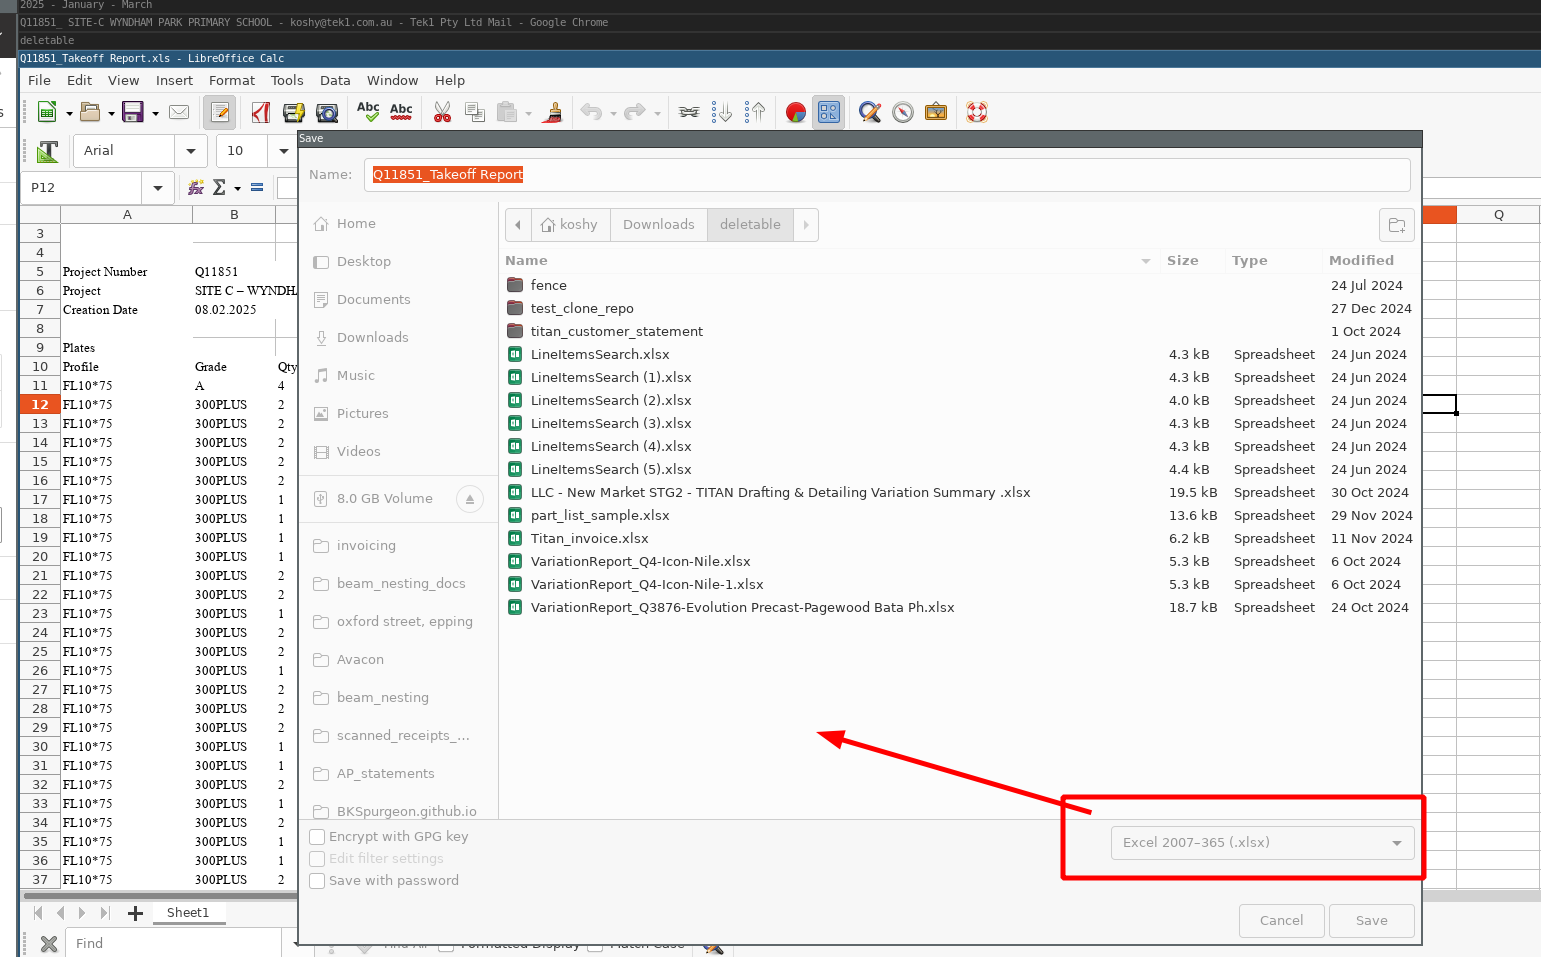
If you are using Excel, the please open Excel and save the file as .xlsx (one with and without.with an ‘x’ on the end of it).
Are you using Open Office or LibreOffice?
If I’m dealing with 10 projects then I have to coordinate 20 different emails. NO. I want them all together.
Separate Areas – Do Separate Reports
Provide Screenshots
Bridging Report
On Refurbishment Jobs – make special notes
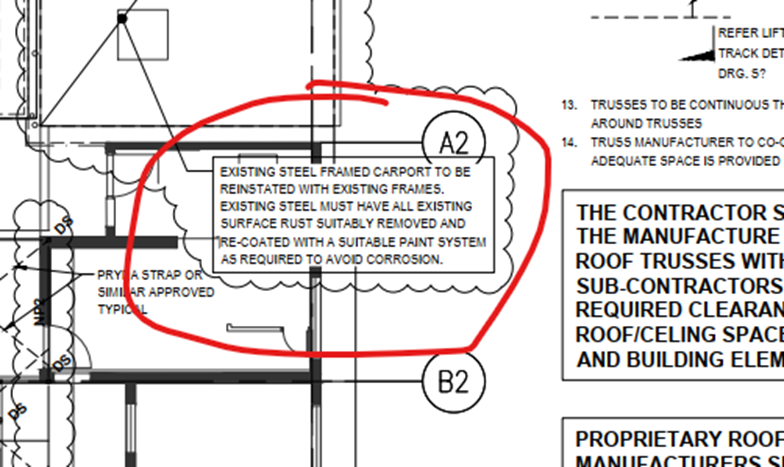
(This was for Respect Care Avonlea). Note: they want the EXISTING steel frames to have rust removed and recoated. Make such items clear for the person quoting – that this is to be in or out of scope.
Check architectural and sturctural drawings and note discrepancies
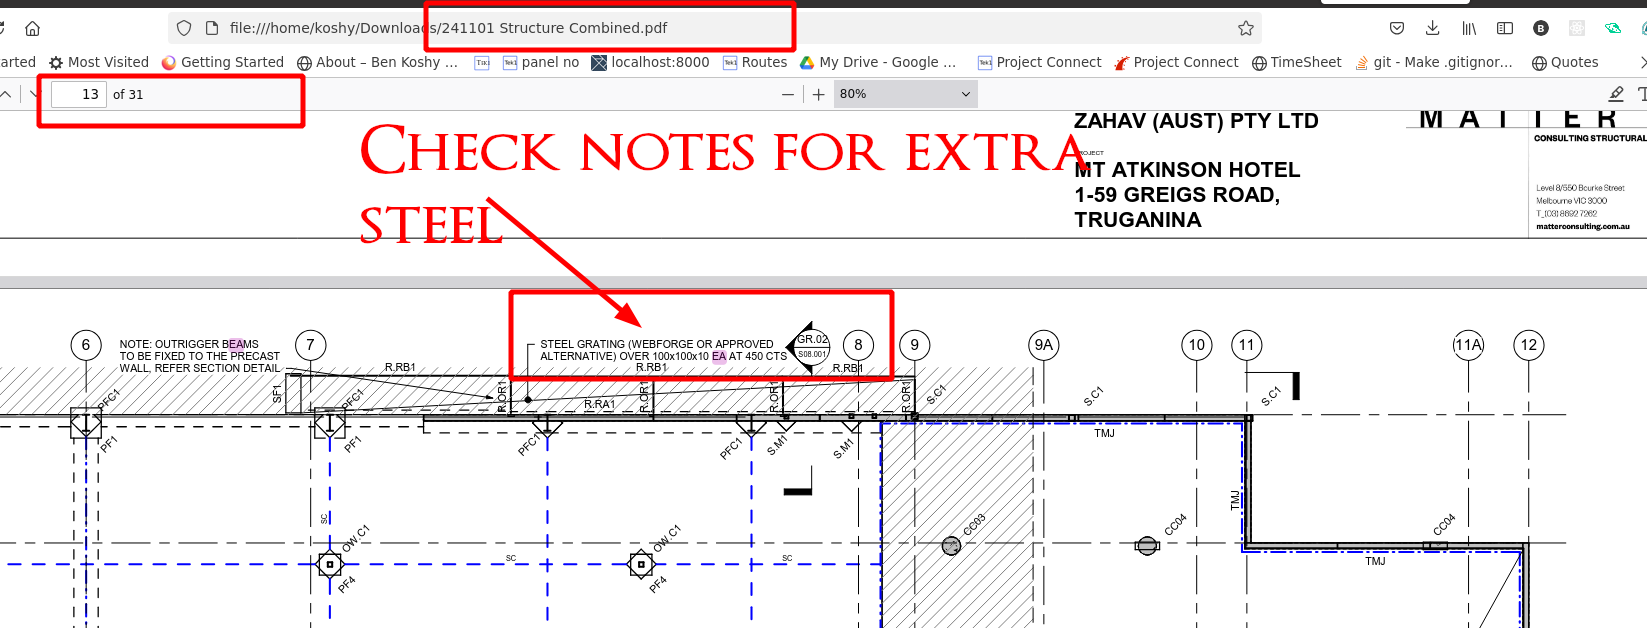
Check The Notes for Steel and / or other extra items items
e.g. see below – we need steel grating over EAs. Please make sure you don’t miss such notes.
Please quantify the exclusions in your report to give some basic idea on what the client needs to price. Please tell the client that your numbers are rough estimates and the client should verify independently – because we are not actually modelling those items.
2025-06-18 – Clients are quoting steel. Help the clients establish what is and is not in their scope. e.g. while you might EXCLUDE e.g. lintels in your modelling, you must provide a note saying to the client that LINTELS exist if they exist. This goes for ANY steel in the job. e.g. a special steel door, or grating – if they are excluded from your take off, you must still provide a note saying we haven’t modelled it, and if possible, to provide an estimation of it.
Add In Finish on Beams
MTO STEEL FINISHES – this is a part of take-off:
These finishes must go on the member finishes
If in doubt – ask.
How to do bridging / purlin reports
Add Status For quote:
Invoicing:
Example of what to write on the “variation” on the MTO:
Code via .dwg file
The source code + documentation is located here. (Sorry only accessible to Tek1).
We will be regularly updating the code, and documenting how we do material take offs.
List all files in the MTO:
Get-ChildItem -Path . -Recurse | Out-File -FilePath .\file_list.txt
(Now the files should be listed in the “file_list.txt” file.)
Watch this video for further instructions:
Any MTOs submitted after 2025-07-15 which are non-compliant will risk incurring an immediate demerit.
Outdated Checklists and Special Notes Templates – Immediate Demerit to be applied
Folder Locations
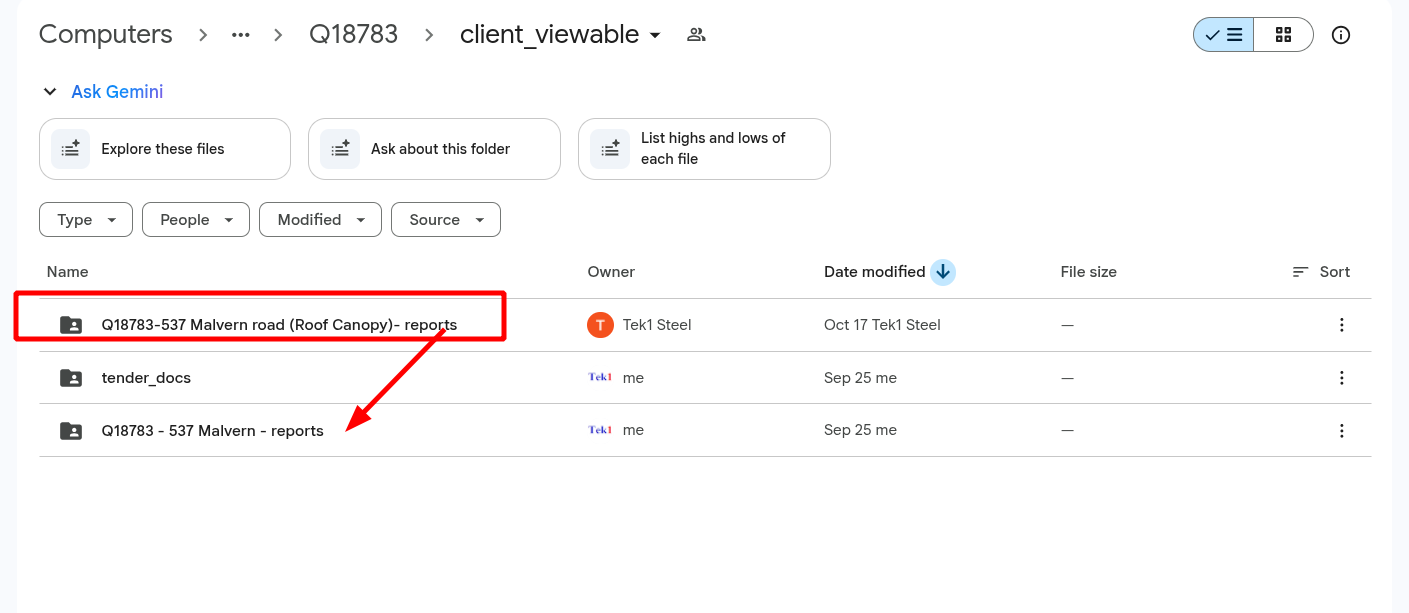
Please do not dump your reports in random locations. This makes it very difficult for clients to find especially if there are addendums, which means they MAY be using incorrect reports – which is unforgivable. If I catch you you will lose your entire bonus. (2025-10-31)
If there is no profile information – PICK a random profile! (2025-02-18)
Take for example the 537 Malvern Road MTO. Let us read from the special notes section:
Structural drawings indicate steel columns (SC1,SC2 & SC3) in structural plan, but there is no member profile nomination provided for these columns in the member schedule. Therefore, those steel columns were not included in this takeoff report. Please refer below snap showing yellow highlighted columns. In addition we have attached the highlighted markup for clarity
And then the following image is attached:
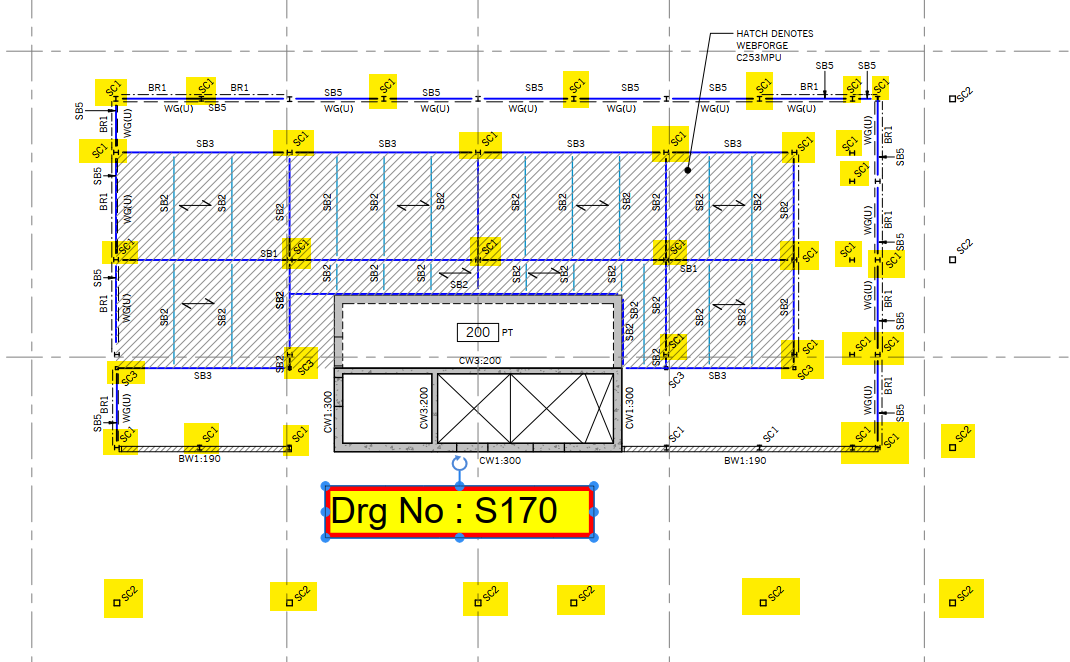
This is bad policy. Why? Because the client might not read the special notes and might mis-quote steel. it is better to add in an item with a nominated profile than to omit it entirely – in this case, at least the client will be ok if he quotes. If I see this happen again, you may endanger your bonus for a particular job.
Make items perfectly visible (2026-02-18)
This was for 26 Railway Parade, Hornsby. Almost all the items are not included, except the last one. But it is not highlighted in any particular way. Are you guys trying to confuse your clients? Highlight critical items to ensure it isn’t lost.
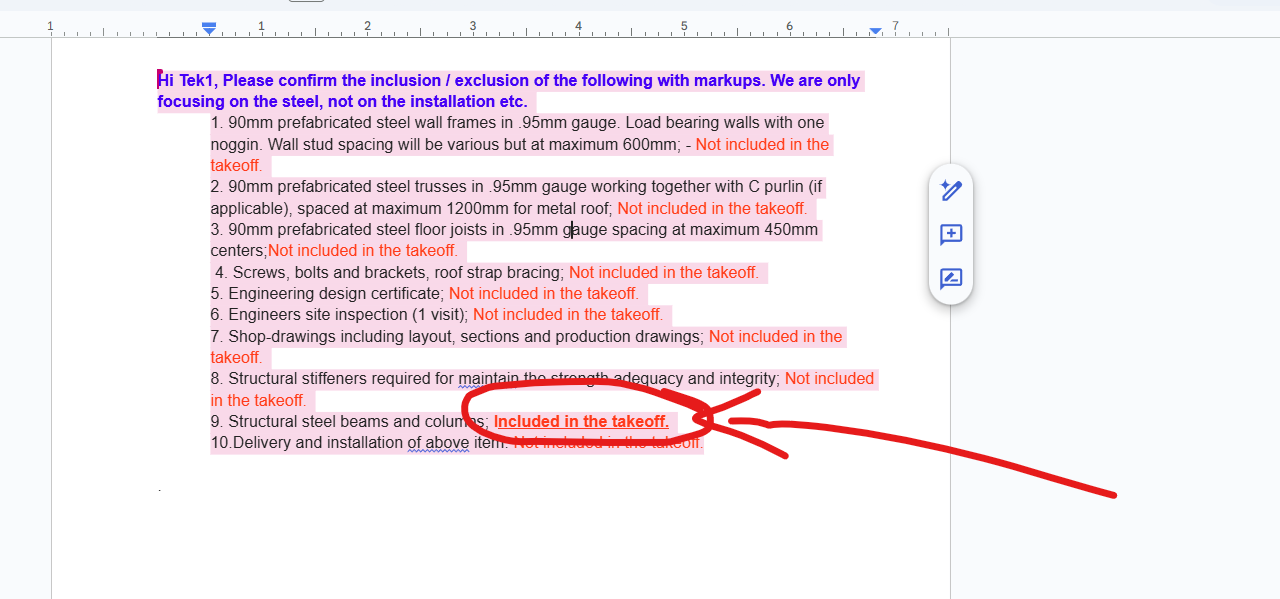
Here is another example:
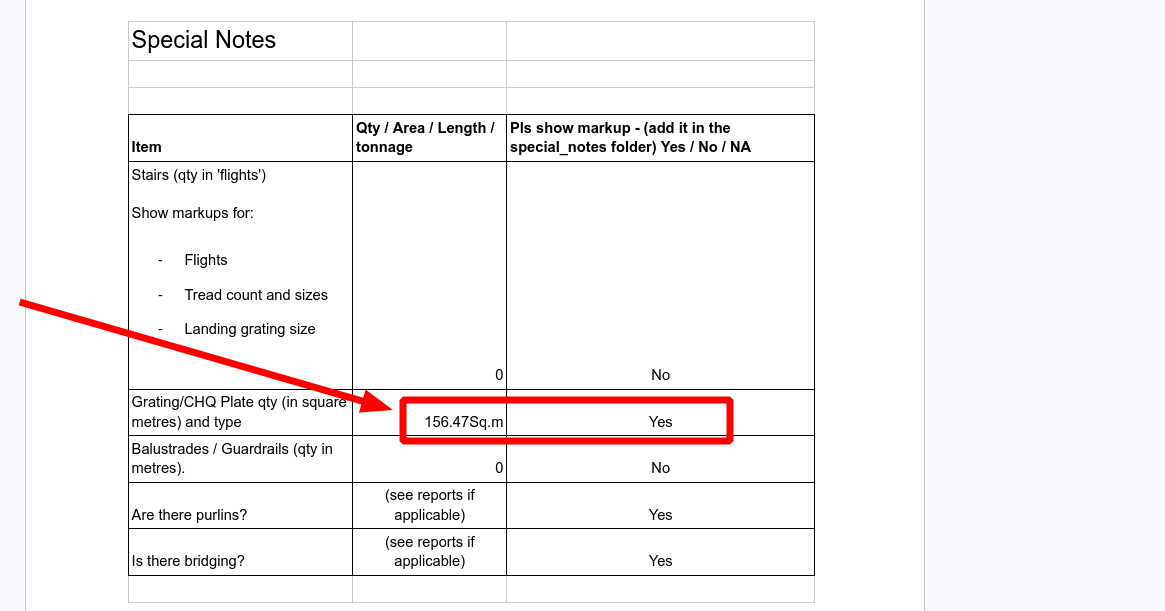
This is 156 square meters of checker plate – which is not cheap. If you leave it like this, the client might miss – so consider highlighting where relevant.
Isolated Material List Reports must have a separate IFC with them
(again on the 537 Malvern Road MTO).
When you have reports that segregate steel, you should also have the IFCs generated for each one of those reports. For example, if there is a PV platform, a canopy, a pergola, and roof steel, you should have separate IFC models for each one, as the case may be. This is so that people can recognise which steam corresponds to which items. Not doing so confuses myself, the client and wastes a lot of time.
Special Client
One of our clients wants their MTOs in a very special type of formatting. To that end, I have created an Apps script so we can transform our Tekla Members to be client with our client’s workflow:
We will also need to create a schedule of Member Marks which map to our client’s Steel Codes.
Backing Software:
e.g. see Q18810 – PEGS Junior Boys Campus Stage 1 by Hari.
This is the question by the client / builder:
Include:
- Window Shround Secondary Steel
- Refer elevations BE3 through to BE5 on ST-300-02
- Structural Steel Member shown in blue on Concrete Outline Plans
- These are shown on structural documentation throughout
- Structural Steel Lintels
- These are shown on structural documentation throughout
- Structural Steel to Makers Façade
- Refer elevations BE3 through to BE5 on ST-300-02
- Structural Steel to GRC Metal Cladding
- Refer elevations BE3 through to BE5 on ST-300-02
- Secondary Steel to Makers Entrance Eaves Gutter
- This is shown on ST101-1
- Structural Steel Framing concealed within ceiling cavity
And here is the response:
Inclusion:
- Window Shroud Secondary Steel.
- Structural steel lintels.
- Structural steel to makers facade.
- Structural steel to GRC metal cladding.
- Secondary steel to makers entrance eaves gutter.
- Structural steel framing concealed within ceiling cavity.
- Structural steel framing of planter storage(WT-03).
Exclusion:
- Steel angle for perforated balustrade including steel plate and steel verticals
- Steel plate to support door frame
Organise Folders – Don’t be a slob
Architectural Finishes
Please say yes / no if arch finishes are required. IF clients progress in the tendering stages, then they will almost certainly request an architectural review of the paint finishes. This might be an additional $6000 / tonne extra cost.
WARNING: How to fill a checklist. If people are filling the checklist first, and then doing the work later – if you forget or miss, that is a huge cost to me. You will incur punitive demerits from now on (i.e. not only will I remove this MTO bonus, but I might take away 2-3 more). Please take care.
For certain projects, it is necessary to give a thorough audit of the architectural finishes. Once you have done that, you need to communicate all the results to our clients via an Excel Spreadsheet. Secondly, reviewing the architectural finishes take time / complexity. Therefore, we need to submit a fee proposal to our client before do the work. In addition, we need approvals.
Here is a sample file: Paint Finishes Sample here
Cell References
If functions
Search Function
iferror function
Transpose Function
How to put all of the above together
=IF( IFERROR(SEARCH( L$5, $E6 ), 0), $K6, 0)
You must use AREA instead of tonnage for the Paint calculations. The video above uses the wrong column, but you need to change it so that it uses square metres.
Clients find it annoying to open Excel if the file names are the same. Make it easy for your client my renaming the files so they are unique across the entire project where you have many different report sets – e.g. Building A, Building B etc. It is good policy to rename the files with a short name: e.g “Bond St – overall report” even though there are no separate building there.
Downlaod Power Toys from here: https://github.com/microsoft/powertoys
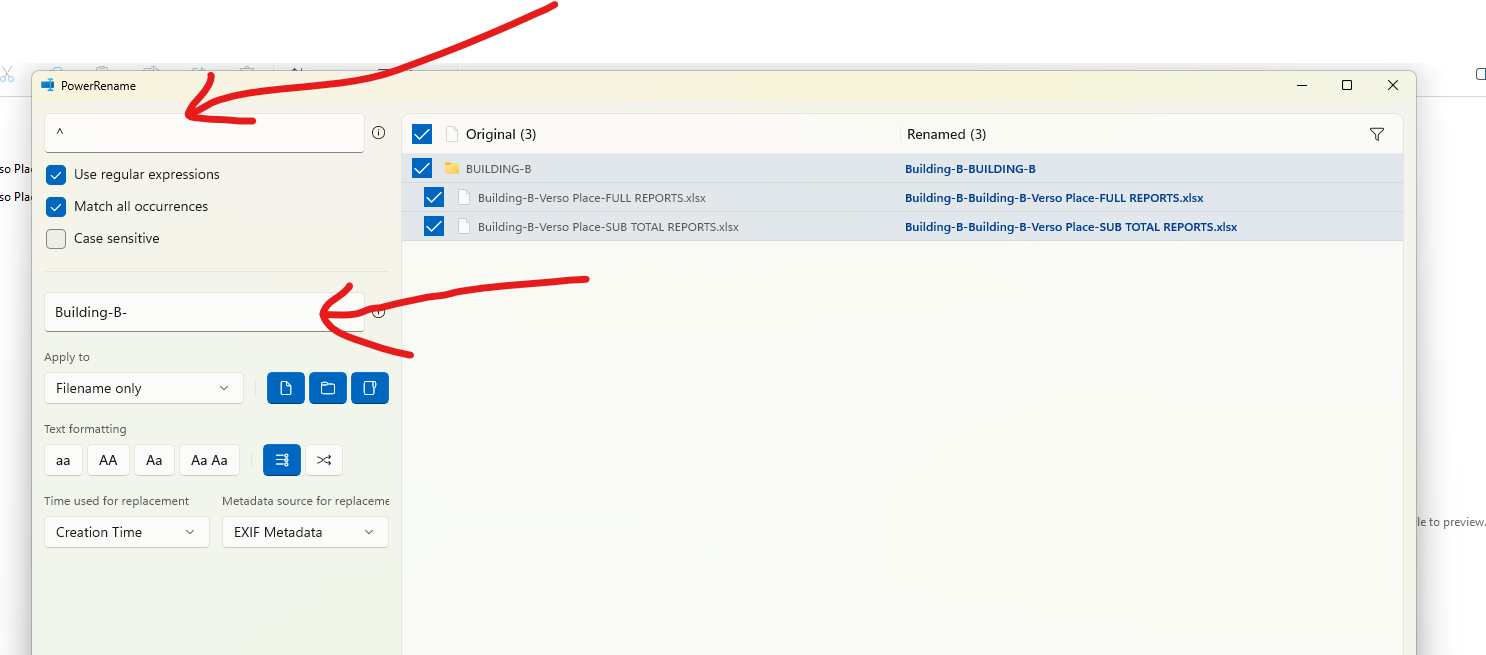
Please find above the settings required to rename a file.
Deeply Nested Folder Structures
If your reports has many sections and sub-sections, you need to provide an “EXECUTIVE SUMMARY” to make it easy for your client to collate the tonnages and to quote the job. Make sure you add it to the “OVERALL TONNAGE” file.
Building A: x tonnes
Building B: y tonnes
Building C: z tonnes etc..
Estimate 1 Quotes – E1
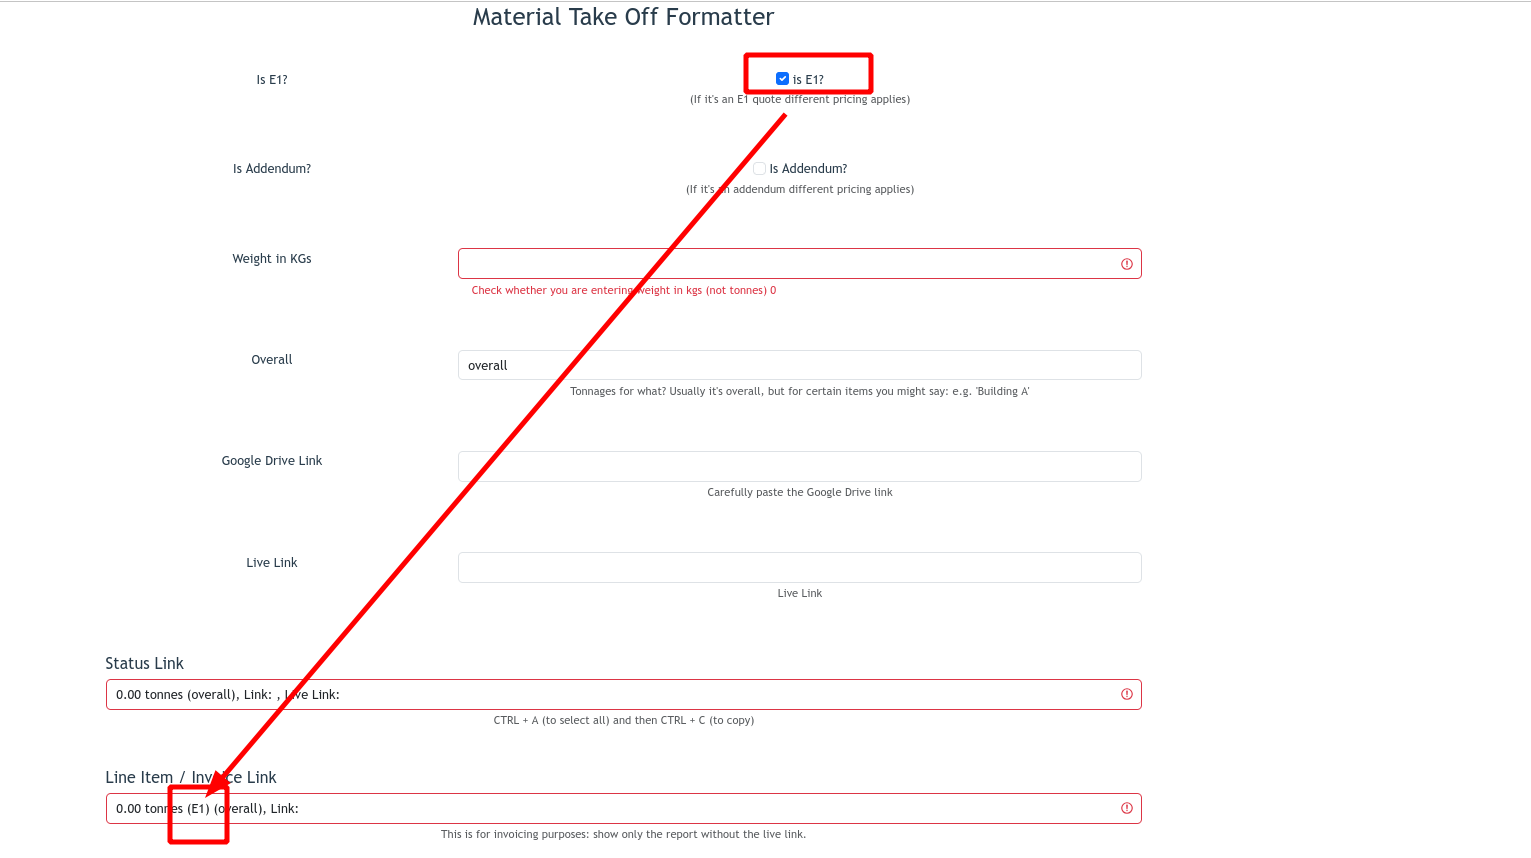
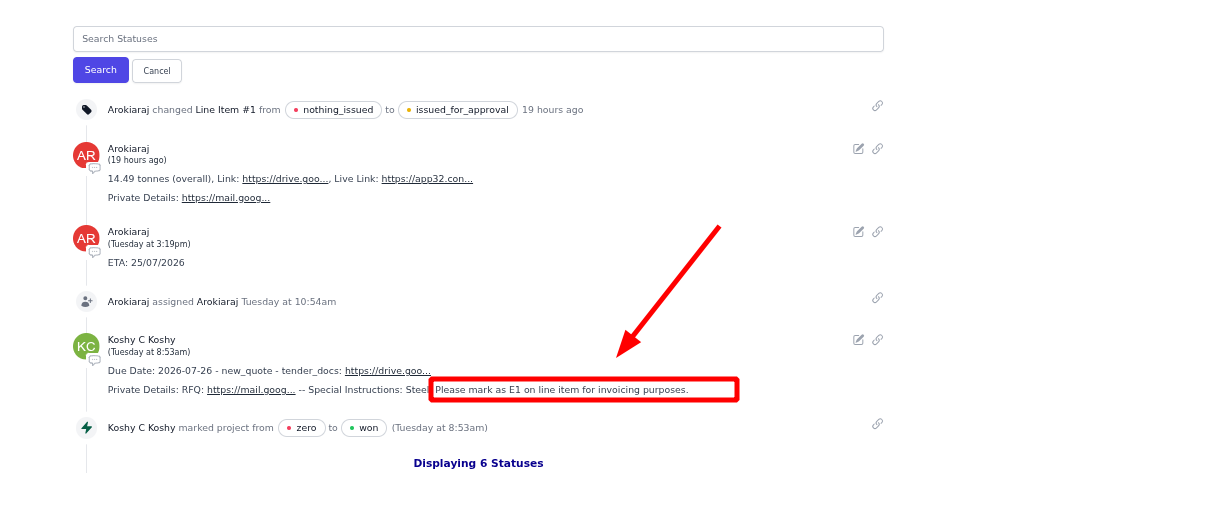
Example of instructions to mark as E1:
MTO formatter
If your bolt report has ferrule bolts, then you have to specify what is the Bolt Dia and Length of the Bolt dia. Also you must specify no nut required.
The other thing to note is that, You cannot give extra length. Your bolt length should be a bit less than the Thread in the ferrule + the washer + the material to be bolted.
If we nomintate extra length, then the Bolt will bottom out on the ferrule.
Please use the following link to login to your tek1 engineering services mail: https://gvam1290.siteground.biz/webmail/mail/