Category: Steel Detailing Projects
Steel Detailing projects Show case projects details by Tek1 pty ltd
-
Traffic Railings
Author: Pon Dhileepan
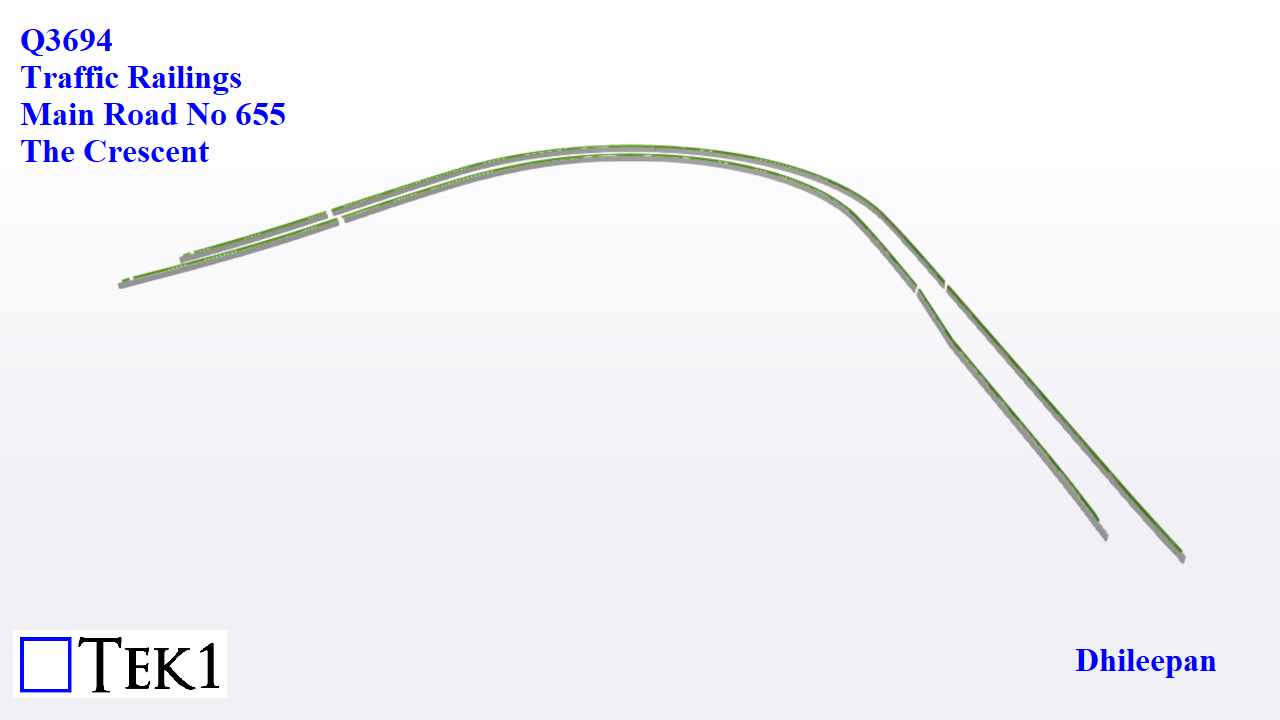
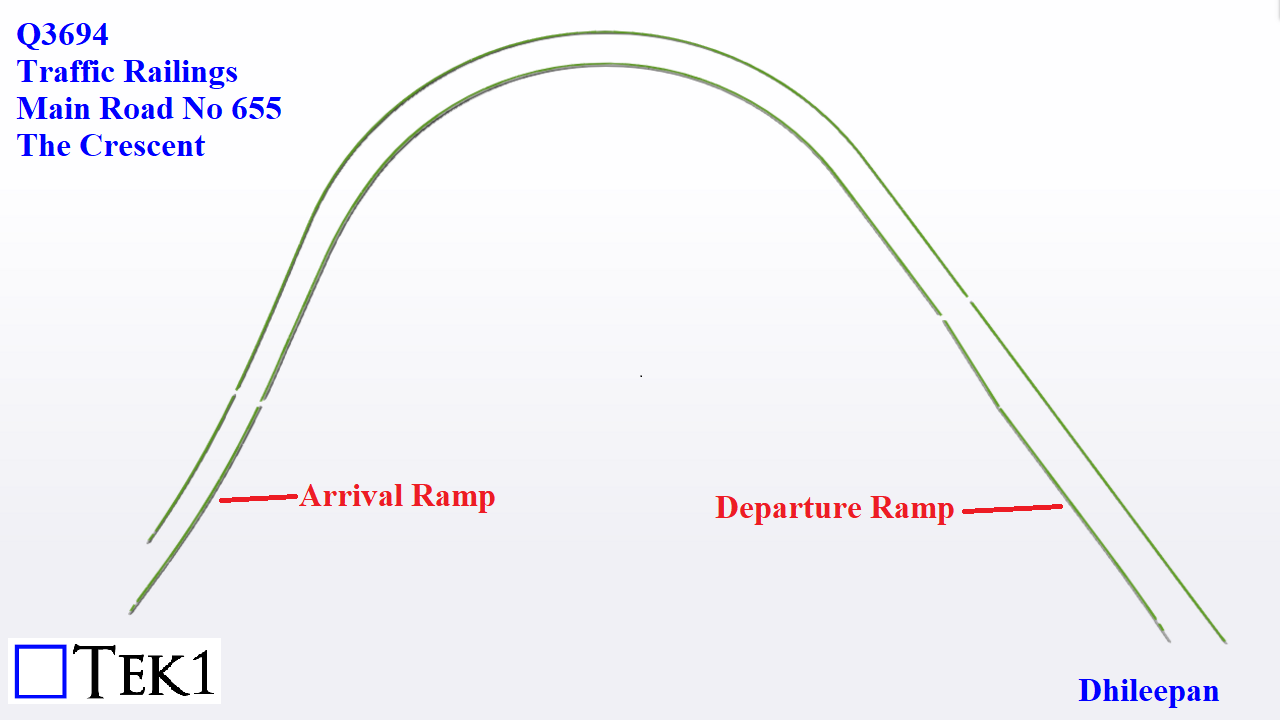
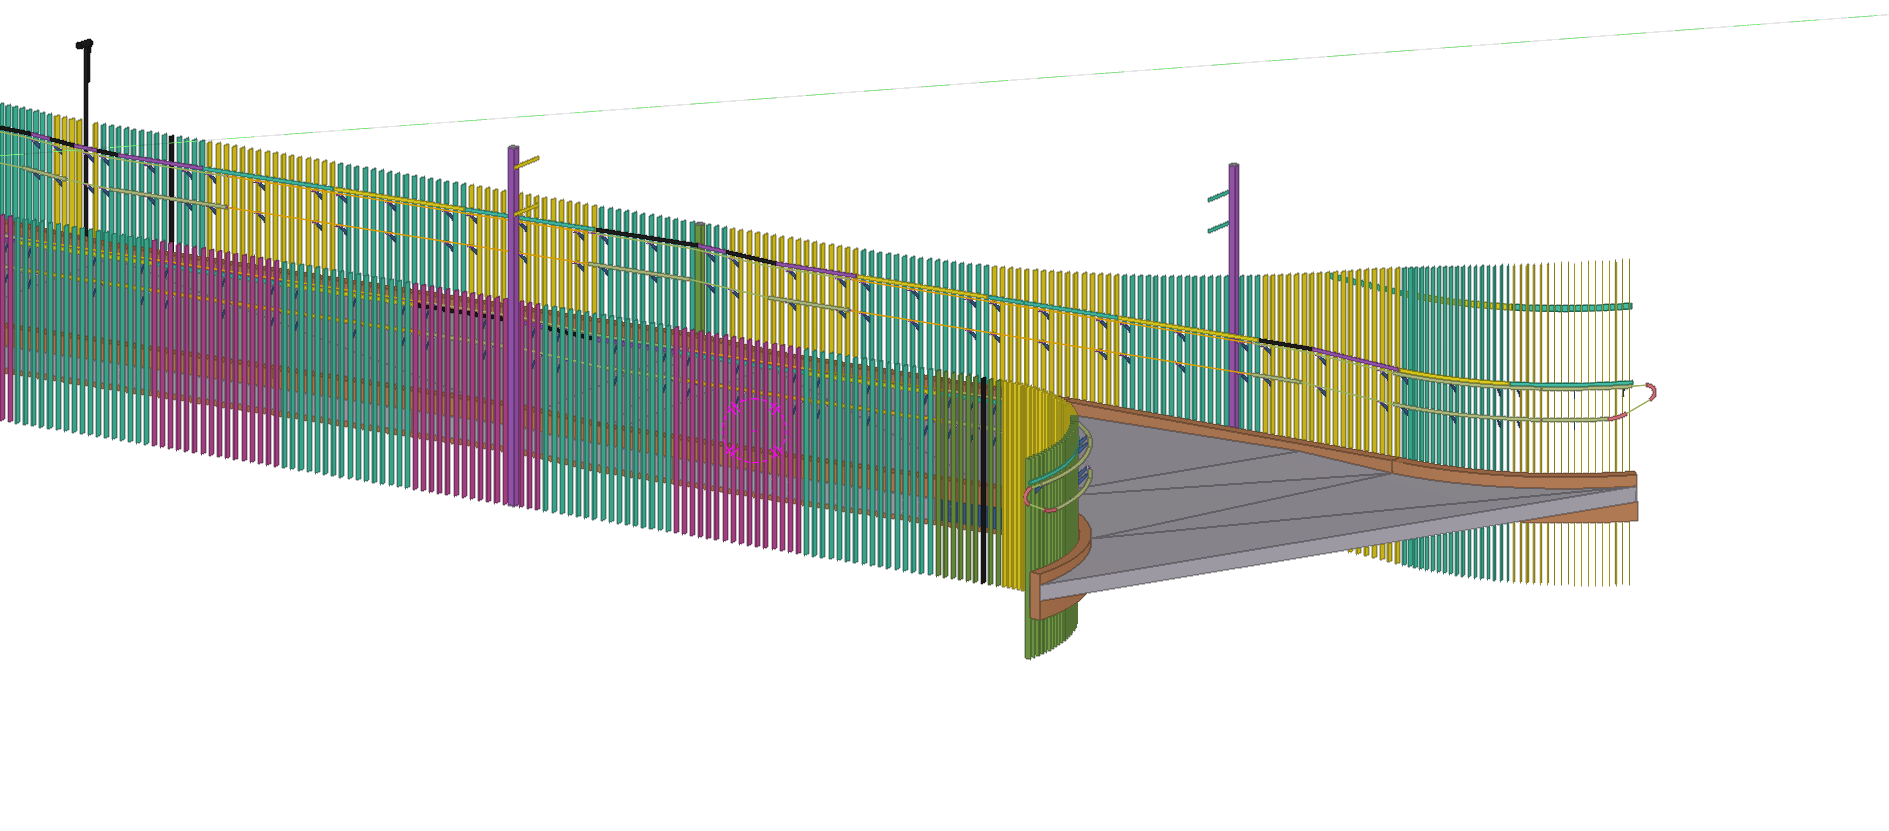
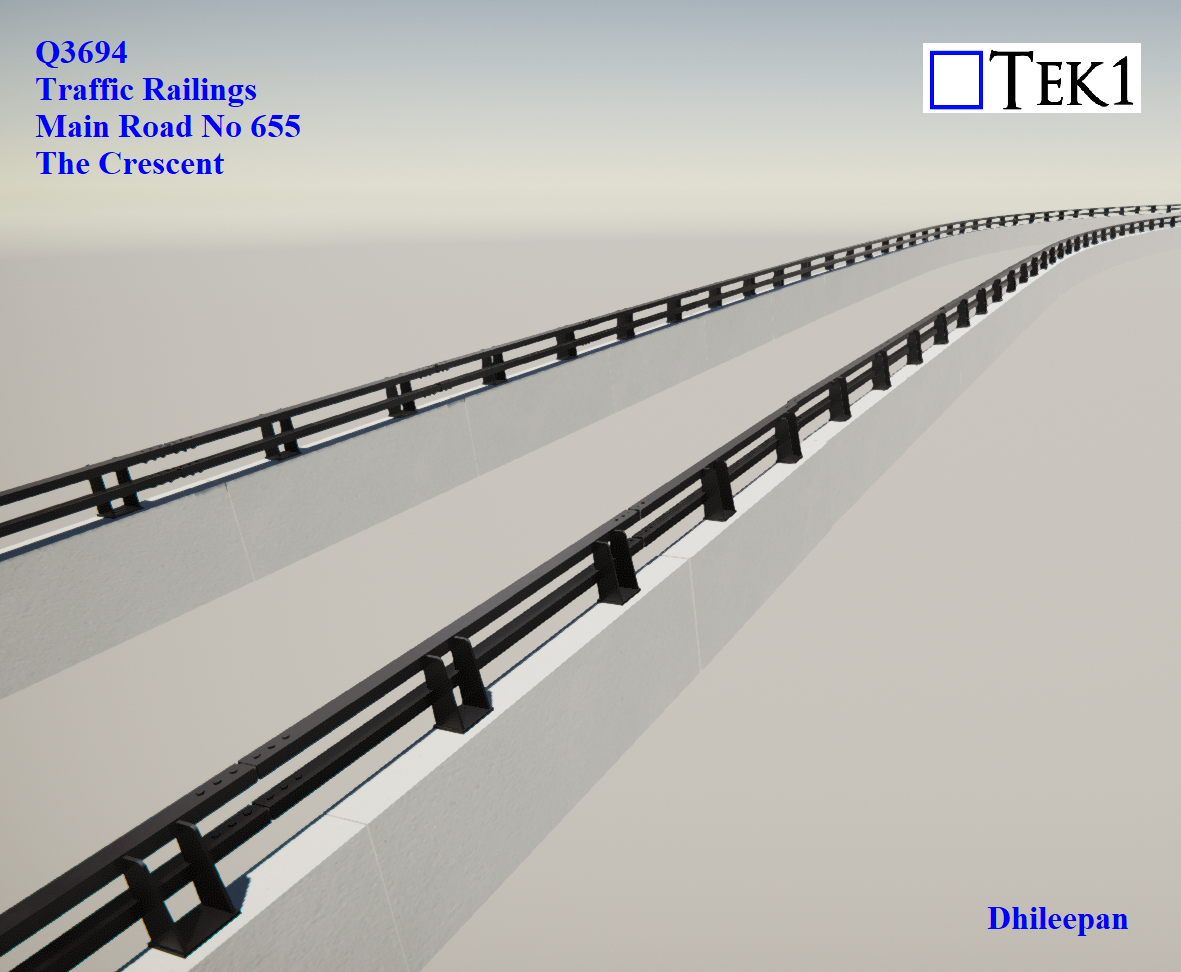
A new bridge on the Crescent right turn grade sepration over the Crescent and city west link at Lilyfield and Annandale at 4.6km west of Sydney Rozelle interchange and wester harbour tunnel is built for the NSW Government.
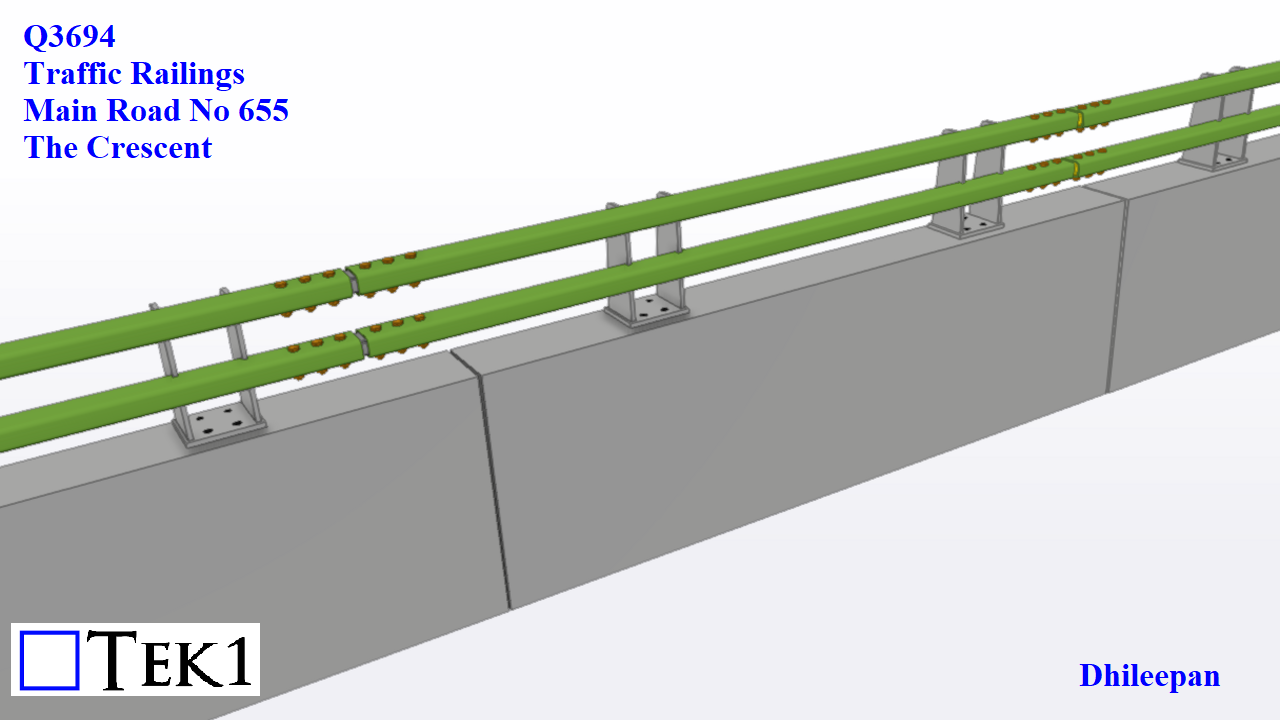
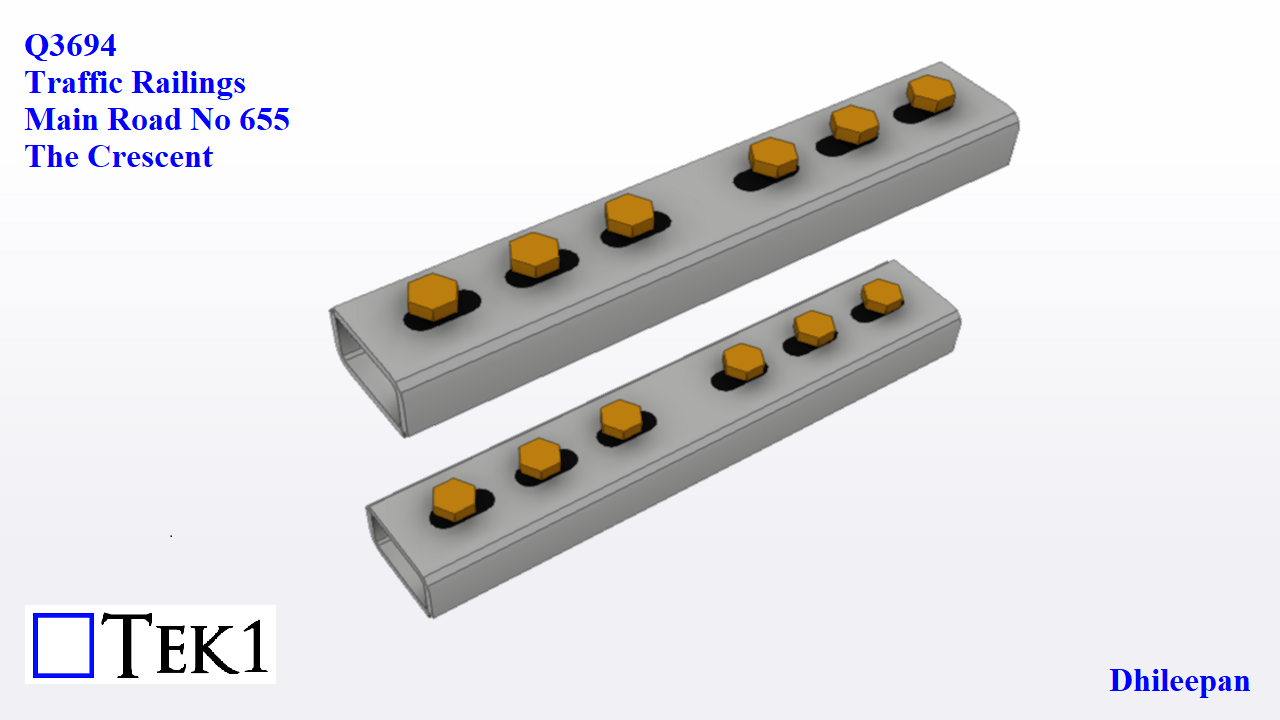
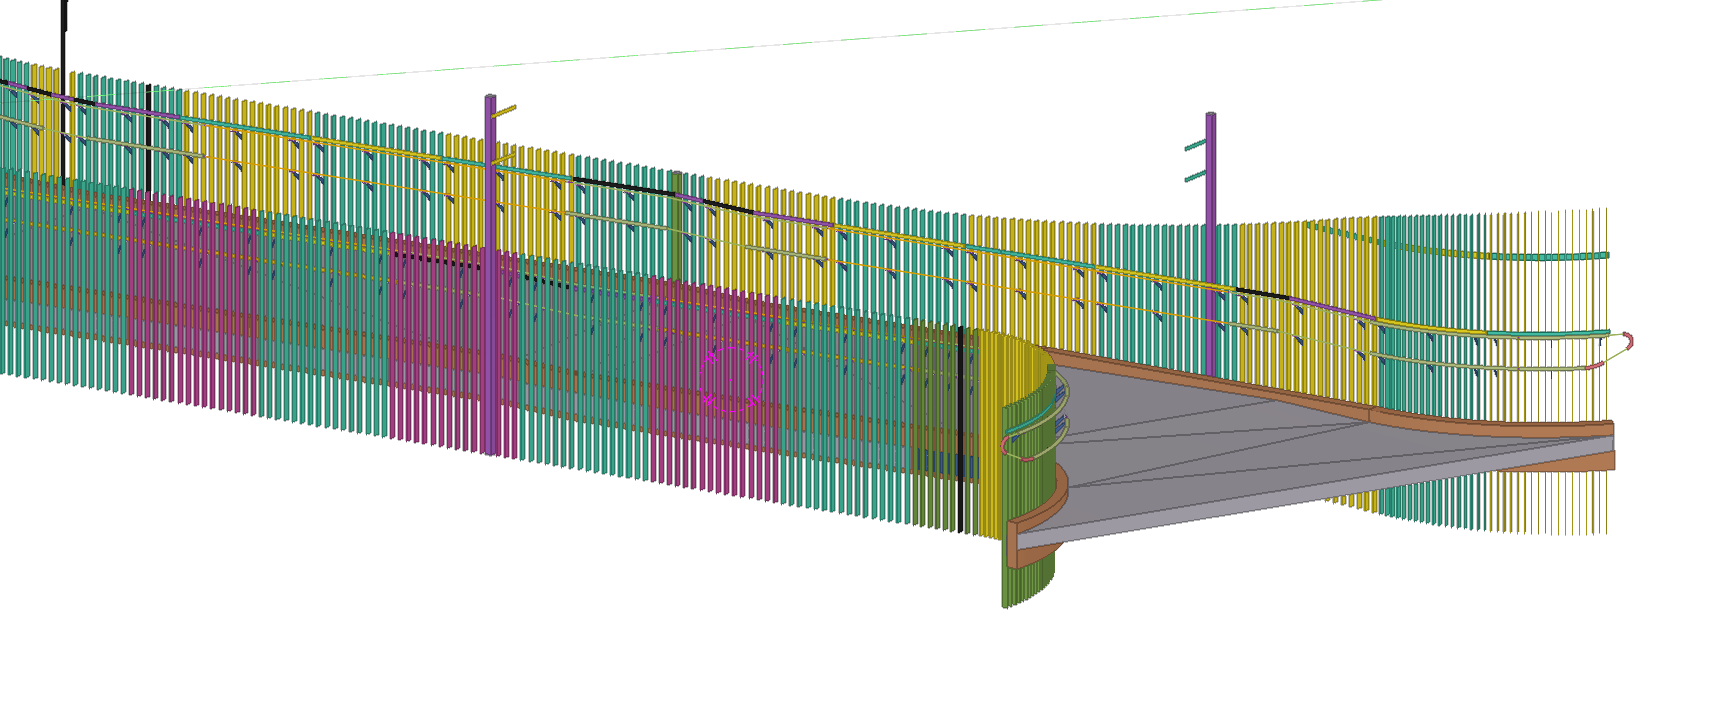
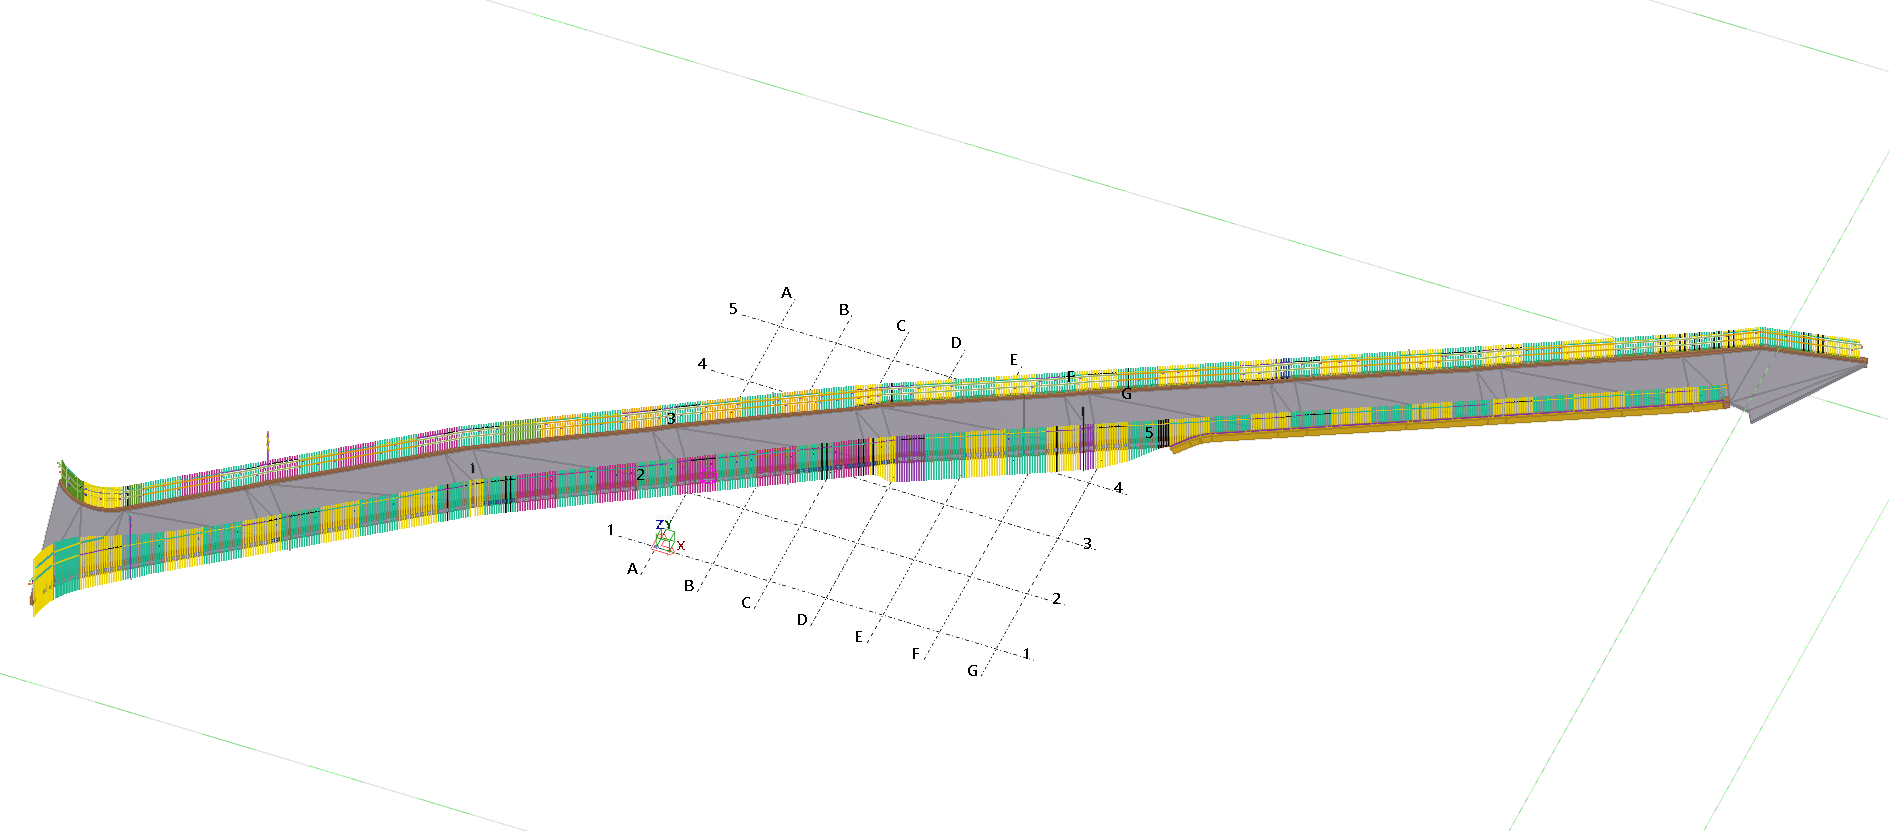
This bridge is more than 400m in length with approach & departure ramps. RHS (Rectangular Hollow Section) steel railings are provided on both sides of the bridge.
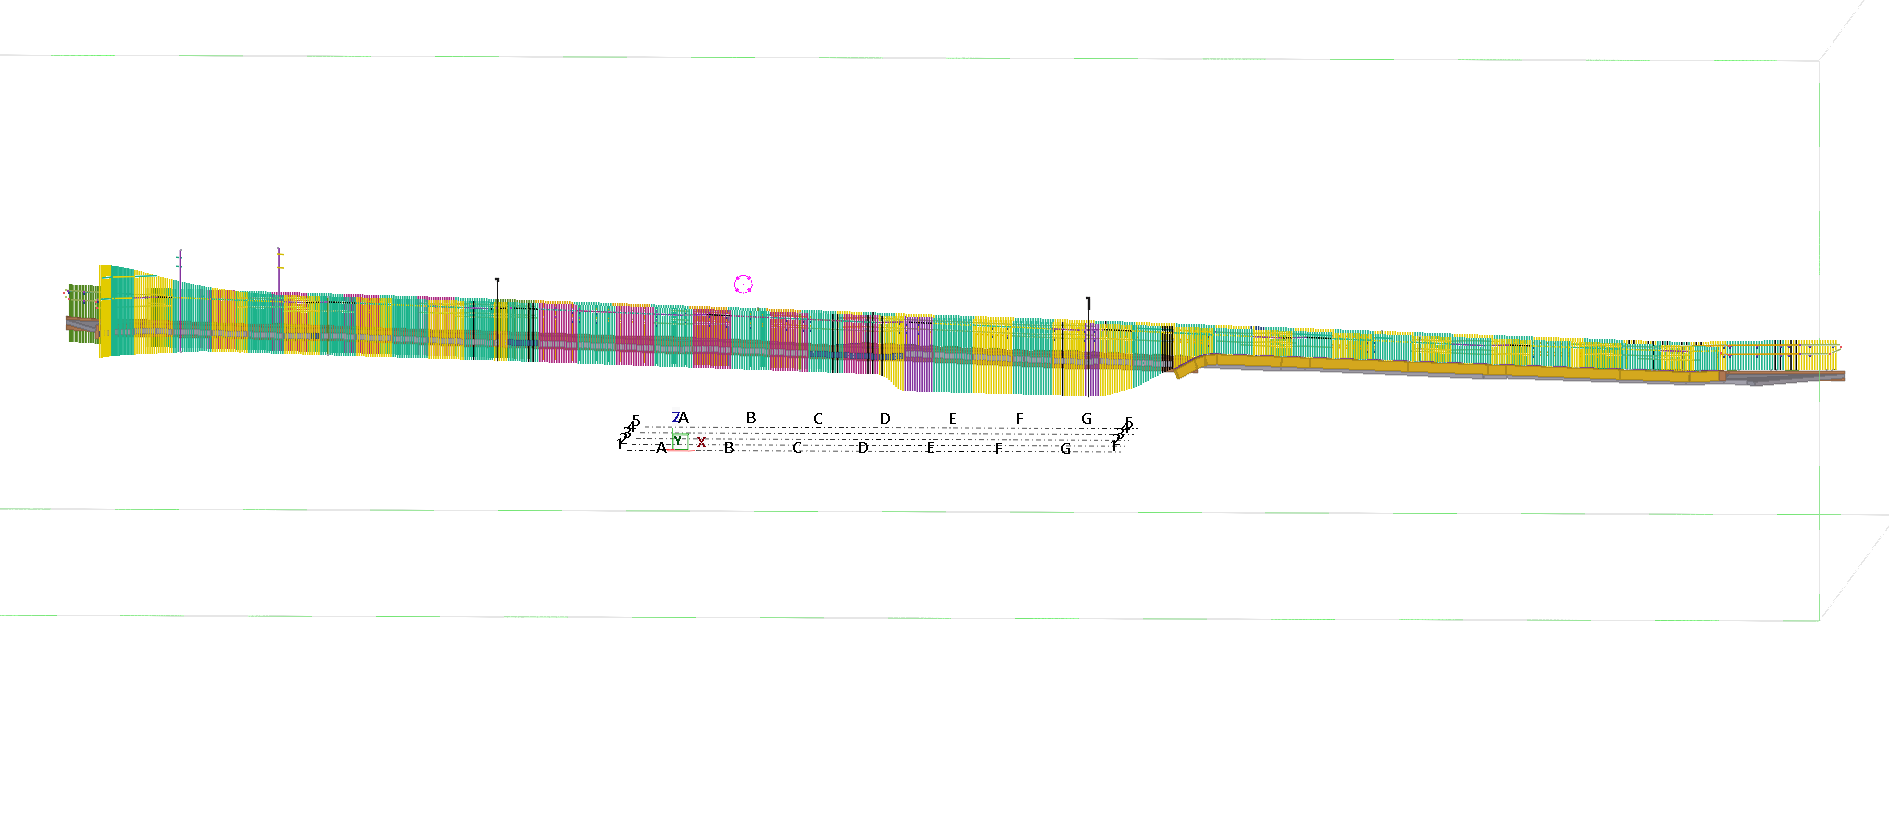
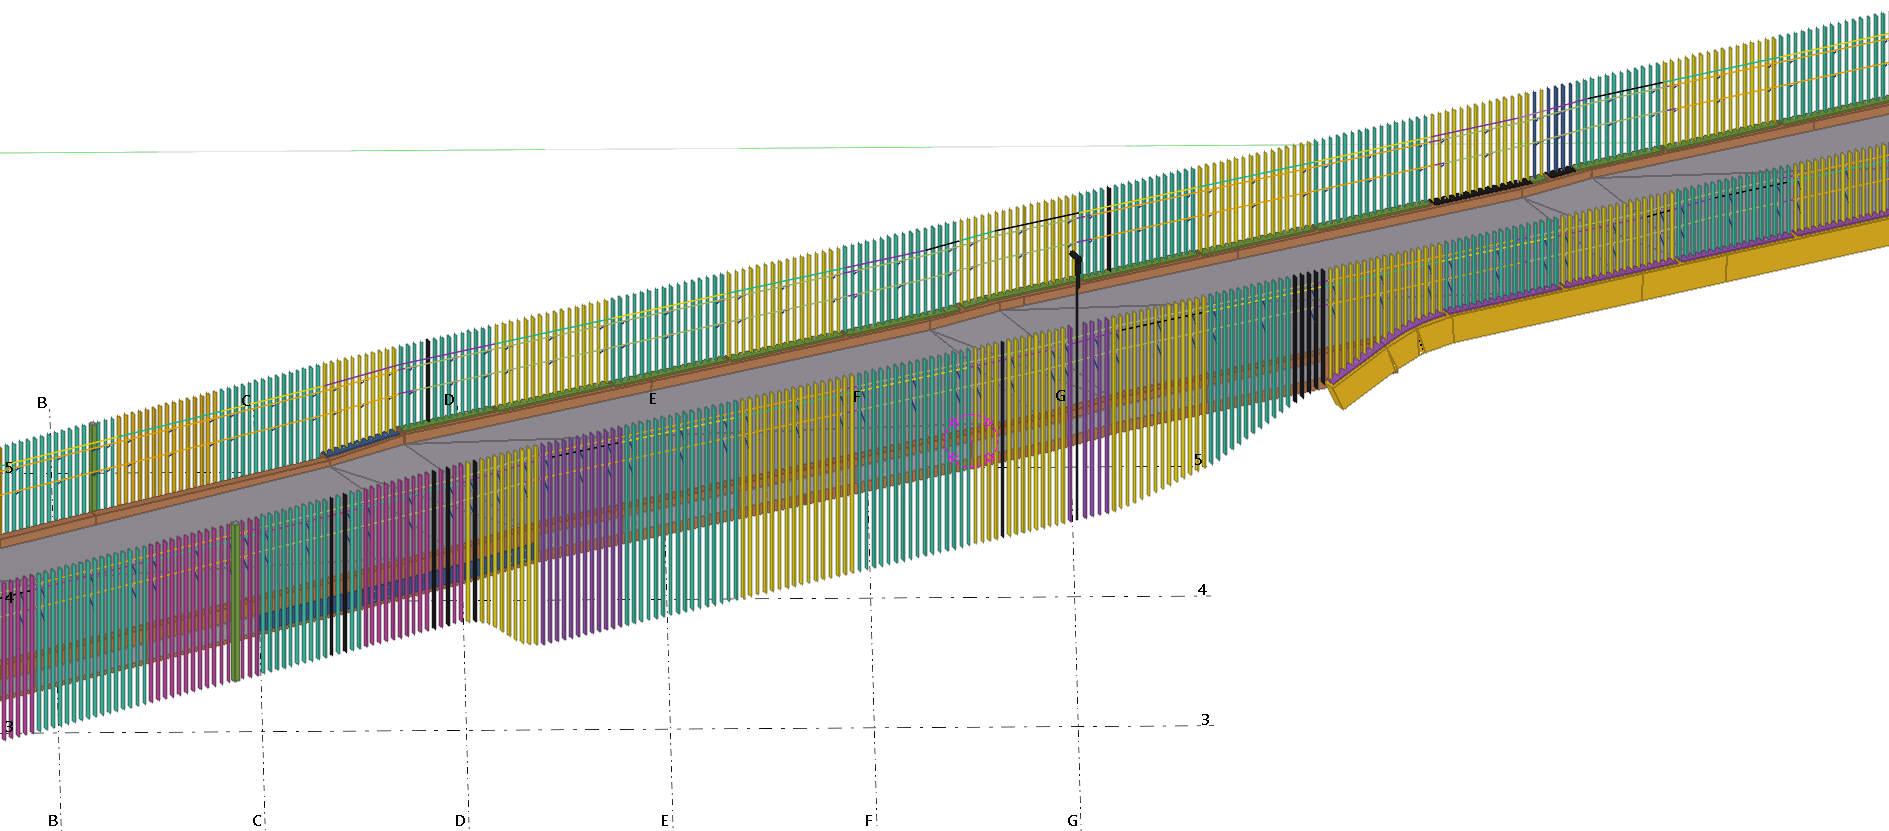
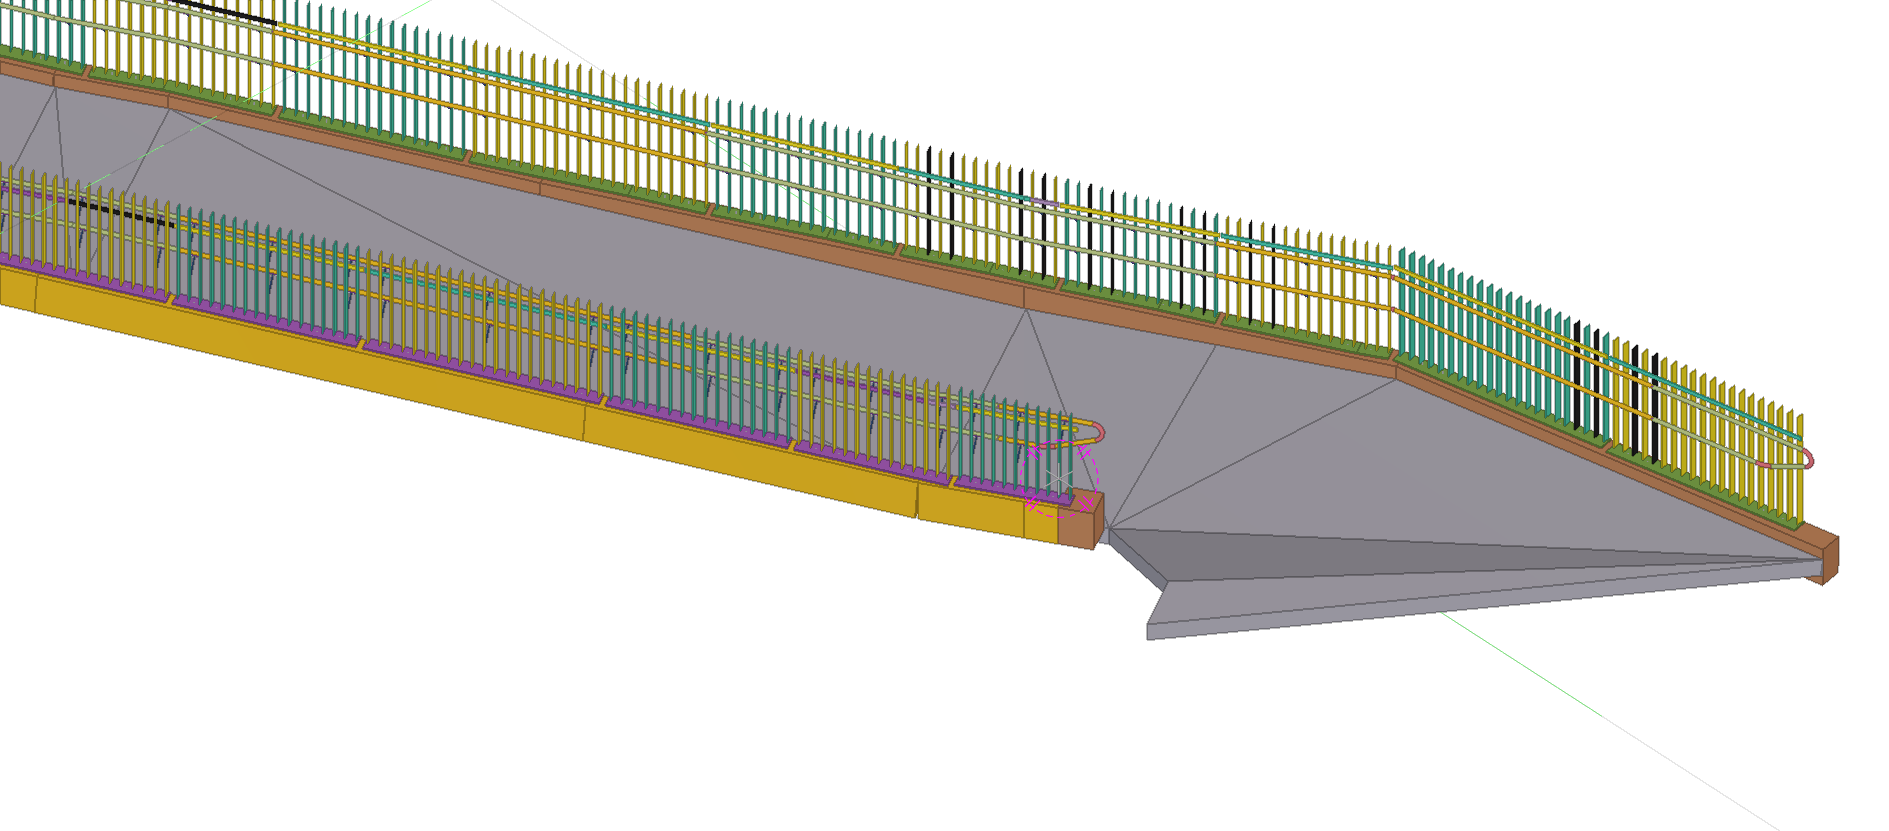
The barriers curve along the bridge and also the levels rise and fall as the bridge goes on. Two consecutive railings are connected together by a hollow connector. Refer to the images below.

ISOMETRIC VIEW 
PLAN VIEW 
RAIL ASSEMBLY 
RAIL CONNECTORS -
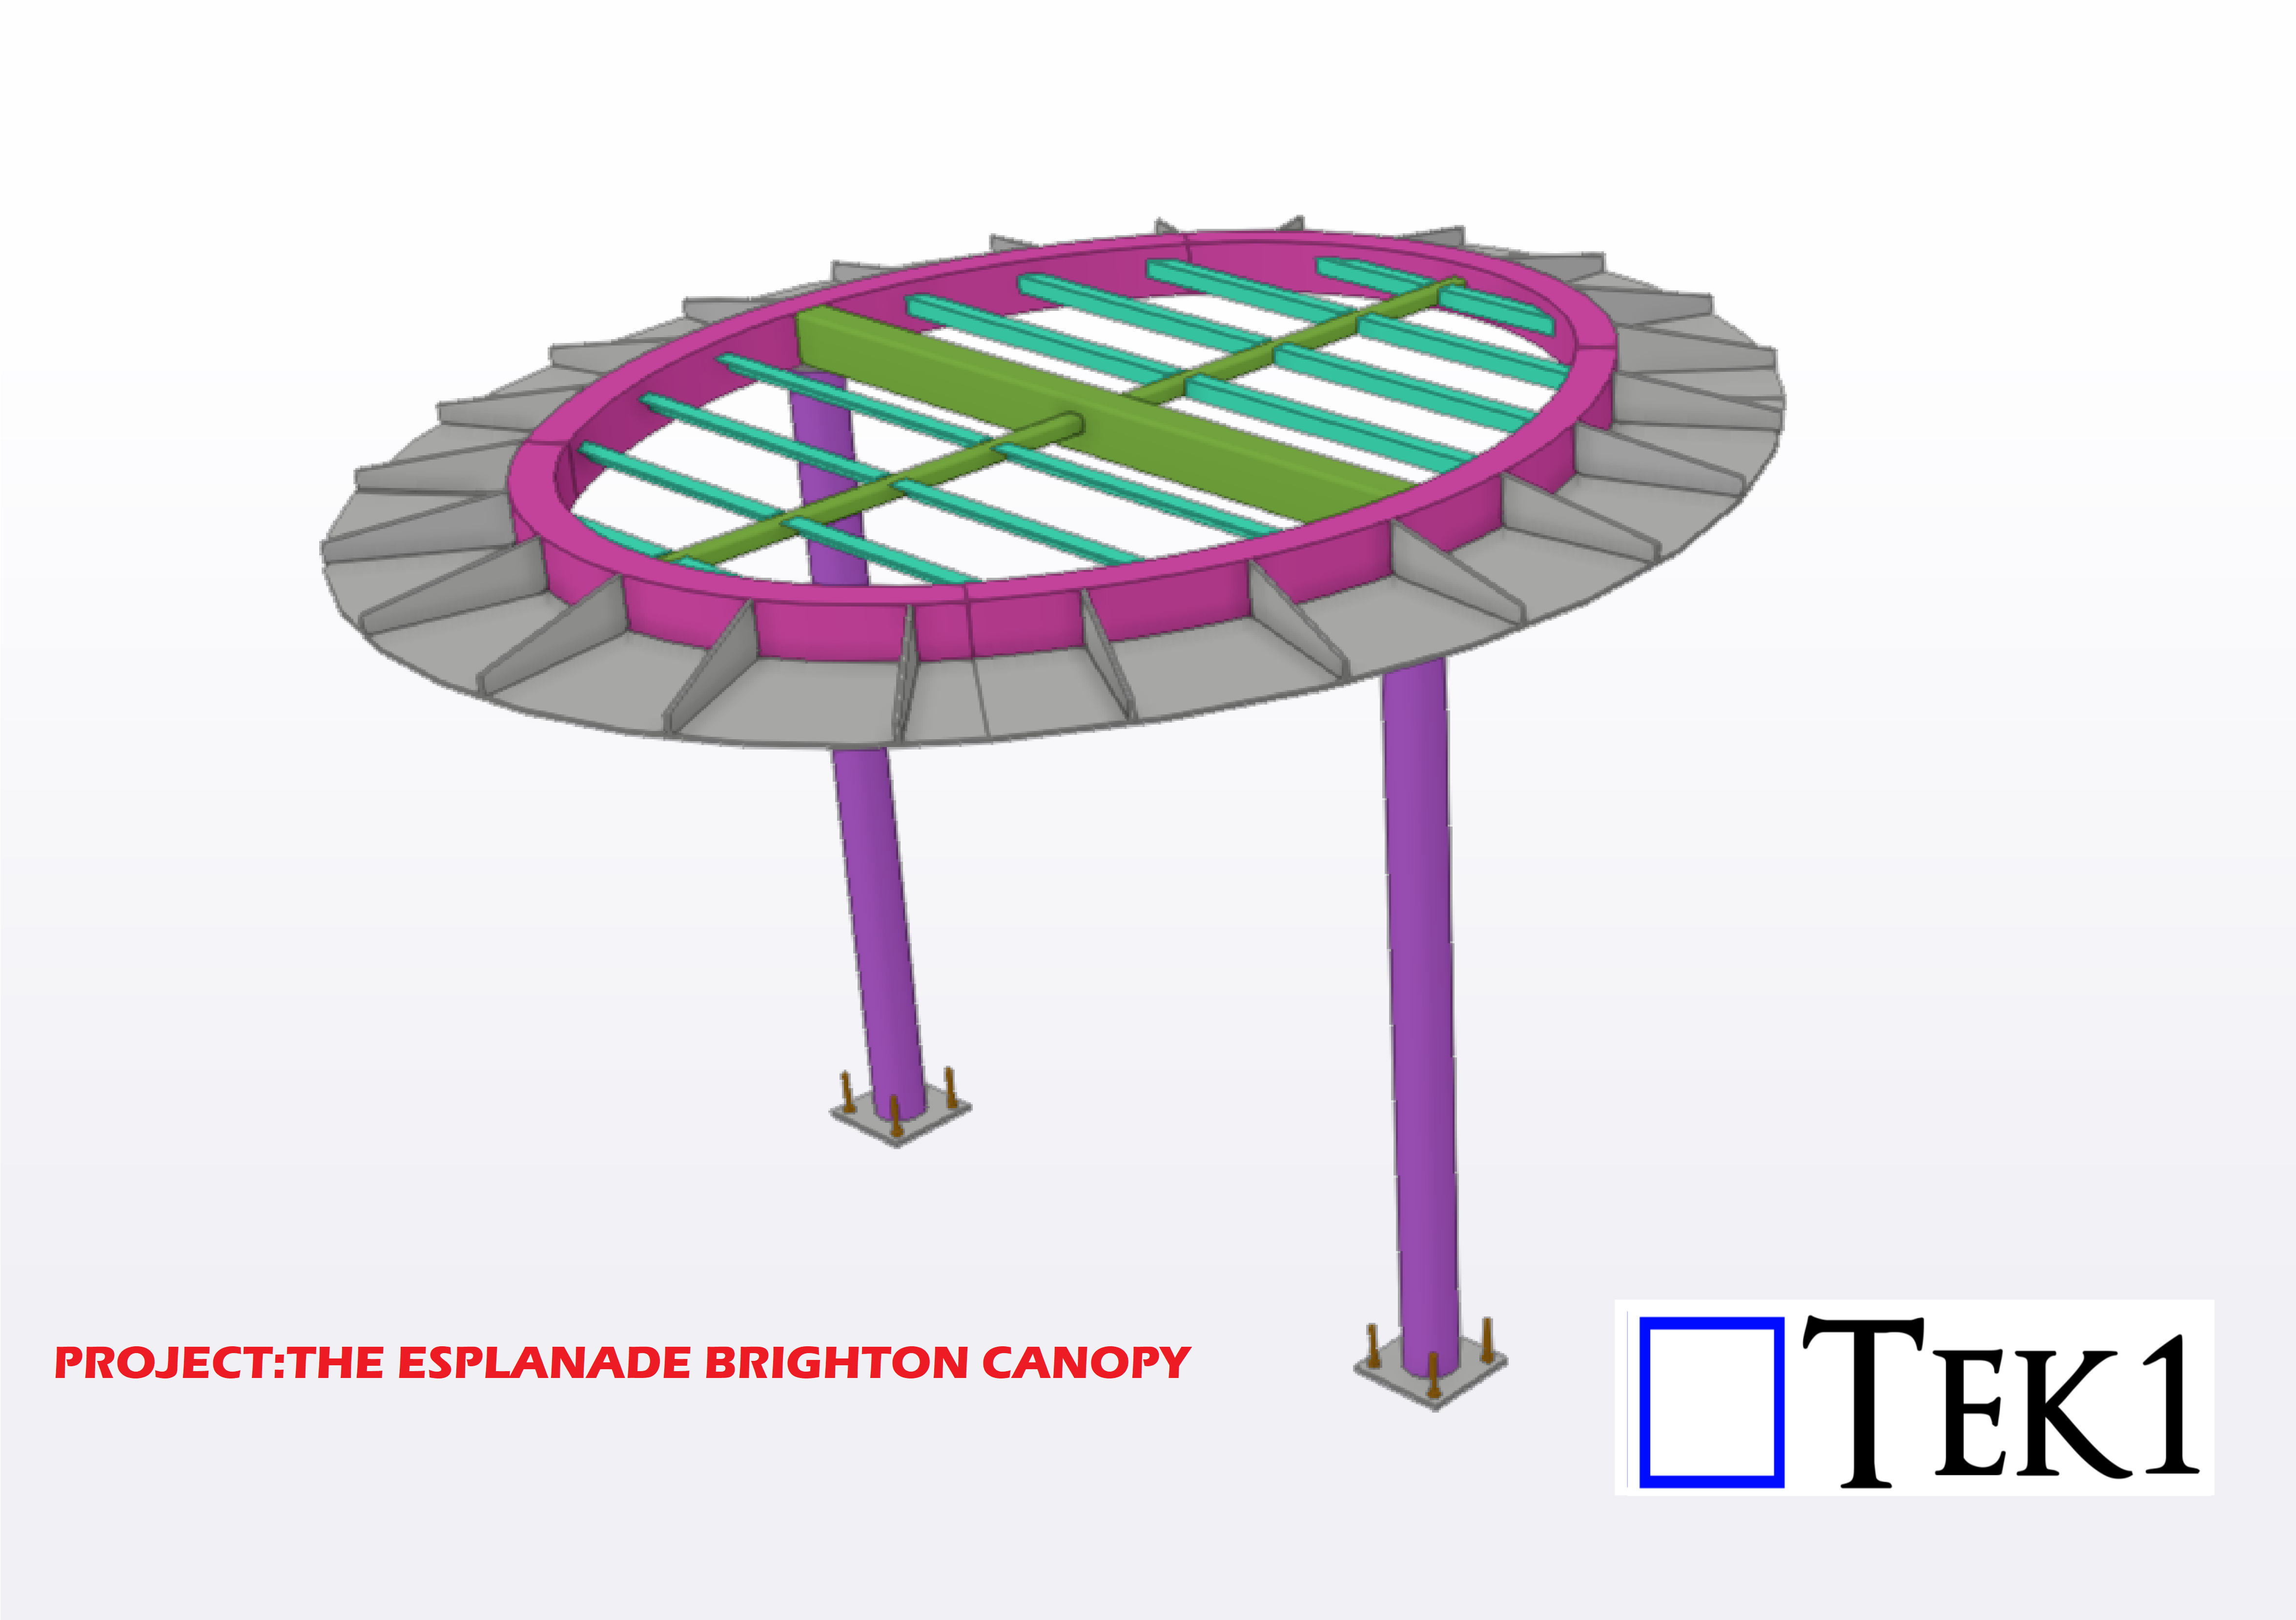
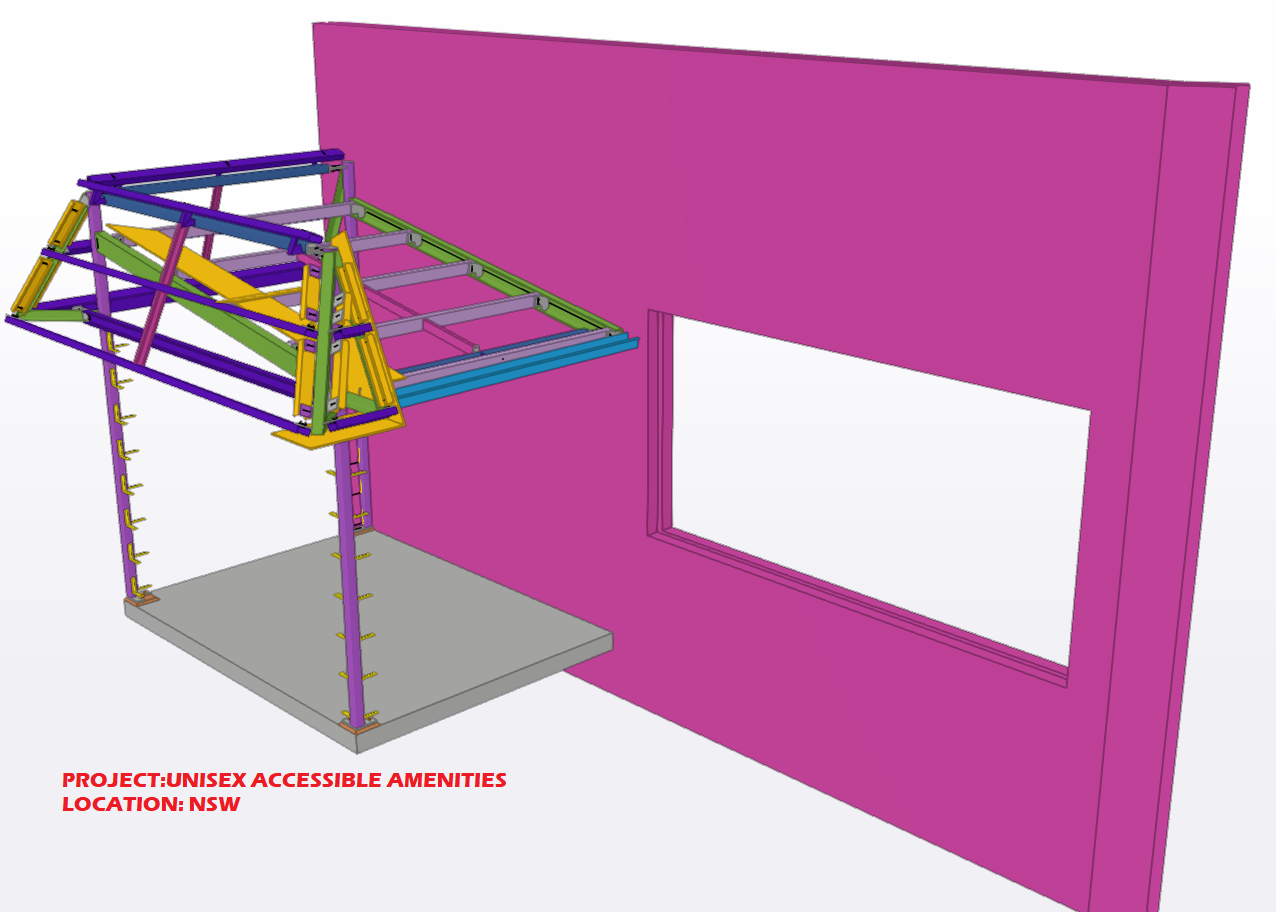
Esplanade Brighton canopy

Tek1 has successfully completed the canopy project for the reputed organisation in Australia .
Client wants us to change the connection design for roof steel. We had propose the connection details & client happily accept out proposals.
-
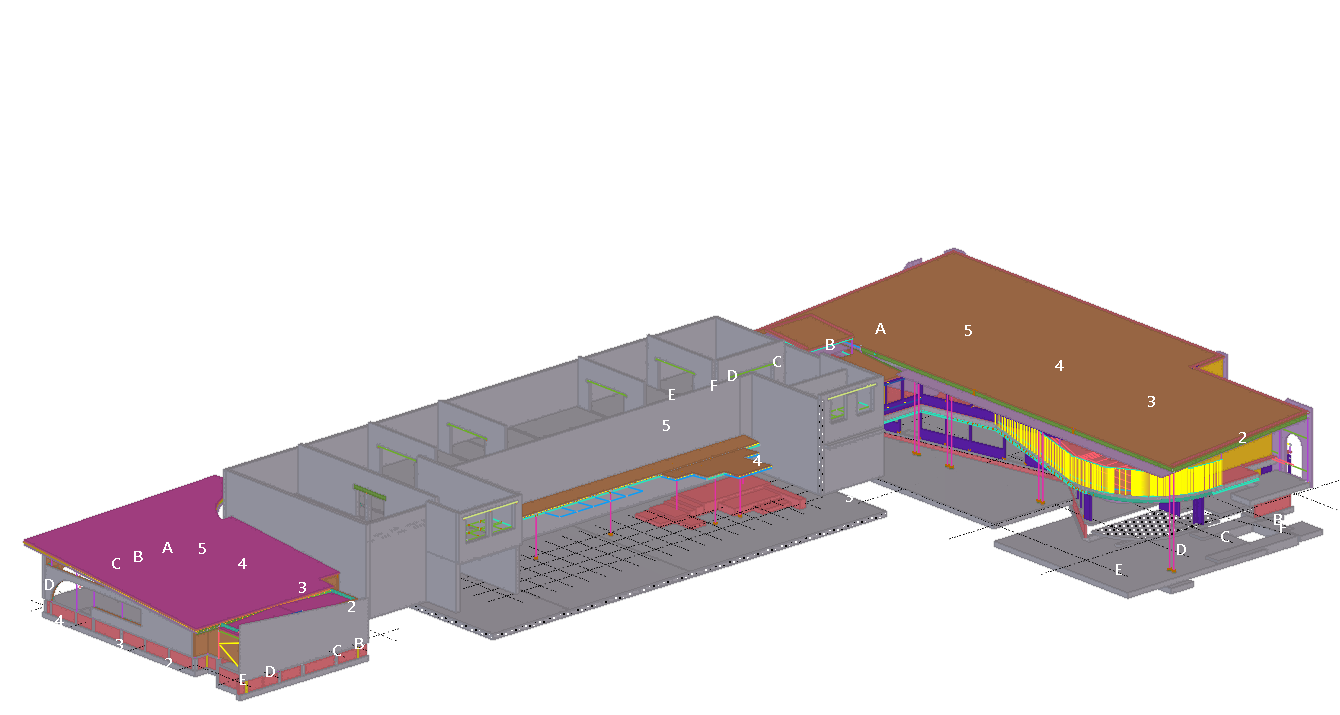
Buxton Reservoir school
TEK1 Successfully done this Reservoir school.

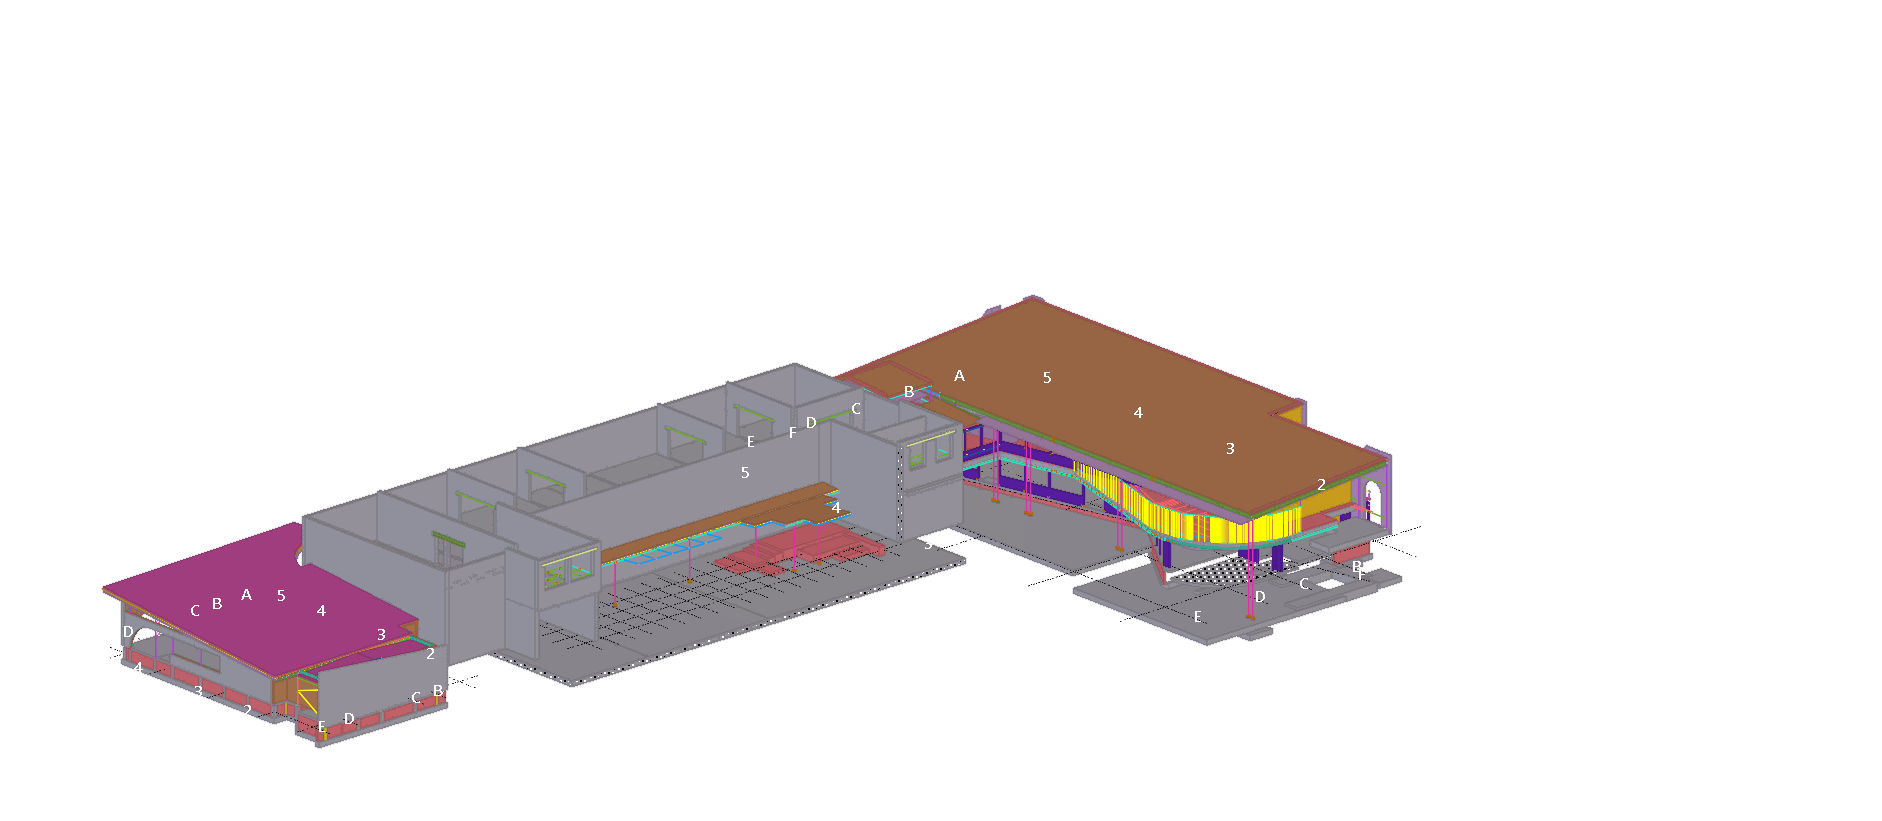
3D-view of Reservoir school 
3D-view of Reservoir school 
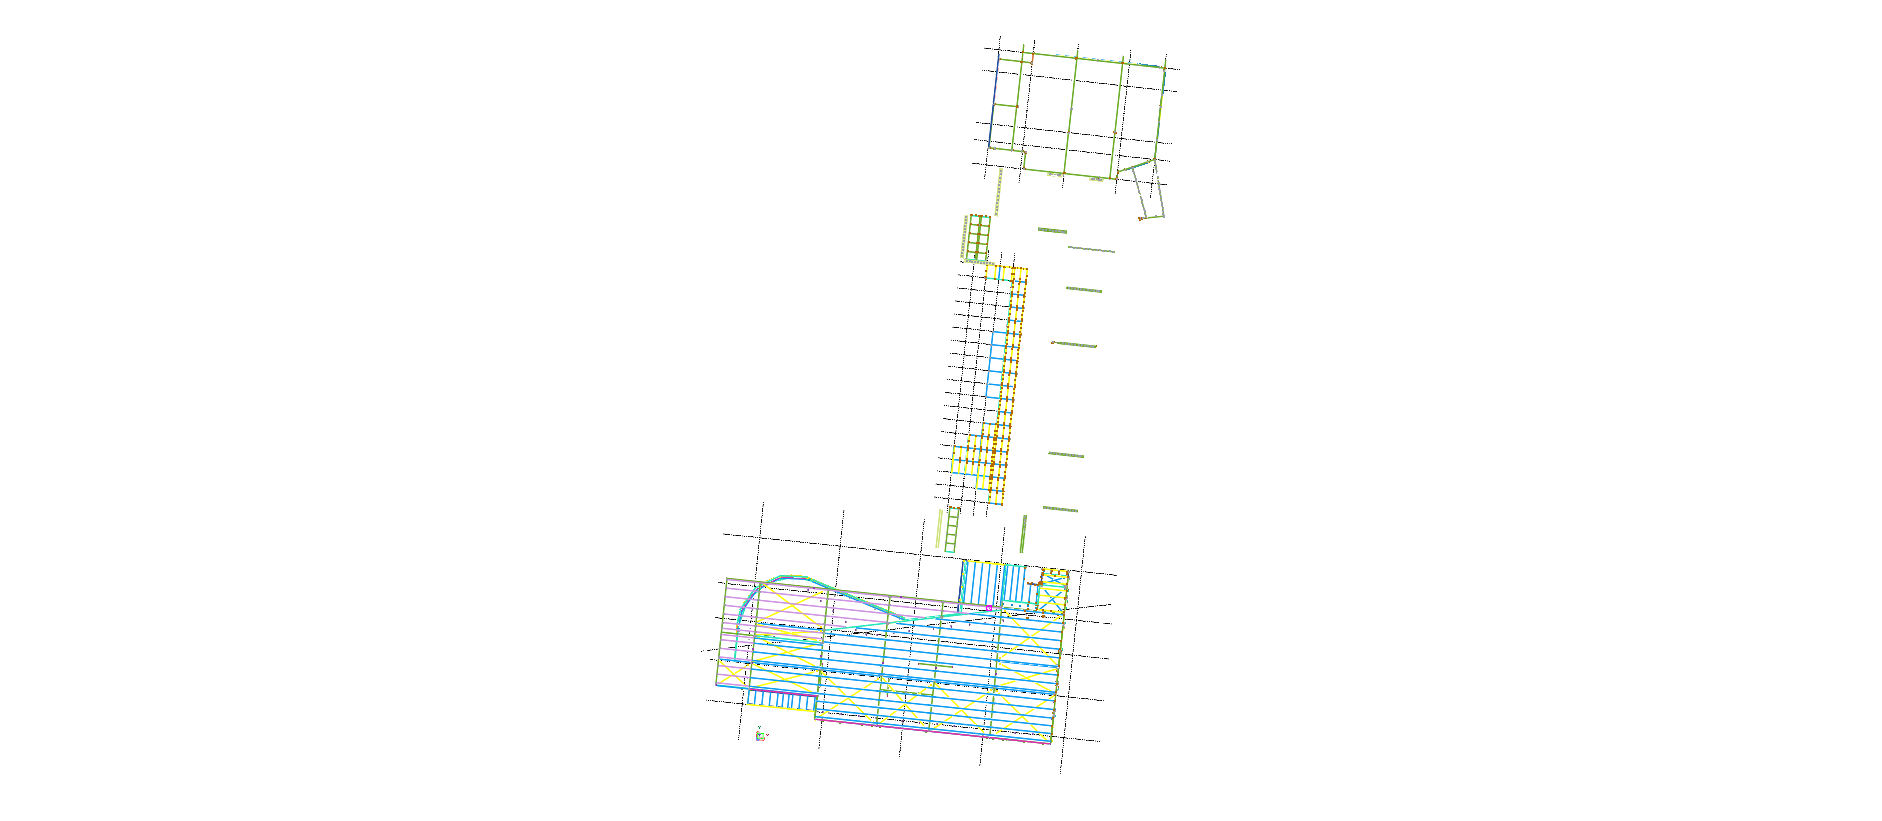
Plan view of Reservoir school 
3D-View Steam building 
3D-View Main & Music building 
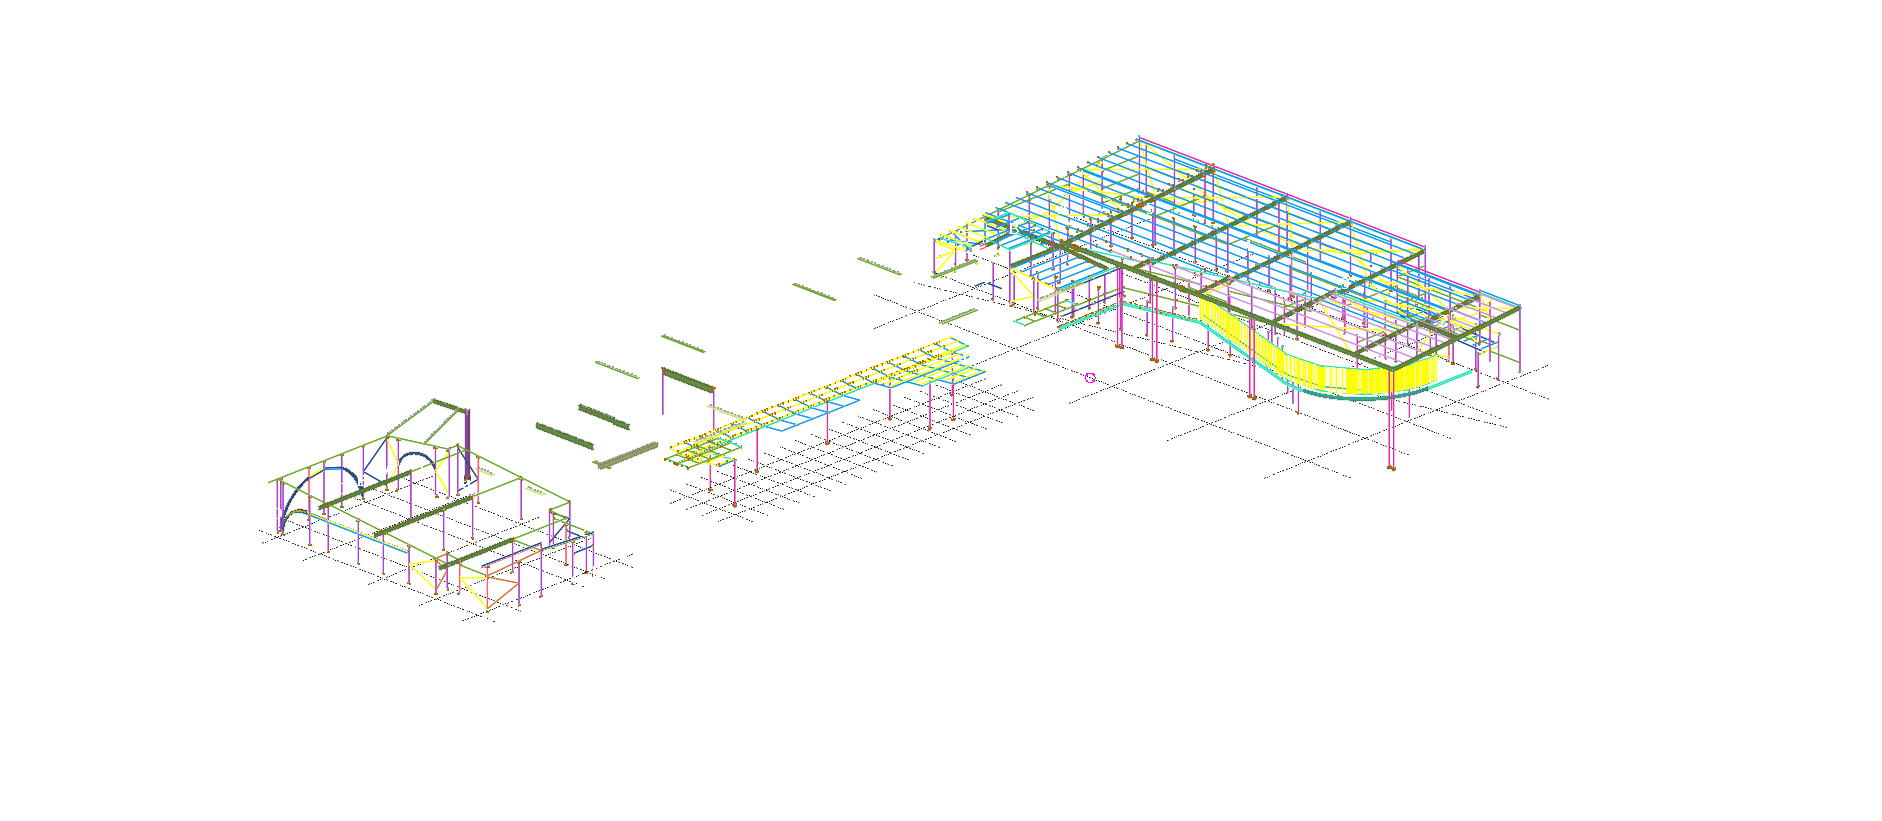
3D-View with misc item Detailed by Vignesh & Shahul
-
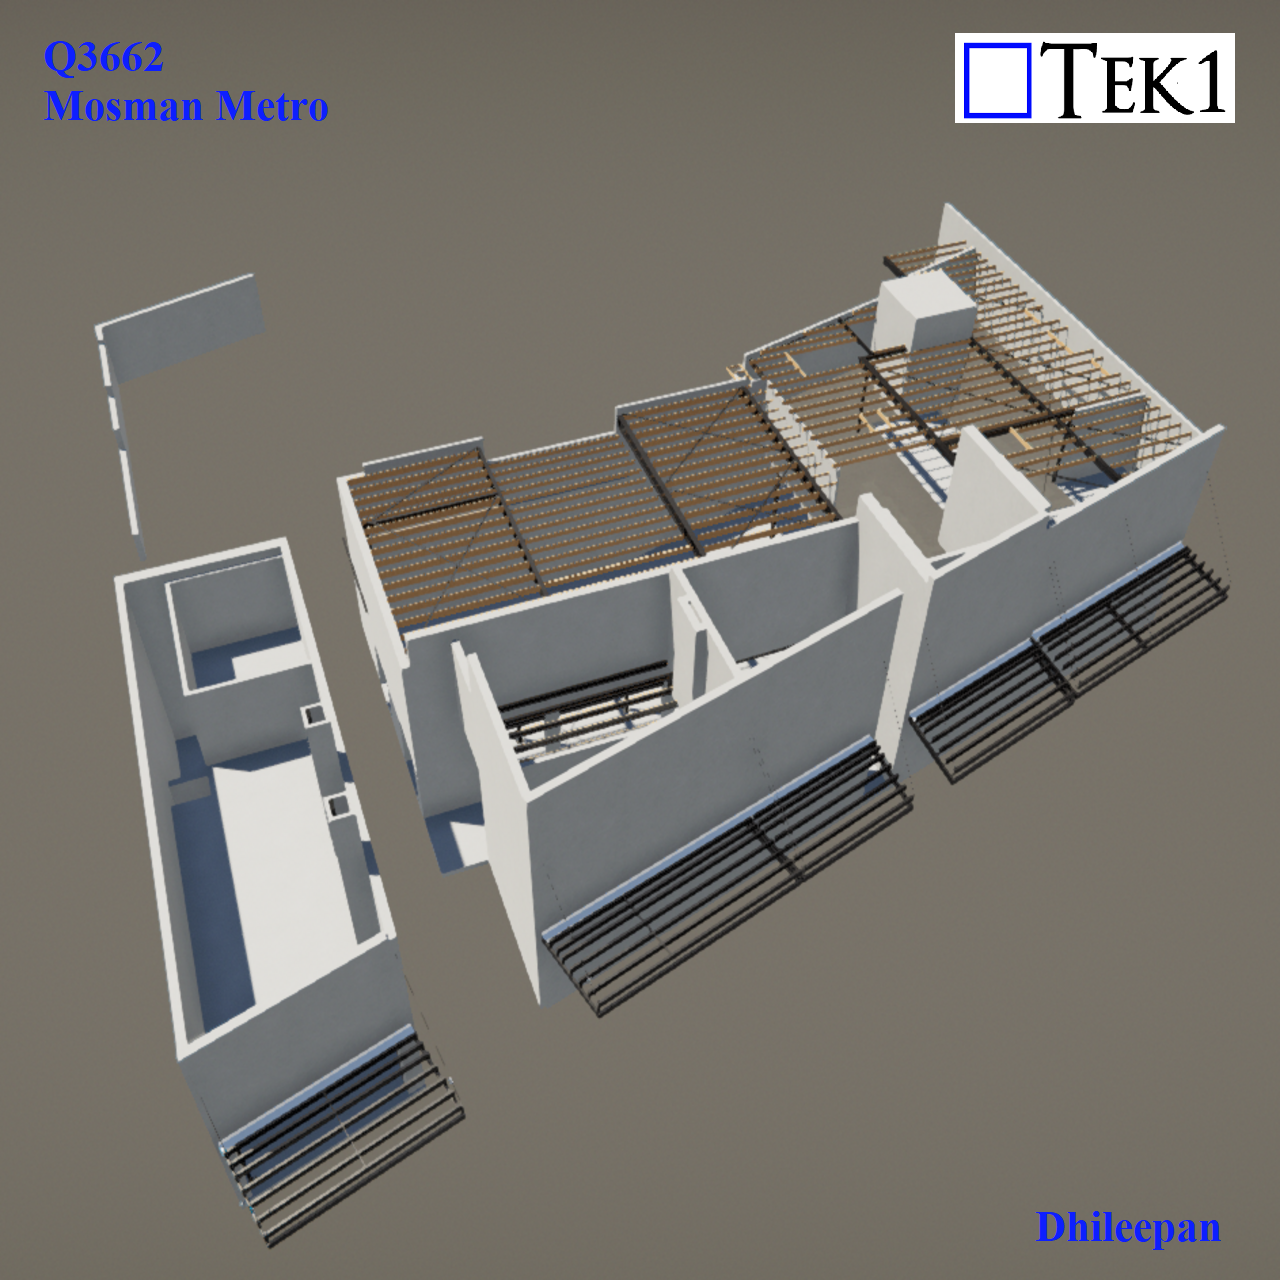
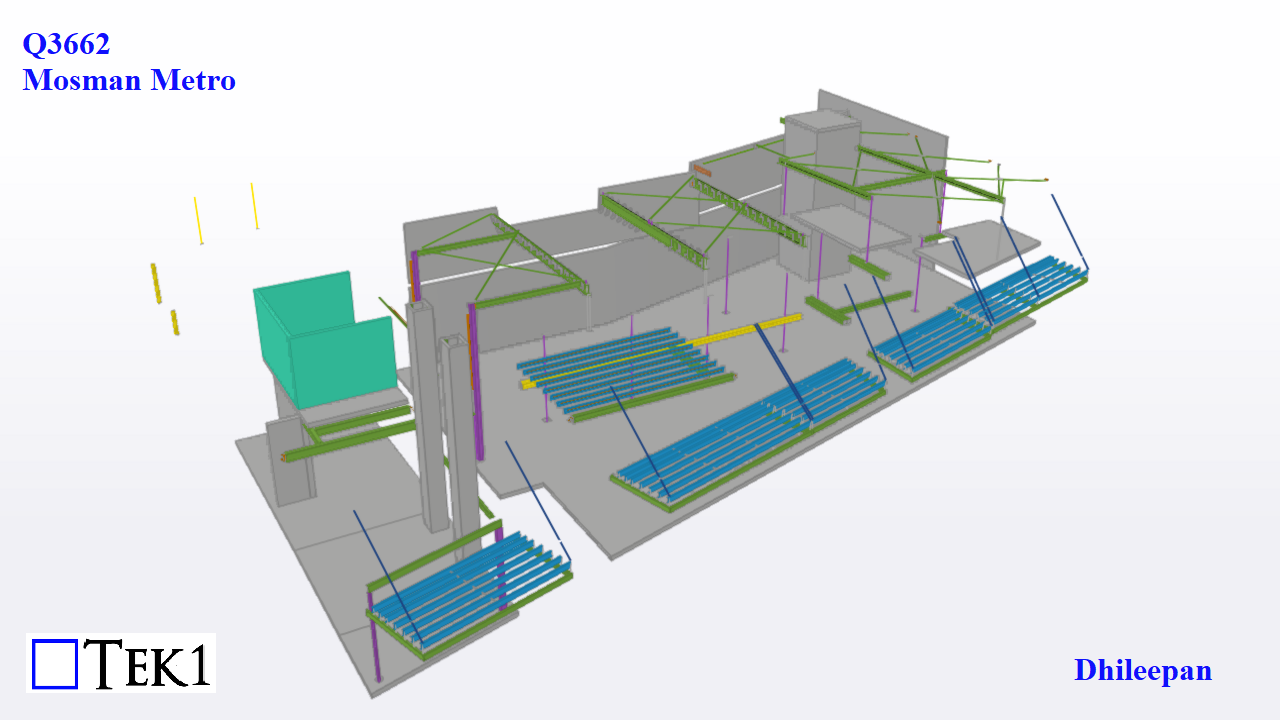
Mosnam Metro – Renovation
Author: Pon Dhileepan
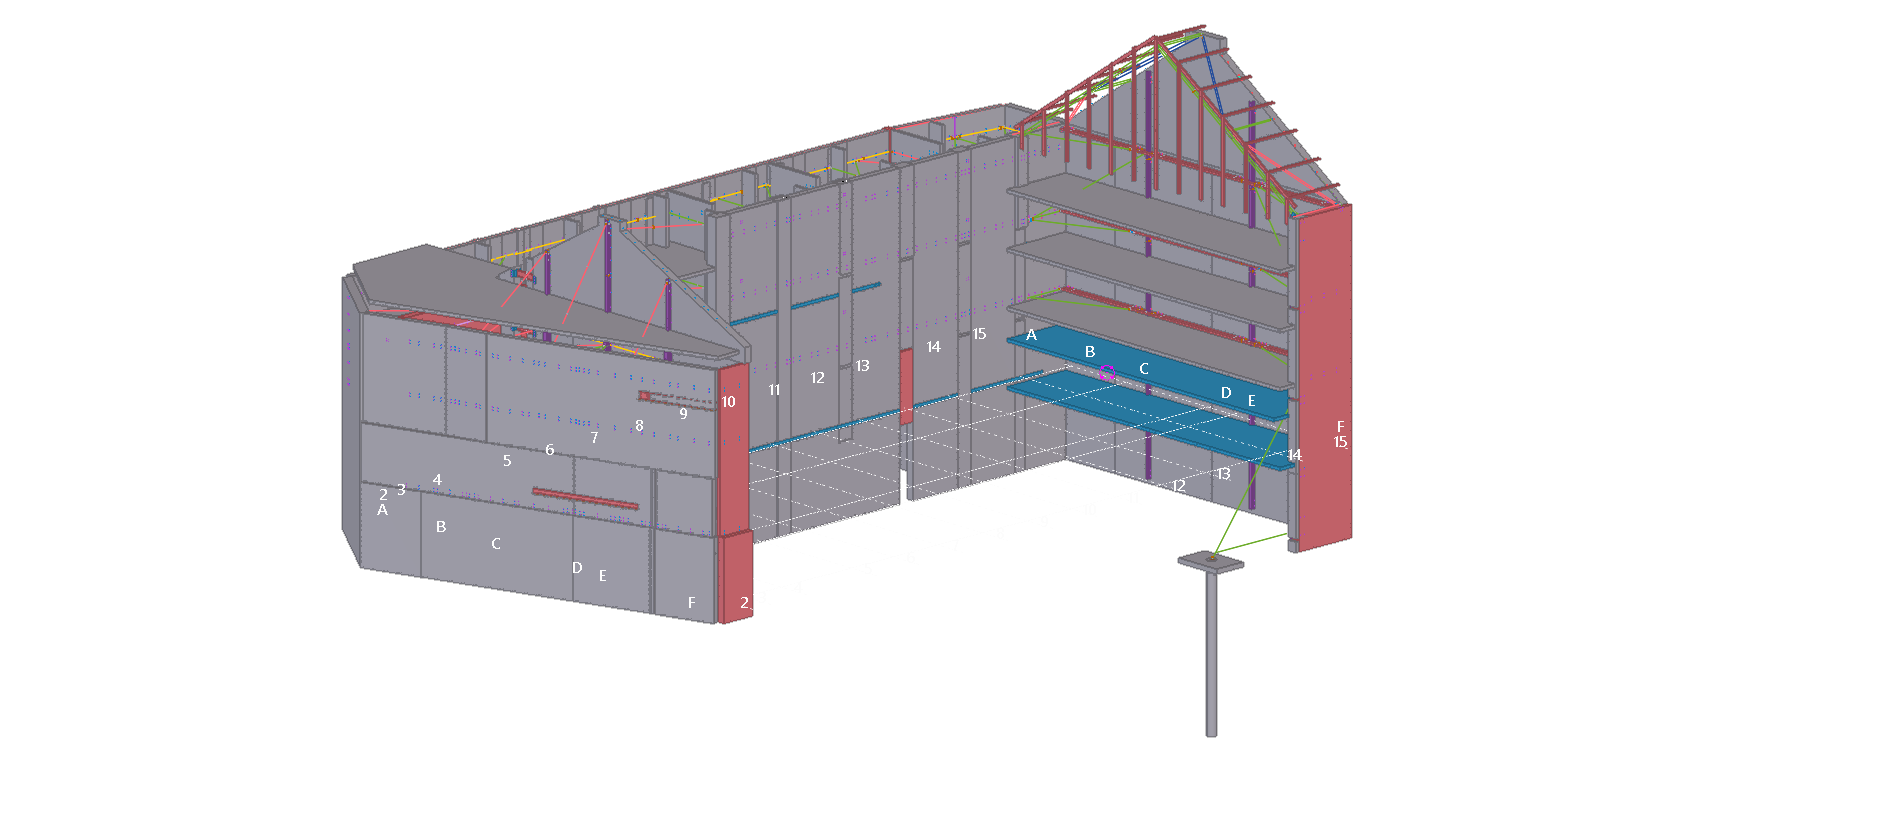
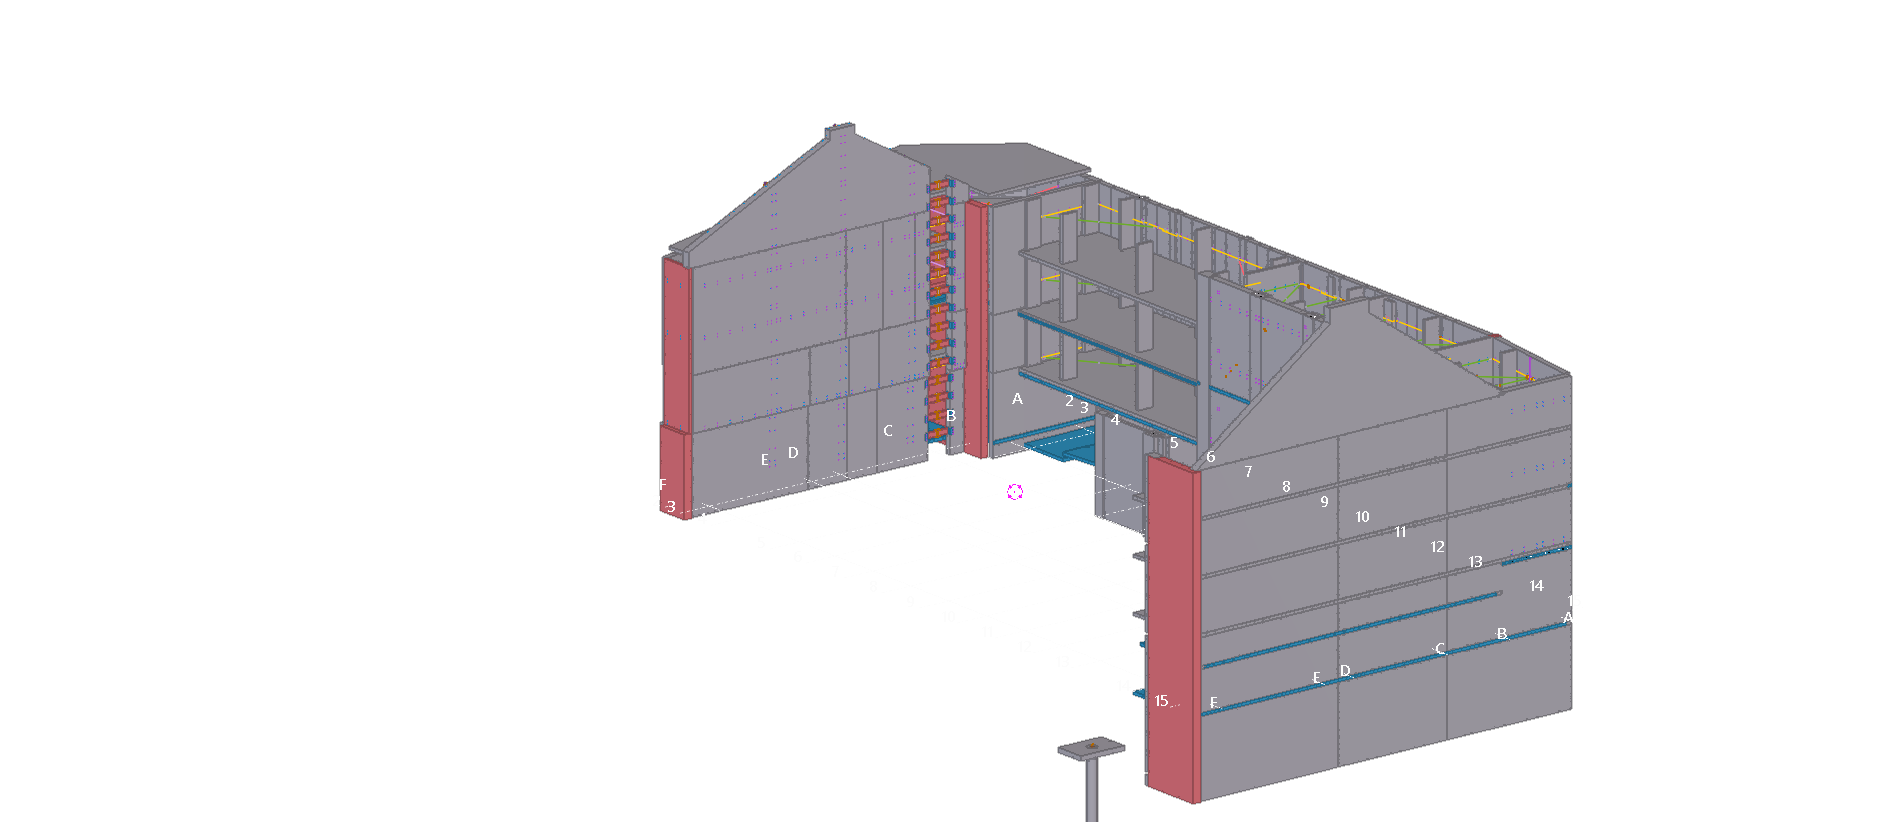
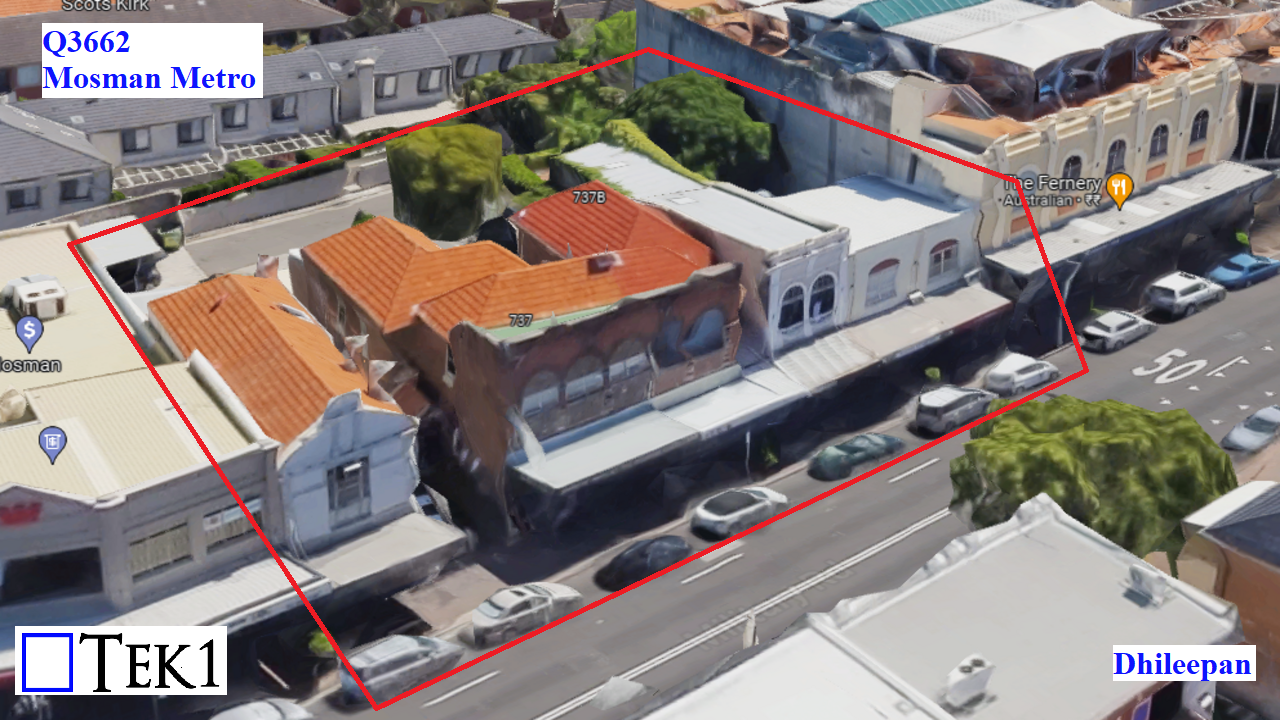
A set of buildings in Mosman NSW are renovated. The front walls, some windows, doors & a roof are retained to maintain the heritage. The entire interior, GF & FF slabs, some roofs, internal walls etc are made new.

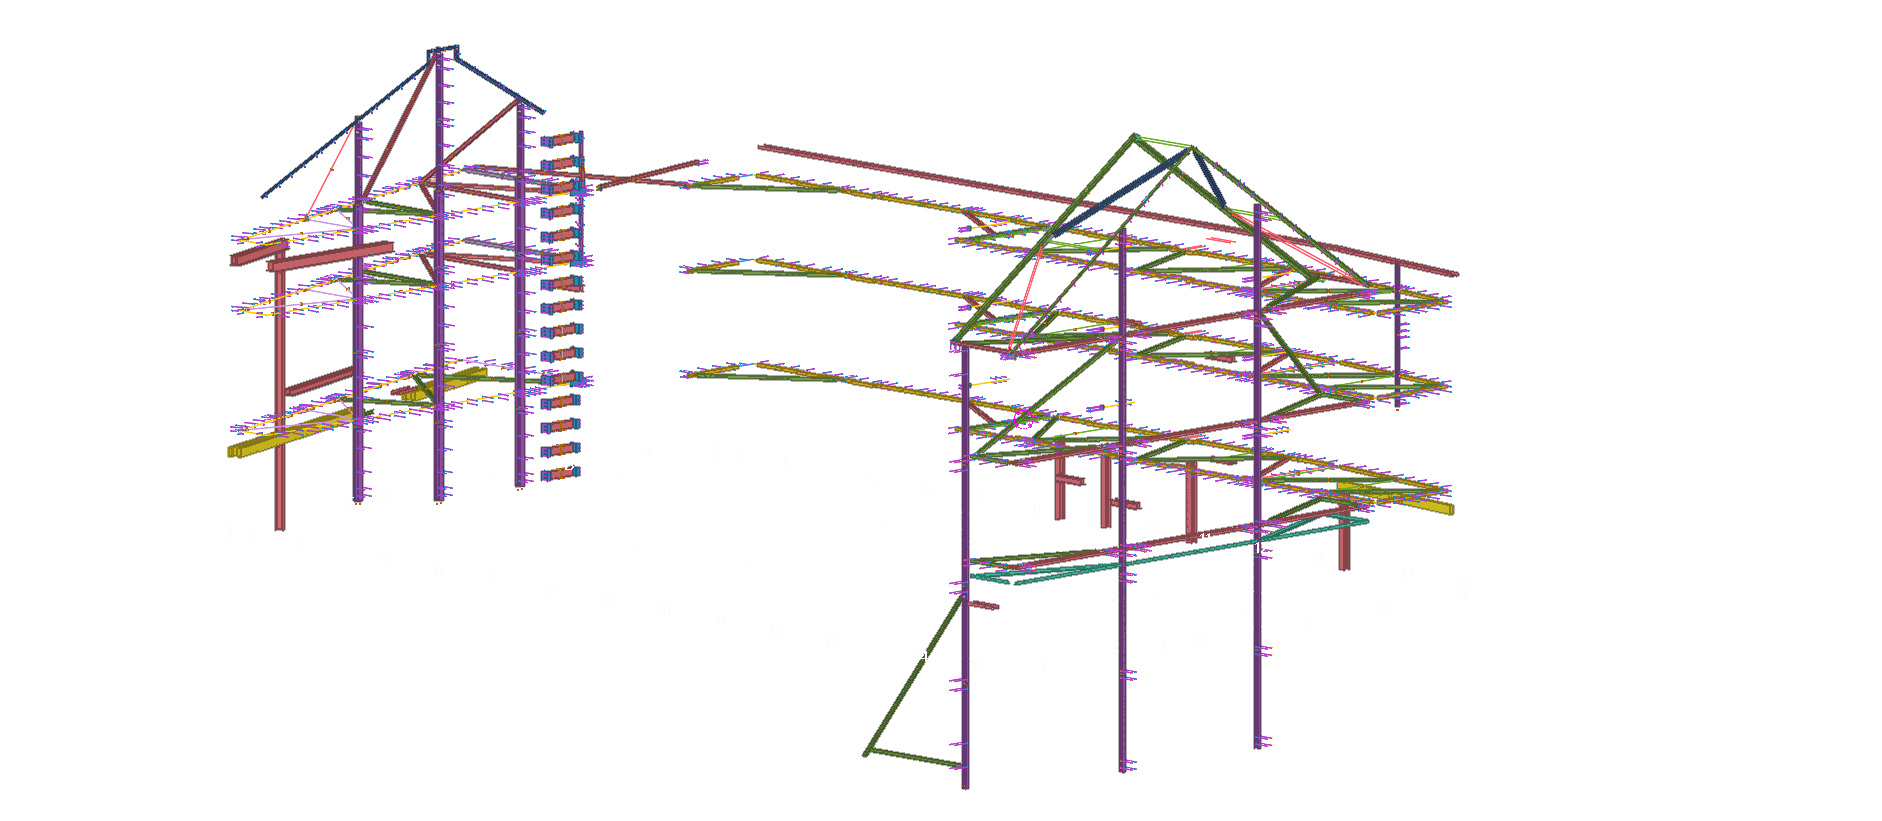
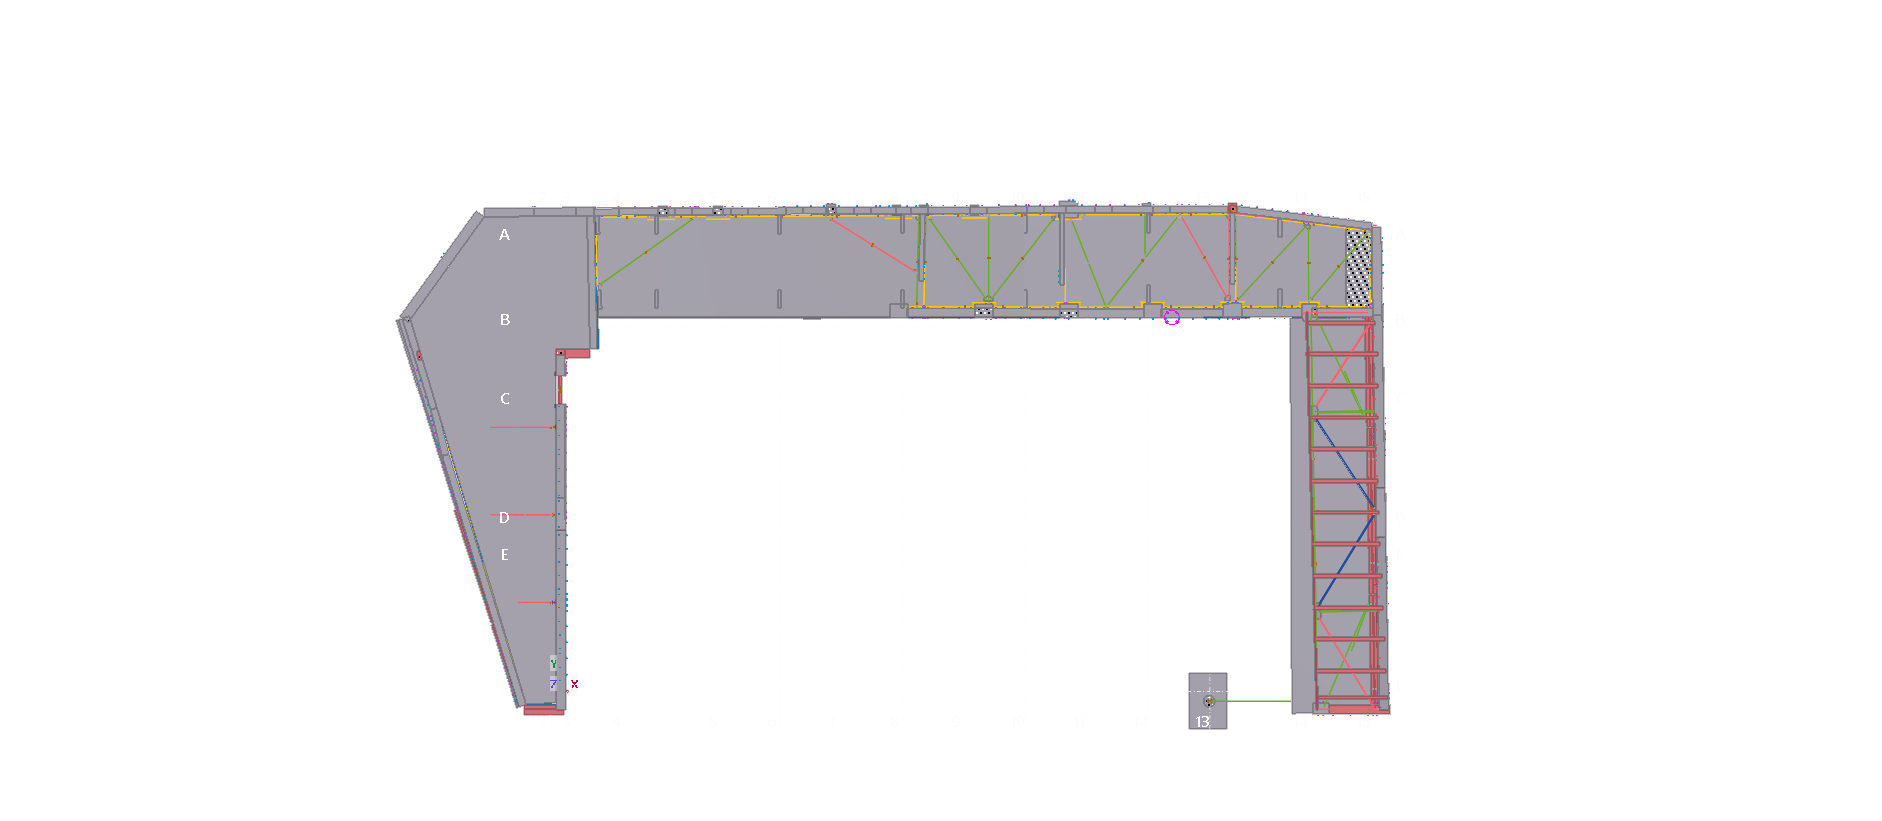
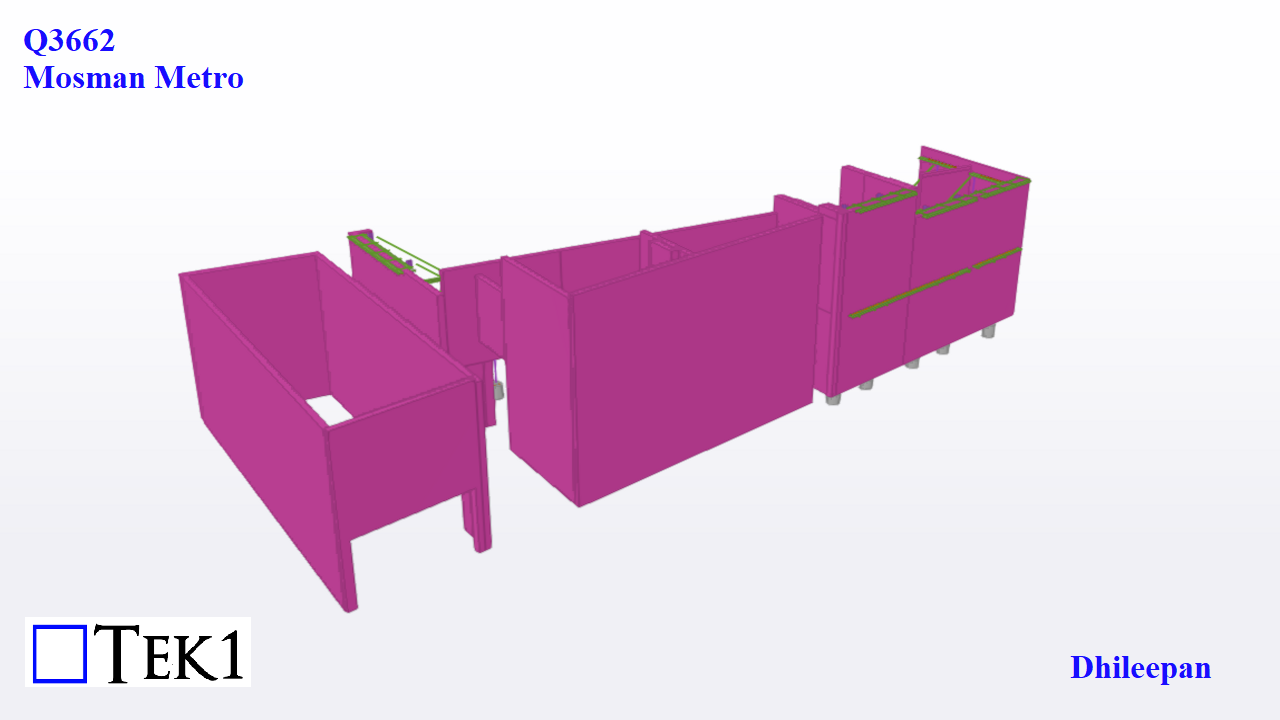
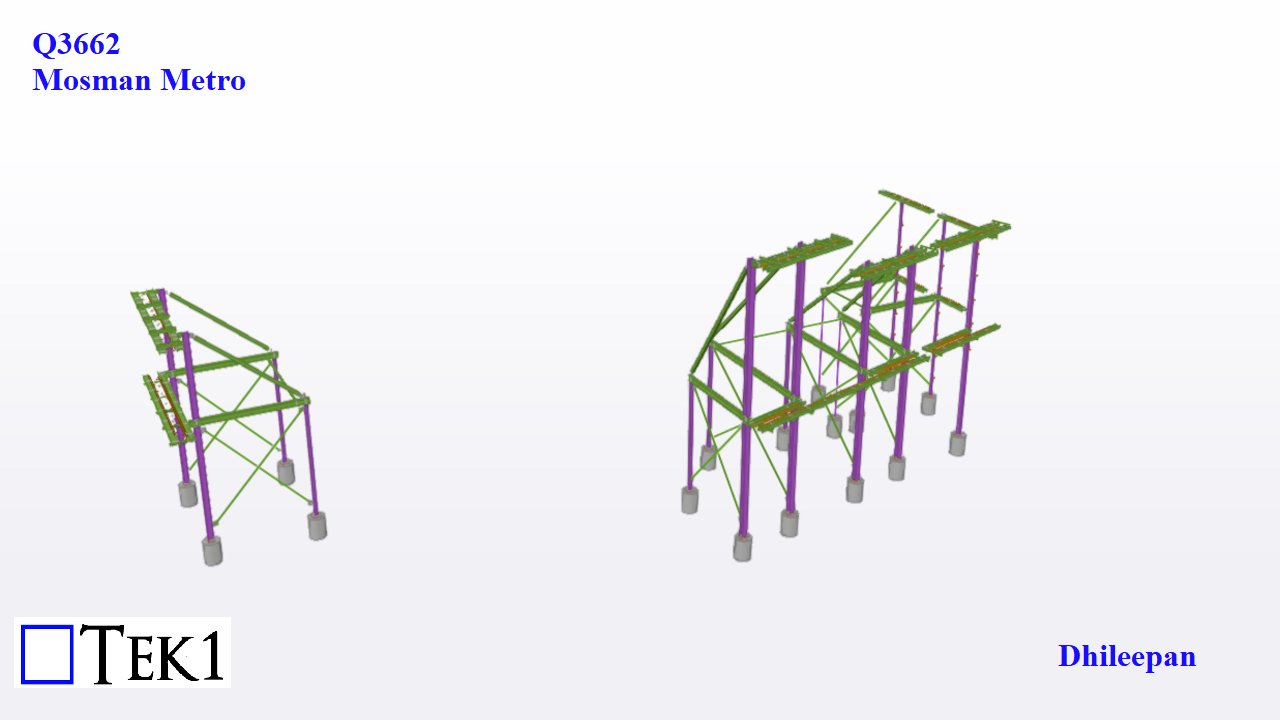
Existing Structure – Buildings Inside Red Polygon Temporary steel frames are used to support the walls to be retained. These remains intact throughout the demolition process until new steel & concrete take their place.
Not all the internal structure are entirely demolished or all the temporary structures are entirely erected in a stretch. A clear understanding of the sequence of demolition and erection of temporary structure work is vital. Connections given by the structural engineer some times hinder the erection process. It is the duty of the steel detailer to propose new connections accordingly.

Walls to be Retained 
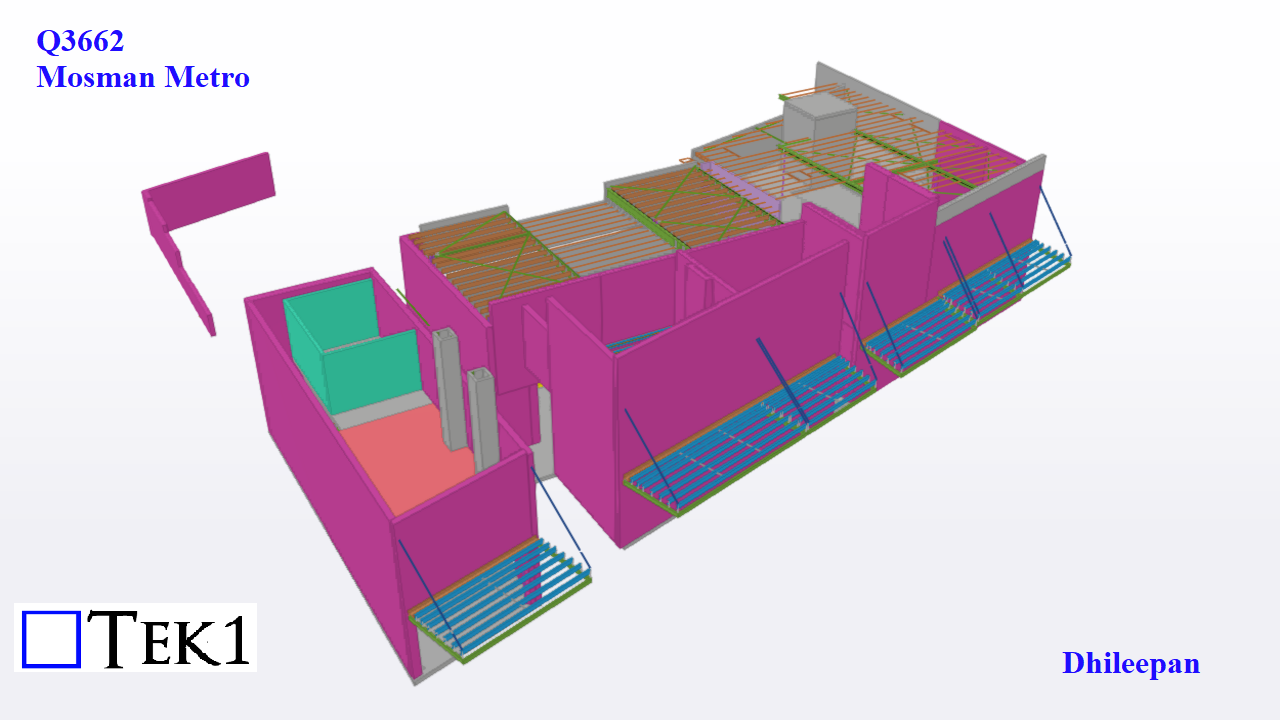
Temporary Steel Frames to Support the Walls New GF concrete slab is laid. New steel columns are added at the GF level to support the FF slab. Steel headers are added to exiting openings that lost support. New concrete walls cover the back & a side of the building. Roof steel rafters are supported between the existing front walls and the new back walls.
A few retained floor joists are stiffened using additional purlins.

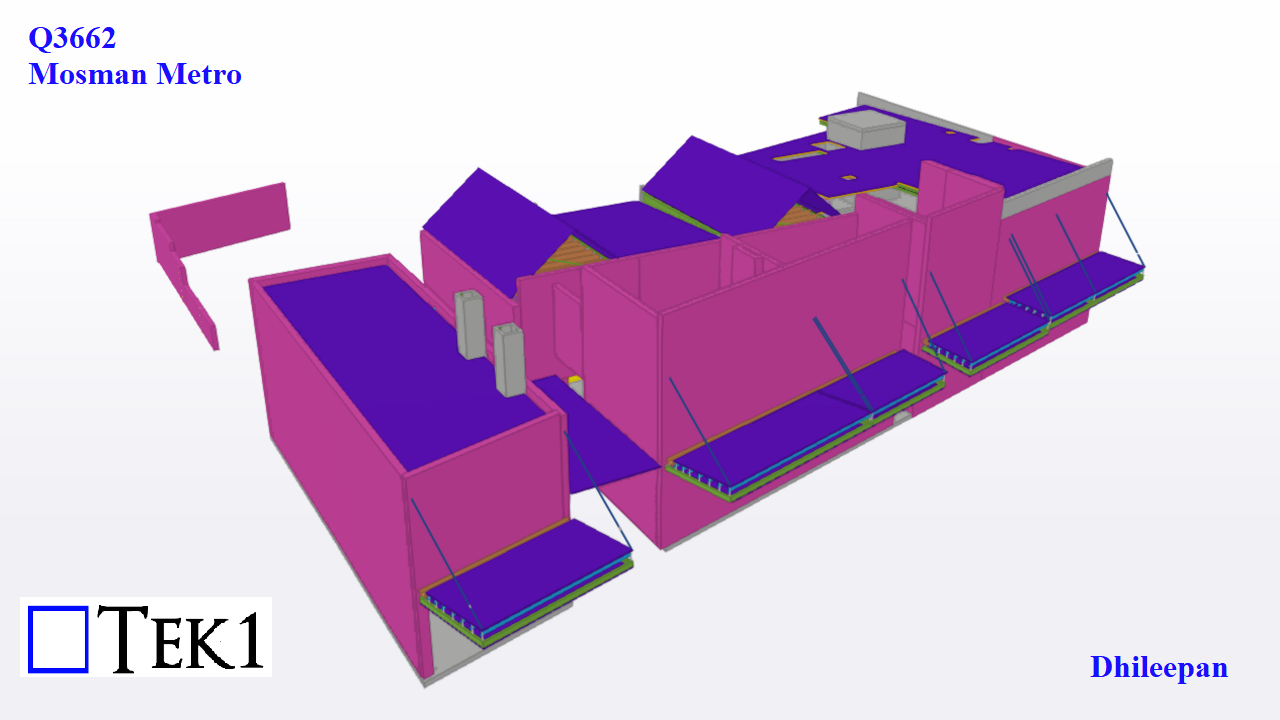
New Building After Renovation 
New Building Without Roof 
Newly Added Structural Elements