Category: Steel Detailing Projects

Steel Detailing projects Show case projects details by Tek1 pty ltd

  • Millar Warehouse

    Millar Warehouse

    Detailed by Ganesh & team

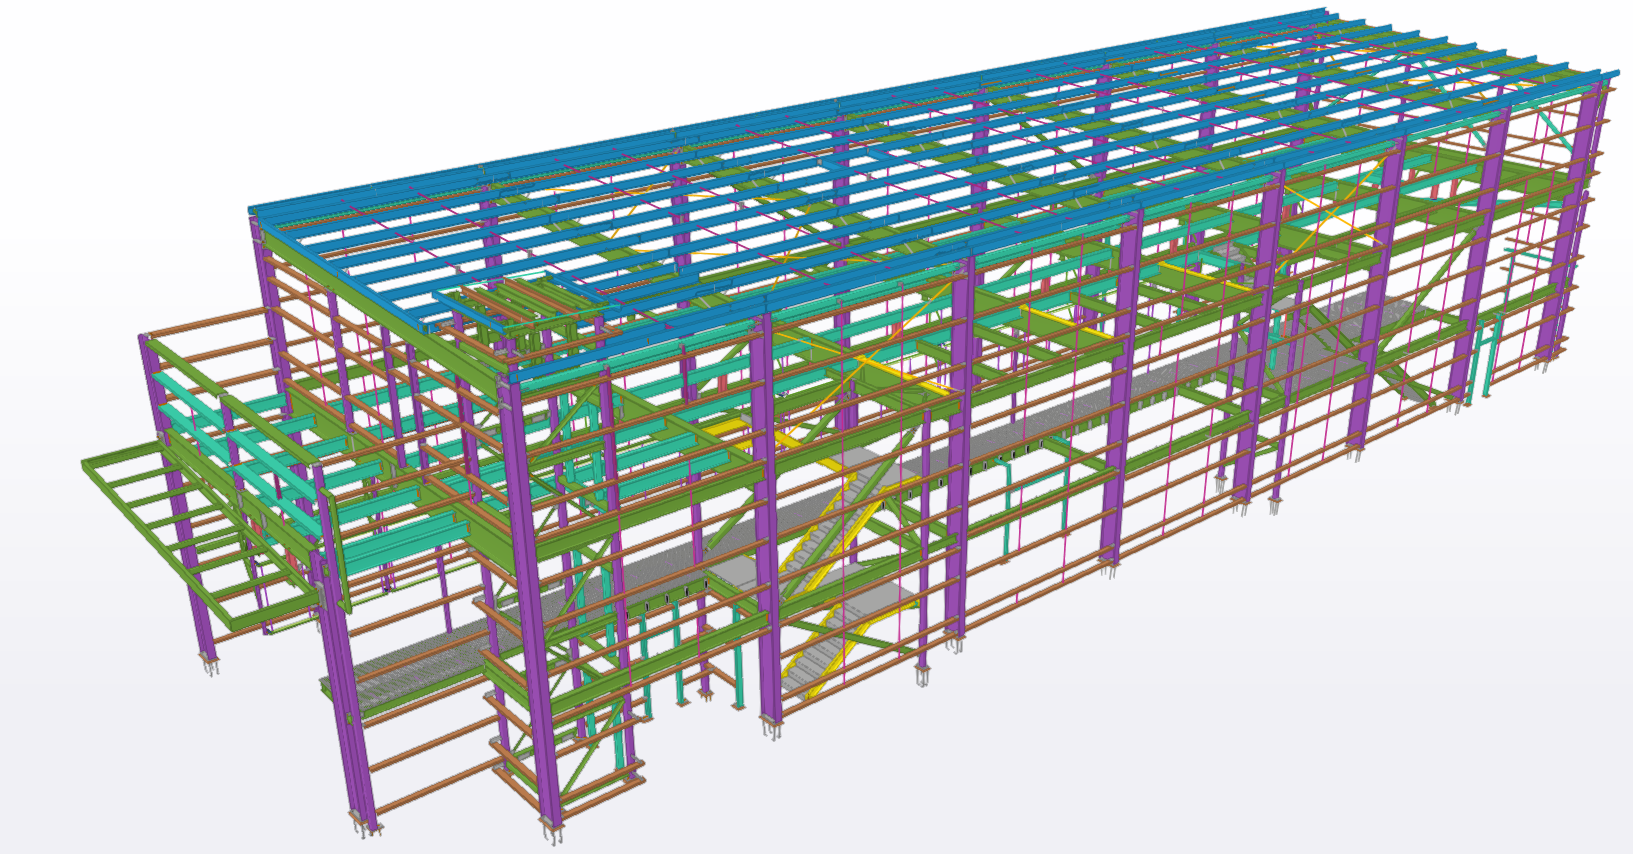
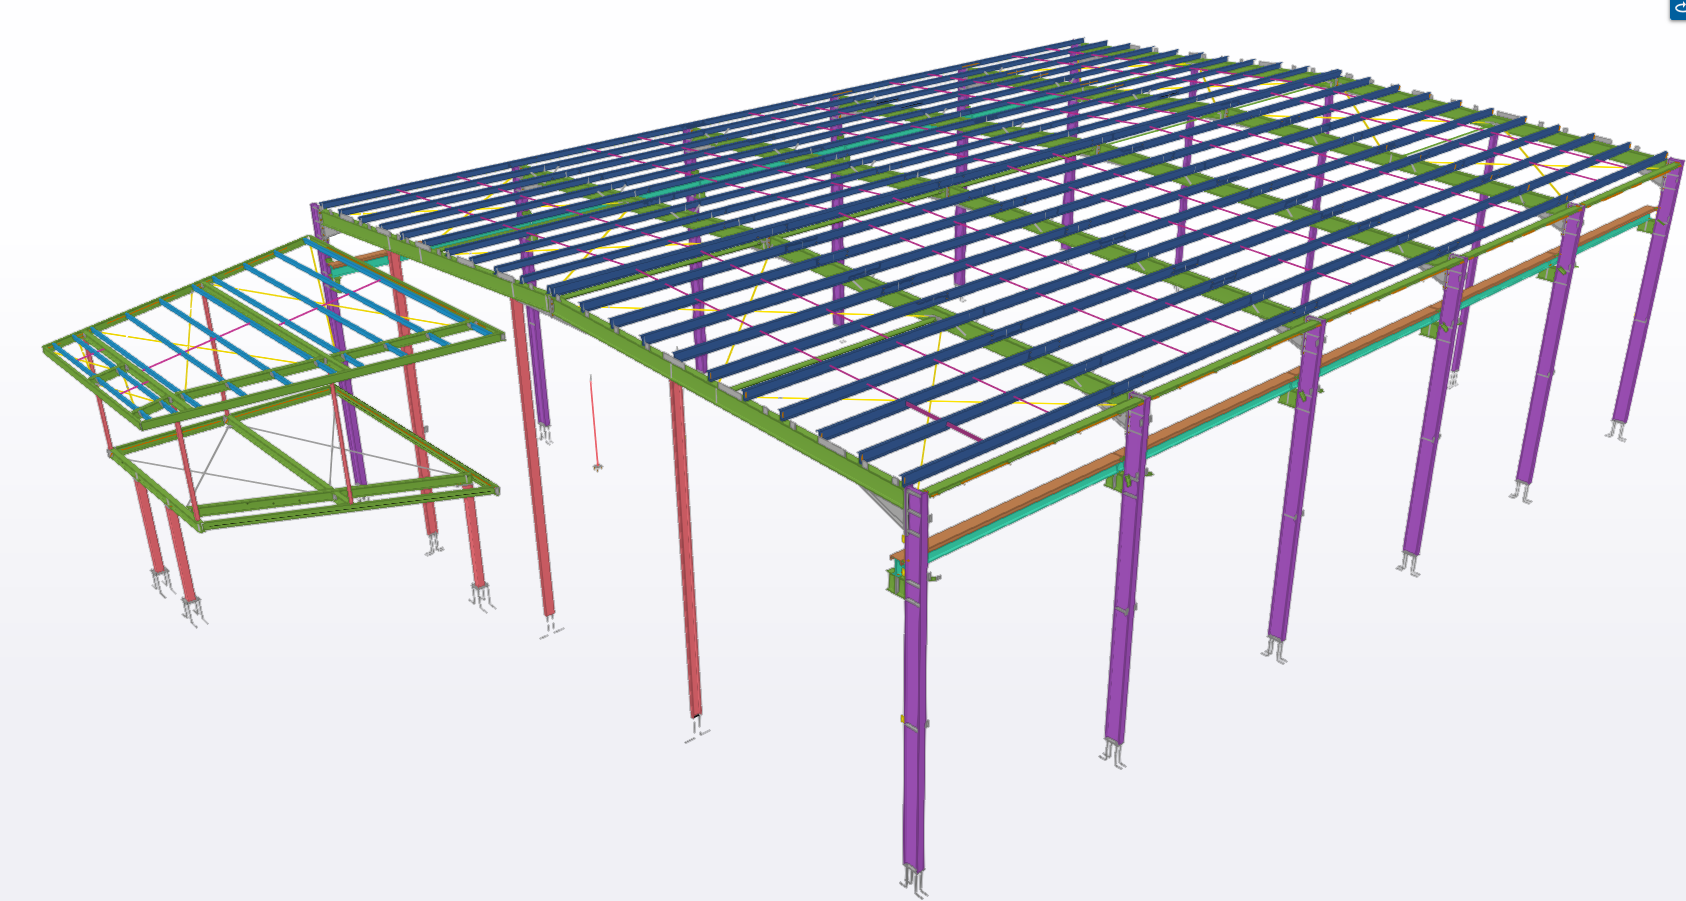
    Tek1 has successfully completed the industrial project for the reputed organisation in Australia.

    This project does not have any structural design drawings. Instead, the client has provided sample design drawings. Therefore, we need to coordinate our structural design with the architect’s drawings.
    Detailed by Ganesh & team

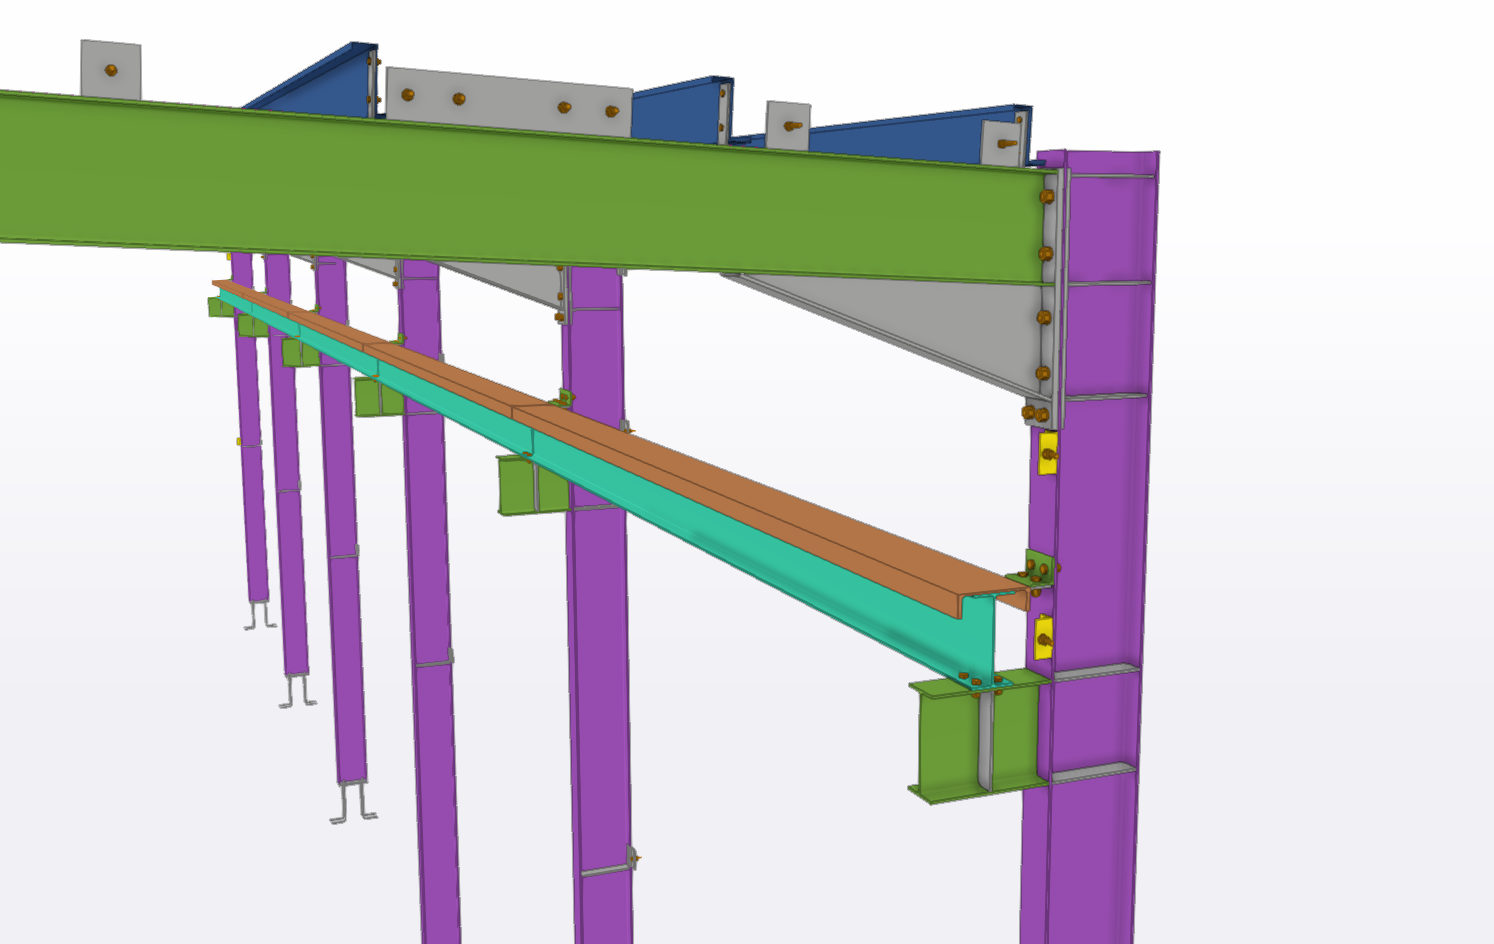
    We need to provide structural support for an overhead crane. TEK1 has provided the correct beam profiles for the structural support, and the client is satisfied with our design and shop drawings.
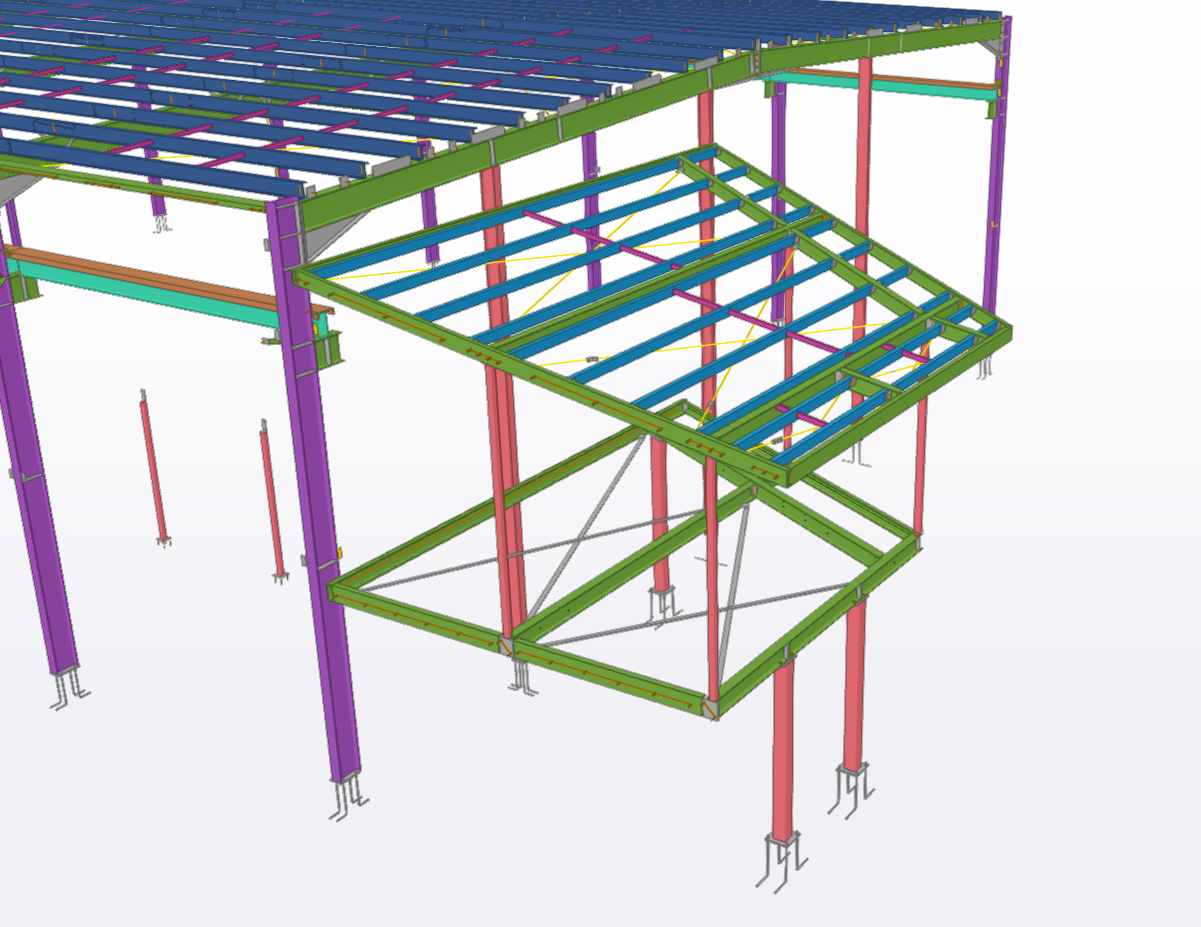
    Detailed by Ganesh & team

    Our main objective is to deliver high-quality drawings without any errors. TEK1 has successfully achieved this goal.
  • Glenfern Lifestyle park

    Glenfern Lifestyle park

    Detailed by Ganesh & team

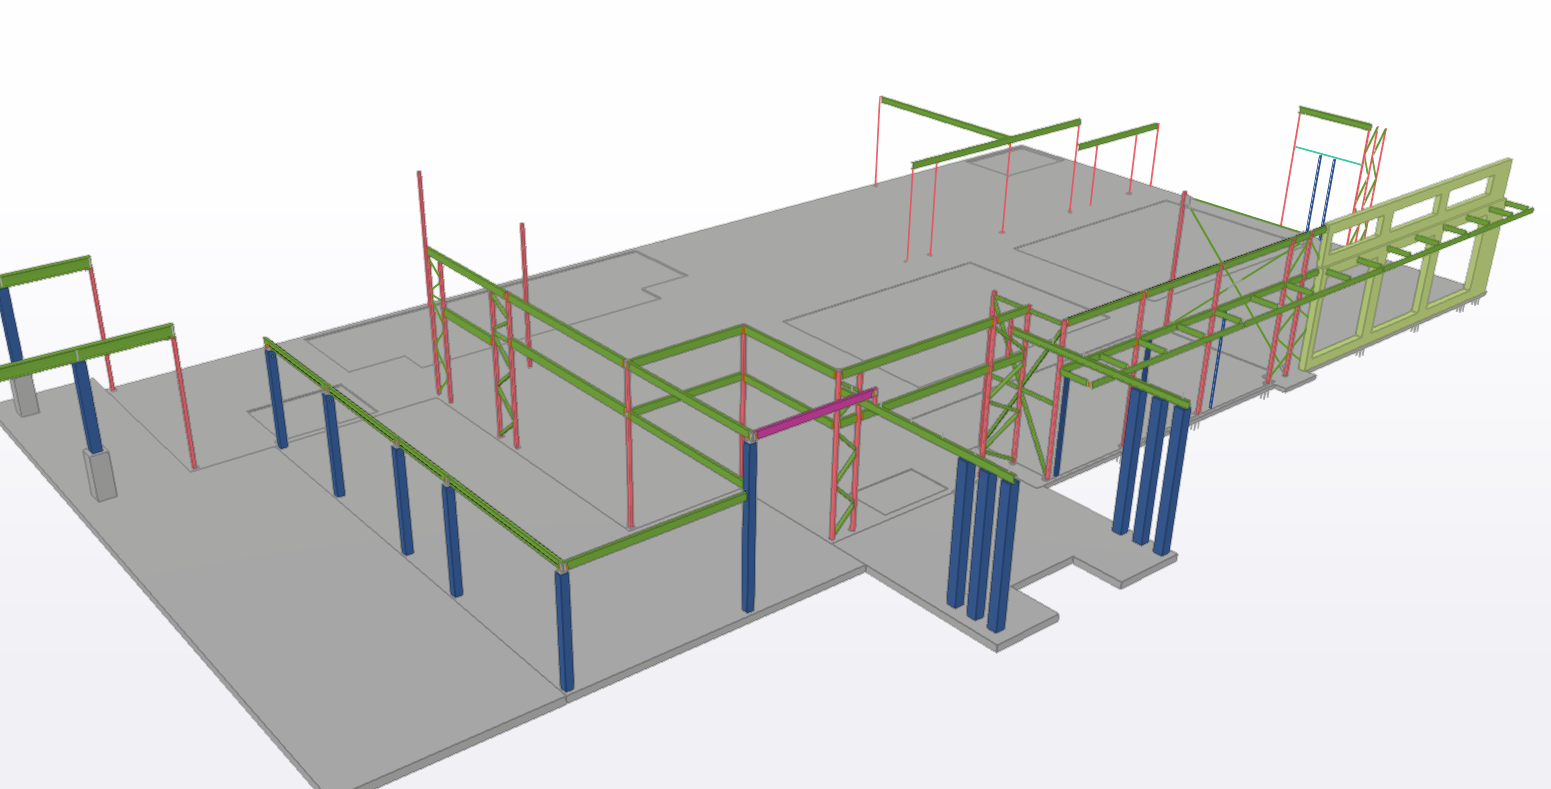
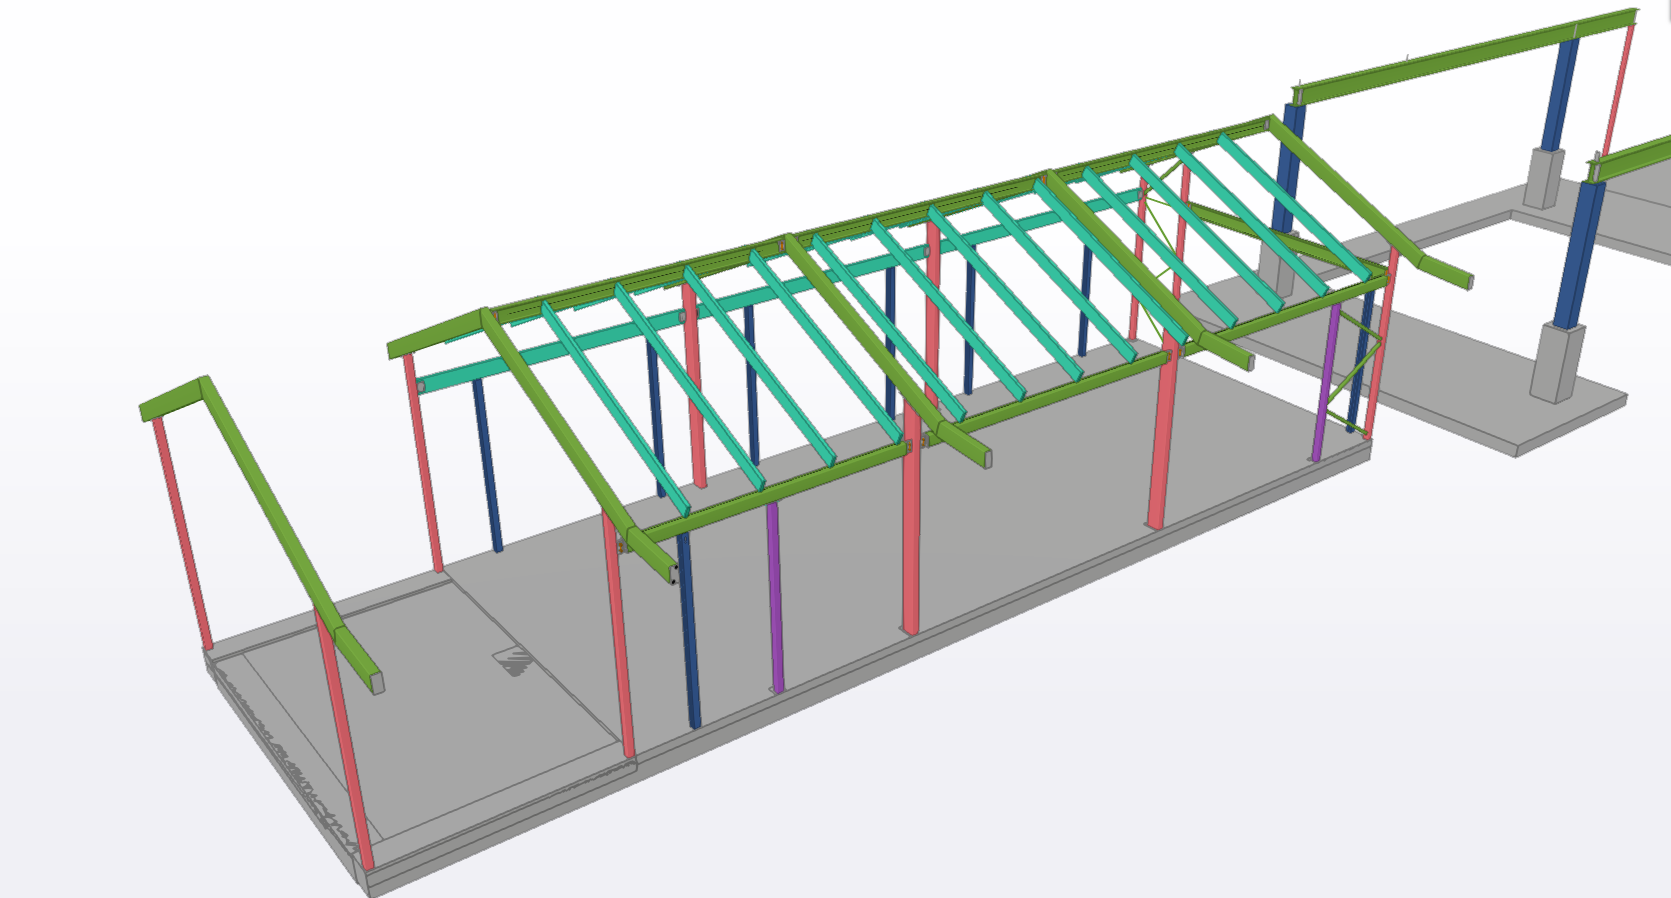
    Tek1 has successfully completed the project for the reputed organisation in Australia .

    Lots of timber connections involved with steel in this project. TEK1 provided all the supporting members for timber.Client is happy with the connections that we have provided which is not in their design.

    Gym area
    Sports bar


  • M4 Cut & Cover – Tunnel road ceiling support

    M4 Cut & Cover – Tunnel road ceiling support

    Detailed by Ganesh & team

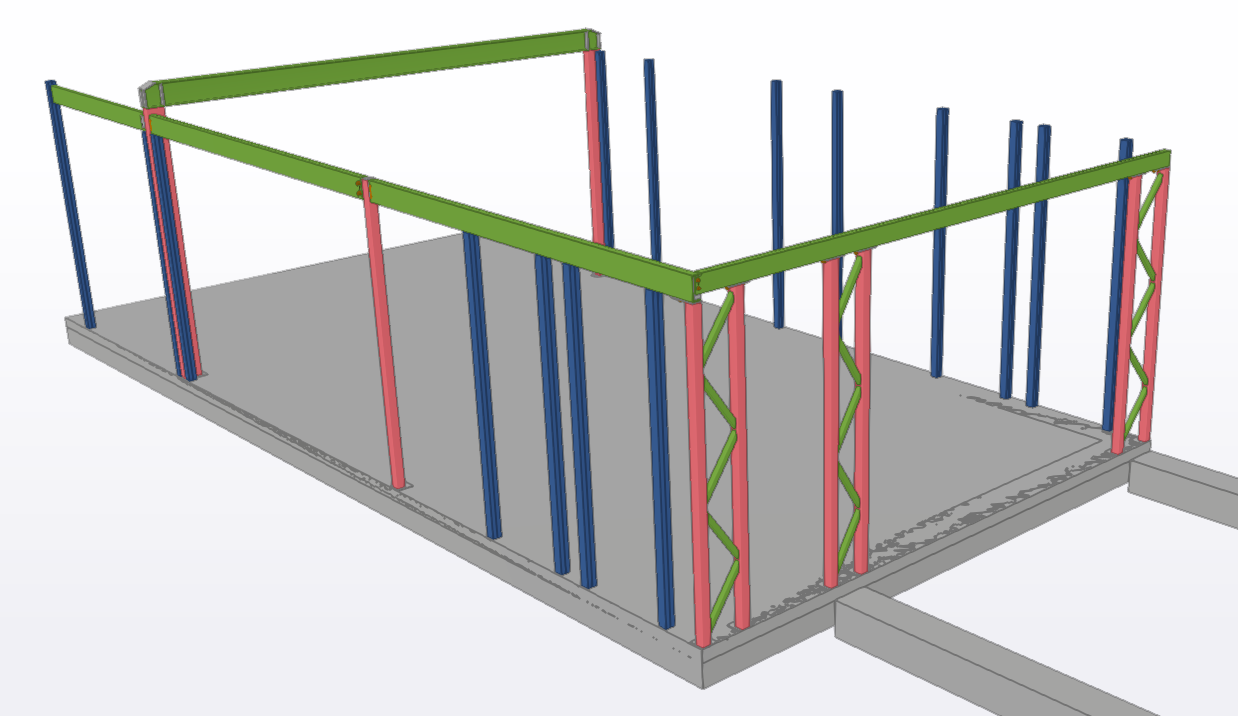
    Tek1 has successfully completed the industrial project for the reputed organisation in Australia .

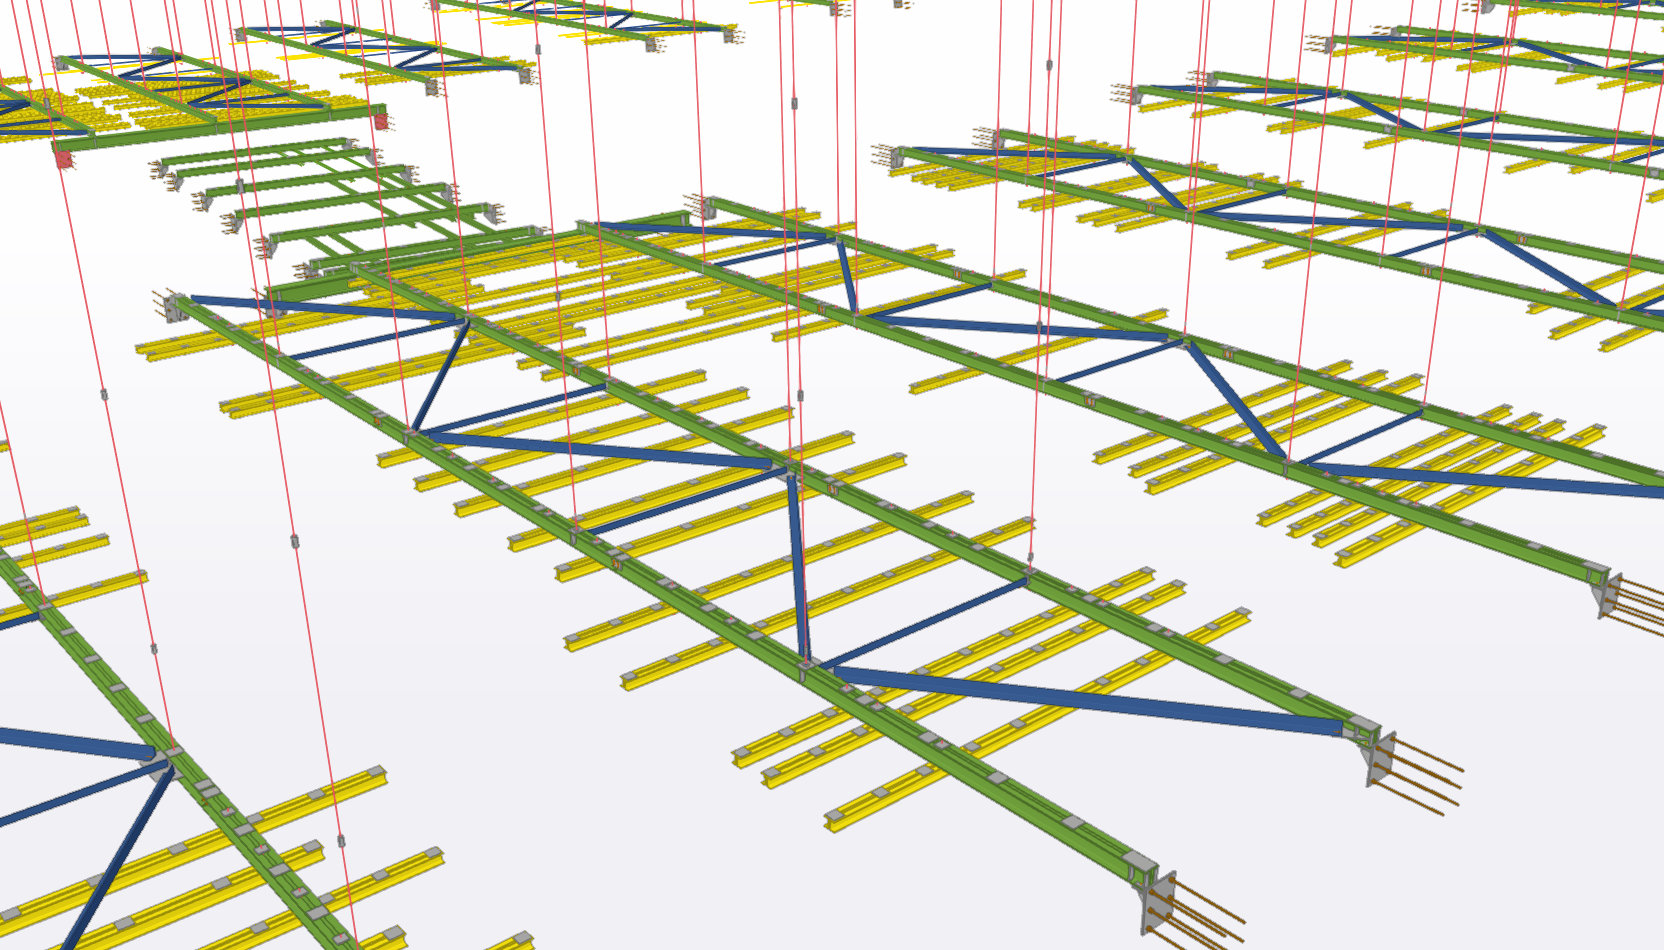
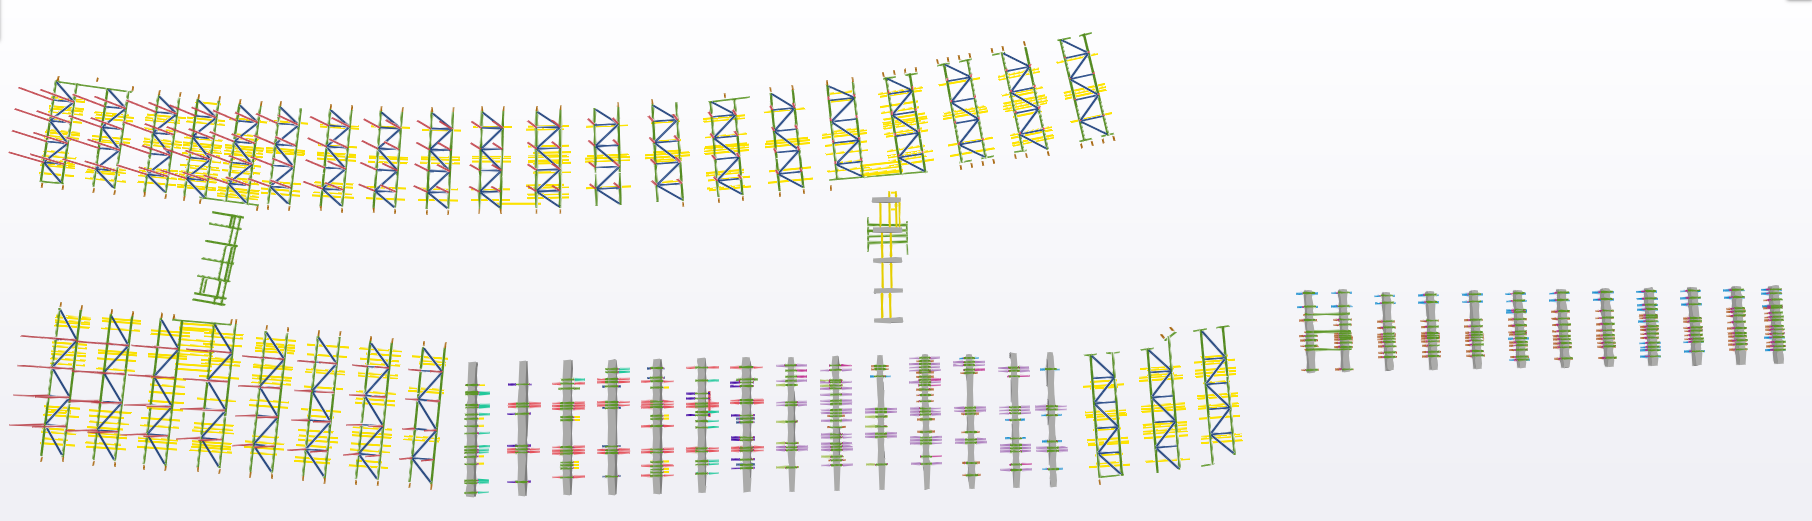
    We have provided a ceiling support steel for the tunnel road. One of the main challenges we faced in this project was site measurement. We had to provide frames between two walls, and modeling using design dimensions was not feasible.

    Detailed by Ganesh & team

    As a result, we decided to model all of the frames using the site measurements. We received measurements of the rock surface which was uneven, so we had to calculate the face-to-face dimensions for each frame and then proceed with the modeling process.


    We are thrilled to announce that this project has been successfully completed without any errors!

  • Preston tram shed

    Preston tram shed

    Tek1 has successfully completed the industrial project for the reputed organisation in Australia .

    Lots of site measure involved in this project. TEK1 coordinated with builder & surveyor to finish the project without any error. Client is happy with our work.We are always focus on the client requirements.

  • St. Benedict’s Stage 7 Hall, Oran Park

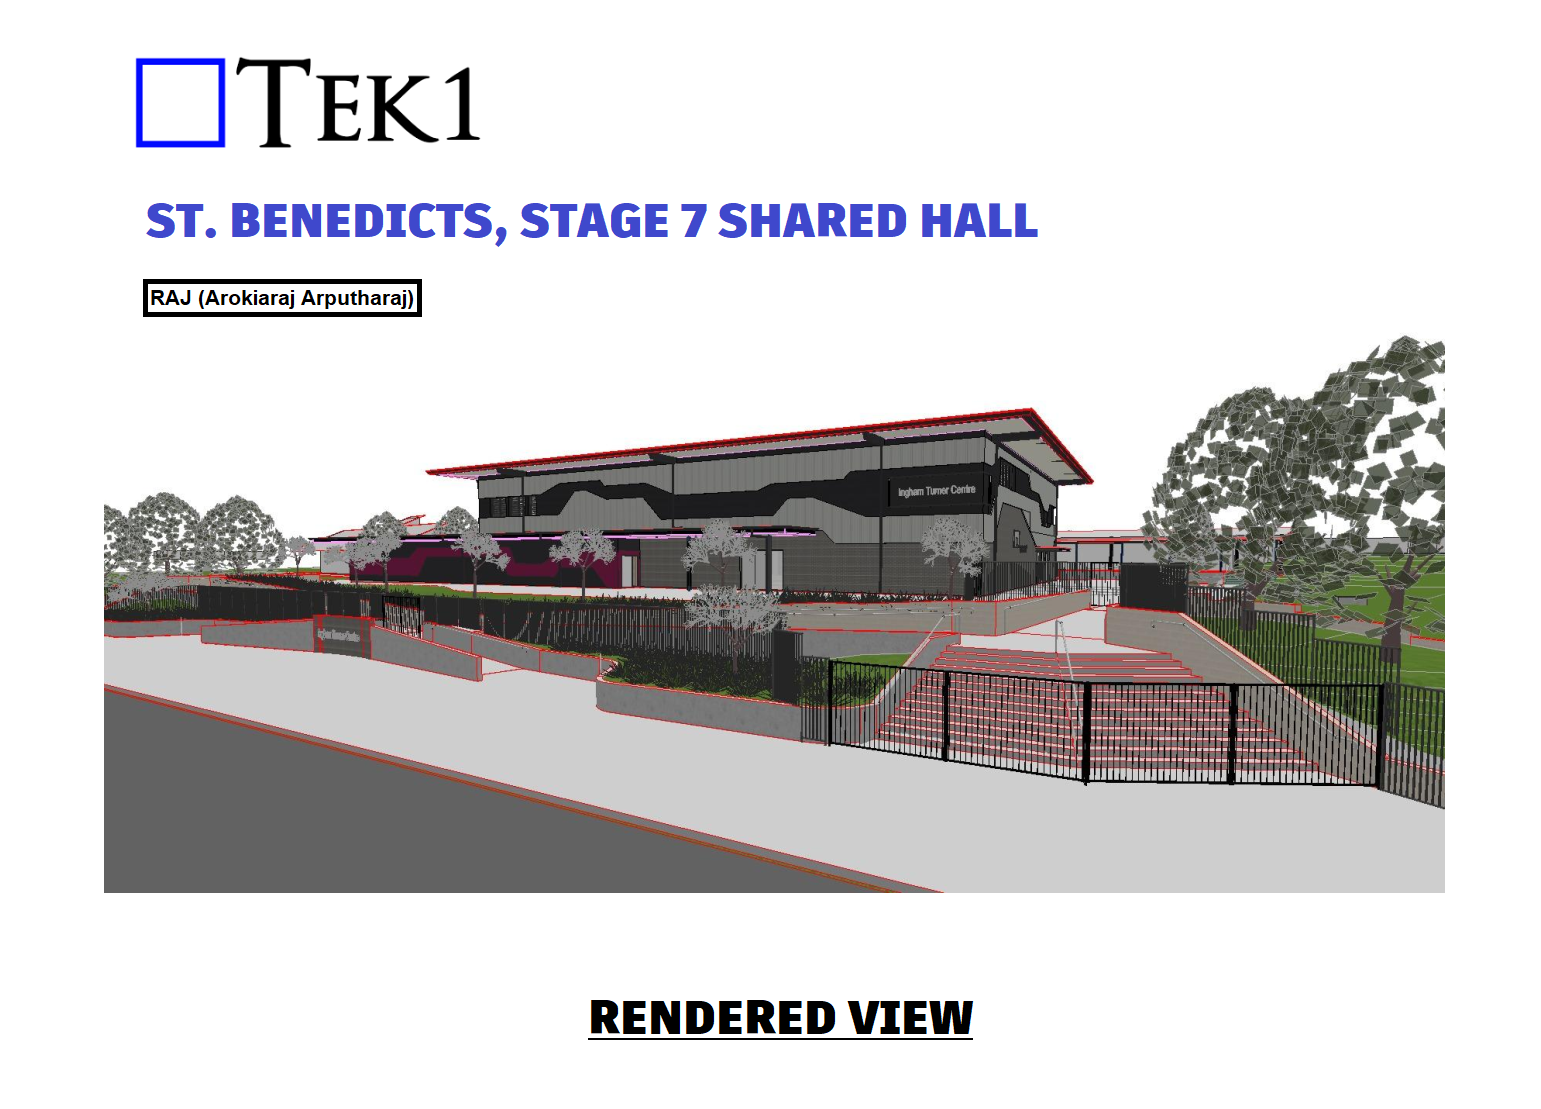
    St. Benedict’s Stage 7 Hall, Oran Park

    Raj (Arokiaraj Arputharaj)

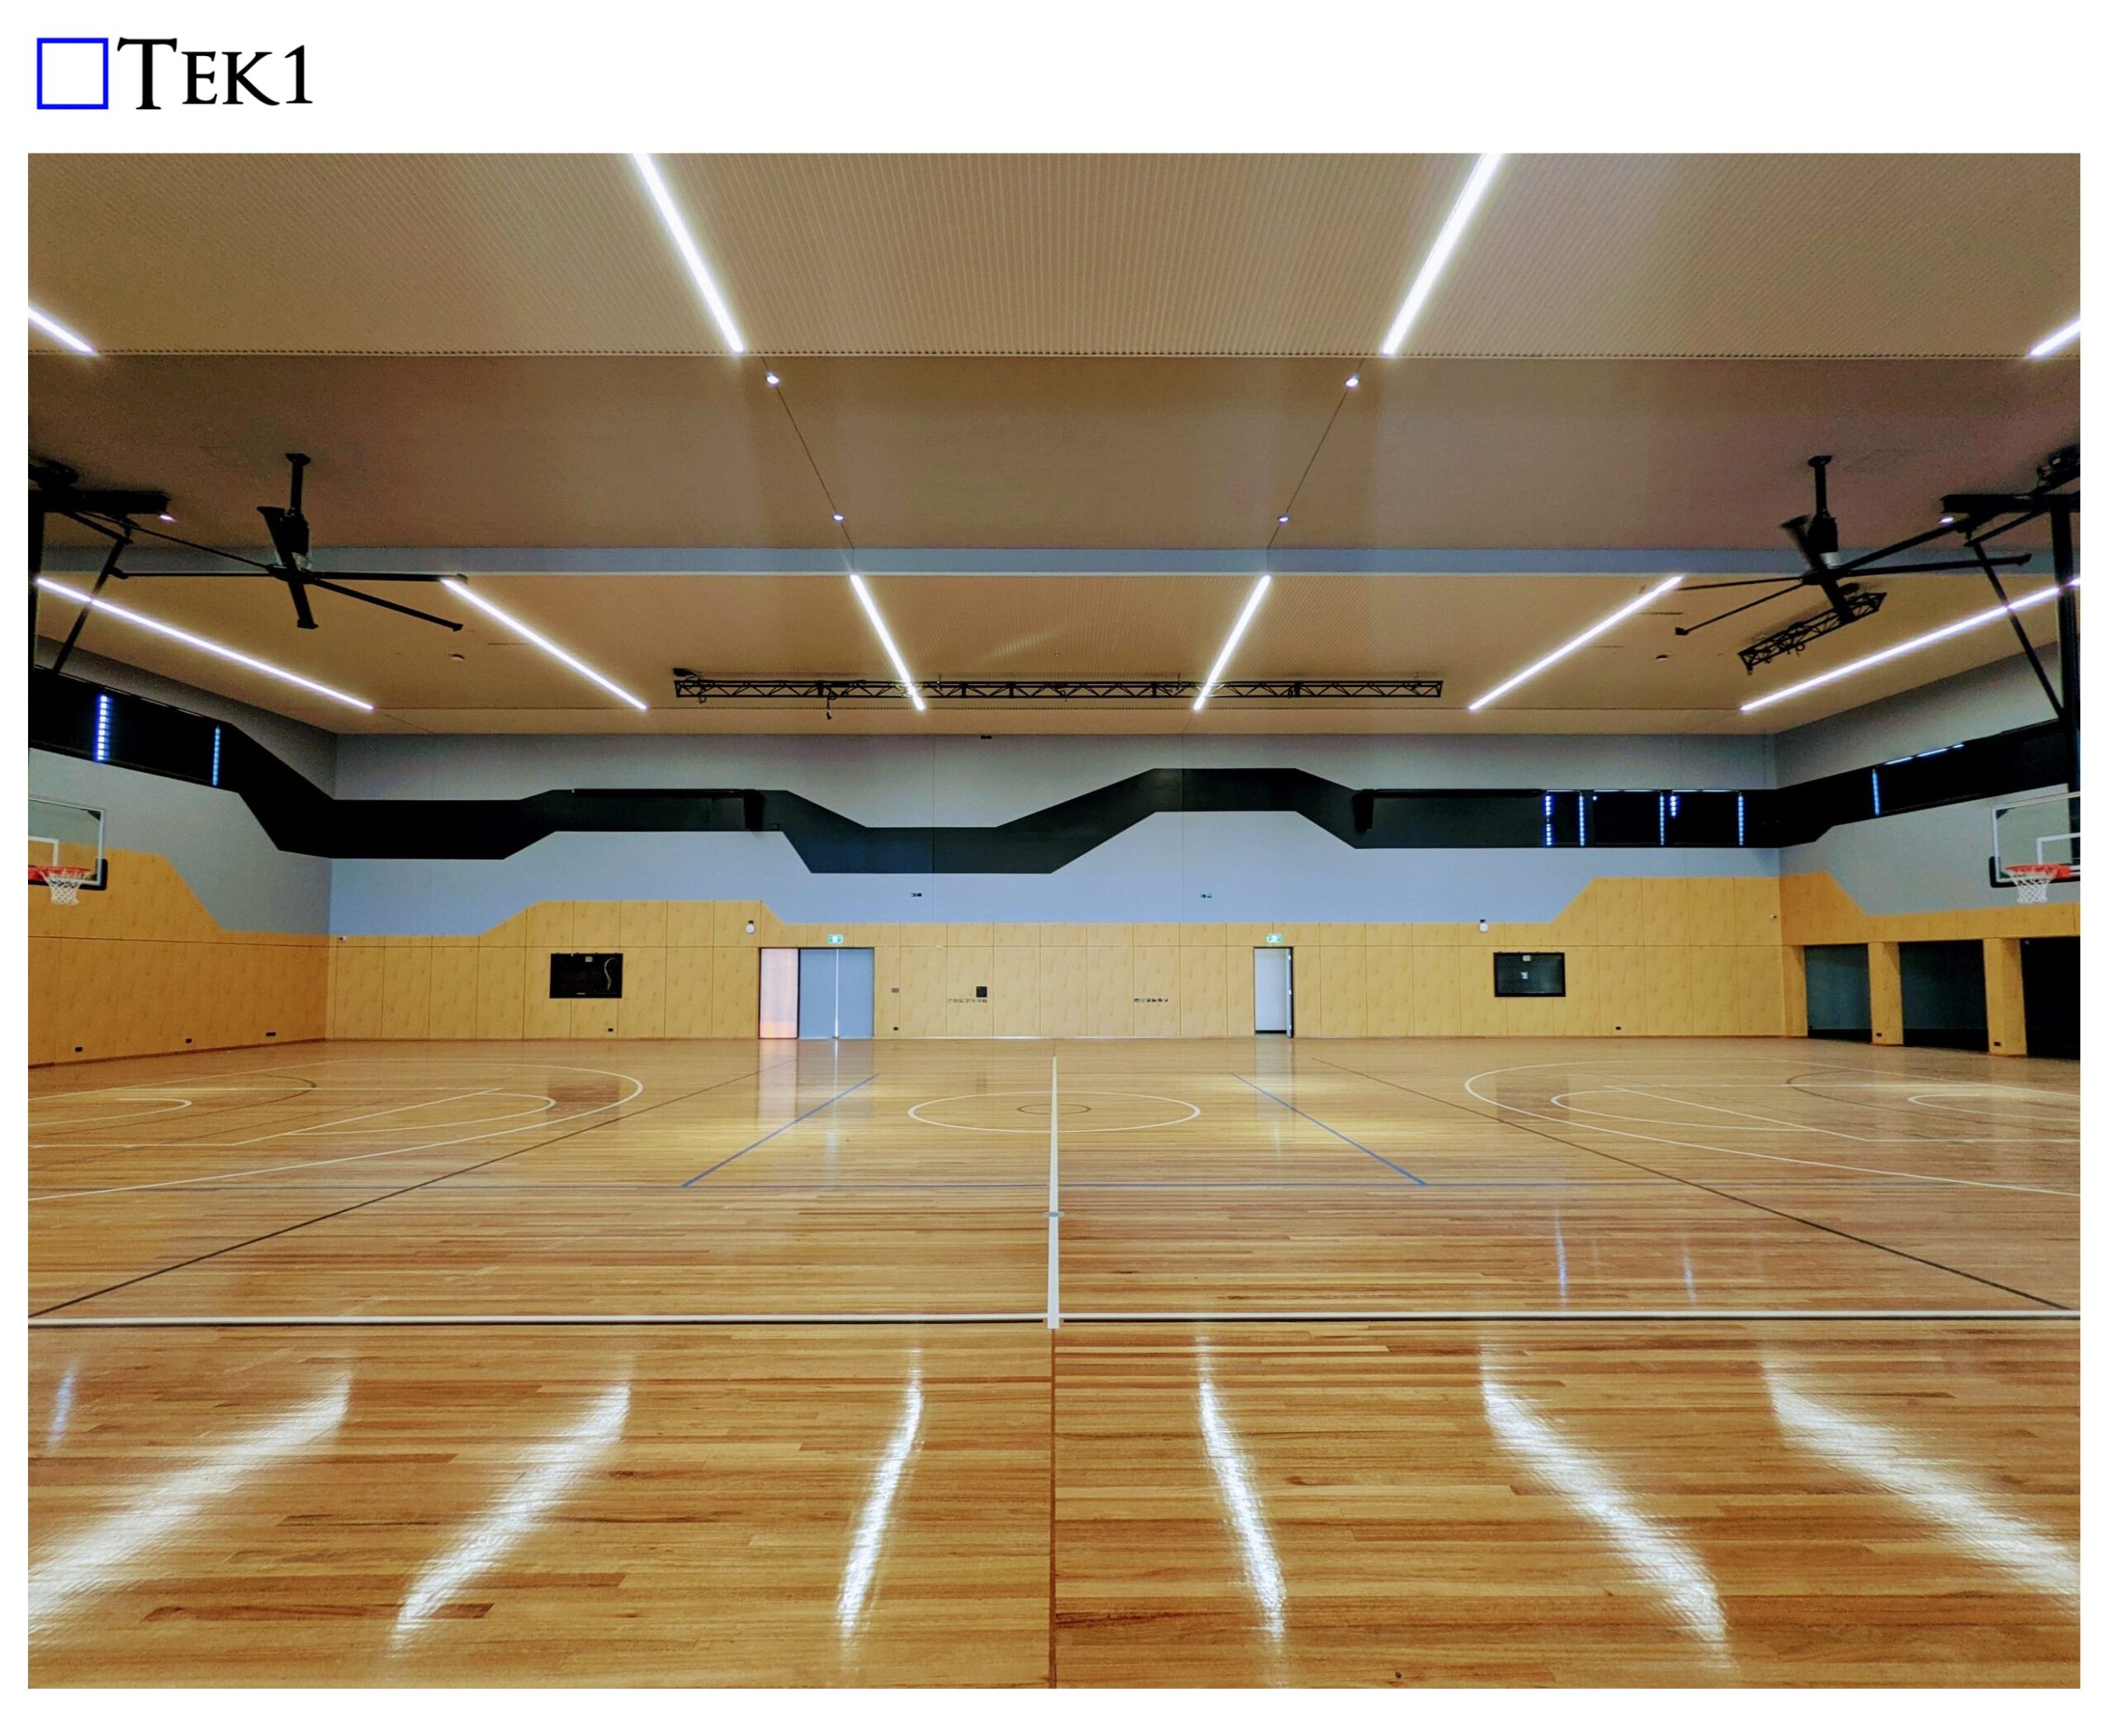
    St. Benedict’s Stage 7 Hall, Oran Park, is a multipurpose hall structure.

    St. Benedict’s Catholic College was opened in 2011 on a greenfield site in Sydney’s south west suburb of Oran Park. 
    There are seven stages of construction work listed below.

    • Technology and Applied Studies (TAS)
    • food technology
    • covered outdoor learning
    • science
    • staff administration
    • library
    • creative and performing arts
    • general learning areas
    • multi-purpose hall 

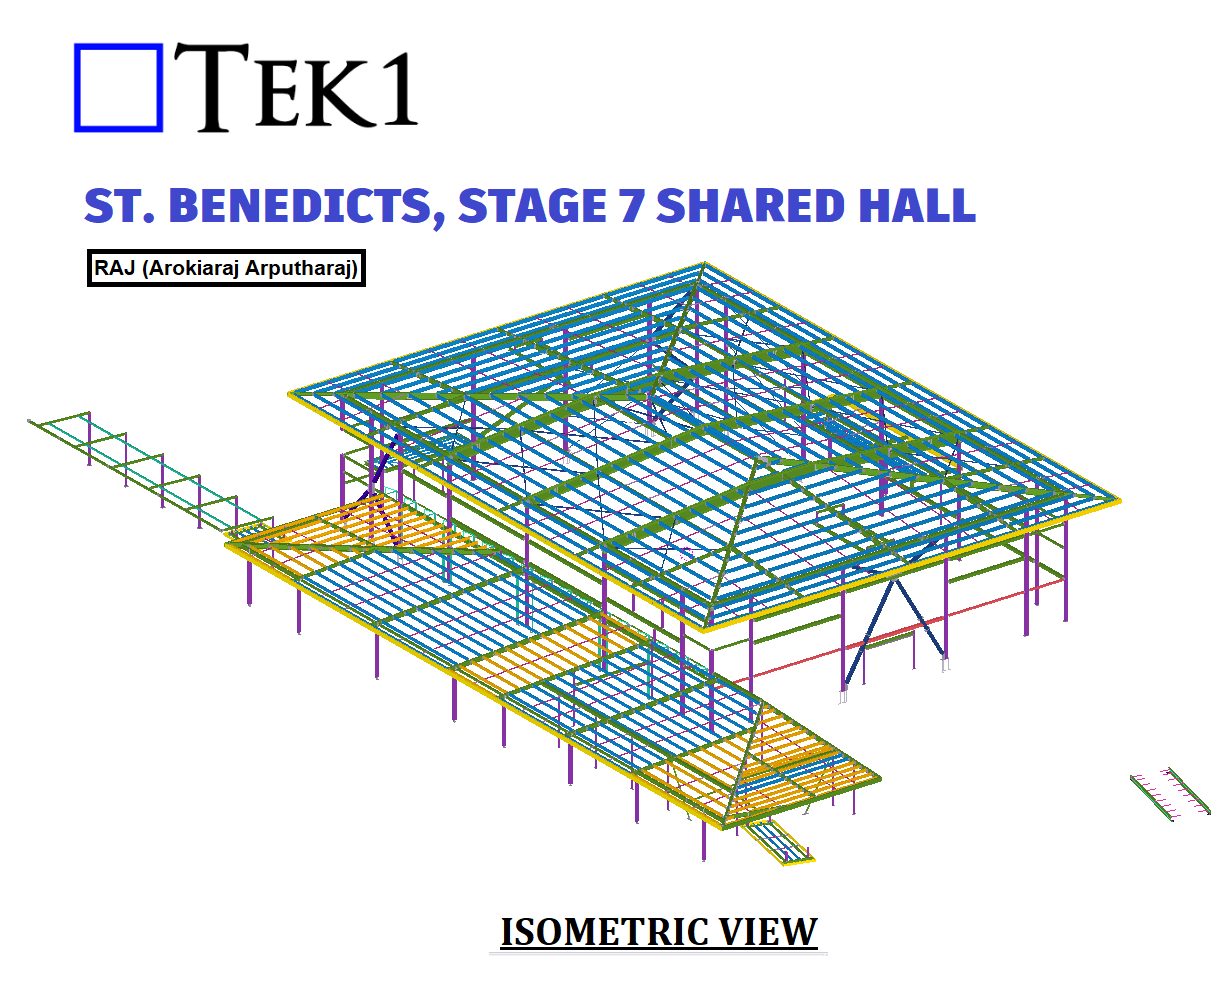
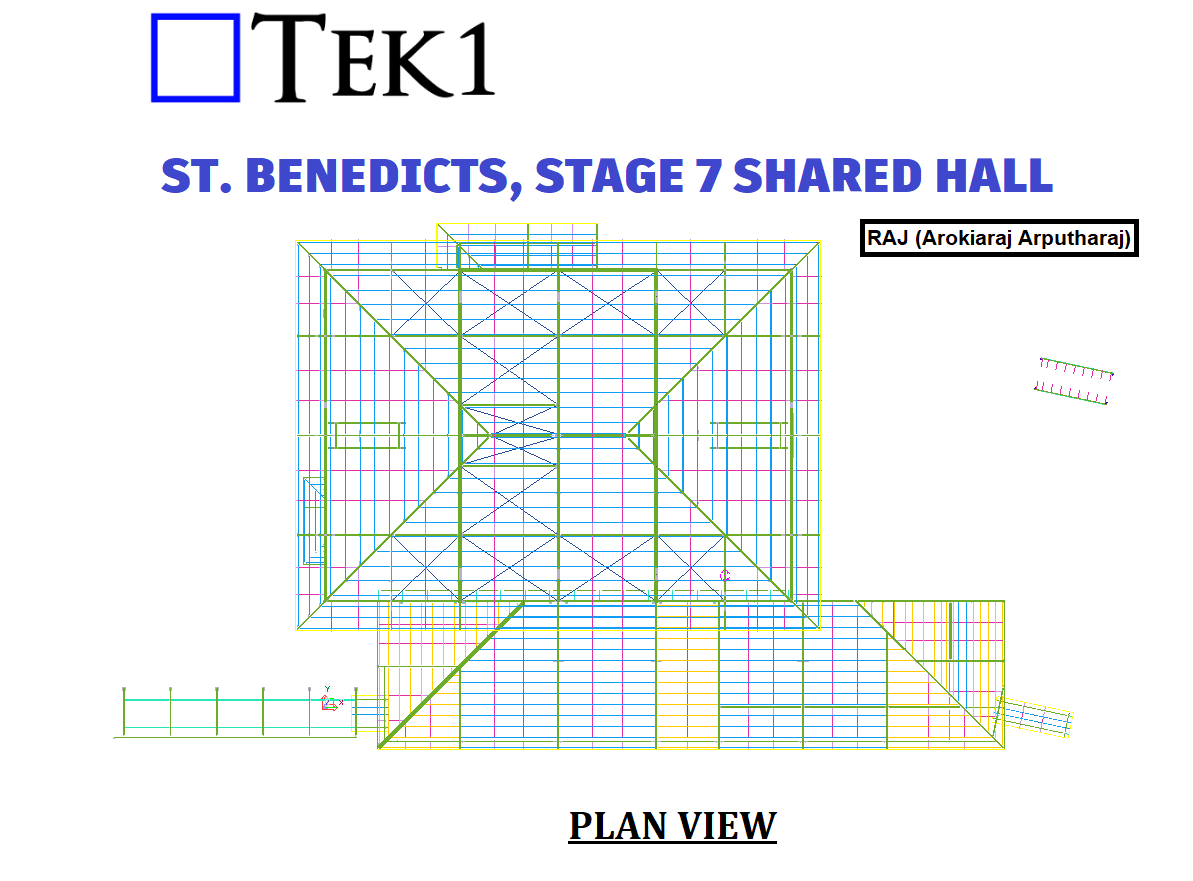
    TEK1’s scope was Muti-Porspose Hall, and works included anchorbolt steel columns, beams, braces, and purlins.

    TEK1 raised multiple RFIs with a proposal. So the design got revised according to the RFIs.
    The client responded to TEK1 RFIs quickly.

    The project was completed  quickly by our team.

  • Life Saving Facility – Smiths Beach

    Life Saving Facility – Smiths Beach

    Author: Pon Dhileepan

    This was my first project as a modeler, completed in January 2018.

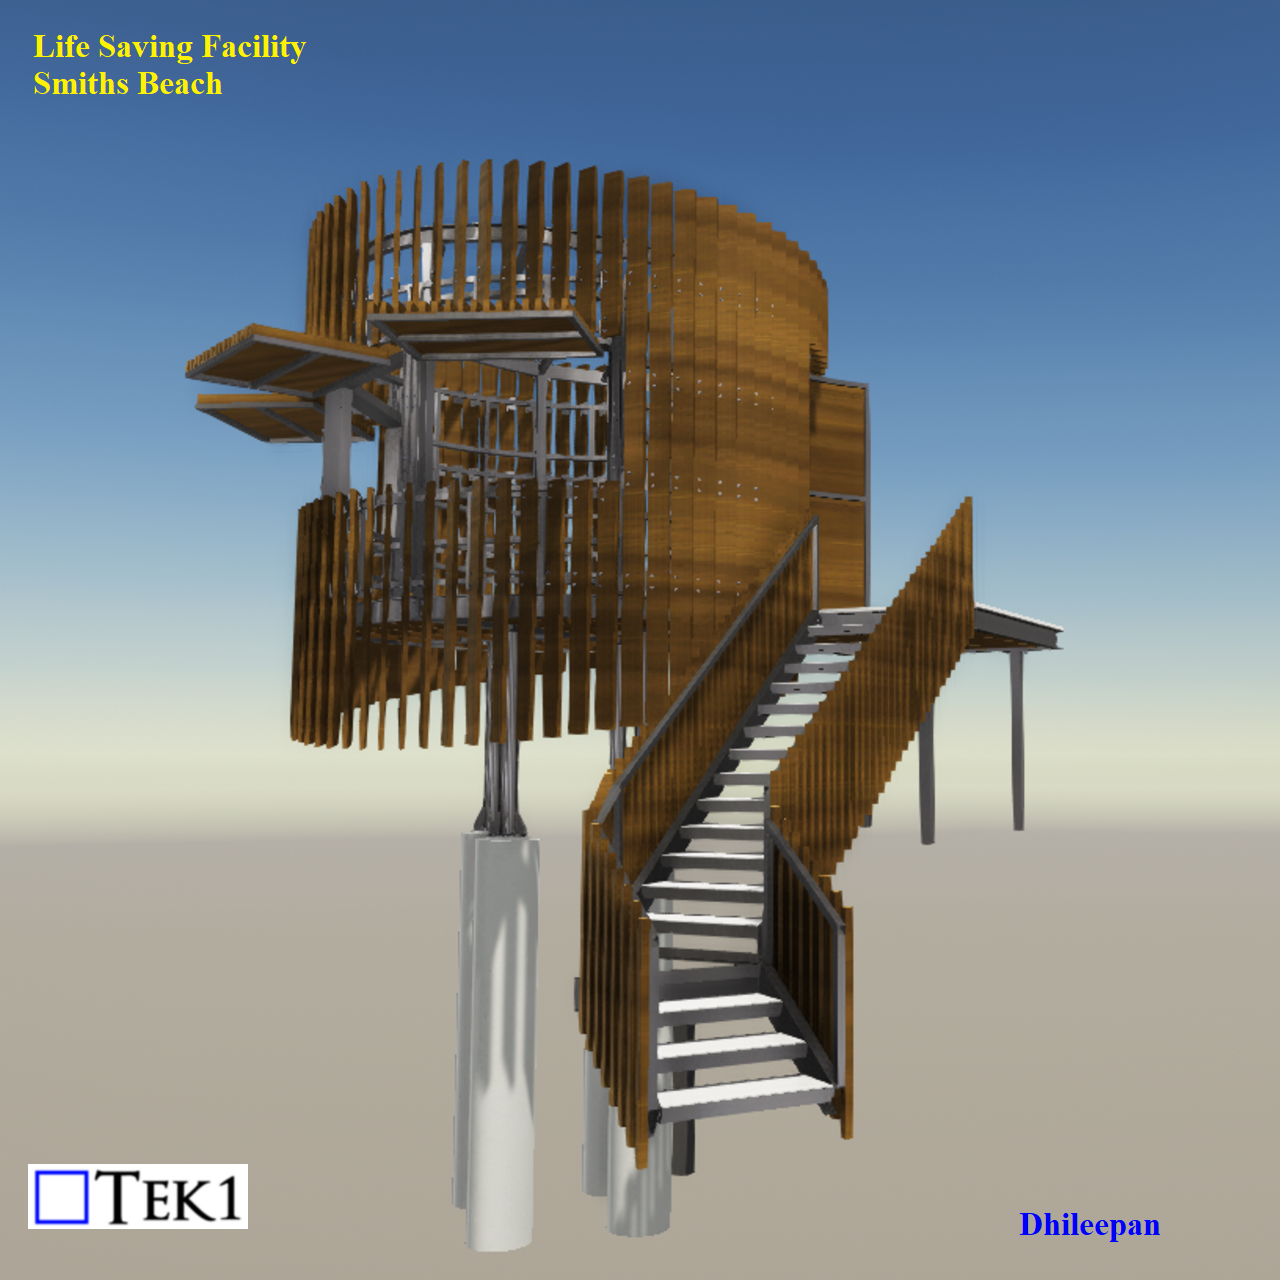
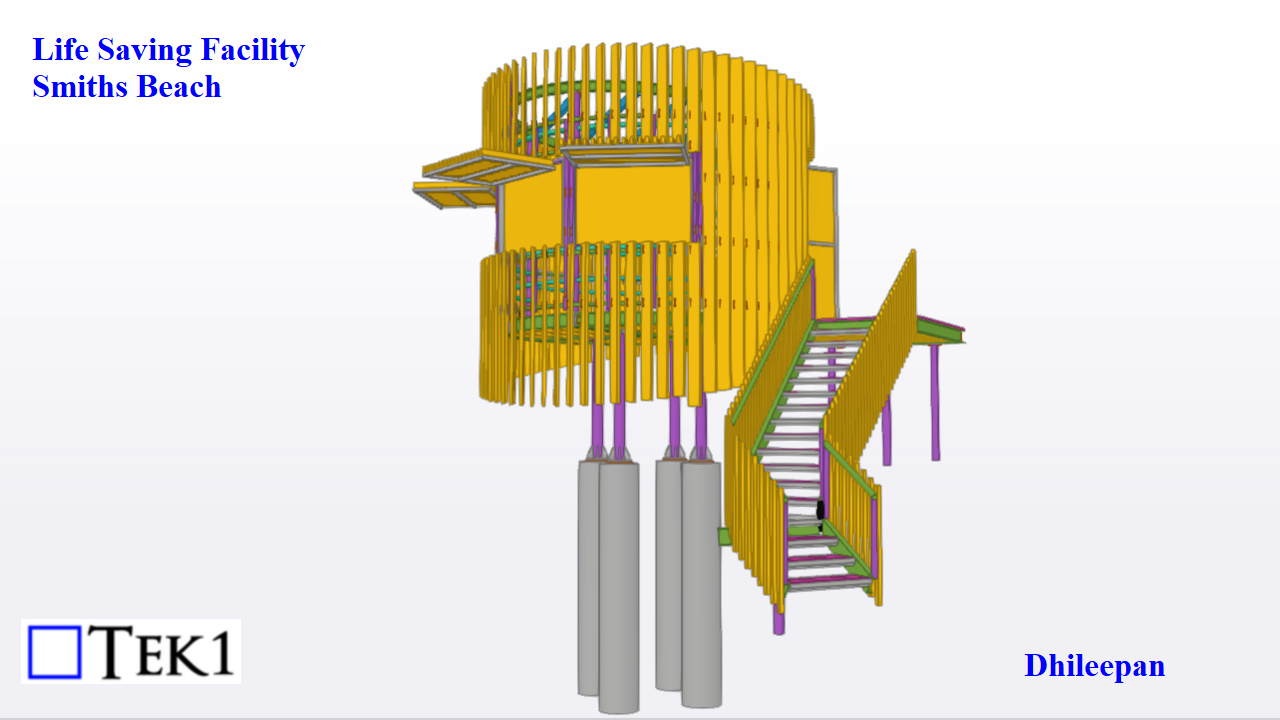
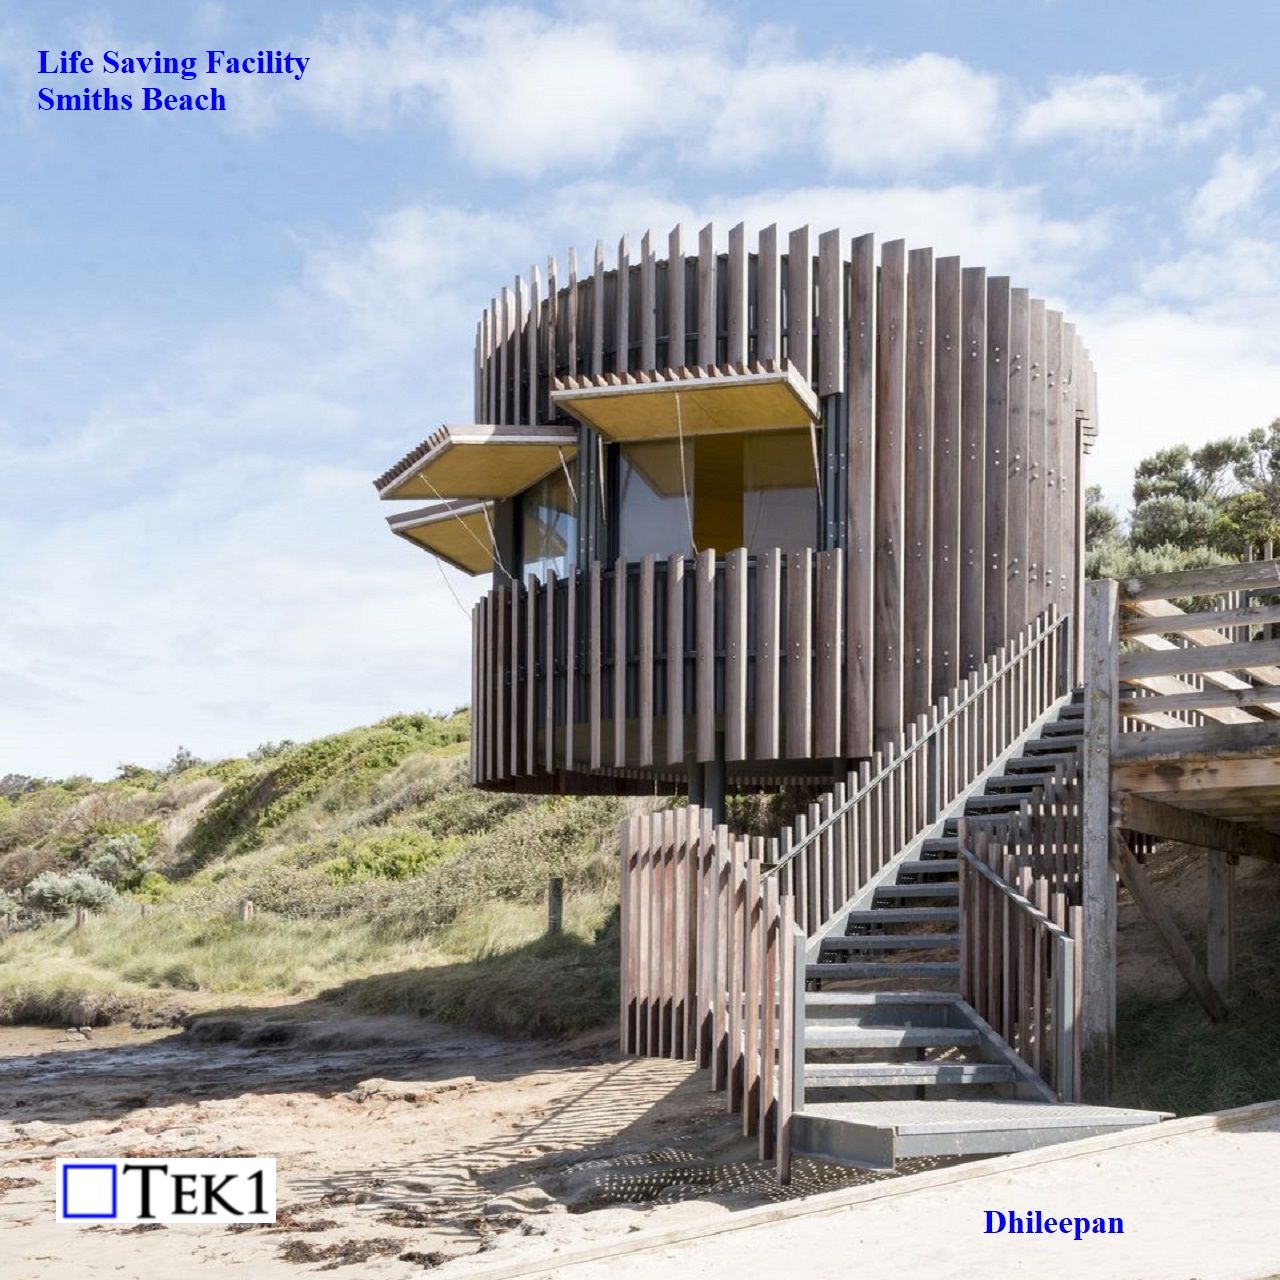
    A circular structure steel structure surrounded by timber battens was modelled & detailed for Smiths Beach, Yallingup WA. Completed site image is attached at the bottom

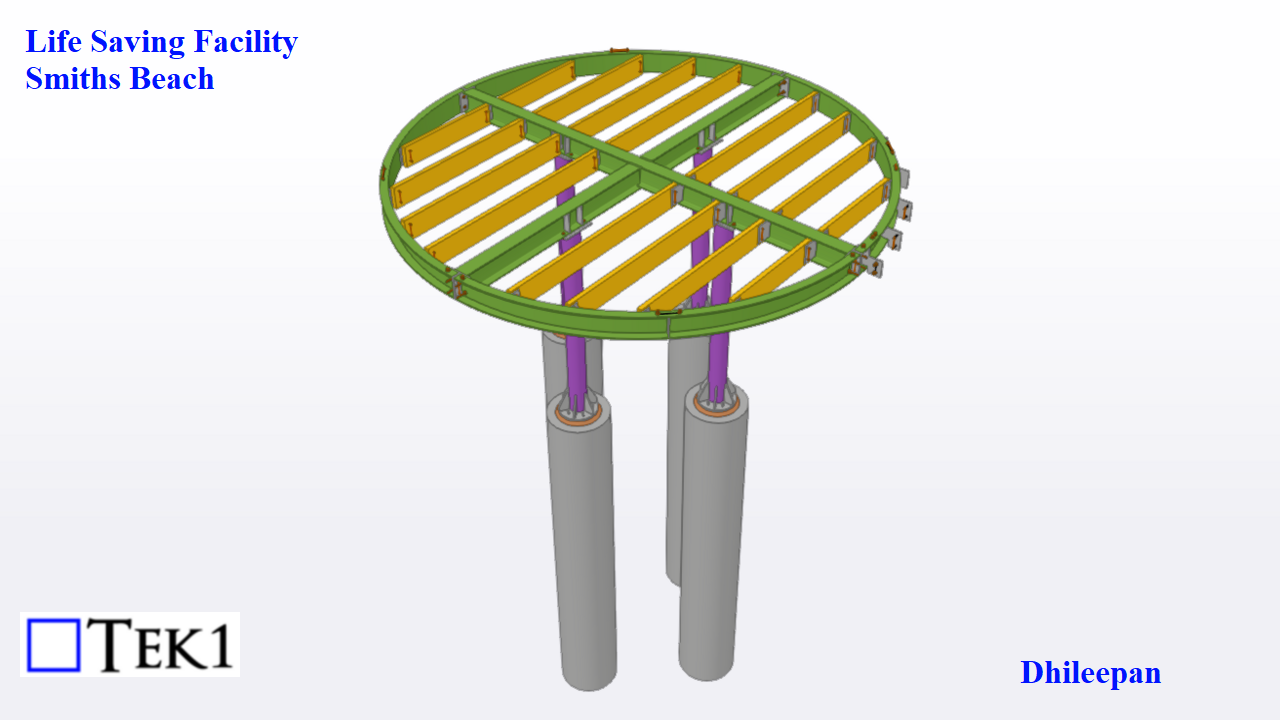
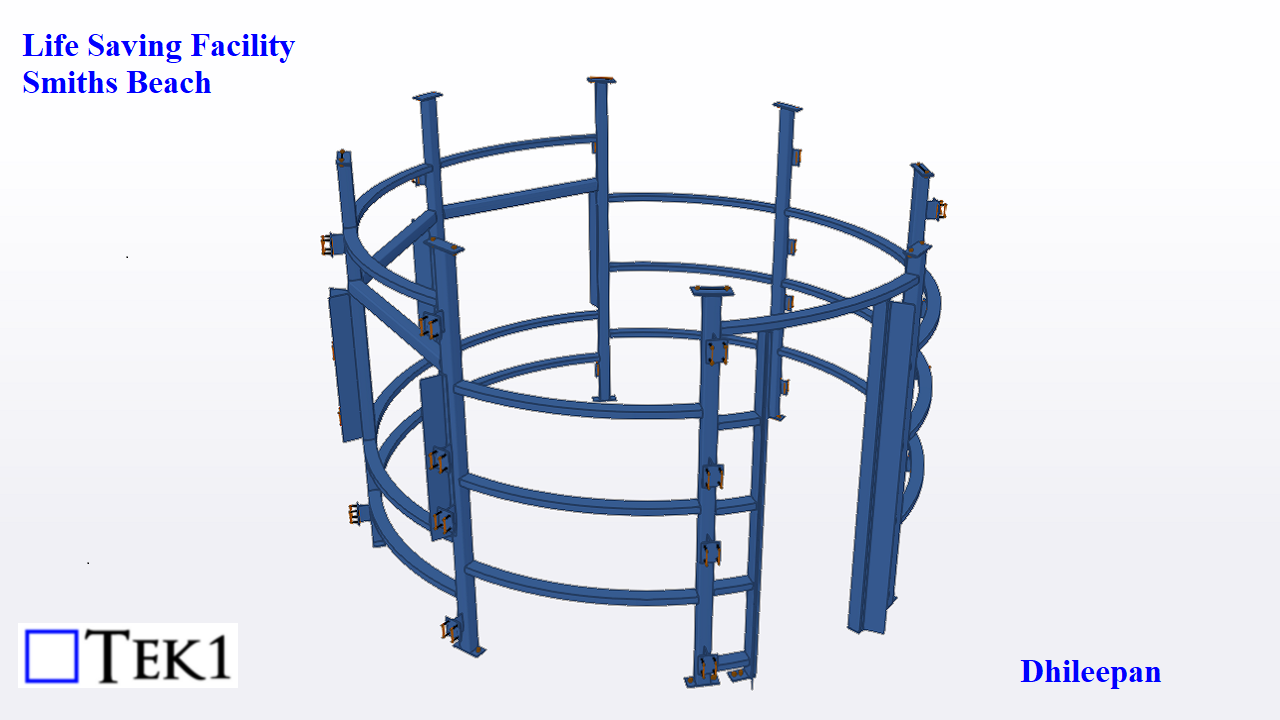
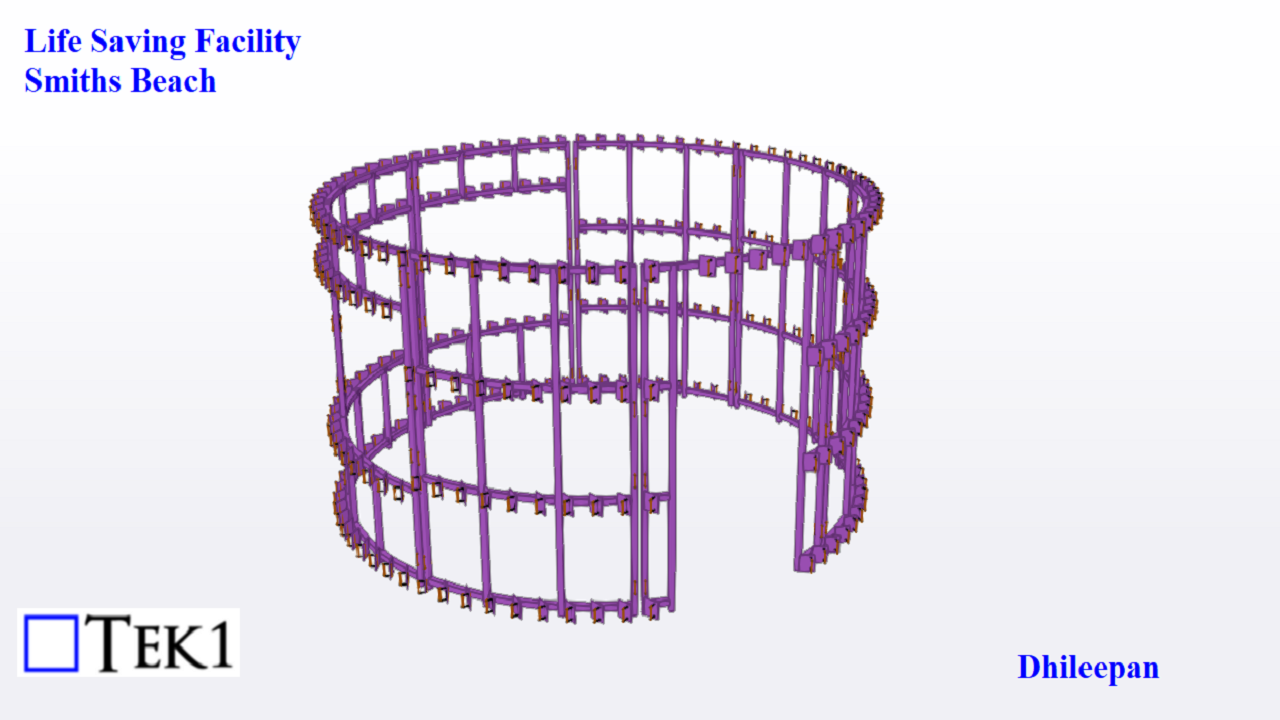
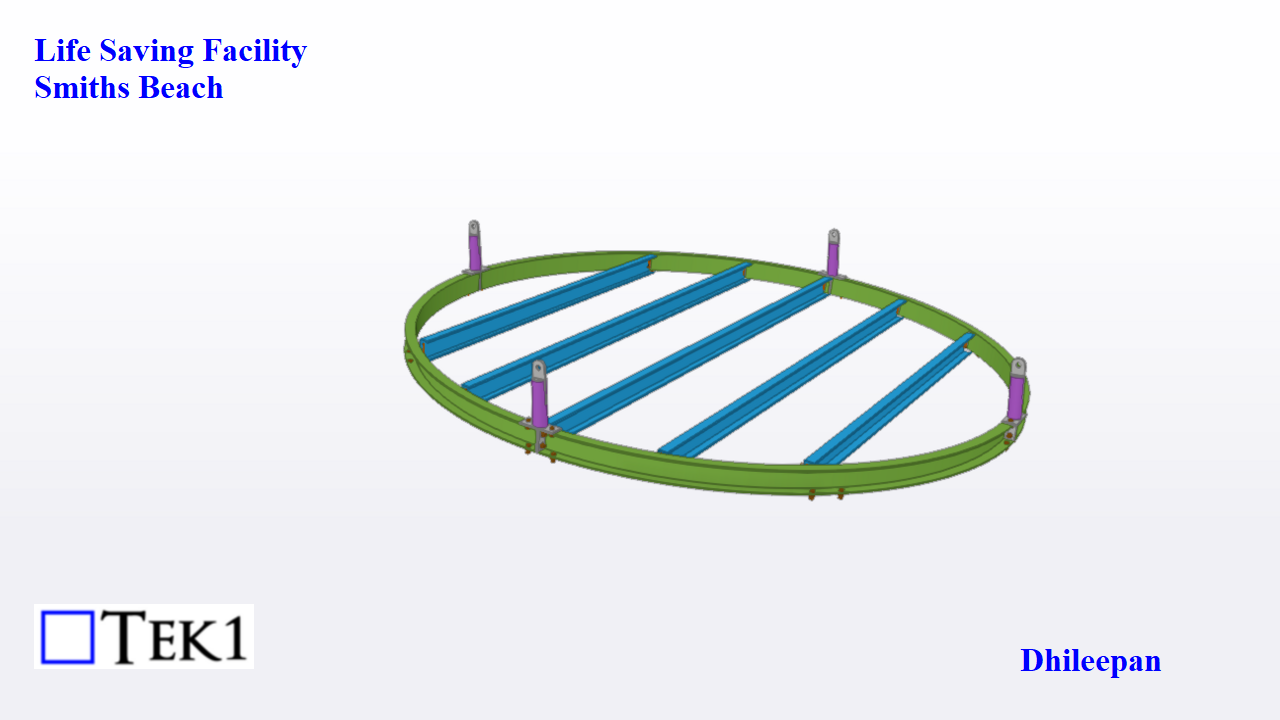
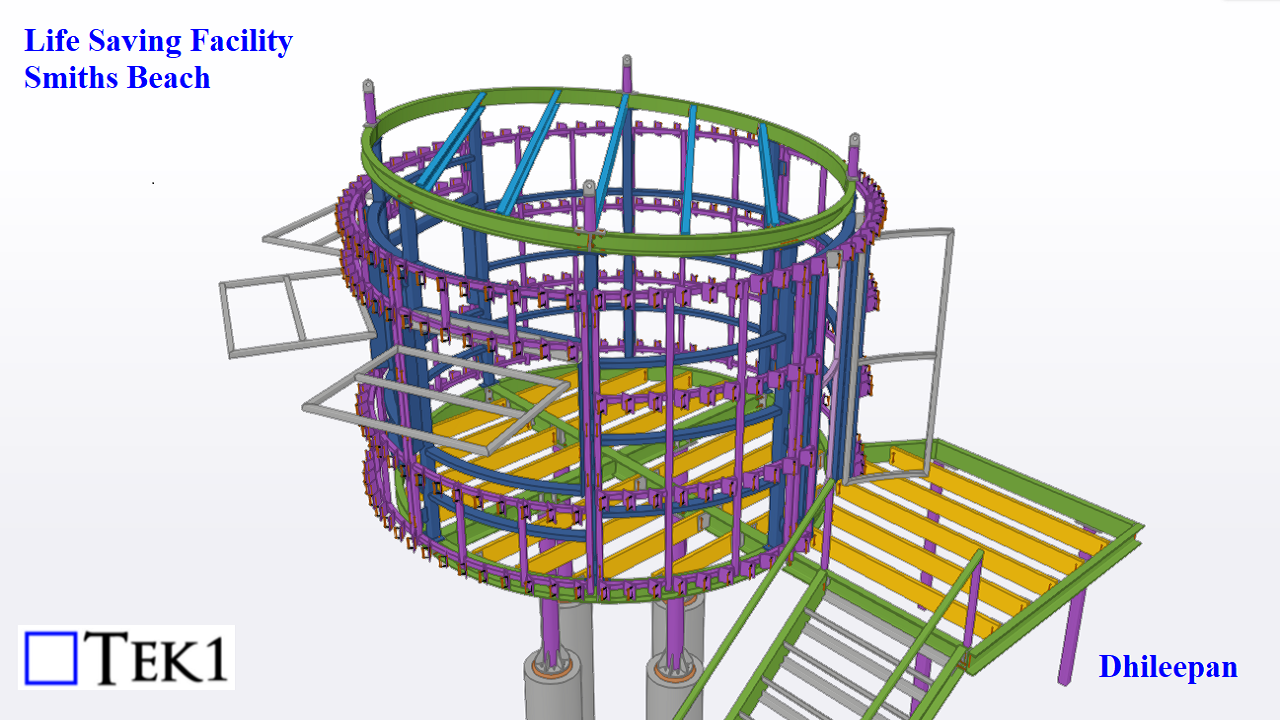
    The structure consists of a bottom ring, a body made as circular cage & a top ring at 5° slope. The body cage is covered by curved SHS flames that has cleats to pick up the outer battens. The entire structure rests of 4 CHS columns.

    BOTTOM RING
    BODY CAGE
    COVER FRAMES
    TOP RING

    There are 3 operable windows & a door, all made of steel frames. Since the structure is elevated from the ground, a staircase of arithmetically increasing width is also detailed to access the life saving facility.

    STEEL STRUCTURE
    FINISHED TEKLA MODEL
    FINISHED SITE IMAGE
  • Bega Tafe – Stage 2

    Bega Tafe – Stage 2

    Raj (Arokiaraj Arputharaj)

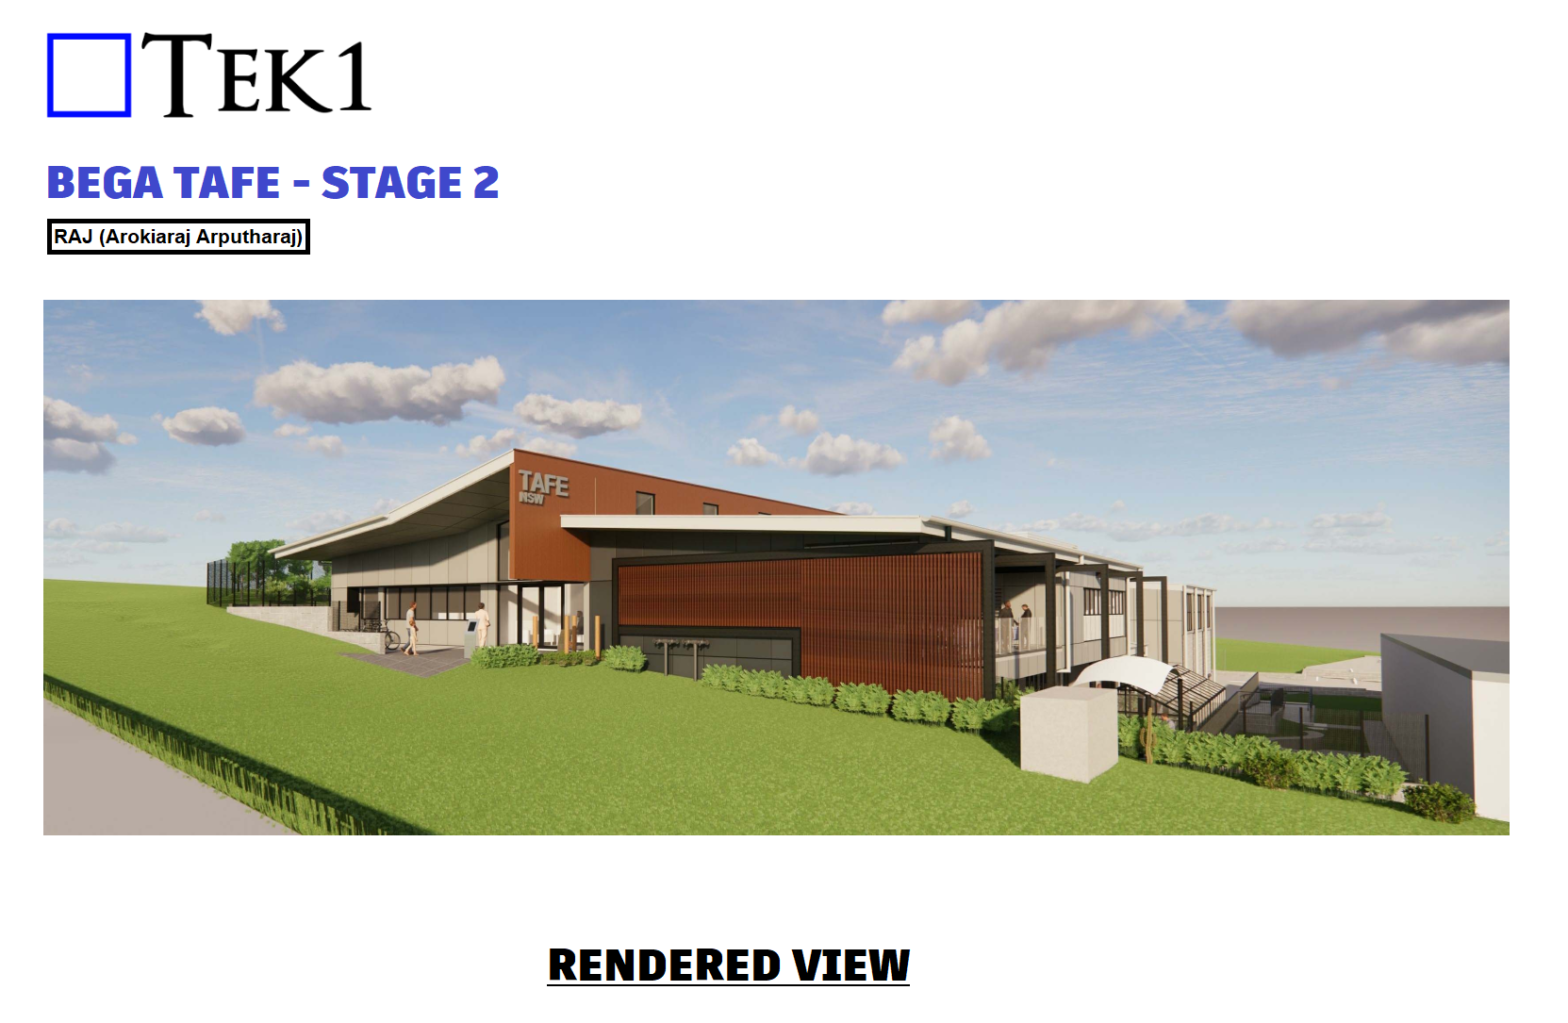
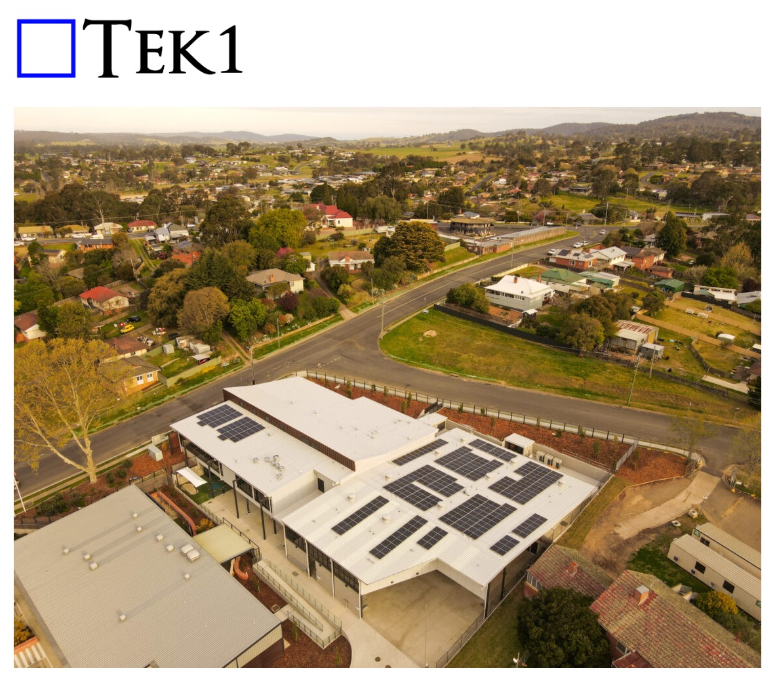
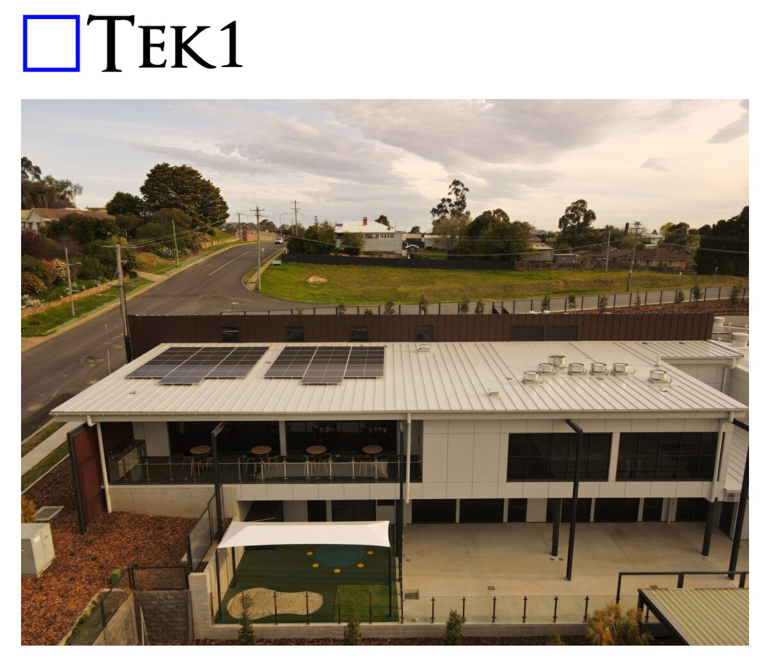
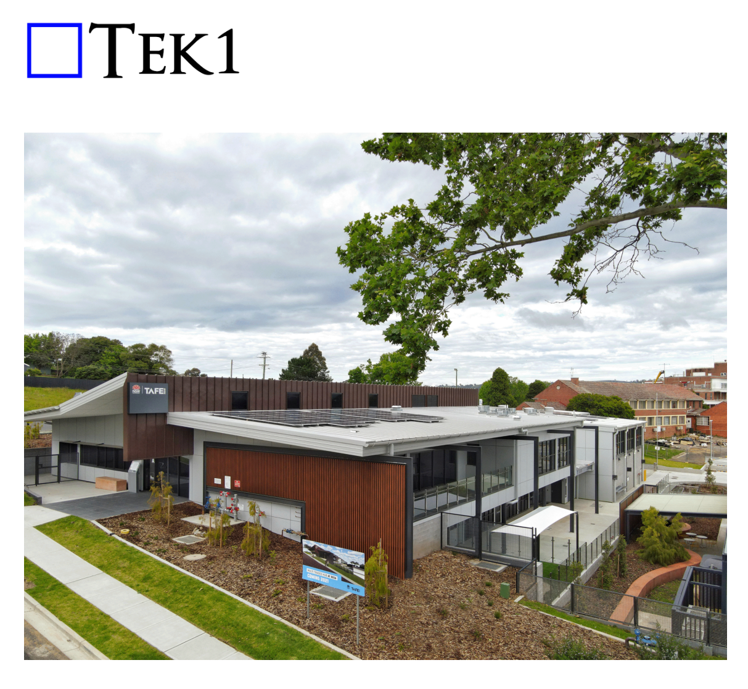
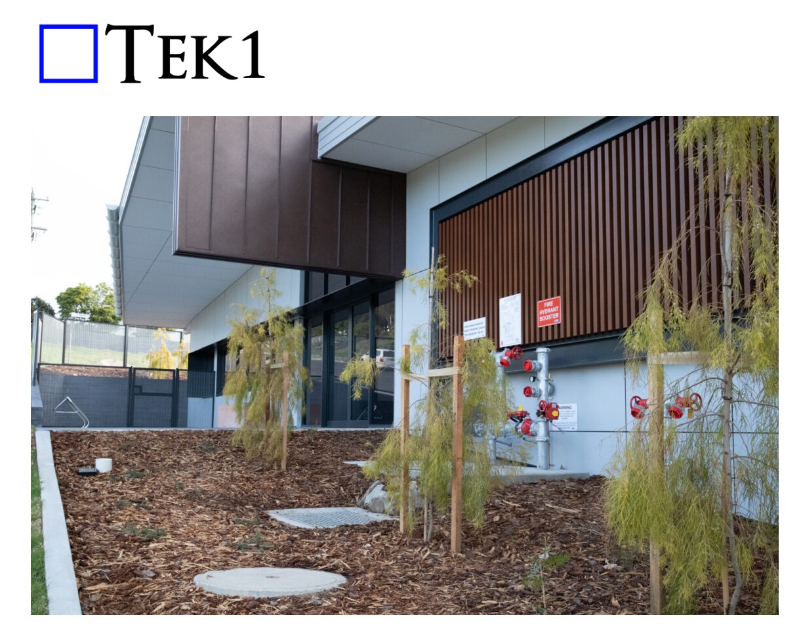
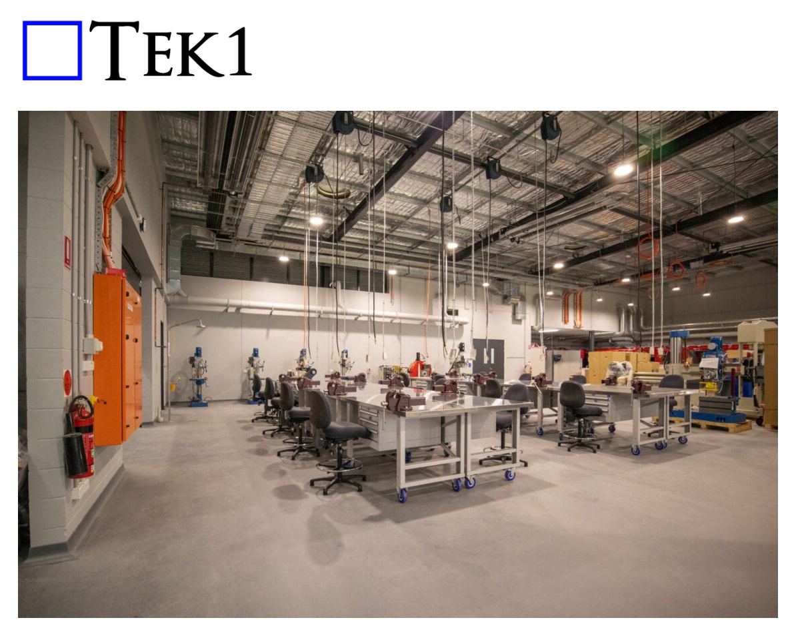
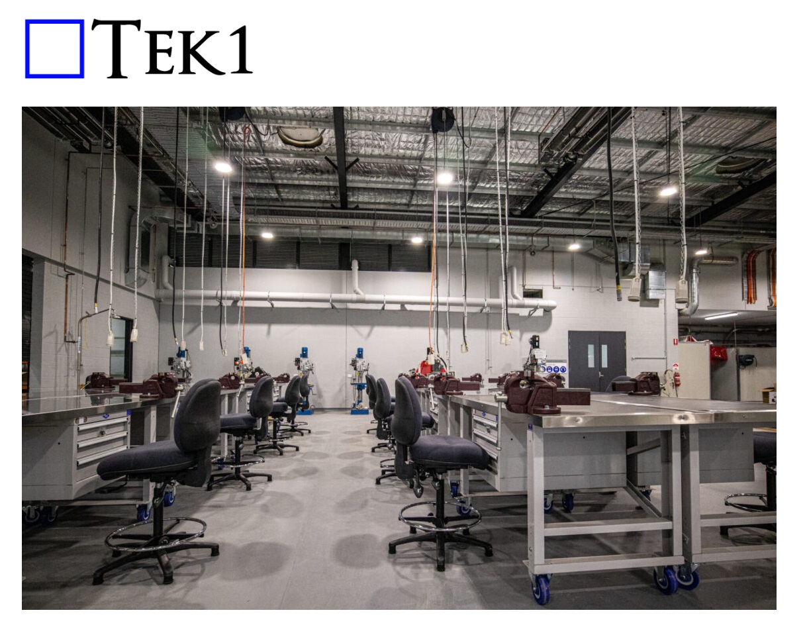
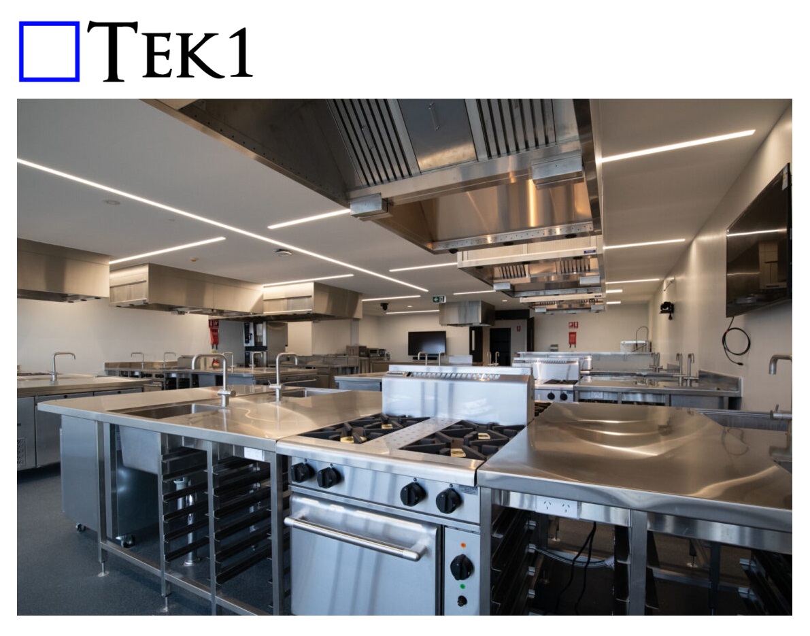
    Bega Tafe-Stage 2 structure is Multi Trades Hub.

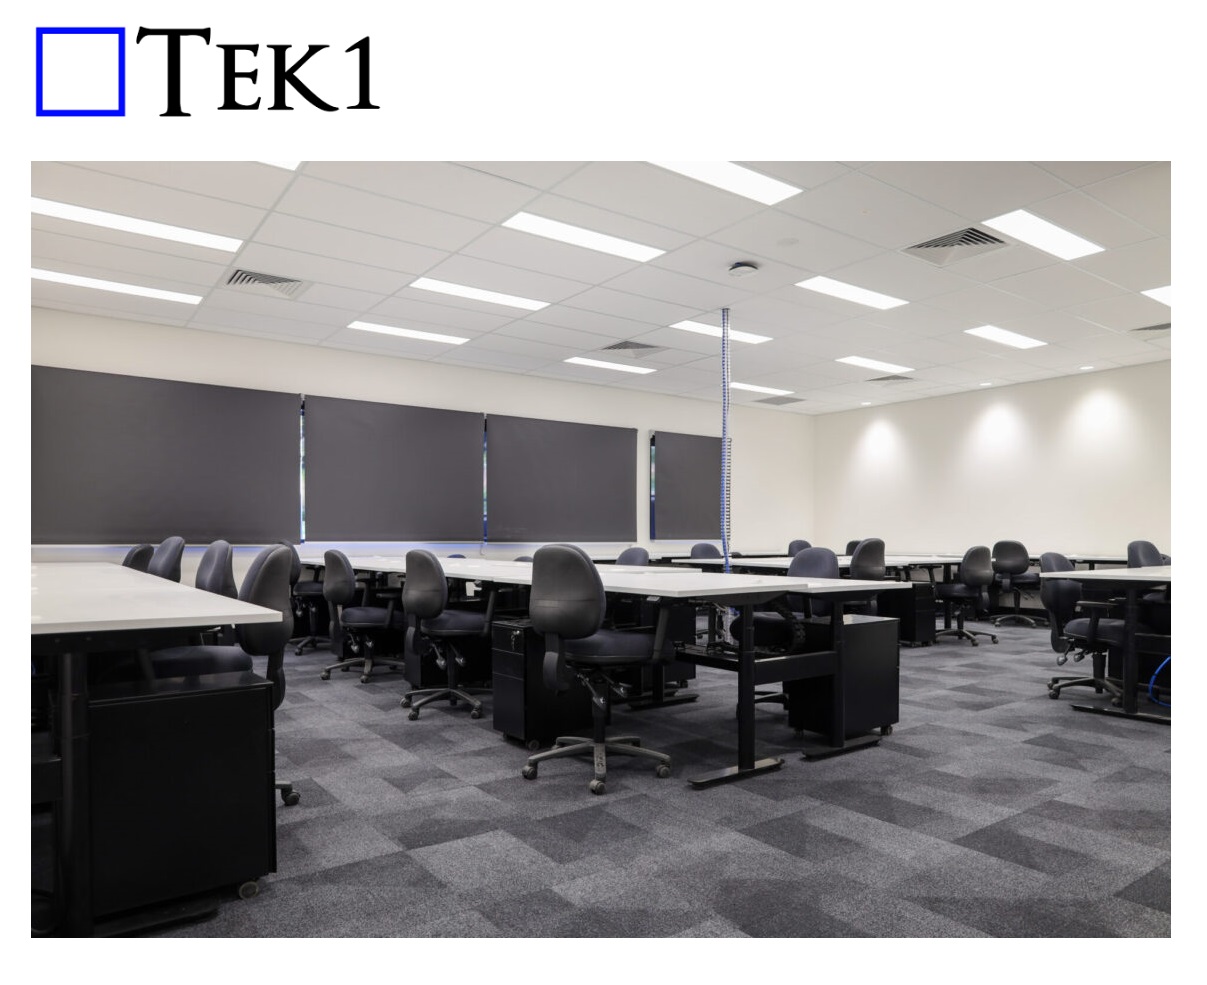
    The new 2-level Multi Trades Hub adjoins the existing TAFE NSW Connected Learning Centre and incorporates workshops for automotive, engineering, carpentry, and bricklaying disciplines. Also included are general learning spaces, specialist facilities that support the delivery of aged care, disability courses, and early childcare, as well as a specialised outdoor area for horticulture.

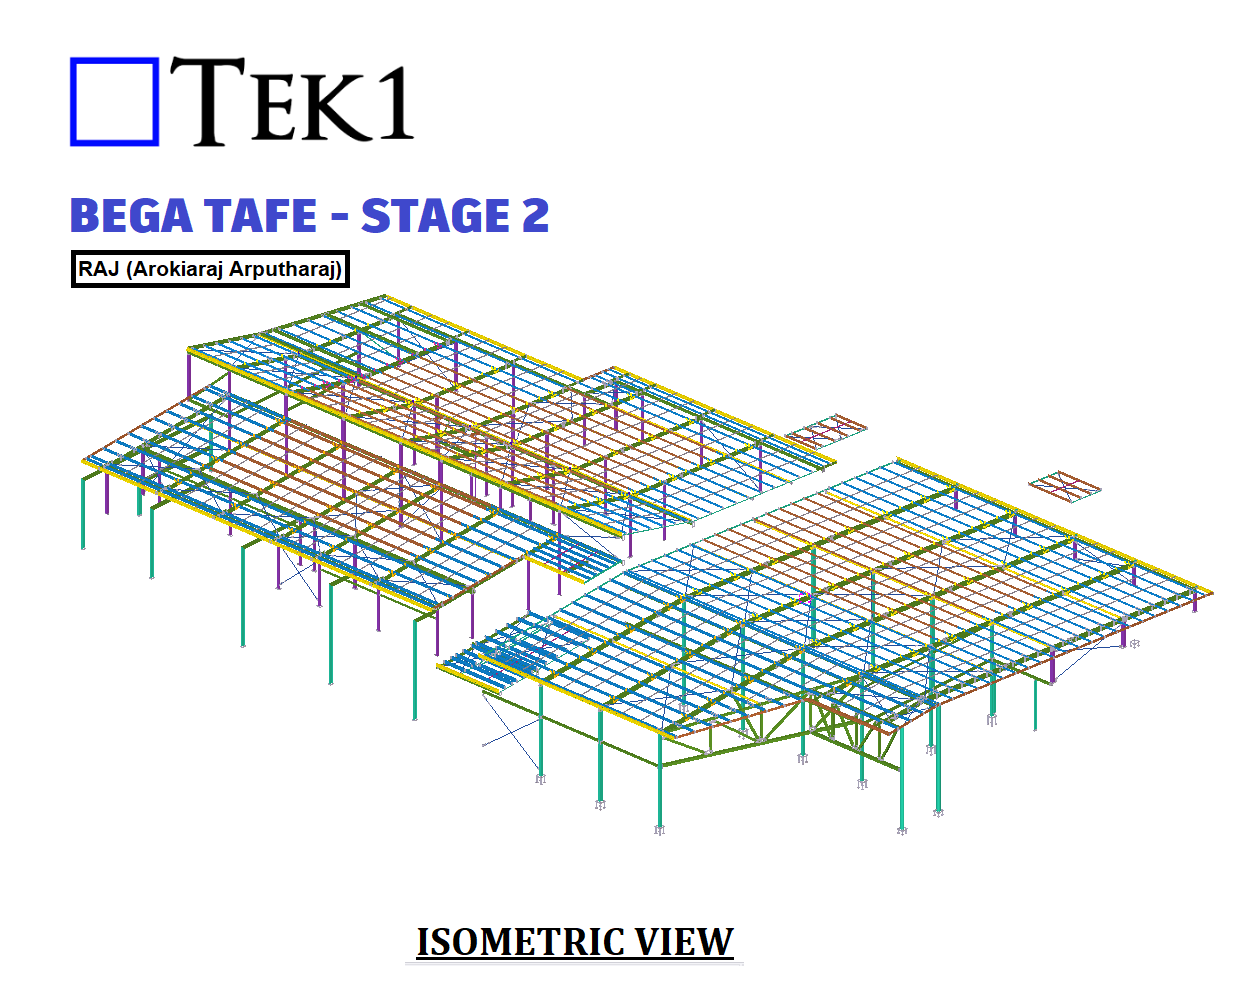
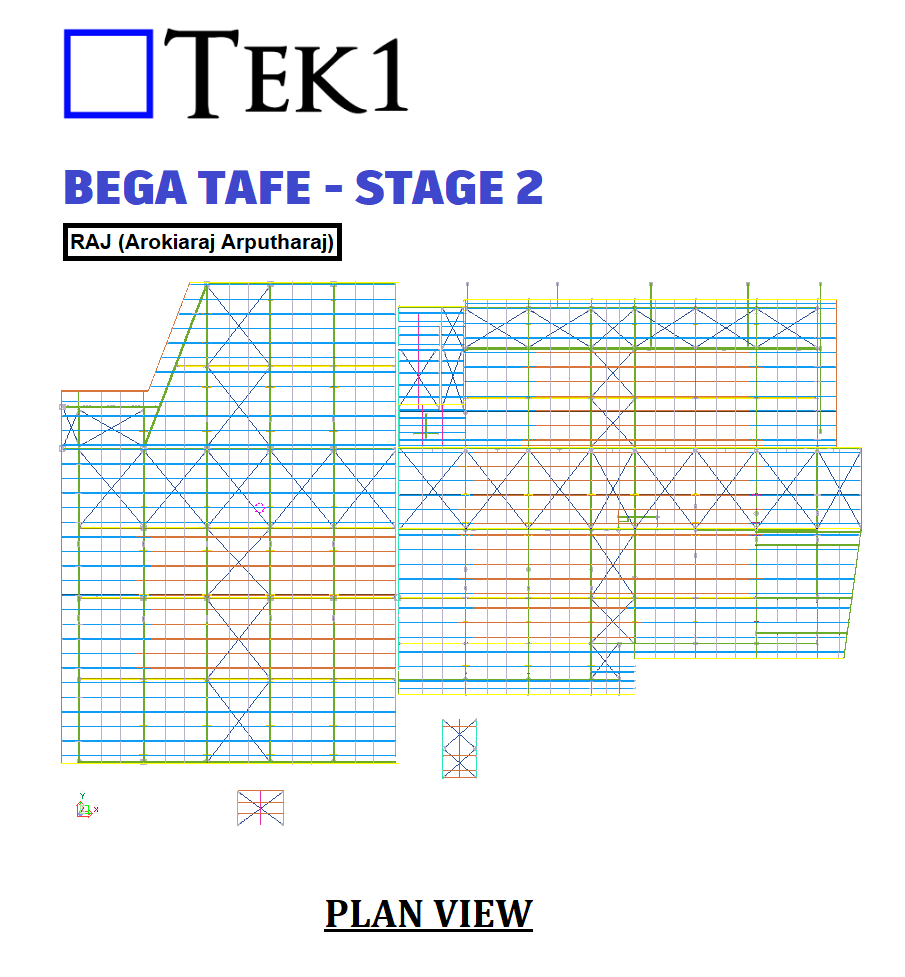
    TEK1 works included anchorbolt steel columns, beams, braces, and purlins.

    TEK1 raised multiple RFIs with a proposal. So the design got revised according to the RFIs. The client responded to TEK1 RFIs quickly. The project was completed quickly by our team.
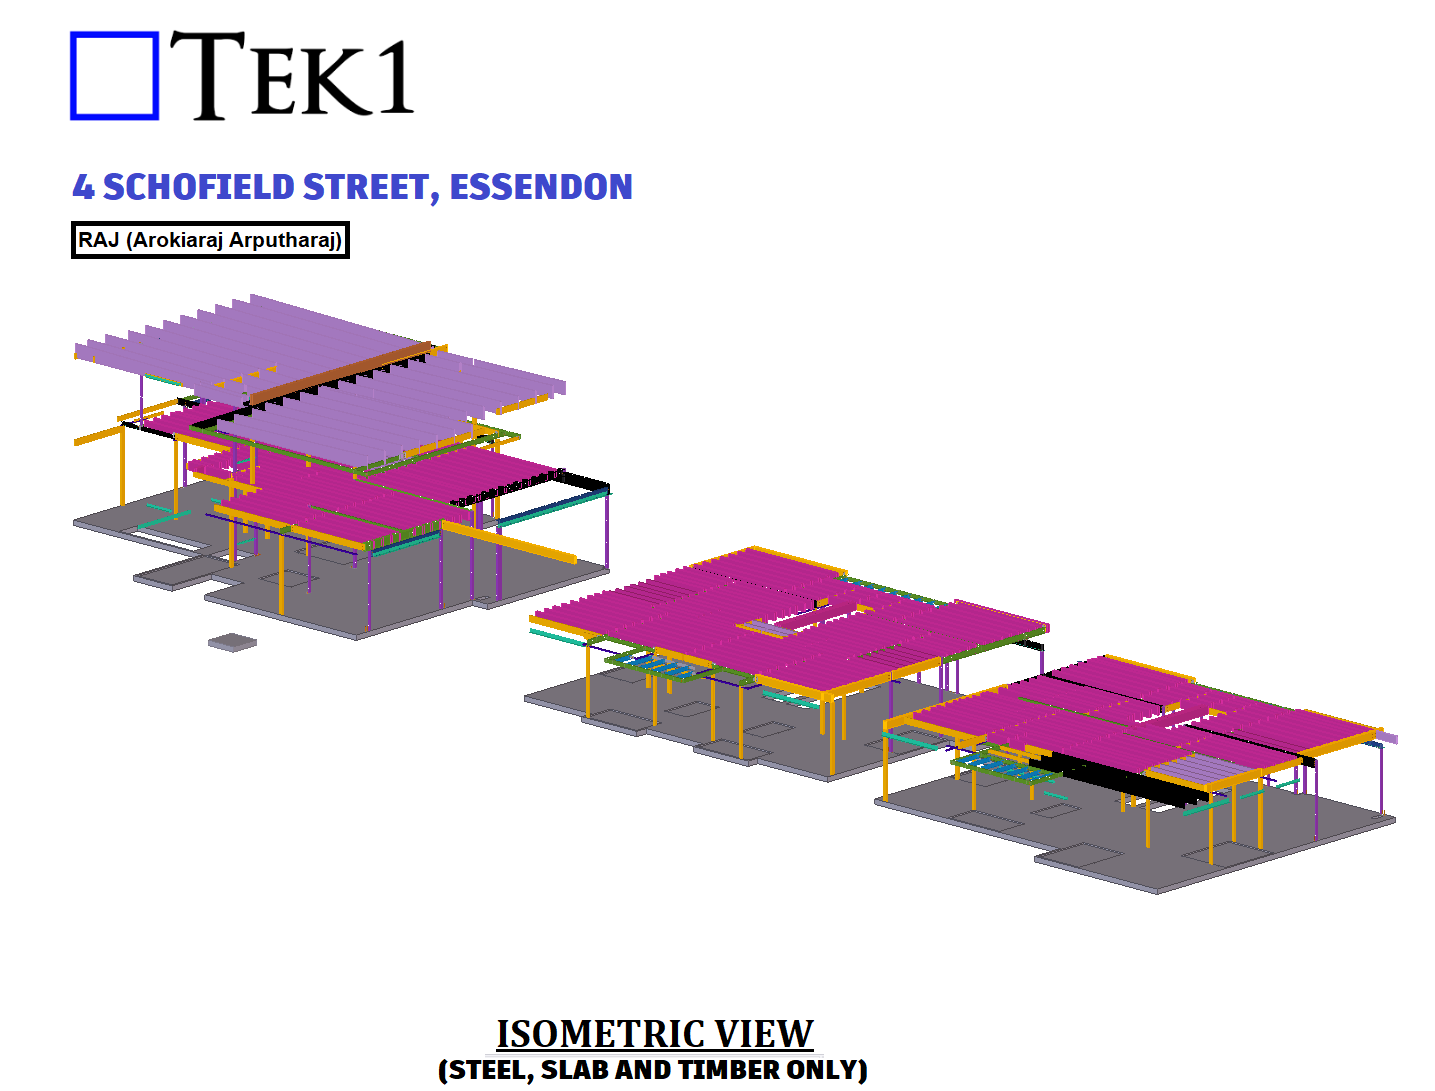
  • 4 Schofield St, Essendon

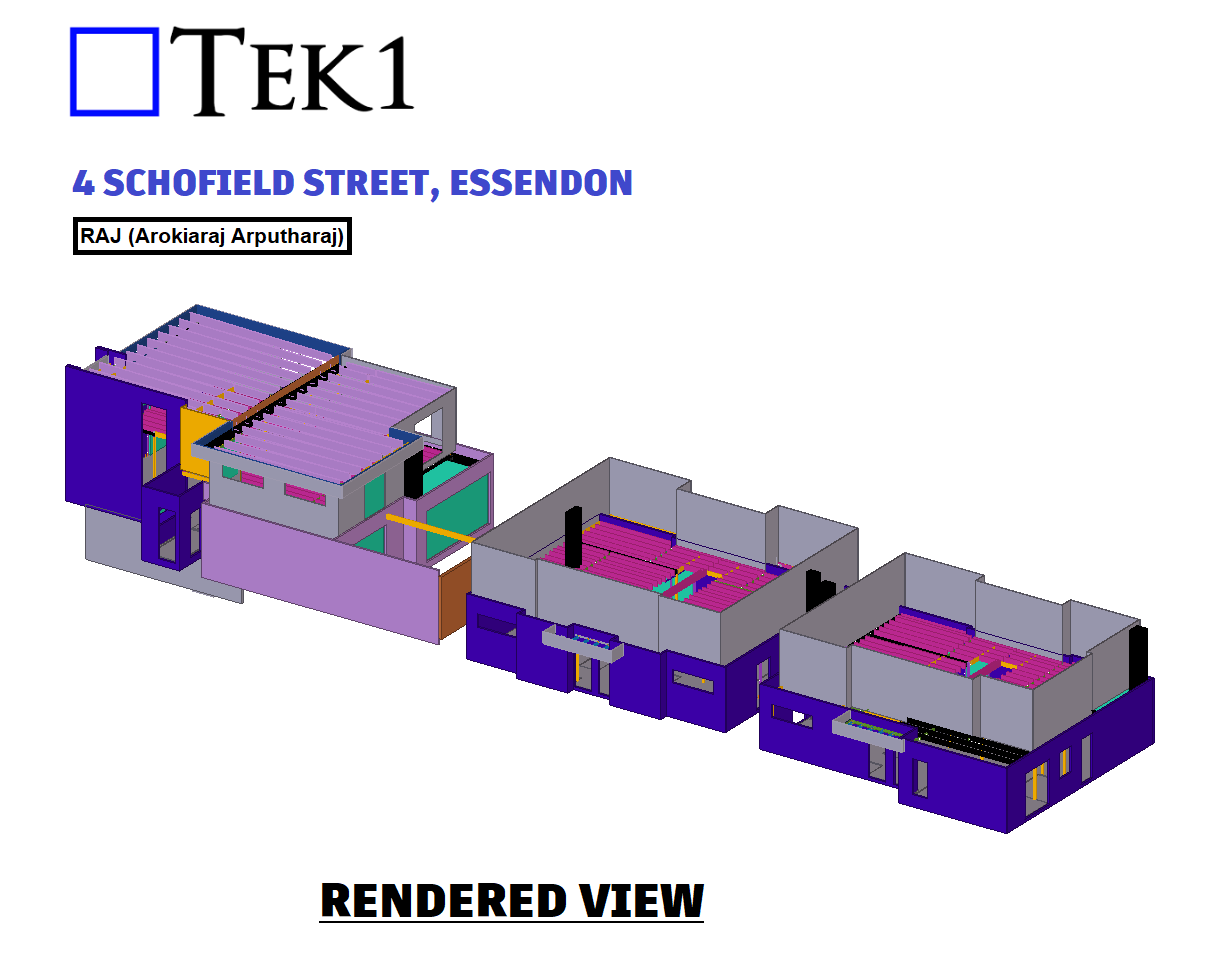
    4 Schofield St, Essendon

    Raj (Arokiaraj Arputharaj)

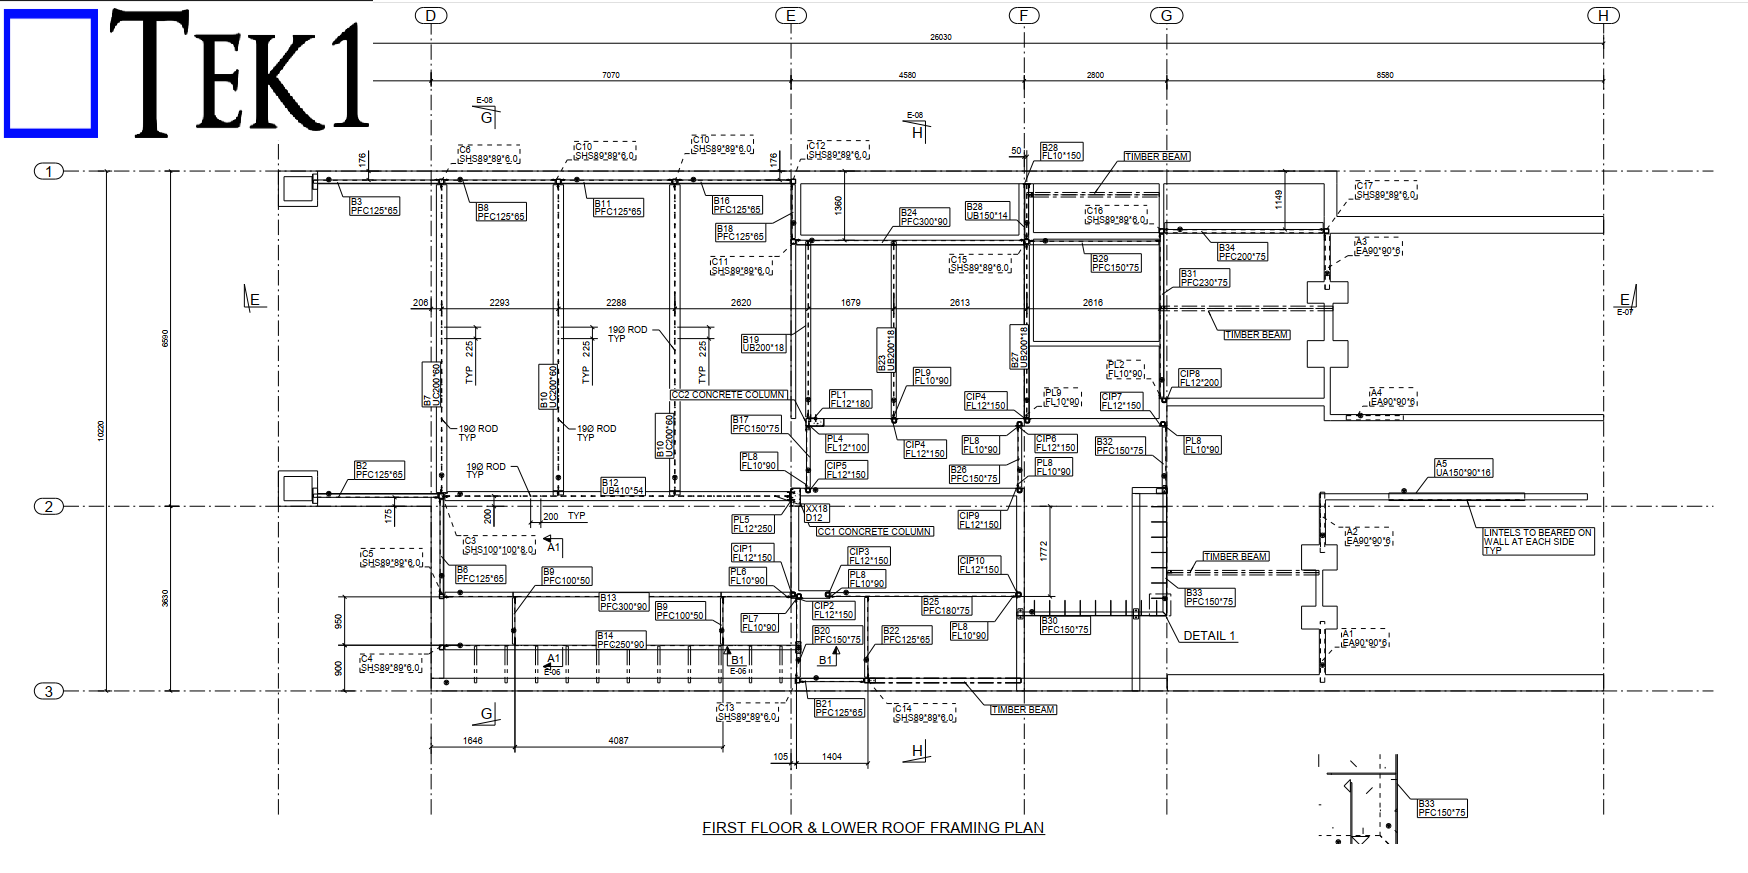
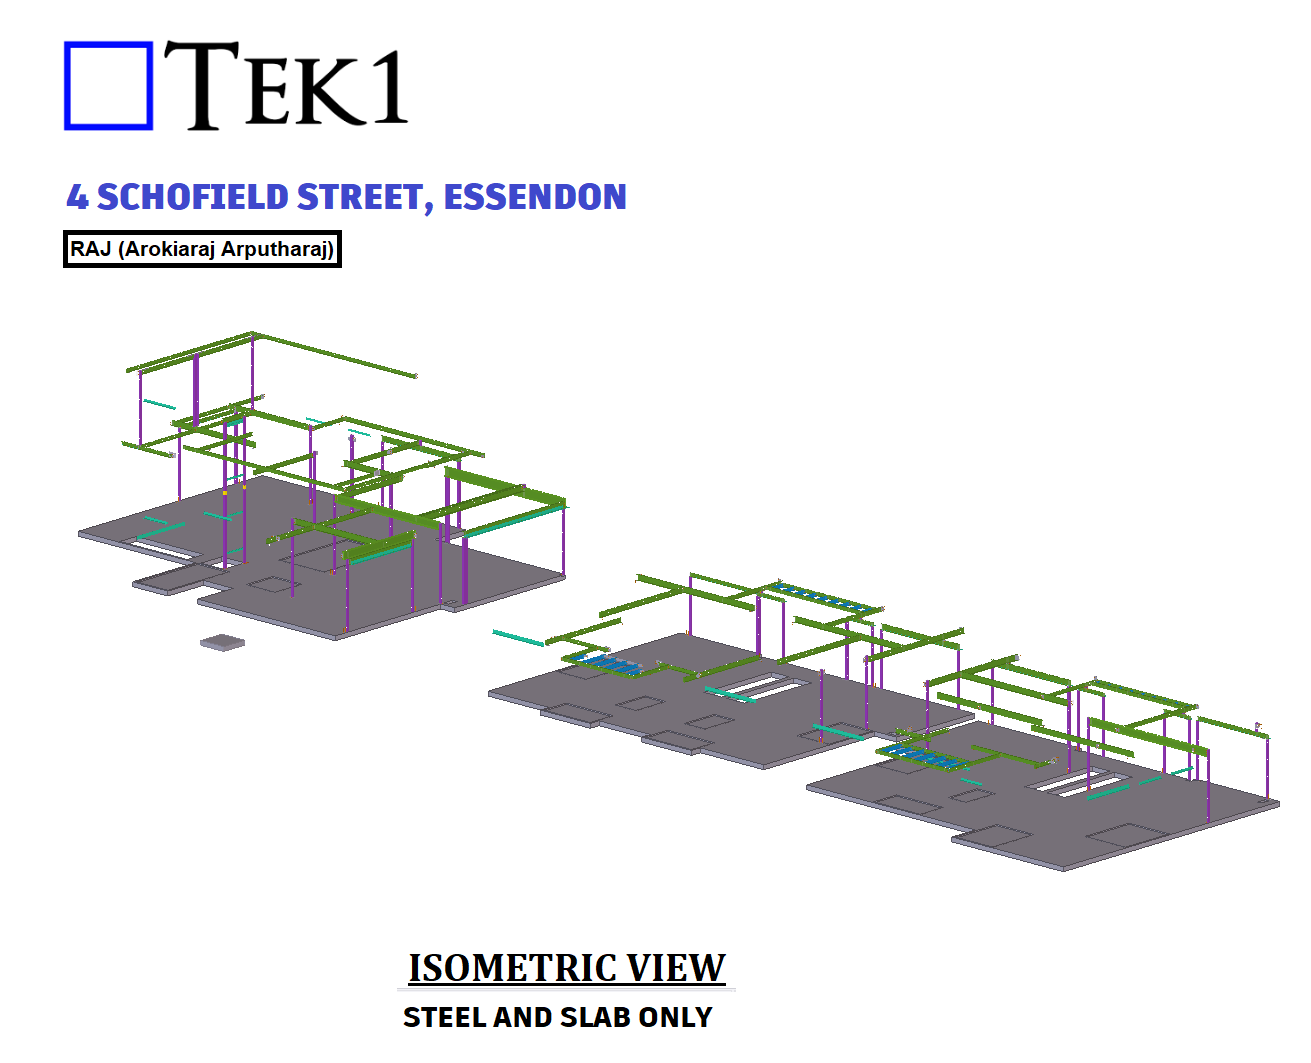
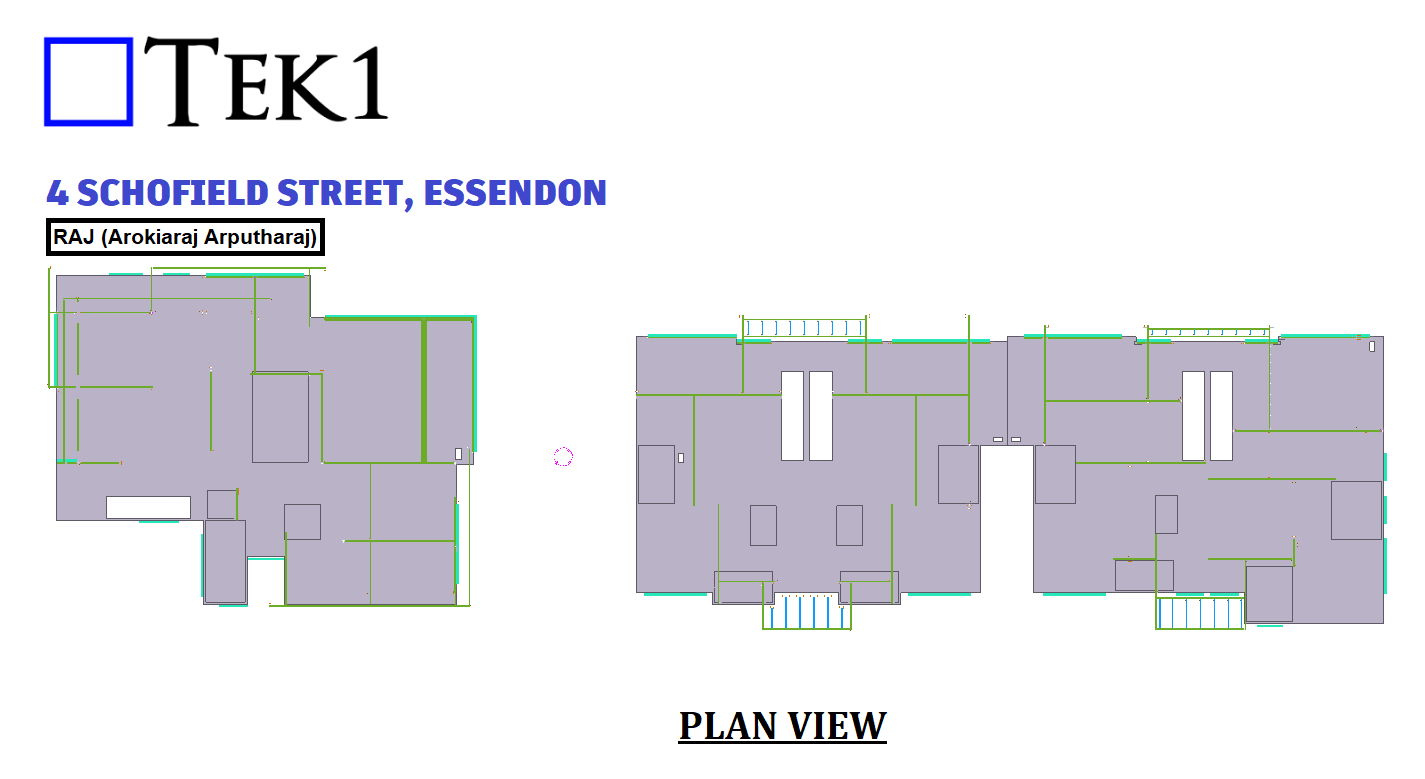
    4 Schofield Street is a multi-residential development structure.

    The structure contained five dwellings. TEK1 raised multiple RFIs with a proposal. So the design got revised according to the RFIs.

    The client responded to TEK1 RFIs quickly.

    The project was completed quickly by our team.

  • Residential renovation project

    Residential renovation project

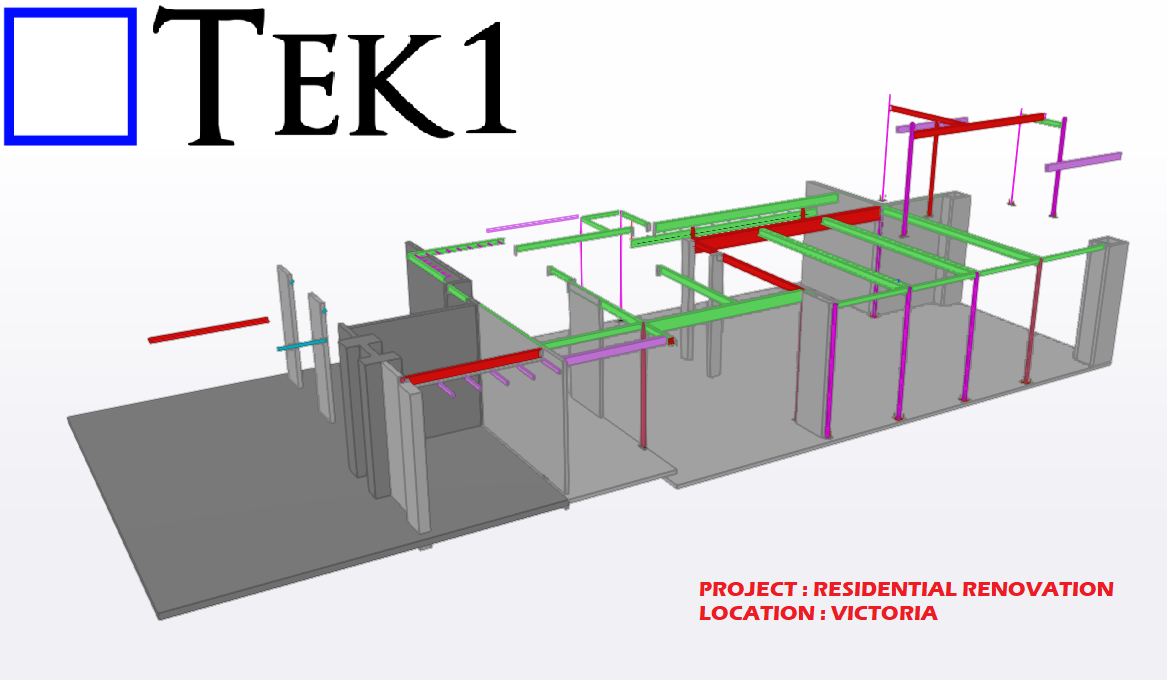
    3D view

    Tek1 has successfully completed the residential project for the reputed organisation in Australia .

    Lots of timber connections involved with steel in this project. TEK1 provided all the supporting members for timber.Client is happy with the connections that we have provided which is not in their design.

    Plan view