Category: Tekla Modelling Tips

This is a blog to give tips and tricks to Tekla users. We will bring you the best and the latest in Tekla and structural steel detailing

  • Tek1 Courses – AS 1657 & AS 1428 (Australian Standards)

    Experts in AS in Stairs/Handrails/Ladders

    We’ve done a lot of work on Australian Standards – both public and private access. We specialise in Steel Detailing – and have a special focus on stairs and ladders. Since we deal extensively in this area, we require all our staff to be thoroughly versed in the Standards. Consequently, we have developed testing frameworks to ensure that all staff are well trained and accountable.

    Our Testing Infrastructure Now Freely Released to the General Public

    We are now releasing our testing framework to the public at no charge. These tests should help you learn and reinforce your knowledge of Australian Standards – namely, AS 1657 and AS 1428.

    We hope and trust you will find it of immense benefit.

    Keep people safe – design and build according to the safety standards prescribed by law.

    Where are the courses?

    https://training.tek1.com.au

    1. Follow the link:
    2. Click on the relevant course
    3. It is best to create your own account – I know it’s a pain but it’s the best way. If you really don’t want to you can log in with a common account available to the public, but there are serious limitations with that approach – this is because everyone will be using this account and you’ll be picking up where someone else has left off – a half finished test for example. If you want to do the latter, here are the credentials – but I strongly urge you to create your own account: 
      • username: student (only small letter allowed)
      • password: password (must have atleast 1 special character)
      • Must confirm your account from your email once created
    4. Enjoy the course!
  • AutoCAD-Tekla Interoperability (AutoCAD .net)

    Tekla – AutoCAD Interoperability Tool

    Tekla licenses are pricey. About $30k + maintenance per license. What if I told you that you needed 30-50% less licenses than you currently hold. That’s a huge cost saving, isn’t it?

    If you only need 5 licenses (as opposed to 10), then you’ve saved $150k instantly, plus maintenance.

    AutoCAD licenses are significantly cheaper.

    But if only the work you did in AutoCAD could be transferred into Tekla? That would save you some licenses. That’s just what I’ve done here in my latest project. Now a significant portion of any modelling job can be done in AutoCAD and simply imported into Tekla.

    You can check it out here:

    Tekla – Autocad Interop. from Tek1 on Vimeo.

    Human Resources Problem

    Interoperability will also help improve the quality of your work: it’s tough finding people who are highly skilled in Tekla. What if I told you that you could use an AutoCAD draftsperson instead of someone well versed in Tekla, to do the same job? Now you have a potentially infinite pool of candidates to draw from.

    Tools

    Click here to download

    Interested In more?

    I’d love to be able to help. Just call or email us.

    How to Download Tekla Catalogues (or Catalogs):

    You need to download the catalogue because the interop DLL connects to the catalog. Without it, we cannot verify that your profiles actually exist in Tekla.

    Here is the cataloge download link: 

    https://github.com/benkoshy/Acad-Tekla-Interop

    Trouble Shooting

    • Ensure you are using the “Steel Detailing” license.
    • Ensure you have AutoCAD 2023, or 2024. Do not use 2025 because this tends not to connect with Tekla.

  • AS 1428 – Section 11 – Nosing and Tread Requirements for Stair Construction (Public Access)

    We continue to release our in-house precis on Stair way construction. Reading the standards is terribly tedious so we have developed a way to easily cross check the requirements and to make sure that stairs are built according to standards.

    Unfortunately it’s too common for us to see designers produce drawings which simply do not comply to the required standards. So it is of the utmost importance that fabricators are able to: (i) know and understand the standards and to independently verify that their drawings do comply. Only a fool would 100% trust in an architect to draw to standards – we’ve seen it way too often. You, the fabricator have to check everything yourself. Here are some of the in-house memos that we use to ensure that our stairs always comply:

    We wish to share it with the world – and we hope it helps you immensely:

    TEK1 AS 1428 11.1 Standards for Stairs

    I hope you find it of benefit and great use.

  • Maximum Frame sizes (Steel Detailing Tips)

    Maximum Galvanizing size generally available in Australia

    • 1400 WIDE X3100 DEEP X 12000 LENGTH

    Maximum width for road transport (laid flat on bed is 2500m)

    Please check out both the documents below.

    http://www.legislation.act.gov.au/di/2006-120/20060623-28031/pdf/2006-120.pdf

    https://www.tmr.qld.gov.au/Safety/Vehicle-standards-and-modifications/Loads-and-towing/Projecting-loads.aspx

  • Stair Outline Routine (AutoCAD .net + Code attached)

    An example of the type of stairs we draw. We do a lot of stairs. Both AS 1428 and AS 1657 compliant stairs.
    An example of the type of stairs we draw. We do a lot of stairs. Both AS 1428 and AS 1657 compliant stairs.


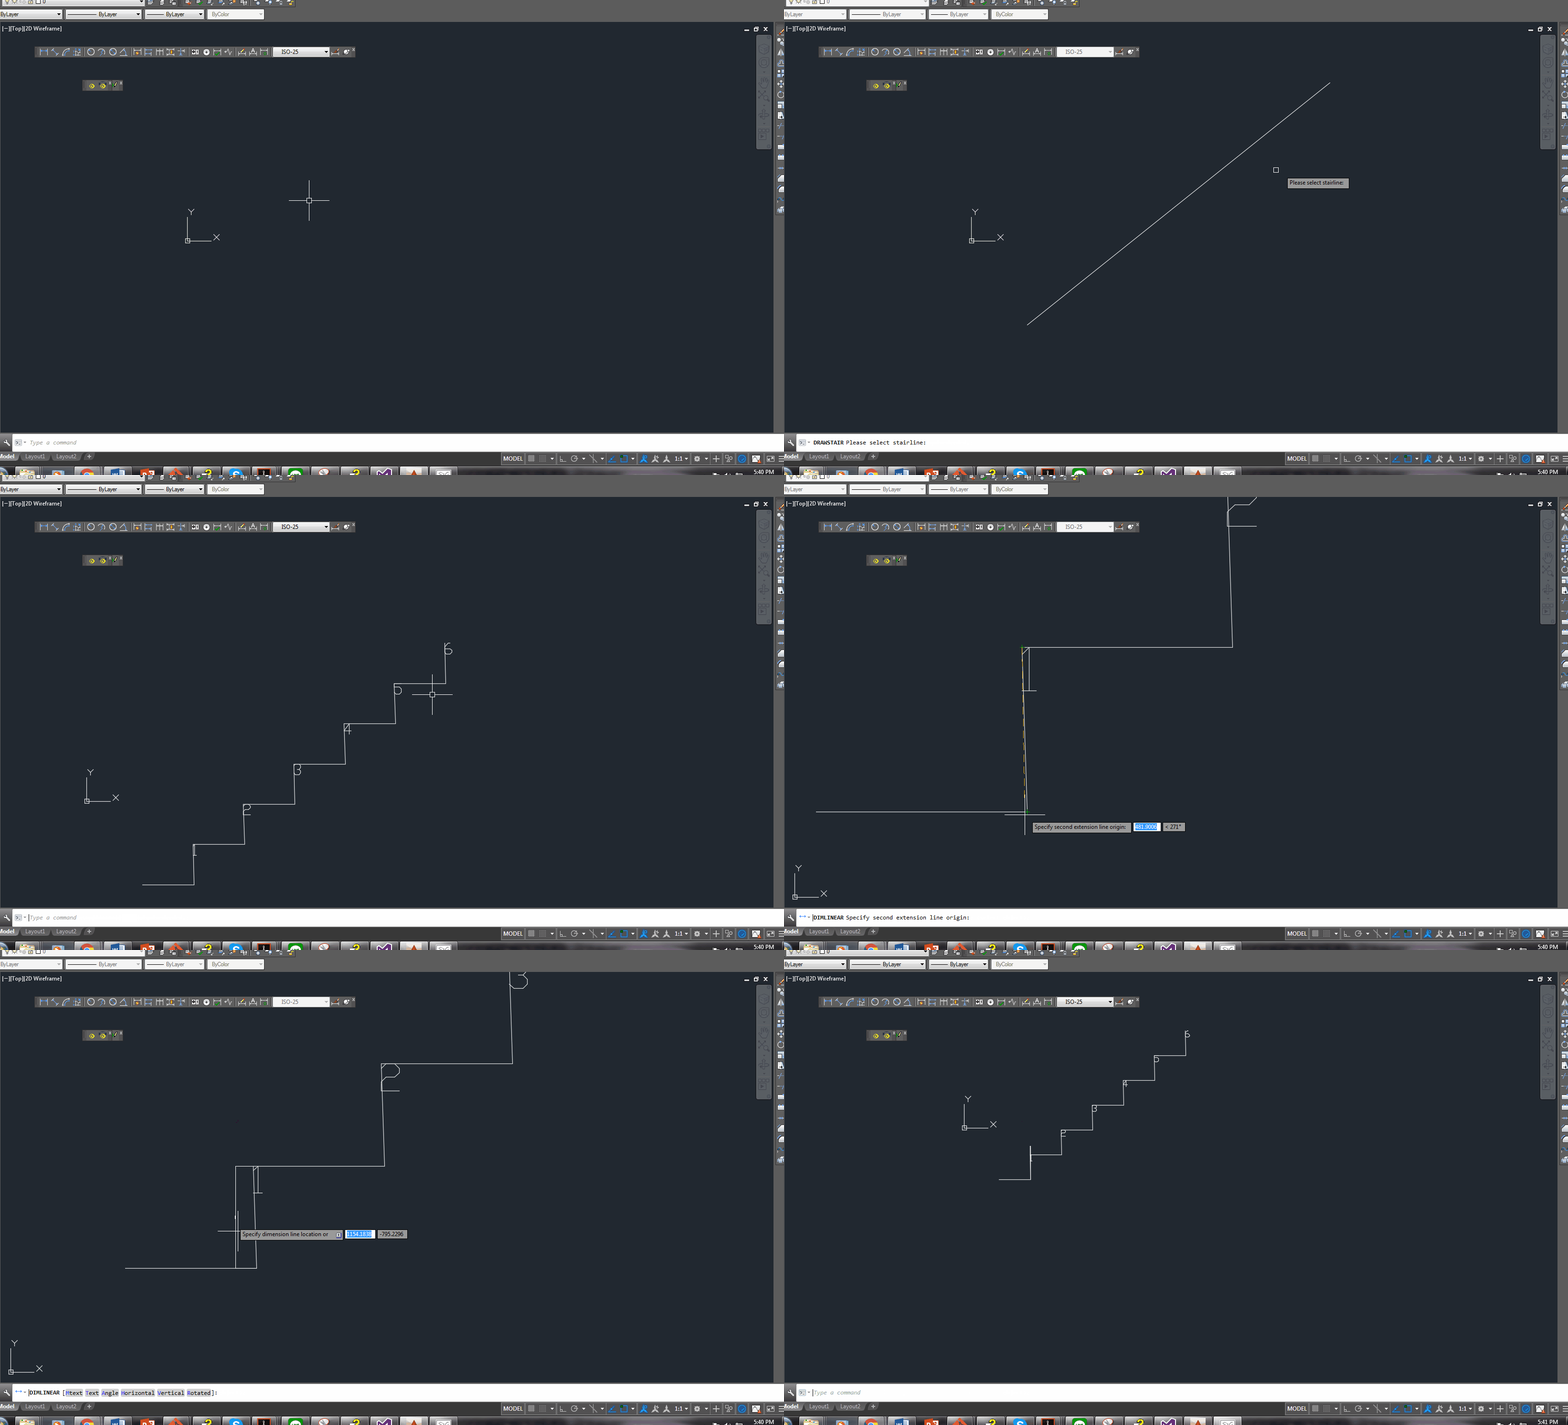
    We continue delving into our discussion of stairs. The boss hates it when I do things like this – releasing code to the public. But it’s too good not to share. Below is a routine you might find useful. We use it to model stairs – it’s super fast, and efficient. It allows us to try different things out and to discard what doesn’t work with ease. I’ve gone to the effort of drawing up an entire flight of stairs and then realised that I’m missing a tread. Then I’d have to redo the whole thing from the beginning. Once you have this outline done, the a good chunk of the work is finished.

    One of our many, many versatile routines:

    Here is a gif of the project:

    A Stair AutoCAD Plugin
    A plugin I wrote for AutoCAD. Written using c#.

    And here is the code for the benefit of study.

    I suppose I should refactor it, but I don’t think I’ll be changing it any time soon. So why worry?

  • AS 1428 Stairs-Handrails – Tek1 Compliance Checklist

    We do a lot of work on handrails – both public access (AS 1428) and also private access (AS 1657).

    Anybody can draw a staircase – and if you’ve ever fallen down some stairs, or if you’ve ever walked up some stairs which do not comply to any standards – then you’ll immediately realise the importance of having stairs that actually comply. It’s paramount for safety.

    Designs of non-complying staircases is something that we see all too often. All the time. The costs of fabricating non-compliant staircases is monumental. We’ve invested a lot in training staff to ensure they follow the standards. And for the benefit of the industry, here is a cliff notes version that our guys use to remind them of the requirements needed for public access stair handrails.

    It is a first class precise that allows detailers to quickly check compliance without wading through reams and reams of legislative like prose within the AS 1428. This precise will be the norm in the industry and is worth its gold. It was made right here by Tek1.

    Please see the attached pdfs and drawings below.


  • Steel Detailing Tips: How to markup A Tekla BIMSight Model

    Download Tekla BIMSight

    Please watch this video on how to markup the Tekla BIMSight Model. It describes the 4 essential steps required to effectively markup a s bim sight model

    Most important is make your comment public, else when you send the BIMSight model, no one will be able to see your comments. Users can mark up the same model and return to you with their own comments.


    Watch the video below on how to send your marked up BIMSight Model to your clients.

  • Designing Bent Members

    Designing Bent Members

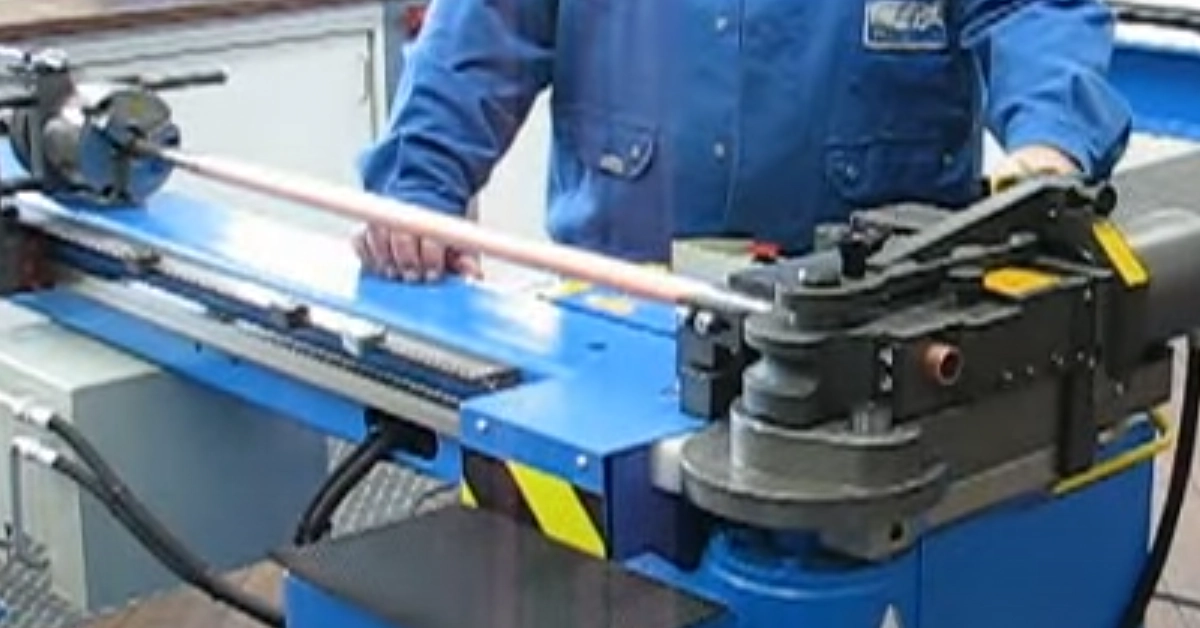
    Consider the below member: notice how it has two bends in it.

    BendingMachine

    When designing such a member the detailer needs to be aware of how these members are made.

    Check out this video for a beautiful explanation:

    That is just how handrails are produced. The steel members are bent around a radius set on a machine. If the design is too complex, then detailers need to be aware that fabricators may resort to welding two pieces of metal together to make it work.

  • How to Copy Tekla Component Settings Between Two Models (Tekla Tips)

    There is more than one way to do this. But this could be the easiest:

    Other ways are setup your computer to read the favorite componets from a location, Set up the network such that all Tekla machines load their favorites from a location.

    You can download the custom files from the link given below

    Click to Down load the files