Category: Tekla Modelling Tips

This is a blog to give tips and tricks to Tekla users. We will bring you the best and the latest in Tekla and structural steel detailing

  • Tekla Part Mark Issue with 1° Rotated Slotted Holes

    Tekla Part Mark Issue with 1° Rotated Slotted Holes

    This article explains the Tekla Part Mark Issue with 1° Rotated Slotted Holes and provides a practical solution.

    One common issue in Tekla Structures is assigning the same part mark to different-looking plates.

    This occurs when two plates have identical dimensions, thickness, material, and slotted hole size.

    One plate contains a standard horizontal slotted hole.

    The other plate has the same slot rotated by only 1°.

    Although the slot orientations differ, Tekla evaluates both plates using its 1 mm geometry tolerance.

    The 1° rotation creates a geometric difference within this tolerance.

    Therefore, Tekla considers both plates identical.

    As a result, Tekla automatically assigns the same part mark.

    The Tekla Part Mark Issue with 1° Rotated Slotted Holes occurs because Tekla compares geometry using its default tolerance.
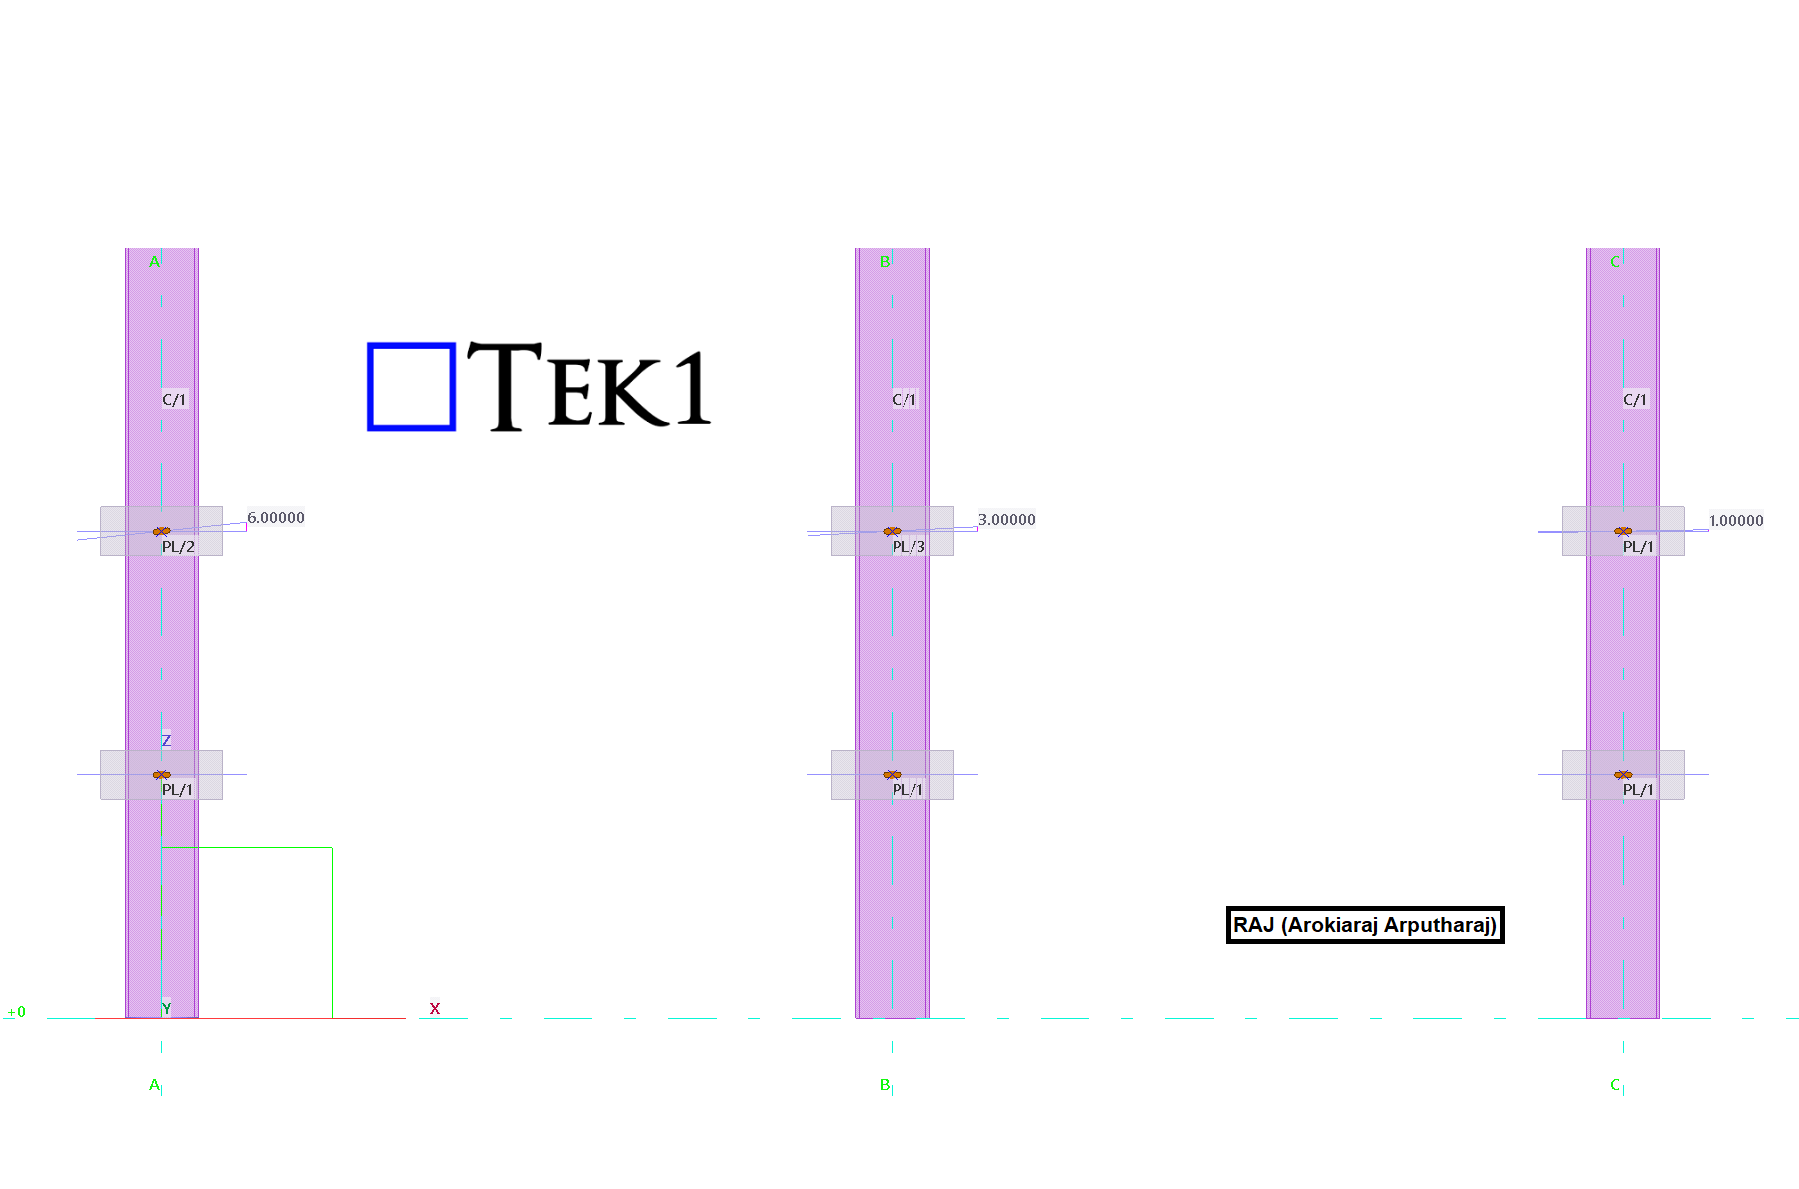
    Please see the attached snapshot. Tekla is assigning different part marks to plates even though the only difference is that the slots are rotated by 1°. This results in additional time and cost for both the detailing and fabrication processes.

    This behavior can create confusion during detailing and fabrication.

    Detailers may expect different part marks because the slot directions are different.

    Fabricators may struggle to identify the correct plate for each connection.

    The issue can also affect CNC data generation.

    Quality inspections may become more difficult.

    Site assembly can also be affected when slot orientation is important.

    Solution to Resolve the Part Mark issue Between Plates with Horizontal Slots and 1° Rotated Slotted Holes

    Understanding the Tekla Part Mark Issue with 1° Rotated Slotted Holes helps detailers avoid unnecessary part variations.

    A simple solution is to standardize the slot geometry.

    Avoid creating separate plates with slightly rotated slots.

    Instead, use a larger diameter horizontal slot for all similar plates.

    The larger diameter slot accommodates the required installation tolerance for the 1° Rotated Slotted Holes.

    Every similar plate then shares the same geometry.

    All plates also receive the same part mark by design.

    This approach removes unnecessary part variations.

    It also maintains the required functionality and installation fit.

    By following this method, you can permanently resolve the Tekla Part Mark Issue with 1° Rotated Slotted Holes.
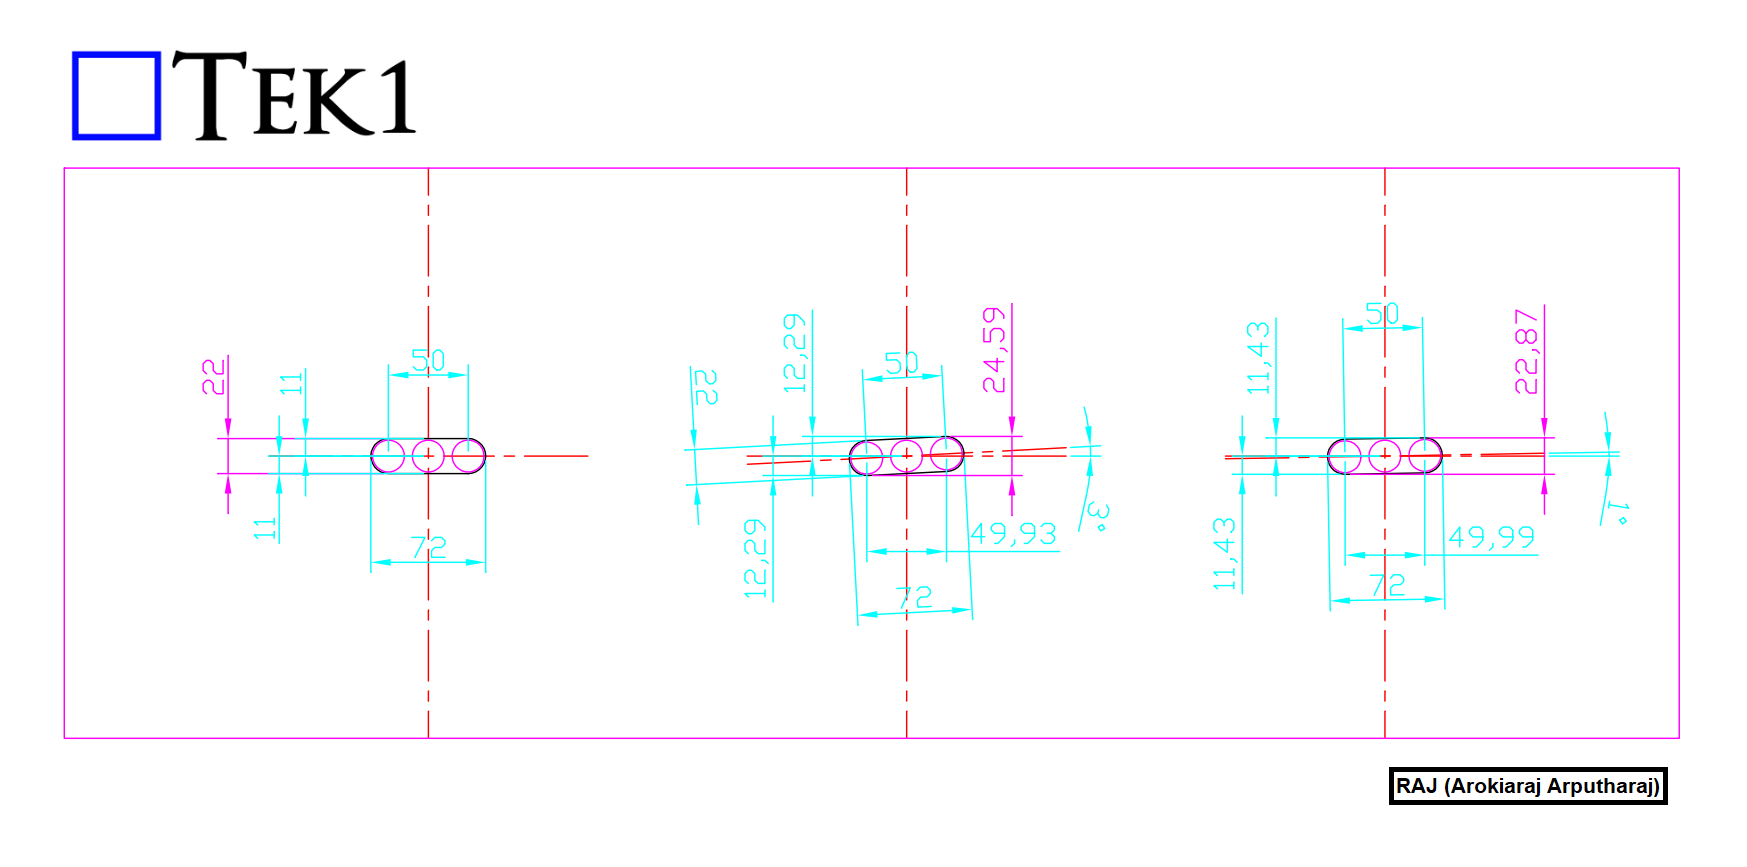
    Please see the attached snapshot. When comparing the overall height of the standard horizontal slot with the slot rotated by 1°, there is only a 1 mm difference. Therefore, we can increase the standard horizontal slot diameter by 1 mm so that the same slot size can be used for both situations. This will allow us to assign a single part mark to all identical plates, simplifying both the detailing and fabrication processes.

    Standardizing slotted holes provides several additional benefits.

    It reduces the number of unique parts in the model.

    It simplifies detailing and drawing production.

    Fabrication becomes easier and more consistent.

    CNC programming also becomes simpler.

    The risk of manufacturing errors is reduced.

    Assembly errors are less likely to occur.

    Inventory management also becomes easier.

    Fewer unique plate types need to be tracked.

    This method is considered a best practice whenever extra slot tolerance is acceptable.

    Always verify that the larger diameter slot meets project requirements.

    Confirm compliance with engineering specifications before implementation.

    Also ensure the connection design remains unchanged.

    Using standardized slots creates cleaner Tekla models.

    It improves fabrication efficiency

    and reduces unnecessary detailing work.

    also eliminates part mark conflicts caused by minor slot rotations.

    By following this method, you can permanently resolve the Tekla Part Mark Issue with 1° Rotated Slotted Holes.

    Key Benefits

    • Eliminates duplicate part mark issues.
    • Standardizes plate geometry and fabrication.
    • Reduces the number of unique plate types.
    • Simplifies detailing and CNC programming.
    • Improves manufacturing efficiency.
    • Prevents confusion during production and assembly.
    • Helps maintain a cleaner and more consistent Tekla model.

    We hope this guide helps you solve the Tekla Part Mark Issue with 1° Rotated Slotted Holes in your future Tekla projects.

    Read more Tekla tips and technical guides on our Blog

  • Bracing rods and Turn Buckles

    Bracing rods and Turn Buckles

    Bracing Rod Lengths

    Maximum Lengths

    Turn Buckle Suppliers

    There is a maximum length for threaded rods we can procure.

    Very often the bracing lengths are more than these lengths.

    Maximum Lengths

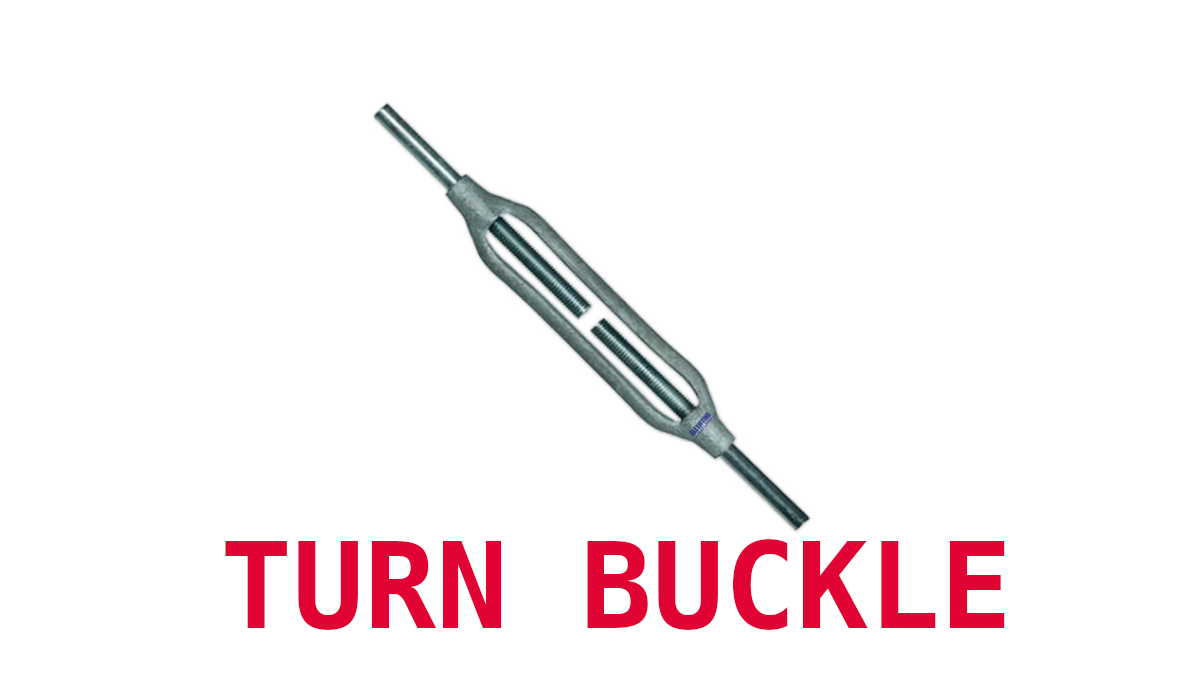
     For D24 rod this is 9m max and for D20 rod this is 9.4m max. This means we will need to add breaks and turnbuckles to the oversized lengths.

    Turn Buckle Suppliers

    You have to look up the Turn buckle lengths from manufacturers catalogues.

    Here are some suppliers

    • https://www.alllifting.com.au/
    • https://aimsindustrial.com.au/
    • https://www.boltmasters.com.au/

  • Exporting a Tekla Model to Global Coordinates Using Base Points

    Exporting a Tekla Model to Global Coordinates Using Base Points

    Tekl1 modelers typically create and develop Tekla models close to the model origin (0,0,0) to maintain optimal modelling performance and accuracy. However, when sharing IFC files for coordination, clash detection, or BIM integration, the model may need to be positioned at its actual project location using global Easting and Northing coordinates.

    By exporting the model using a Base Point, multiple IFC models from different consultants and contractors can be accurately overlaid within BIM coordination software.

    Setting Up a Base Point

    To export a Tekla model to global coordinates:

    1. Open File > Project Properties > Base Points.
    2. Create or modify a Base Point.
    3. Enter the required Easting and Northing coordinate values.
    4. Use the Base Point when exporting the IFC model.

    When the IFC is exported using this Base Point, the model origin is shifted to the specified Easting and Northing coordinates, allowing the model to be correctly positioned within the global coordinate system.

    Using a Specific Model Point as the Base Point

    In addition to using the model origin, Tekla allows any point within the model to be selected as the Base Point.

    This provides greater flexibility when project coordinates are referenced from a specific grid intersection, column location, survey point, or benchmark. The selected point can then be assigned the required Easting and Northing coordinates during export.

    Applying Rotation

    The Base Point functionality also allows the model to be rotated relative to the selected reference point. This is particularly useful when the project grid is not aligned with true north or when a specific orientation is required by the client or project team.

    By defining both the coordinate location and rotation, the exported IFC can accurately represent the model’s real-world position and orientation.

    Demonstration

    The video below demonstrates the complete procedure with a practical example, showing how to:

    • Create and configure a Base Point.
    • Assign global coordinates.
    • Select a specific model point as the Base Point.
    • Apply model rotation.
    • Export the IFC in the correct global position.
  • Adding & Sharing New Material To Tekla

    Adding & Sharing New Material To Tekla

    In this blog, we will look at how to create and share new materials in a Tekla model. By default, Tekla comes with a predefined list of materials stored in the system drive (C drive). However, in many projects, we often need to add custom materials based on project requirements. To add a new material, go to the Menu at the top left corner, navigate to Catalogs, and then open the Material Catalog. From there, select an existing material, right click & selct “Add Grade,” rename it as required, and assign the appropriate density. Once saved, the new material will be available in the model.

    When sharing the model, especially using the db1 file to reduce file size, the newly added materials may not be available to the recipient. This is because custom materials are stored separately. To ensure the other user can access the same materials, you need to share the file named “matdb.bin” from the model folder. This file is created only when new materials are added and must be included along with the db1 file.

    Alternatively, there is another method to share materials. In the Material Catalog, you can use the “Export” option available at the bottom to save the material data as a separate file. This file can then be shared, and the recipient can import it into their Material Catalog to access the same materials.

    Watch the video below for a step-by-step demonstration of this process.

  • Use Trimble Connect for Quick Checking

    Trimble Connect for Checking

    Upload the reference models when you upload the model to trimble connect.

    Now any one can make some quick checks.

    You can turn off/on the reference models for quick checks.

    May adjust the transparency too

    #Trimble Connect #Tekla

  • Cloning of Assembly Drawings in Tekla

    Cloning of Assembly Drawings in Tekla

    Cloning of Assembly Drawings in Tekla is the Smartest Way to Improve Detailing Efficiency

    In structural steel detailing, efficiency and accuracy are critical to delivering projects on time. As projects grow larger and more complex, detailers must find smarter ways to manage repetitive components and maintain consistency across drawings. One powerful feature that helps achieve this in Tekla Structures is Assembly Drawing Cloning.

    Cloning assembly drawings is a highly effective method that allows detailers to duplicate an existing assembly drawing and apply it to similar assemblies within the model. Instead of creating drawings from scratch every time, detailers can reuse a well-configured drawing layout, saving significant time while maintaining uniform standards across the project.

    In steel structures, many assemblies such as beams, columns, bracing members, and connection components often share similar configurations. When these assemblies are modeled with comparable geometry and detailing requirements, cloning becomes an invaluable tool. By copying an existing drawing and adapting it automatically to another assembly, Tekla helps detailers maintain consistency in dimensions, views, marks, and annotations.

    Another advantage of cloning is its ability to intelligently adapt to small variations between assemblies. Tekla automatically adjusts views, dimensions, and annotations to match the geometry of the new assembly. This allows detailers to reuse drawings even when there are minor differences in member length, hole positions, or connection details

    Please refer to the video below, which elaborates on the cloning process and the working method in Tekla Structures

  • Culvert Mould

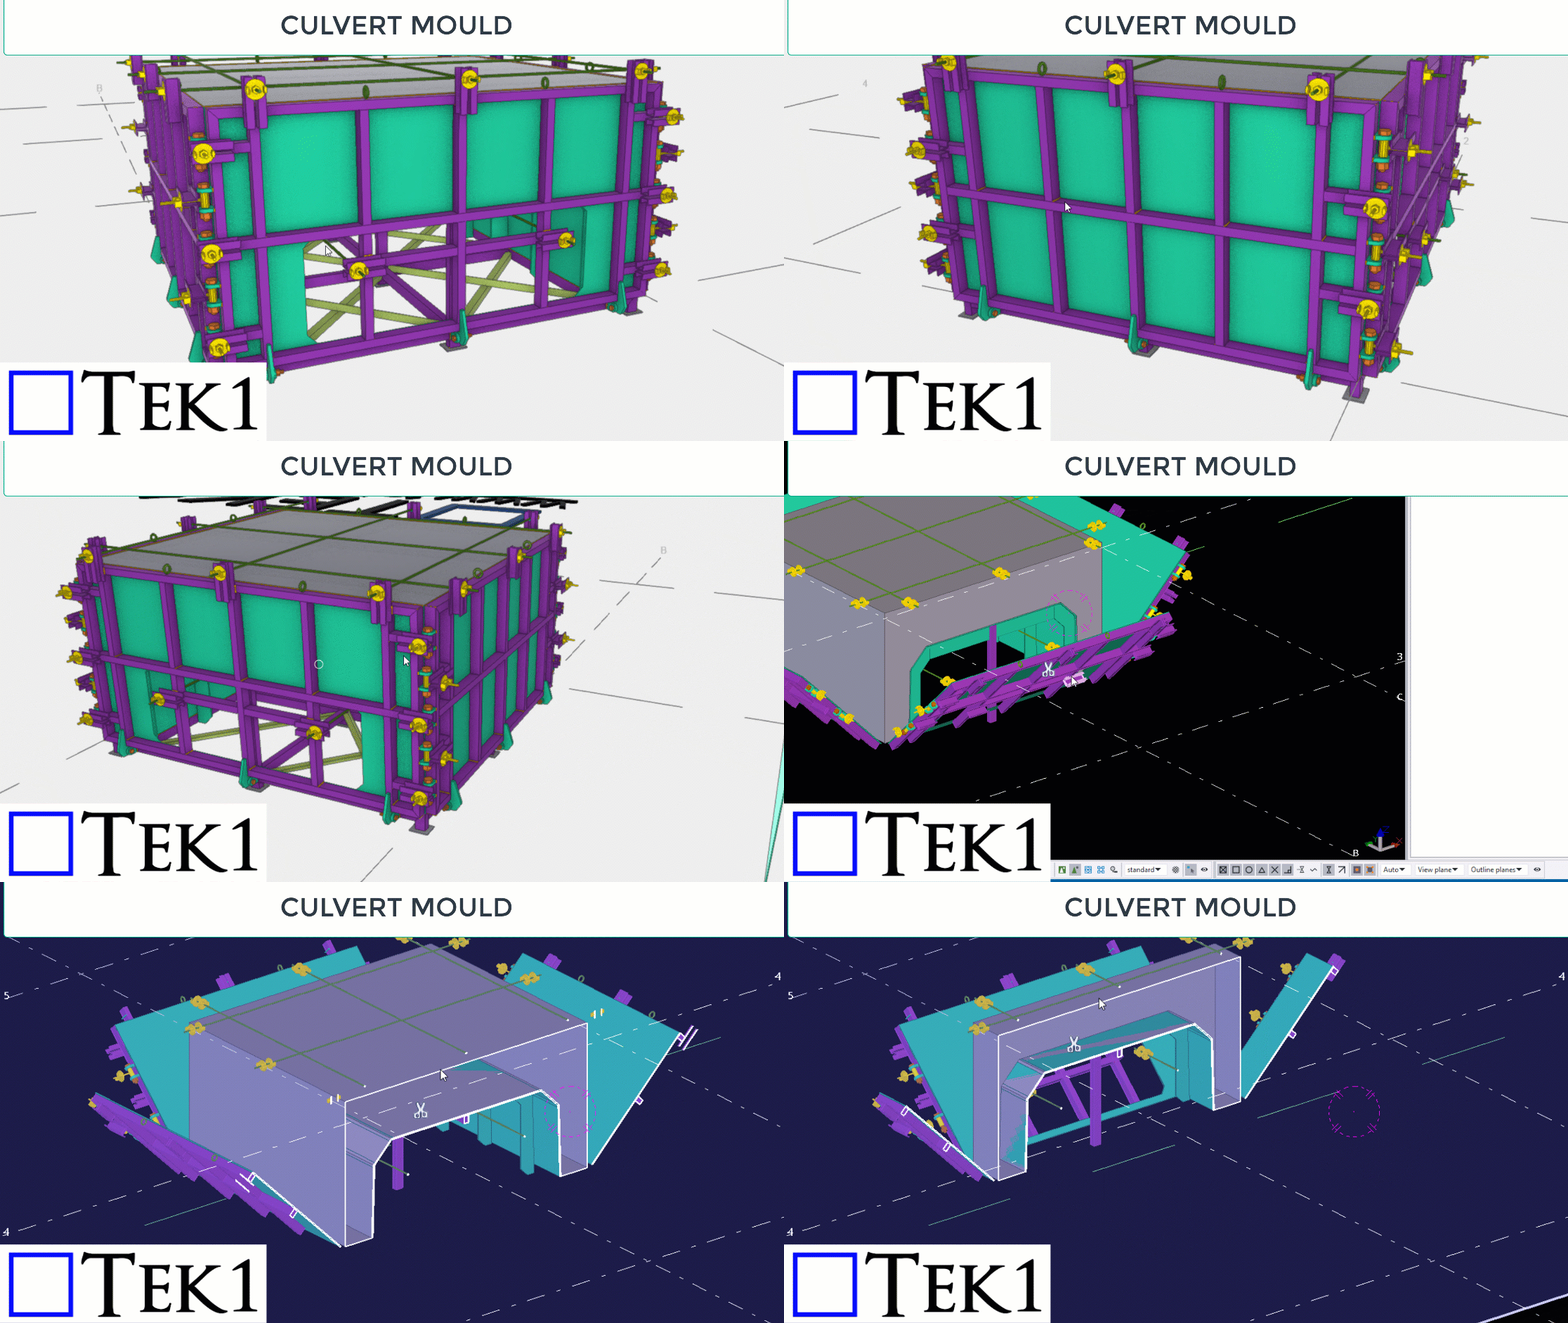
    We were requested to develop a culvert mould for the precast manufacturere.

    Problems to Solve

    Culvert Mould
    • Reusable
    • Easy to de mould
    • No injury to personnel
    • Cheap.
    • Accuracy of final product.

    We have studied the requirements came up with a design. Submitted inital model with markups.

    Very few changes were done and the final design completed and shop drawings delivered.

    If you have any need for developing some tooling fixtures or anything which requires design, then Tek1 is the GOTO place.

  • Precast Blade Panels

    Precast Blade Panels

    Project Overview: Reckli Pattern Integration

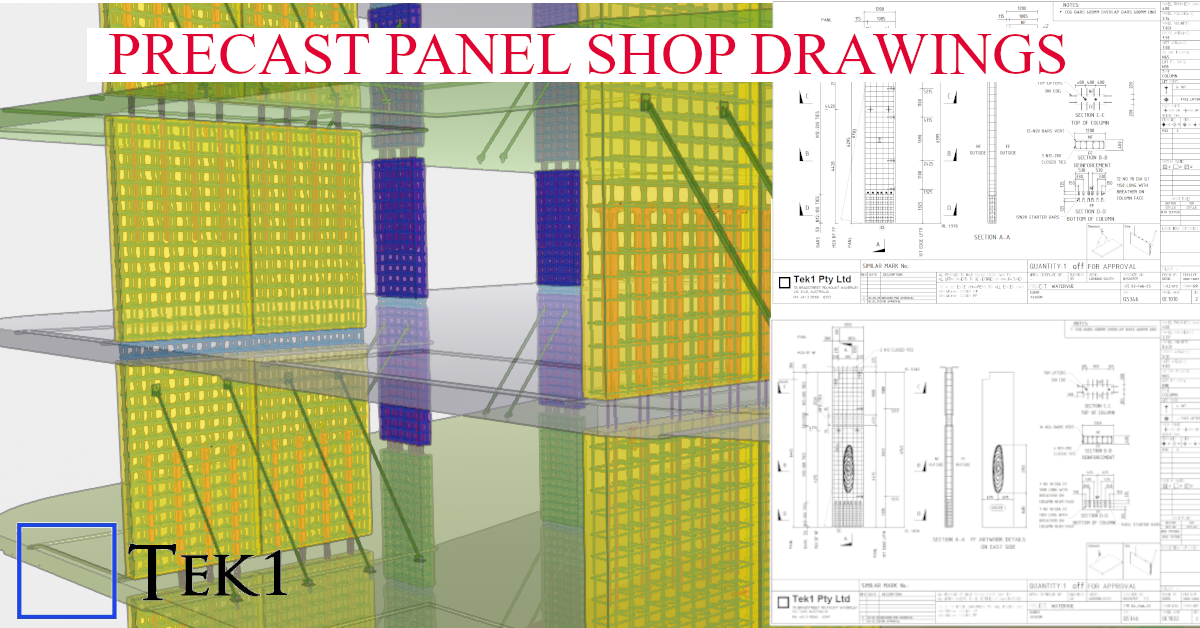
    At Tek1, we specialize in transforming complex architectural visions into constructible shop drawings. This model snapshot showcases a recent precast project where aesthetic texture meets structural integrity.

    Technical Highlights:

    • Software: Modeled 100% in Tekla Structures for BIM-ready accuracy.
    • Surface Treatment: Seamless integration of Reckli formliner patterns, ensuring the architectural finish aligns perfectly across panel joints.
    • Detailing Depth: Full reinforcement modeling (rebar and mesh), including lifting anchors, grout tubes, and connection hardware.
    • Manufacturer Ready: Our shop drawings are designed to minimize onsite clashes and streamline the casting process at the precast yard.
  • Avoiding Errors In Updating Modified Drawings

    Avoiding Errors In Updating Modified Drawings

    When the model is amended after issuing the first set of drawings, the affected assembly drawings will appear as “Parts Modified” after numbering is completed. While updating such drawings, certain considerations are important to ensure effective and quick detailing.

    1. Freeze Option

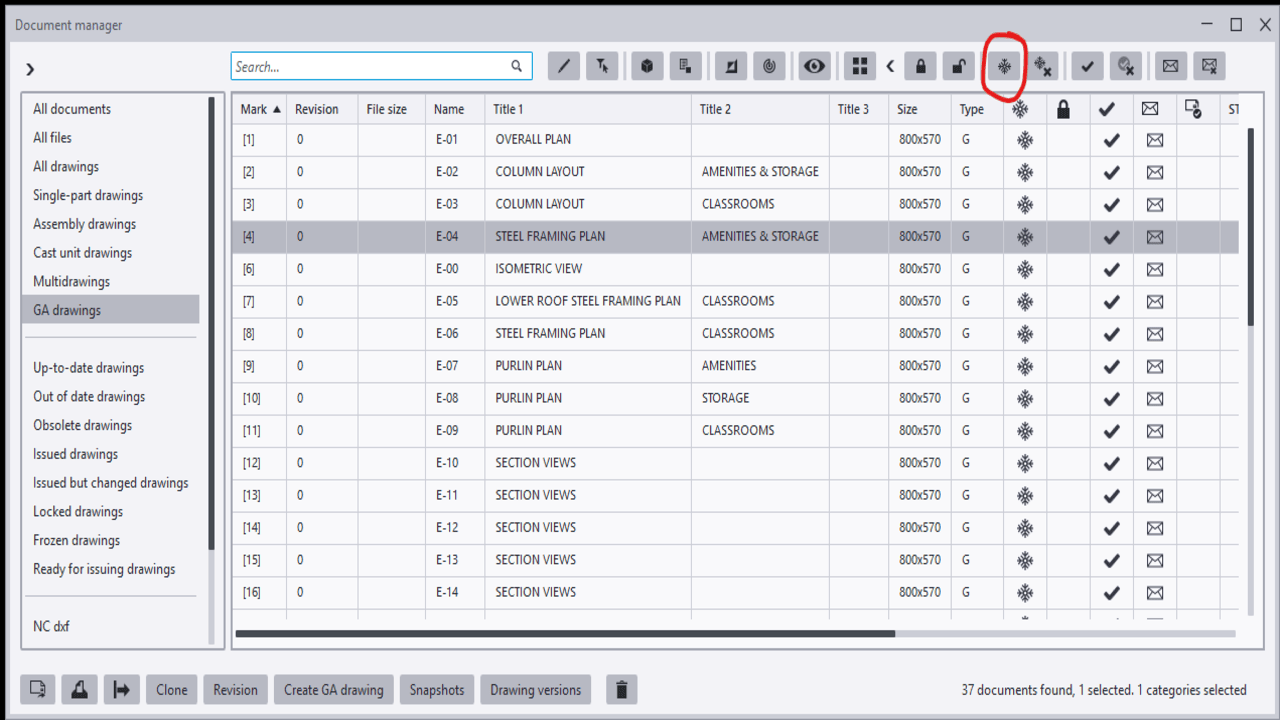
    When Freeze is OFF, Tekla automatically updates dimensions according to the movement of parts. While this may seem convenient, the decision to turn Freeze ON or OFF depends on the nature of the amendment.

    • If no new members are added to the assembly and only existing parts are moved, it is recommended to keep Freeze OFF, as Tekla will correctly update the dimensions.
    • If new parts are added to the assembly and Freeze is turned OFF, Tekla will automatically generate additional dimensions for the new members and may also alter existing dimensions. This can result in extra work to restore the original dimensioning arrangement.

    Guideline:

    • When no new parts are added, turn Freeze OFF.
    • When new parts are added, turn Freeze ON.

    2. Snapshot Option

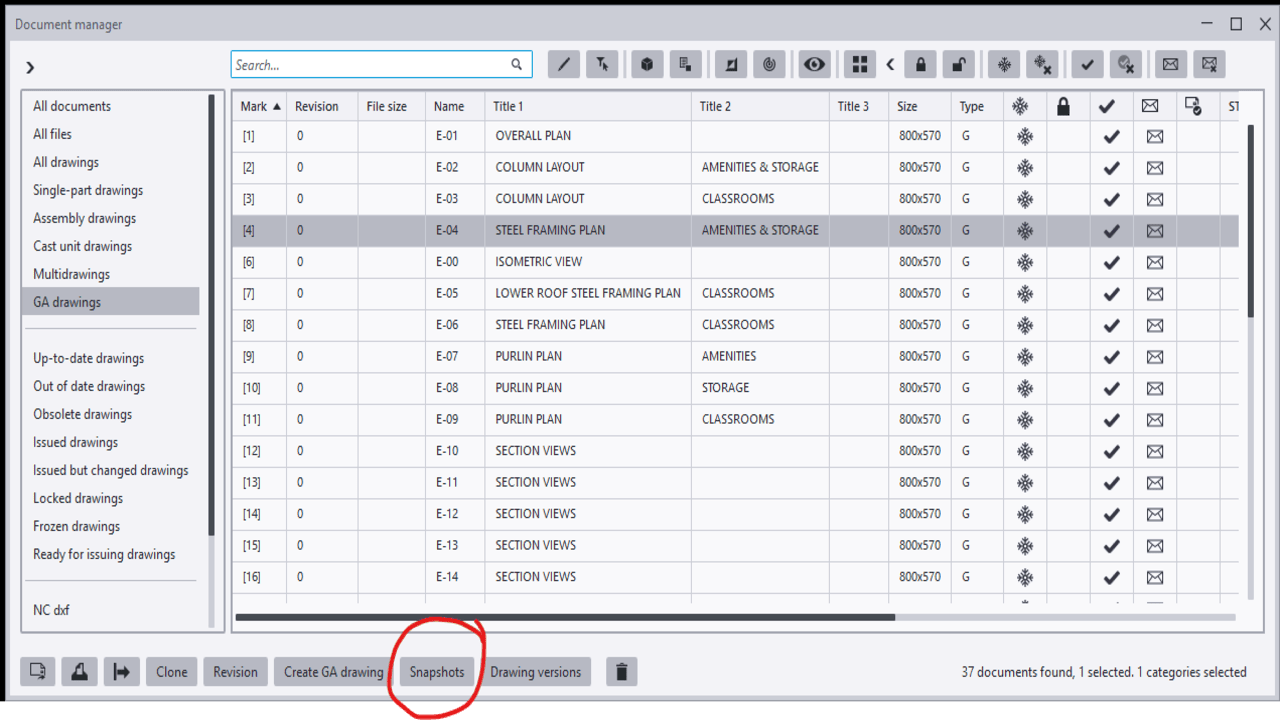
    Among the drawings marked as “Parts Modified,” not all drawings necessarily contain actual changes. Some assembly drawings may appear as modified because they share common connection components with other assemblies that were amended.

    In such cases, the drawing may not have any visible changes and may only require an open-and-close action. However, there is a risk that certain dimensions may be automatically deleted or altered by Tekla during the update.

    To avoid missing dimensions or unintended changes, the Snapshot option is highly useful. It allows detailers to compare the drawing before and after the update. By reviewing the differences, any unnecessary or unintended modifications can be identified and corrected, thereby minimizing the risk of errors.