Tag: #TEK1-GK-JOBS

  • T4-Airport lounge upgrade

    T4-Airport lounge upgrade

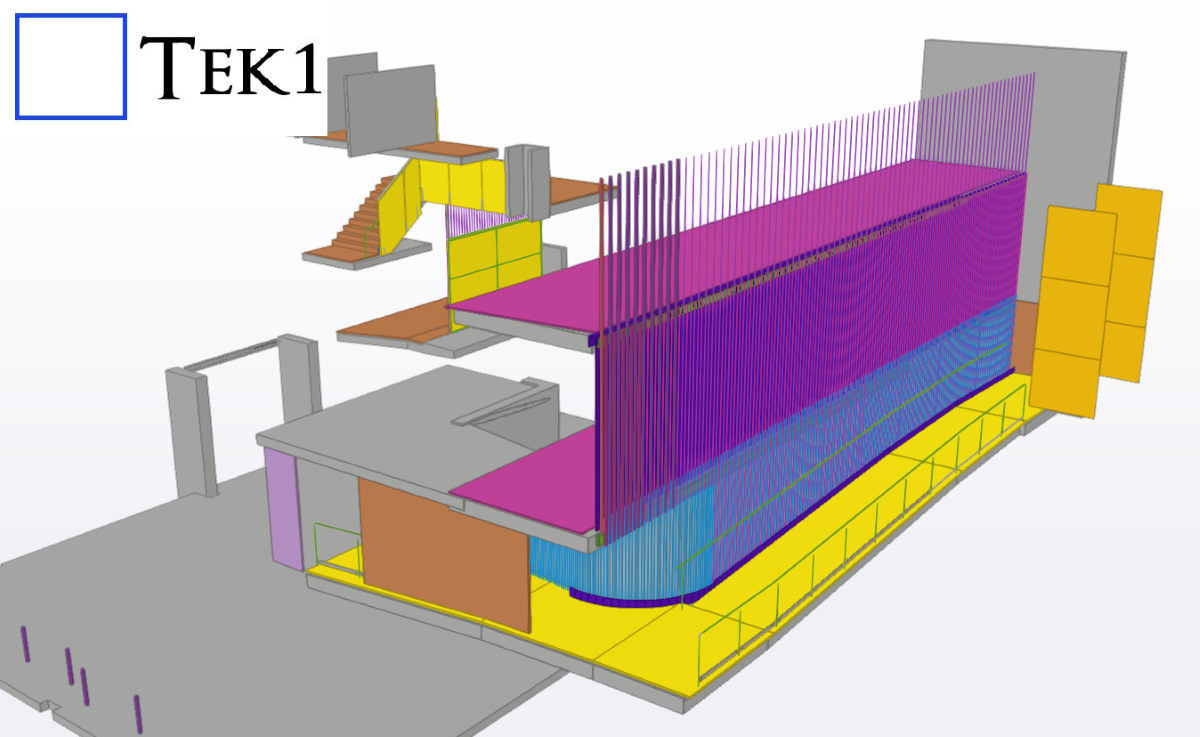
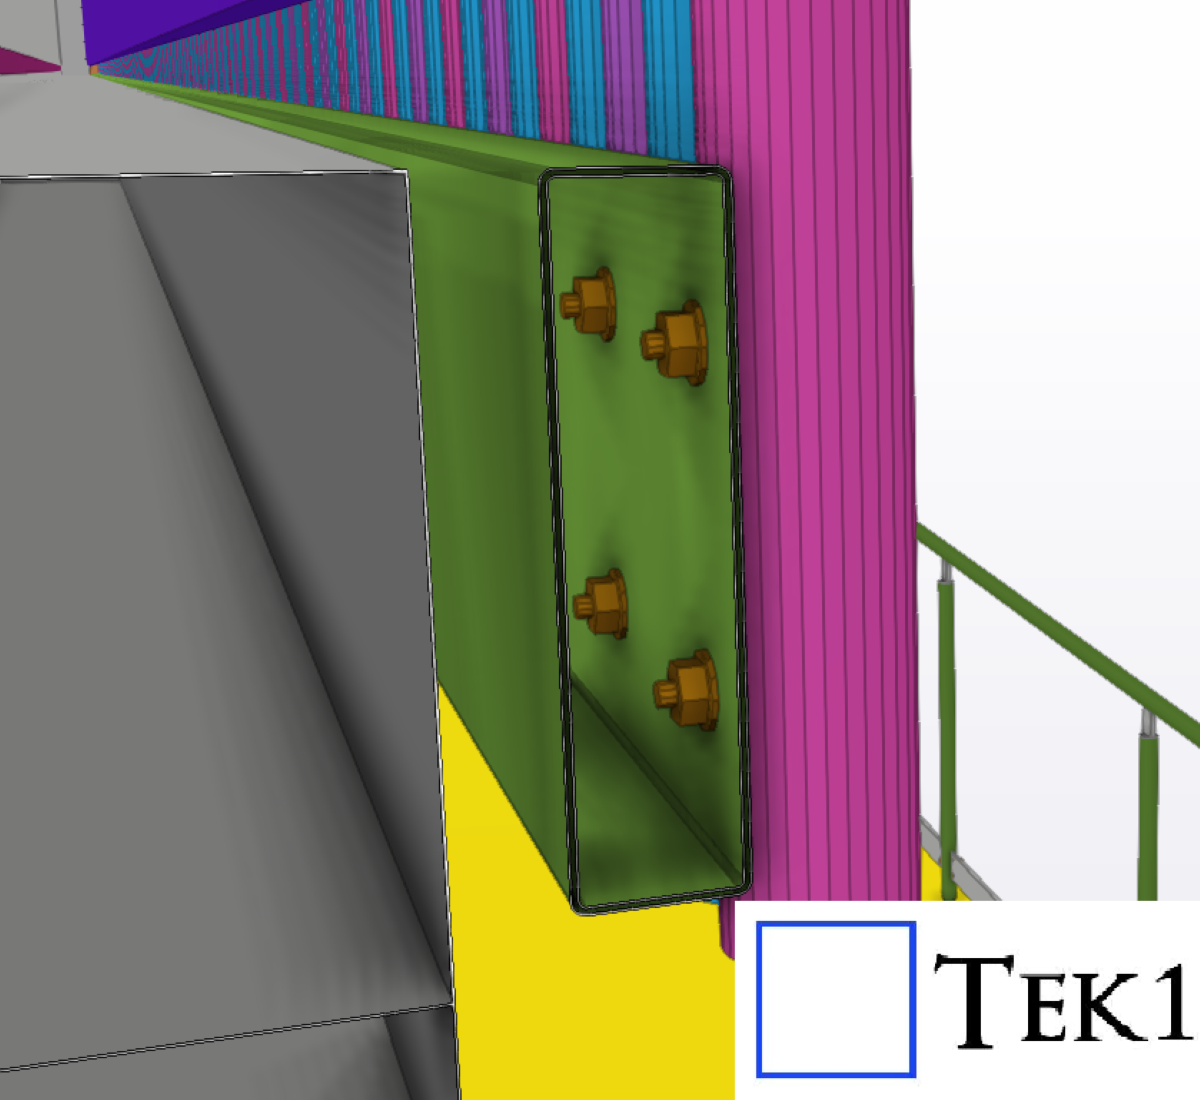
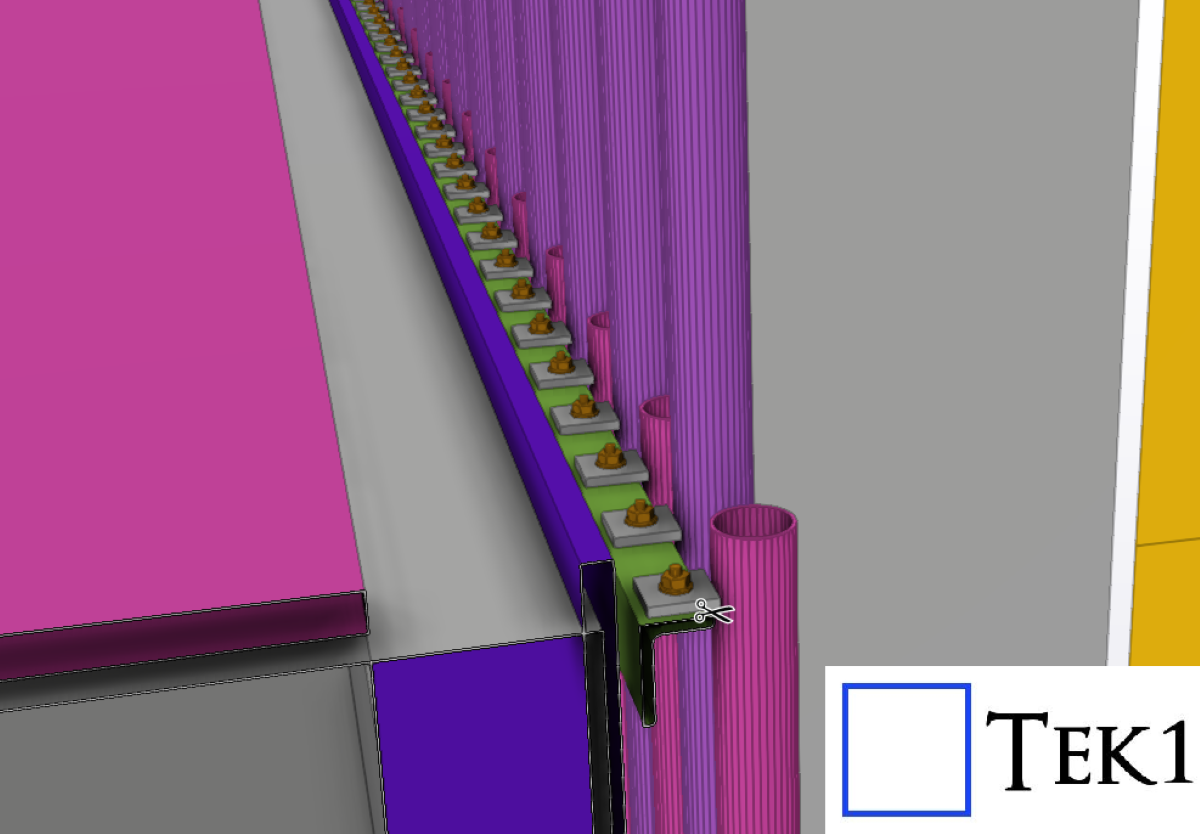
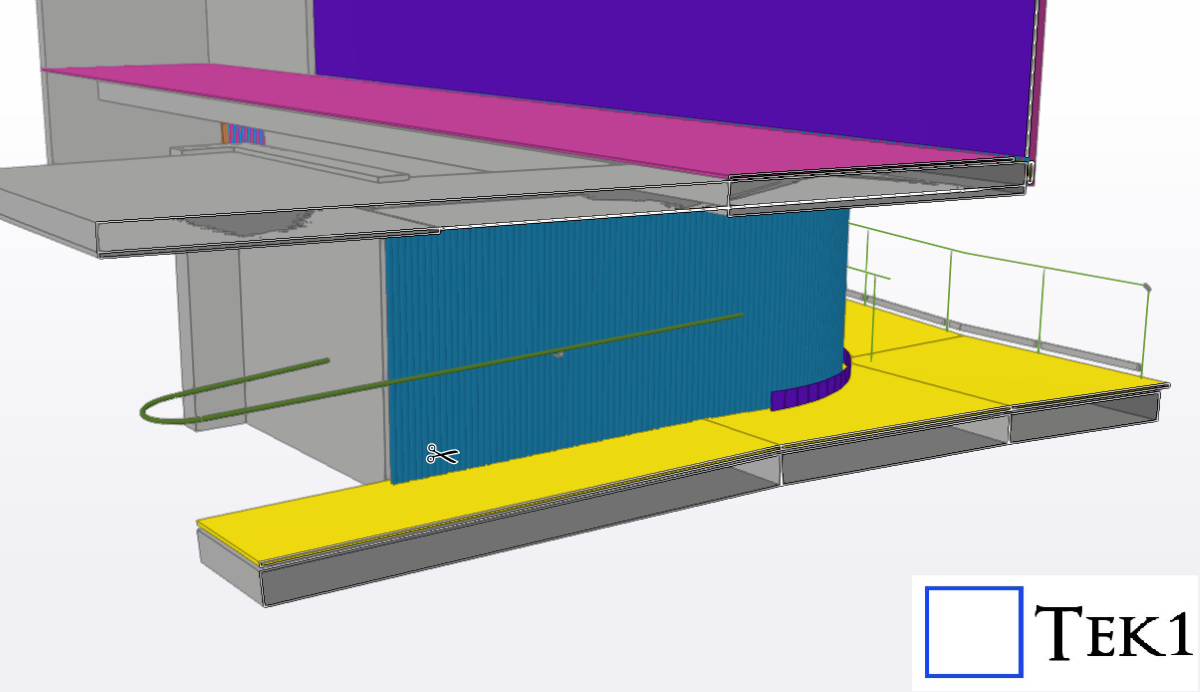
    TEK1 completed a Airport lounge upgrade project for reputed organization in Australia. Our primary scope was to provide shop drawings for lounge renovation steel.
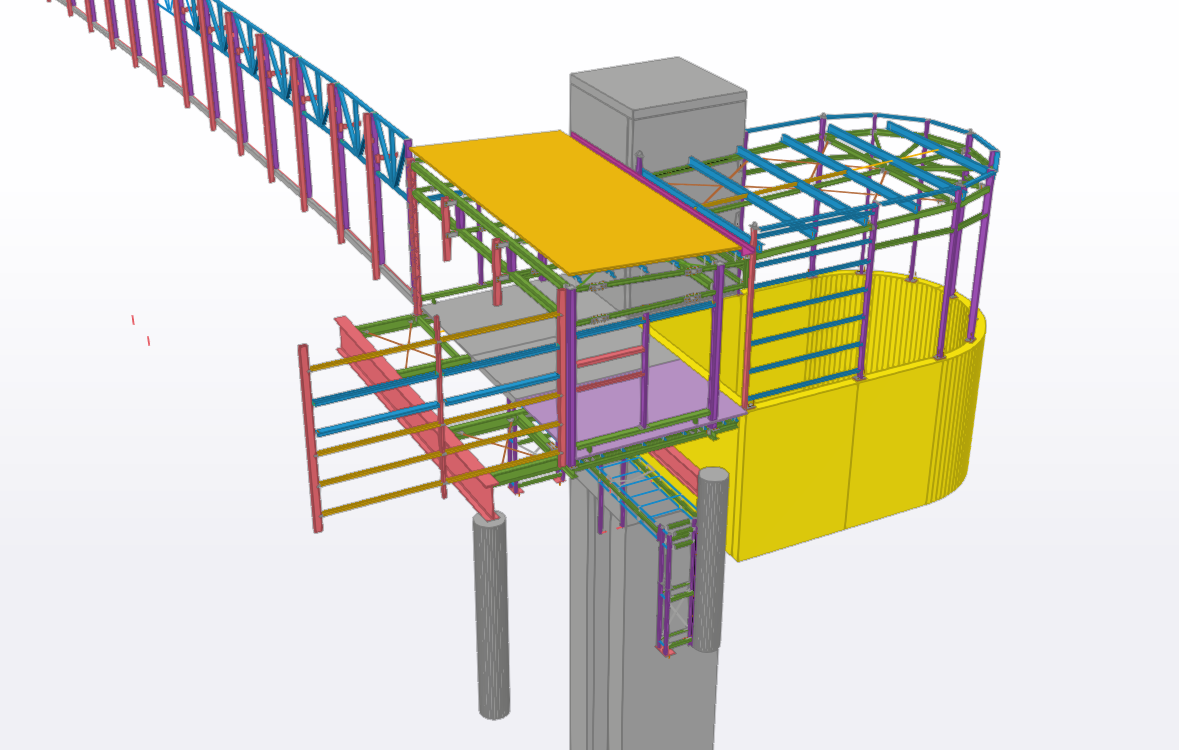
    This project required close coordination with site measurements as it involved an existing building. A significant amount of as-built information was required to ensure the steelwork was accurately detailed to suit the existing conditions.
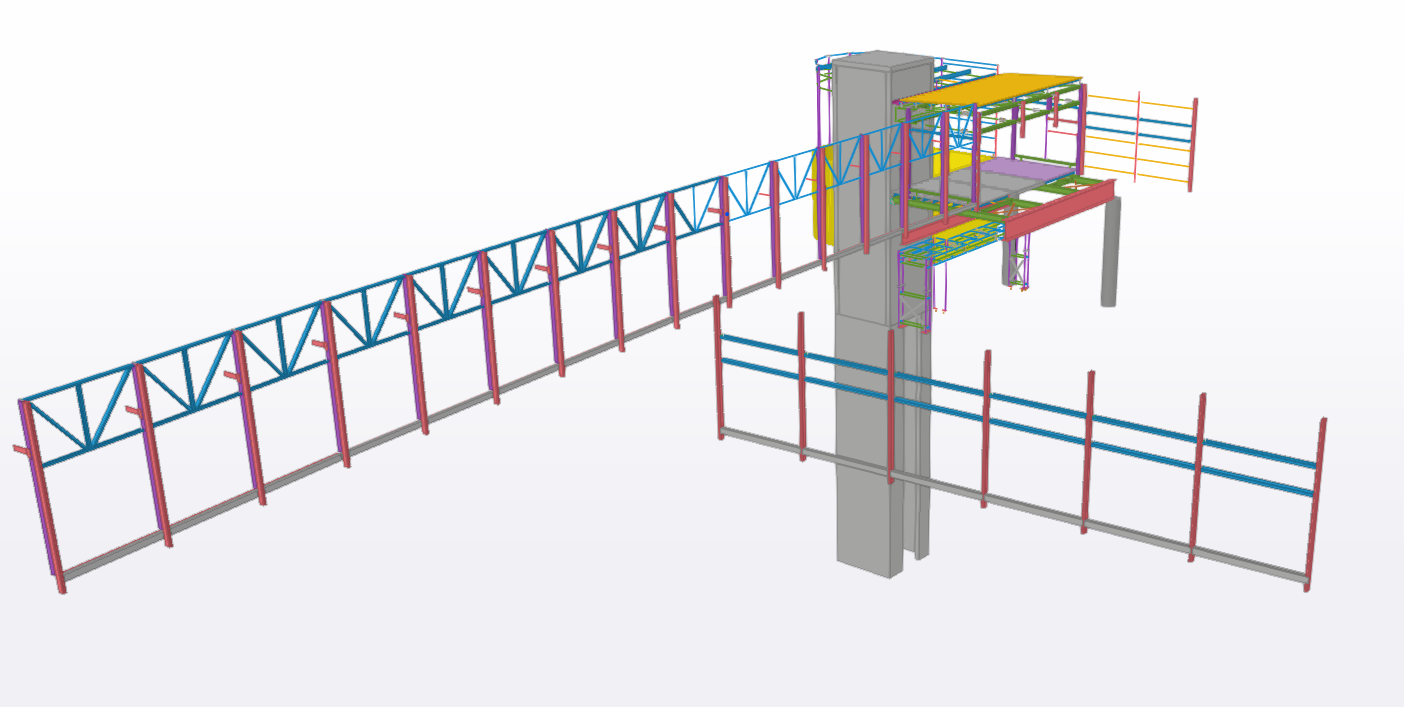
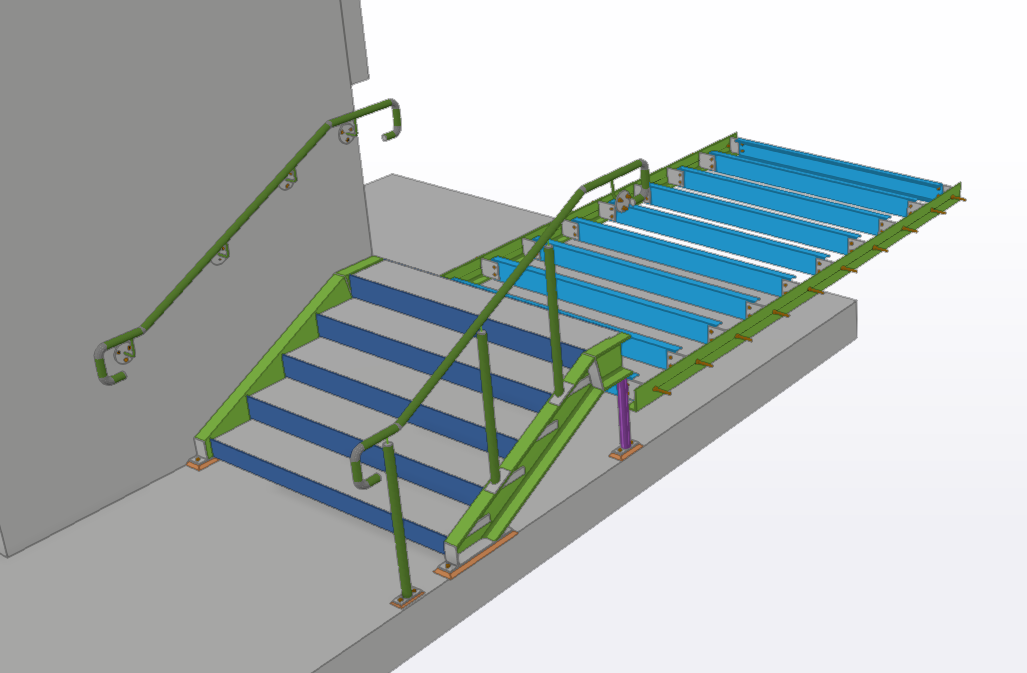
    Our team carefully coordinated the site measurements and as-built information throughout the project. Despite the complexity and the number of existing conditions involved, the coordination was completed smoothly, and we successfully delivered the project without errors or rework.
  • Bend Lines and Fabrication: What Detailers Should Know

    Bend Lines and Fabrication: What Detailers Should Know

    As steel detailers, we must have a good understanding of fabrication methods and how our drawings will be used in the workshop.

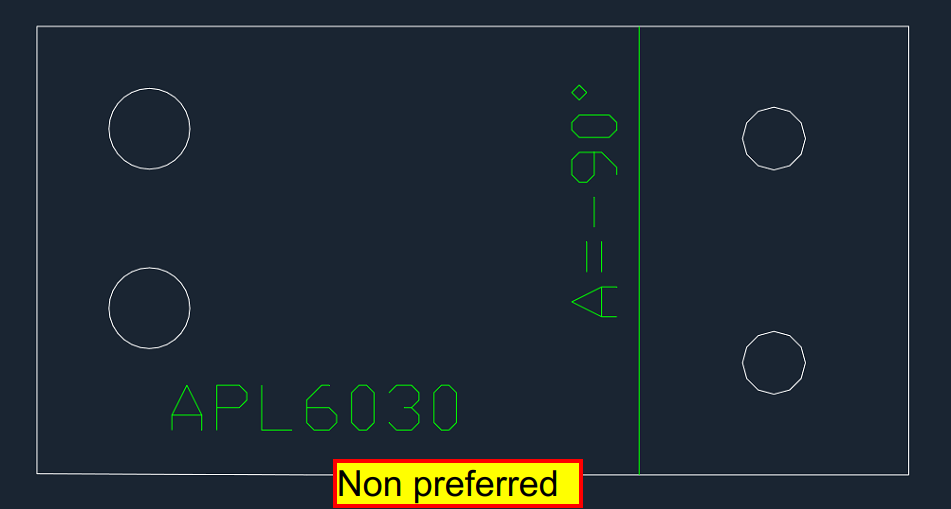
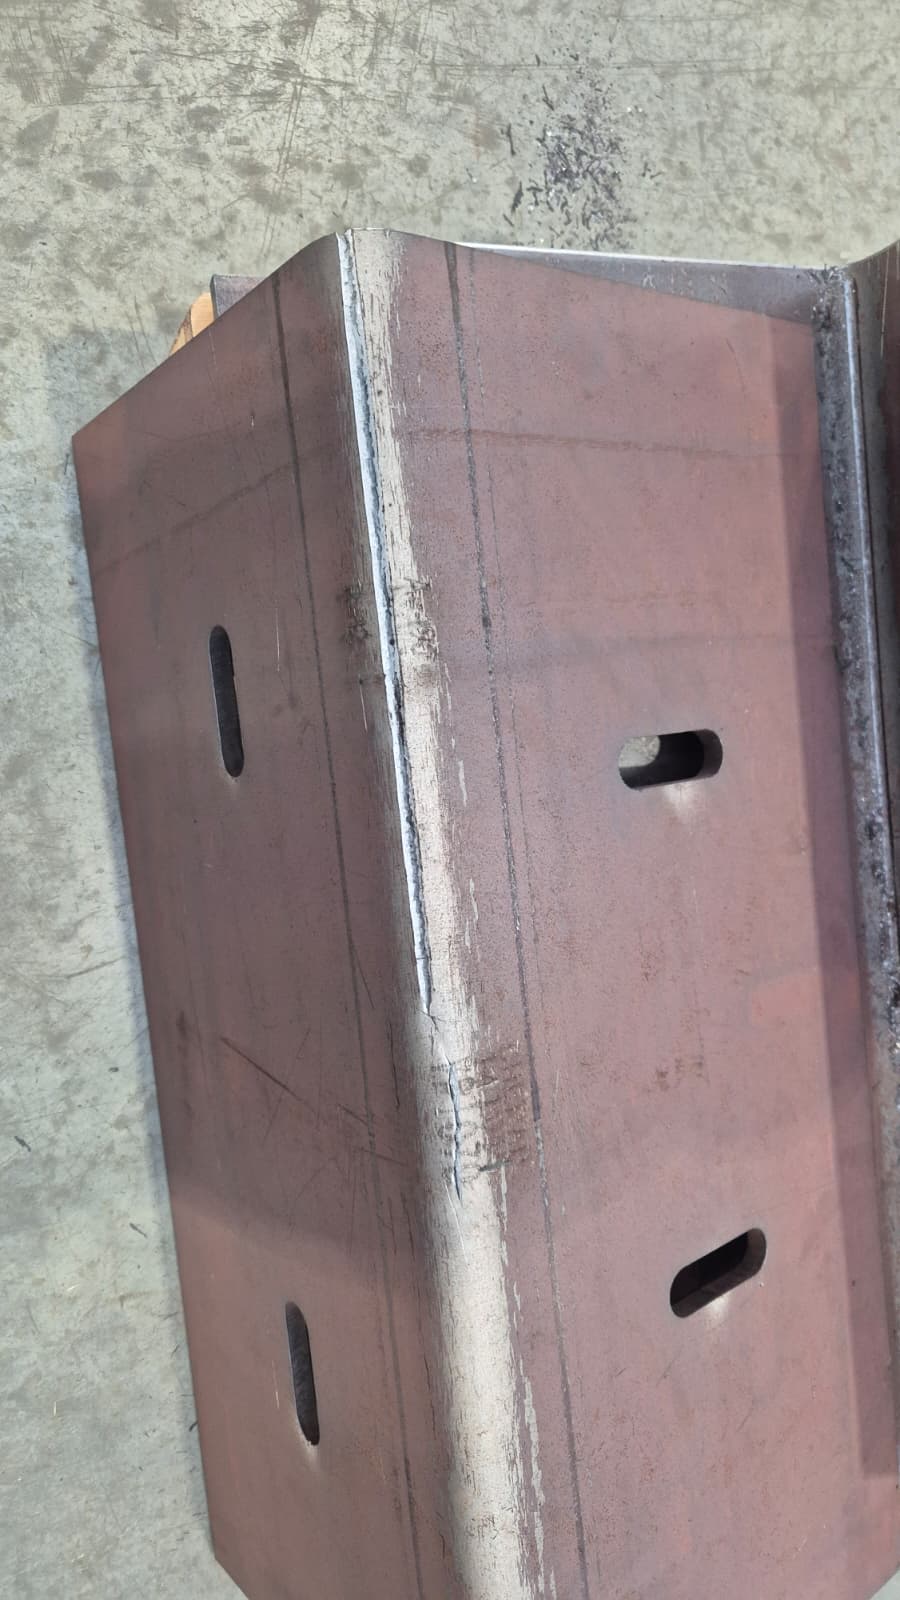
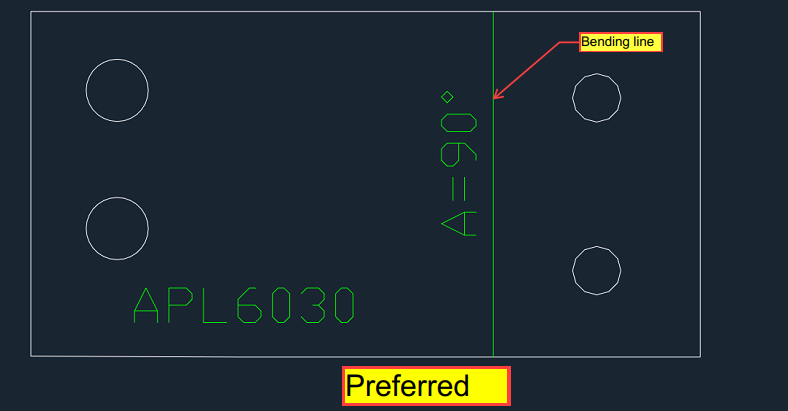
    When providing bent plate DXF files, we include the bend lines. The fabricator uses these lines as etching marks to identify where the plate needs to be bent.

    However, the bending direction is important. If the plate is bent upwards from the etched side, there is generally no issue. But if it is bent downwards from the etched side, there may be a risk of cracking along the etched line.

    When providing bent plate DXF files, always check the bending direction and make sure the plate is intended to be bent upwards from the etched side.

  • Prefab concrete industrial unit -South grafton

    Prefab concrete industrial unit -South grafton

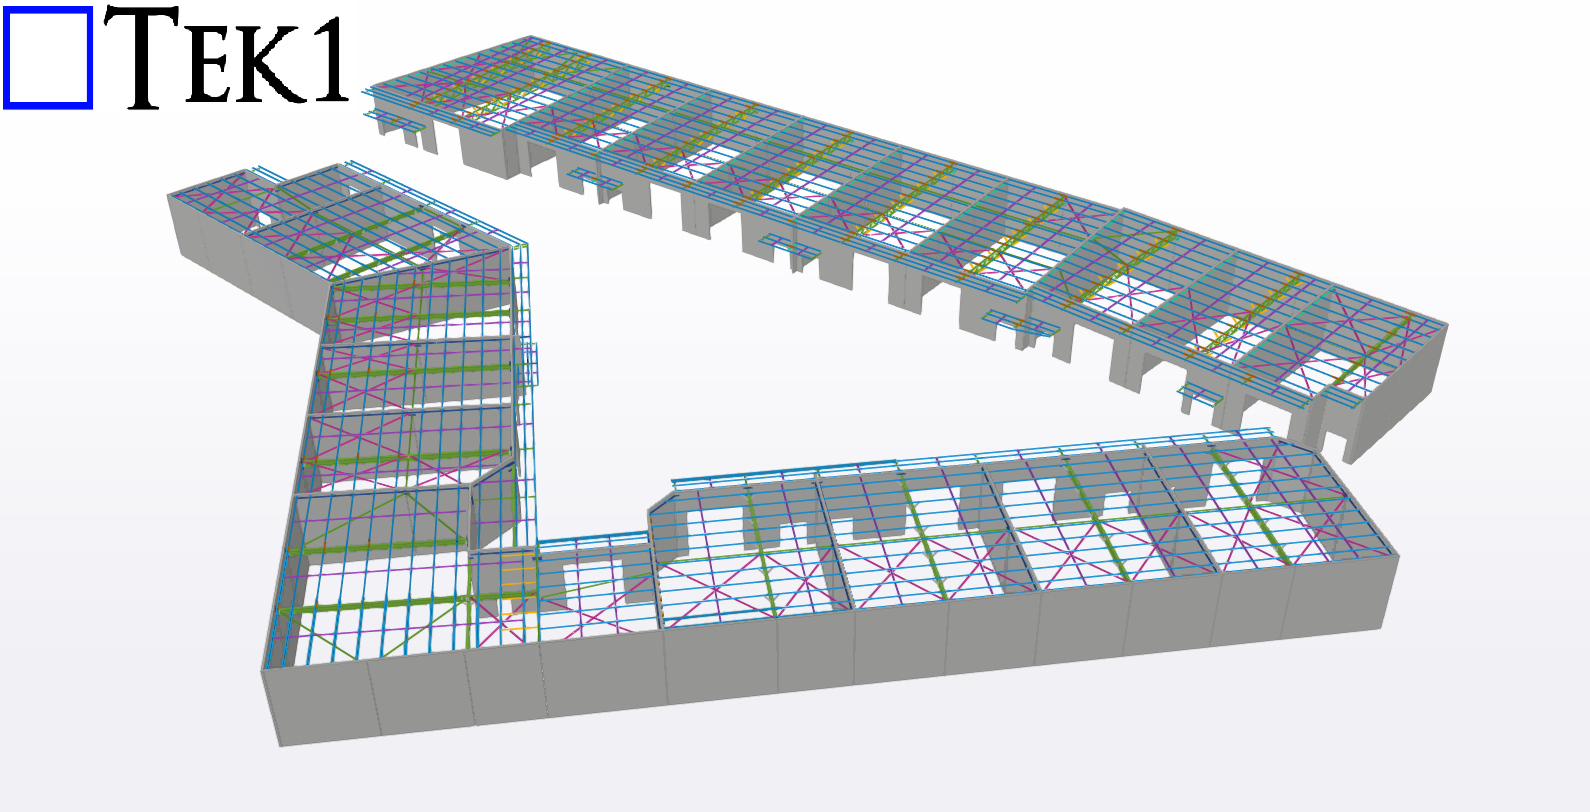
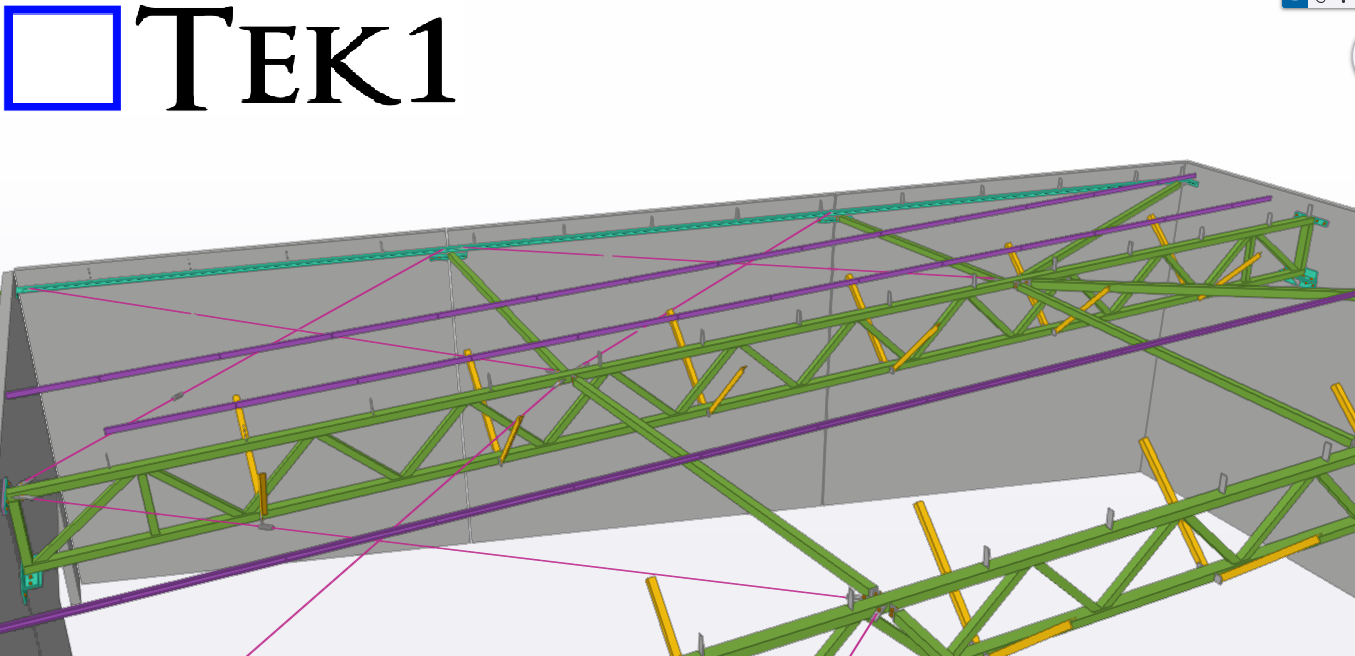
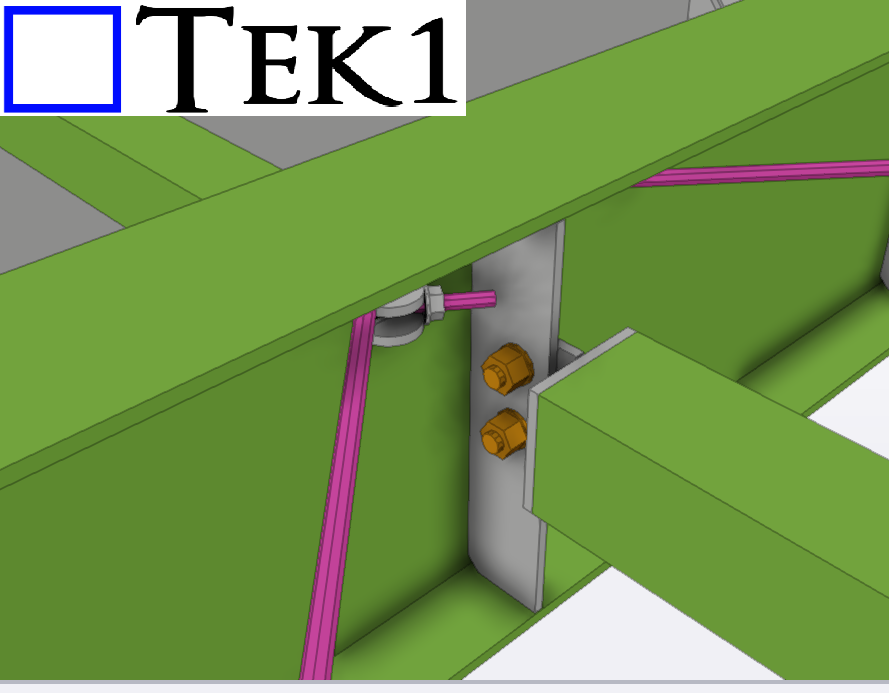
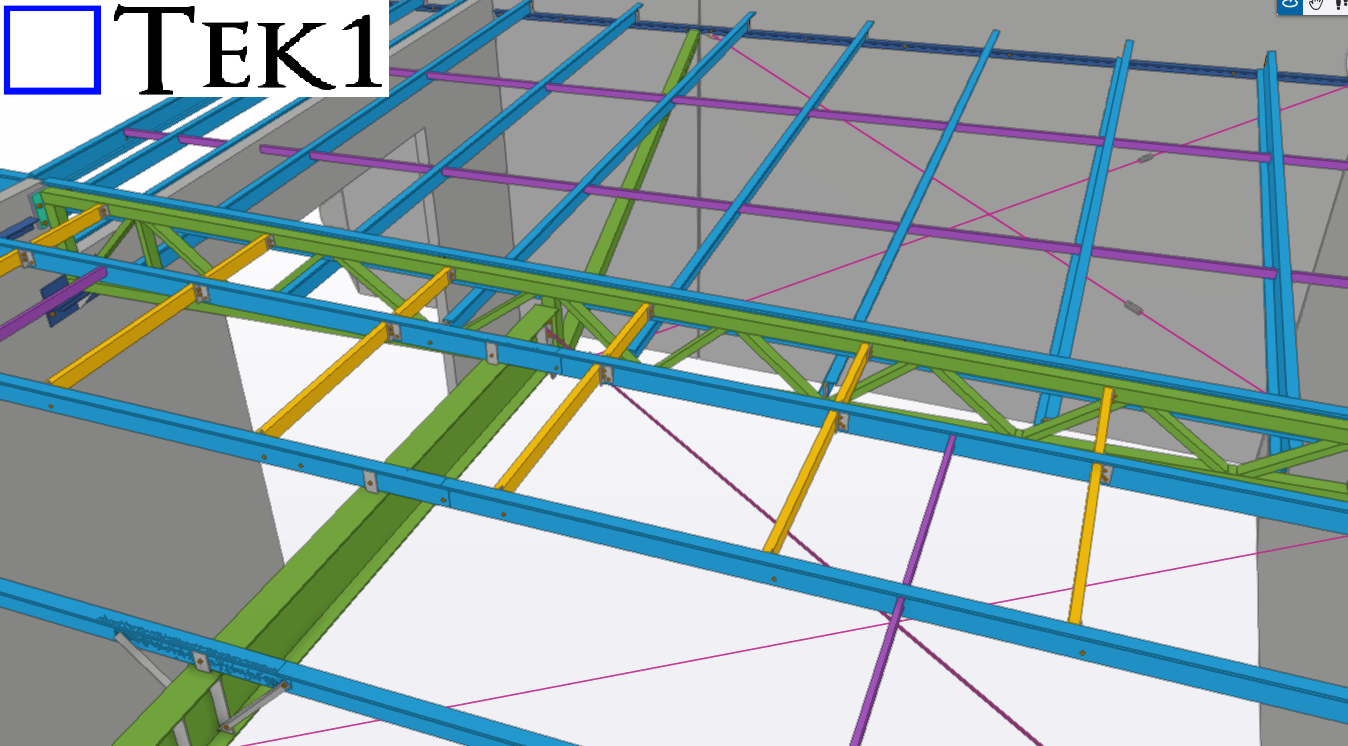
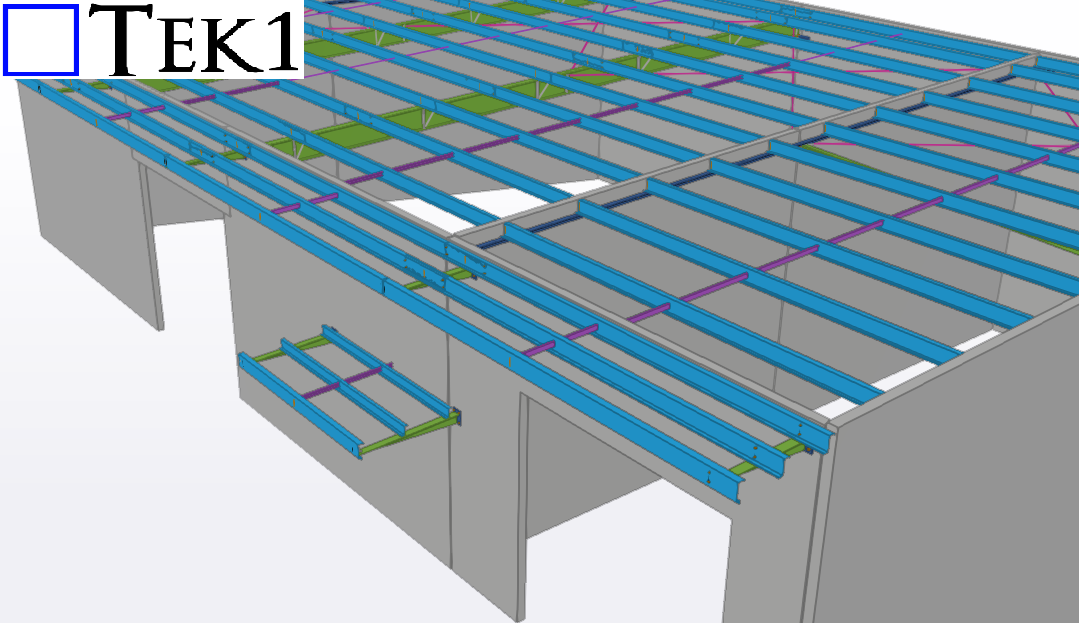
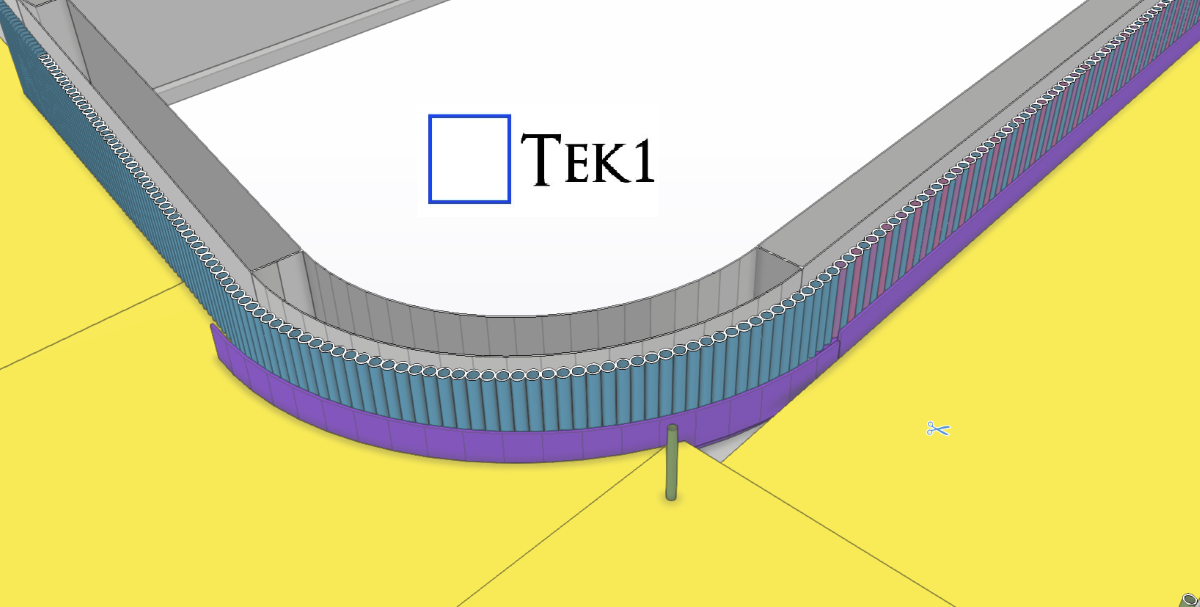
    TEK1 completed a residential project for a prominent organization in Australia. Our primary scope was to provide the detailing drawings for the industrial units.

    The project required close coordination with the precast detailer, as all the roof steel was supported by precast walls rather than conventional steel columns. This made accurate coordination critical to ensure all connections aligned correctly.

    To achieve this, we conducted numerous coordination meetings with the client and the precast team, helping the project progress smoothly and minimizing the risk of site issues and rework.

    .

  • 280-George street cladding

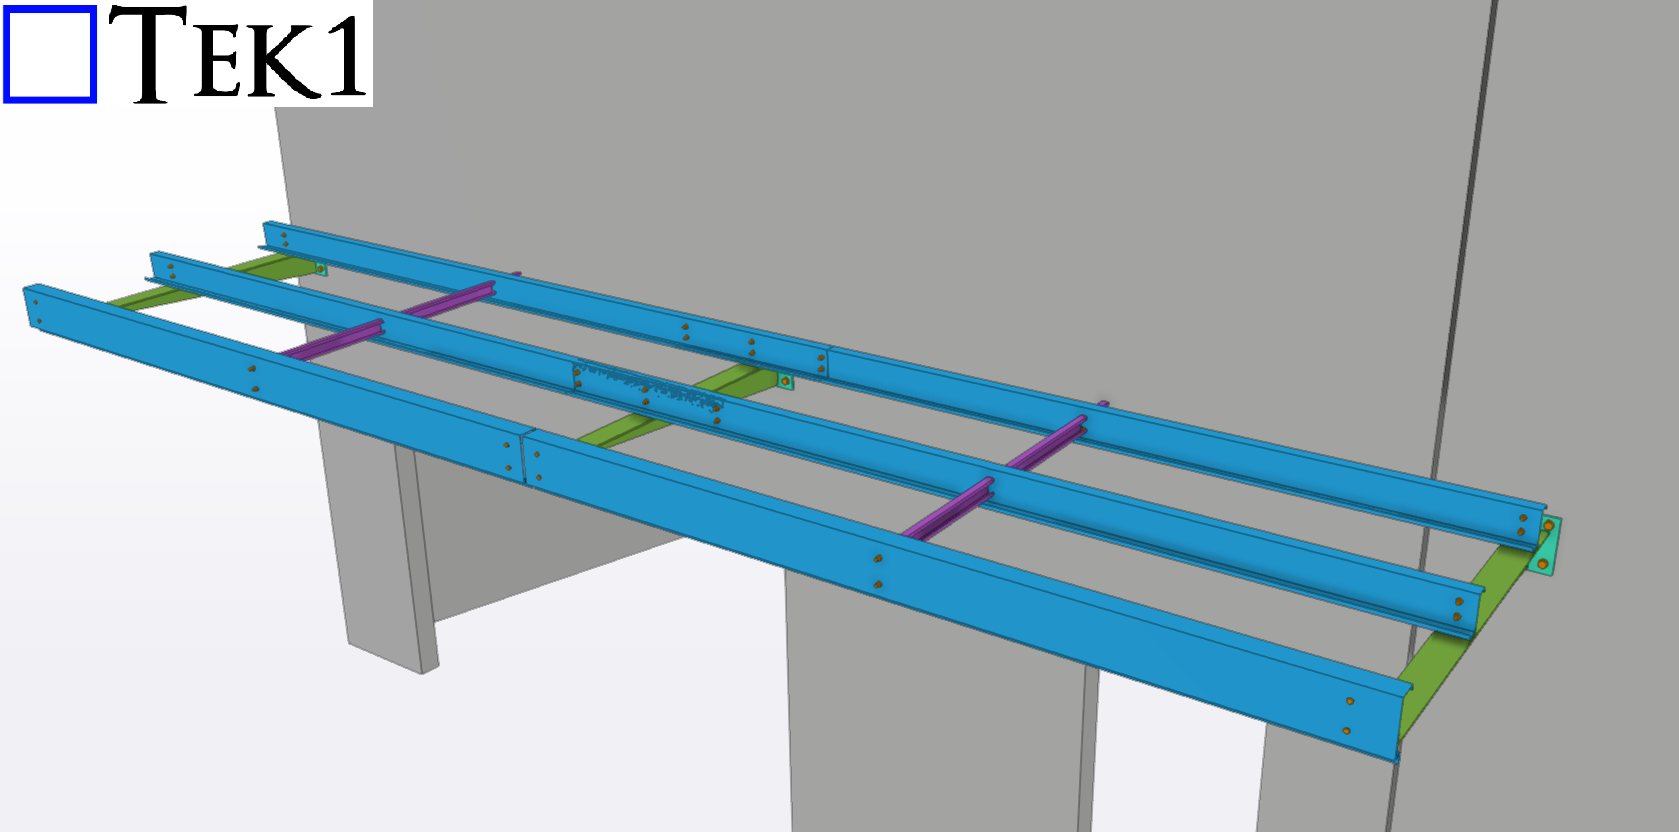
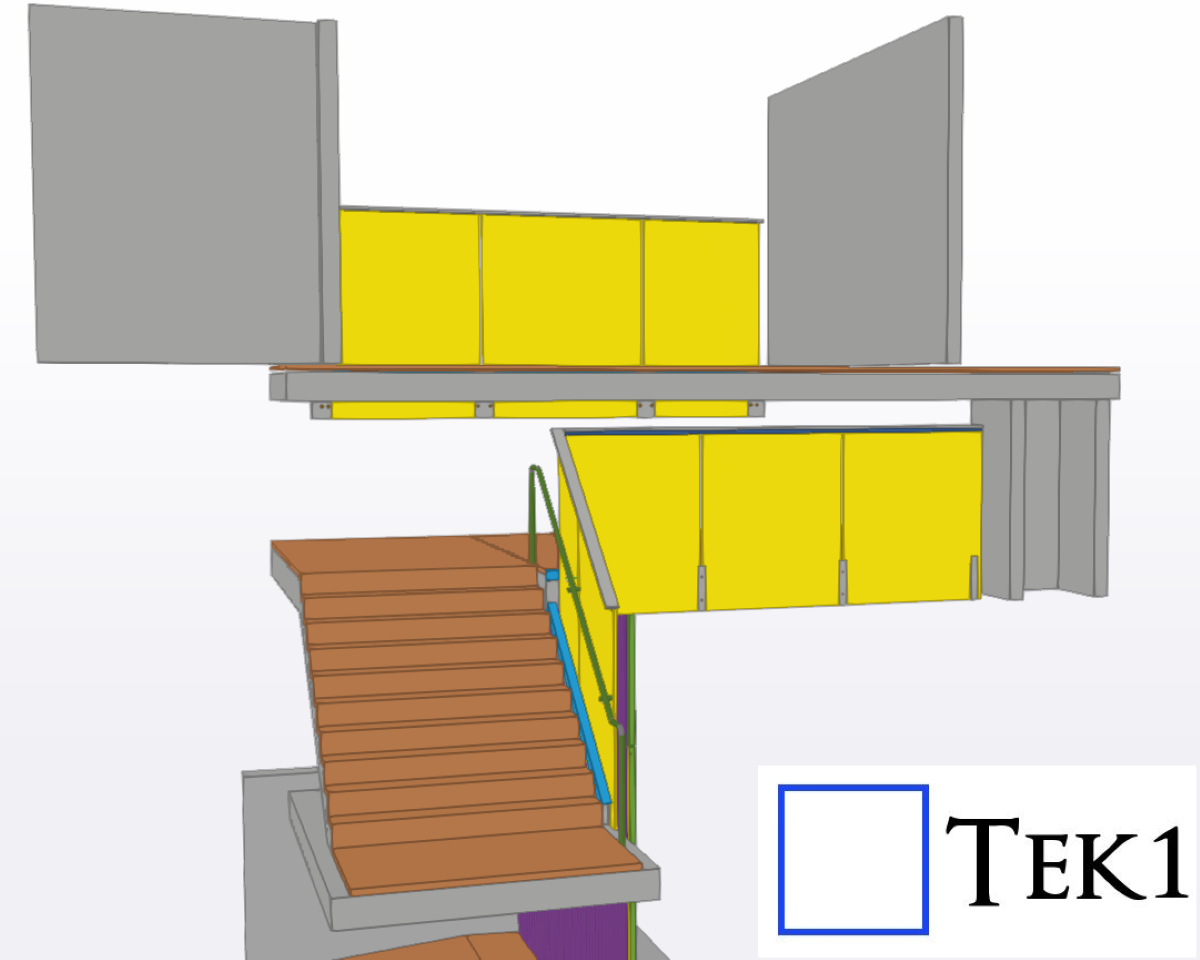
    TEK1 completed a cladding project for a prominent organization in Australia. The goal was to provide claddings to buildings for aesthetic purposes. Apart from that, the client also wants us to detail handrails & glass balustrades for the stairs.

  • Handling Complex Geometry – Ribbon

    Handling Complex Geometry – Ribbon

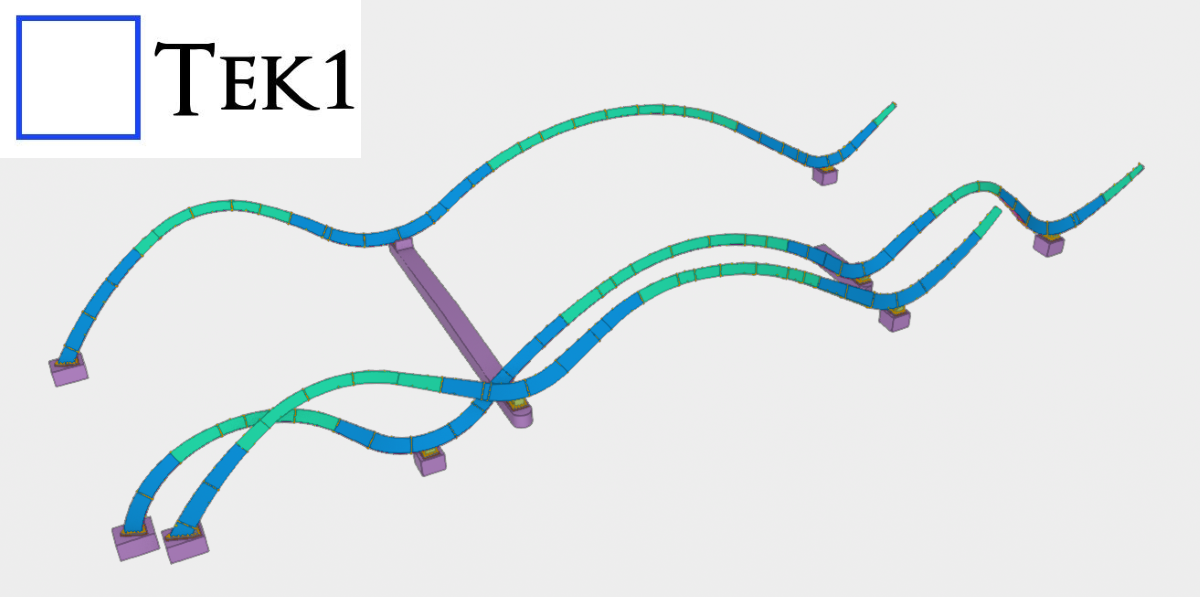
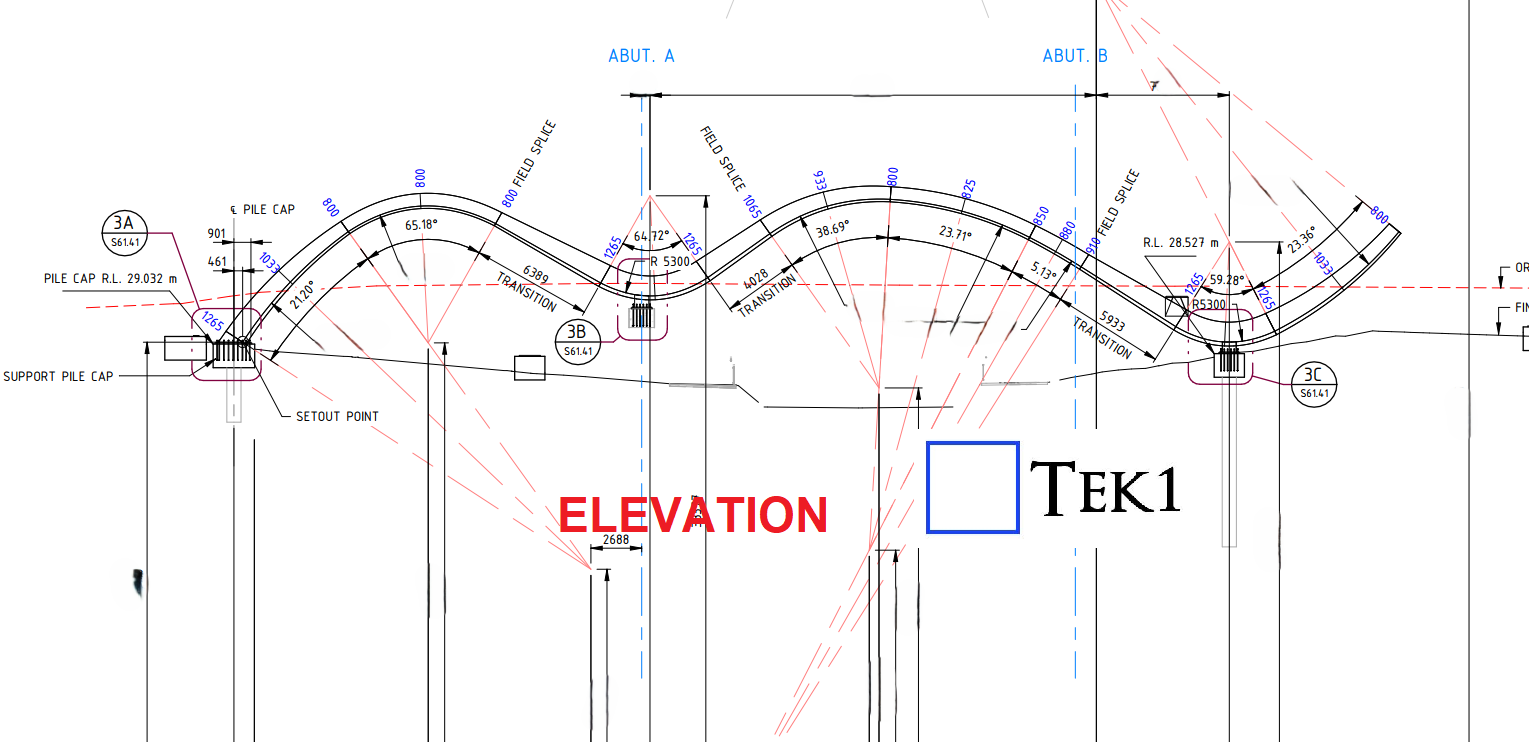
    Recently, we were awarded a project to detail a curved section on the bridge for a reputed organization in Australia. The geometry involved presented some unique challenges.

    From the elevation, the structure followed a non-linear zig-zag curvature, creating a dynamic and aesthetically driven form.

    (more…)
  • TEK1’s Steel Detailing for Sydney Metro – Resolving Design Challenges – 8

    TEK1’s Steel Detailing for Sydney Metro – Resolving Design Challenges – 8

    In this blog, we share a proposal we made to the builder to make installation easier on-site.

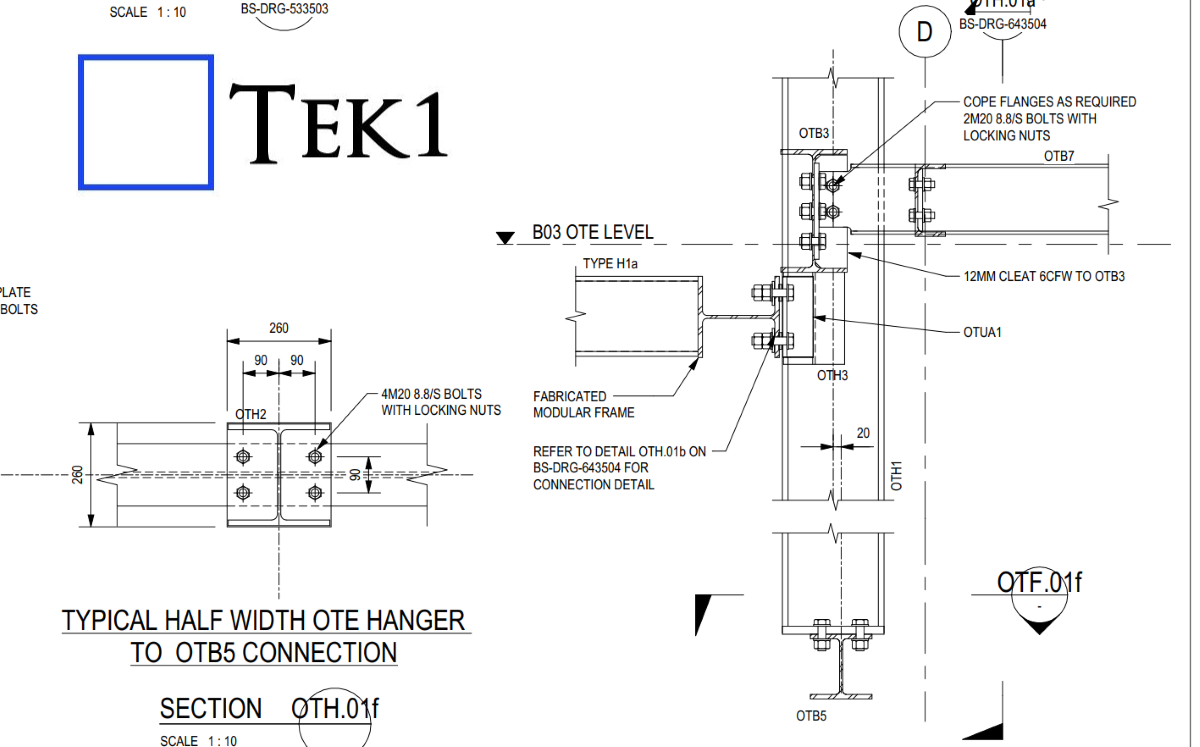
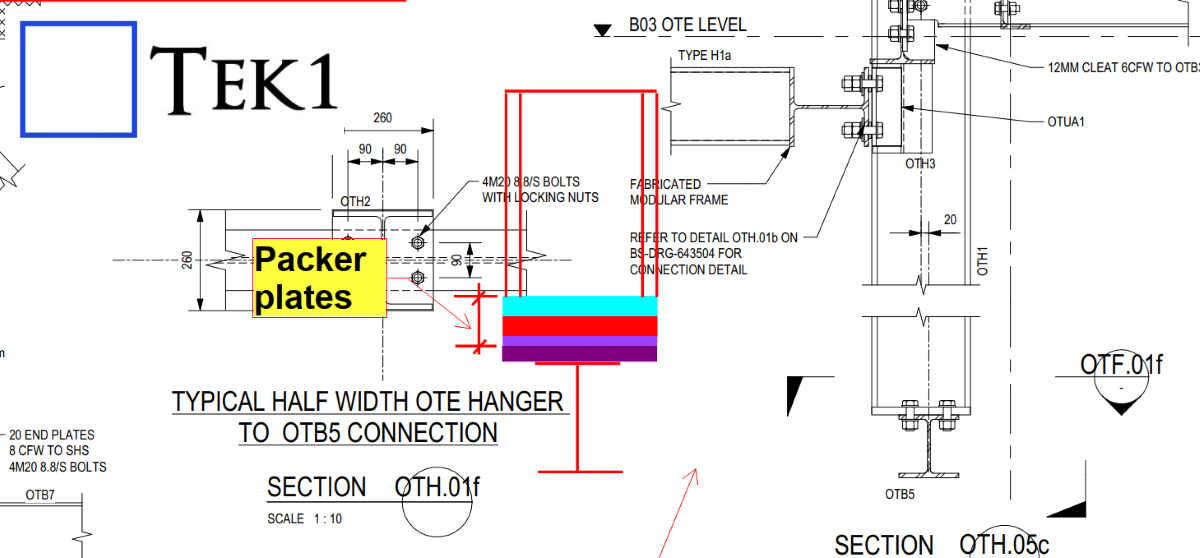
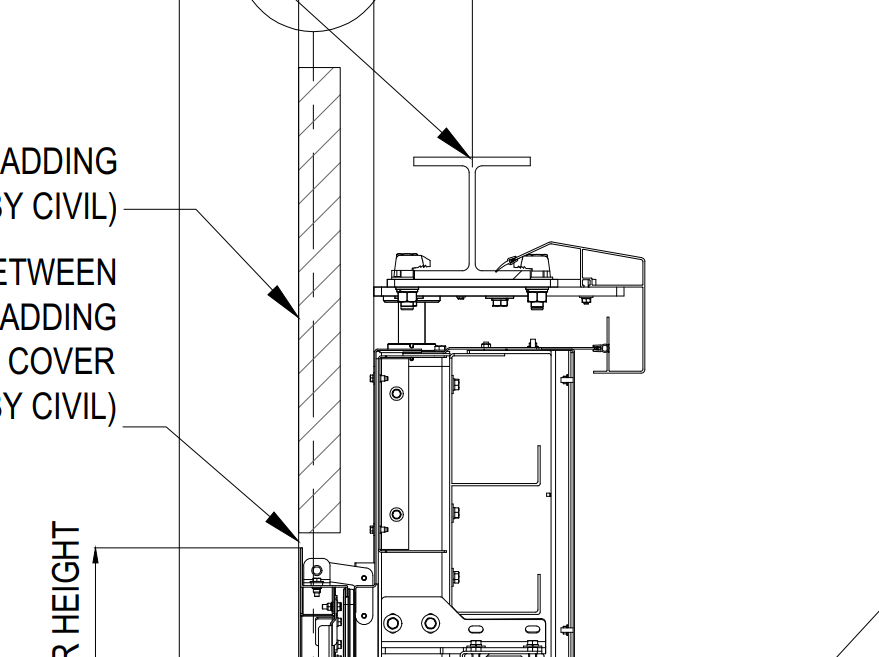
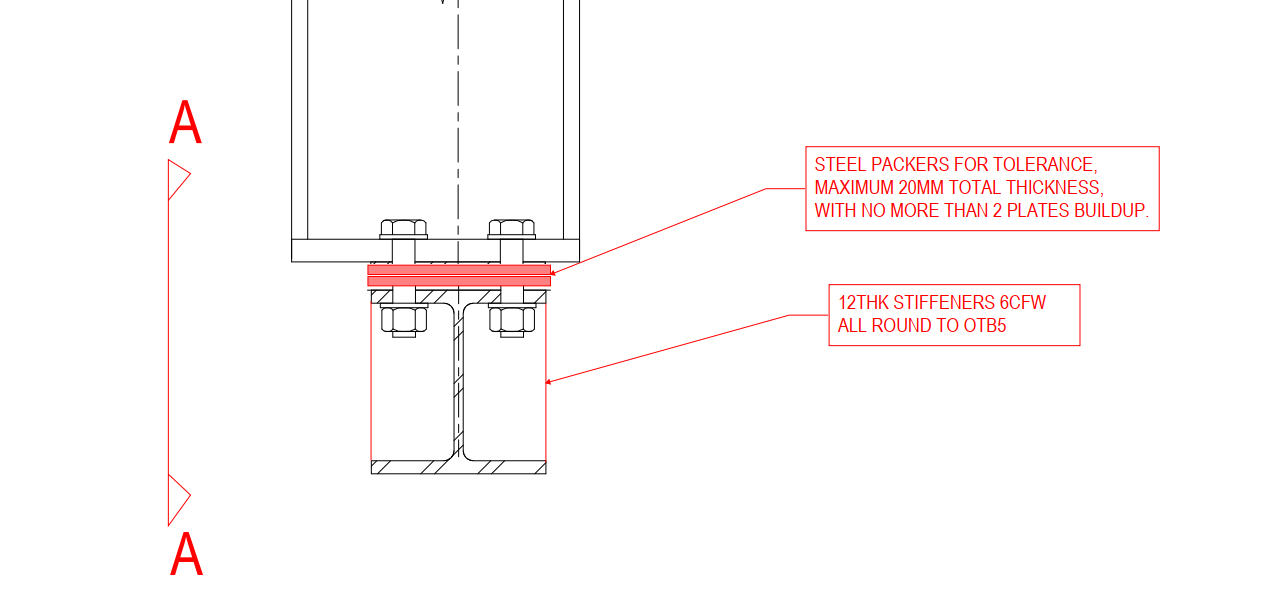
    In the OTE platform steel, we provided a PSD beam (OTB5) to support the platform screen doors below. These beams will later need to coordinate with the door manufacturer’s system.

    However, in practice, structural steel is rarely placed in the exact designed level due to factors like concrete alignment, mill tolerances, and site conditions. If the beam is installed as per the design without adjustment options, it may not match the required level for the doors.

    To solve this, we proposed adding packer plates so the PSD beam level can be adjusted during installation.

    The client accepted our proposal, and this solution will make the erection and alignment process much easier on site.

  • The Importance of Roof and Purlin Alignment in Detailing


    In Australian steel detailing, understanding roof and purlin specifications is essential for delivering precise and efficient designs. In this blog, I’ll share an experience highlighting the significance of addressing roof slope issues during detailing.


    The Issue


    In a structural drawing, the purlins were shown running north-south, which suggested that the roof slope would be east-west (since purlins are always perpendicular to the roof slope). However, when we reviewed the architectural drawings, the roof slope was indicated as running north-south—a direct contradiction.

    The Resolution


    We raised the issue with the client, who confirmed that the architectural drawings superseded the structural ones. Following this clarification, updated drawings were issued, with the roof slope correctly aligned in the east-west direction.


    Key Takeaways

    • Cross-Check Drawings: Always verify alignment between structural and architectural drawings, especially for critical elements like roof slopes.
    • Communicate Early: Raising discrepancies early saves time and prevents costly rework.
    • Stay Updated: Ensure you work with the most recent drawings to avoid confusion.

    Roof and purlin alignment might seem straightforward, but even small errors can have significant implications. Attention to detail and proactive communication are key to successful detailing.

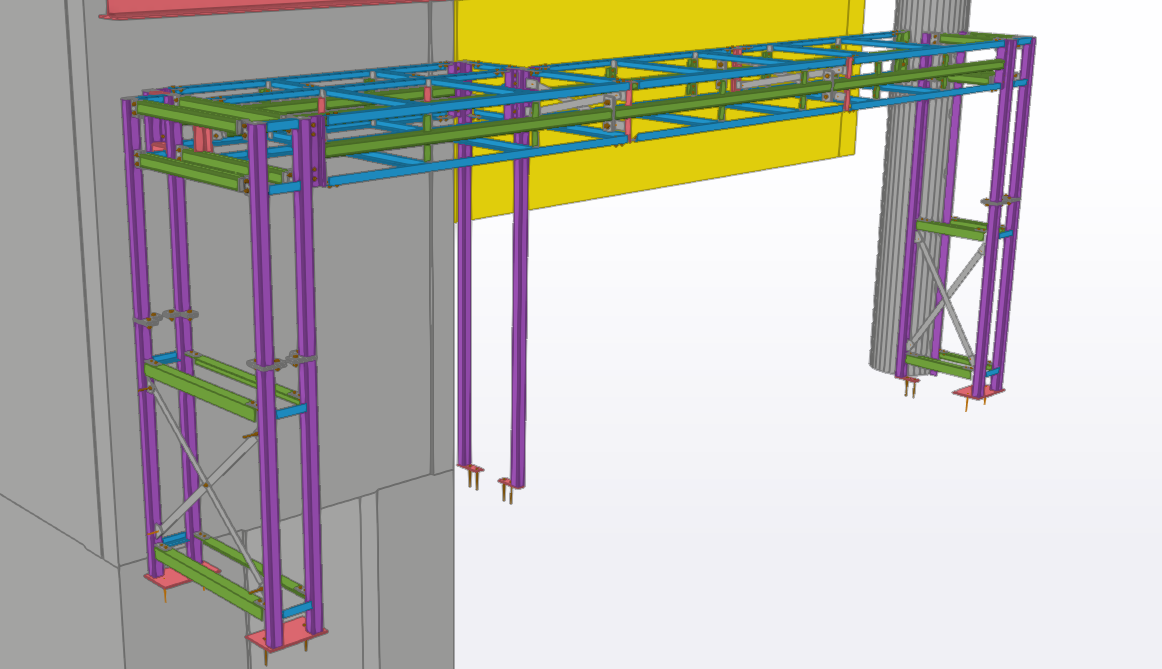
  • Hammond care pergola

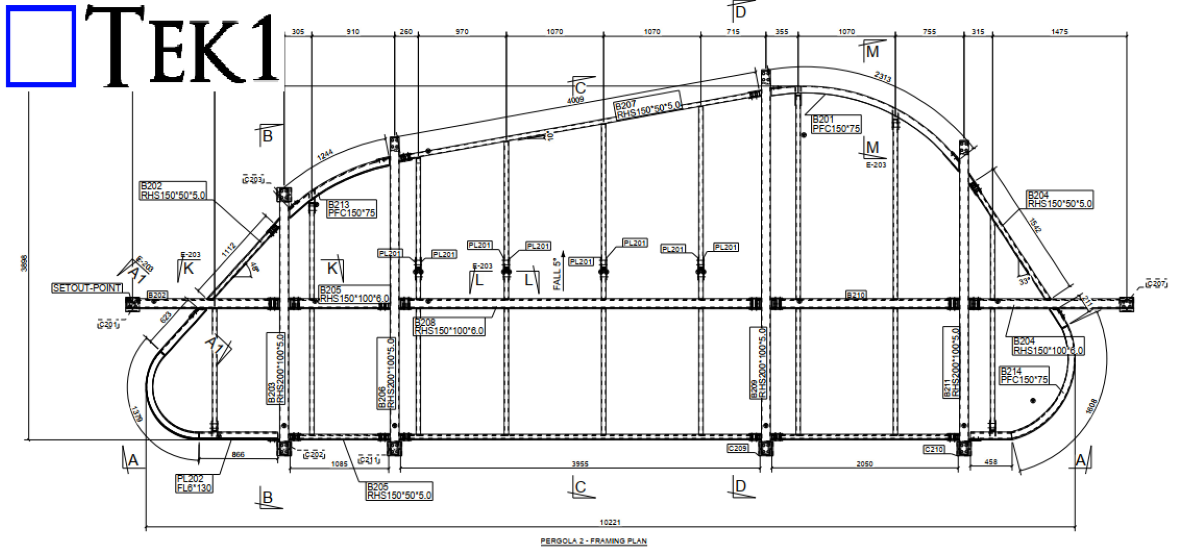
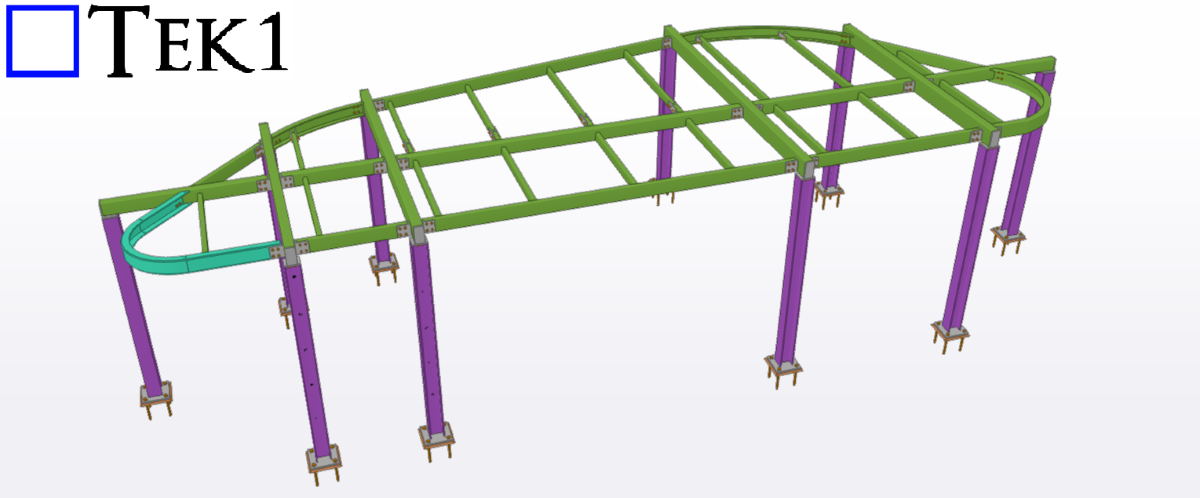
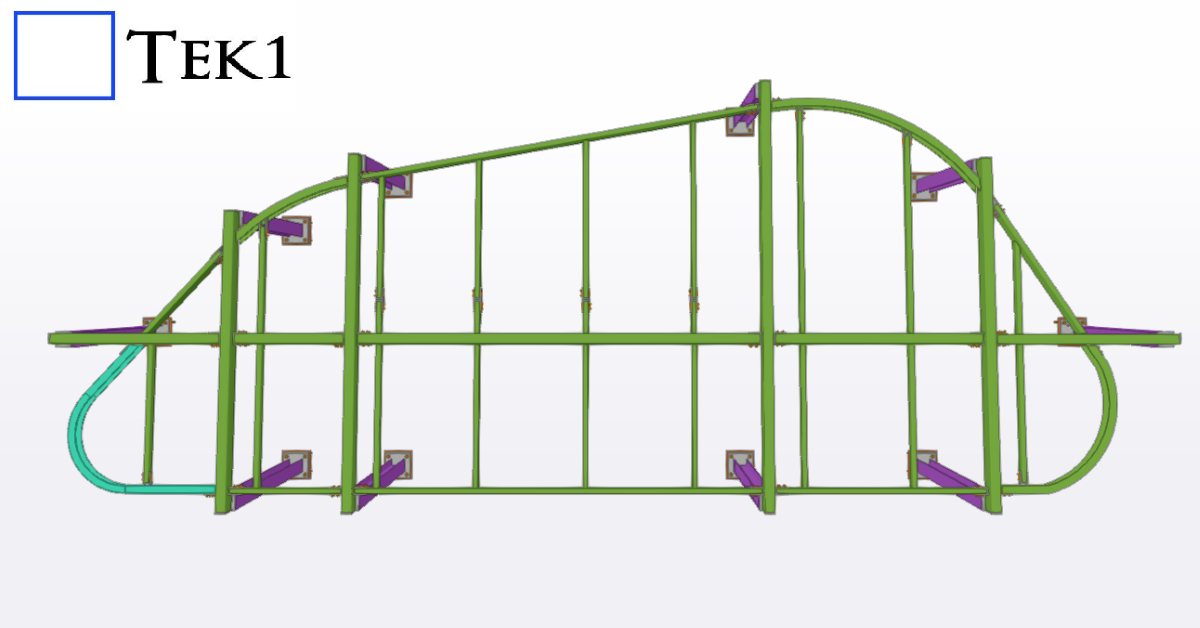
    TEK1 completed a Pergola project for a prominent organization in Australia. The goal was to provide detailed support steelwork for Pergolas.

  • TEK1’s Steel Detailing for Sydney Metro – Resolving Design Challenges – 7

    TEK1’s Steel Detailing for Sydney Metro – Resolving Design Challenges – 7

    In this blog, I’d like to share an issue we faced while detailing Platform Screen Door (PSD) support beams in a metro station project.

    Our scope was to provide structural beams to support the platform screen doors. The design also required stiffeners in these beams for structural strength.

    The Issue We Identified

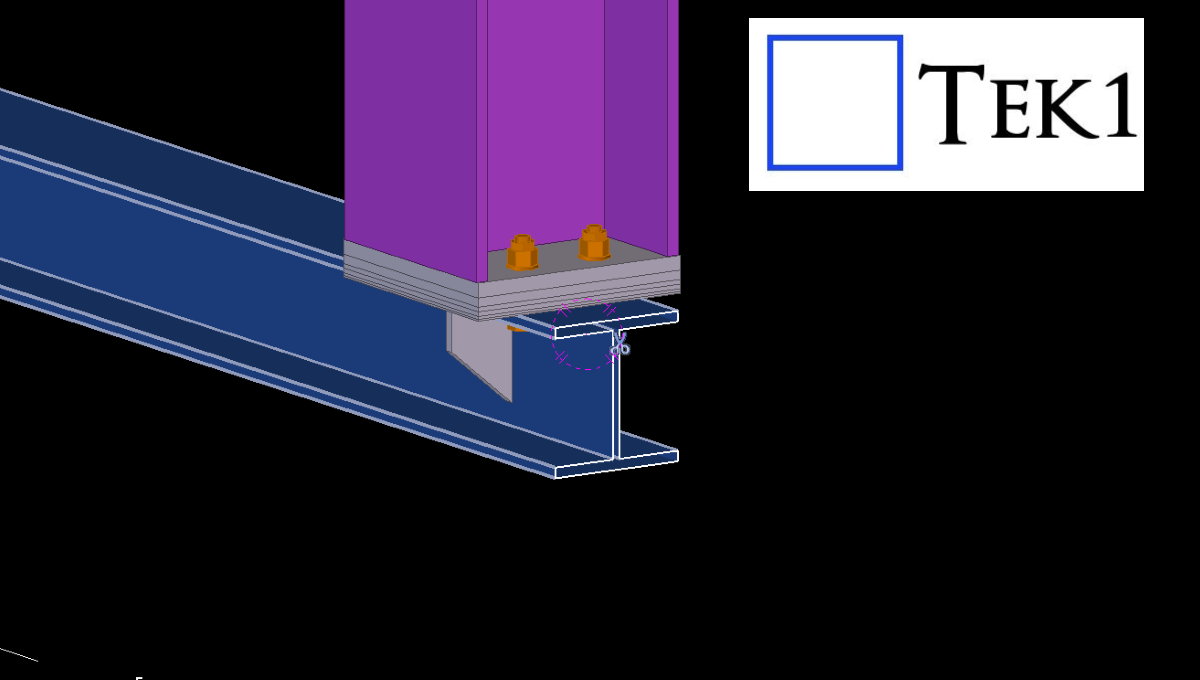
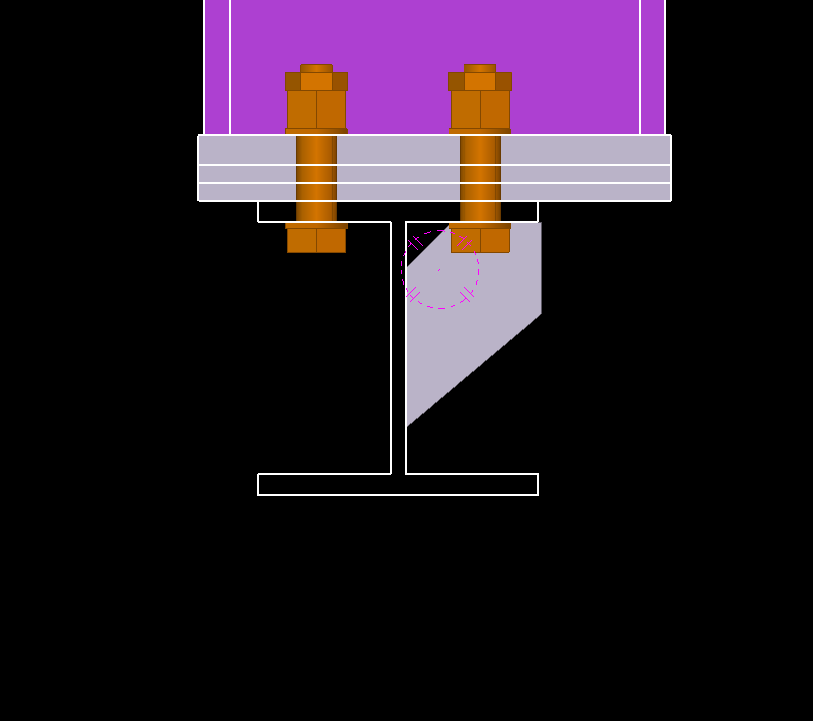
    Before placing the stiffeners as per the design, we reviewed how the door frames would connect to the beams. During this check, we realized that the stiffeners could clash with the door frame supports.

    As expected, when we reviewed the door frame support details, the clash became clear.

    We raised this issue with the relevant team, and they advised us to modify the stiffener size so it would not interfere with the door frame supports.

    As detailers, we shouldn’t just place elements exactly as shown in the design. We must also think about how other components will connect and function.

    This is especially important when our steel supports secondary steel, equipment, or framing systems. A little extra attention during detailing can prevent major issues during installation.