Author: Ramakrishnan L

  • TEK1 Brings the ‘Great Emu in the Sky’ Sculpture to Life for Sydney’s M12 Motorway

    TEK1 Brings the ‘Great Emu in the Sky’ Sculpture to Life for Sydney’s M12 Motorway

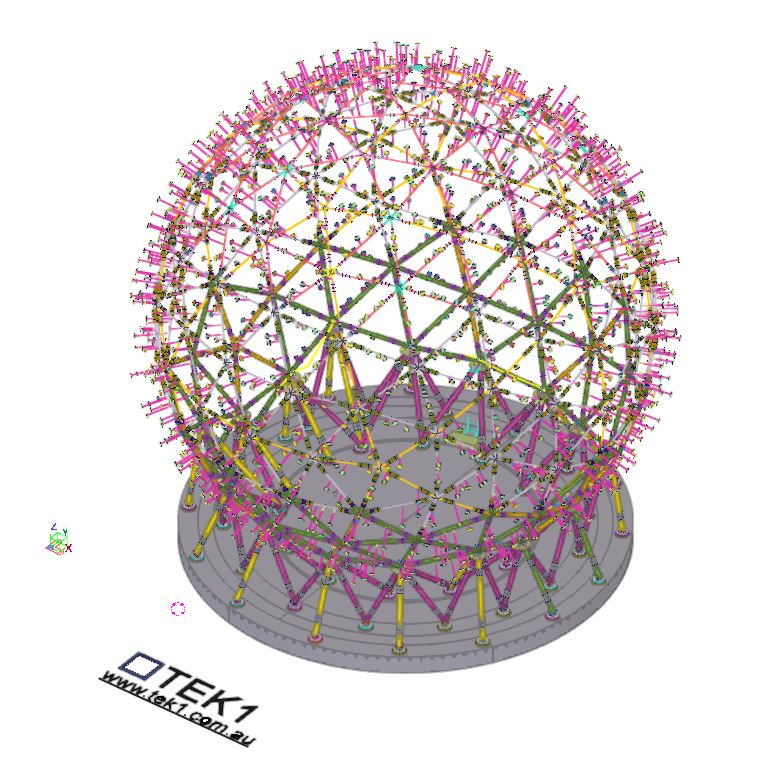
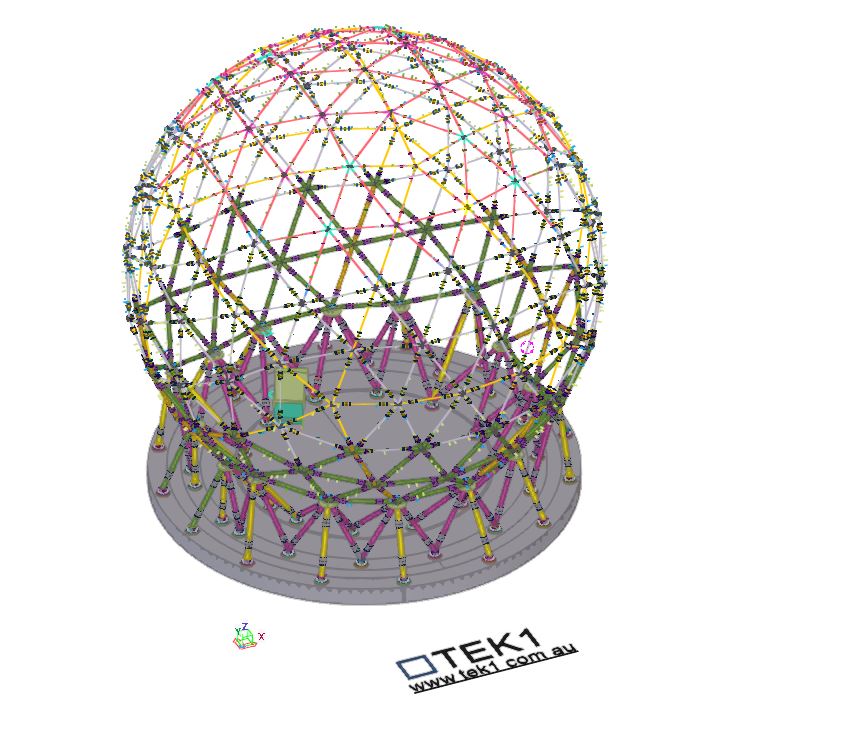
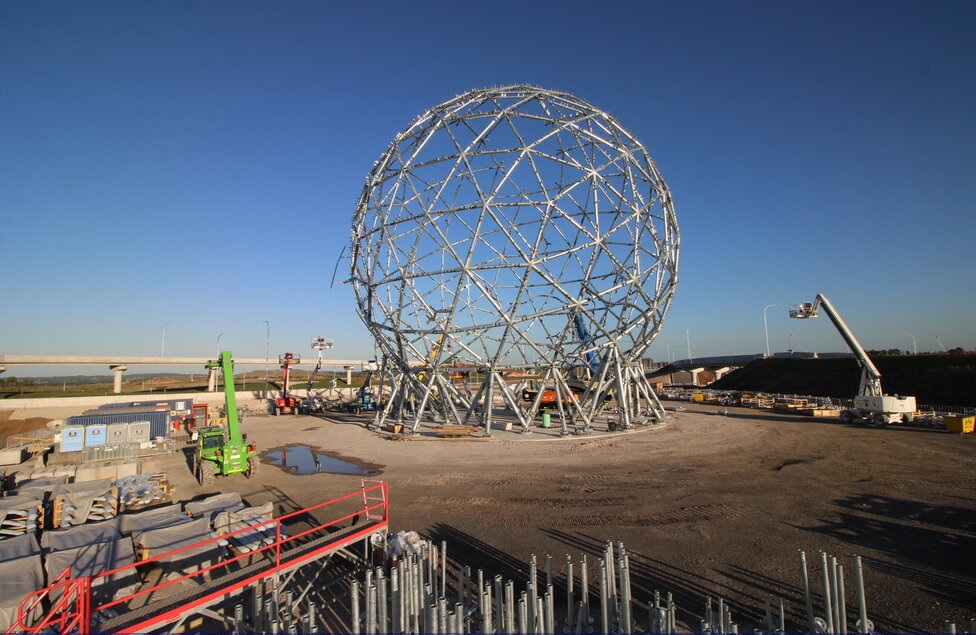
    TEK1 is proud to be part of an iconic project—the ‘Great Emu in the Sky’ sculpture, a monumental 30-meter-high emu nest that will stand as a cultural landmark along Sydney’s M12 Motorway.
    A Symbol of Dharug Heritage

    The peanic structure celebrates the Dharug Community’s sacred creation story of the Great Emu constellation.

    A Landmark Visible from Land & Sky

    Positioned for maximum visibility, the sculpture will be seen by:

    • Road users
    • Pedestrians
    • Sydney Metro passengers
    • Even planes approaching and departing Sydney Airport

    Blending Art, Culture & Engineering

    The steel artwork will take on different forms depending on the time of day and viewing angles:We look forward to seeing this one-of-a-kind sculpture take its place in Sydney’s landscape, honoring history while welcoming the future.

    • By day, it will resemble an emu nest, crafted from signature steel “sticks” that reflect the natural landscape and traditional materials of the Dharug people.
    • By night, it will illuminate and reveal two emu forms, visible only from certain perspectives—mirroring the Great Emu constellation as it shifts throughout the six Aboriginal seasons.
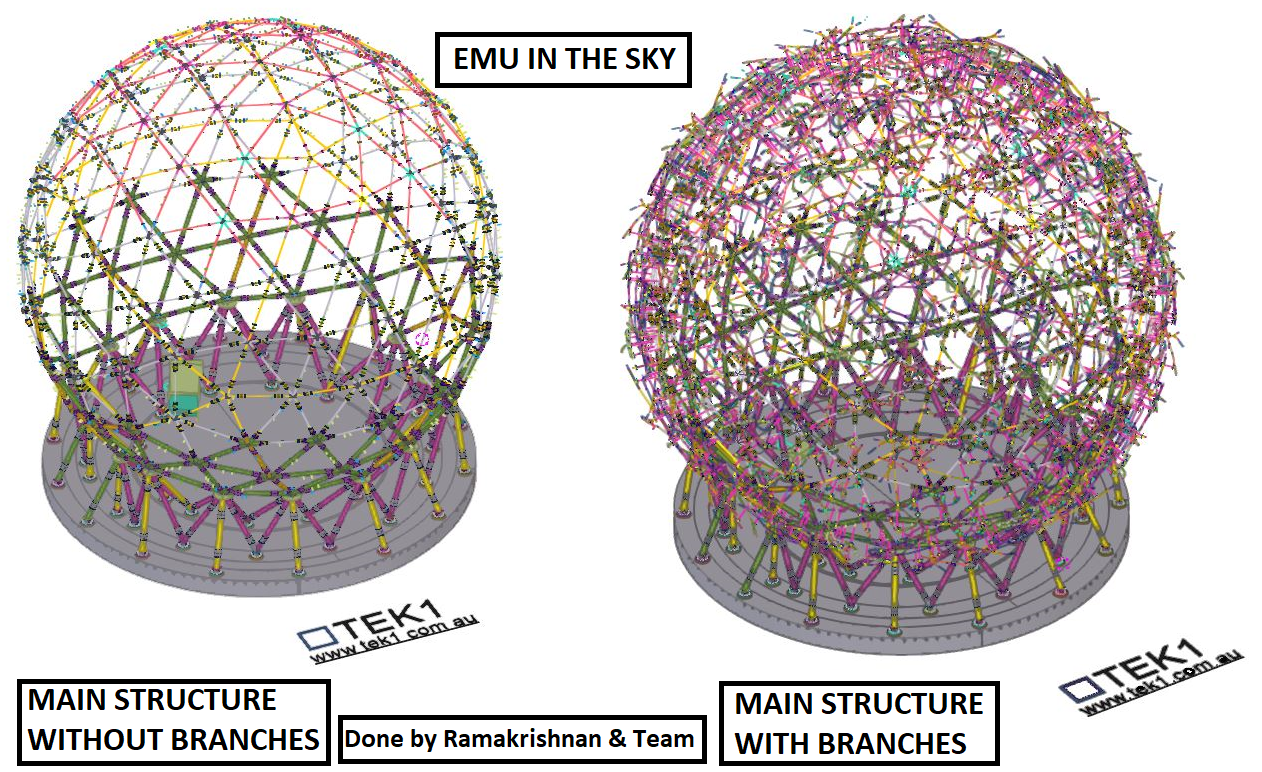
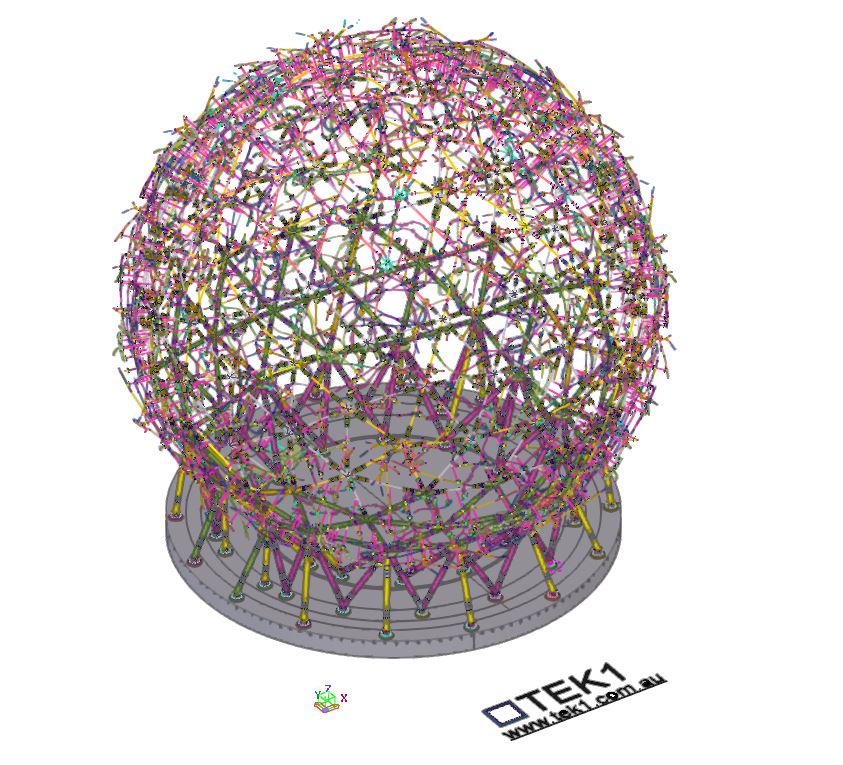
    TEK1’s Role in Detailing the Sculpture

    A lot of technical challenges were navigated to ensure that this complex structure, could be fabricated and erected, cheaply and efficient. We will document this on our blog if you’re interested.

    Please refer to the below video which represents the various stages of on-going erection
  • SYDNEY METRO CITY & SOUTHWEST TUNNELGRC PANELS & ITS BRACKET

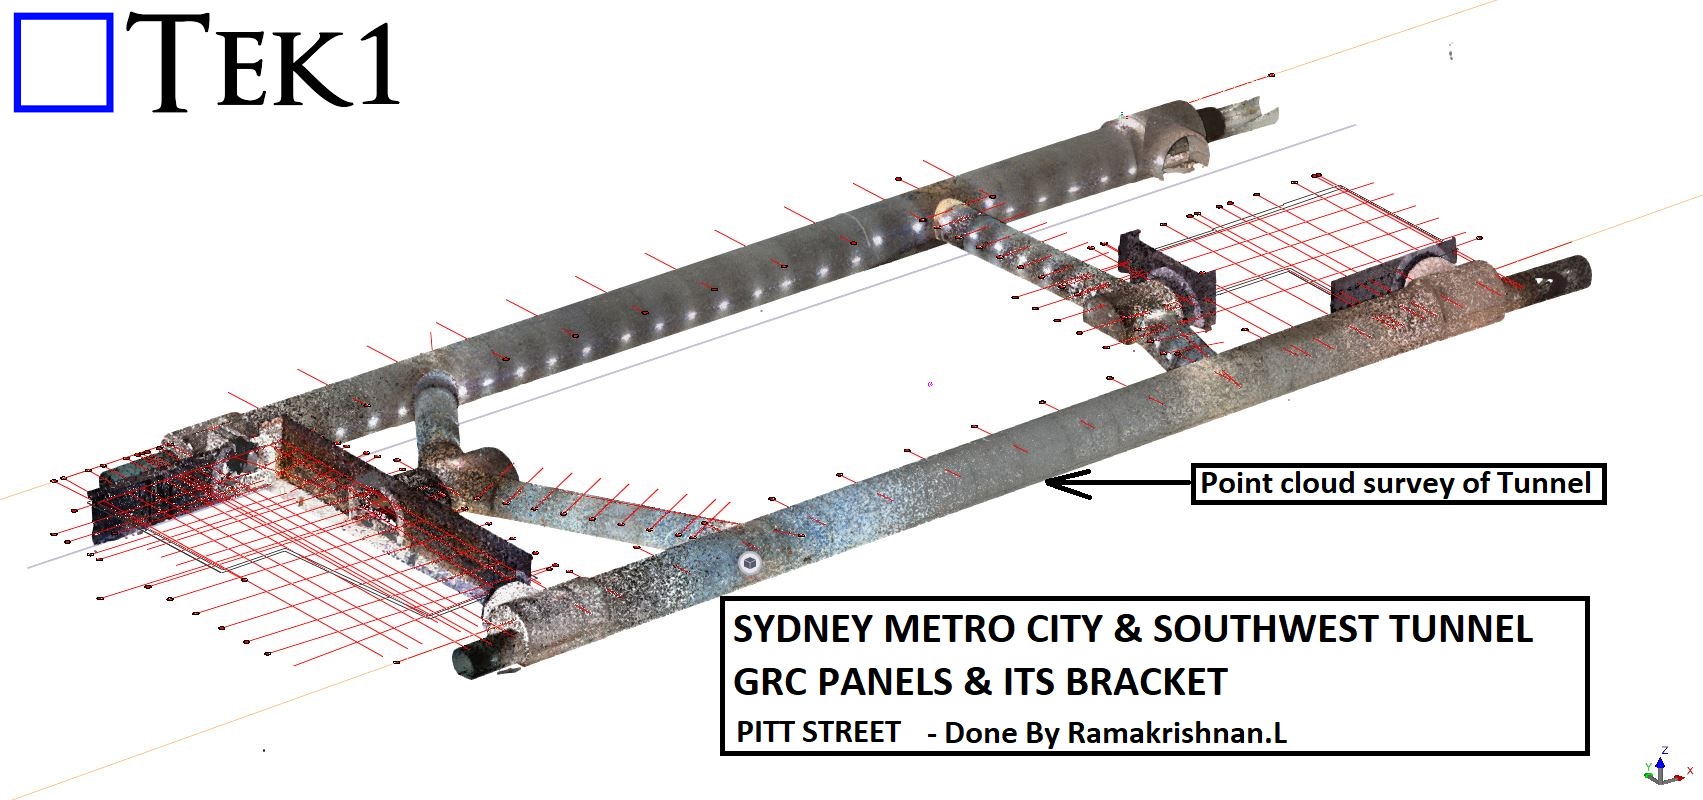
    SYDNEY METRO CITY & SOUTHWEST TUNNELGRC PANELS & ITS BRACKET

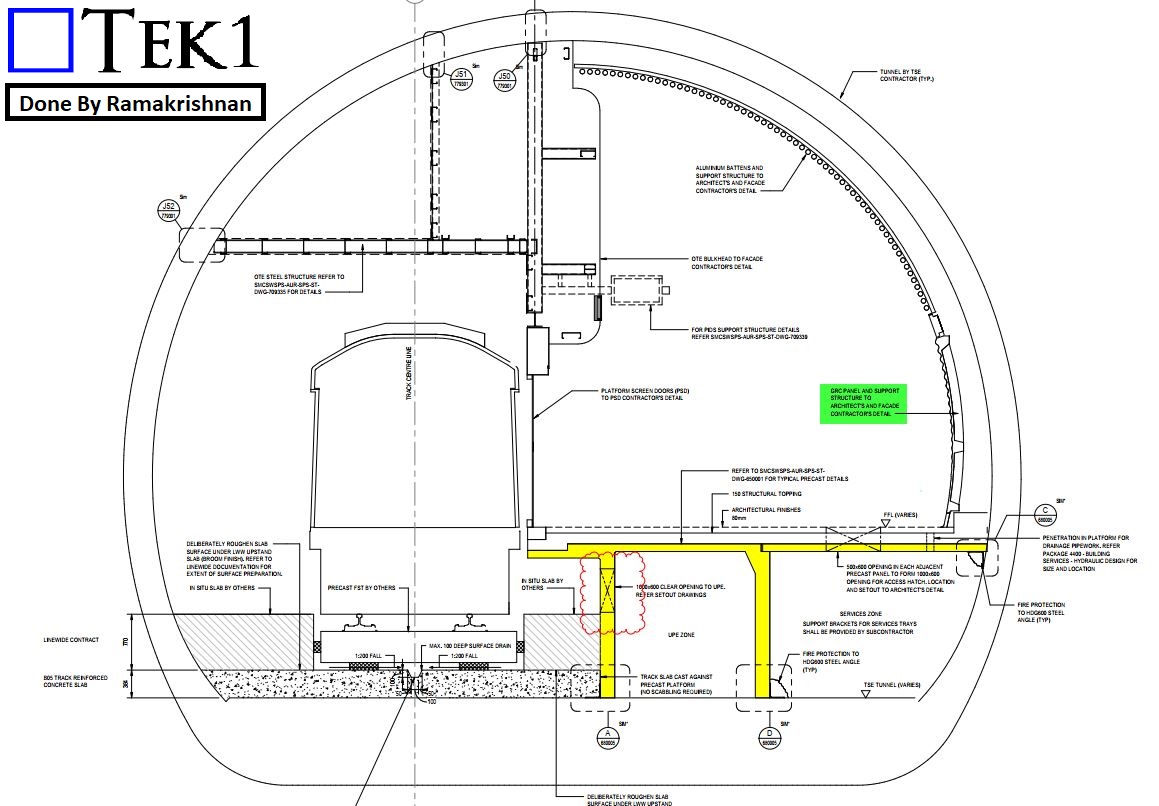
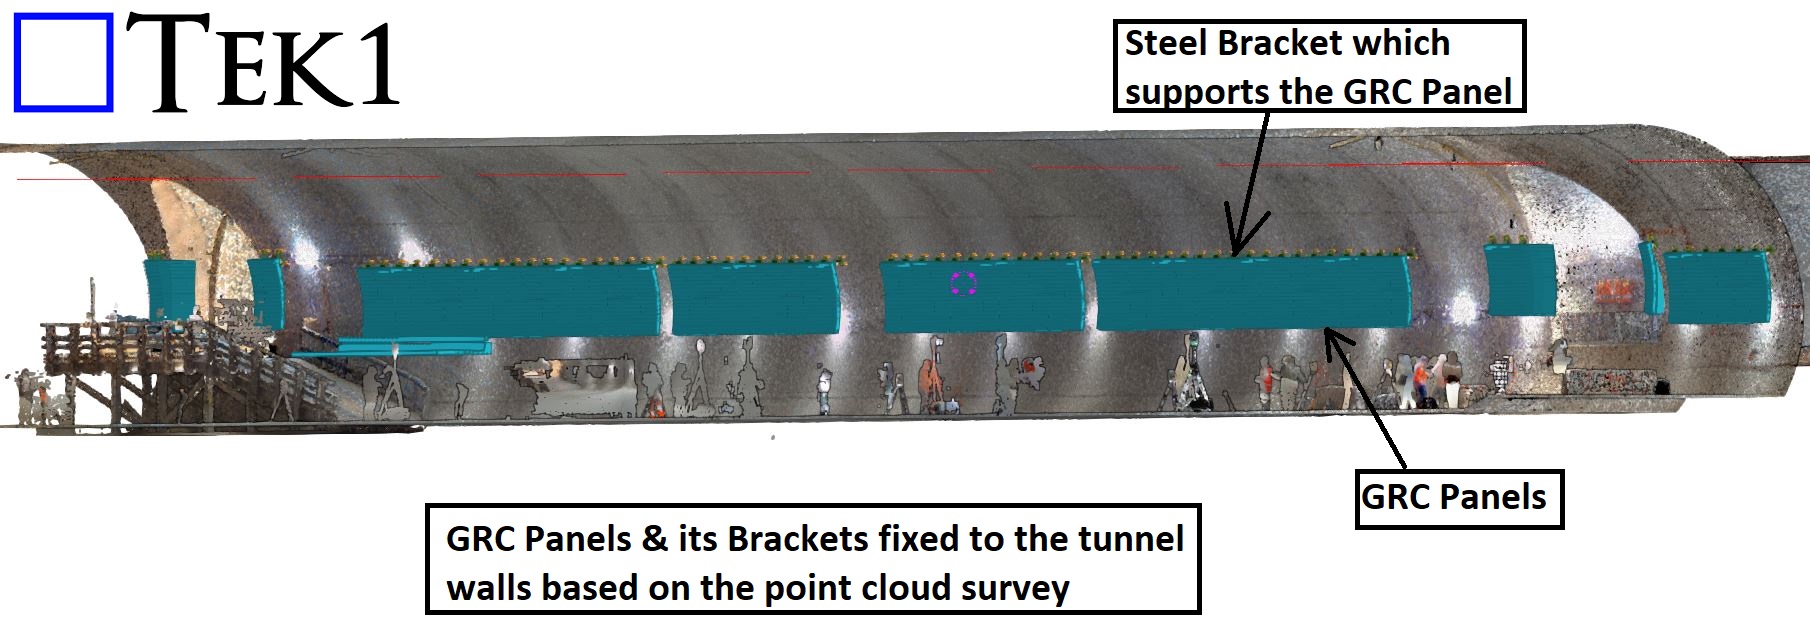
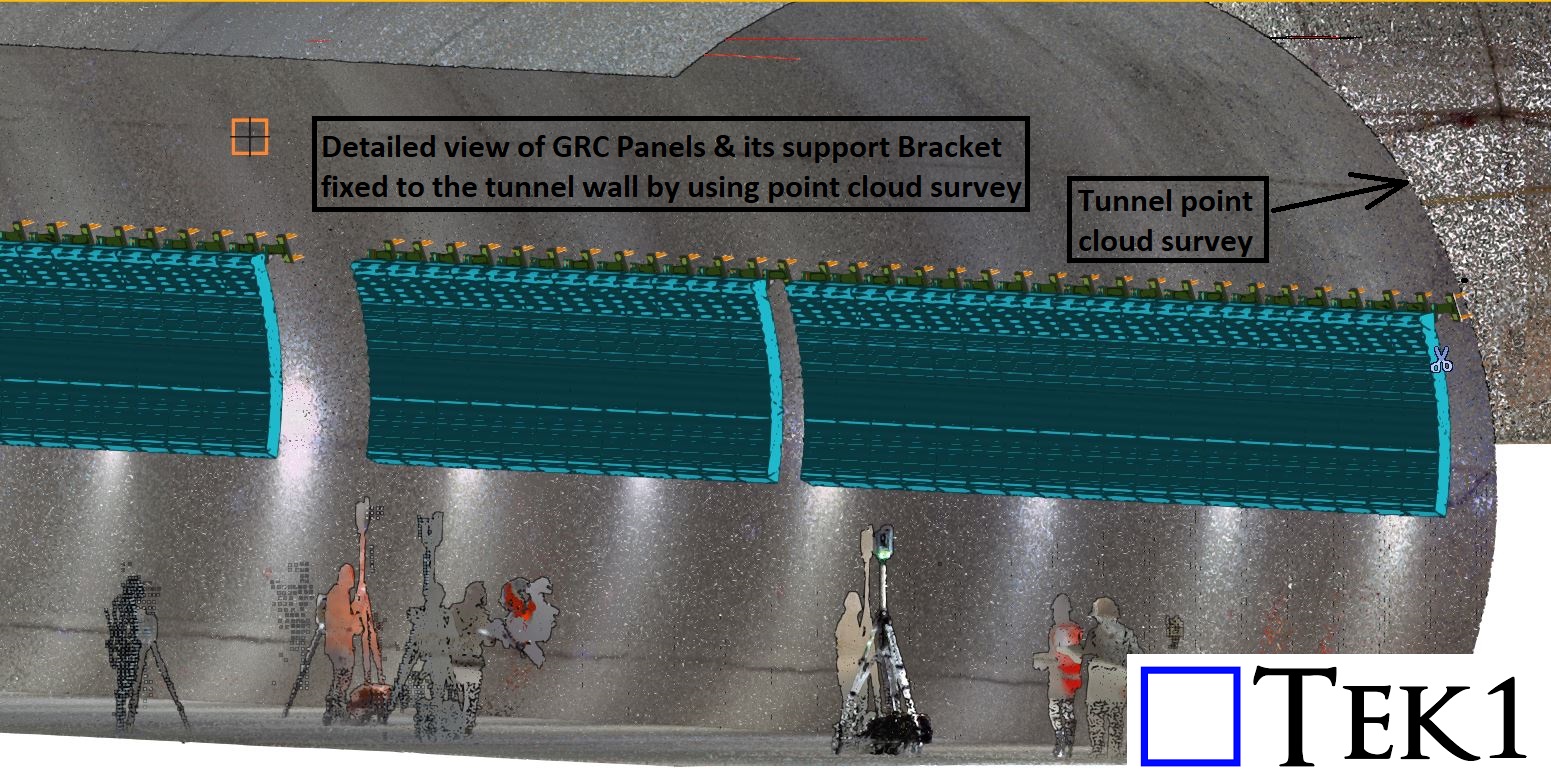
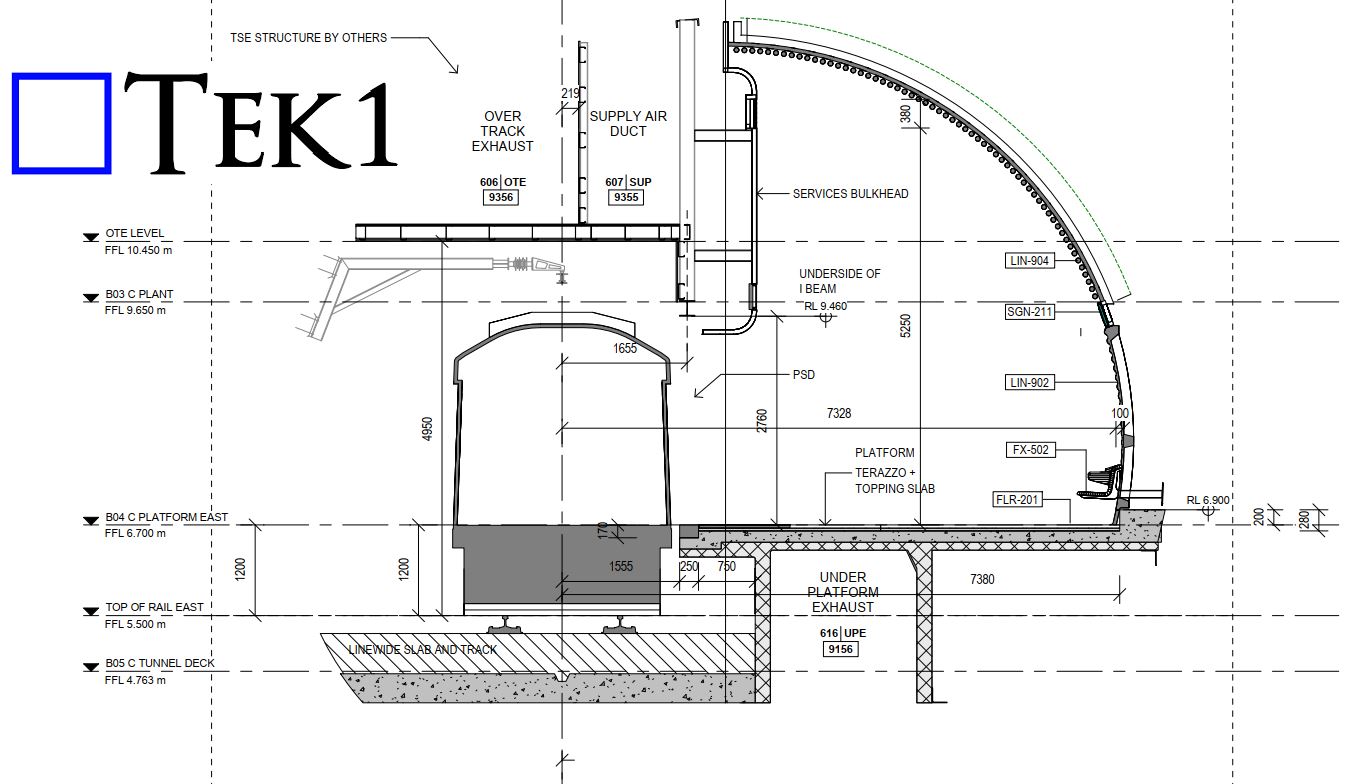
    TEK1, we recently had the opportunity to detail GRC panel brackets for a section of the Sydney Metro Tunnel, utilizing a point cloud survey to ensure precise alignment and installation.

    Project Overview

    The client provided a point cloud survey of the tunnel, allowing us to accurately determine the placement of GRC panels and their supporting brackets. Since tunnel walls are rarely perfectly straight—often featuring irregularities, ups, and downs—extra attention was required to ensure each bracket was positioned correctly for a seamless fit.

    Challenges & Solutions

    Efficient Coordination – By leveraging point cloud technology, we minimized potential site adjustments, streamlining the installation process for our client.

    As-Built Adjustments – The natural deviations in the tunnel wall’s shape meant that standard placements wouldn’t work. The point cloud data helped us fine-tune the bracket positions to match real-world conditions.

    Precision Detailing – Each steel bracket was meticulously detailed to accommodate the GRC panels, ensuring a secure and uniform installation.

    Conclusion

    Working with as-built tunnel walls requires high accuracy and adaptability, and this project was a great example of how TEK1 effectively integrates advanced technologies like point cloud surveys into our detailing process.

    Check out the snapshots below to see how the GRC panels are securely fixed to the tunnel wall using custom steel brackets.

  • Staircase Cladding -Tunnel Project | Melbourne

    Staircase Cladding -Tunnel Project | Melbourne

    This is Challenging Metal Works Project by Tek1 for one our long standing clients in Melbourne

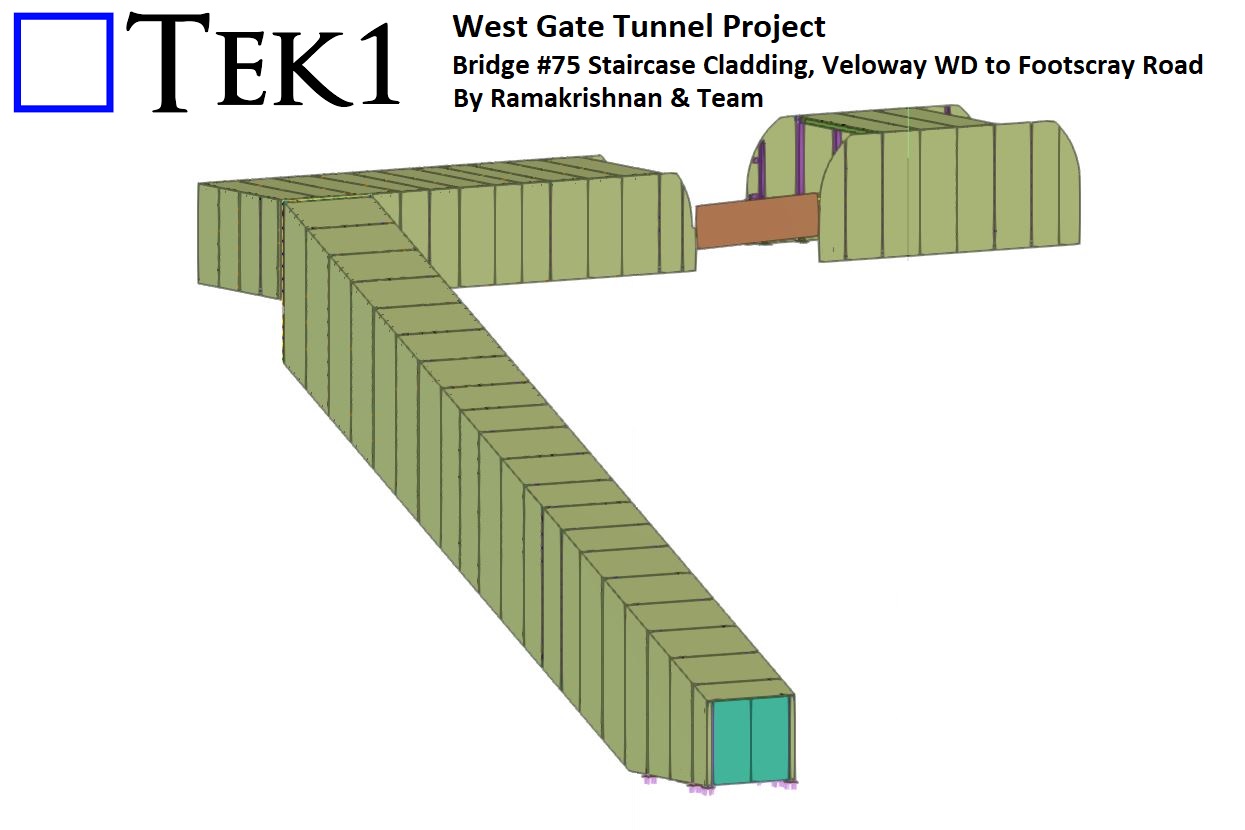
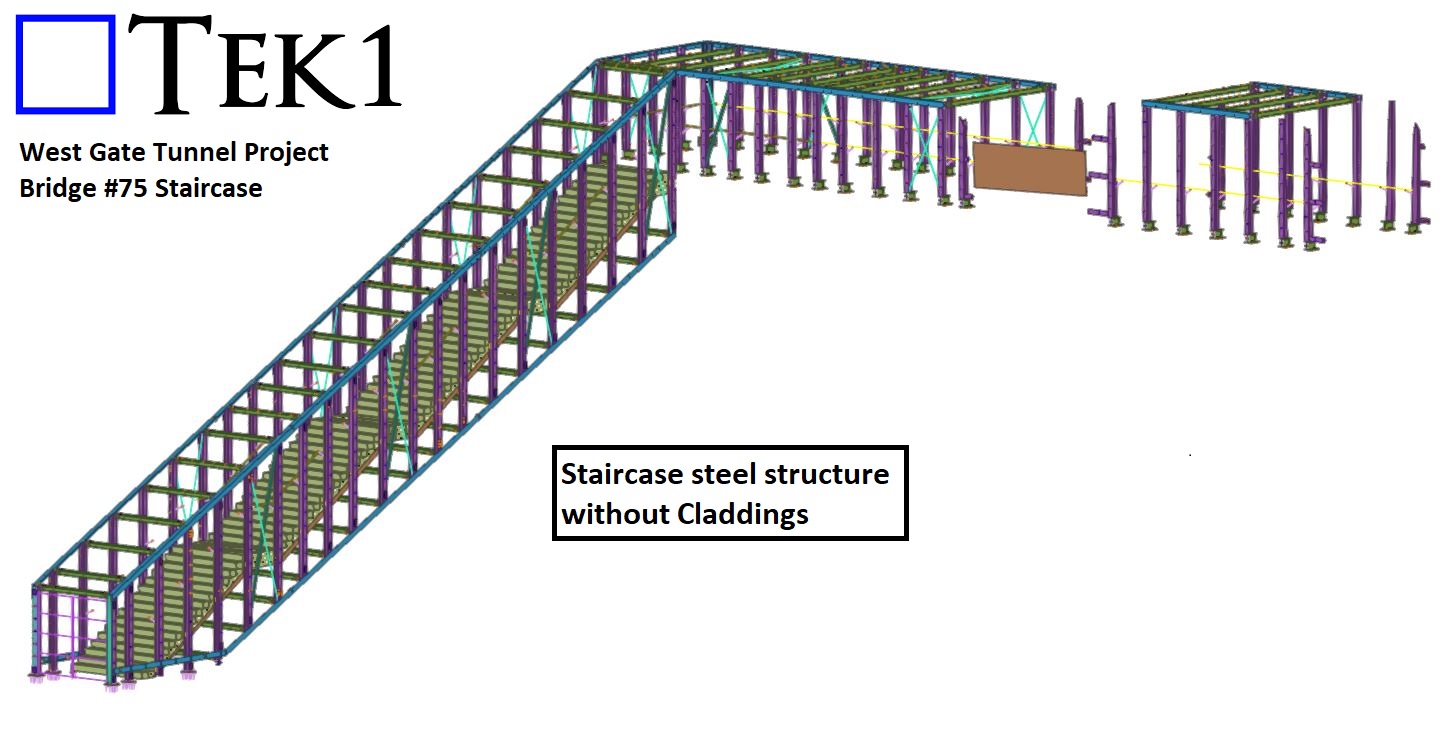
    TEK1 is share our involvement in the West Gate Tunnel Project – specifically with Bridge #75 Veloway WD to Footscray Road. As part of this prestigious infrastructure development, we successfully detailed the steel staircase cladding, adding both functionality and visual appeal to the project.

    Read more: Staircase Cladding -Tunnel Project | Melbourne

    Engineering Precision

    The cladding is securely fixed to the main steel structure of the staircase, requiring precise coordination between steel and aluminium detailing. Our team at TEK1 ensured that all fixing points were carefully detailed to accommodate the unique requirements of perforated cladding, maintaining structural integrity and ease of installation.

    The aluminium cladding for the staircase not only adds to the project’s aesthetic value but also demonstrates our expertise in combining materials for functional and visually striking results.

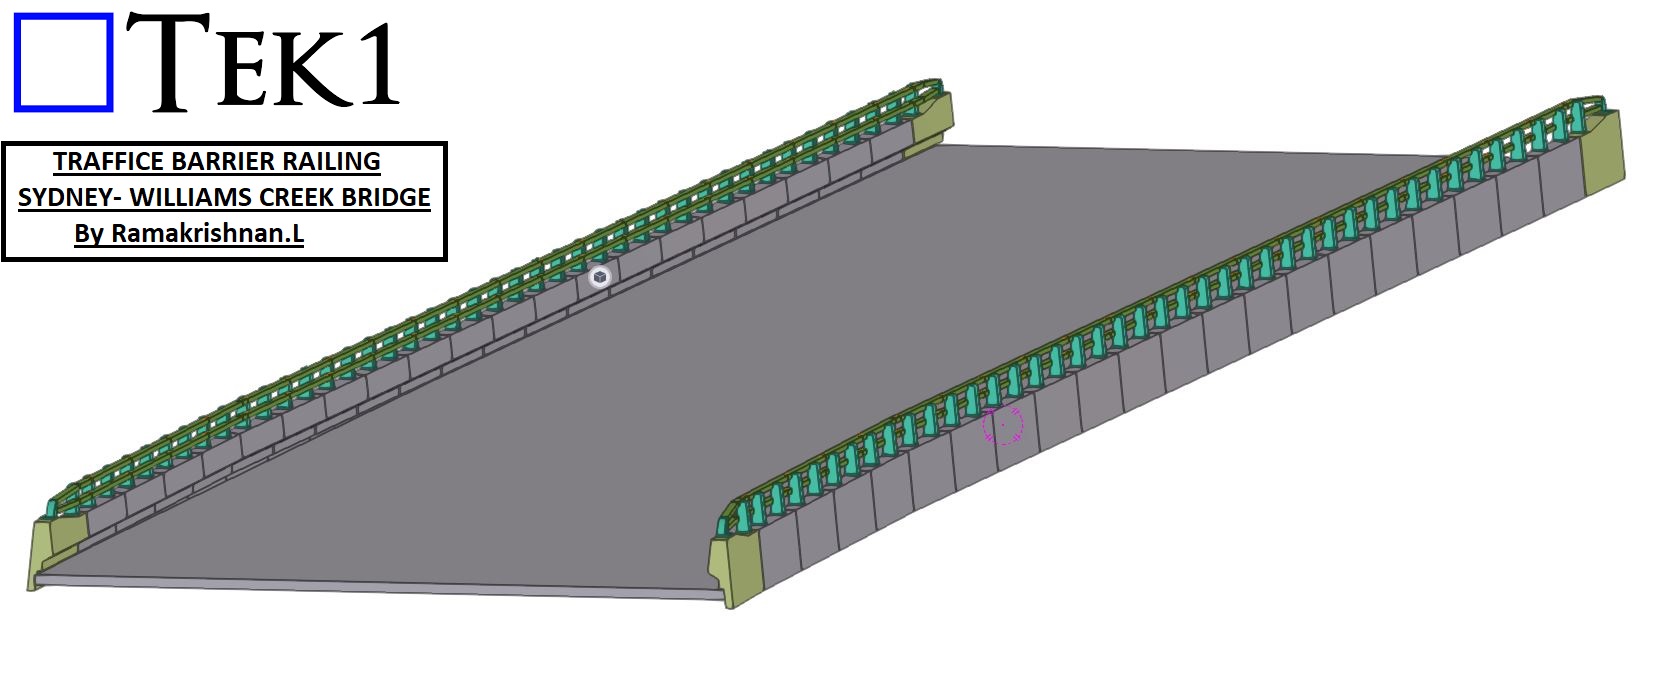
  • TRAFFICE BARRIER RAILING

    TRAFFICE BARRIER RAILING

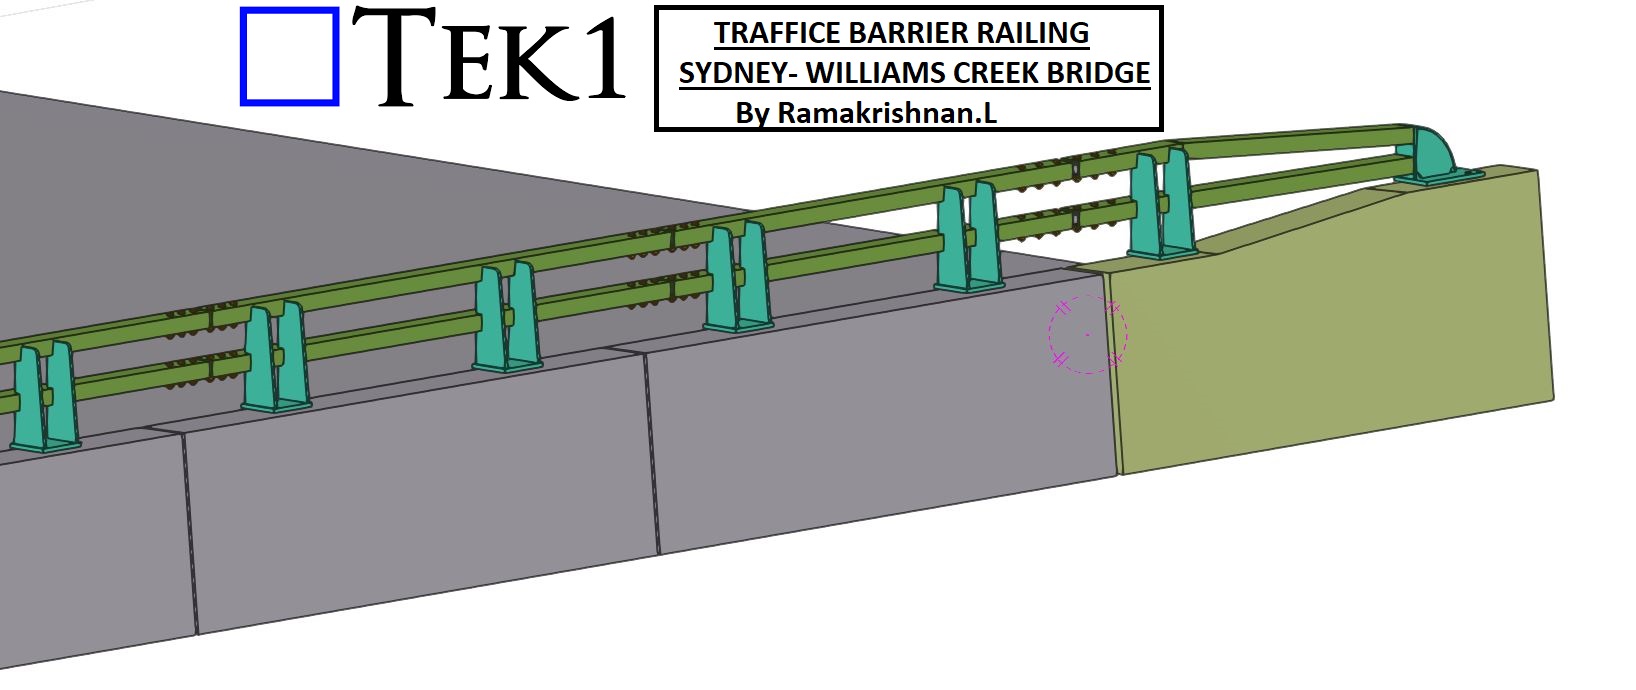
    TEK1 recently completed the project TRAFFICE BARRIER RAILING project for the William Creek Bridge in Sydney. .

    Project Overview

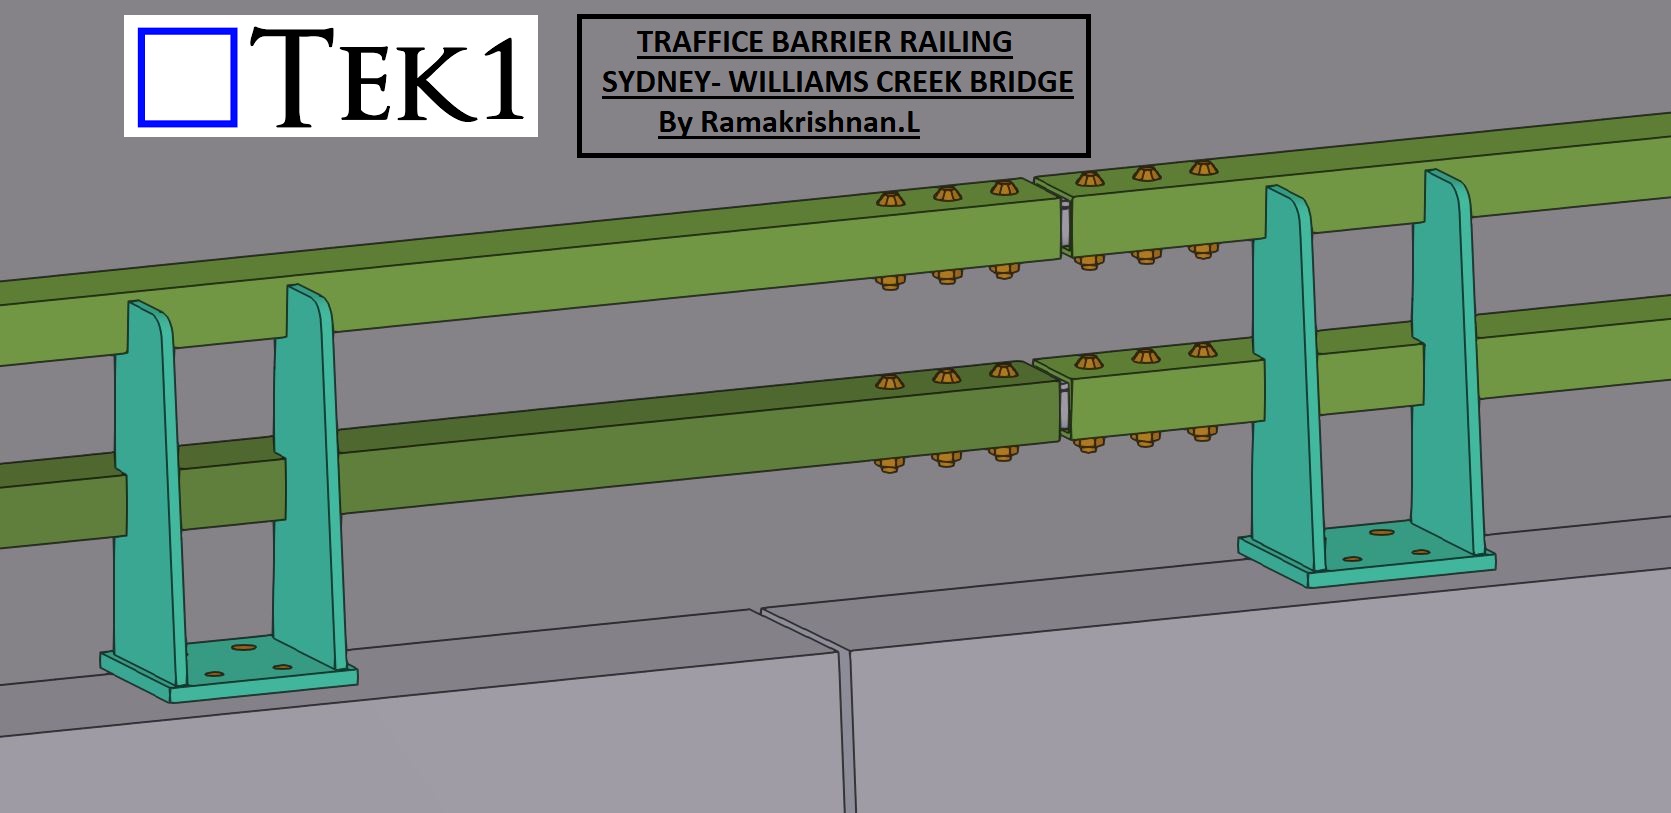
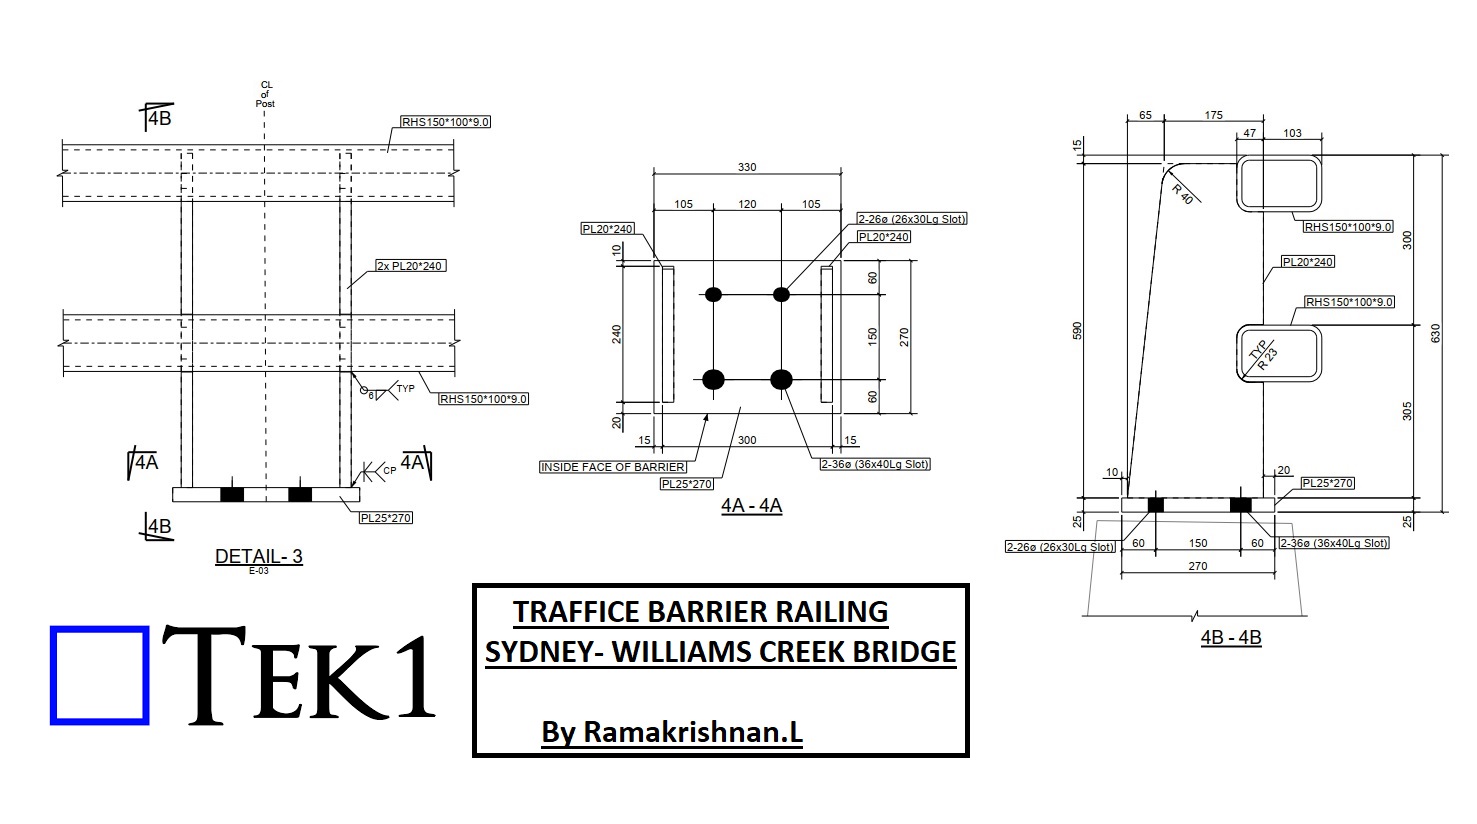
    The primary focus of this project was the detailing and coordination of the barrier railing connections with respect to the precast barrier. These connections are integral to ensuring the railing system’s strength, stability, and compliance with safety standards.

    Key Features of the Railing Connections

    • Structural Integrity: The railings are designed to withstand significant impact forces while maintaining their position and alignment.
    • Ease of Installation: Modular detailing allowed for efficient installation on-site, reducing time and labor.
    • Compliance: All railing connections were developed in accordance with Australian standards, ensuring public safety and long-term reliability.

    Conclusion

    TEK1’s work on the William Creek Bridge reflects our commitment to enhancing public infrastructure through precision detailing. By focusing on both safety and functionality, we’ve delivered a barrier railing system that meets the highest standards.

    Stay tuned for more updates as we continue to contribute to impactful projects that make a difference in our communities.

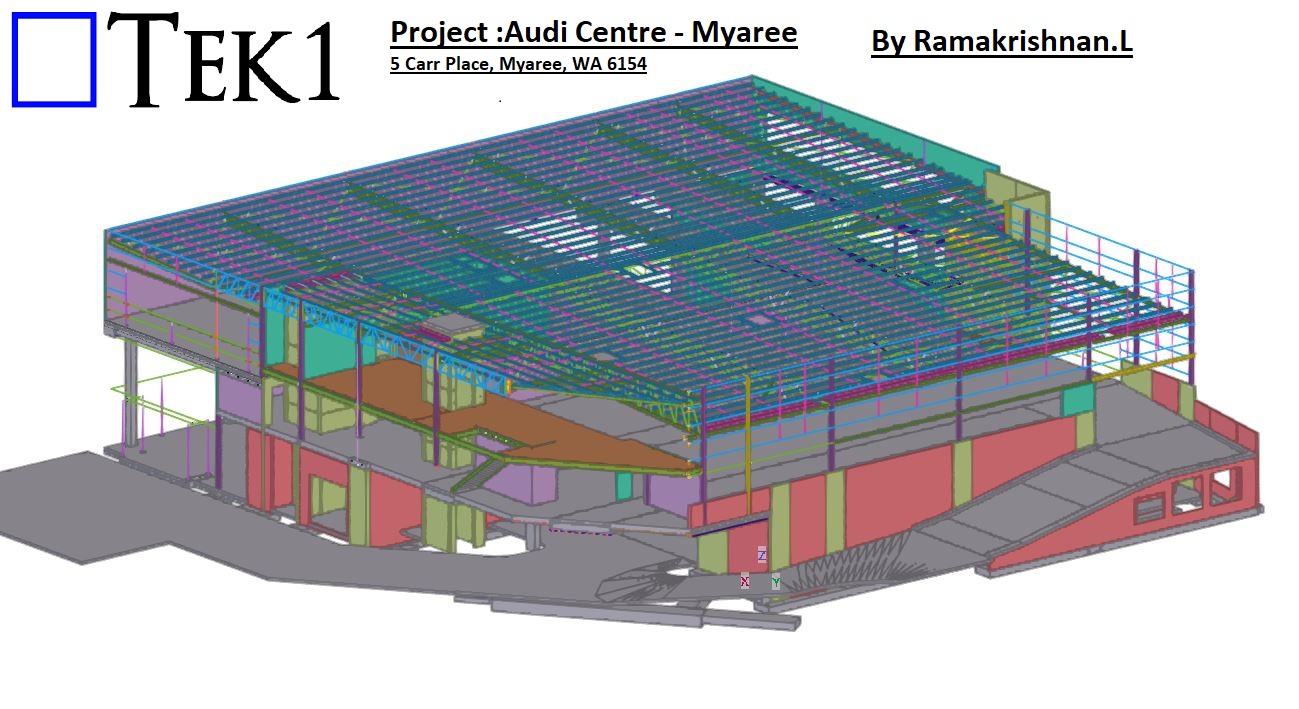
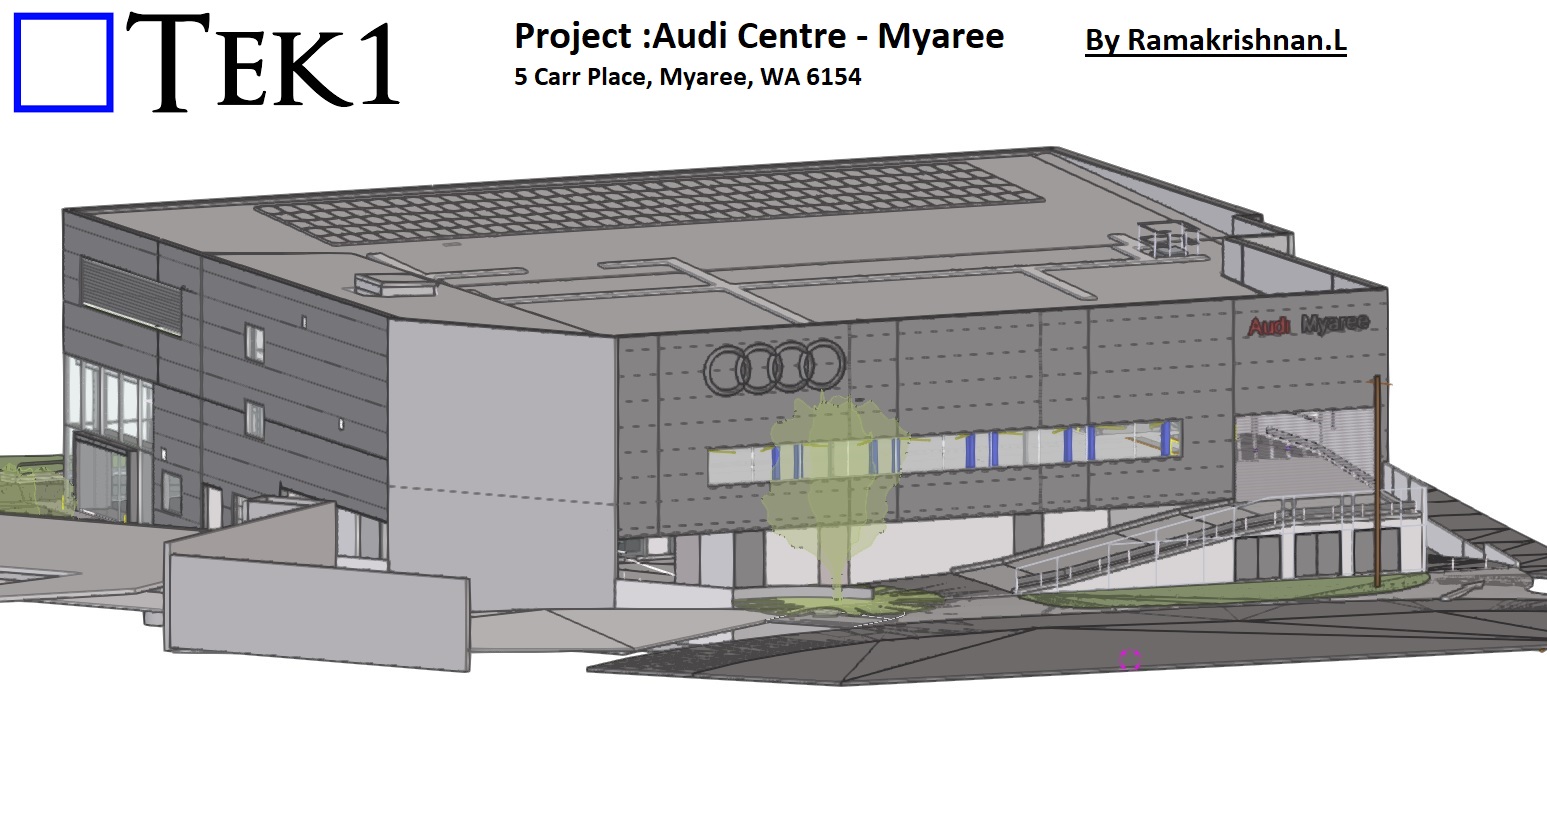
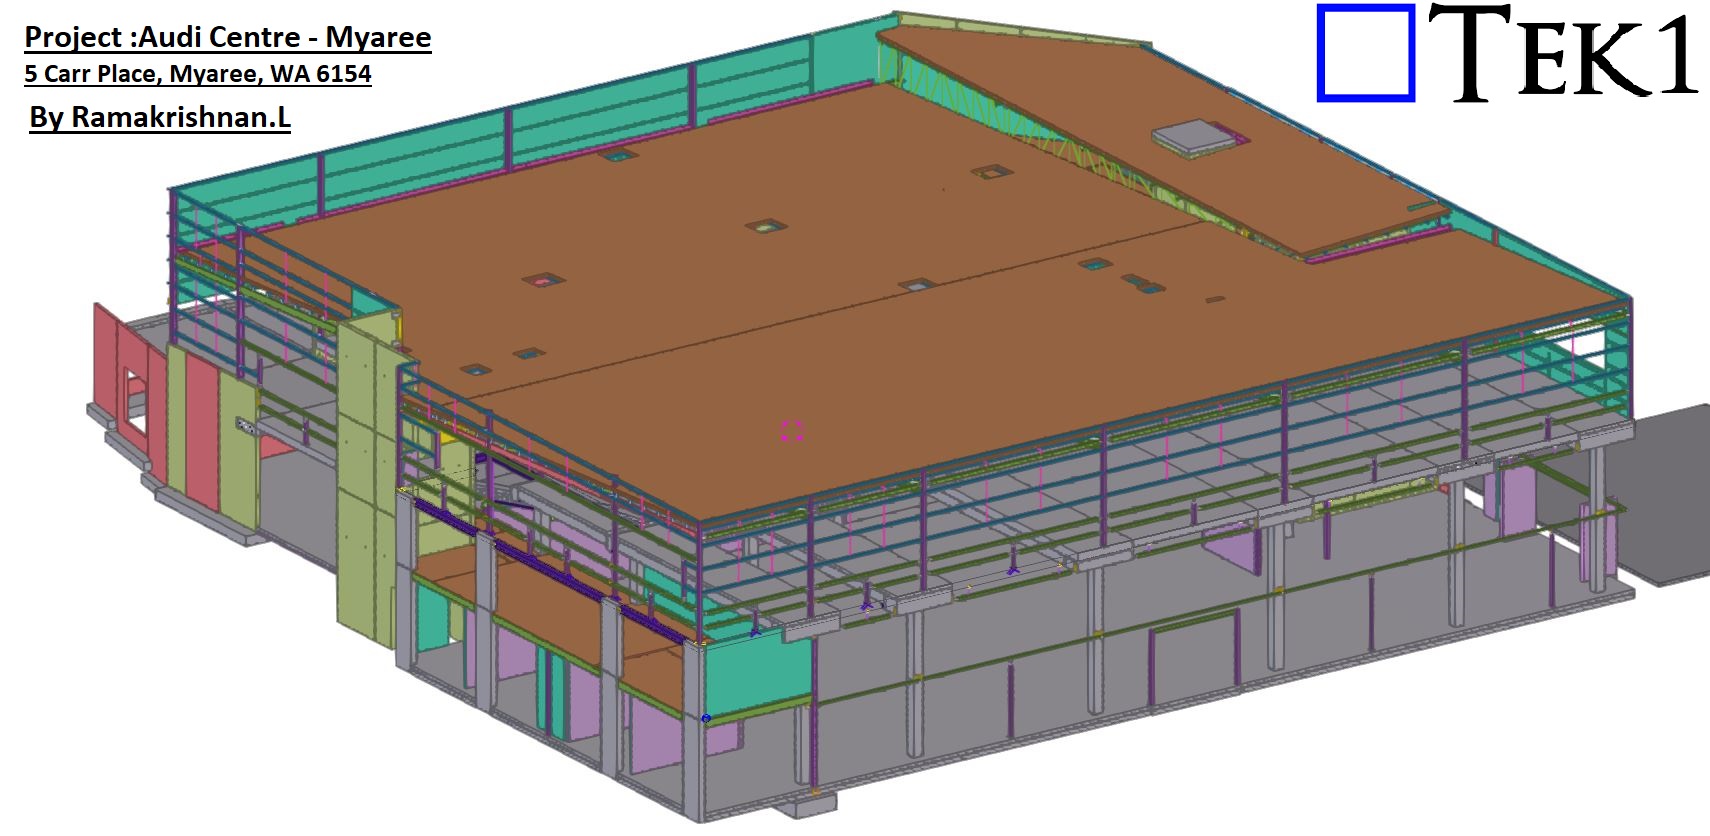
  • Project :Audi Centre – Myaree

    Project :Audi Centre – Myaree

    5 Carr Place, Myaree, WA 6154

    TEK1 recently completed the project Audi Centre Myaree a Audi Car showroom in Western Australia. This impressive structure is a 100-tonne steel building, featuring two floors and a main roof, exemplifying modern design and engineering precision.

    Scope of Work: Steel and Precast Panels

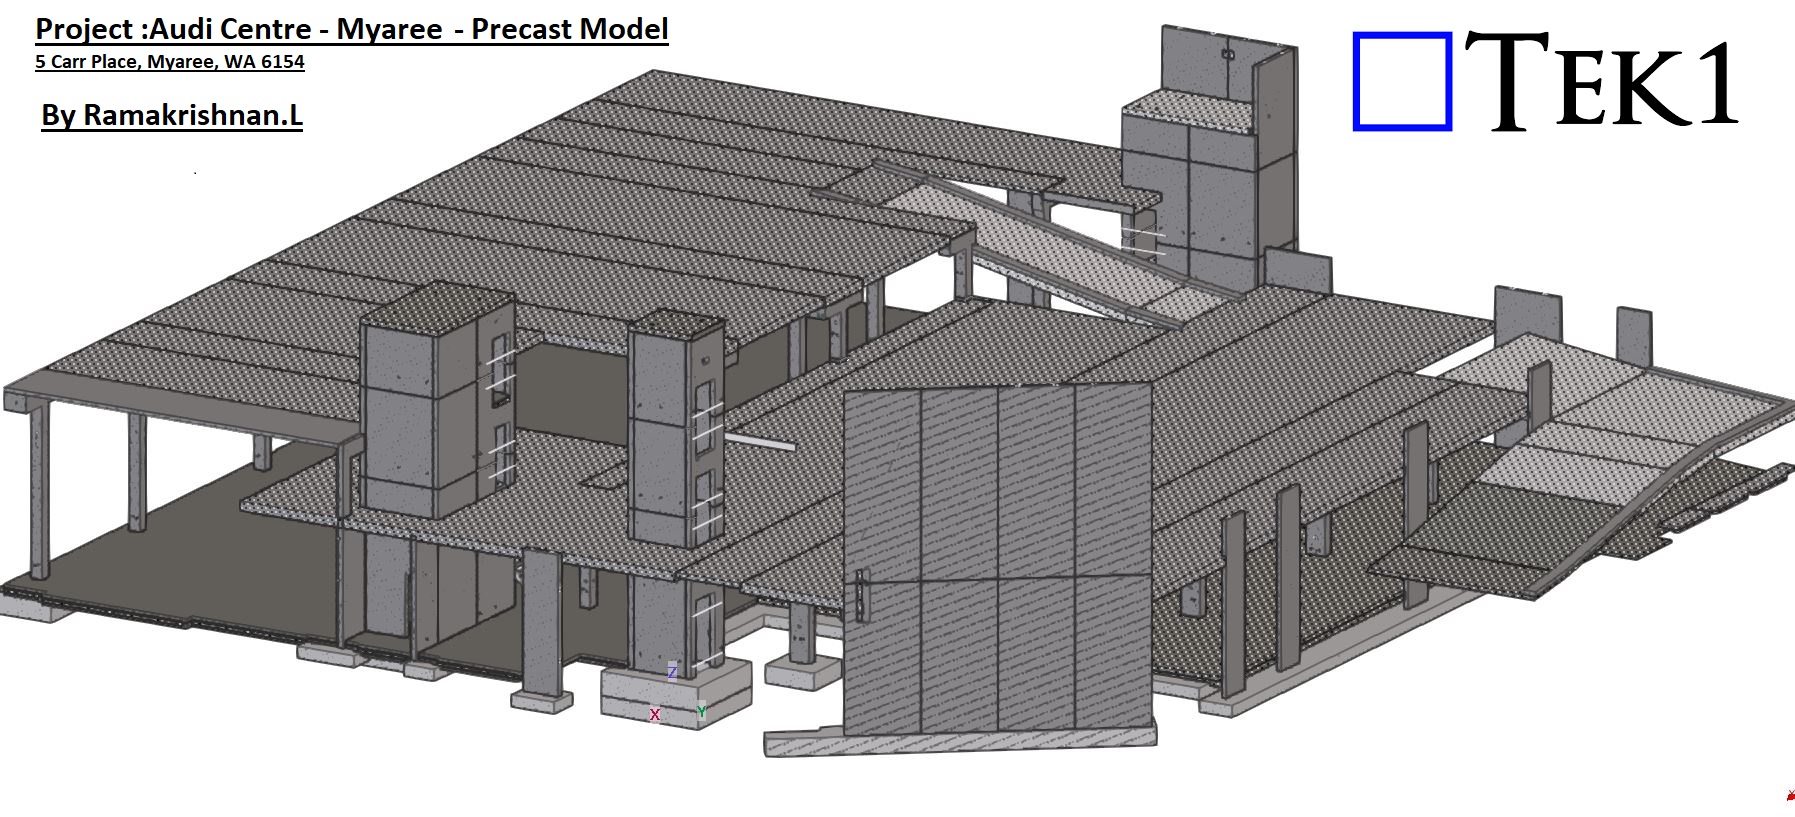
    Our scope for this project included detailing both steel and precast panels. Managing these two critical elements simultaneously required meticulous coordination and attention to detail. The integration of steel and precast detailing enabled us to ensure accurate connections between the two systems, delivering a seamless result.

    Overcoming Challenges with Precision

    Handling both steel and precast in a single project can often lead to coordination challenges. However, thanks to TEK1’s skilled team and advanced detailing processes, we completed the project without any hitches. Our approach ensured that all connections were detailed precisely, aligning perfectly with the design and site requirements.

    Precast Model

    Conclusion: A Milestone in Steel Detailing

    The Audi Centre Myaree stands as a testament to TEK1’s ability to manage complex projects involving multiple structural elements. By combining expertise, coordination, and a commitment to excellence, we delivered a showroom that reflects the high standards of the Audi brand.

    At TEK1, we continue to set benchmarks in steel and precast detailing, ensuring that every project we undertake is marked by efficiency, accuracy, and success.

  • Steel Fabrication Drawing

    Steel Fabrication Drawing

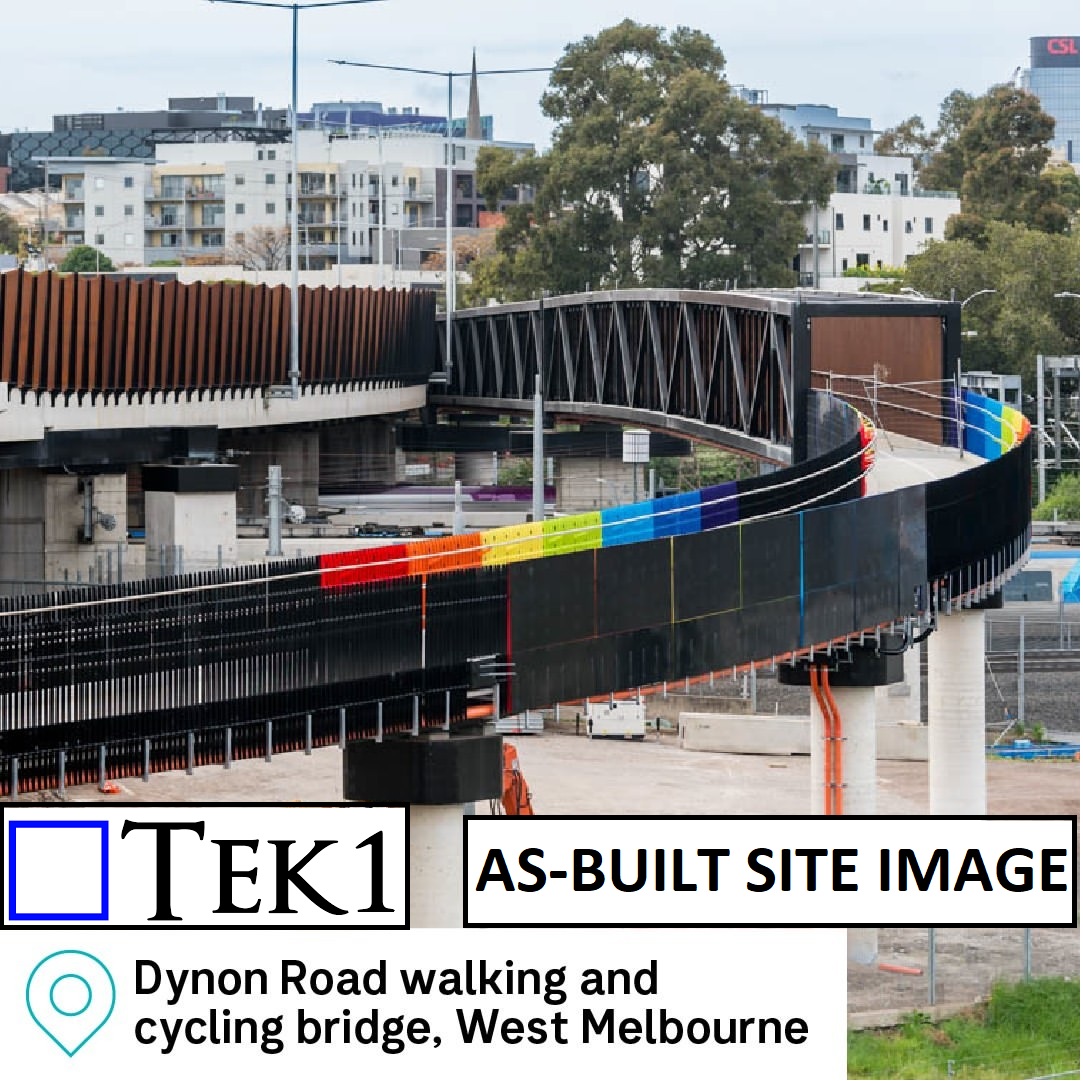
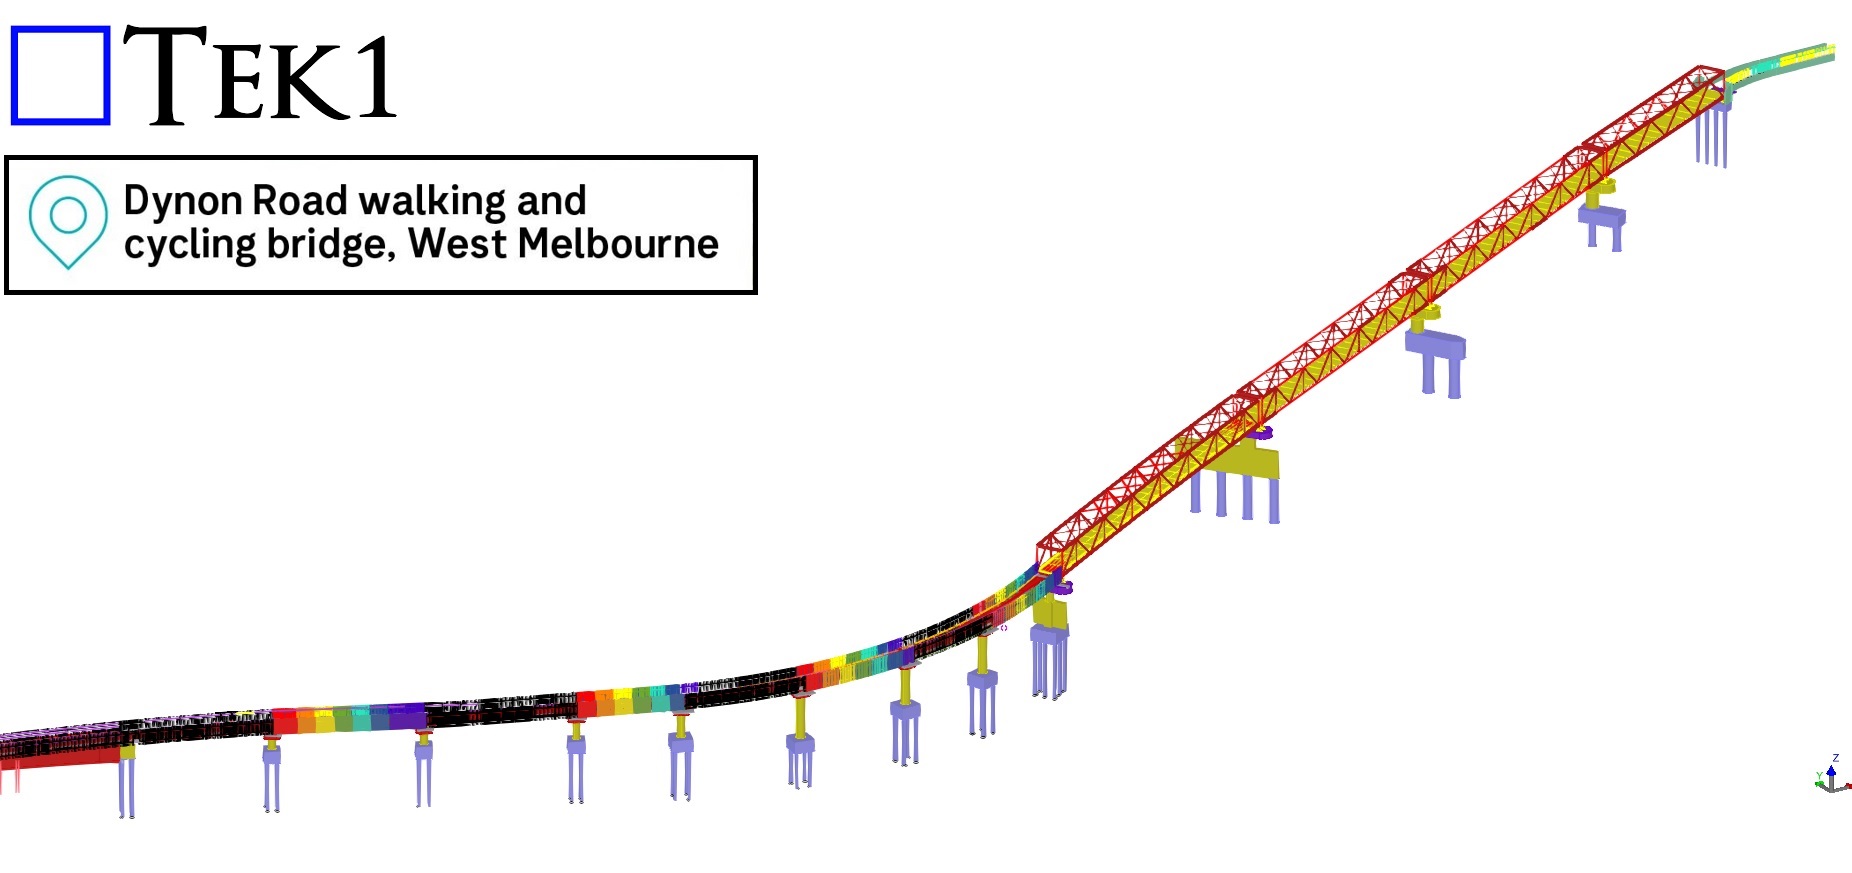
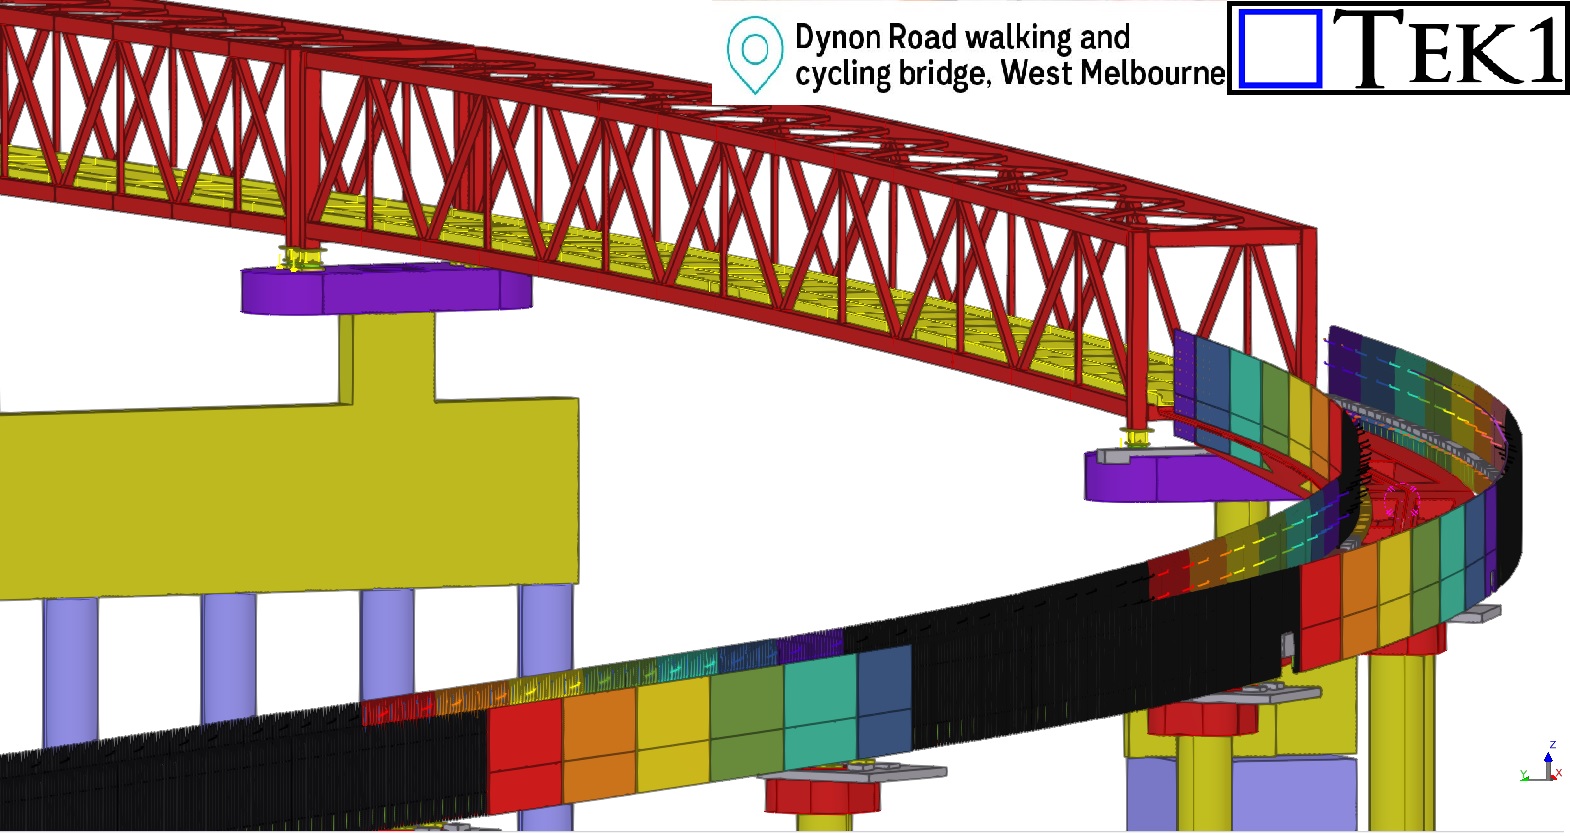
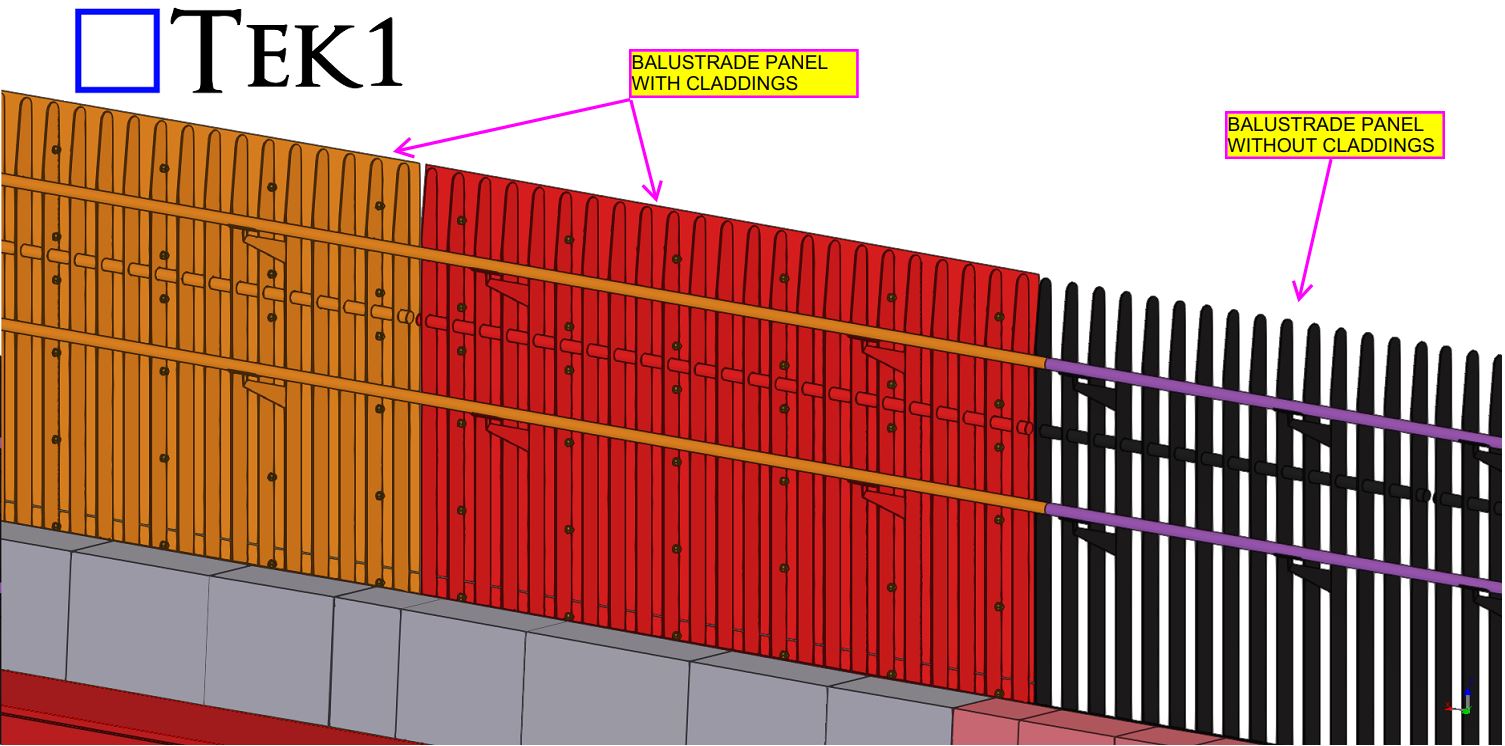
    Workshop drawings for balustrades of Bridge#84 Dynon Road Walking & Cycling bridge, West Melbourne.

    The fabrication drawings for the 230-meter-long balustrade panels, which feature vibrant, rainbow-colored finishes were delivered with NIL mistakes and on time.

    Challenges in the As-Built Stage

    One of the most intriguing aspects of this project was the challenge posed by the as-built ramp slope and its curve, which deviated significantly from the original design coordinates. These deviations added a layer of complexity to detailing the balustrades, as each panel had to align perfectly with the precast kerbs.

    To address this, we worked closely with the builder and requested precise site measurements. These measurements were essential for us to adjust our detailing to account for the as-built ramp’s unique coordinates, ensuring every panel fit perfectly into place.

    Tailored Solutions for On-Site Realities

    The balustrade panels were fixed to the precast kerbs using as-built ferrules, demonstrating the adaptability required in projects where site conditions differ from the initial design. By leveraging the site measurements provided, we completed the detailing of all balustrades with precision, overcoming the complexities introduced by the ramp’s deviations.

    Conclusion:

    The Dynon Road Walking & Cycling Bridge is not just a pathway; it’s a vivid example of how meticulous detailing and innovative problem-solving can overcome challenges to deliver exceptional results. Its rainbow-colored balustrades are now a standout feature in West Melbourne, adding vibrancy and charm to the community.

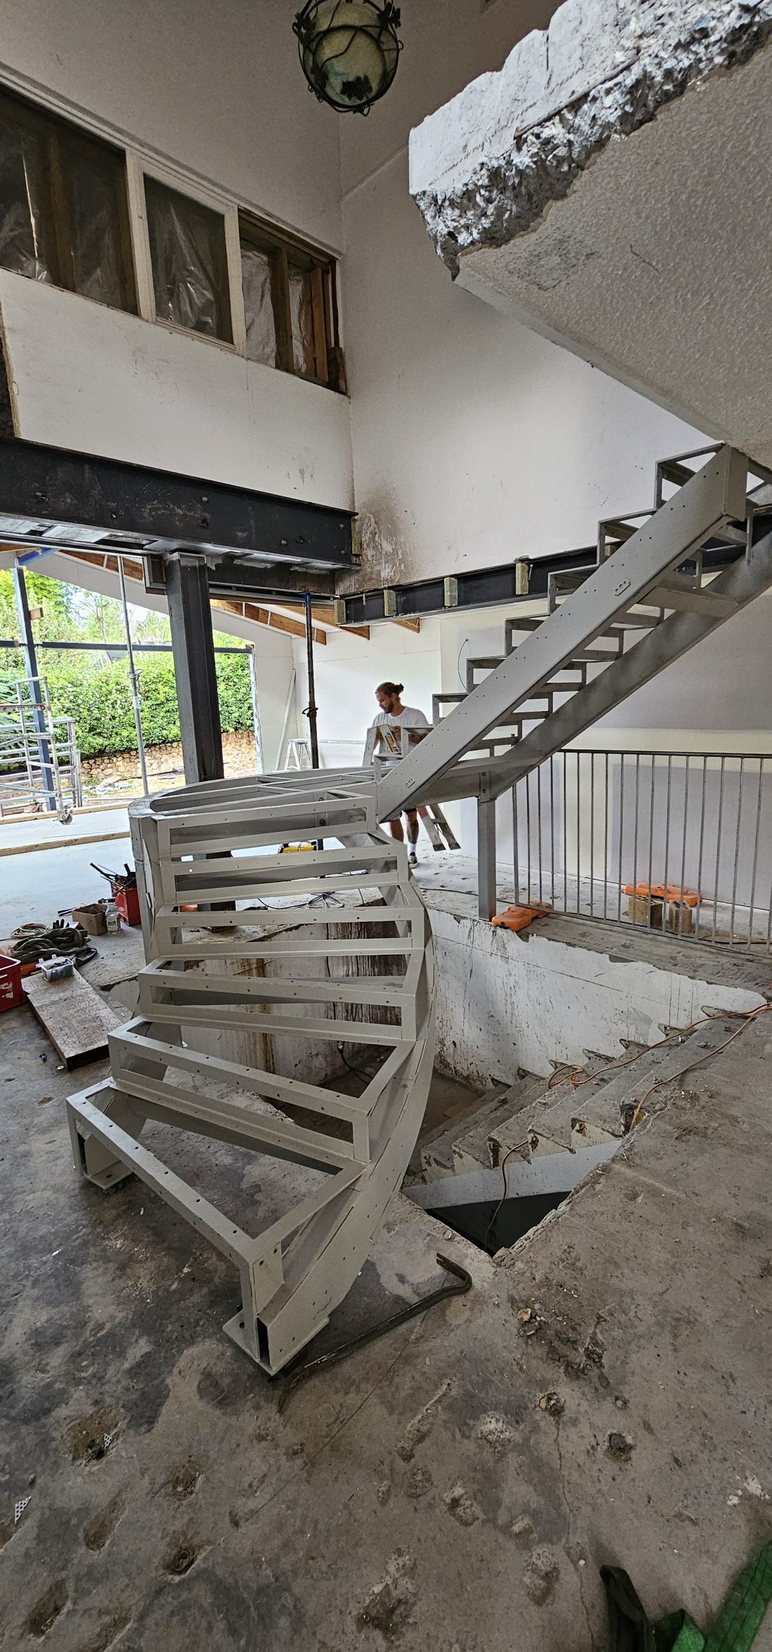
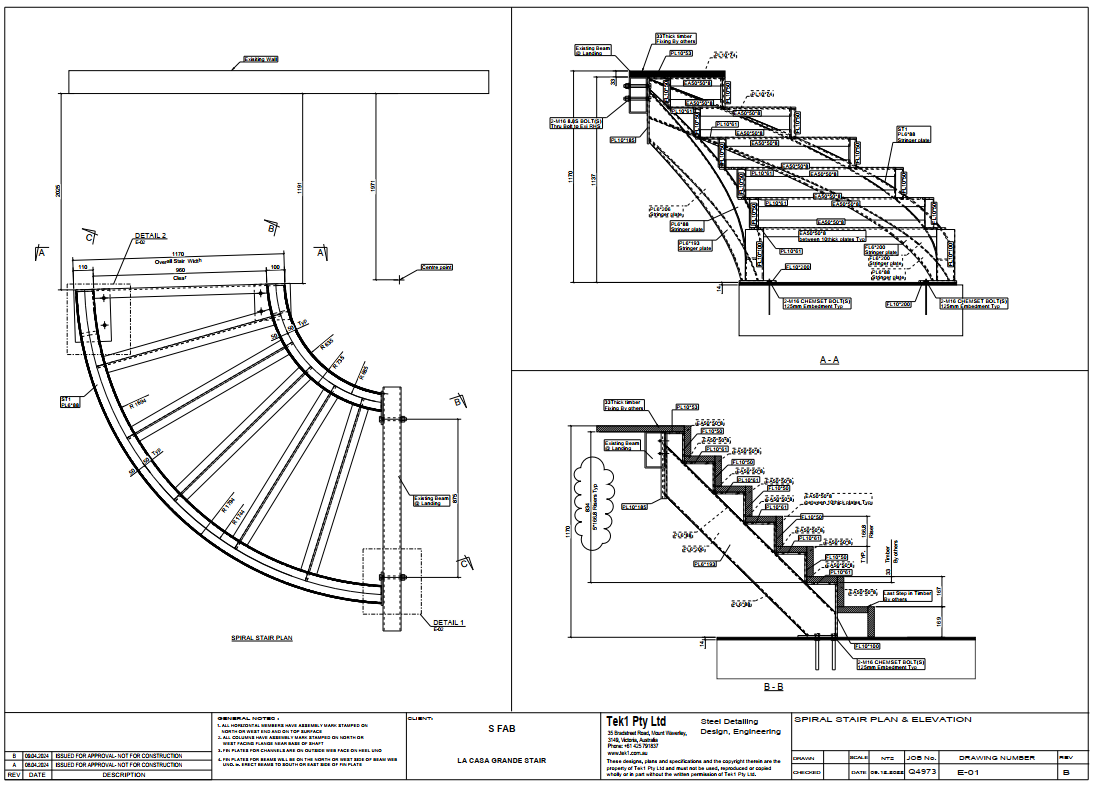
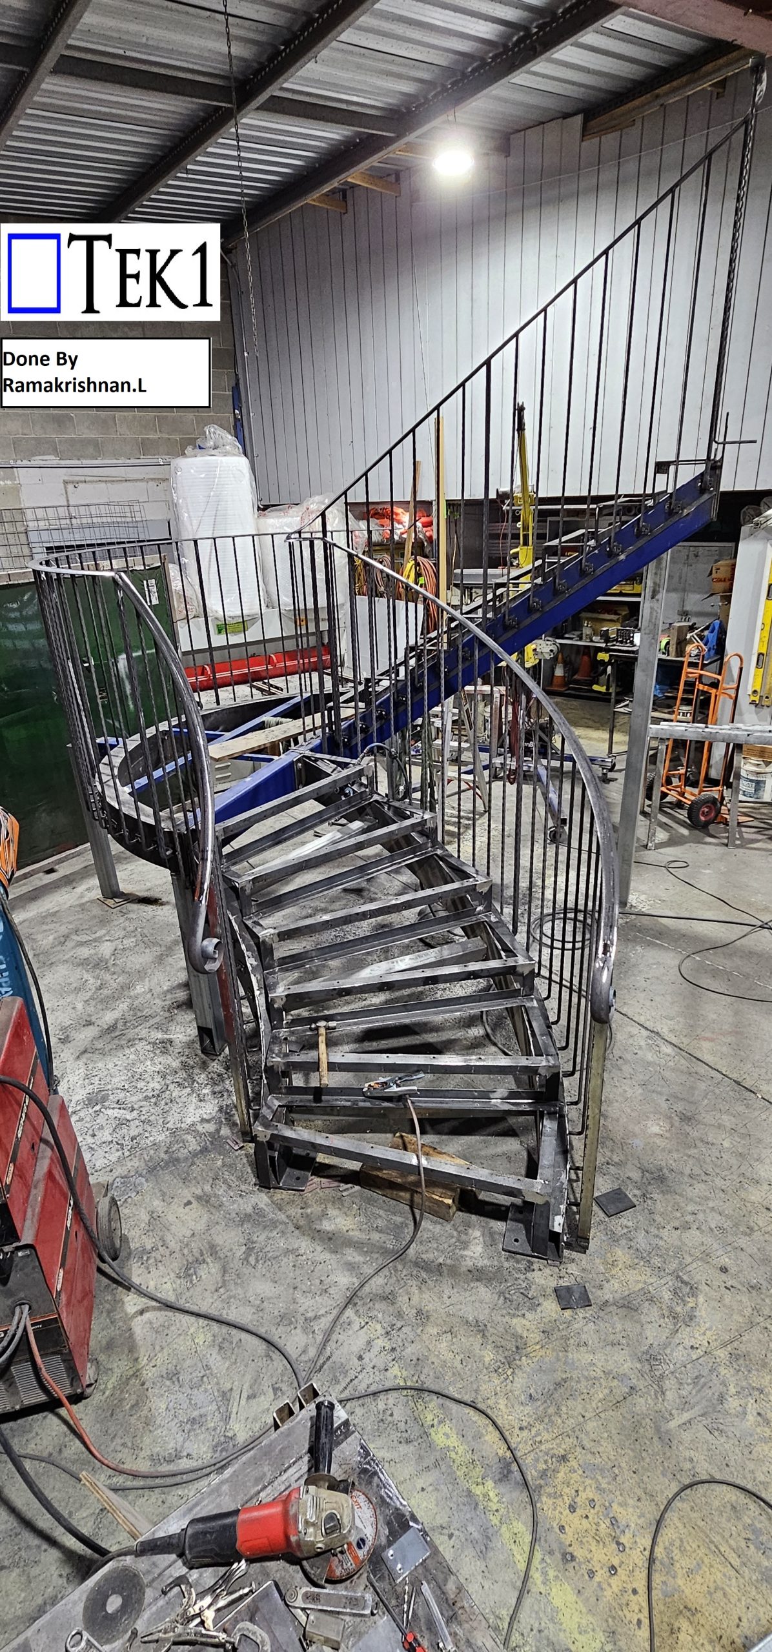
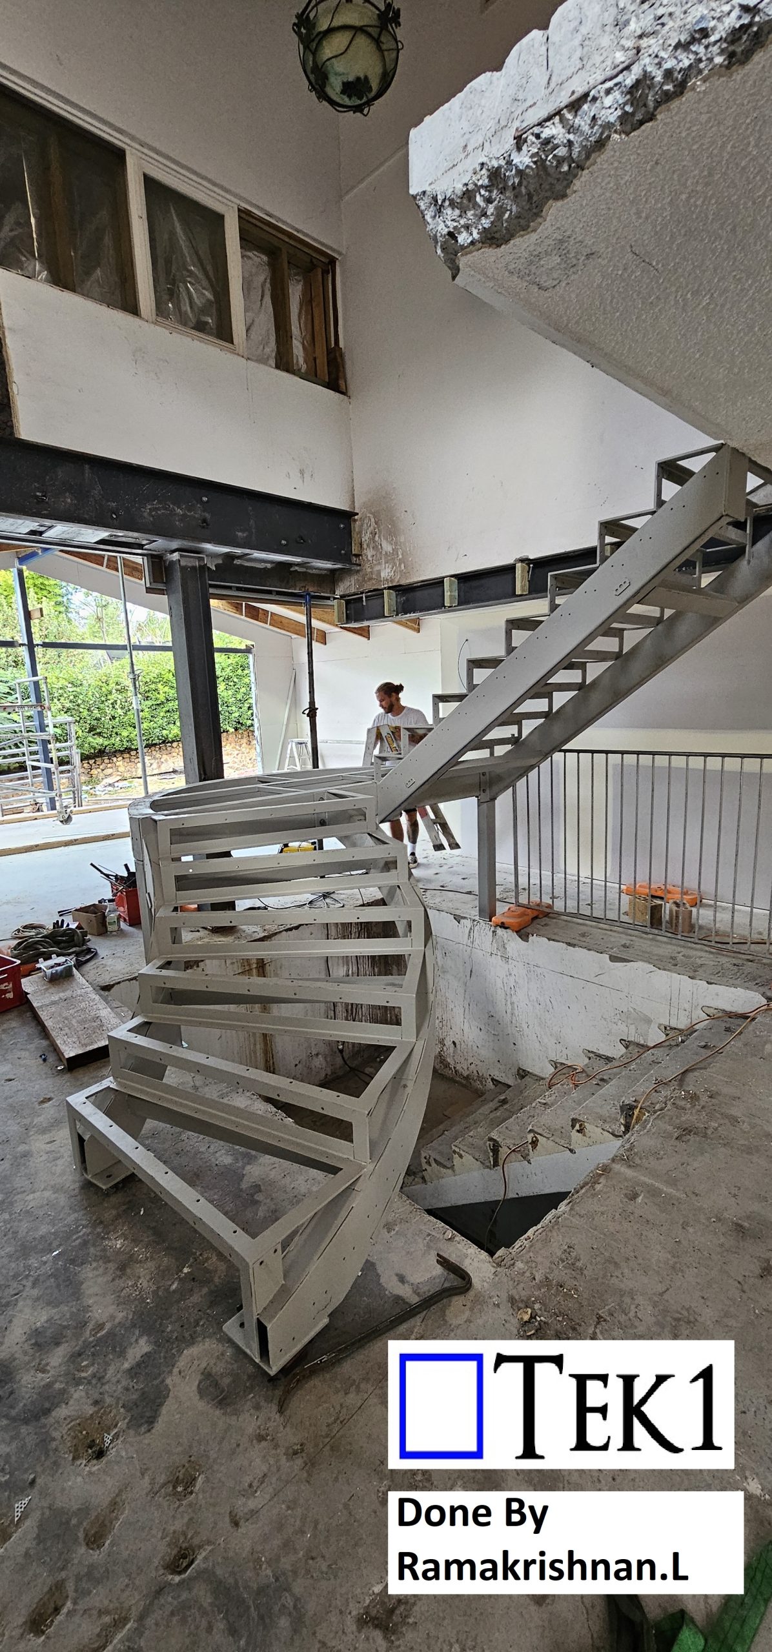
  • Plate Formed Spiral Stair

    Plate Formed Spiral Stair

    Author : Ramakrishnan.L

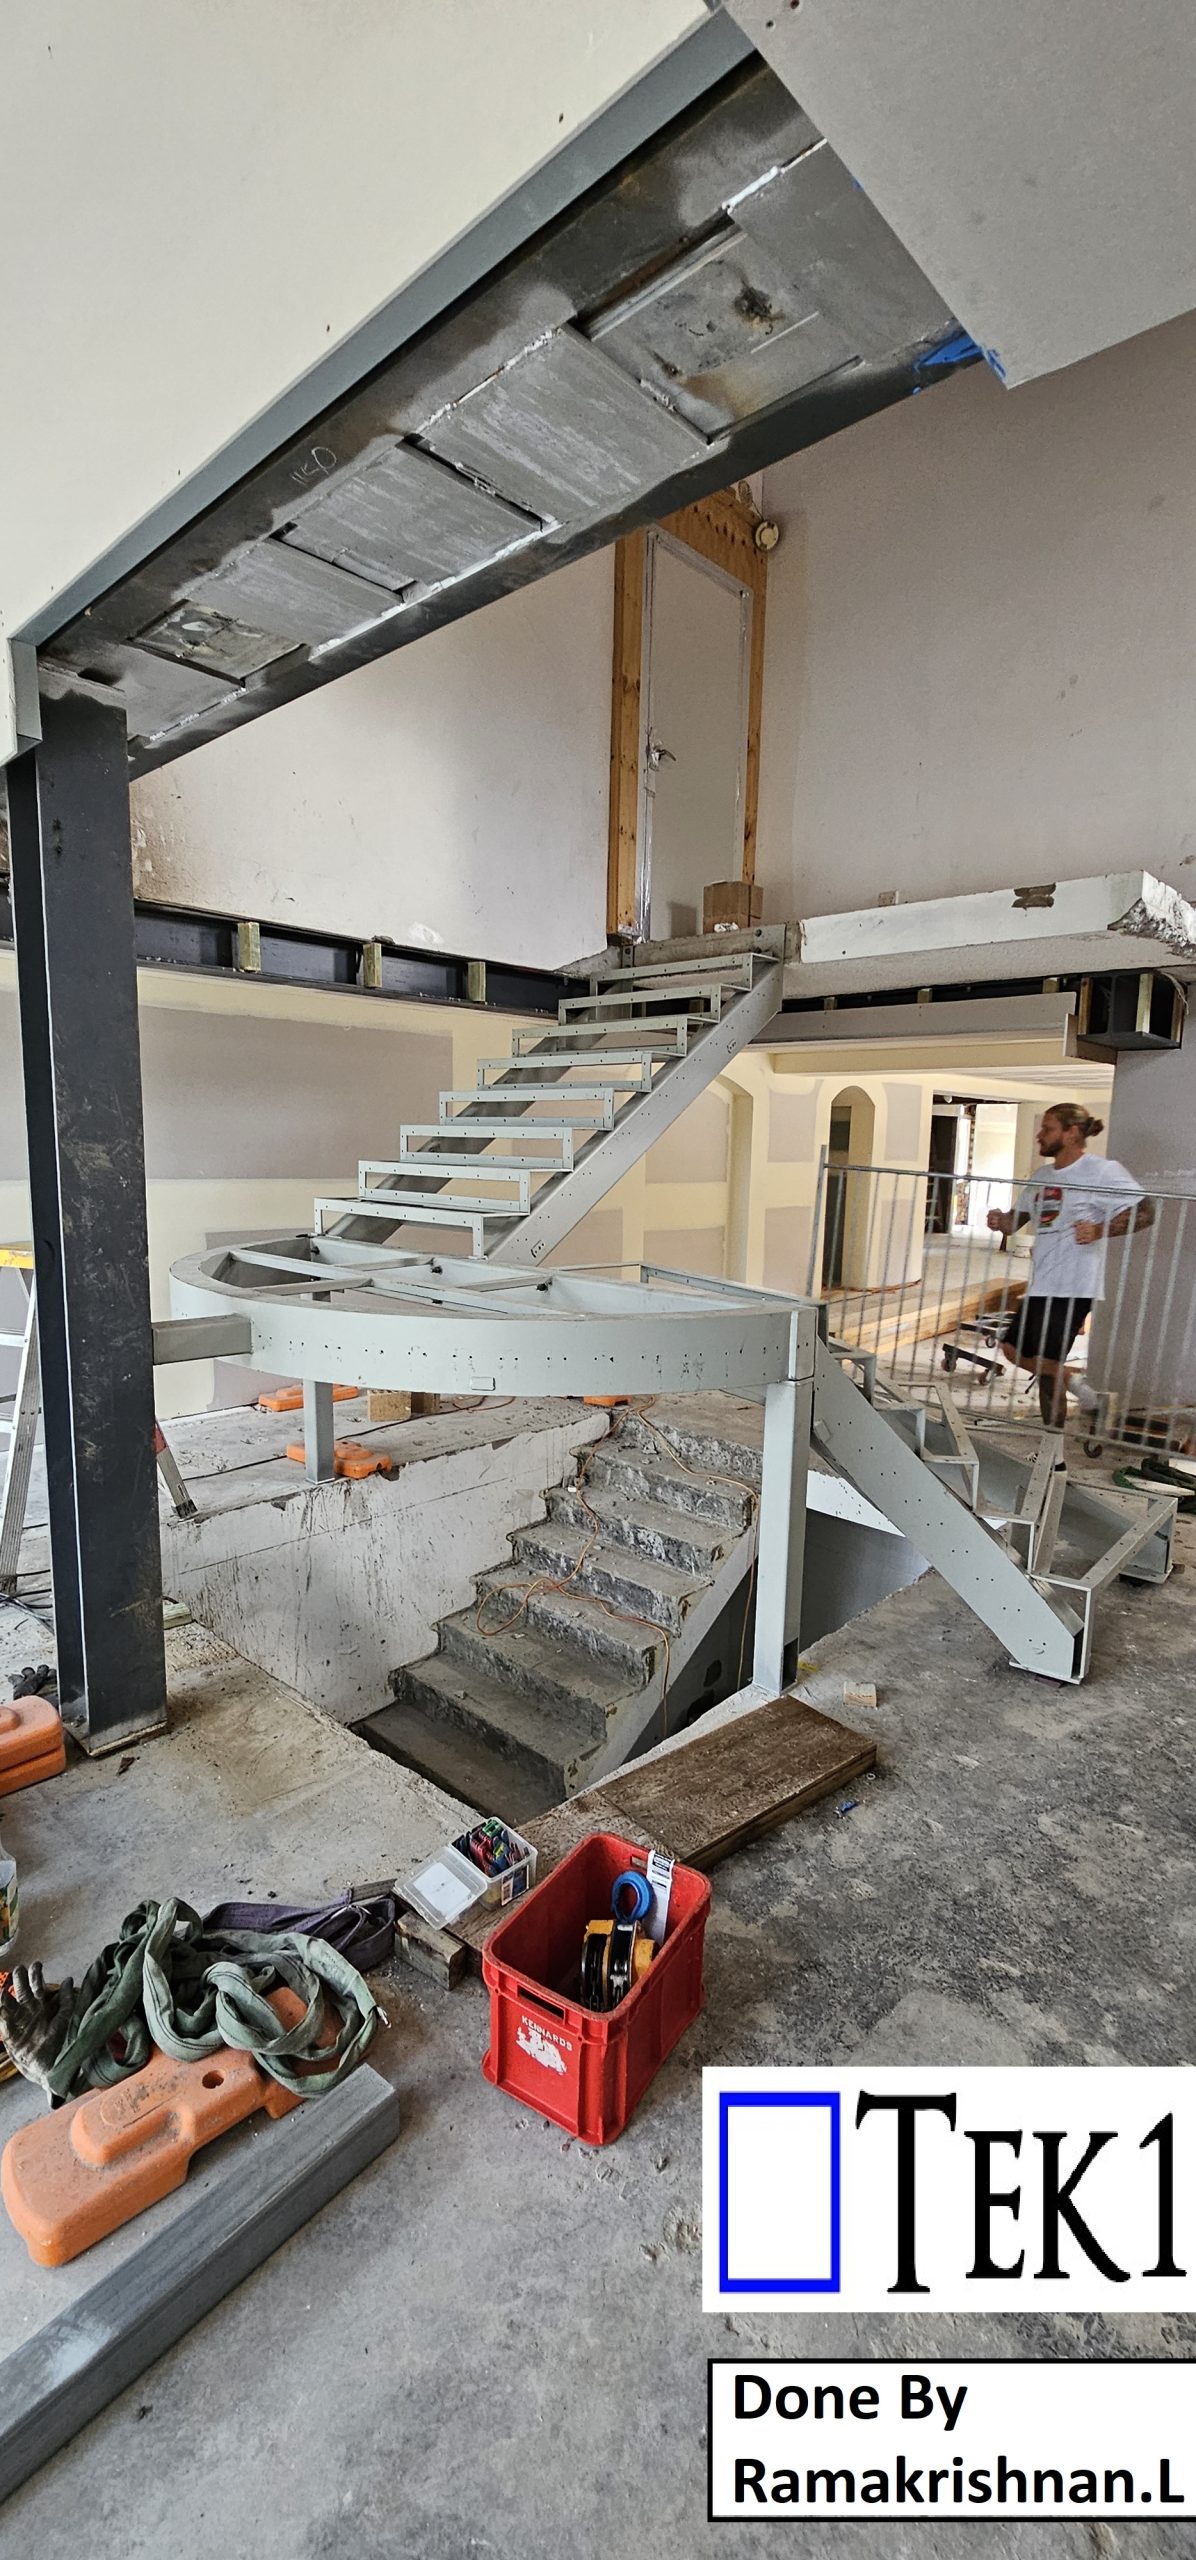
    We are pleased to inform you that TEK1 has accepted the task of detailing the spiral plate-formed RHS stringer stair as requested by our client. Our team is well-equipped to handle this design, ensuring that all details meet the highest standards.

    At TEK1, we have consistently provided top-notch miscellaneous steel detailing services to our esteemed clients, adhering to all relevant codes and standards. We are committed to delivering precise and reliable shop drawings tailored to your needs.

    Should you have any queries related to miscellaneous steel shop drawings, please do not hesitate to contact us. We will promptly provide you with the necessary answers and support.

    For any steel shop drawings you require for an ongoing project, feel free to reach out to Koshy at (03) 9560 6397 or +61 3 9560 6397.

  • How We are helping our Client Save $100,000s on the Iconic  “EMU IN THE SKY” Project

    How We are helping our Client Save $100,000s on the Iconic “EMU IN THE SKY” Project

    How we saved our 30% (i.e. hundreds of thousands of dollars) in Costs on the “Emu In the Sky” Project

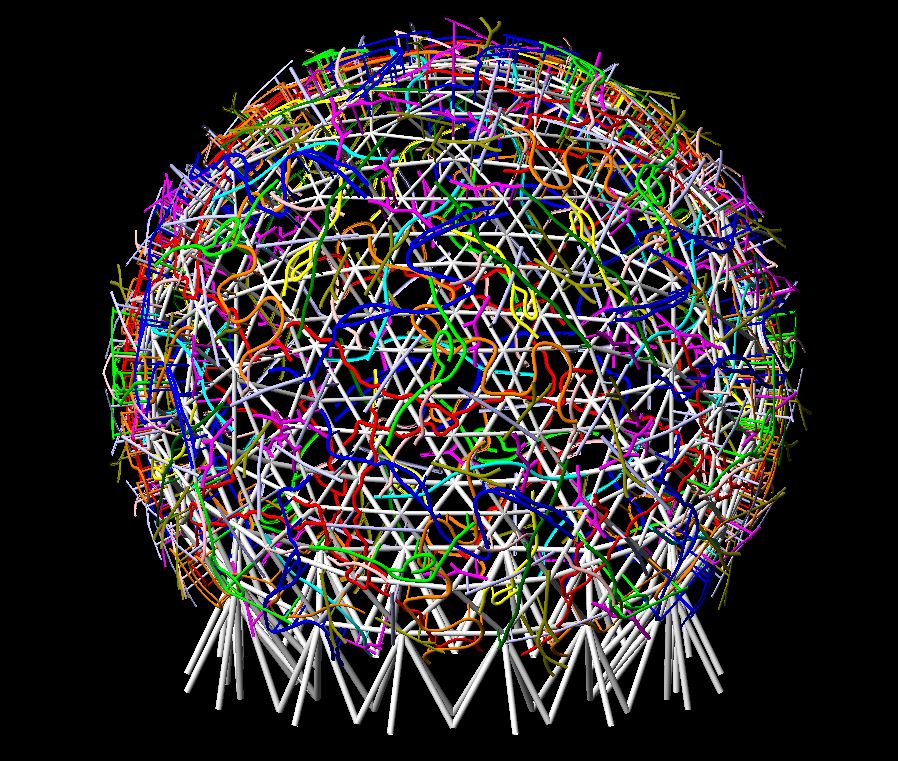
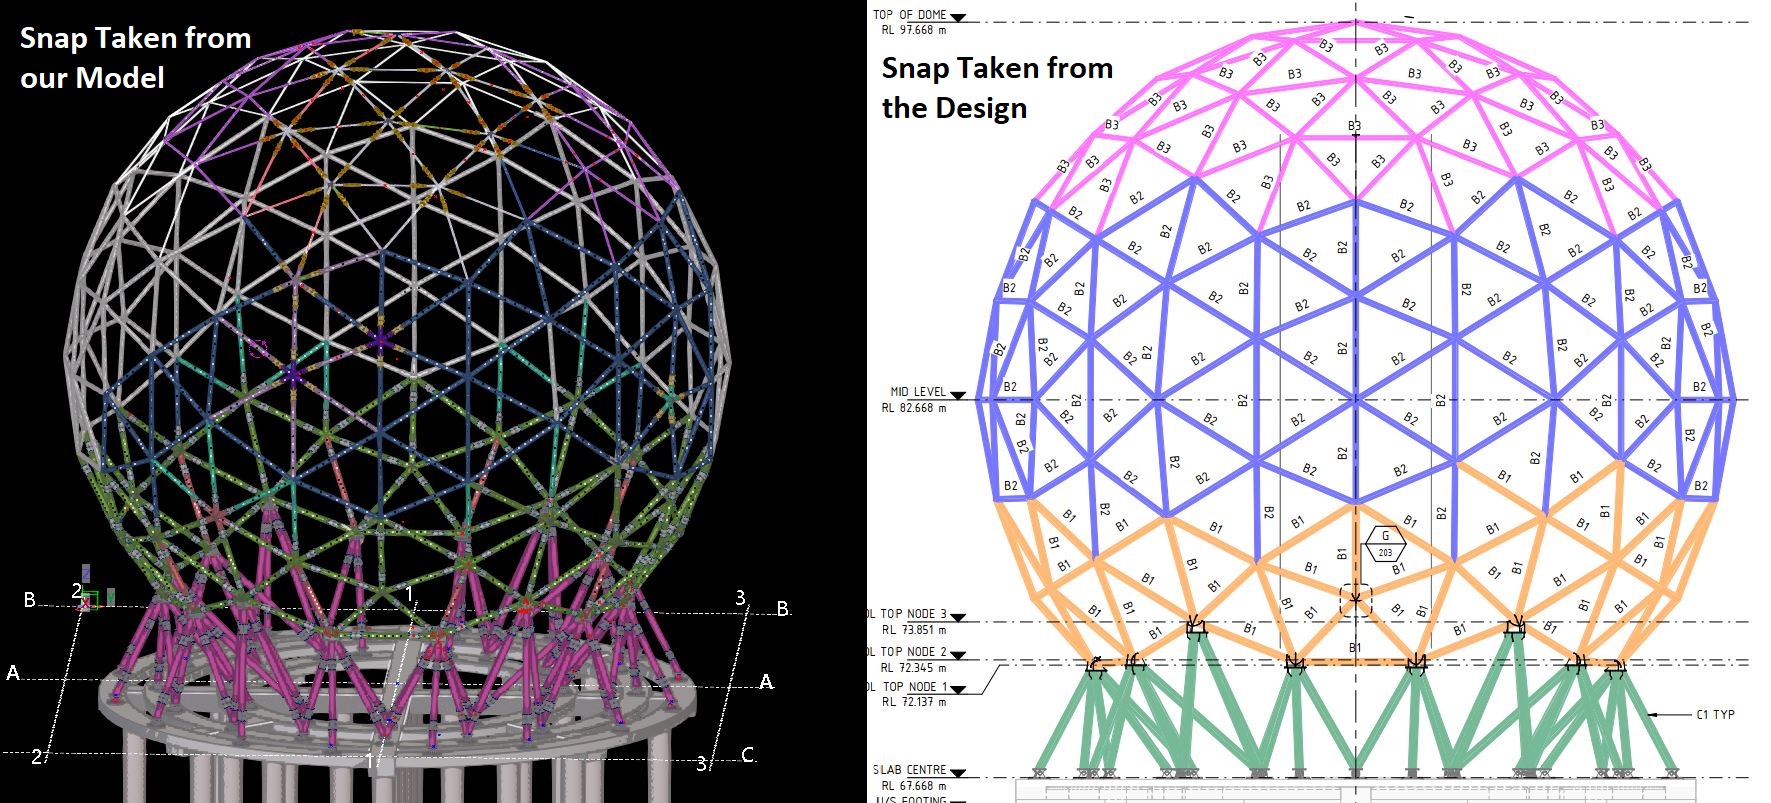
    Recently, we have been detailing one of Australia’s most iconic projects, the “EMU IN THE SKY.” The structure of this project is a 30m globe,
    and as part of the steel detailing, numerous connections are involved.

    How did we do it?

    TEK1 has proposed

    • several solutions for the connections required.
    • proposed as easy way to acheive more accurate fabrication
    • Reduce Fabrication Time
    • and ultimately saved the client in the order of hundreds of thousands of dollars.

    Hexagon Joint Connections:

    The Problem

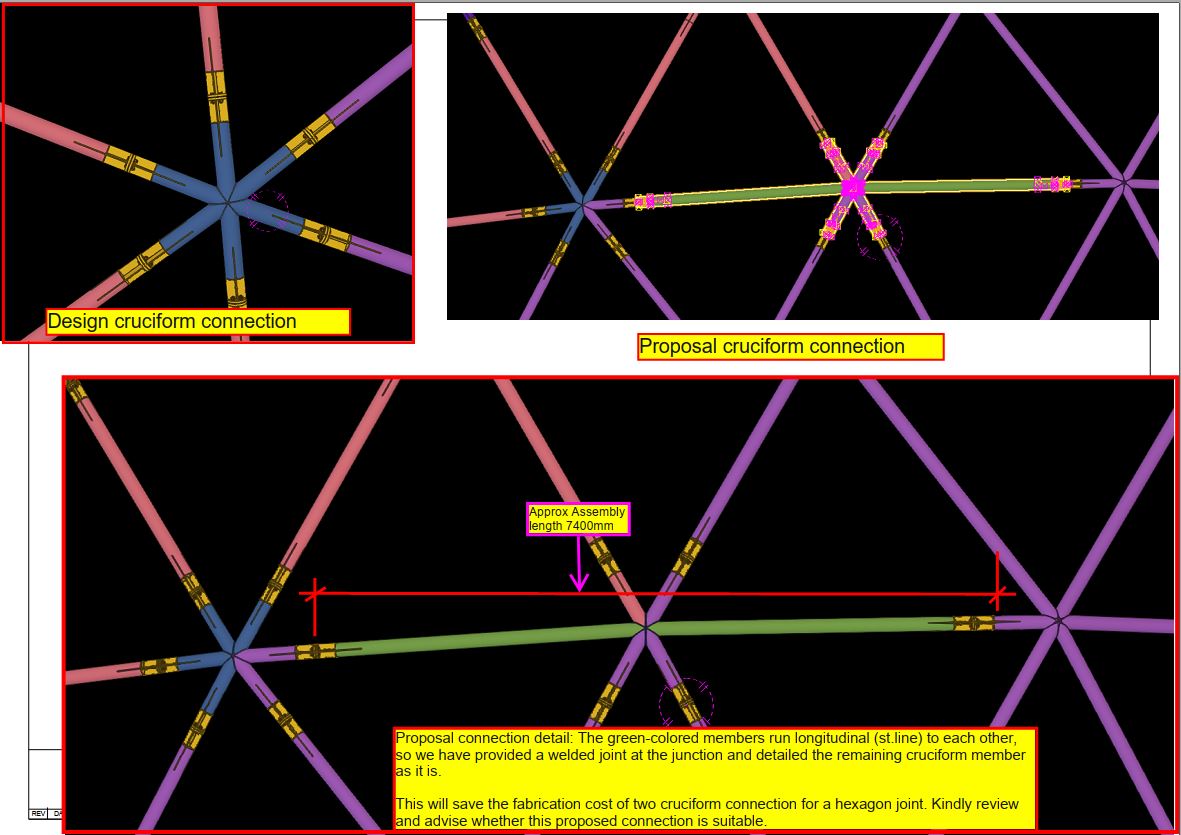
    • This design contains numbers of Hexagon join involved & it required six cruciform connections per hexagon joint. The weight of one Cruciform joint is 60-70kg approx

    The Solution

    • The TEK1 Team (Ramakrishnan)proposed an alternative solution that reduced the number of cruciform connections required for a hexagon joint..
    • By implementing our proposal, we eliminate two cruciform connection per hexagon joint, resulting in substantial savings N-numbers of connections in terms of fabrication.
    • This involves saving of Material cost & Fabrication cost.
    • Our client was very pleased to see these cost-saving proposals coming from the steel detailer.
    • Please refer to the following snaps which showing the detailed info about the proposal

    Cruciform Connection Accuracy

    The Problem

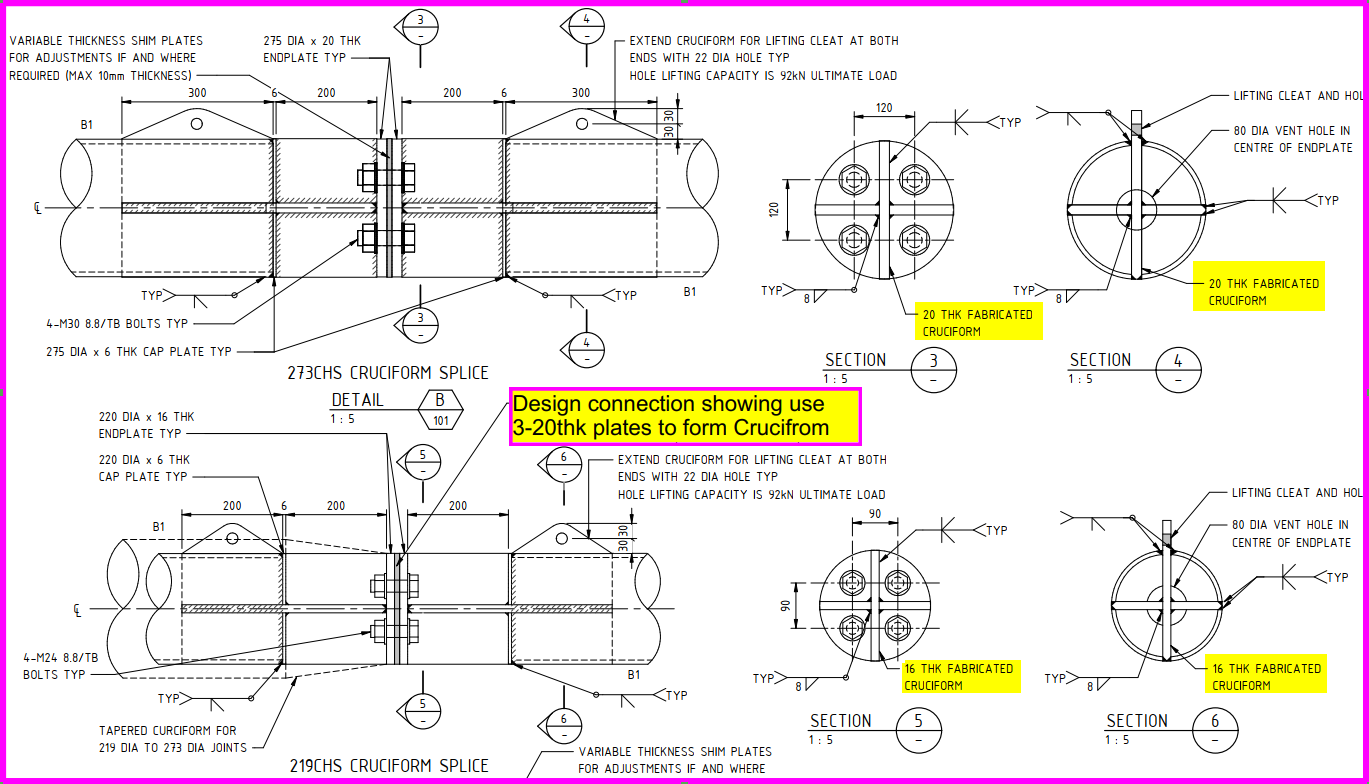
    Another example involves the cruciform design connection, where the initial design called for three 20mm thick plates to be welded
    together to form the joint. This connection demands high accuracy in fabrication, as all plates must be perfectly aligned at 90º to avoid
    significant erection issues. During welding, there is a possibility of distortion, making it difficult to maintain the desired shape.
    This is risky for the client – if they get it wrong they will lose: $abc and lose xyz months

    The Solution

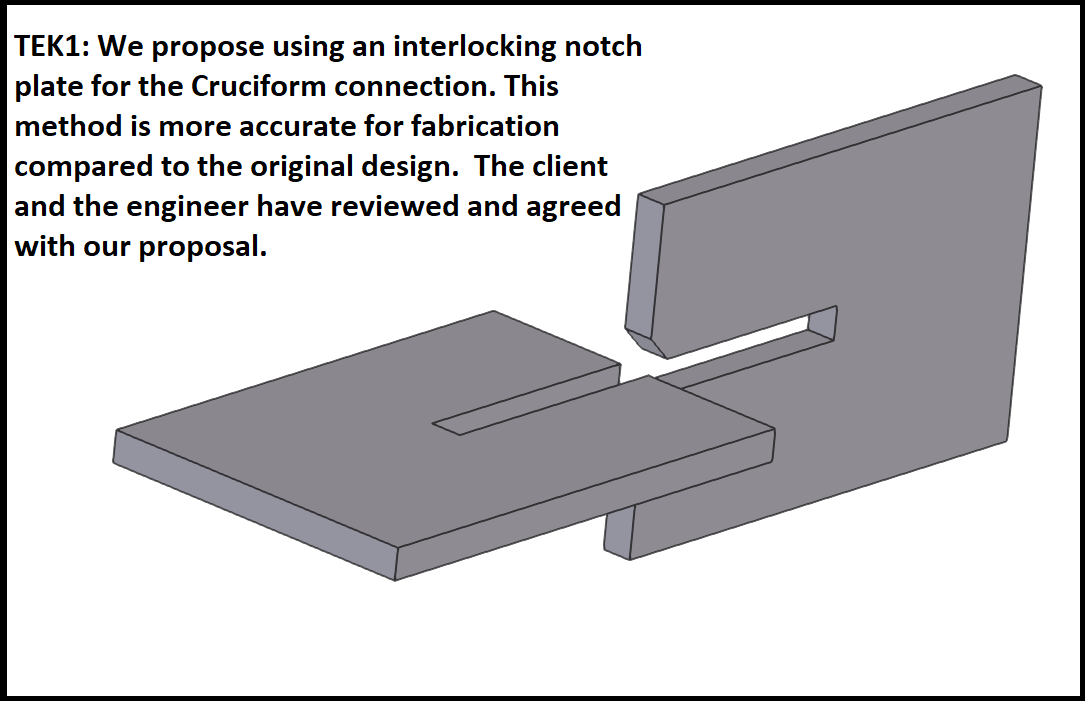
    To address these challenges, TEK1 proposed a notched cruciform connection. Instead of three plates, we use only two plates, each with a
    notch. By interlocking the notched plates, we can avoid steel distortion and achieve the desired design shape more easily. This approach
    not only improves fabrication accuracy but also simplifies the assembly process.

    Again our client was very pleased to see these cost-saving proposals coming from the steel detailer & we implemented this in our current model.

  • The Importance of Adhering to Standards in Steel Detailing: A Case Study

    The Importance of Adhering to Standards in Steel Detailing: A Case Study

    As a steel detailer working on projects for public access areas or residential buildings, you must be familiar with the essential standards to ensure safety and compliance.

    In this blog post, we’ll delve into the significance of following standards, with a specific focus on AS1428, AS1657, and BCA, through a real-world case study near the iconic Melbourne Cricket Ground (MCG).

    The Case of the Handrails Near MCG

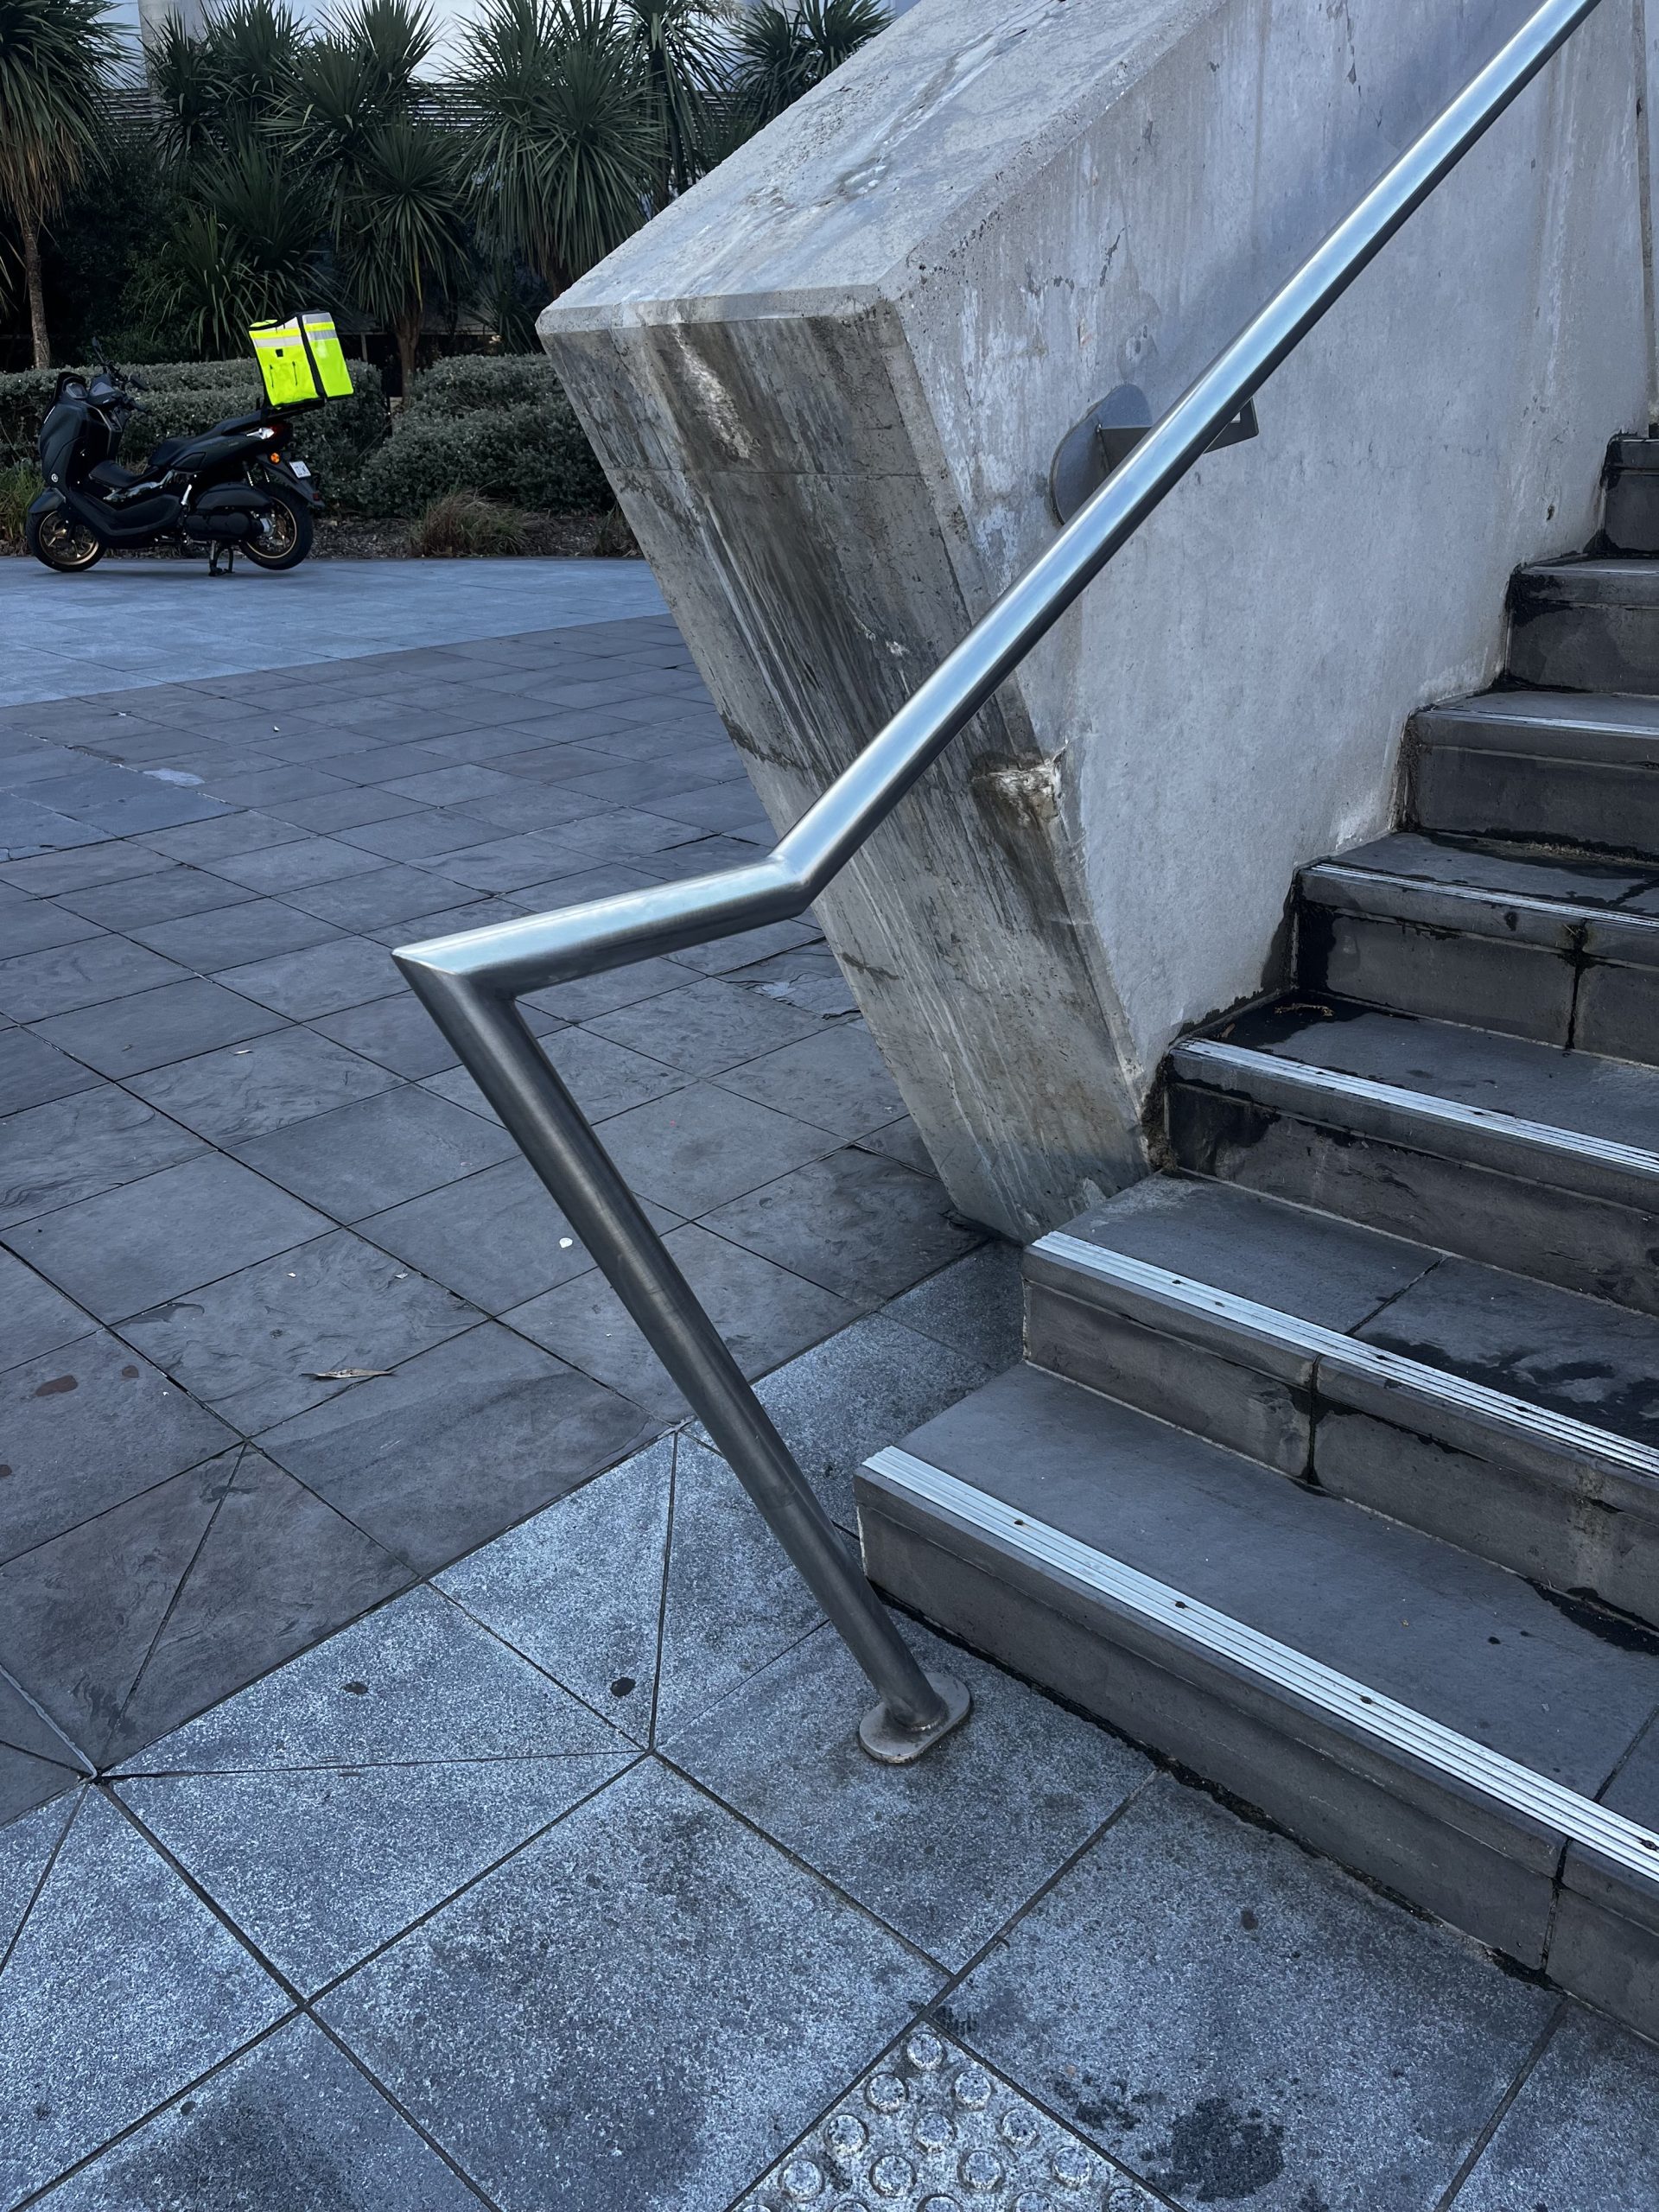
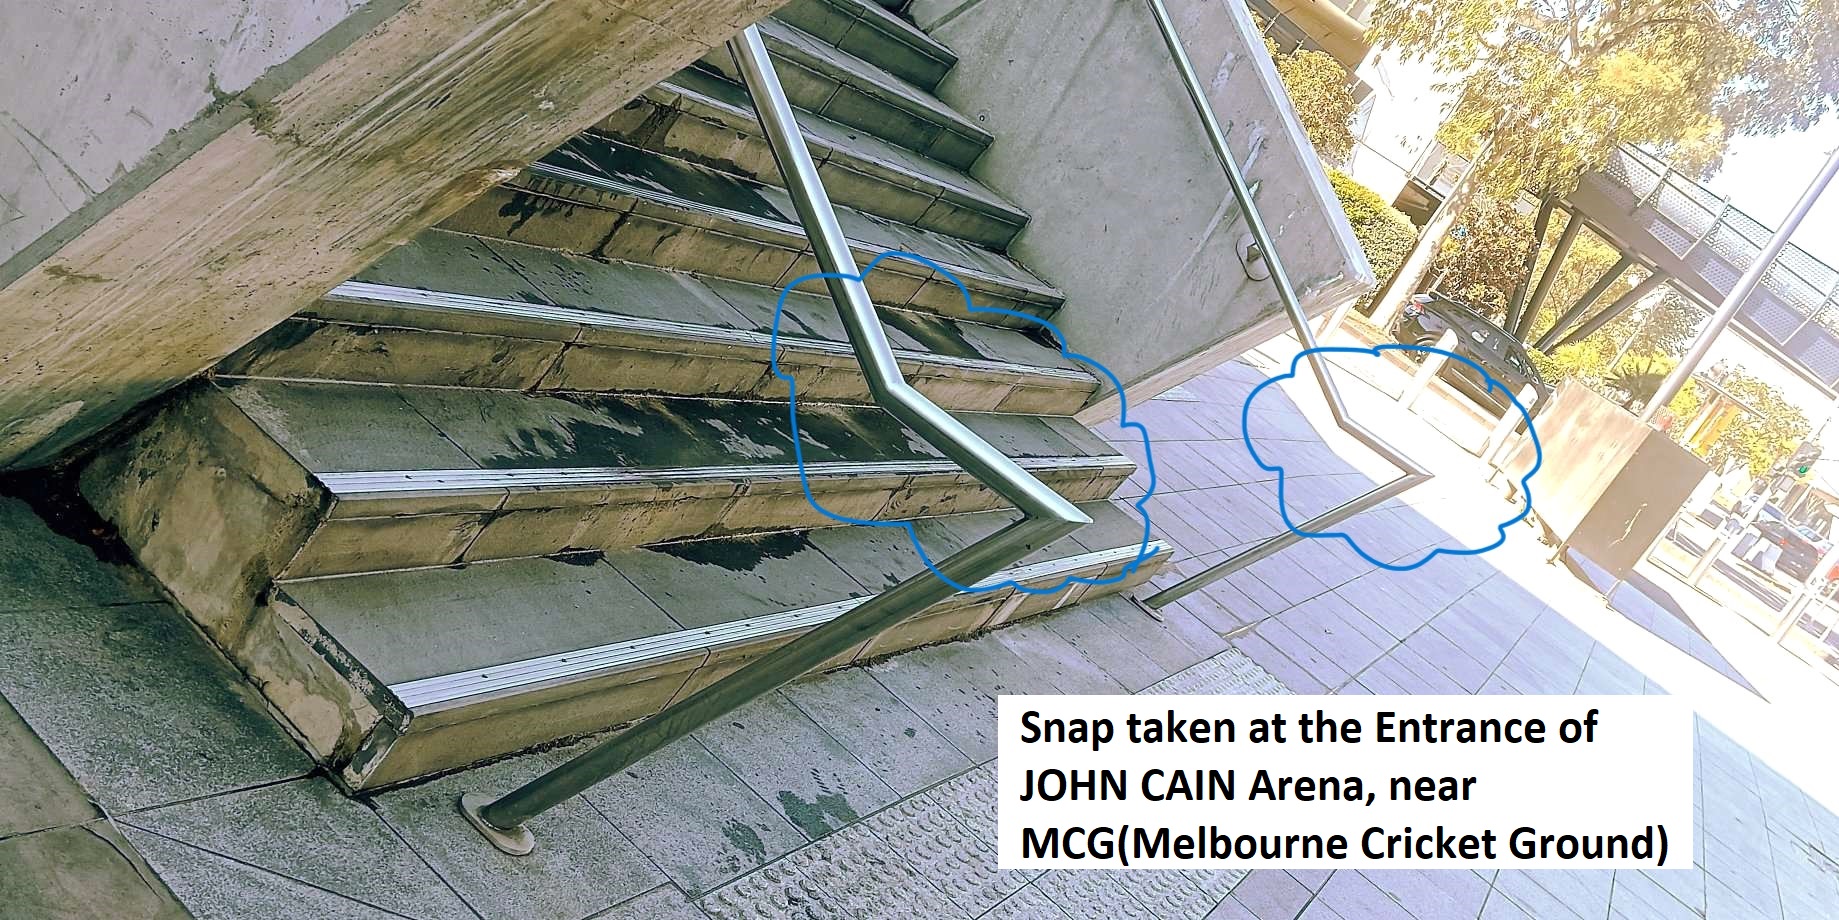
    During a recent visit to the vicinity of the Melbourne Cricket Ground, I observed that the installed stair handrail did not meet the compliance as specified in AS1428. The end handrail protrudes with sharp edges, causing safety issues for the public.

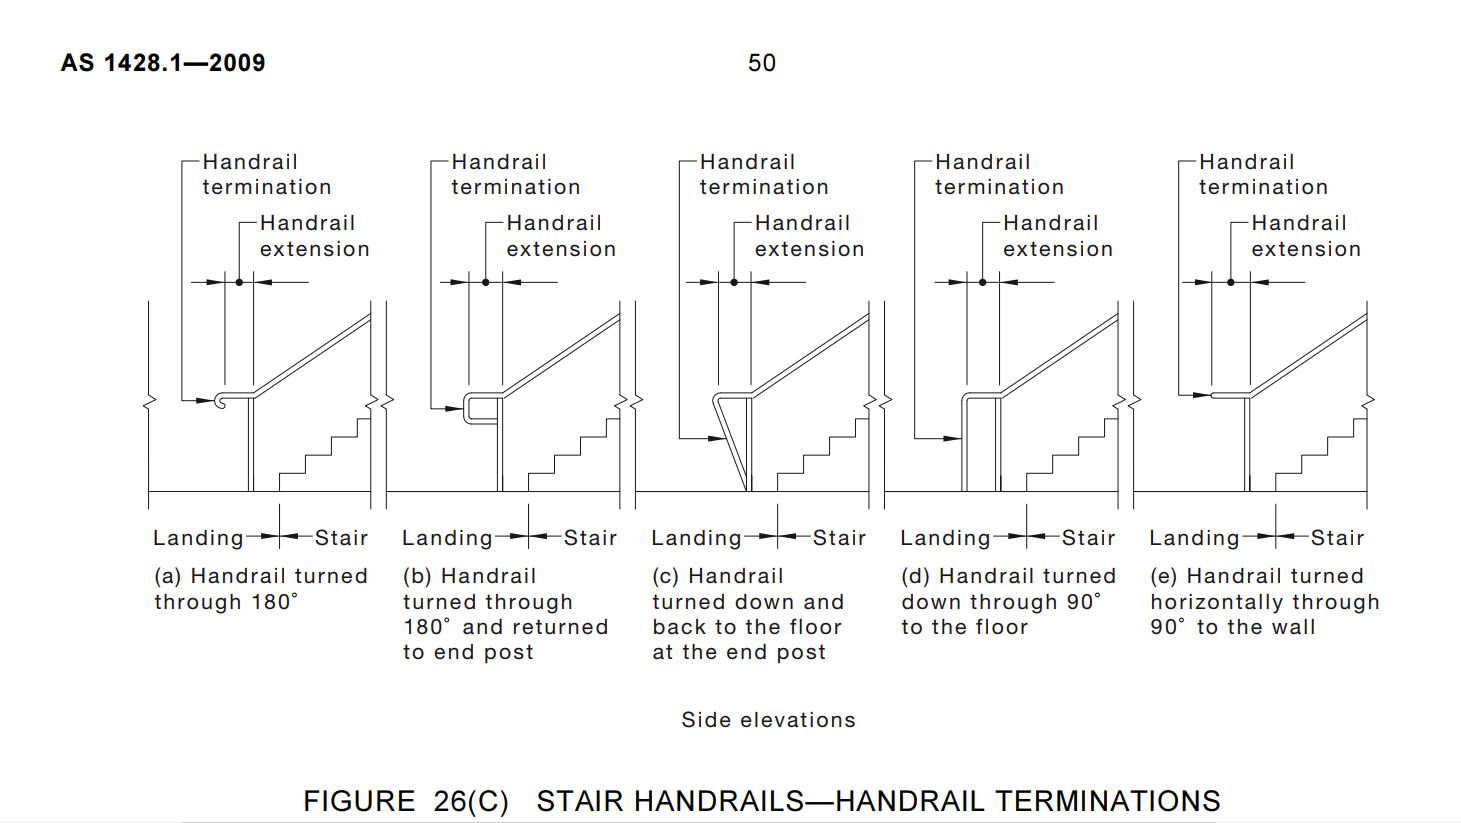
    Please refer to the snapshot below, taken at the entrance of JOHN CAIN Arena, Near MCG. Additionally, we have attached another snapshot that refers to the standard handrail which needs to be used in public areas.

    Conclusion

    Understanding the Standards: AS1428, AS1657, and BCA
    Before commencing any detailing project, it’s crucial to have a comprehensive understanding of the relevant standards. AS1428 covers design for access and mobility, providing guidelines for elements such as handrails, ramps, and doorways to ensure accessibility for all individuals. AS1657 specifies requirements for fixed platforms, walkways, stairways, and ladders, emphasizing safety and structural integrity. Meanwhile, the Building Code of Australia (BCA) sets forth regulations governing construction, including provisions for structural adequacy and fire safety.