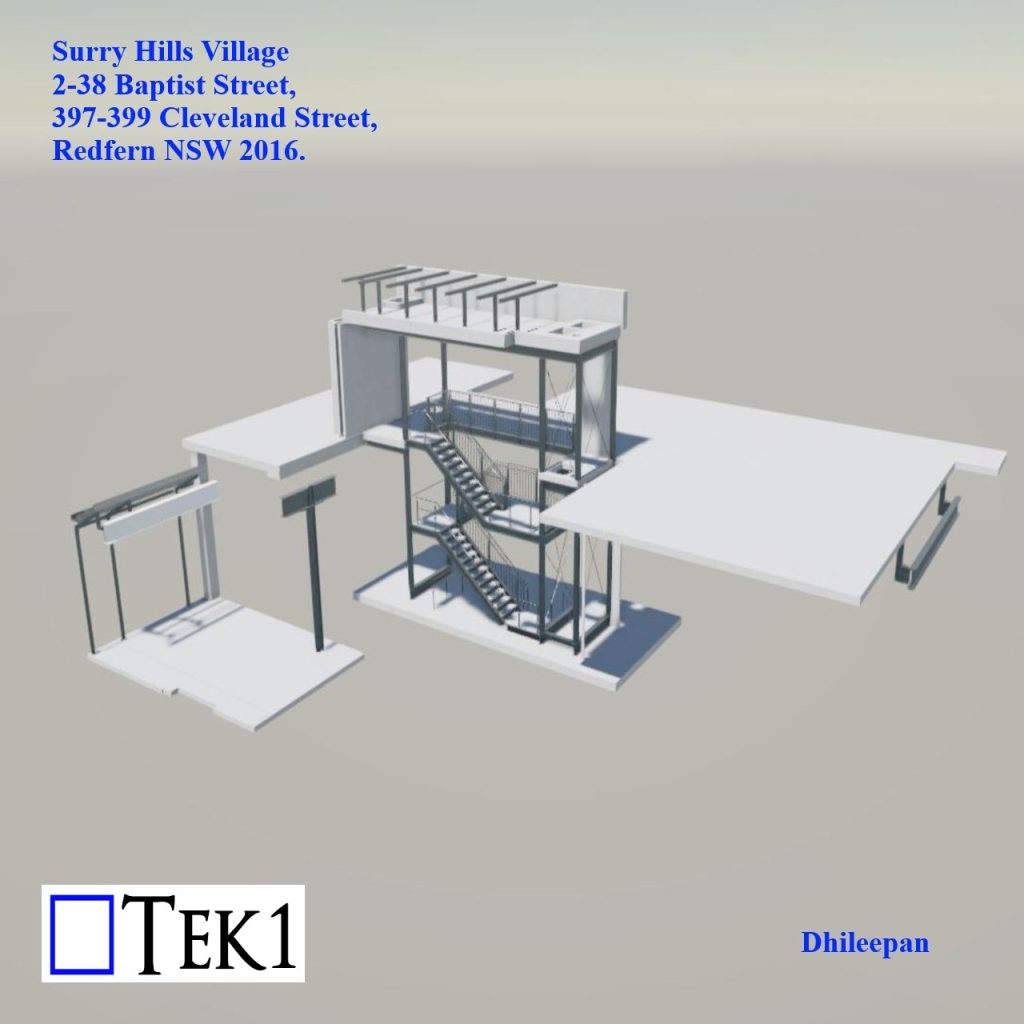
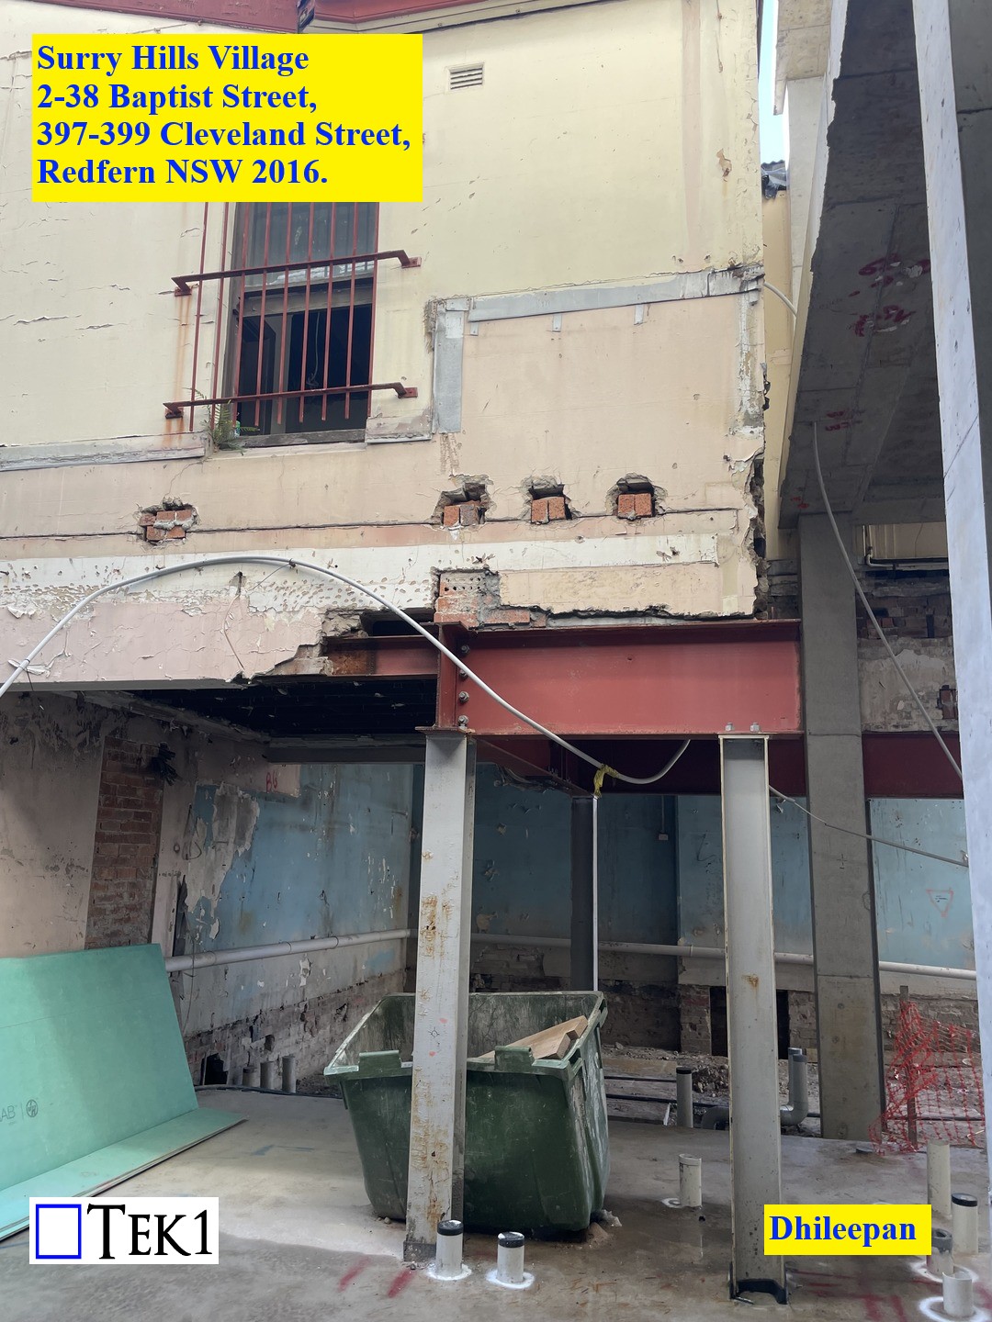
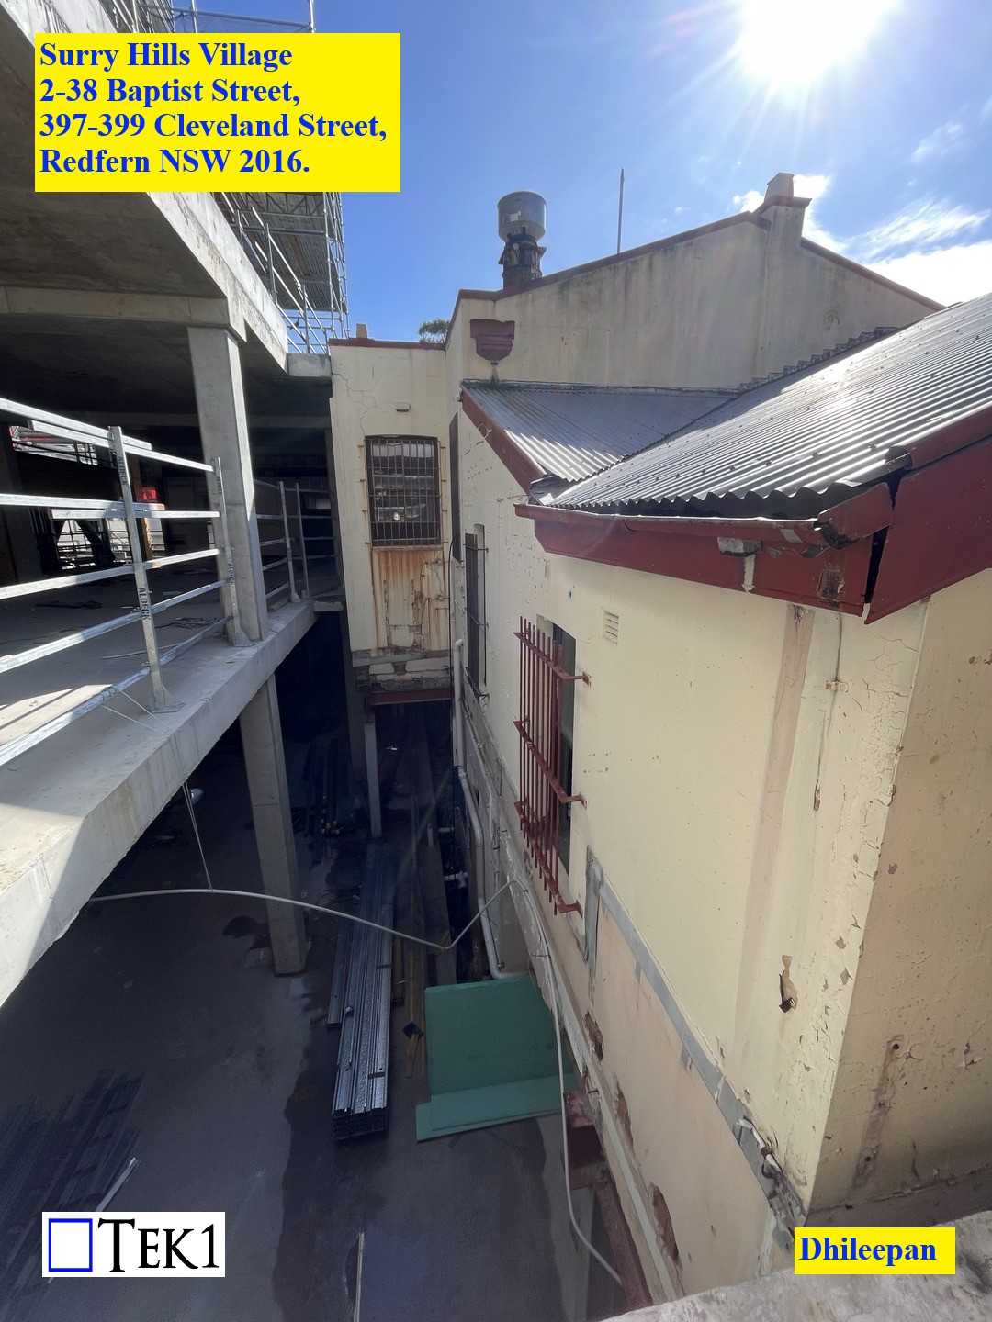
Tek1’s proactive approach played a pivotal role in saving time and money on site by effectively addressing challenges before they escalated. When detailing a stair in an already constructed building at Surry Hills Village, Tek1 requested site measurements and images of the existing structures. Analysing the received site images, Tek1 identified potential clashes, such as the extension of an existing beam conflicting with a new column and the roof of a nearby block encroaching on the new stair’s landing.
With this foresight, Tek1 proposed the removal of the conflicting portions, mitigating potential disruptions to the workflow. By identifying and resolving these clashes early on, Tek1 ensured a smoother construction process, preventing costly delays and rework. This proactive approach not only saved valuable time but also optimized resources, demonstrating Tek1’s commitment to delivering efficient and cost-effective solutions to its clients.
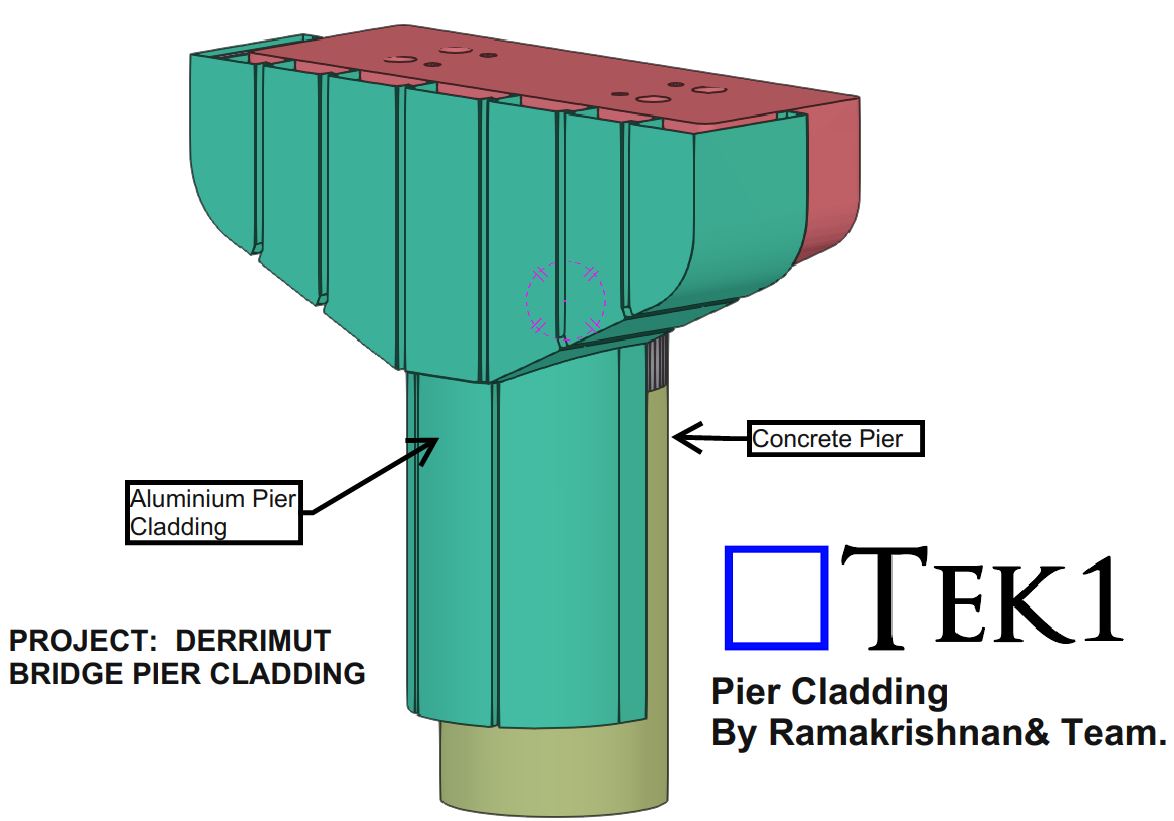
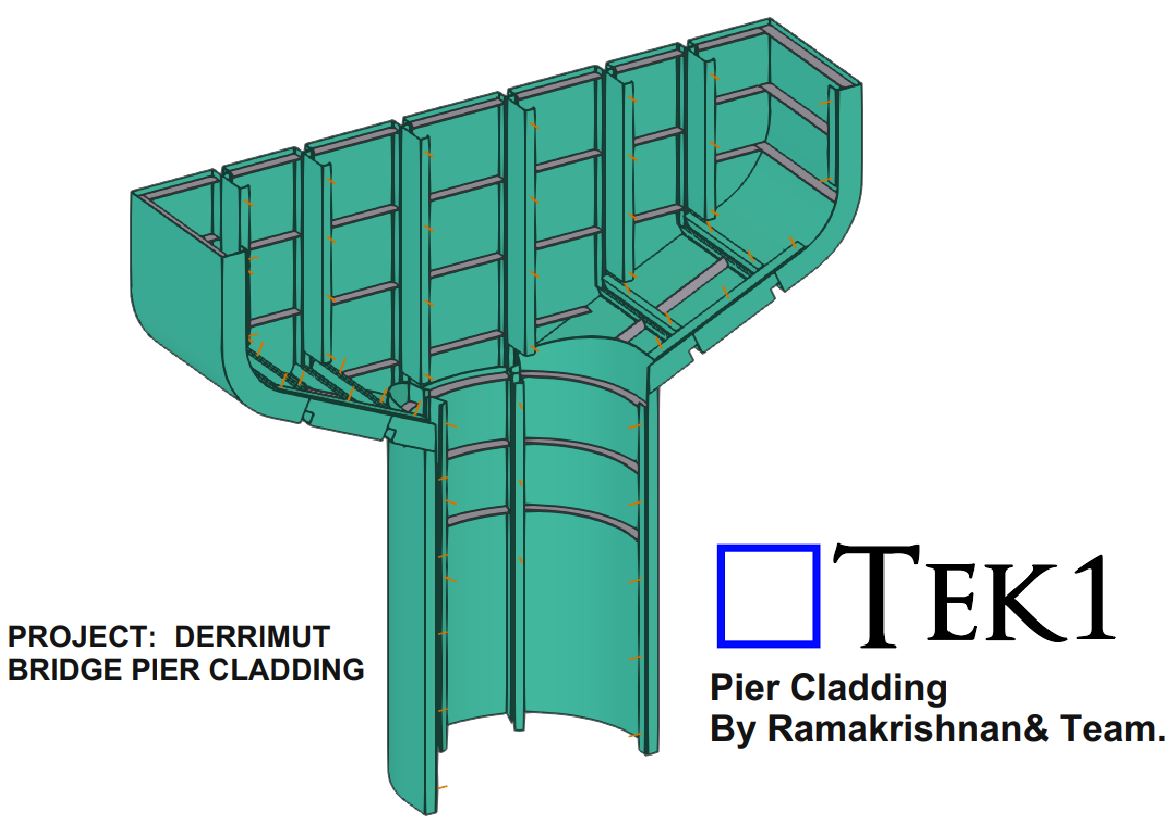
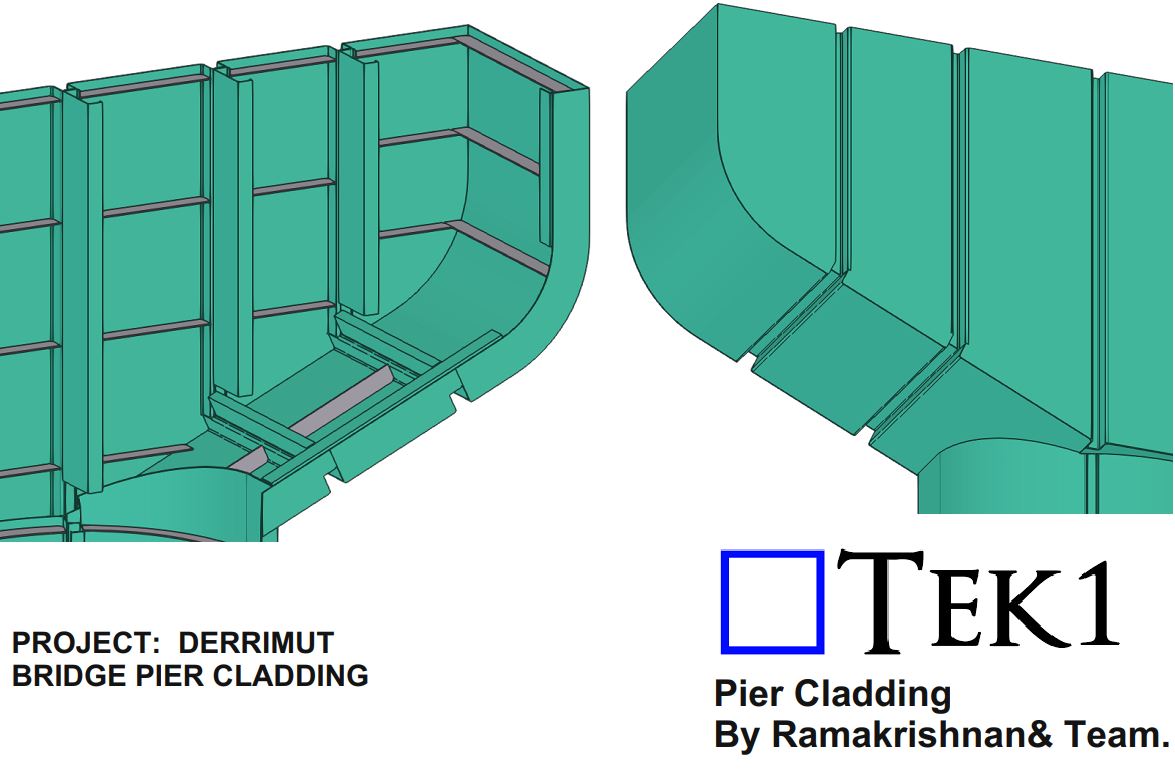
Unlock the potential of your architectural vision with our advance cladding structure detailing services. At TEK1 Pty Ltd, we take pride in our expertise in handling the most intricate and complicated cladding structures with precision and finesse.
🌐 Advanced Technology: Utilizing state-of-the-art 3D modeling tools and innovative software, we bring your cladding concepts to life with meticulous attention to detail. Our commitment to staying ahead in technology ensures accuracy and efficiency in every project.
🏢 Diverse Portfolio: From avant-garde facades to intricate cladding patterns, we’ve successfully delivered projects across various industries. Our diverse portfolio showcases our ability to adapt to unique challenges and exceed client expectations.
🛠️ Problem Solvers: Complicated cladding structures require creative solutions. We thrive on solving design challenges and transforming complex ideas into practical, constructible solutions. Your vision is our inspiration.
🌟 Key Benefits of Our Services:
🚀 Accelerated Project Timelines: Our efficient detailing process ensures timely completion of projects, allowing you to meet tight deadlines and stay ahead of schedule.
💰 Cost-Effective Solutions: We understand the value of cost-effective solutions. Our detailing services are not only high-quality but also budget-friendly.
📐 Precision and Accuracy: No detail is too small. We prioritize precision in our detailing to guarantee structural integrity and flawless execution during construction.
🏭 Industries We Serve:
🏢 Commercial and Residential Developments
🏨 Hospitality and Entertainment
🏭 Industrial and Manufacturing
🌐 Infrastructure and Public Spaces
Ready to elevate your cladding game? Partner with TEK1 Pty Ltd for unmatched expertise in complicated cladding structure detailing. Let’s build iconic structures together!
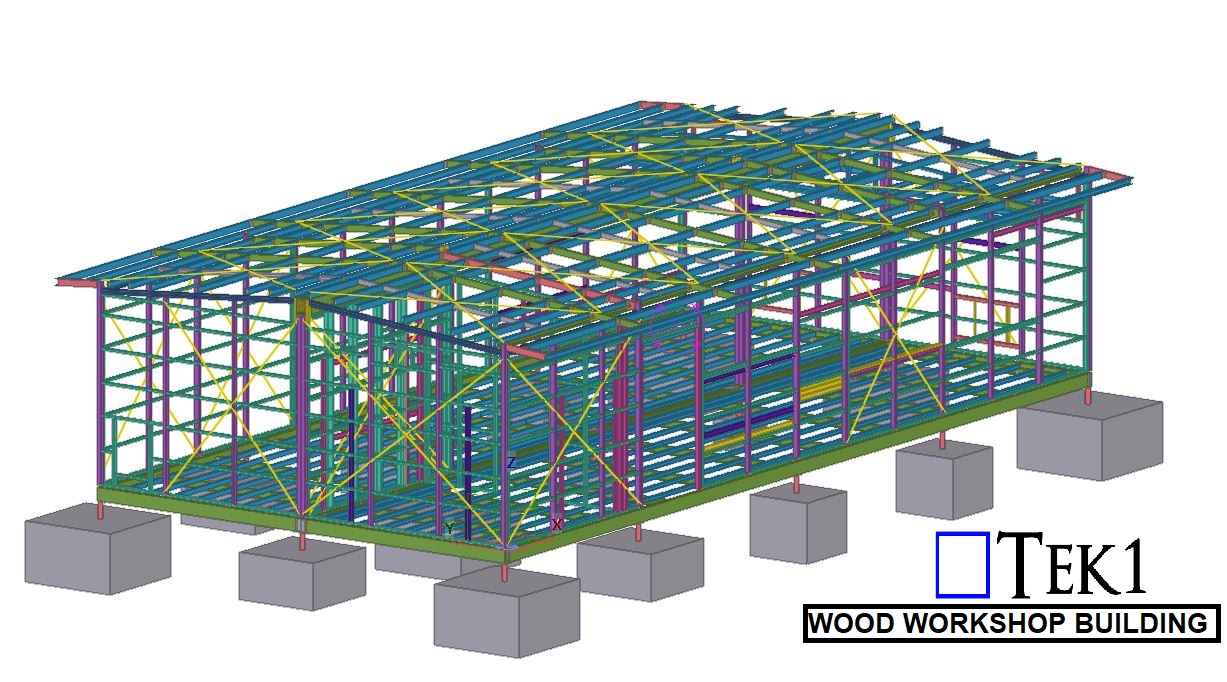
Tek1 has successfully completed the project for the reputed organisation in Australia .
Lots of timber connections involved with steel in this project. TEK1 provided all the supporting members for timber.Client is happy with the connections that we have provided which is not in their design.
Things to be checked, if we get a spigot connection for a column

When we have a spigot connection, at top of the column and a base plate connection at bottom of the column, first we must check the clearance provided for the movement of the column in the spigot to avoid any difficulties during erection.
If the clearance is not sufficient, we must address the issue to the client along with some proposals. In our condition the following Suggestions were provided. We can postfix the Chemsets at any one side of the column ends We can increase the clearance to enable sufficient erection clearance for the column.

In the below case, the design demands to pre-fix the chemset bolts and have provided only 50mm clearance for the spigot movement.
Refer below snaps from model & structural design.
In the above snap, the bottom of column has 10 thick base plate with Ø12 Chemset bolts and the top of the column is connected to the slab through the spigot which has 10 thick top plate with Ø12 chemset bolts as per the structural design requirement.
The structural engineer advised to pre-fix the chemset bolts.
So, we need to check for erection clearance to install the column.
The clearance between Soffit to the top of slab is 2940mm (Refer model snap). When we deduct the projection of the chemset at top 30mm (10mm top plate thick + 20mm projection) and at bottom 45mm (15mm grout + 10mm base plate thick + 20mm projection) from the slab to slab clearance (2940mm) we get 2865mm (2940-30-45=2865).
But the length of the column (when the spigot is fully inside the column and the top plate only projects out) is 2865 (column length) + 10 (Top plate of spigot) = 2875 mm which is 10mm more than that of the clearance between chemset projections.

So, considering this 10mm extra length and providing 15mm clearance at top and bottom, we have prepared a markup proposing 50mm (clearance as per design) + 40mm (10mm extra length of column + 15mm clearance on top & bottom) = 90mm spigot movement for easy erection and this proposal was sent to client.
Client had understood the issue and agreed our connection proposal with 90mm clearance.
Our analysis towards erection possibility along with client’s attention and understanding of the issue that we have addressed made the columns easy to erect.
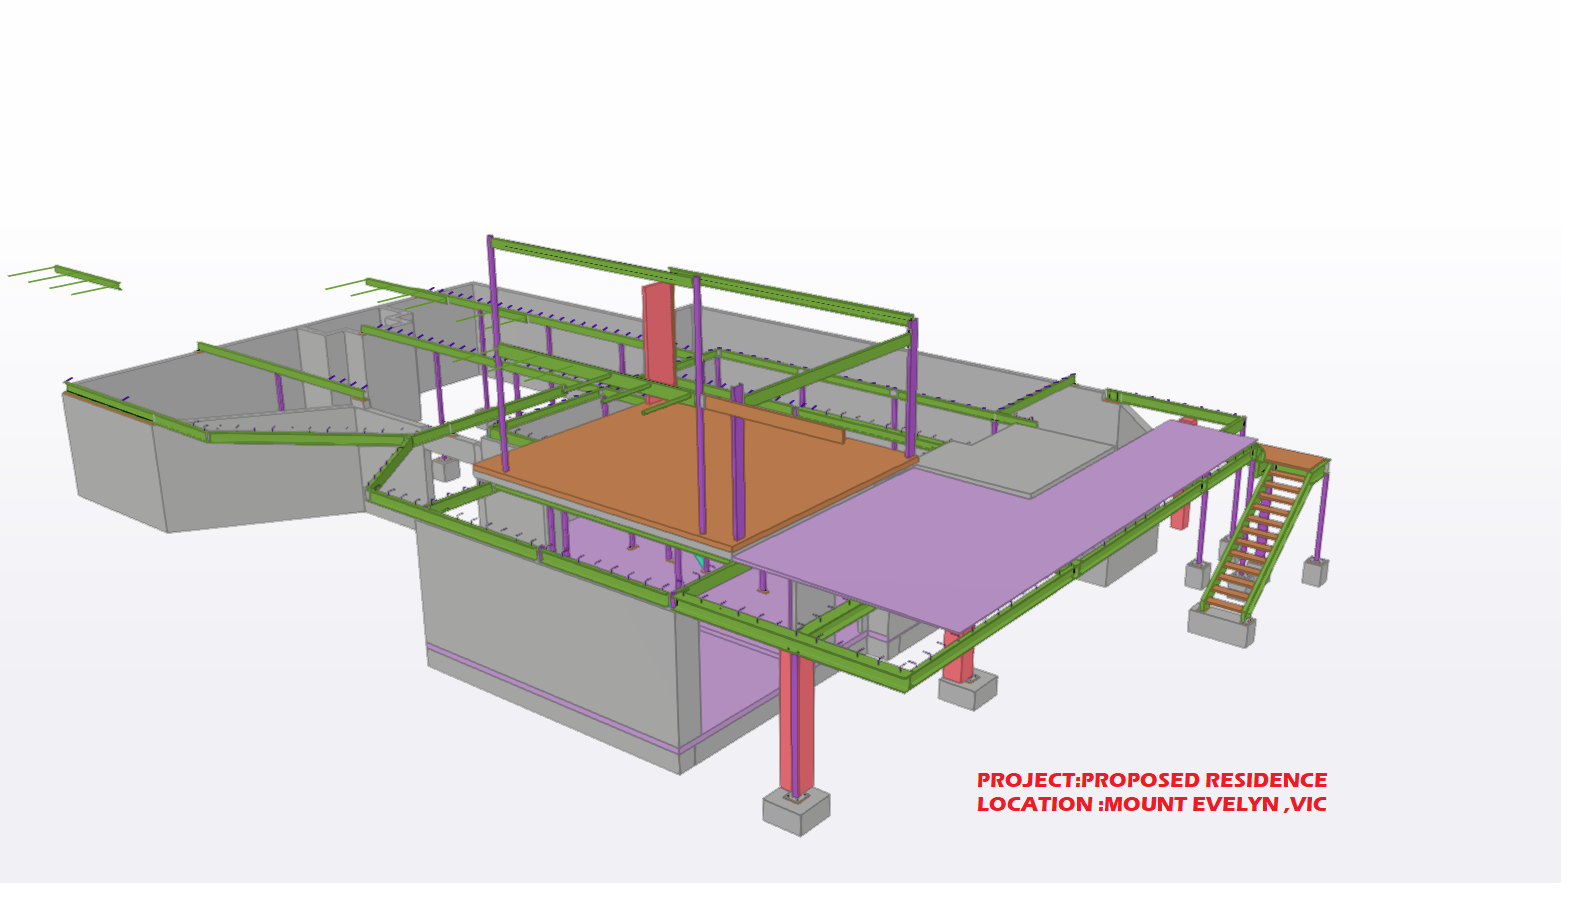
TEK1 did a detailing for proposed residence project for reputed client in Australia.This project includes lot of timber beams. TEK1 will provide all the timber supports which connected to steel.
We did not miss any of the connections & finished this project without any error.
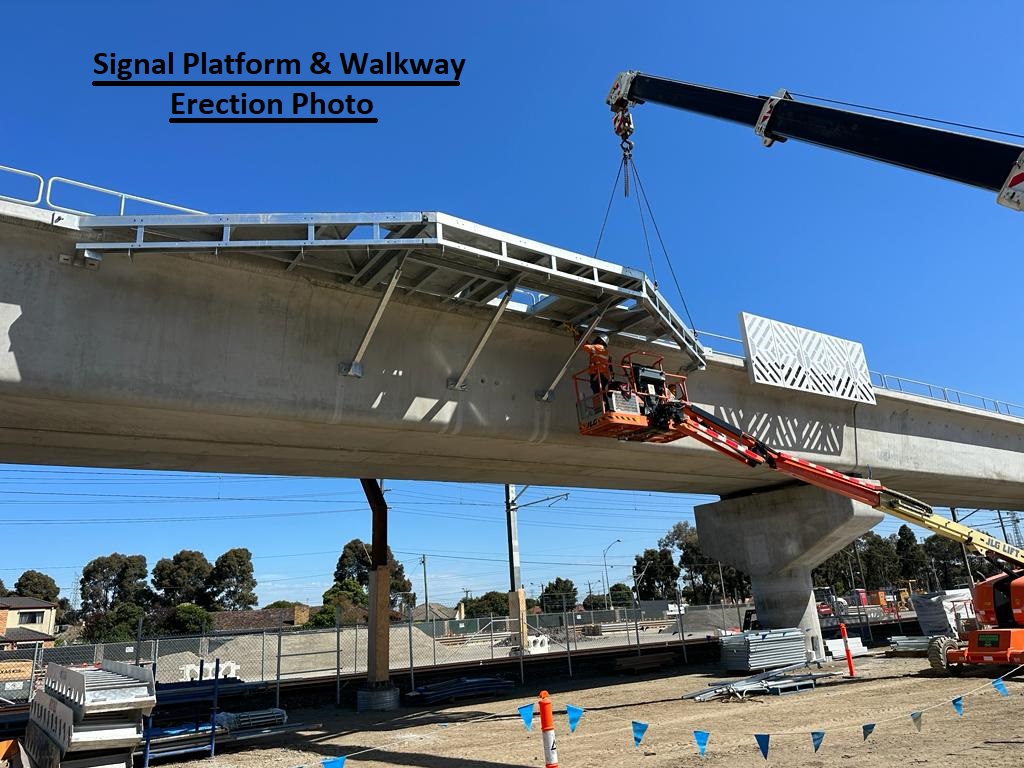
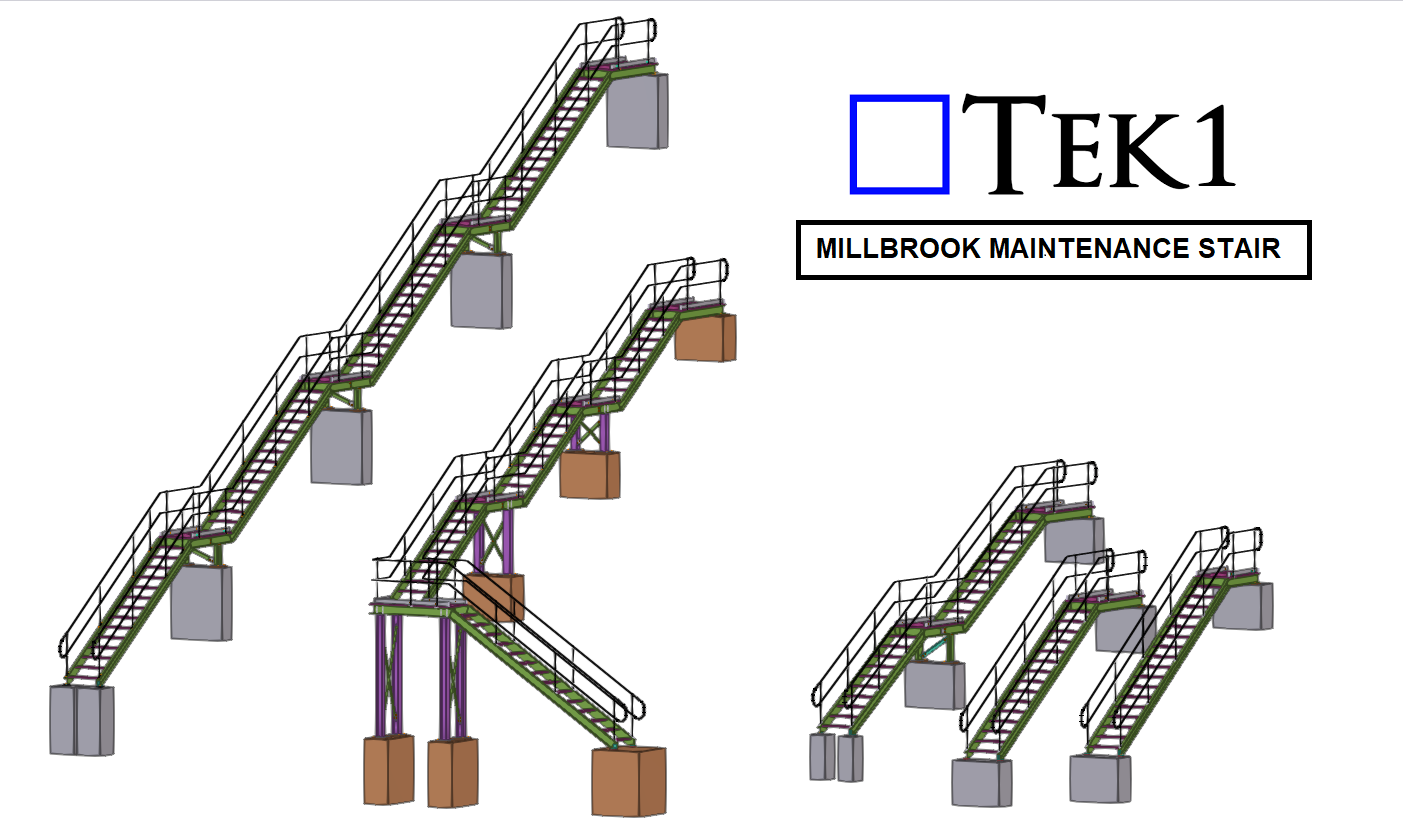
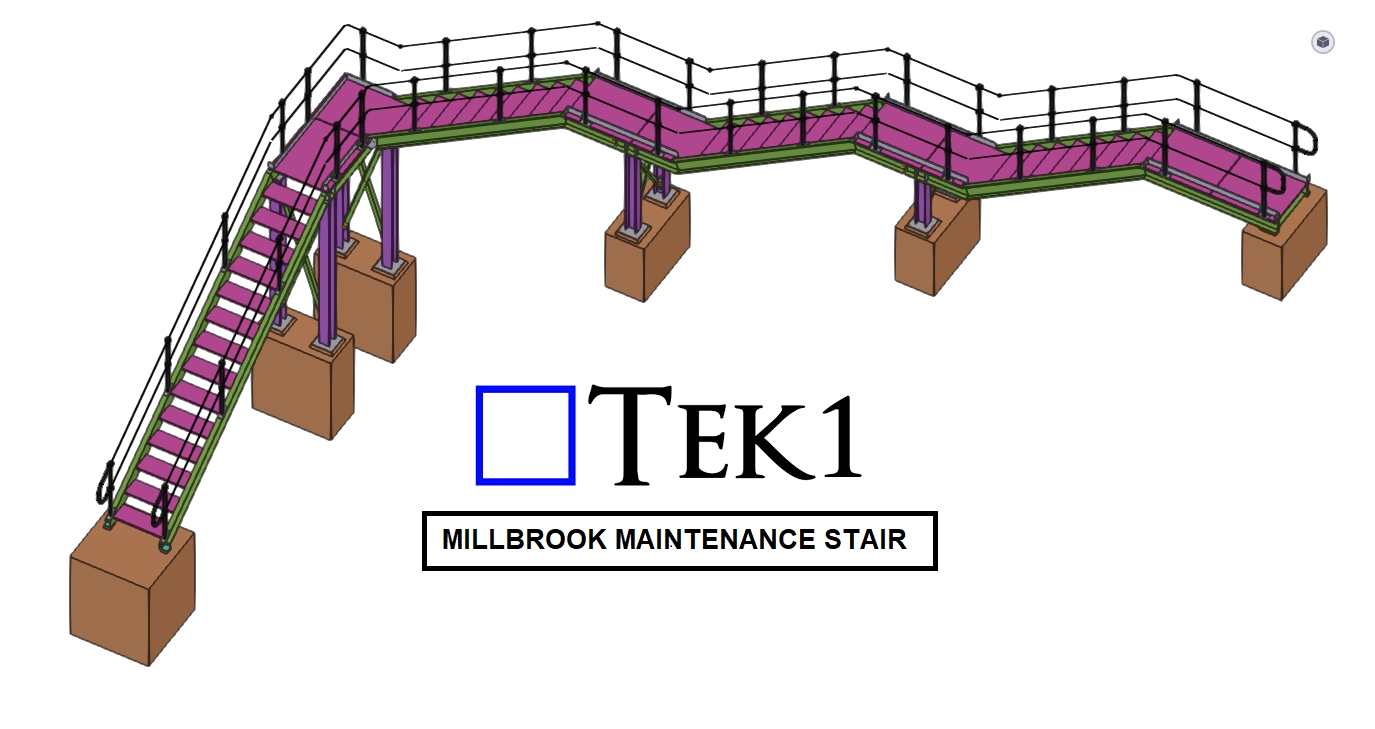
TEK1 recently did the 5-different types of railway Maintenance stairs with varying chainage. We are using our own macros to Model & detail these stairs pretty easier.