Category: General Tips

  • First rule of Building and Construction: Make sure it can be built!

    Danger
    Stay out of danger!


    “A prudent person foresees danger and takes precautions. The simpleton goes blindly on and suffers the consequences.”

    So it is the case also in building and construction.

    Here is a primer of how and why and where things go wrong – if they do go wrong. As with most things, problems start in the administration and design of projects. From there, they snow-ball.

    To summarise:

    • Stay away from problematic jobs: they will cost you money, and worse, time. You can tell whether it’s gonna be trouble just by looking at the architect’s designs, and by knowing who the builder / project managers are.

    Architects

    • What does the architect do? The architect comes up with a design. The architect is primarily interested in making a building look good. They also want the building to have extreme versatility – for it to be uber convenient; eco-friendly – for it to have the ability to recycle human refuse into heat and light and potable drinking water etc. etc;
    • What are the interests of the architect?
      • They want to make a name for themselves. So they come up with all sorts of designs which might make you wonder whether they were smoking weed or crack cocaine? It will not do for an architect to make an ordinary building, with a straight edge: no, no, no! He must make the building flutter and shimmer in the wind. She must otherwise design it with an ocean liner on top of it; or she must make it resemble a half-folded “deck of cards” etc. etc.
      • Architects’ interest are not the same as others’: Generally the problem with the architects are that they invariably design buildings which are contrary to the interests of the other stake holders in the game: it might not be feasible to build such a building given: (i) time, (ii) structural integrity, (iii) and/or costs. E.g. the Marina Bay Sands and the Burj Khalifa were phenomenally expensive. The architect is not incentivised to worry so much about cost/time. The great Gaudi, on the subject of the extremely long construction period of the Sagrada Familia, is said to have remarked: “My client is not in a hurry.” He can say that because he isn’t paying the bills.

    Engineers

    • What does the engineer do? The engineer’s job – a difficult one – is to make sense of the architect’s design and to ensure that the building does not fall down.
    • What is the interest of the engineer? He is primarily concerned with ensuring that nobody dies, and that the building is structurally sound, and that somebody doesn’t sue him 5 years later because the building imploded.

    Shop Drawer

    What does the shop drawer do?

    • It is the shop drawer who has to make sense of the above madness and to make sure the structure can actually be built (and sometimes designs up for tender simply cannot be feasibly built).

    The Consequences of Bad Designs

    Here are the consequences:

    • Extra Costs:
      • Reworking flawed designs on site.  Rectifying on site is probably x5-10 times more expensive than getting it done right in the workshop. Who pays? Not the designer.
      • Reworking designs – in the office before fabrication. It’s cheaper than on site, but you’ll spend a lot of time here. See the explanation below for more detail.
      • The builder will be squeezed of cash. It may mean that you (and other trades) might not get paid on time, if at all.
    • Time Lost:
      • If you get a bad design, that means it is your job to spend time communicating those changes to the architect and/or the engineers. There can be hundreds and sometimes thousands of emails flying back and forth on the job. Now you have to worry about leaving a document trail behind. Are you being compensated for this?
      • Architects will usually have to issue revisions to their designs as their cock ups come to light. Other trades may be affected? Which ones? Who knows and who cares! Blast those revisions out to everyone on the job. So rather than specifically target the communication re: those revisions to affected people only, they email blast out those revisions to everyone on the job – from the MEP folks to the birds sitting on a near by tree. Everyone is notified. That means all of those trades have to spend their time scrutinizing those changes to make sure that it does not affect them. And if those changes force further changes, then the entire cycle repeats itself. The cost blow out is exponential. One or two changes every now and then is ok, but when you are looking at about 15 drawings, amongst 100s of changes a week, that becomes extremely tedious, time consuming and onerous.
      • If a design doesn’t conform to AS standards who pays? Not the architect – who’s job it is to design it properly in the first place. No, you can pay for that instead. Don’t pay for someone else’s mistakes: stay away from bad designs and problematic jobs.
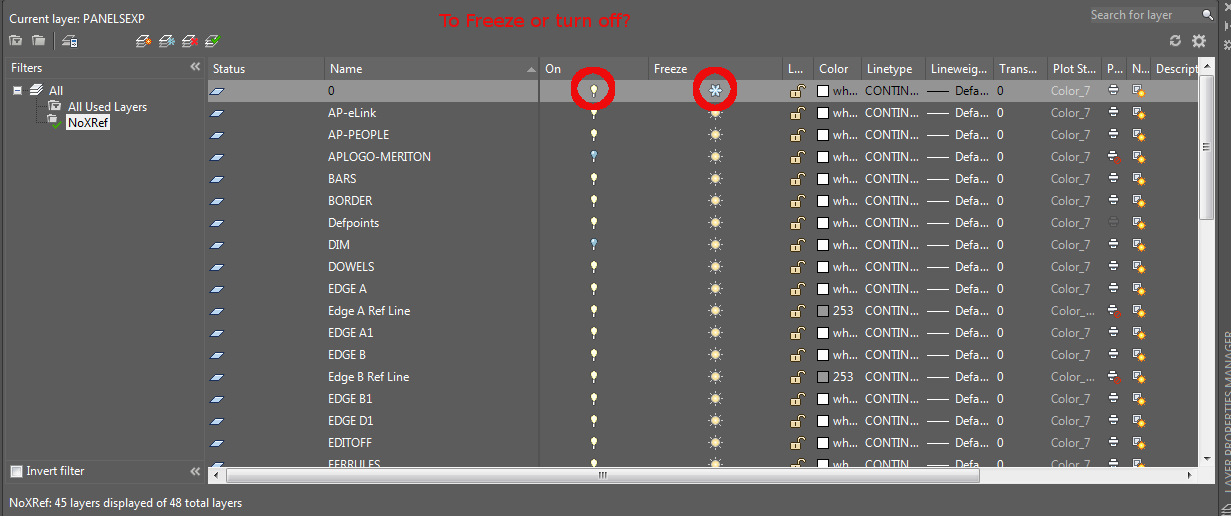
  • What is the difference between Freezing a layer vs Turning it off? (AutoCAD tips)

    Freezing improves performance. That's the difference.
    Freezing improves performance. That’s the difference.

    A tyro to AutoCAD will immediately notice that he or she has two options available to him – both of which ostensibly render similar results: freezing a layer and turning it off. But what is the real difference?

    • When you turn a layer off, it is still loaded into memory. AutoCAD is keeping track of it.
    • When you freeze a layer, then AutoCAD basically ignores that layer and everything on it. You should notice a slight increase in speed and performance when you freeze layers – especially if they contain hundreds of thousands of elements. That will give you a significant performance boost cf: if you simply turned that layer off.

    That’s the difference and I hope you learned something.

  • How to Save Views in AutoCAD (AutoCAD tips)


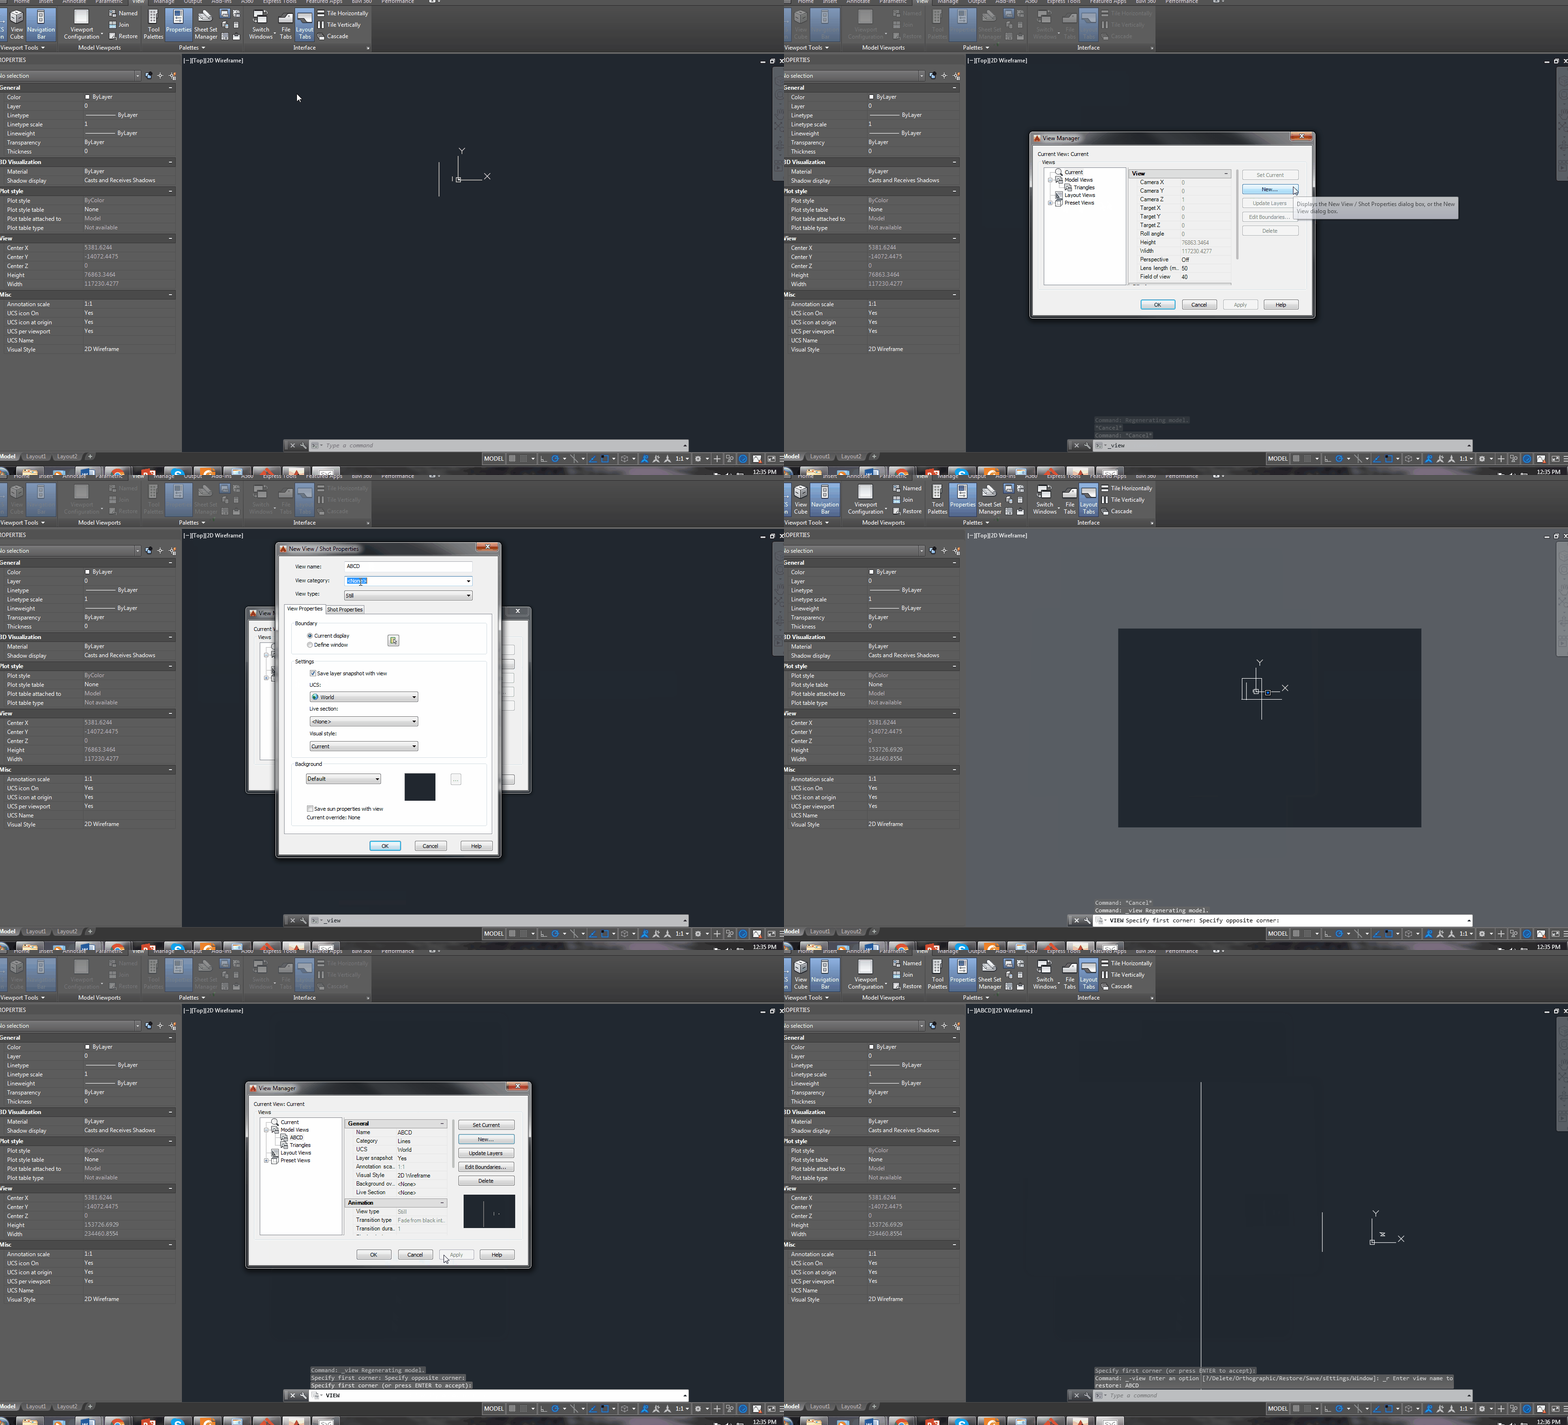
    Demonstrates how to save a view in AutoCAD - please watch this gif carefully. It's pretty self explanatory.
    Demonstrates how to save a view in AutoCAD – please watch this gif carefully. It’s pretty self explanatory.

    It can get pretty annoying zooming and moving back and forth between a panel and another panel. You can eliminate a lot of the panning involved by saving a “View”.

    1. Open the View Manager (e.g. type in “View” in the command line and press ENTER, or you can see another way of doing this in the gif image above.)
    2. Create a new View.
    3. Refer to it when required.
    4. AutoCAD will now automatically take you to what you want to se.

    The gif above will show you all.

    I hope you learned something!

  • Speed Up Working in DWG files with Partial Open


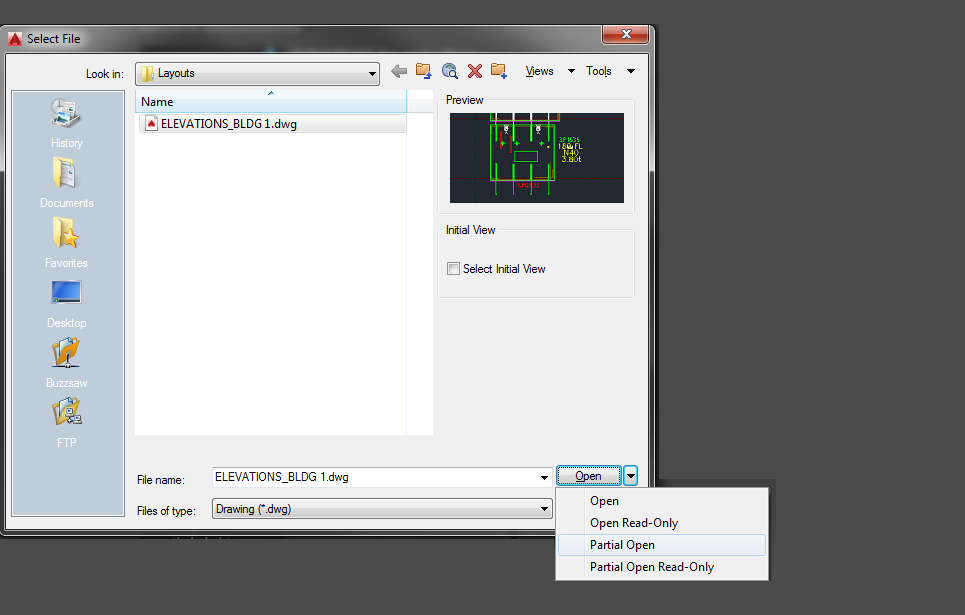
    Showing how to open limited geometries using partial open.
    Showing how to open limited geometries using partial open.

    Suppose your .dwg file has hundreds of thousands of entities all over the place – but you don’t want to see all of them at once – or load all of their geometries. This is especially the case when dealing with Bubble Deck layouts. You can only open the things that you need via a partial open. You can now choose and view only the stuff that you want to see. It’s quicker than otherwise.


  • Avoid Grating Errors During Drafting (Tekla Tips)

    grating model
    How to avoid drafting errors in grating drawing

    How to avoid the error?

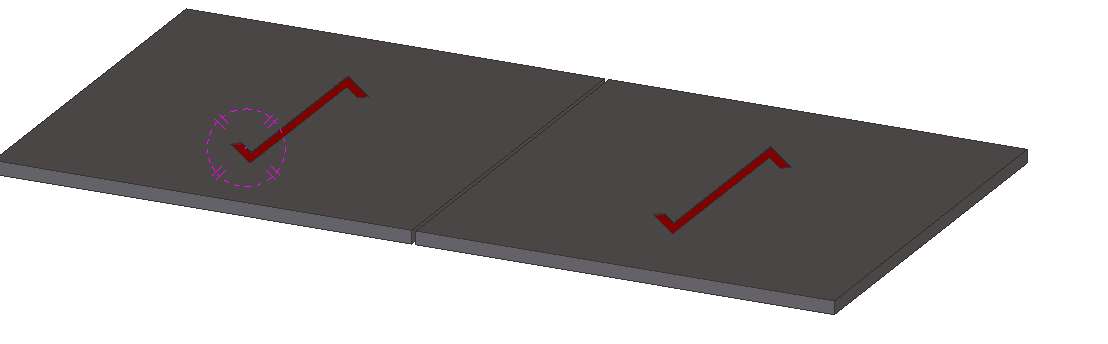
    How to avoid  grating  and chequred plate errors being wrong , due to the view being wrong.

    We have a copped a few of  these errors where the chquered plate (or grating) was drawn upside down.

    How to counter measure: add orientation part cut on the plate

    The way to counter measure this error is to put an  orientation part cut on the plate. Make sure on the part drawing the full lines of the cut is shown. Cut will have to be on the top surface of the plate and must not penetrate to the other side.

    Please see the video below:


    How to Avoid Grating Errors from Tek1 on Vimeo.

  • How to fill out your timesheet

    • Please see a generic time sheet solution below which I’ve developed – please use it for the time being before I develop a more robust solution.
    • Please fill this out honestly – 1 hour is one diligent hour of hard work. If you work slowly and take two hours – you can only write one hour on your time sheet. So it is in your interests to work as hard and as efficiently as possible. If you can think of  a way of doing something faster and/or better, please go ahead and do so – while communicating this to your team leads and Koshy as well.


    How to Use The Time Sheet from Tek1 on Vimeo.

  • Plate work with Advance Steel (Steel Detailing)

    Tekla Structures is wanting features  in detailing plate work. Here is a video showing how Advance Steel handles Plate work. This type of cuts are not possible with Tekla Structures. I think it is mainly because of the data structure of Tekla. Of late Tekla has changed their data structure to deal with these type of situations. But I have not seen any videos from them.

  • Connection Side Mark on Dimension Lines (Tekla Tips)

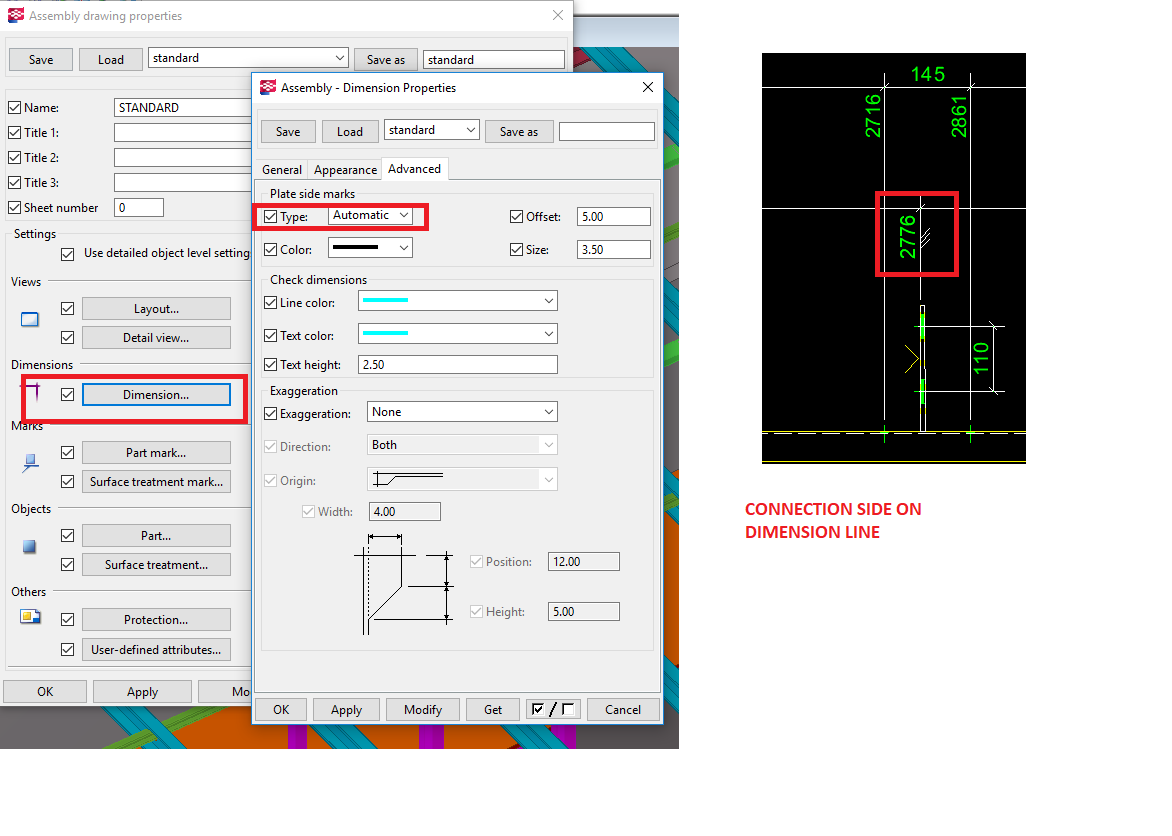
    How to add a connection side mark on Tekla drawings in structural steel drawings.

    Switching on the connection side mark on the part properties in Tekla drawings sometimes can crowd the drawing.

    You can select the Plate side marks “Type” to “Automatic” to set the connection side marks on the dimension line itself.

    One additional advantage is that it will also tell whether the dimension is actually put on the connection side. Cleats should normally be dimensioned to the connection side in steel shop drawings.


    Screenshot explaining connection side on dimension line.
    Screenshot explaining connection side on dimension line.
  • How to Avoid Trouble in Building and Construction Projects (Part V)

    We continue our series on how to avoid trouble in building and construction projects.

    What is required in order to have a successful construction project?

    Building and construction is necessarily a collaborative endeavour – there are many elements that need to come together in order for it to work successfully.

    First and foremost you need a skilled and capable team:

    1. Good architects
    2. Good engineers
    3. Good project managers and builders.
    4. Good guys doing the shop drawing.
    5. Good cash flow and funding.

    Where can you go wrong?

    But I’ve found that in this industry there are several pitfalls:

    1. The competence of building and construction professionals.
    2. The liquidity and ability of folks to pay. It seems to be a common practice in this industry that folks will receive goods and/or services and simply not pay for it – either out of unwillingness or an inability (or both).

    My invective is necessarily harsh on architects on this point: bad architects are the bane of the industry, and are part of the reason why building and construction is notoriously expensive. I’ve seen many and there are but few worth their salt.

    Now you know of the places where you can fall – you can take measures to maximize your likelihood of success.