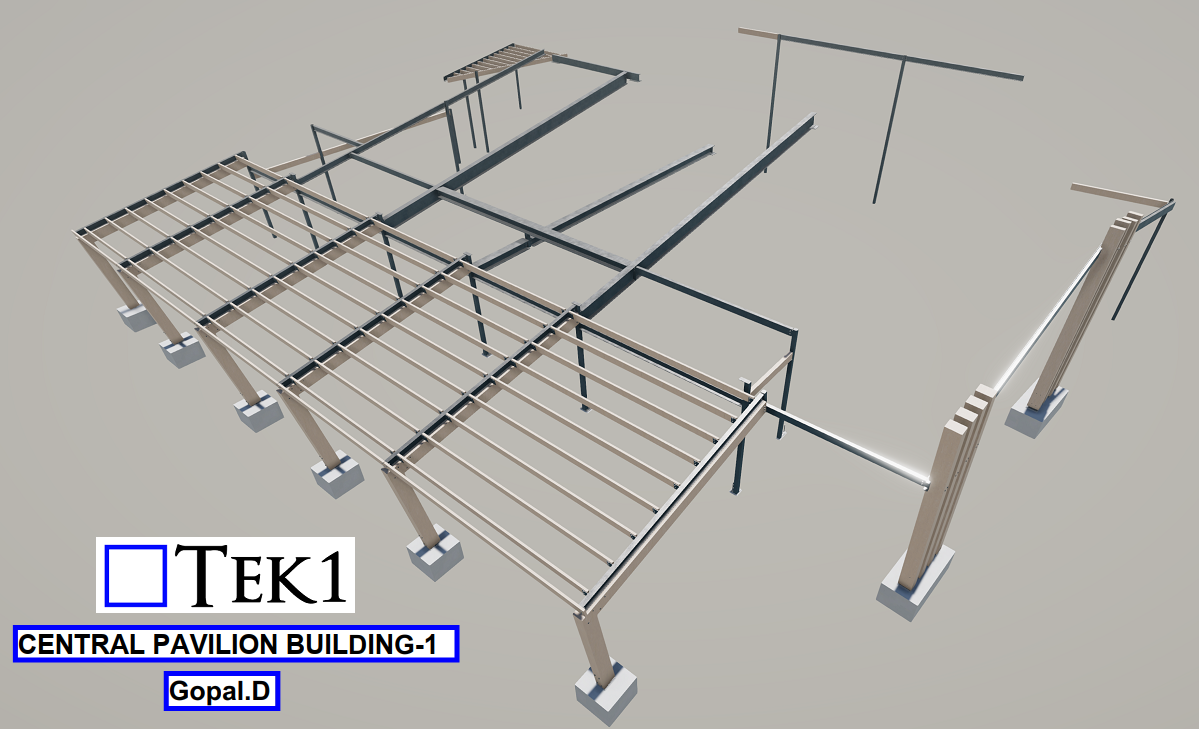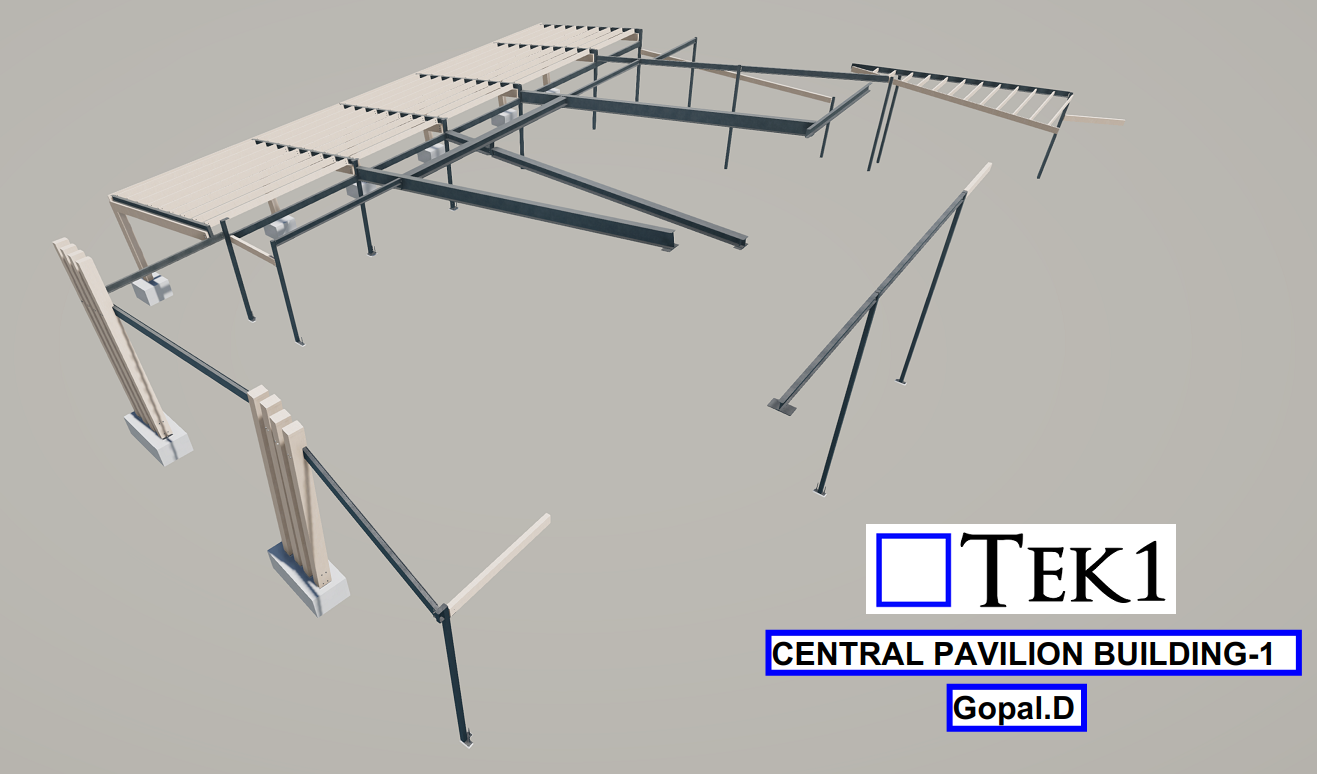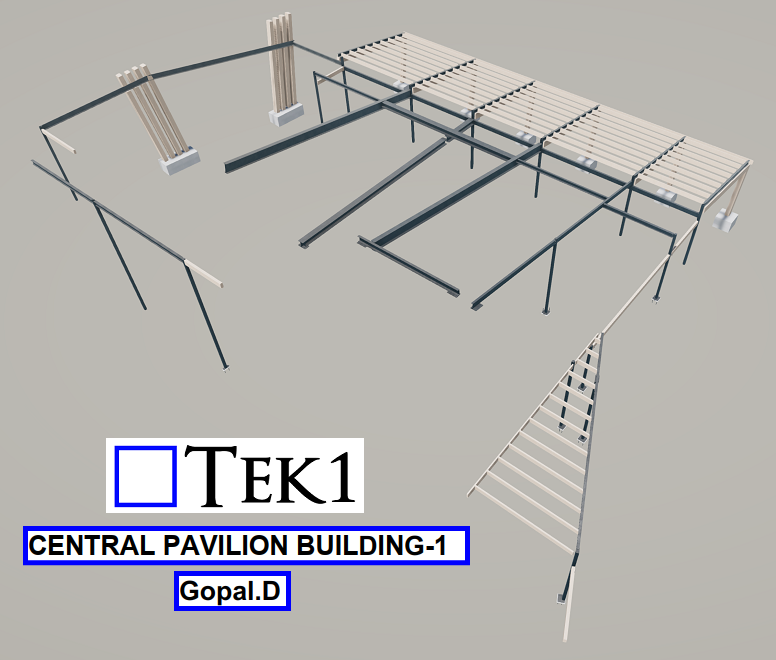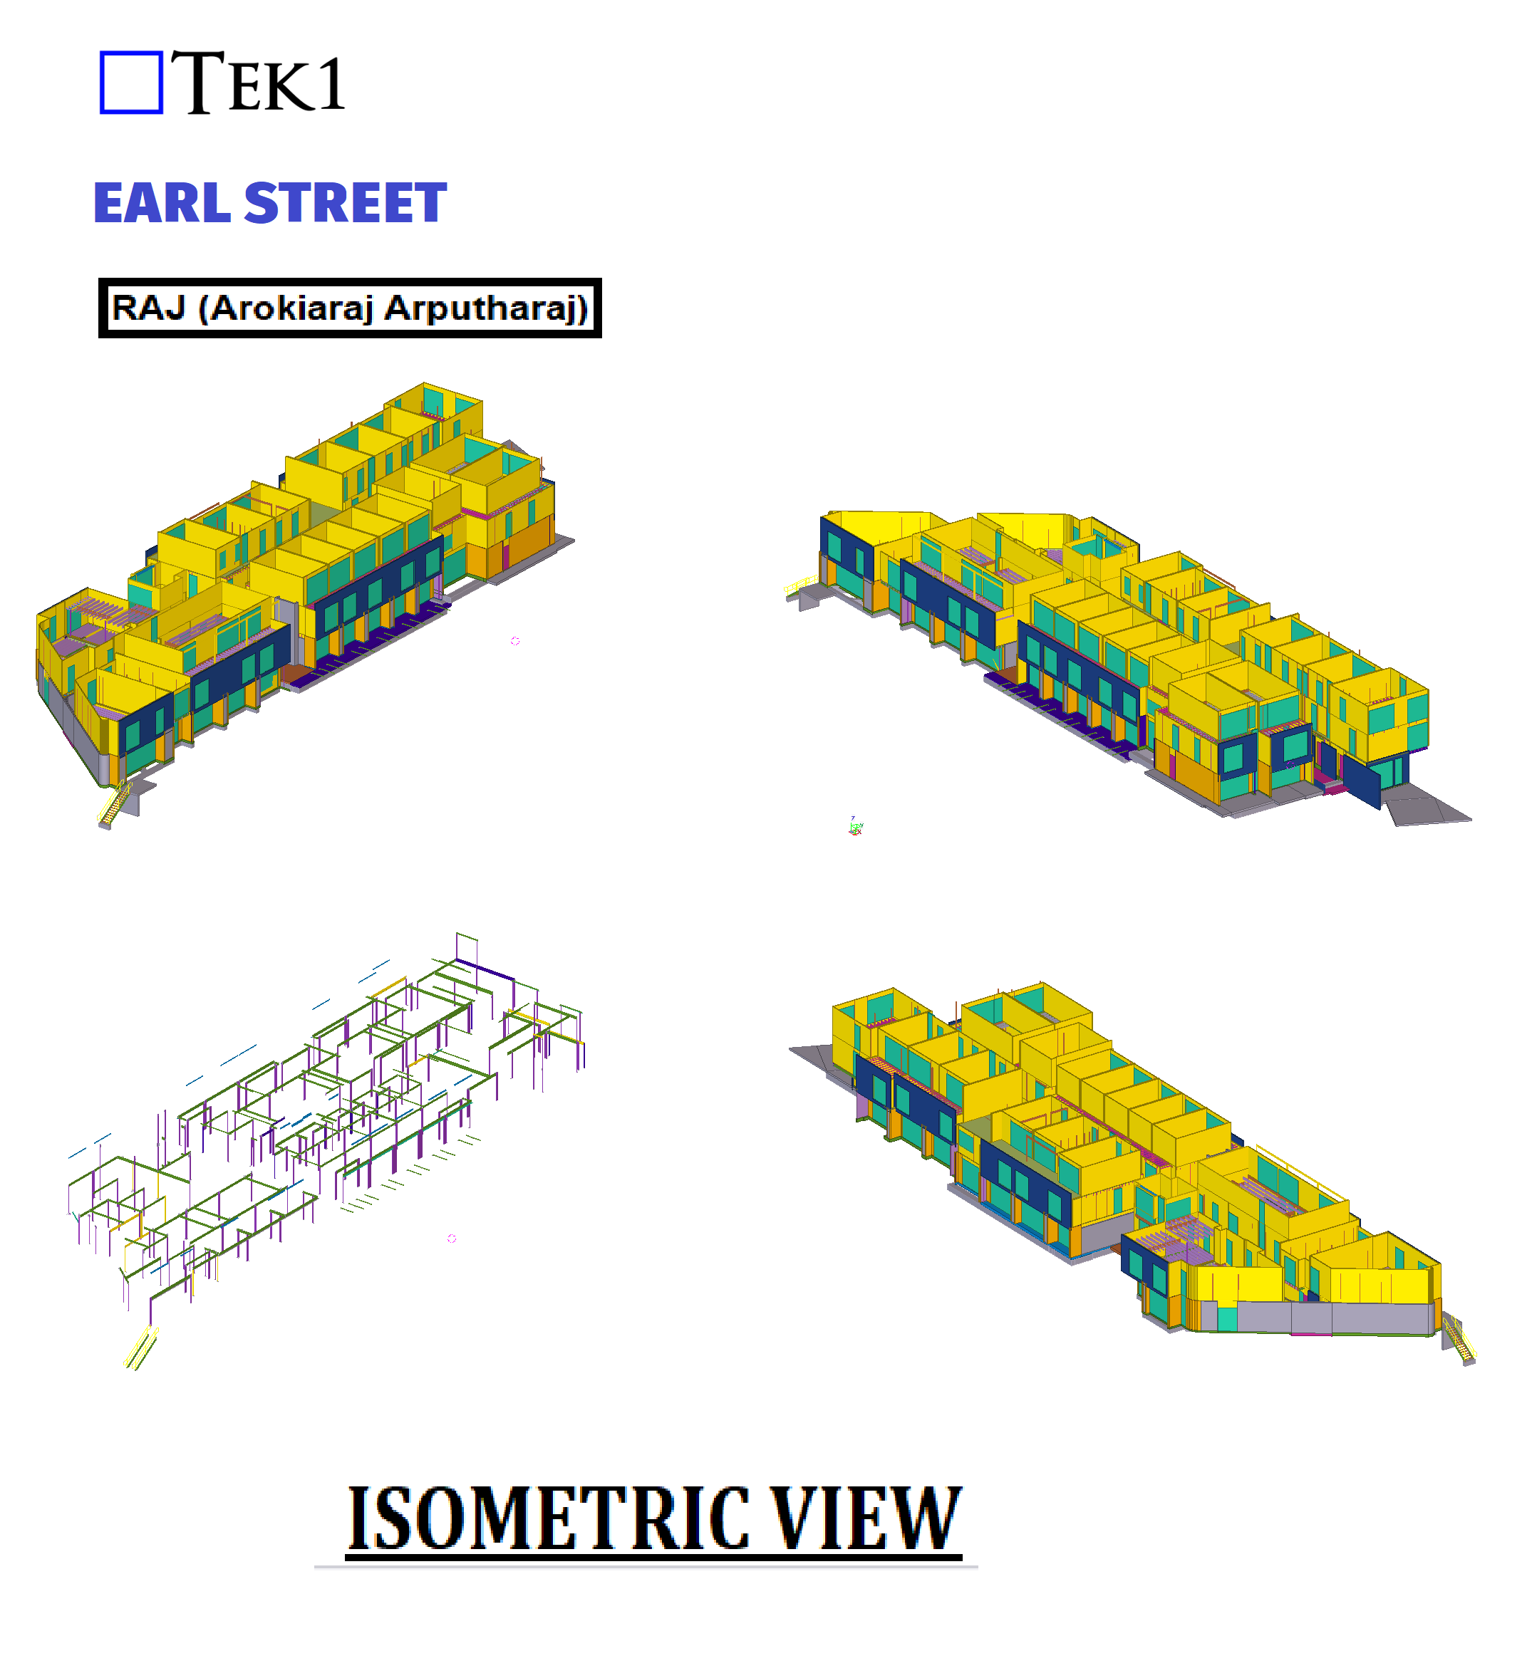
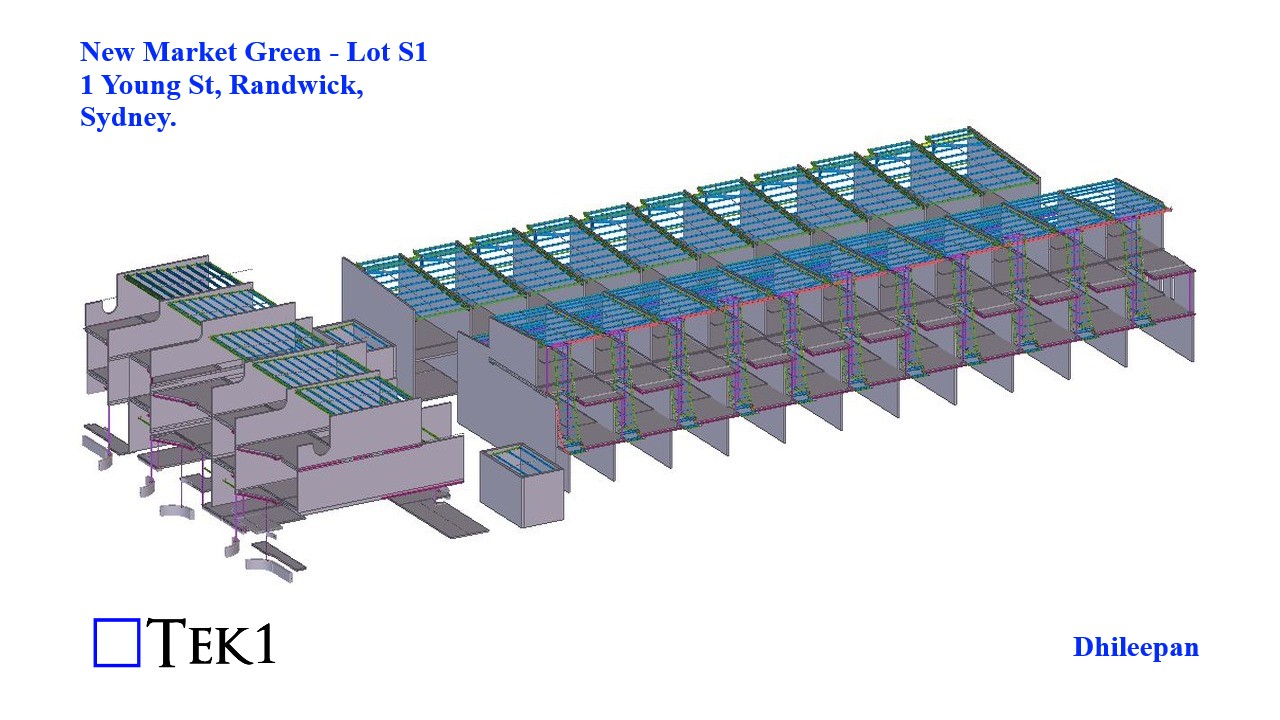
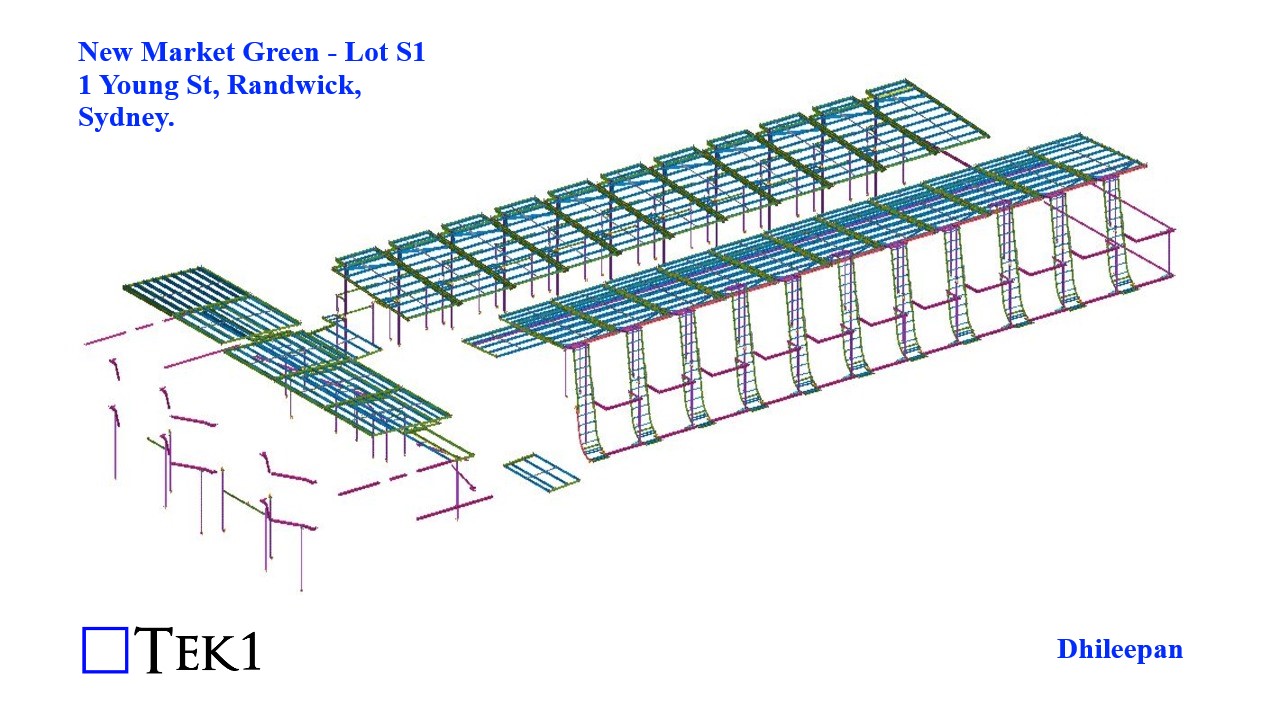
This page show cases some of the Steel Detailing projectgs completed in Melbourne, Sydney, WA, Brisbane Tek1 has completed
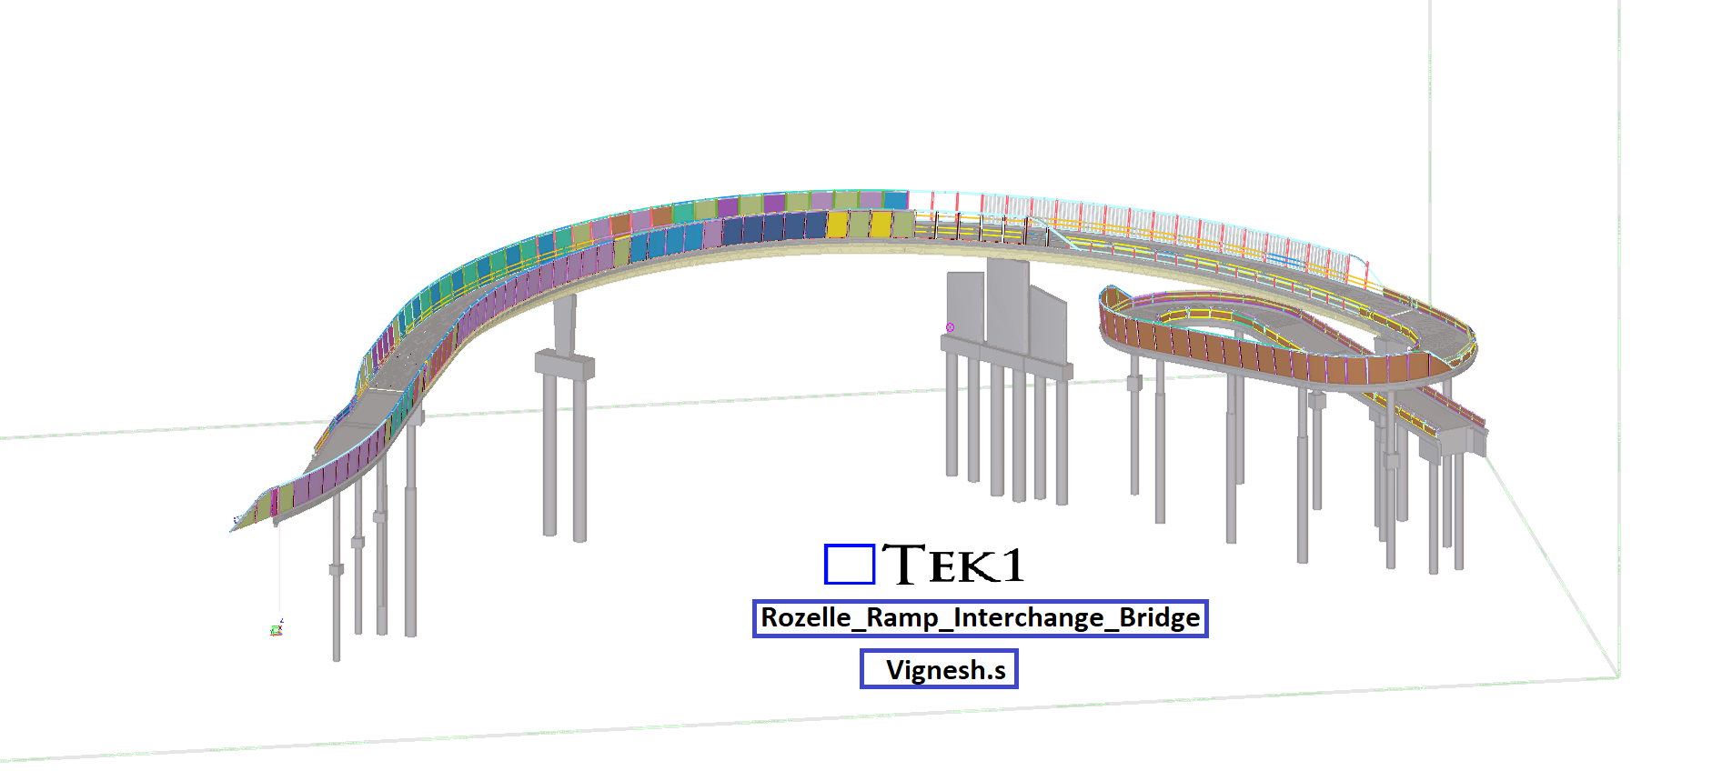
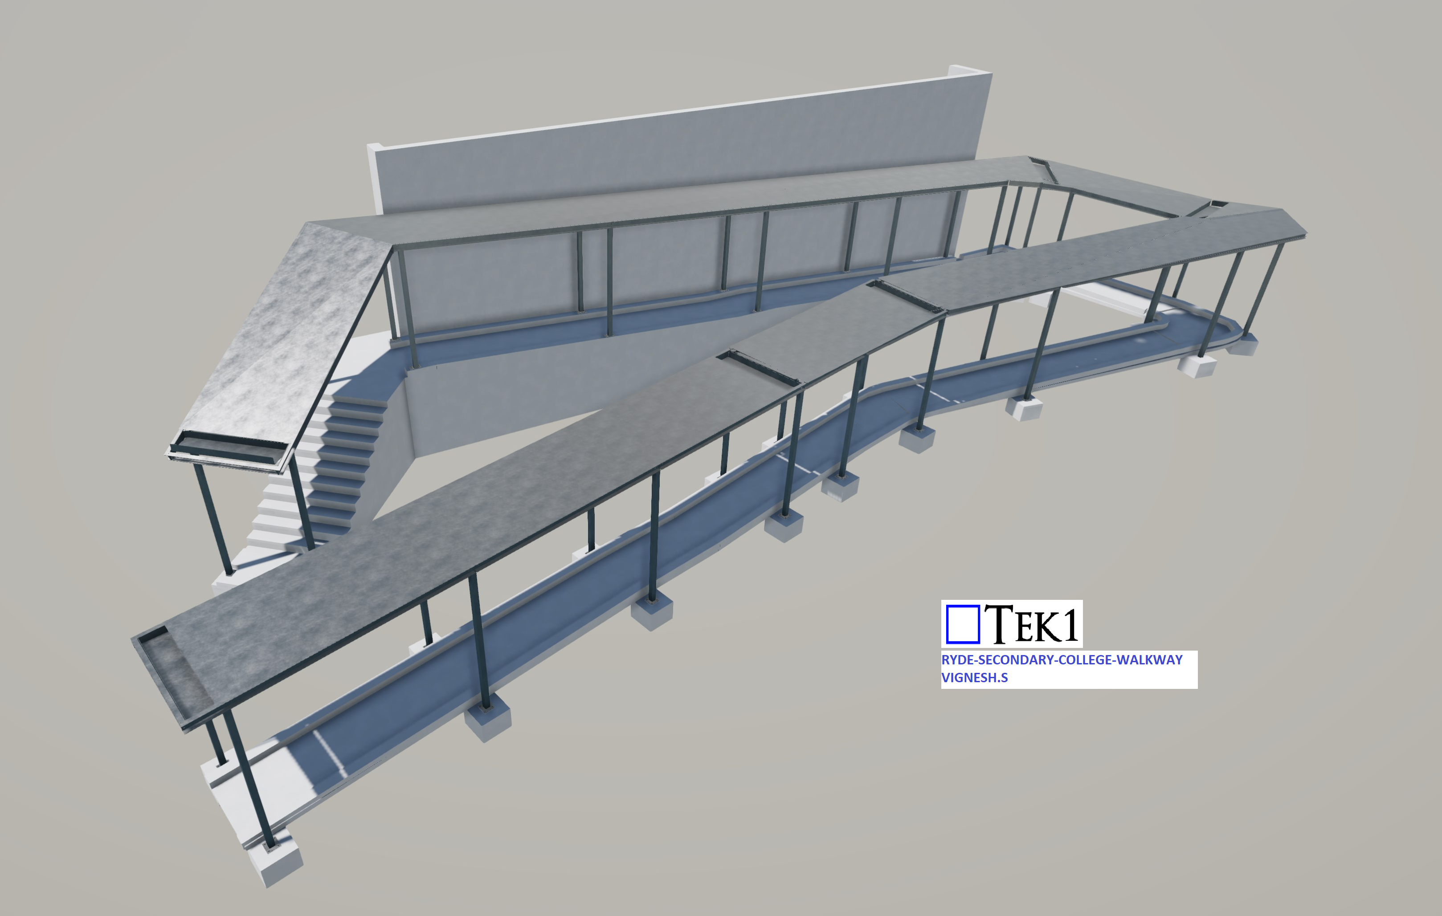
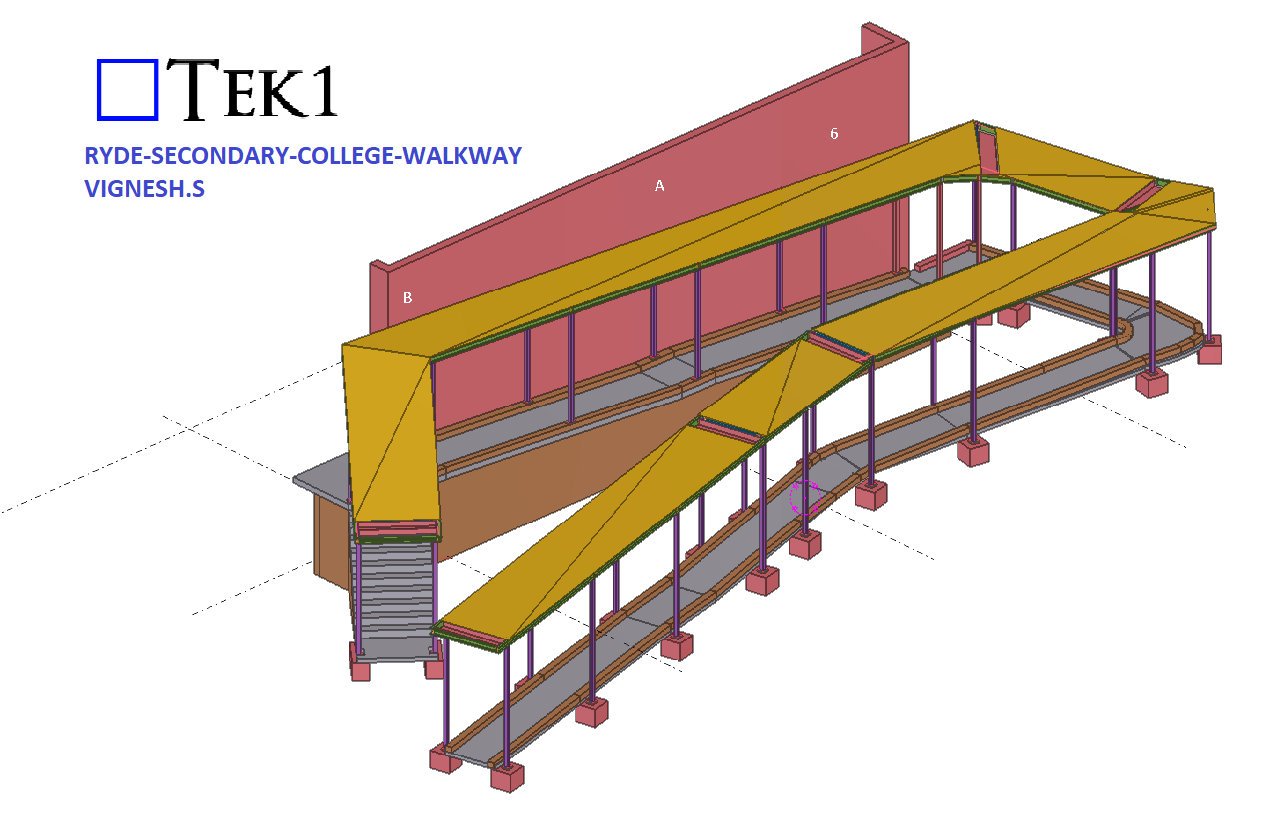
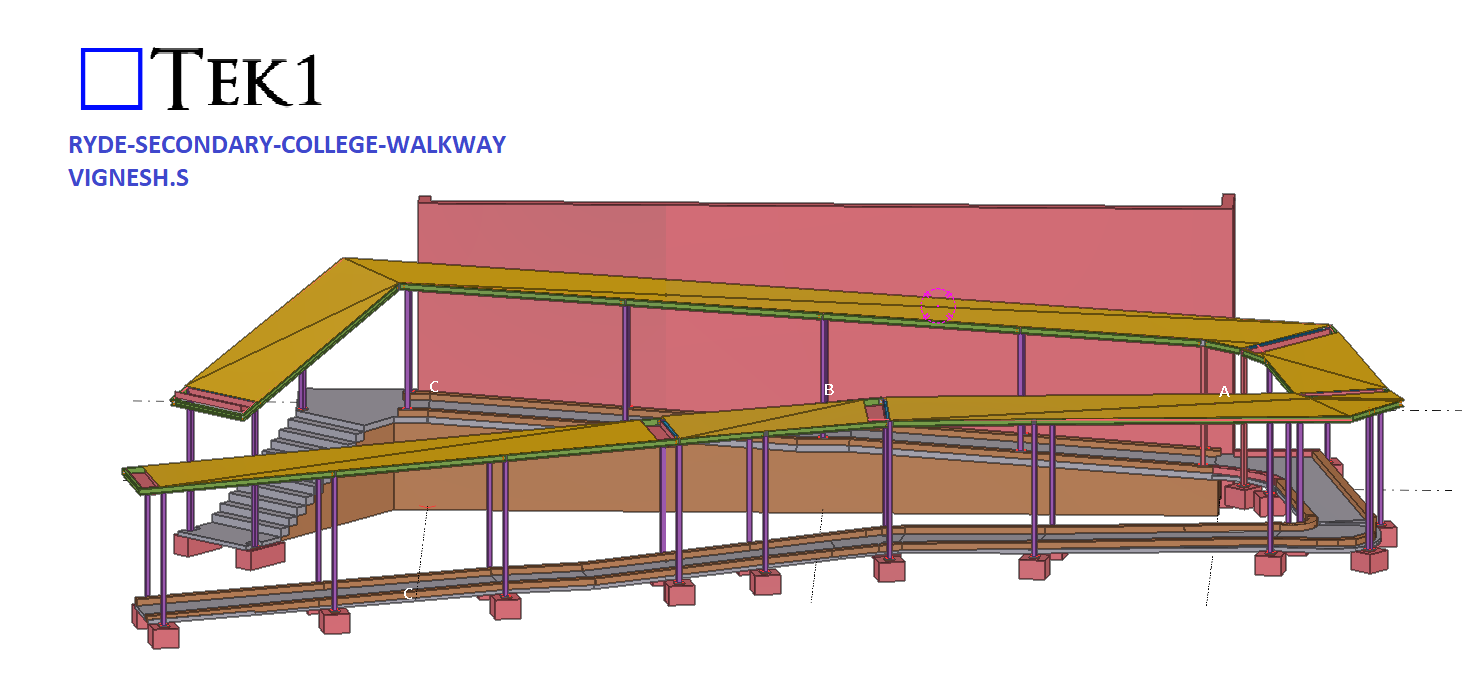
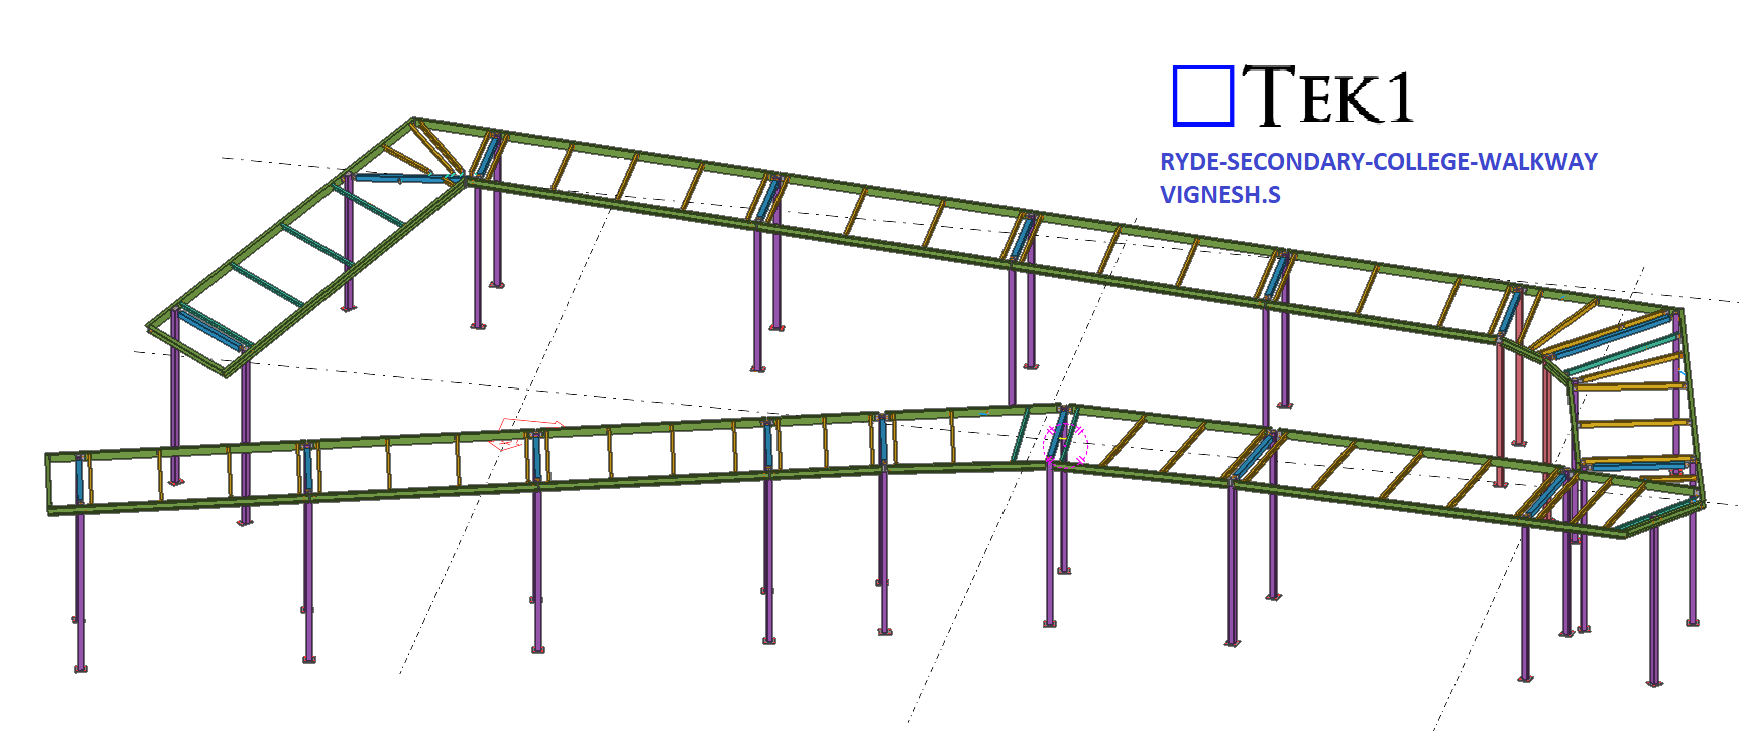
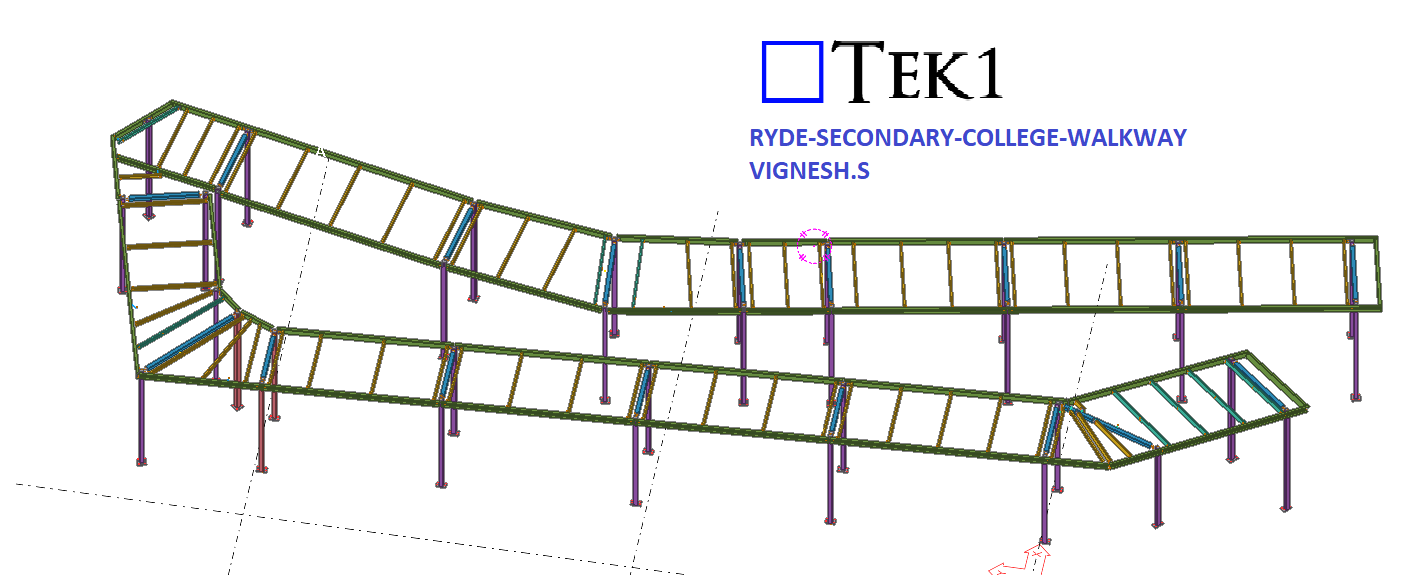







This project was for a Sydney Client. Detailing Balustrades around the bridge. We analyse the proejct, develop macros to complete the project efficiently without erros
This was drawn by Tek1 (Vignesh), if you want shop drawings for a project you are working on Call Tek1 0425791837
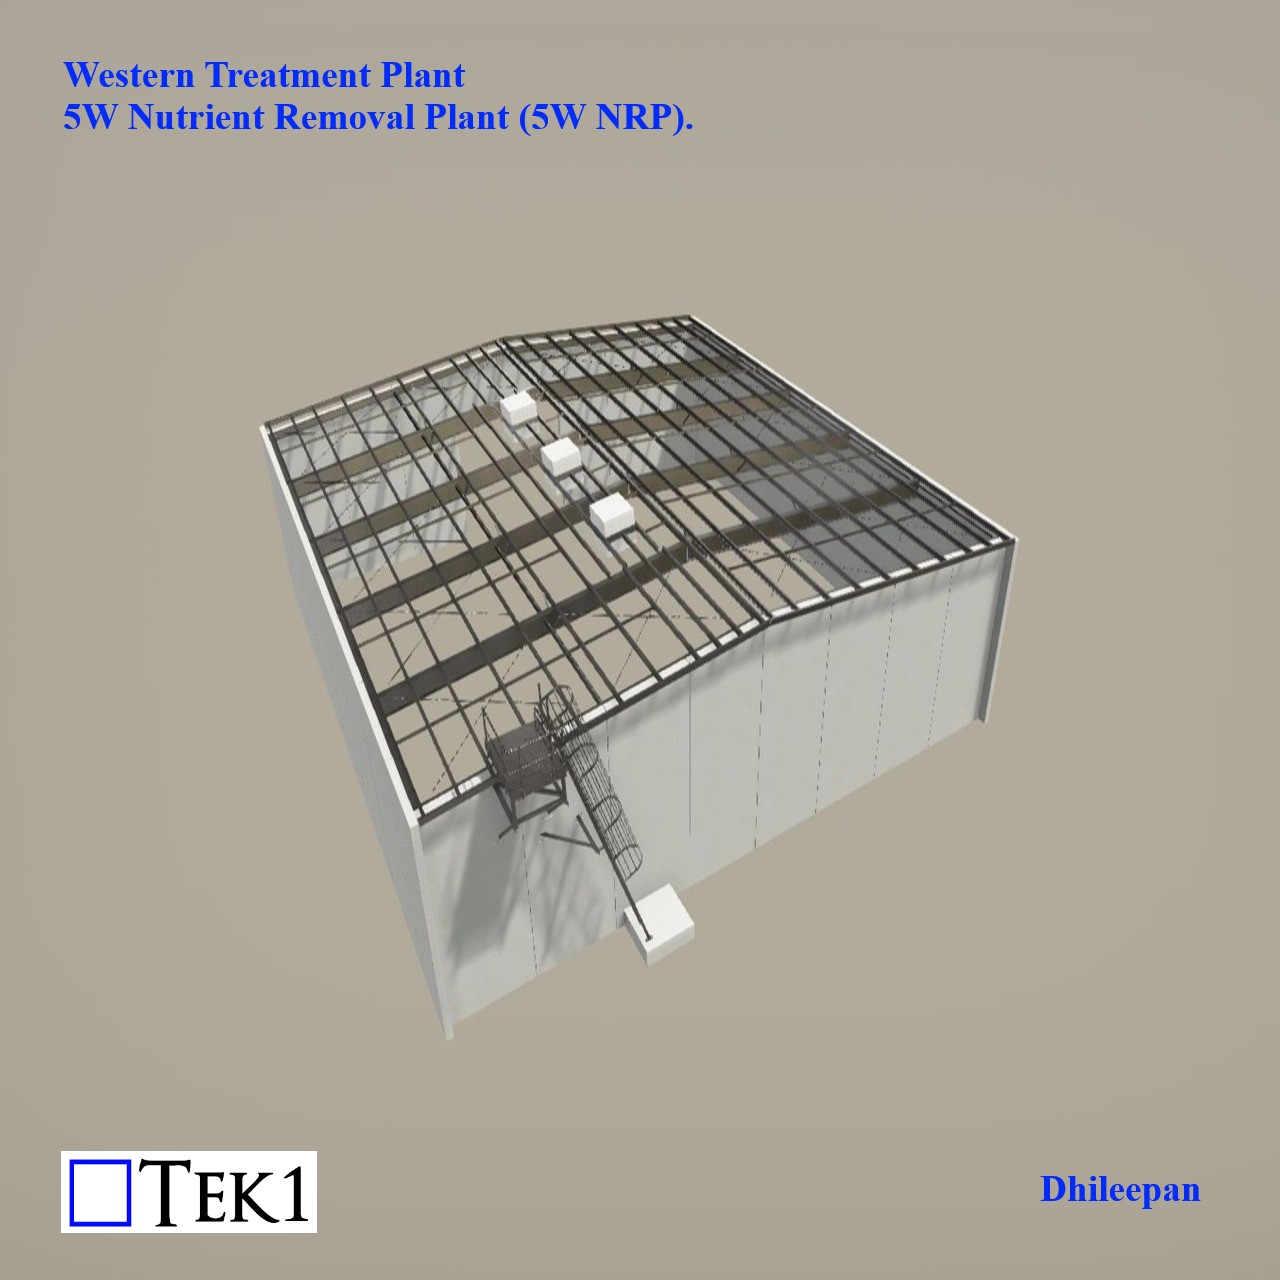
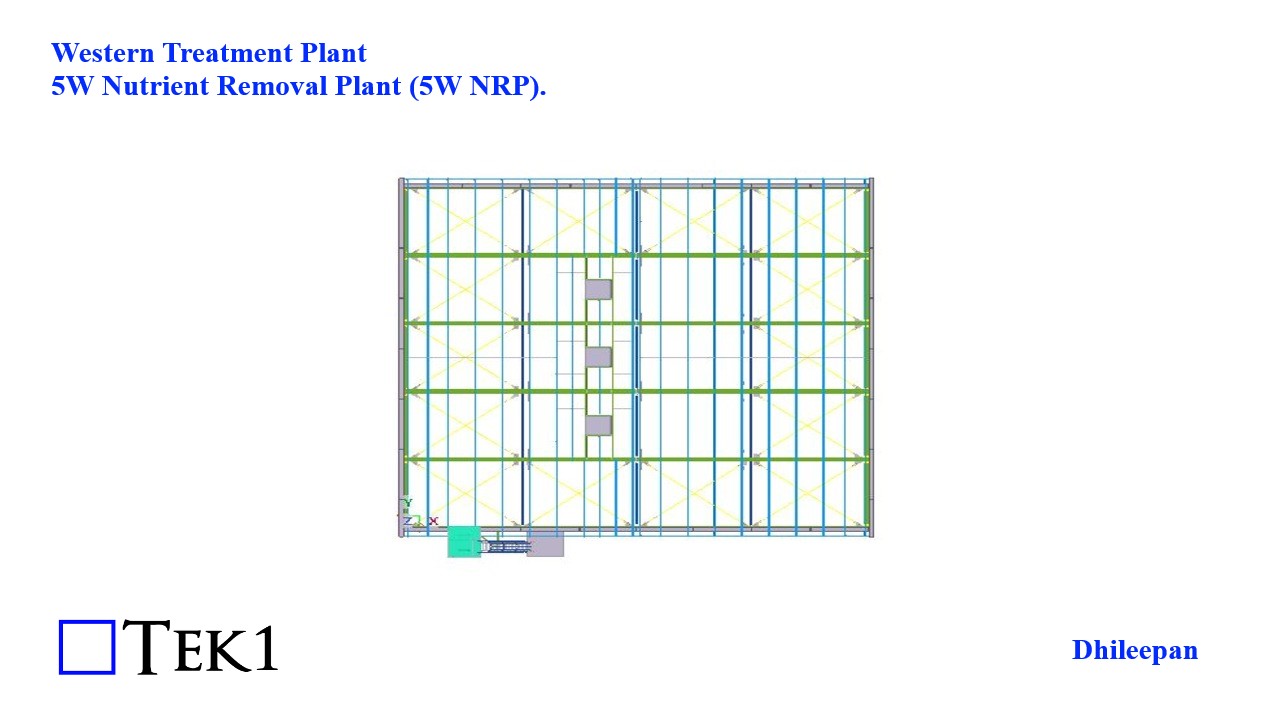
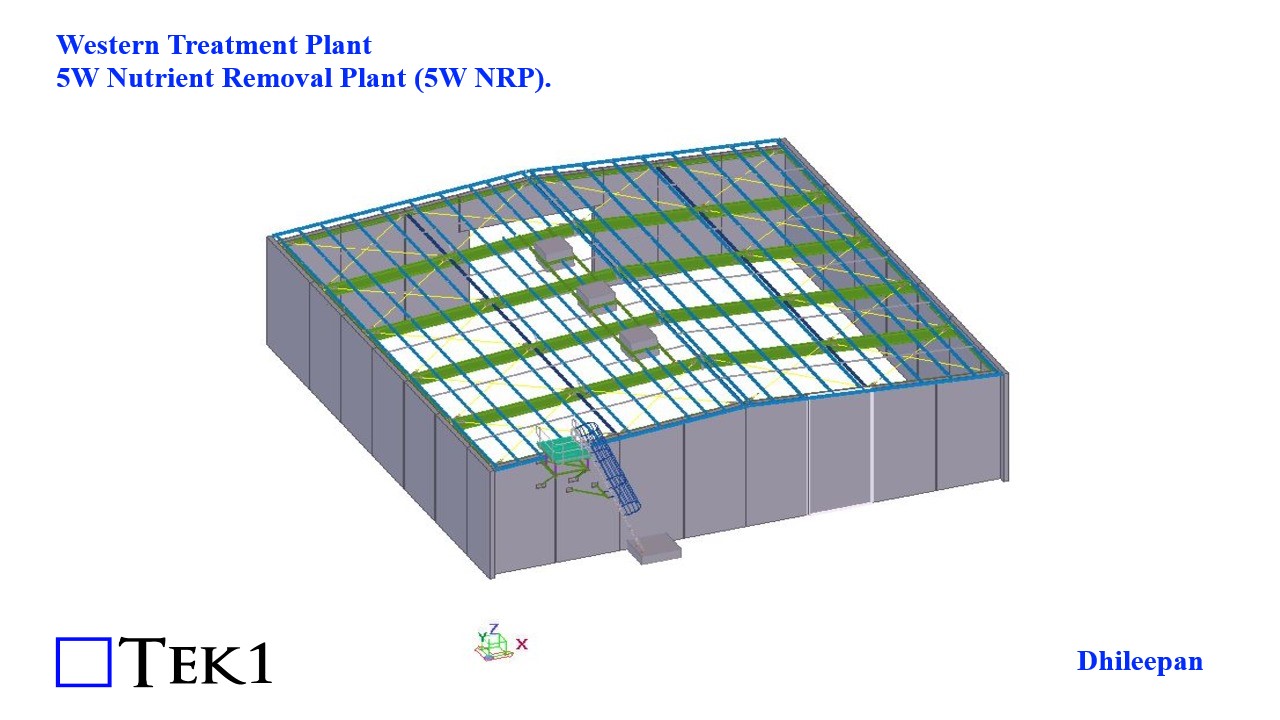
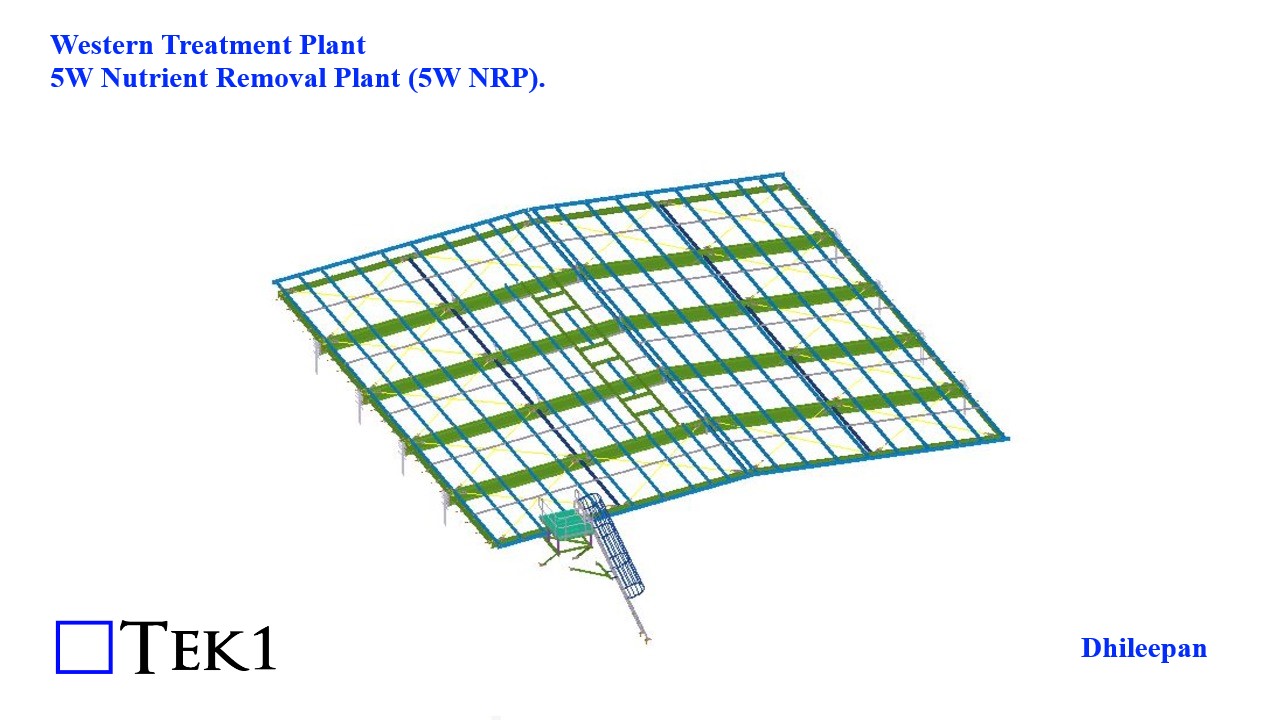
The 445 square-meter blowing building is an integral part of the 5W Nutrient Removal Plant (5W NRP) at the Western Treatment Plant.
This blower building has no column and the entire roof structure is supported by the precast panels. There are provisions for roof fan & vent openings.
This blower building also has a caged ladder and steel framed platform with grating and guardrailing. Tek1 not just detailed the caged ladder but also designed the ladder abiding the standards.
Tek1 has successfully completed a commercial project for a reputable organization in Australia.
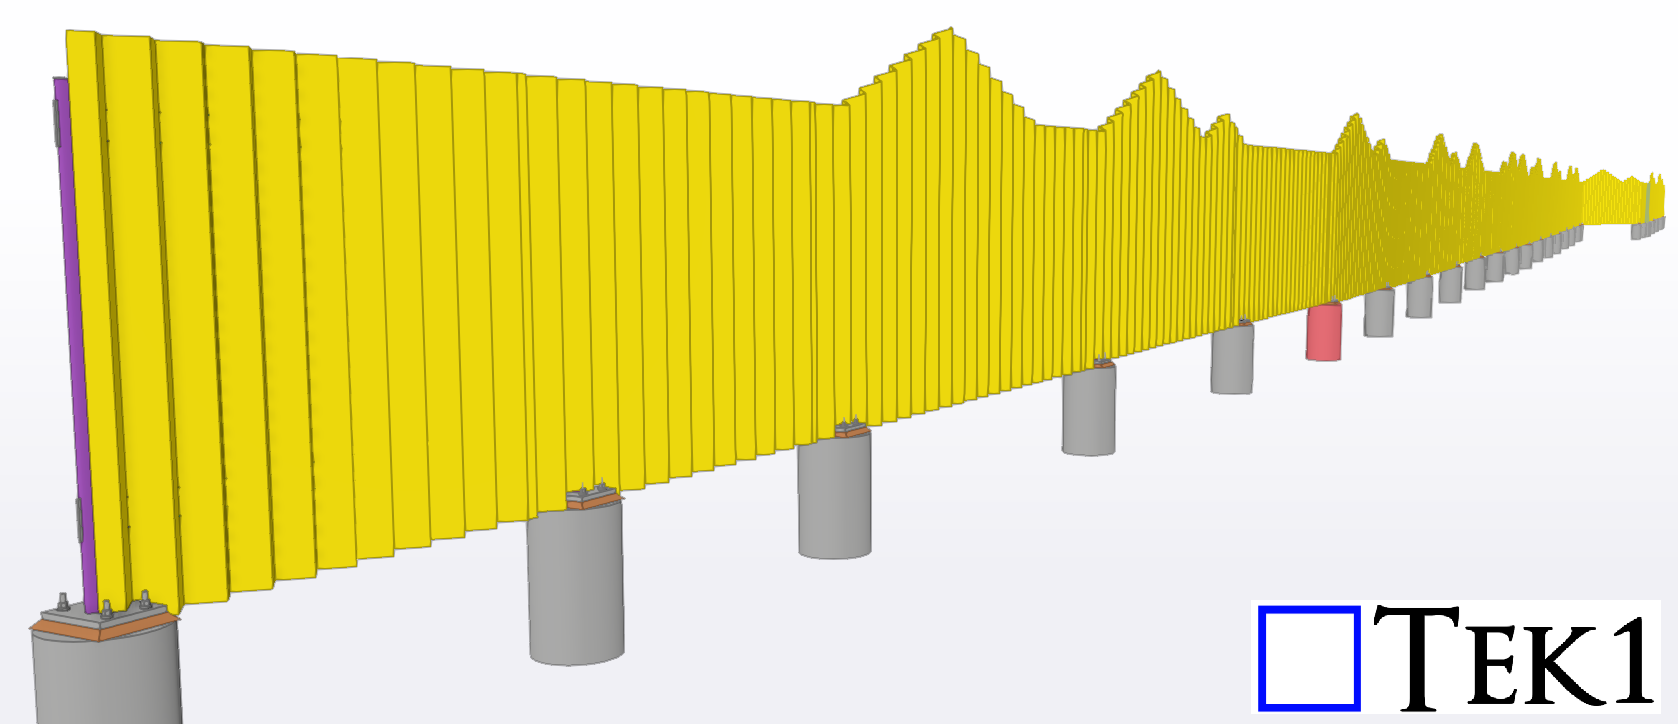

The scope of work involved providing walls for the railway track. These walls are constructed using 3mm sheets, meticulously modeled to form zigzag patterns with varying heights, adhering to the provided design specifications.
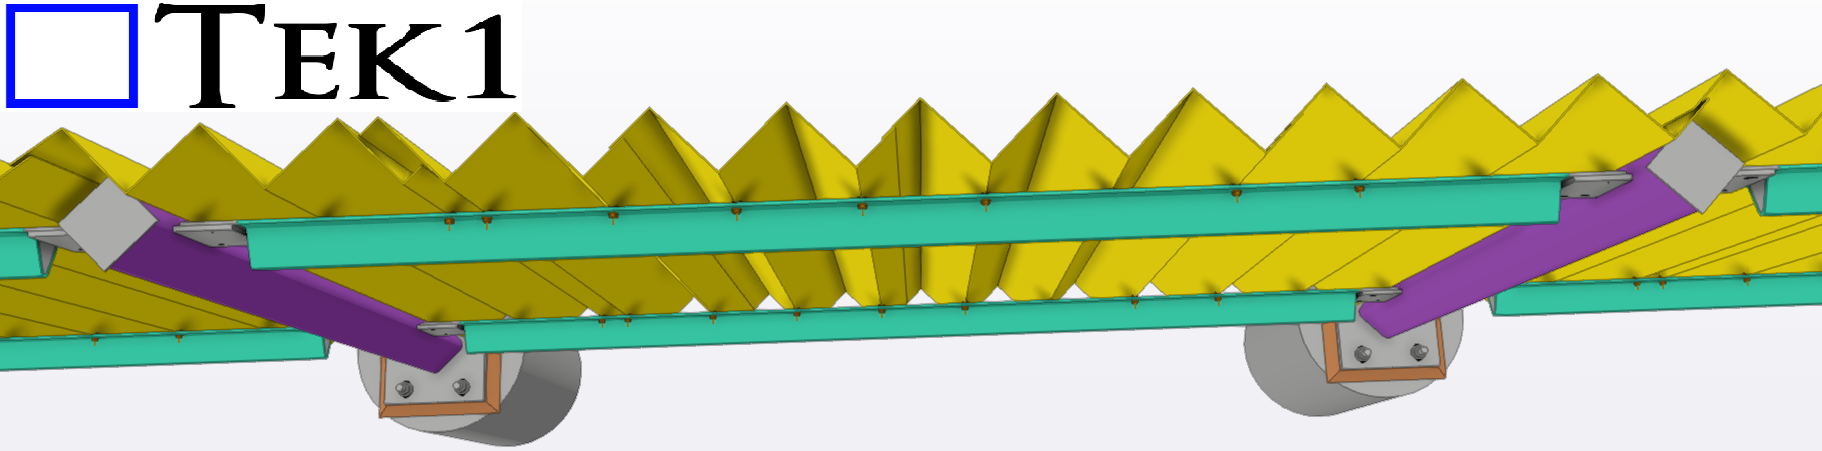
Additionally, detailed drawings, including unfolded views, were provided to the fabricators, accompanied by precise dimensions and folding angles, indicating the appropriate folding sides.
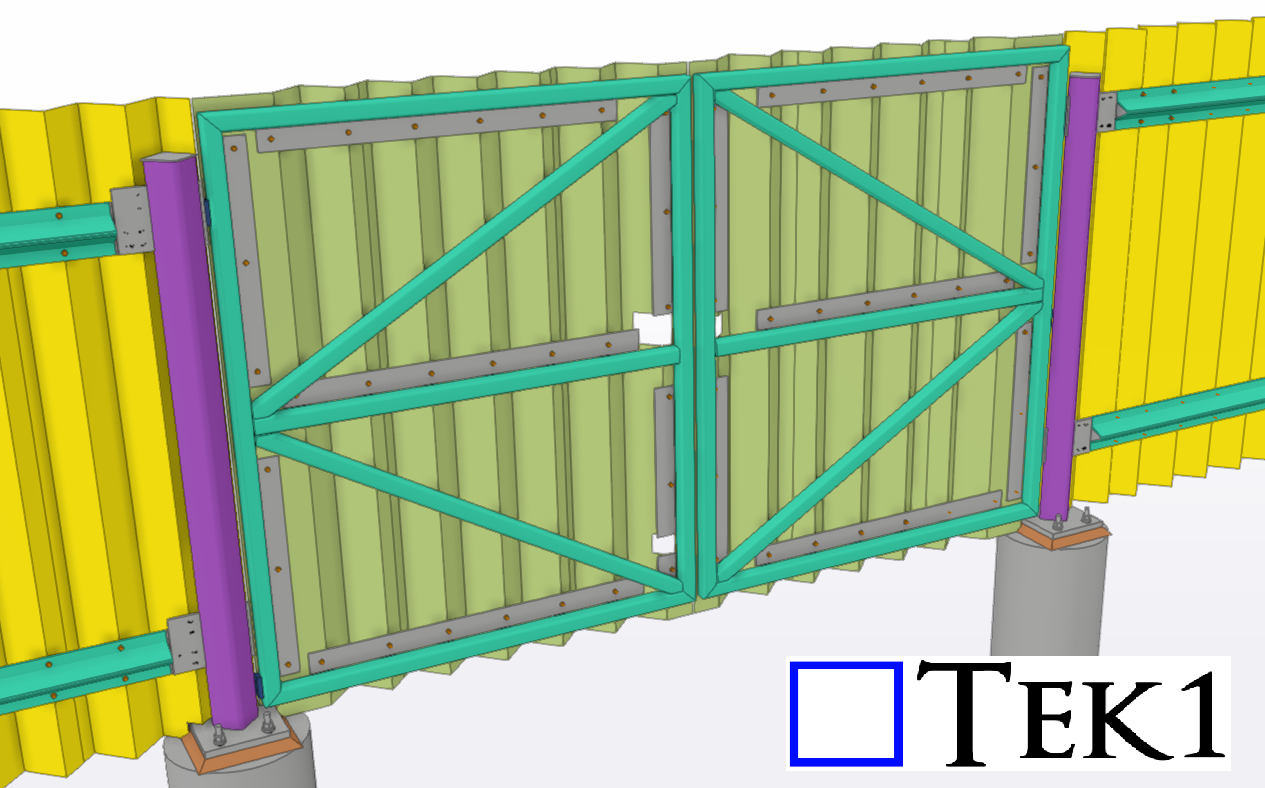
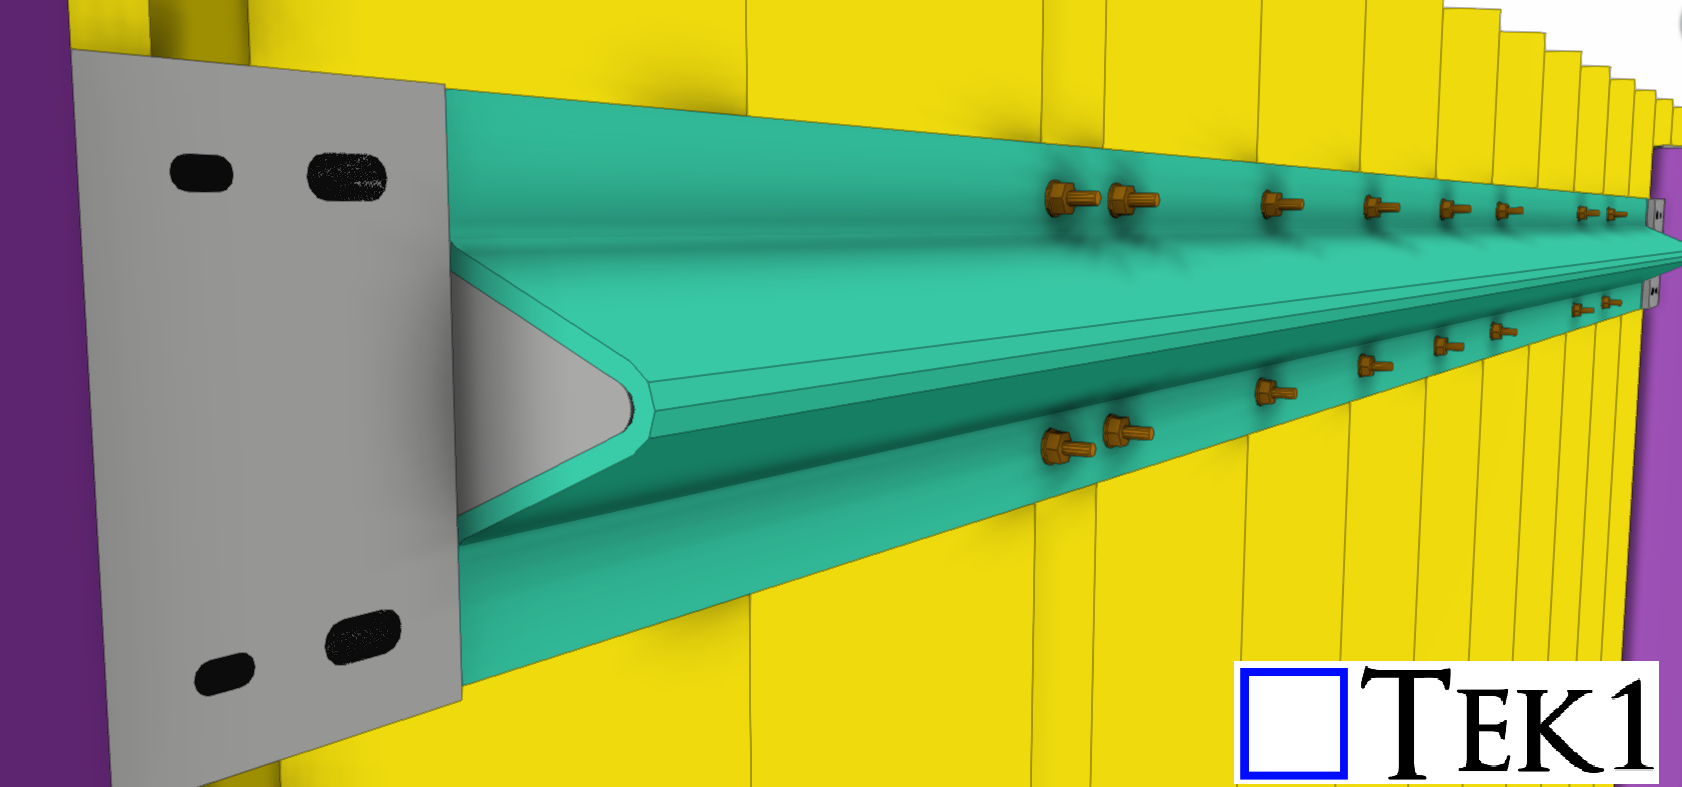
With this comprehensive documentation, the fabrication process commenced smoothly, devoid of any missing dimensions or details. This efficient coordination not only saved significant time for the fabricators but also streamlined the construction process for the builders.
As a result, the walls were erected within the scheduled timeframe, meeting project deadlines seamlessly. The client expressed high satisfaction with the quality and timeliness of our work, further affirming Tek1’s commitment to delivering exceptional outcomes.
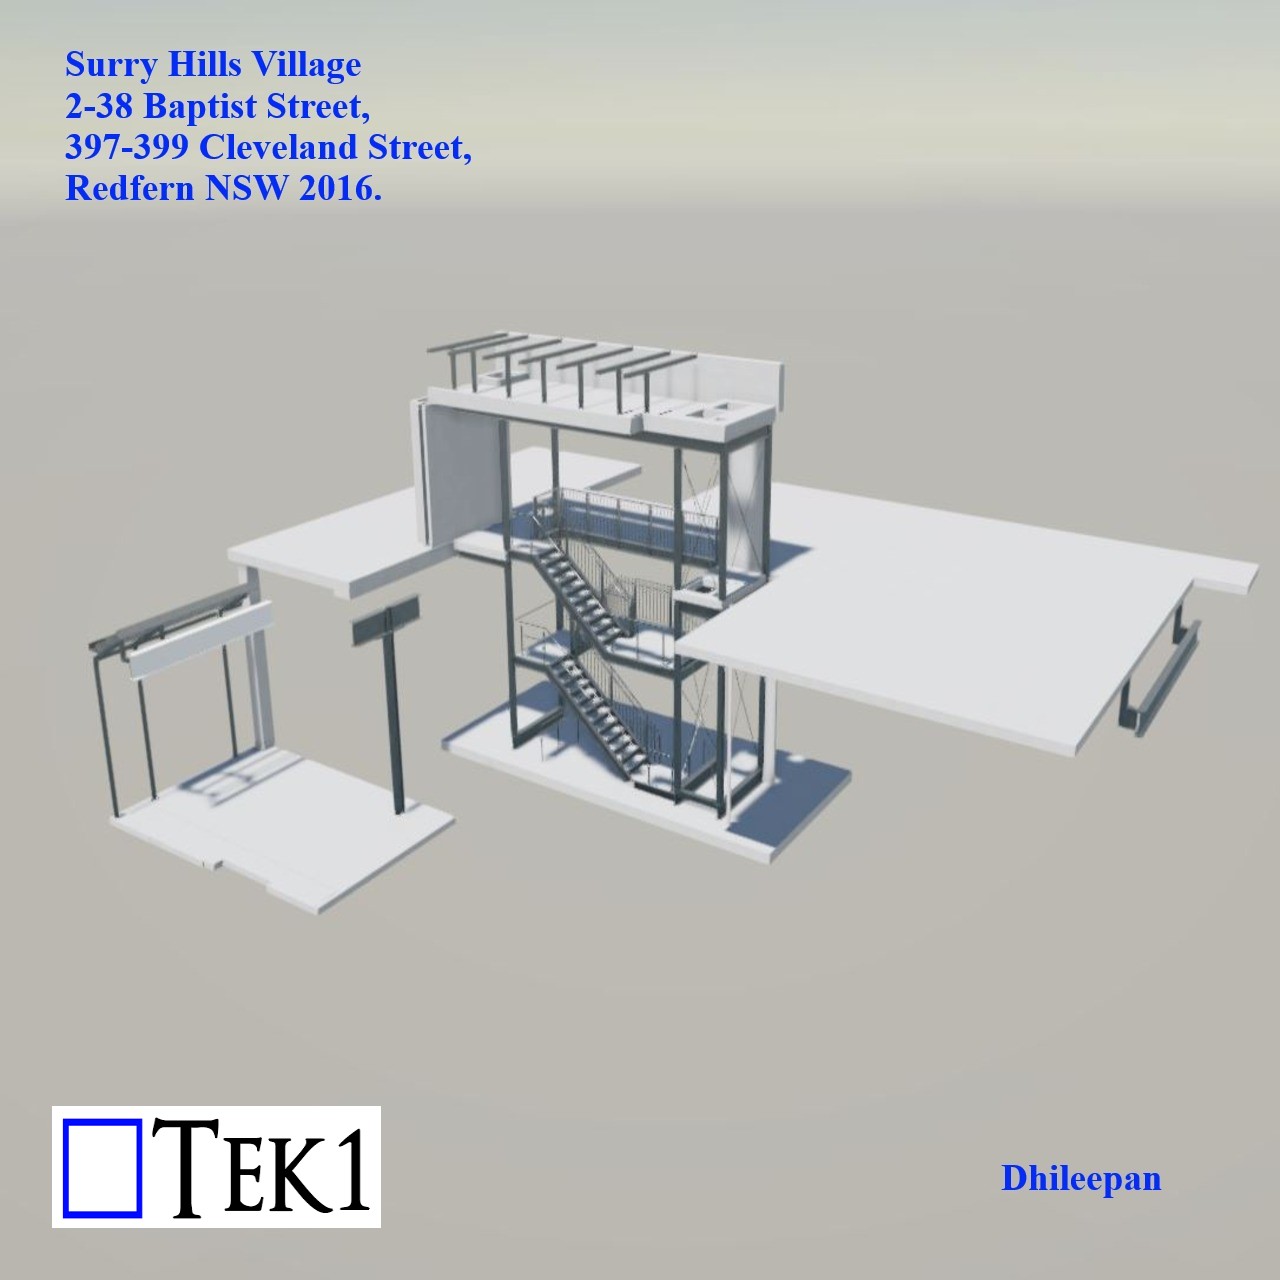
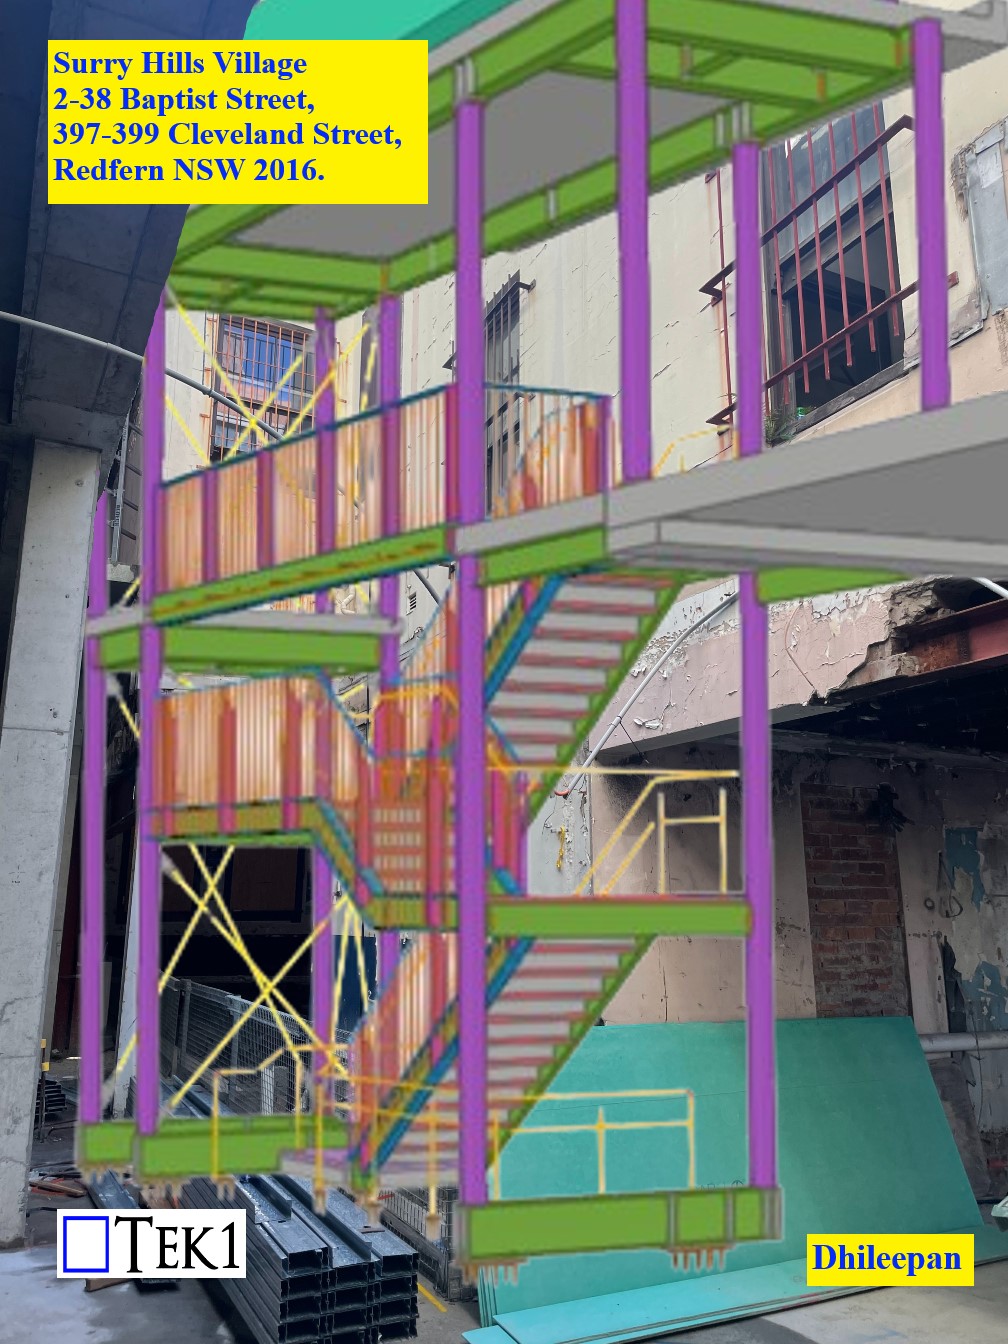
Renovation projects often present unique challenges, especially when integrating new elements into existing structures. Surry Hills Village, located on Baptist Street, NSW, encountered such challenges during the addition of a stair to Building-H.
At the project’s outset, only the existing structure stood. As Tek1 began detailing the stair, concrete columns, beams, and slabs were poured, necessitating adjustments to accommodate the evolving design. Discrepancies between the initial design width and site measurements required the stair’s width to be reduced.
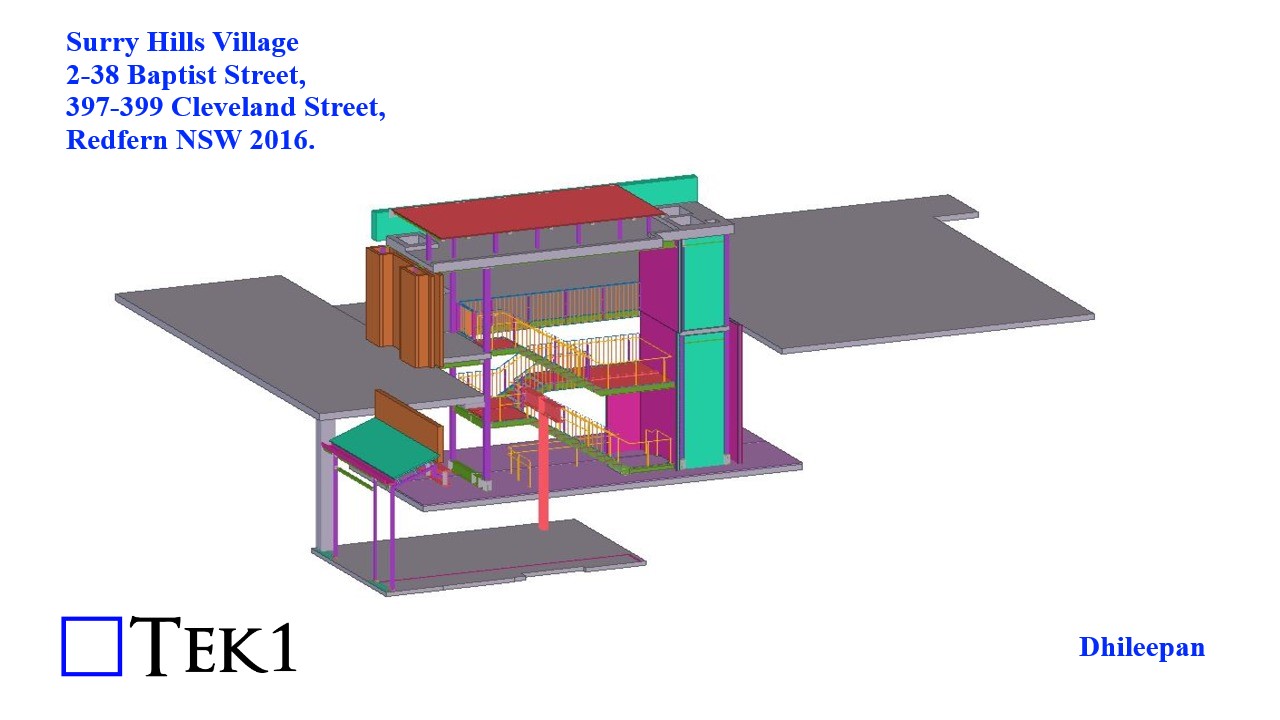
Further complications arose when the balustrade design underwent a complete overhaul after fabrication had begun. Tek1 meticulously detailed the balustrades to preserve part numbers and maximize the reuse of fabricated components.
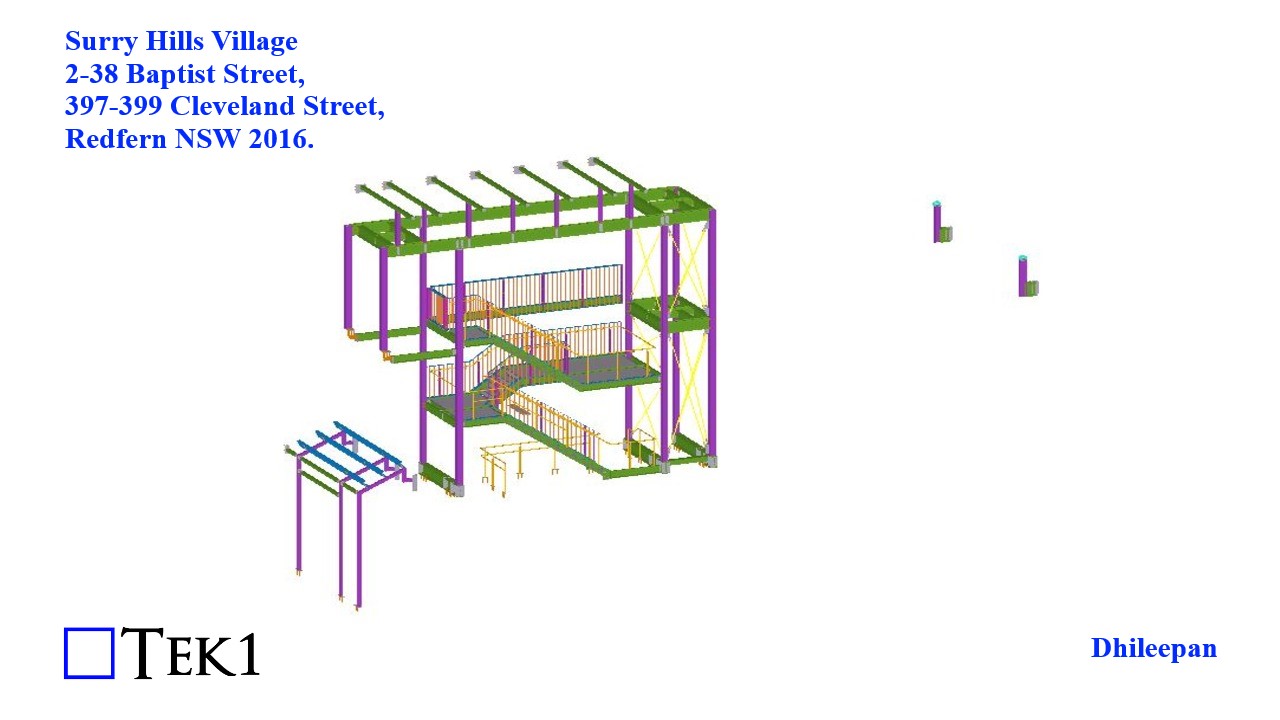
Even after assemblies arrived on-site, adjustments were still necessary to align with site conditions. A total of 43 RFIs were generated throughout the project, supplemented by site images and measurements to inform decision-making.
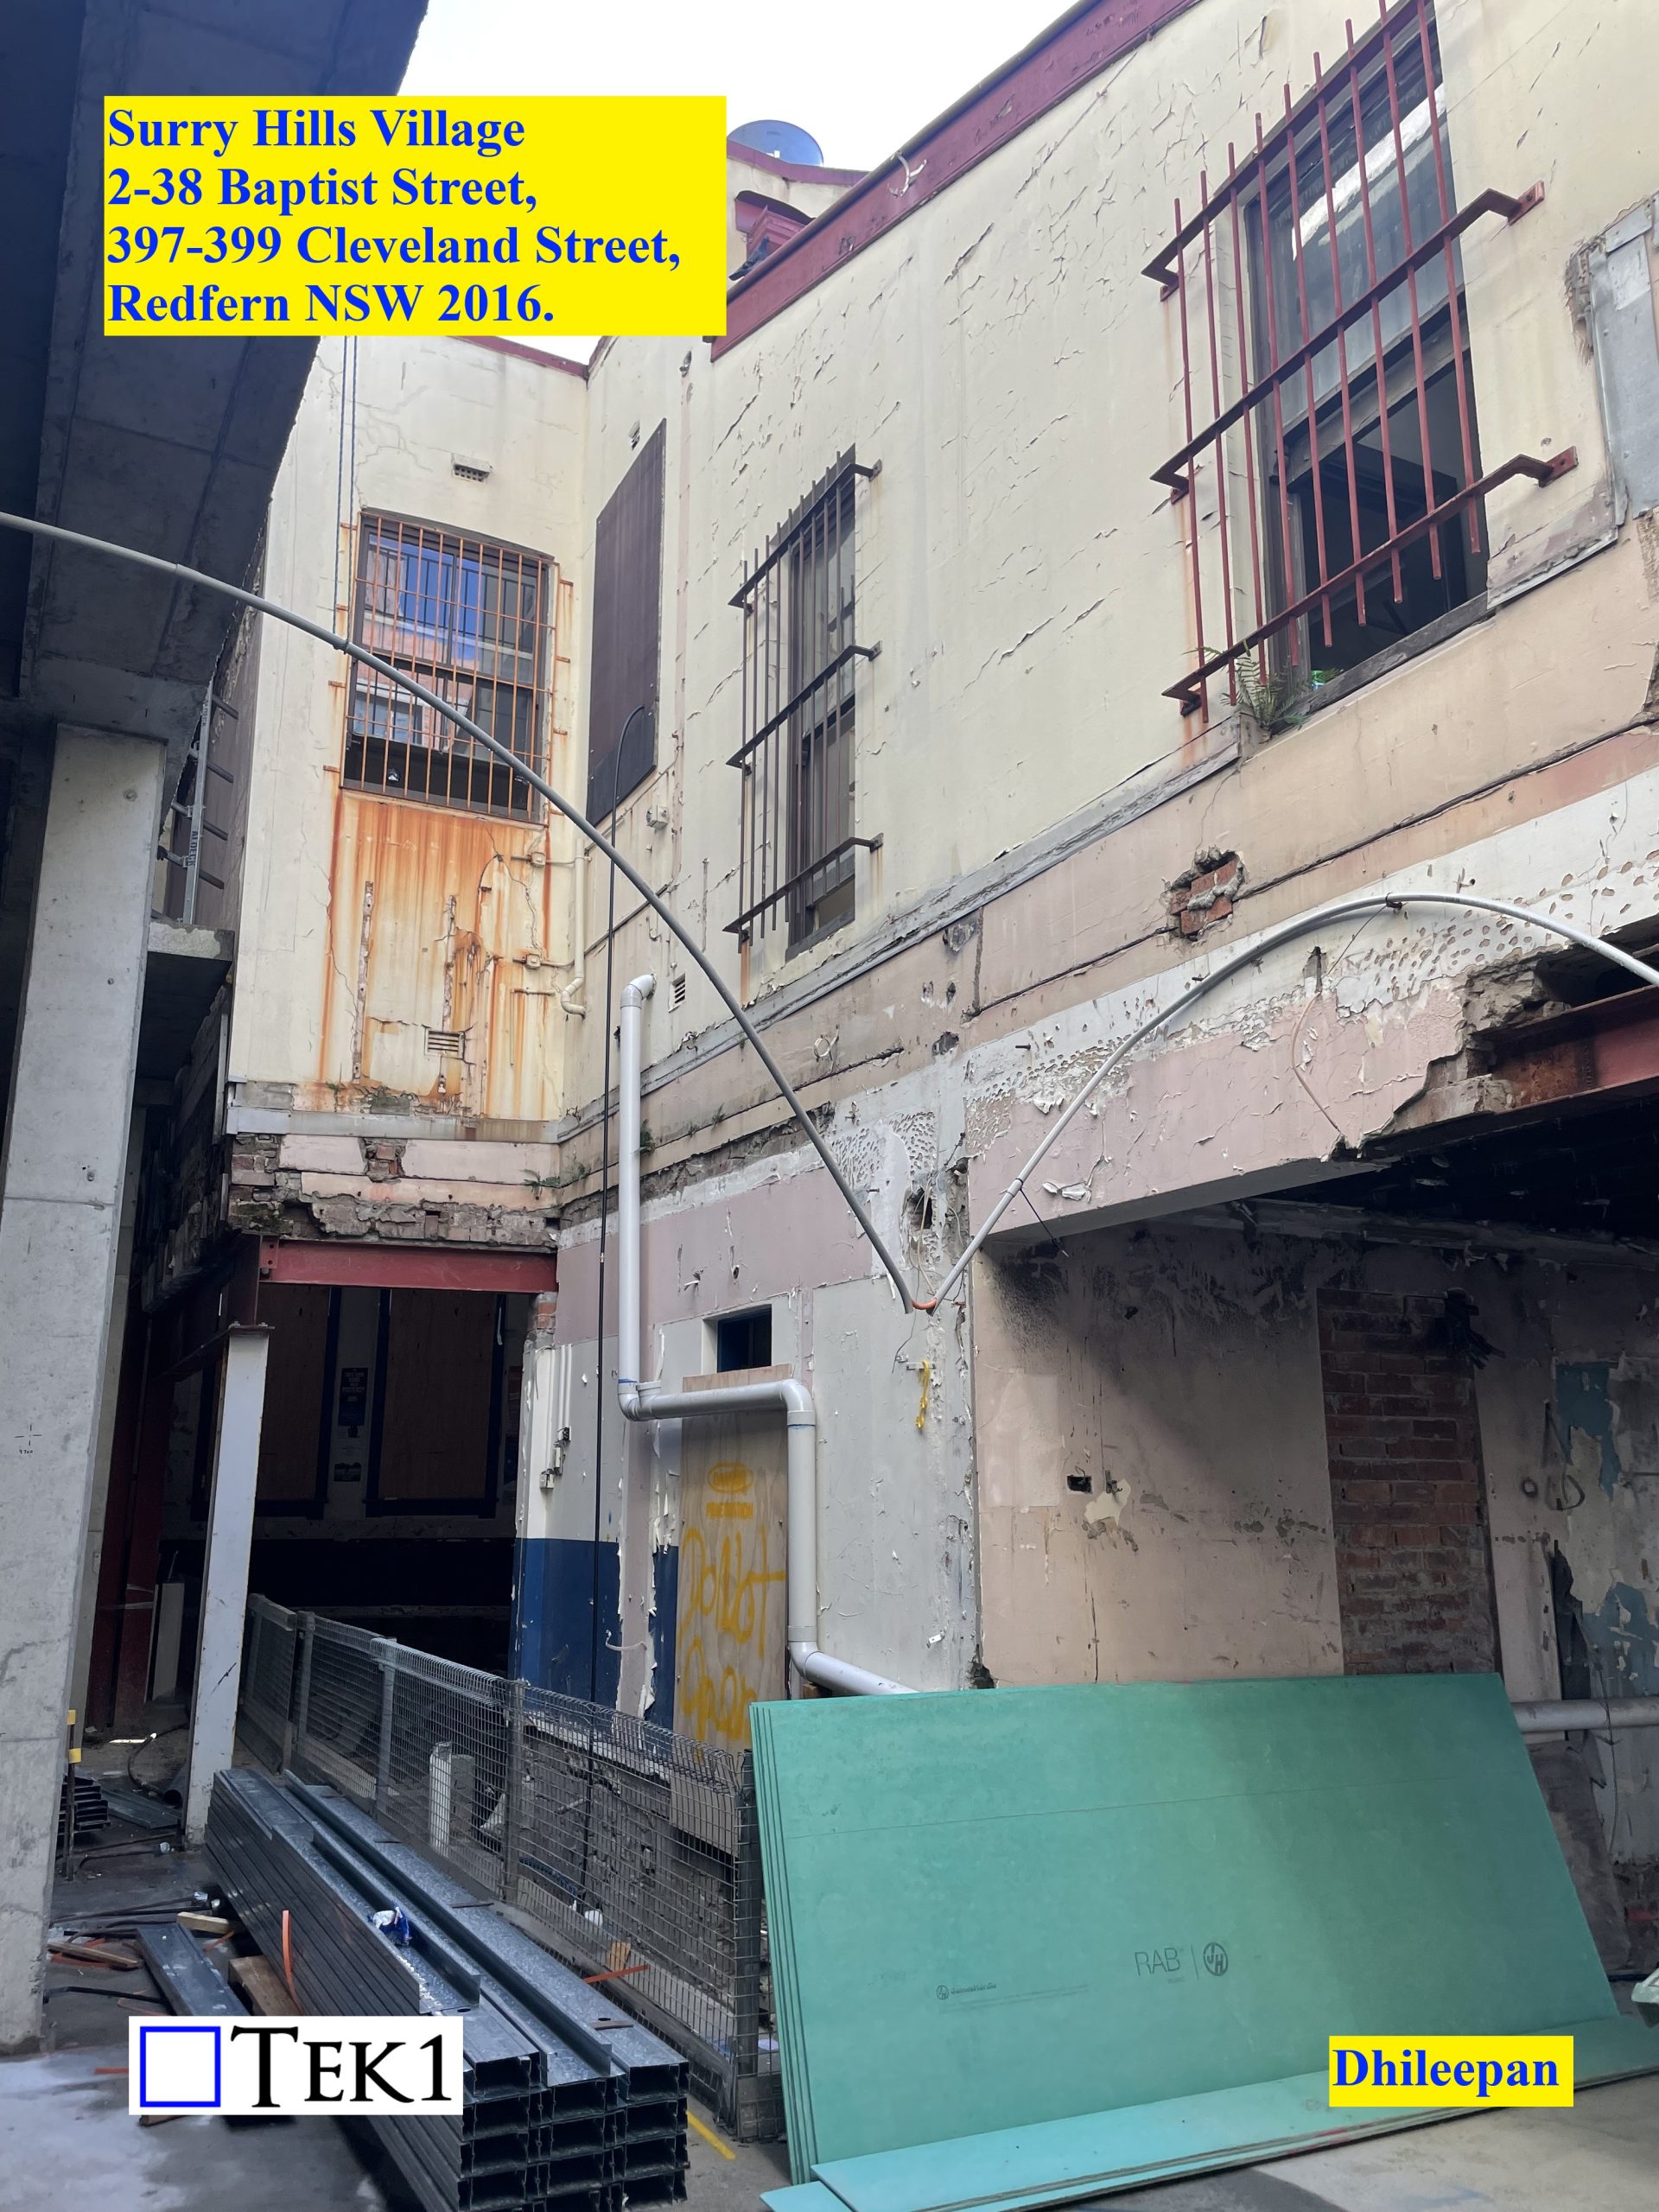
Based on site images, Tek1 proposed alterations to the existing structure, helped preemptively avoid changes that would have been disruptive on-site.
Despite its seemingly straightforward nature, the stair project spanned 10 months from commencement to final delivery, underscoring the intricacies of renovation endeavors.