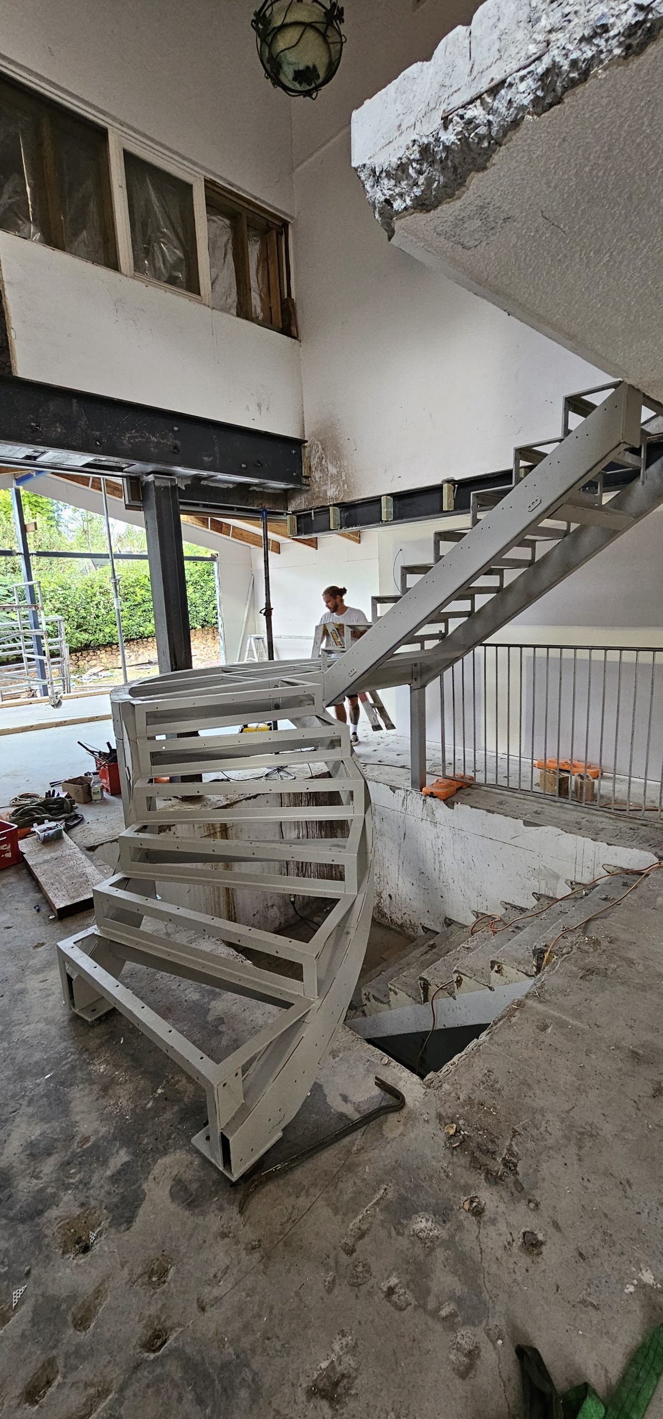
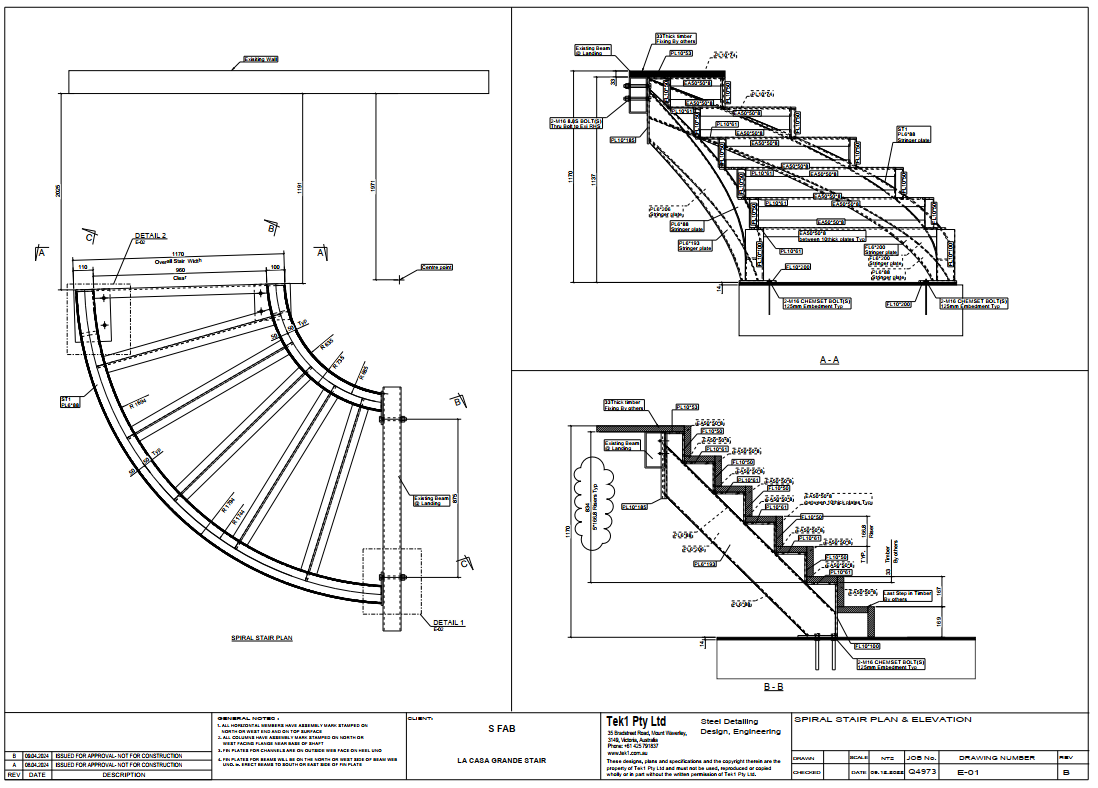
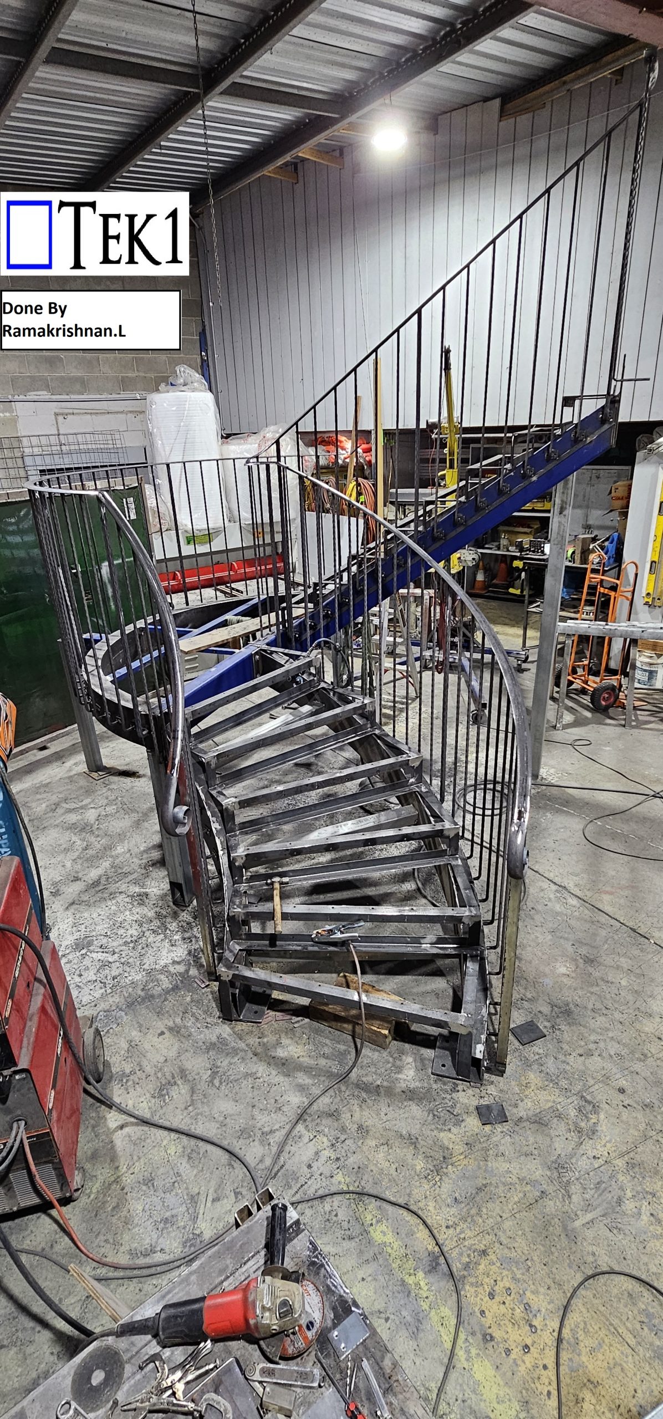
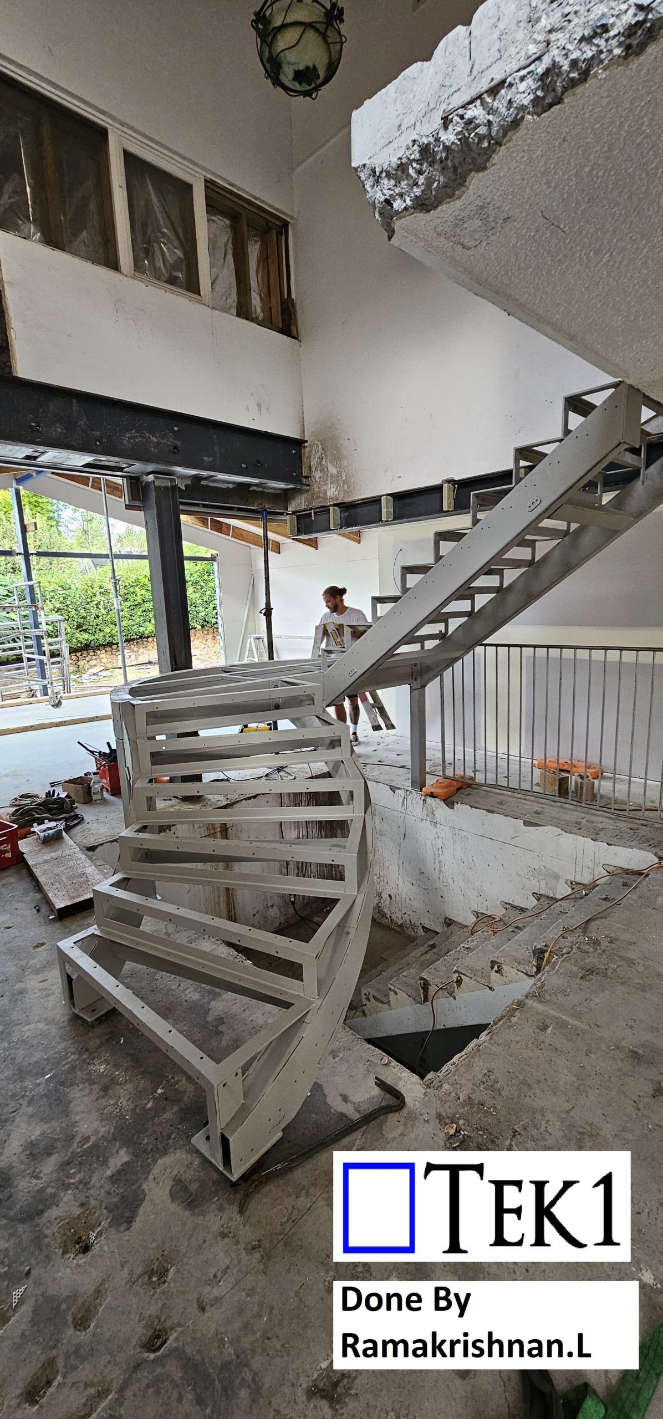
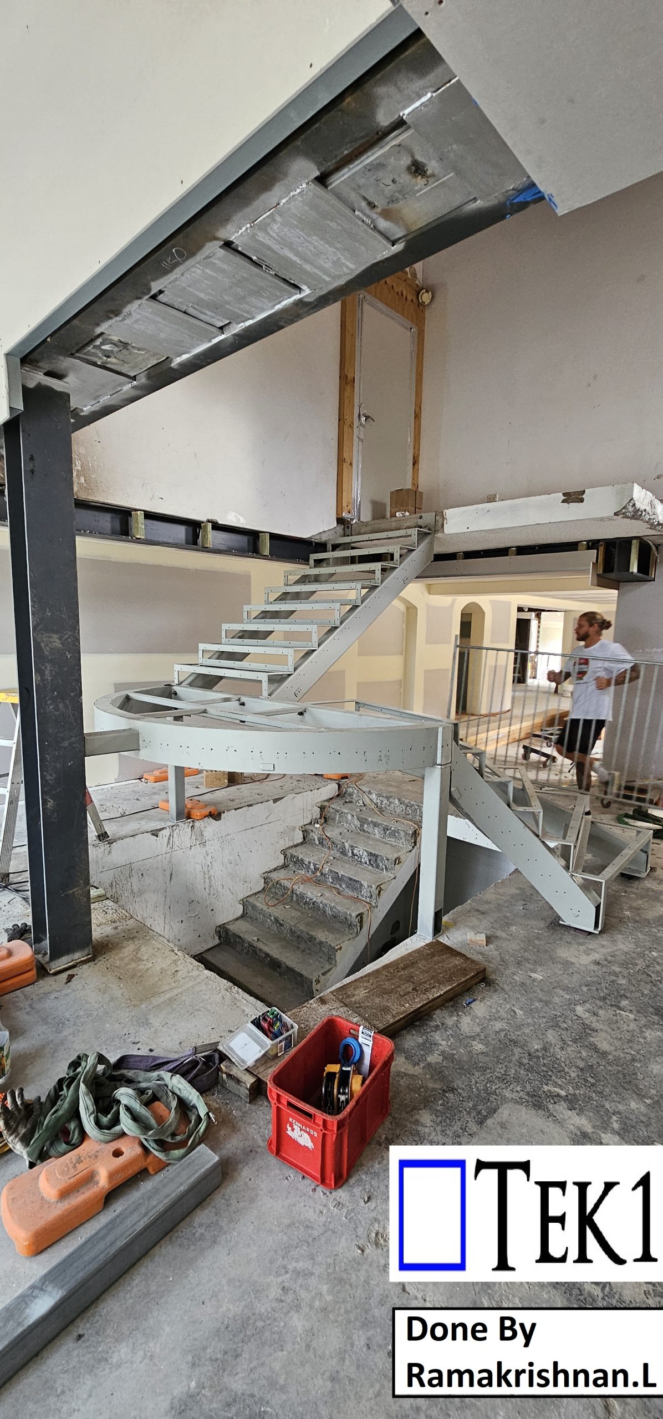
We are pleased to inform you that TEK1 has accepted the task of detailing the spiral plate-formed RHS stringer stair as requested by our client. Our team is well-equipped to handle this design, ensuring that all details meet the highest standards.
At TEK1, we have consistently provided top-notch miscellaneous steel detailing services to our esteemed clients, adhering to all relevant codes and standards. We are committed to delivering precise and reliable shop drawings tailored to your needs.
Should you have any queries related to miscellaneous steel shop drawings, please do not hesitate to contact us. We will promptly provide you with the necessary answers and support.
For any steel shop drawings you require for an ongoing project, feel free to reach out to Koshy at (03) 9560 6397 or +61 3 9560 6397.
Changes were required on the project necessitating variations – at double the cost of the original quote!
When this happens, it is ESSENTIAL that you call the client before you put in your variation documentation.
Why?
The client will suffer from “sticker shock” after he sees your price.
“Sticker shock” means that the client will be so surprised, and shocked, that he will fall off his chair.
The client will lose trust in you.
The client will try to negotiate everything down.
What should I do instead?
Call the client and say that the changes are huge.
Do not send variation documentation before addressing the “sticker shock issue”.
We cannot and do not negotiate on prices.
Going forward clients can choose between: (i) a fixed price quote – where we take on-board the risks of an infinite amount of variations, or (ii) where we charge variations but come in at a lower price.
In the realm of steel detailing, it’s not enough to simply follow design drawings and IFC models. As detailers, a thorough understanding of general standards is crucial to ensure accuracy and compliance.
The Importance of Standards
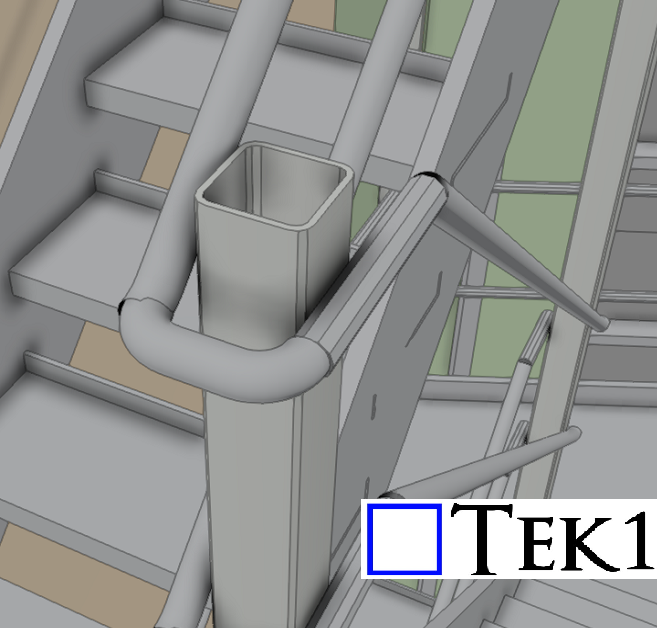
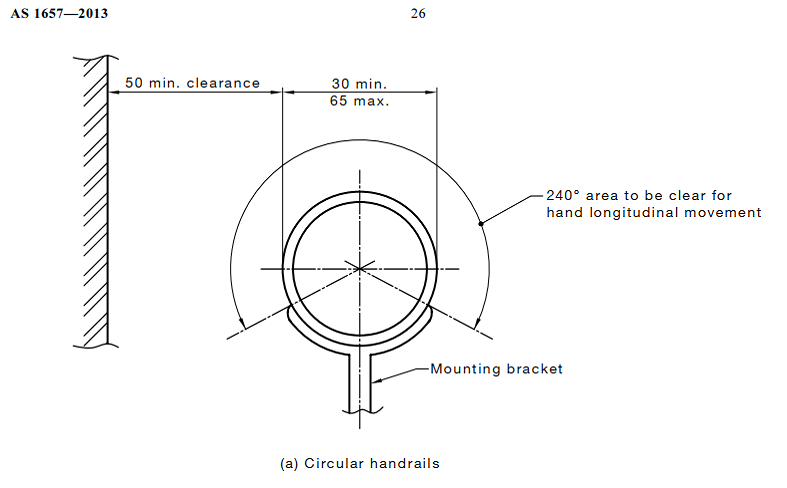
For instance, consider the Australian stair standards AS1657, which require a clear handrail area of 240° with a minimum clearance of 50mm. In the example below, the designer overlooked this standard, focusing solely on structural aspects without accounting for necessary clearances.
Identifying and Addressing Errors
As detailers, it is our responsibility to identify such discrepancies. In this case, the handrail does not meet the required clearance standards, which could lead to safety issues and non-compliance.
When we encounter designs that do not meet standards, it’s essential to raise queries with the client. This proactive approach ensures:
Compliance with Standards: Adhering to necessary safety and design standards.
Cost and Time Efficiency: Preventing costly rework and project delays. Enhanced Quality: Ensuring the final product is safe, functional, and compliant.
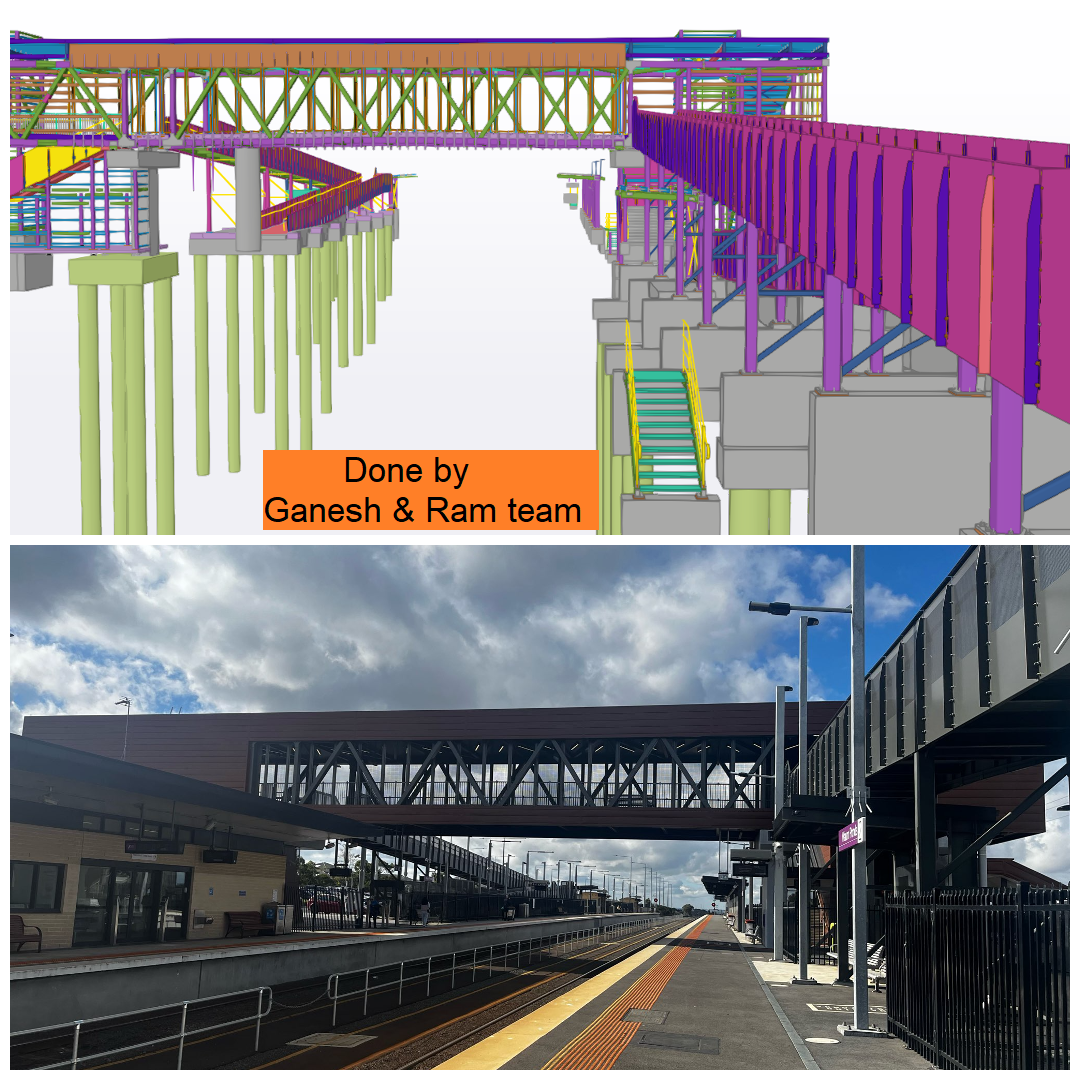
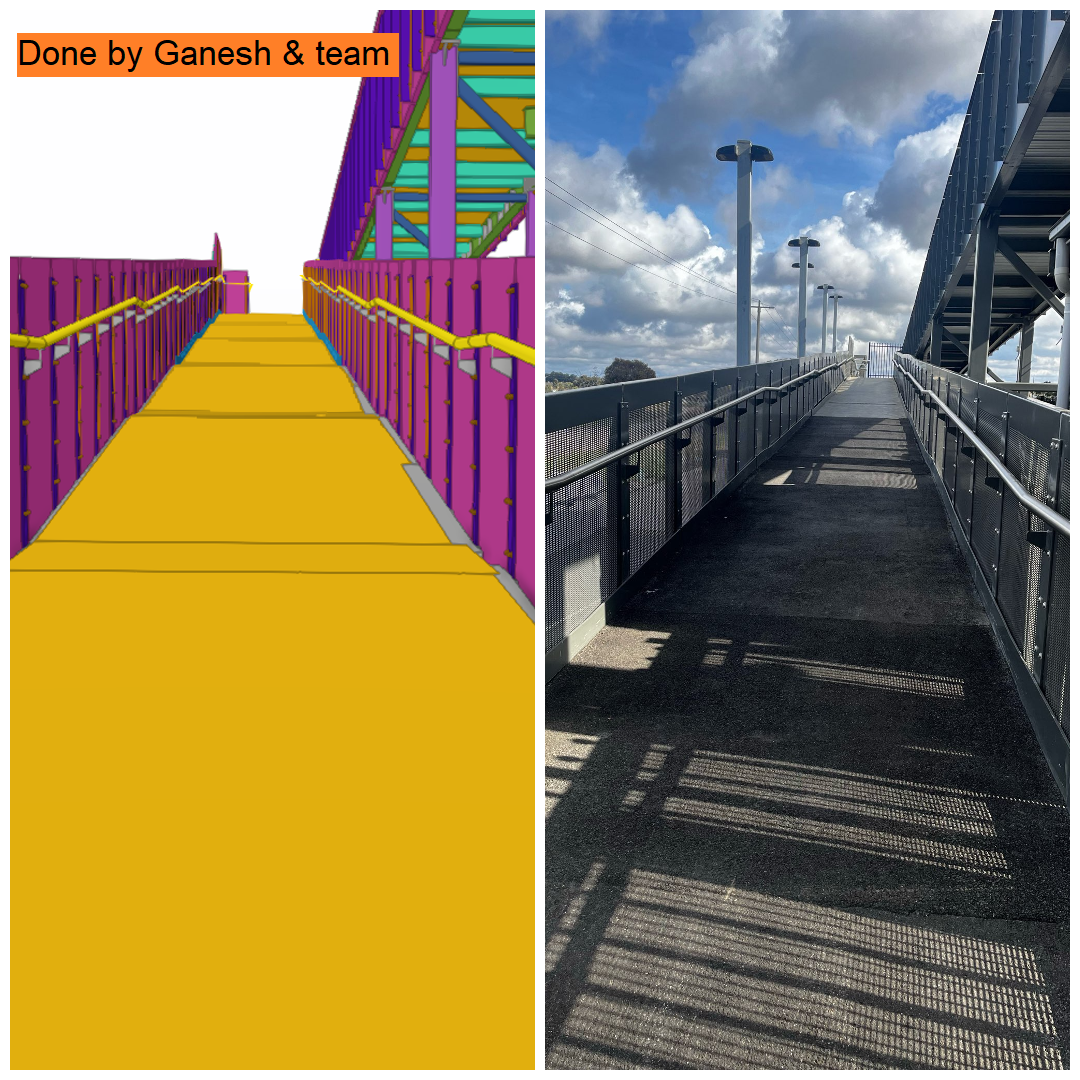
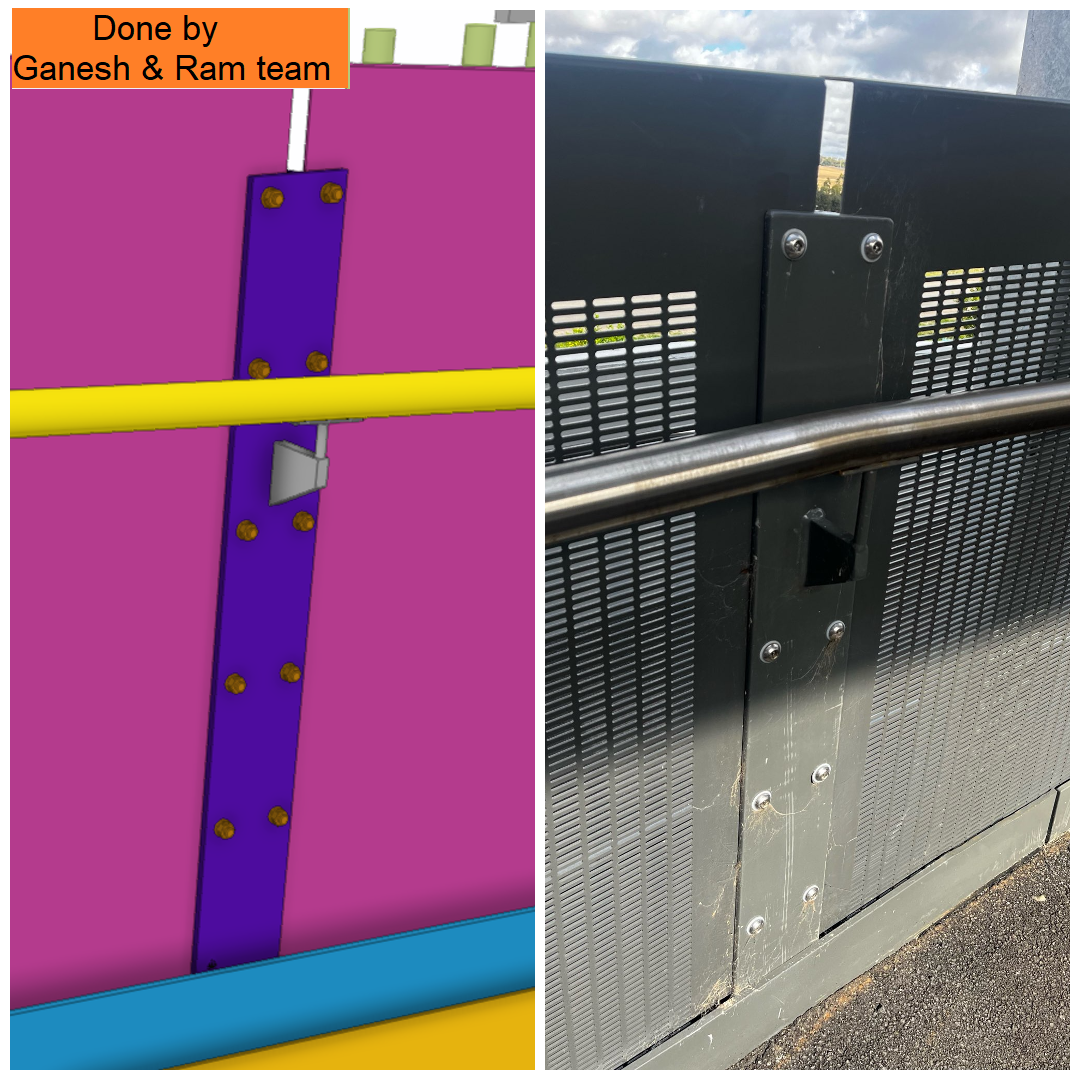
There’s nothing more satisfying than seeing our projects come to life. Witnessing the tangible results of our hard work, creativity, and meticulous planning fills us with immense pride and happiness.
From Design to Reality
Every project begins as a vision from our clients. Through detailed planning and precision engineering, we transform these concepts into reality. Overcoming challenges and refining designs, we ensure every detail meets our client’s expectations.
The Moment of Realization
Seeing a project transition from a digital model to a physical structure is magical. It’s when the abstract becomes concrete, validating our hard work and dedication.
Why It Matters
Client Satisfaction: Ensuring our clients are happy with the final product.
Validation: Seeing the results of our hard work in the real world.
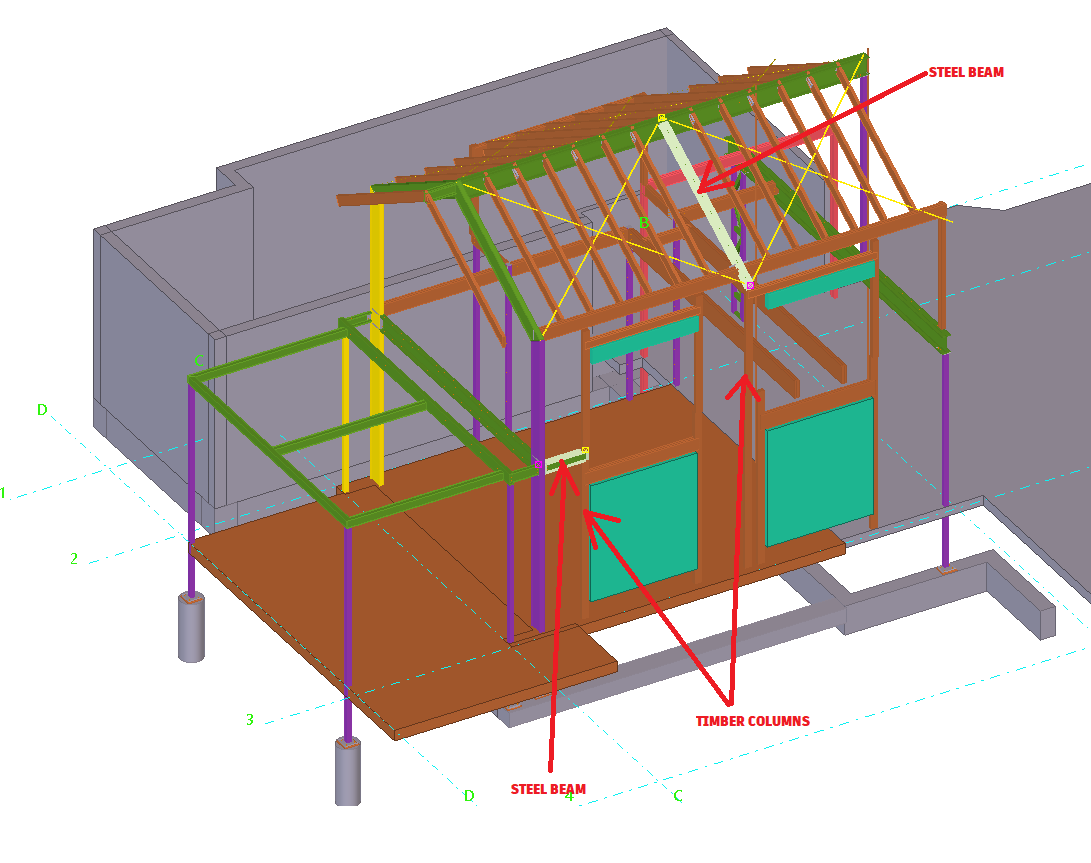
Good fabrication drawings must consider erection feasibility. In this job during the design phase, we identified a potential erection issue involving the use of timber columns to support steel beams. Our proactive approach led us to recommend a change that would streamline the construction process and enhance the overall efficiency of the project.
Project Overview
The 14 Ridgeway AV Kew project involves the construction of a structure where two steel beams are supported by timber columns. This design posed a significant challenge: coordinating the efforts of two different types of erectors—one for steel and another for timber. This not only complicates the erection process but also introduces potential delays and additional costs.
Identifying the Issue
As steel detailers, our primary goal is to ensure that every aspect of the project is executed smoothly. We quickly realized that having two different erectors on-site to handle the steel beams and timber columns would create unnecessary complications. The need for precise coordination between the steel and timber erectors could lead to scheduling conflicts, increased labor costs, and potential delays in the project timeline.
Proposed Solution: Steel Columns
To mitigate these issues, we suggested replacing the timber columns with steel columns. This change offers several advantages:
Streamlined Erection Process: With steel columns, a single erector can handle both the beams and the columns, simplifying coordination and reducing the risk of delays.
Enhanced Structural Integrity: Steel columns provide better support for the steel beams, ensuring a more robust and reliable structure.
Cost-Effective: By minimizing the need for multiple erectors, we can reduce labor costs and improve overall project efficiency.
Consistency in Material: Using steel for both the beams and columns ensures uniformity in the materials, which can lead to better performance and durability over time.
Client Approval and Implementation
We presented our recommendation to the client, highlighting the benefits of using steel columns instead of timber. The client appreciated our foresight and agreed to the change. This decision not only simplified the erection process but also contributed to a more streamlined and cost-effective construction phase.
Conclusion
At 14 Ridgeway AV Kew, our proactive approach and attention to detail allowed us to foresee potential issues and implement effective solutions. By suggesting the use of steel columns, we ensured a smoother erection process and enhanced the overall quality of the project. At TEK1, we are dedicated to delivering excellence in steel detailing and construction, always putting our clients’ best interests at the forefront of our projects.
Stay tuned for more updates on our innovative solutions and project successes!
How we saved our 30% (i.e. hundreds of thousands of dollars) in Costs on the “Emu In the Sky” Project
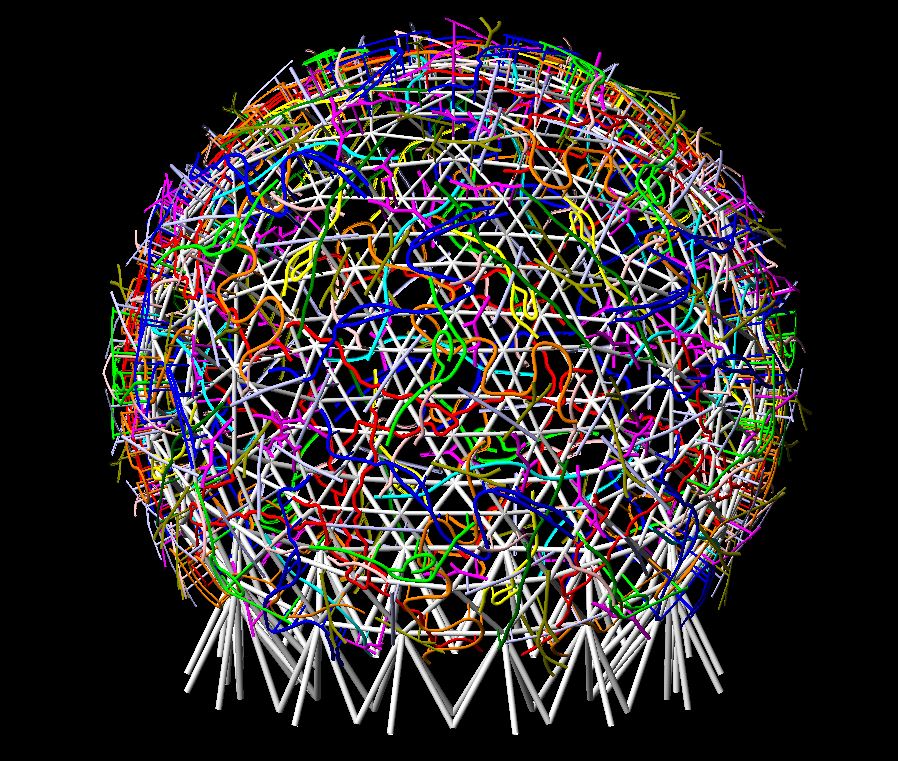
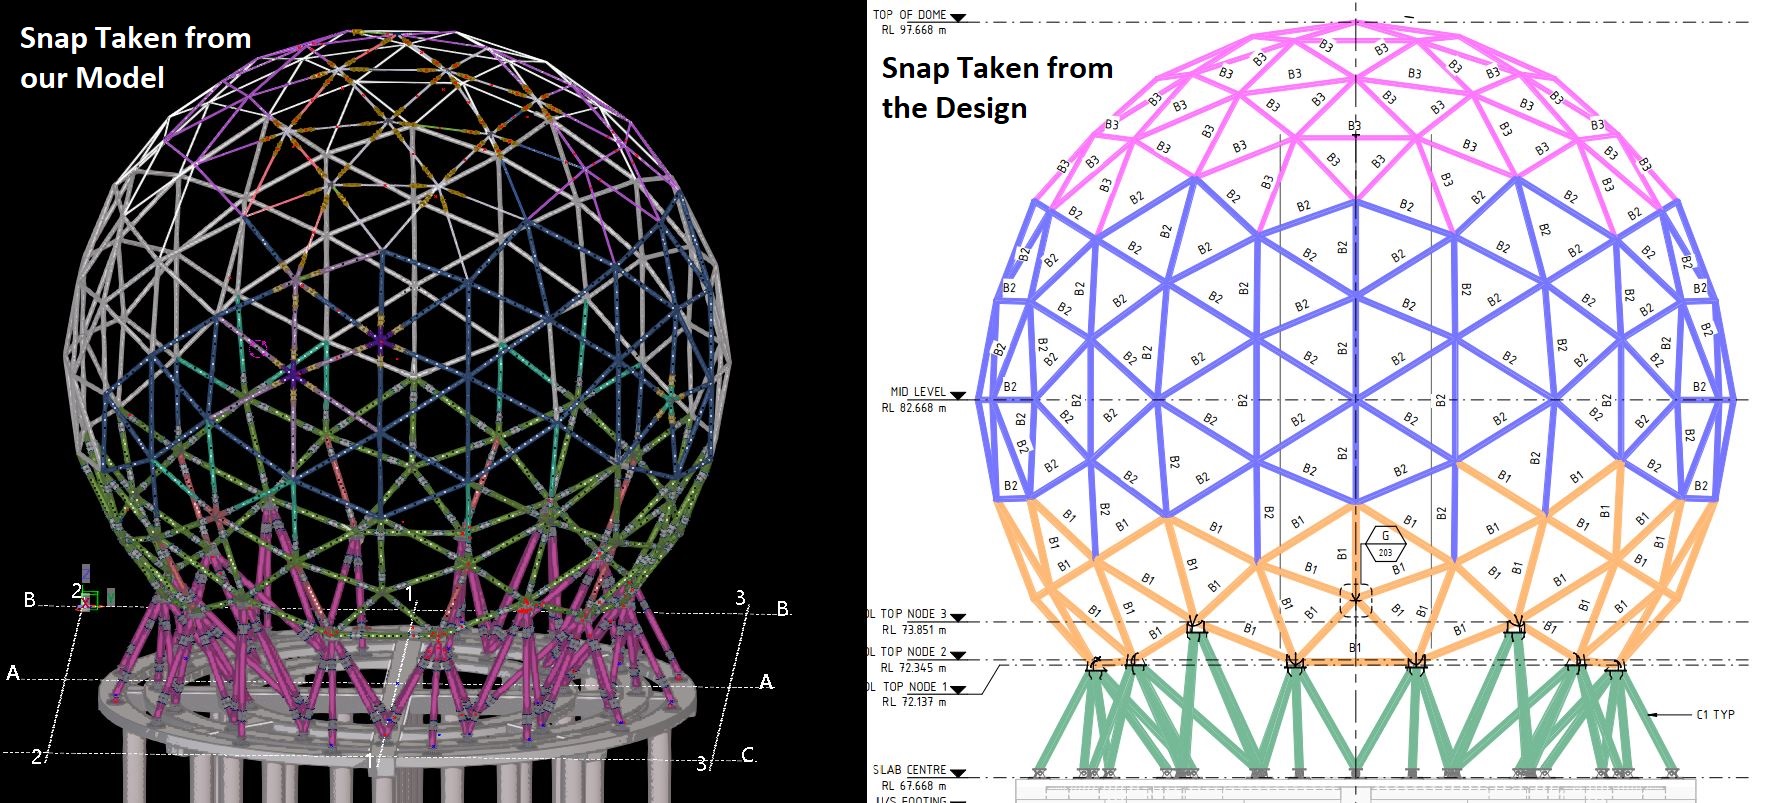
Recently, we have been detailing one of Australia’s most iconic projects, the “EMU IN THE SKY.” The structure of this project is a 30m globe, and as part of the steel detailing, numerous connections are involved.
How did we do it?
TEK1 has proposed
several solutions for the connections required.
proposed as easy way to acheive more accurate fabrication
Reduce Fabrication Time
and ultimately saved the client in the order of hundreds of thousands of dollars.
Hexagon Joint Connections:
The Problem
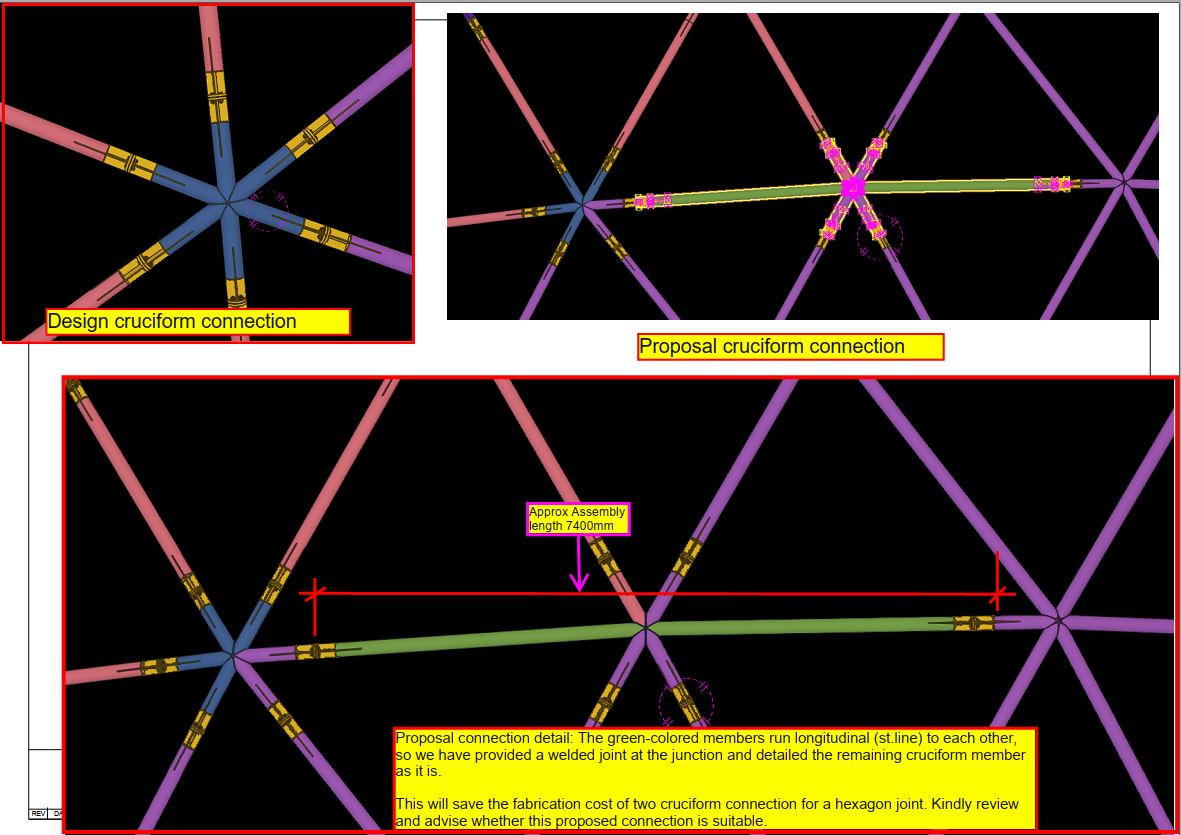
This design contains numbers of Hexagon join involved & it required six cruciform connections per hexagon joint. The weight of one Cruciform joint is 60-70kg approx
The Solution
The TEK1 Team (Ramakrishnan)proposed an alternative solution that reduced the number of cruciform connections required for a hexagon joint..
By implementing our proposal, we eliminate two cruciform connection per hexagon joint, resulting in substantial savings N-numbers of connections in terms of fabrication.
This involves saving of Material cost & Fabrication cost.
Our client was very pleased to see these cost-saving proposals coming from the steel detailer.
Please refer to the following snaps which showing the detailed info about the proposal
Cruciform Connection Accuracy
The Problem
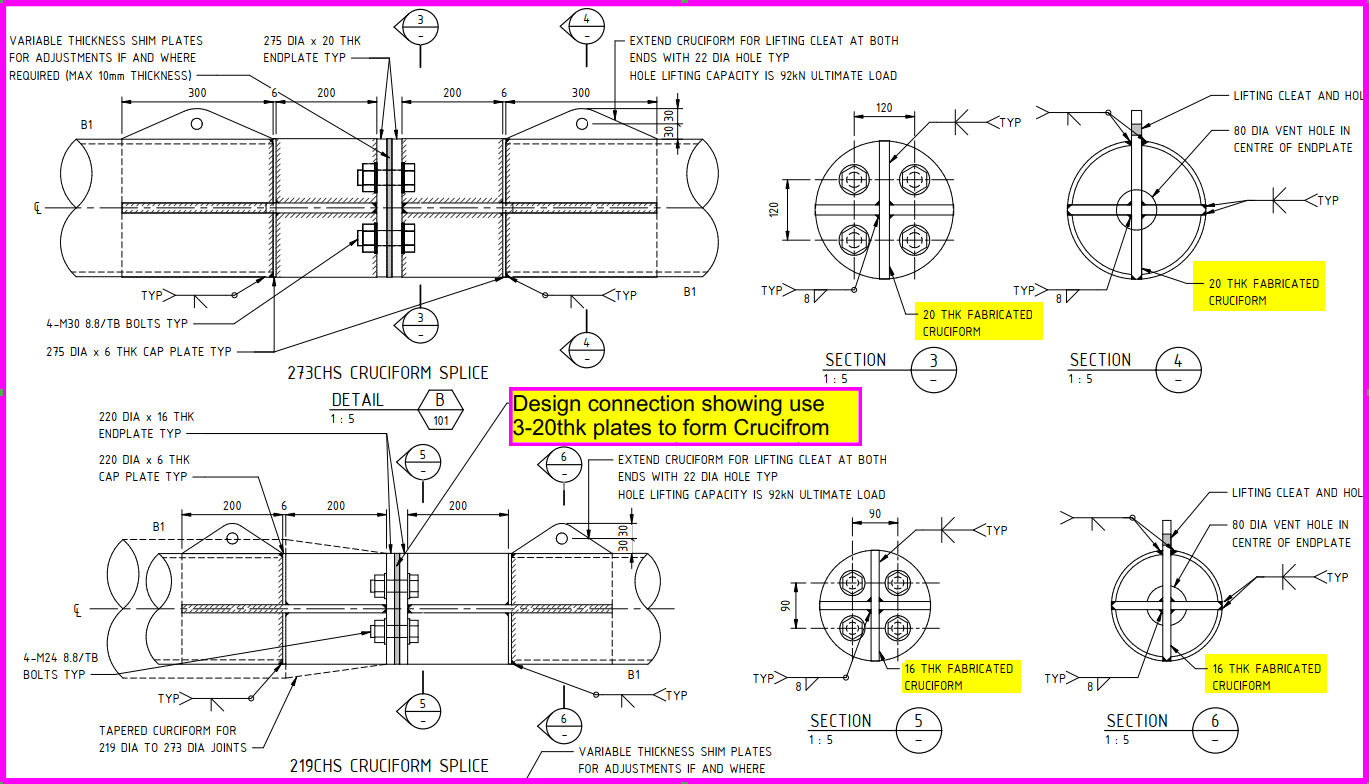
Another example involves the cruciform design connection, where the initial design called for three 20mm thick plates to be welded together to form the joint. This connection demands high accuracy in fabrication, as all plates must be perfectly aligned at 90º to avoid significant erection issues. During welding, there is a possibility of distortion, making it difficult to maintain the desired shape.
This is risky for the client – if they get it wrong they will lose: $abc and lose xyz months
The Solution
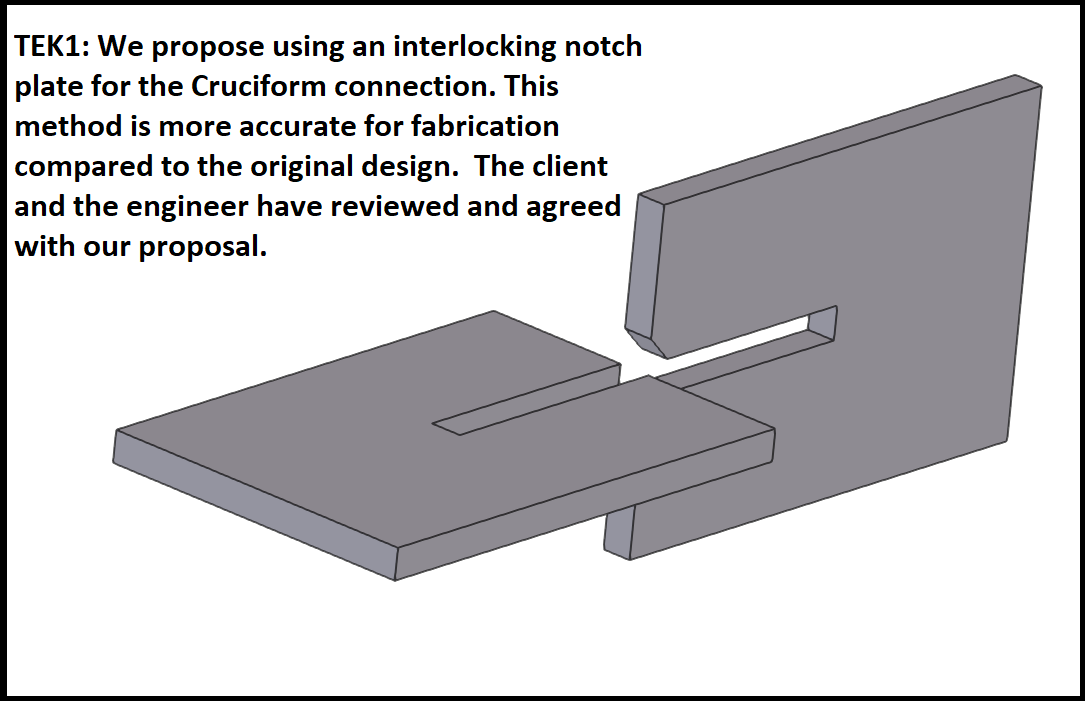
To address these challenges, TEK1 proposed a notched cruciform connection. Instead of three plates, we use only two plates, each with a notch. By interlocking the notched plates, we can avoid steel distortion and achieve the desired design shape more easily. This approach not only improves fabrication accuracy but also simplifies the assembly process.
Again our client was very pleased to see these cost-saving proposals coming from the steel detailer & we implemented this in our current model.
If you’re interested in having TEK1 manage your project, please send a quote request to our principal, Koshy, at [email protected], and specify that you want Ramakrishnan to manage your project. We look forward to bringing our expertise to your next venture.