Category: Steel Detailing Projects

Steel Detailing projects Show case projects details by Tek1 pty ltd

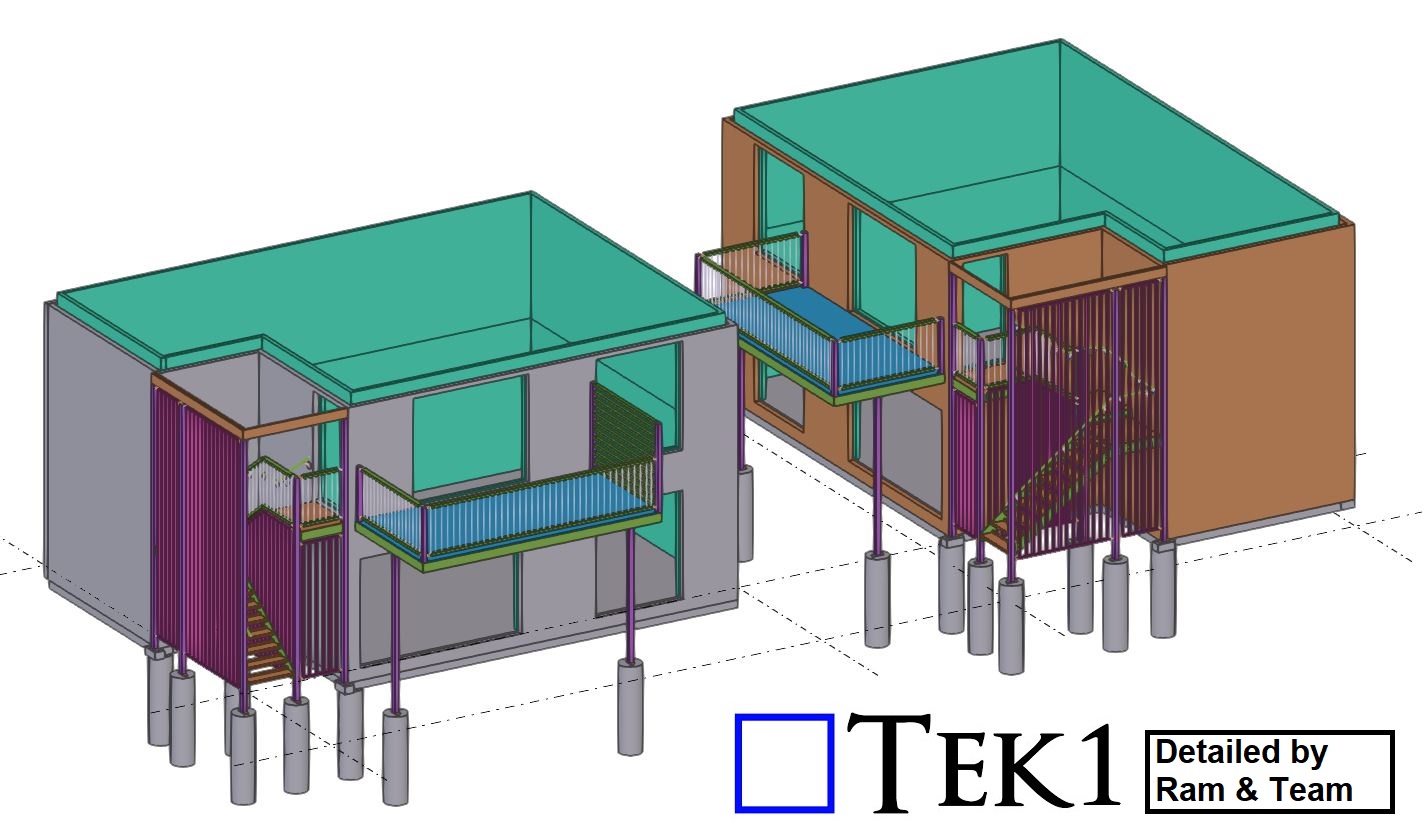
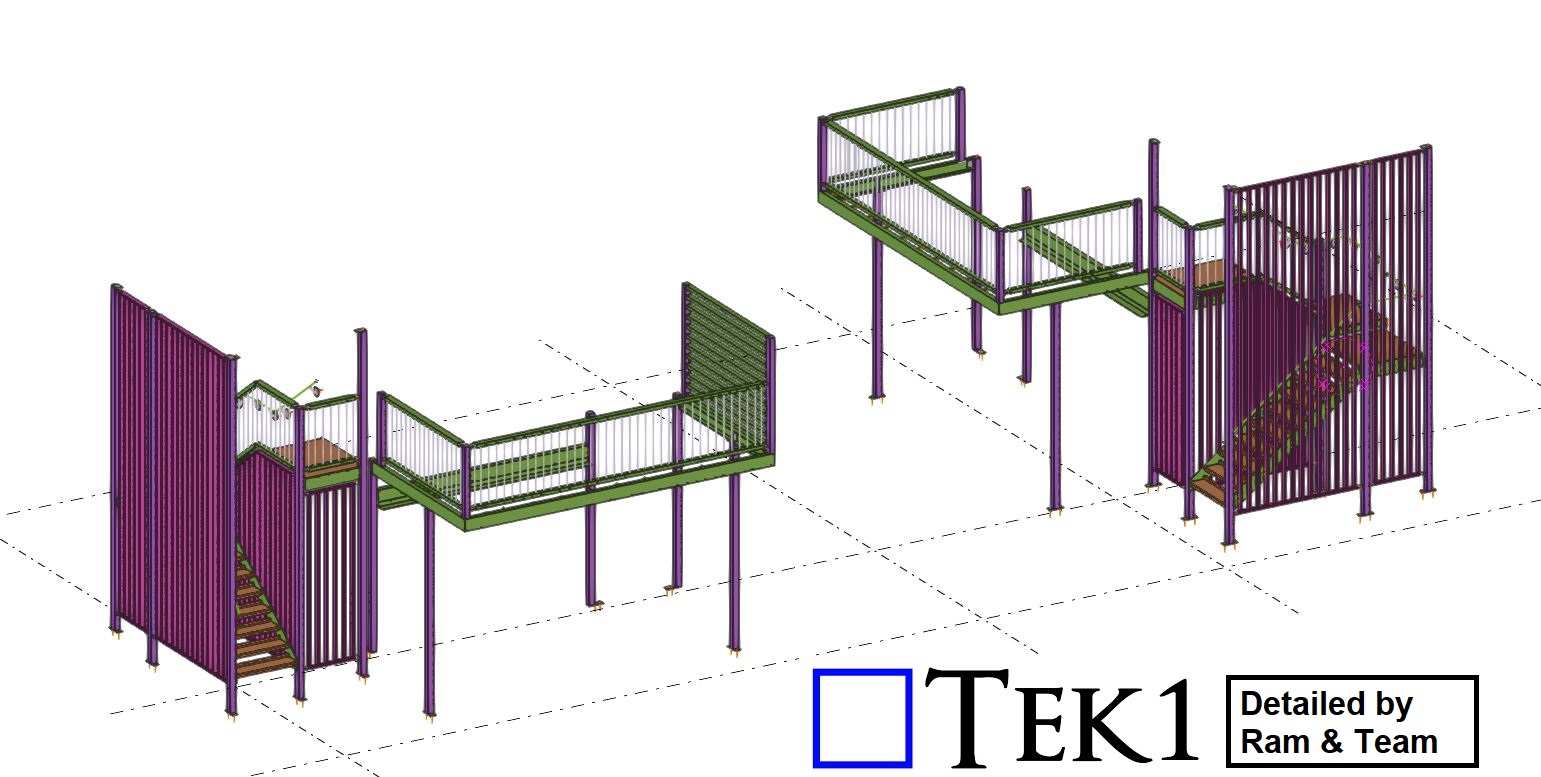
  • 19-21  Caladenia Court

    19-21 Caladenia Court

    Caladenia Court in Australia.


    Tek1 has successfully completed a commercial project for a Caladenia Court in Australia.

    The scope of work involves providing the Stair & the Awning steels. we completed this job in a day without any hitch.

  • Residential development – Hall road

    Residential development – Hall road


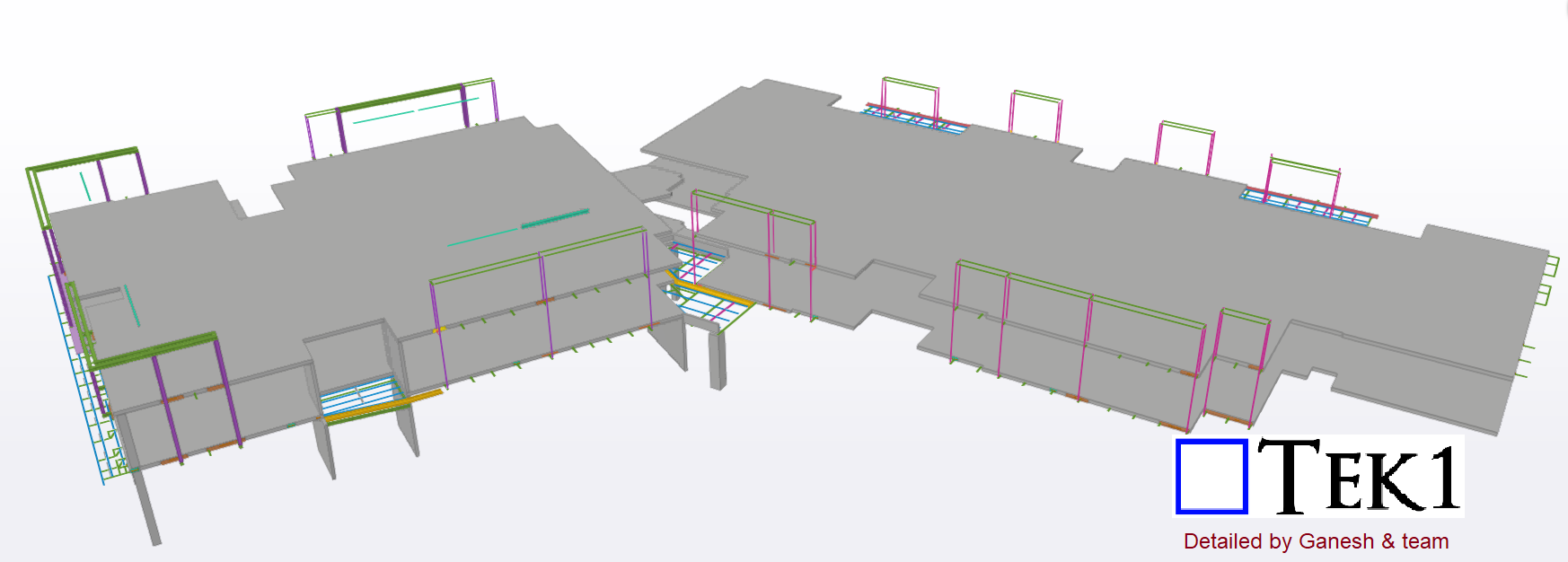
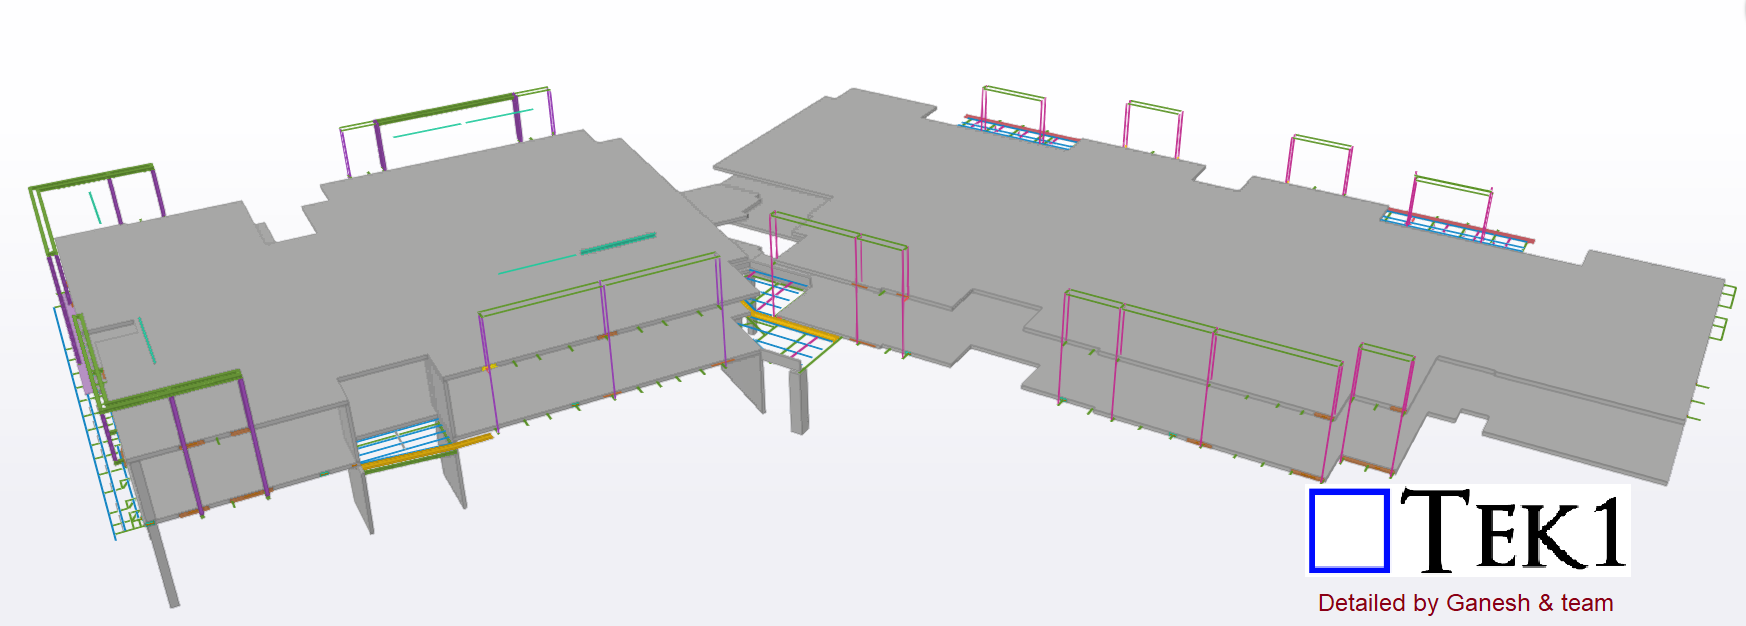
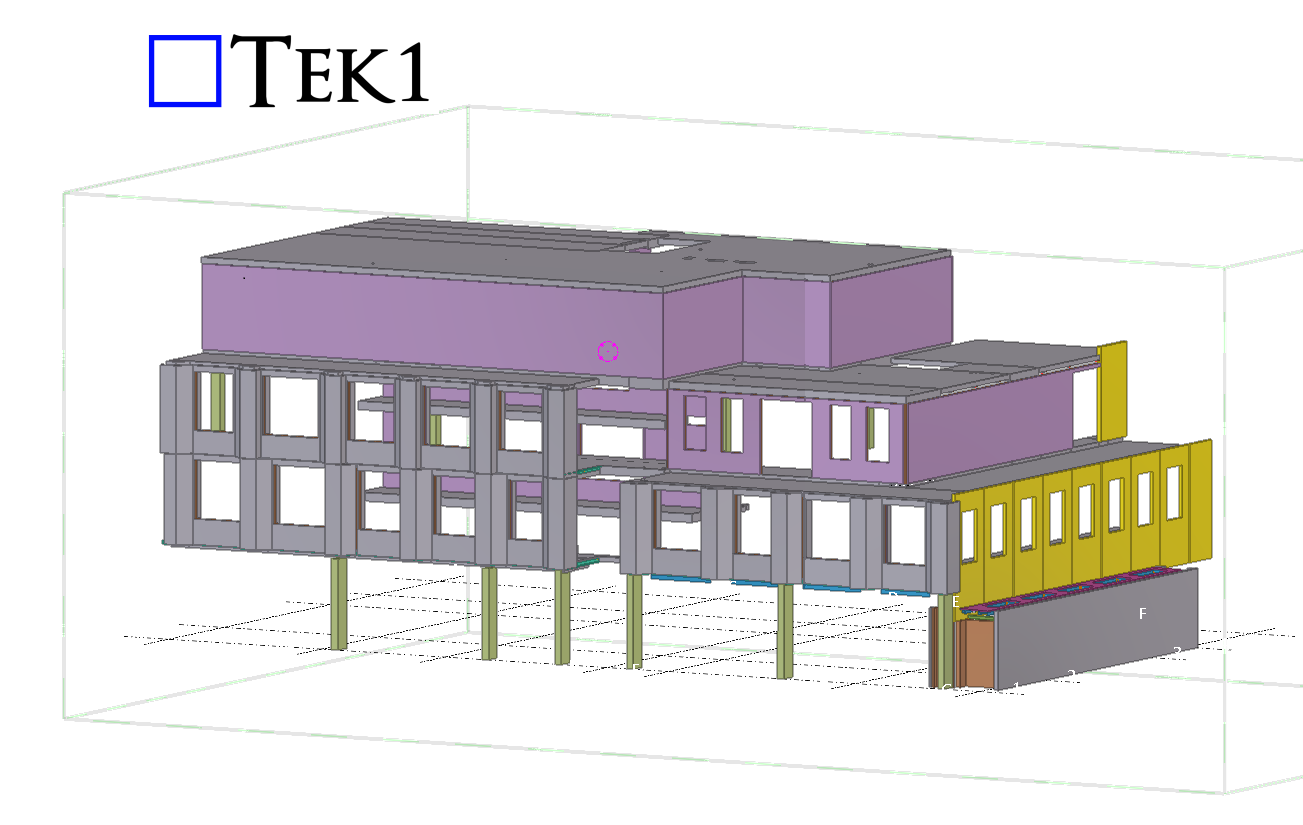
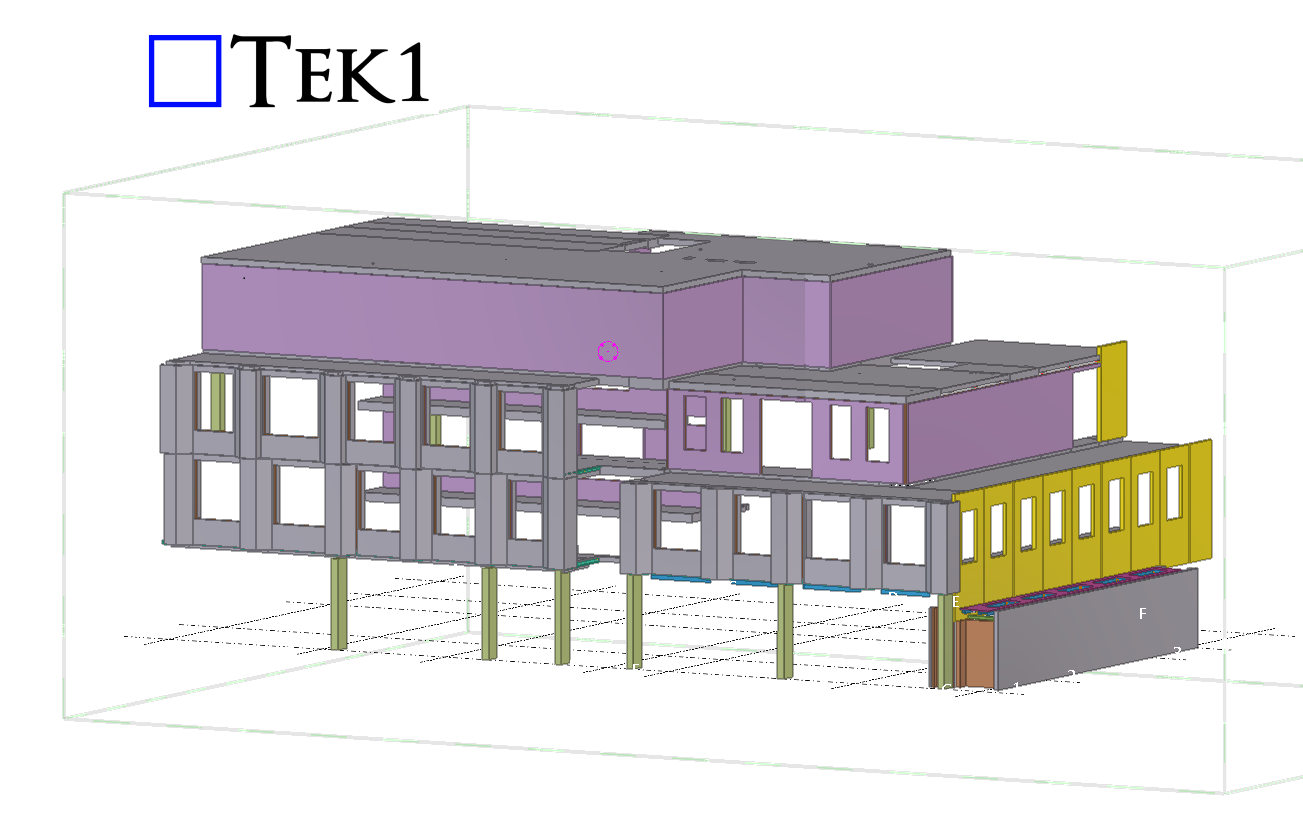
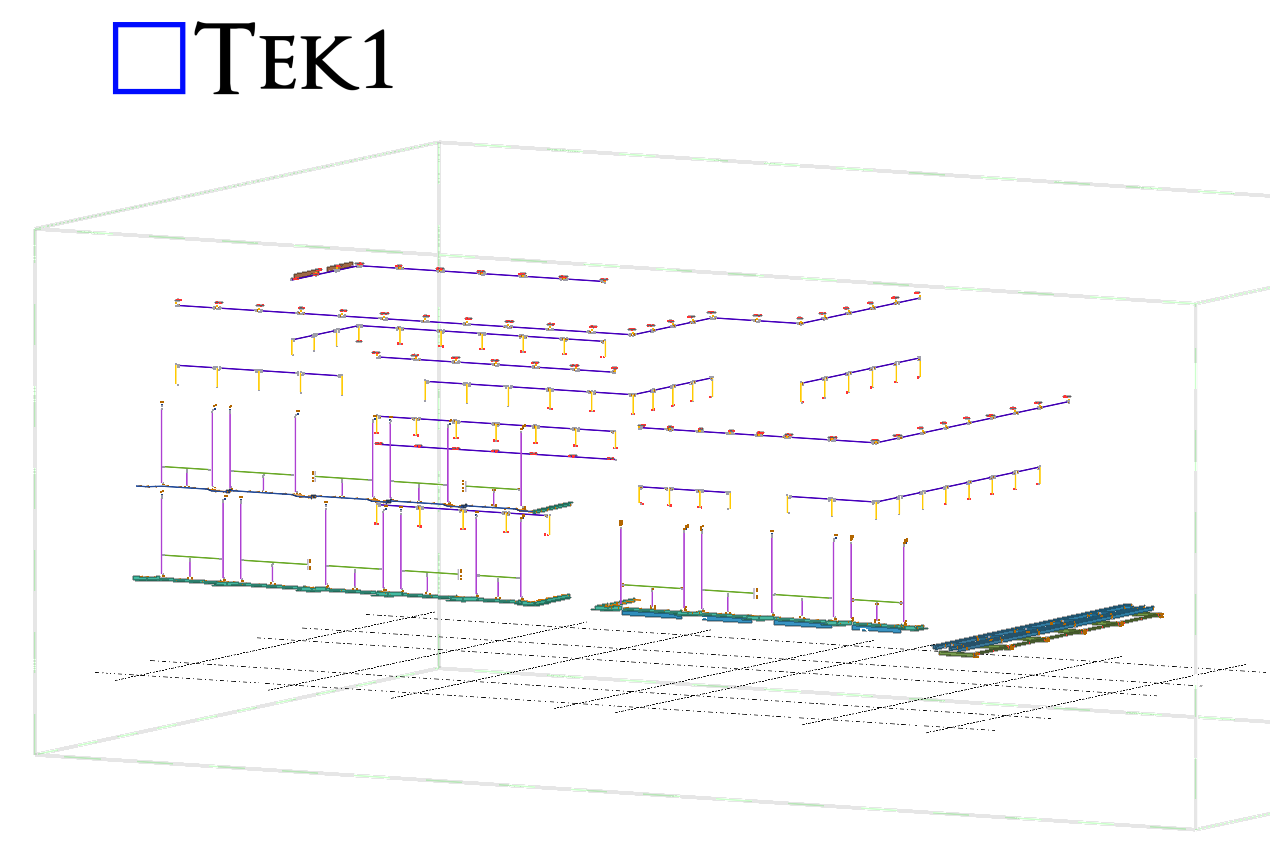
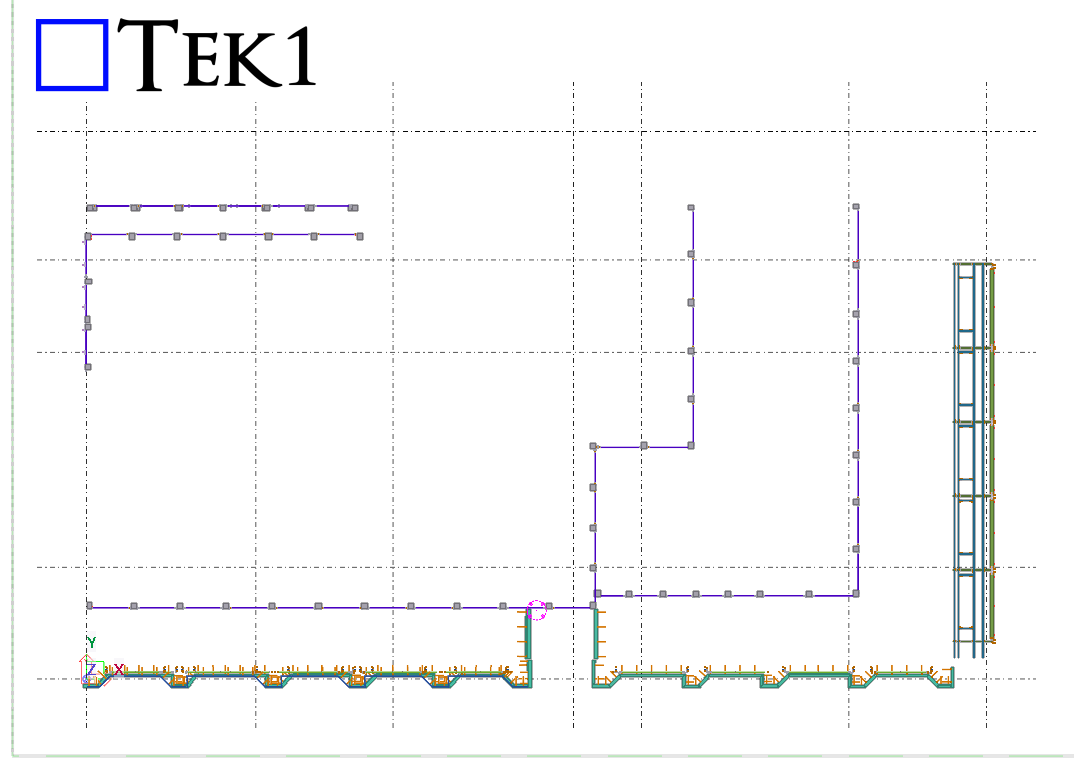
    Tek1 has successfully completed a commercial project for a reputable organization in Australia.

    The scope of work involves providing support for the cladding walls and awning roof. Due to frequent changes in the structural design, we have coordinated directly with the structural designer to update our model accordingly. This approach minimizes variation costs for both the client and the designer.

    We held numerous meetings with the client to ensure there would be no mistakes during the installation process. As expected, the installation was carried out without any issues.

    The client is highly satisfied with our work.

  • Eastbourne

    Eastbourne

    This is a Eastbourne. TEK1 Successfully done this job by one time detailing without any hitch.

    Some of the Model Snaps

    Overall model view


    Overall Steel model view
    Overall layout (Plan)
    Elevation

    Detailed by Vignesh & Santhakumar

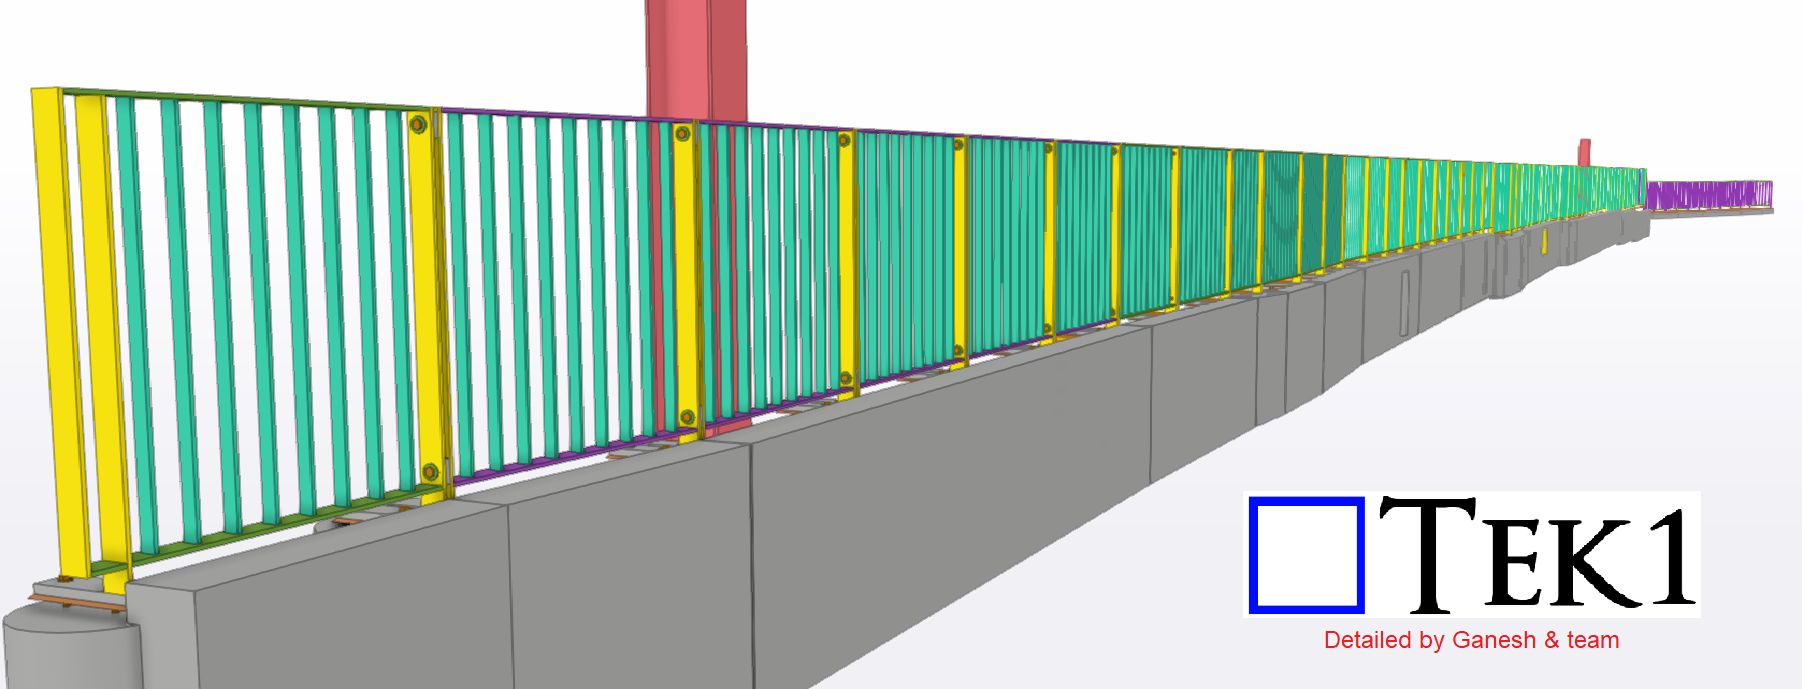
  • Campsie station fencing

    Campsie station fencing

    Tek1 has successfully completed a commercial project for a reputable organization in Australia.

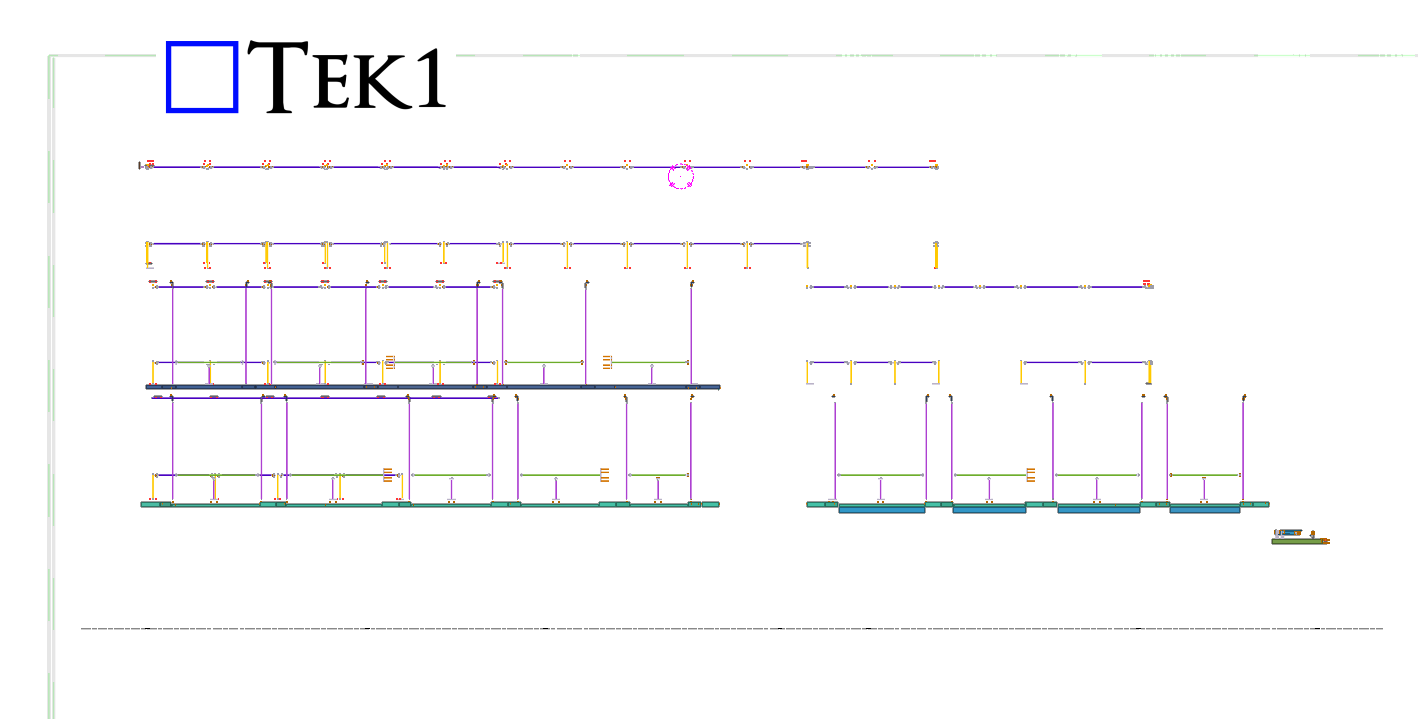
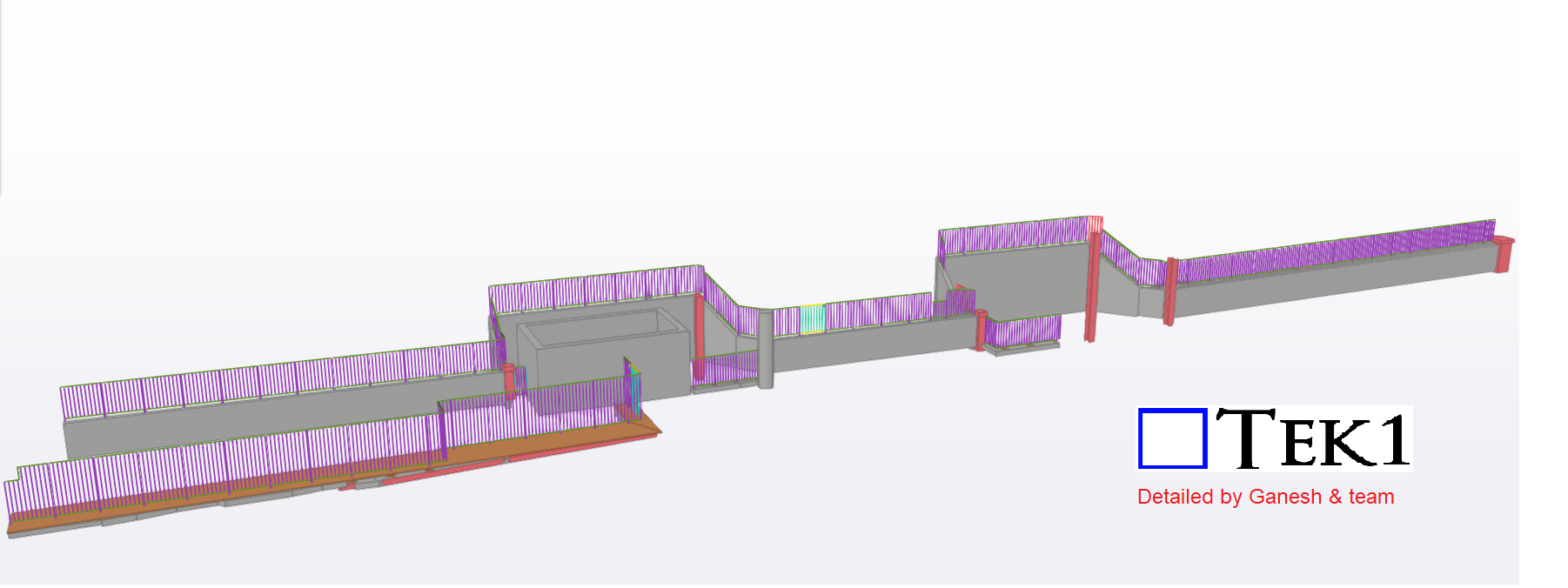
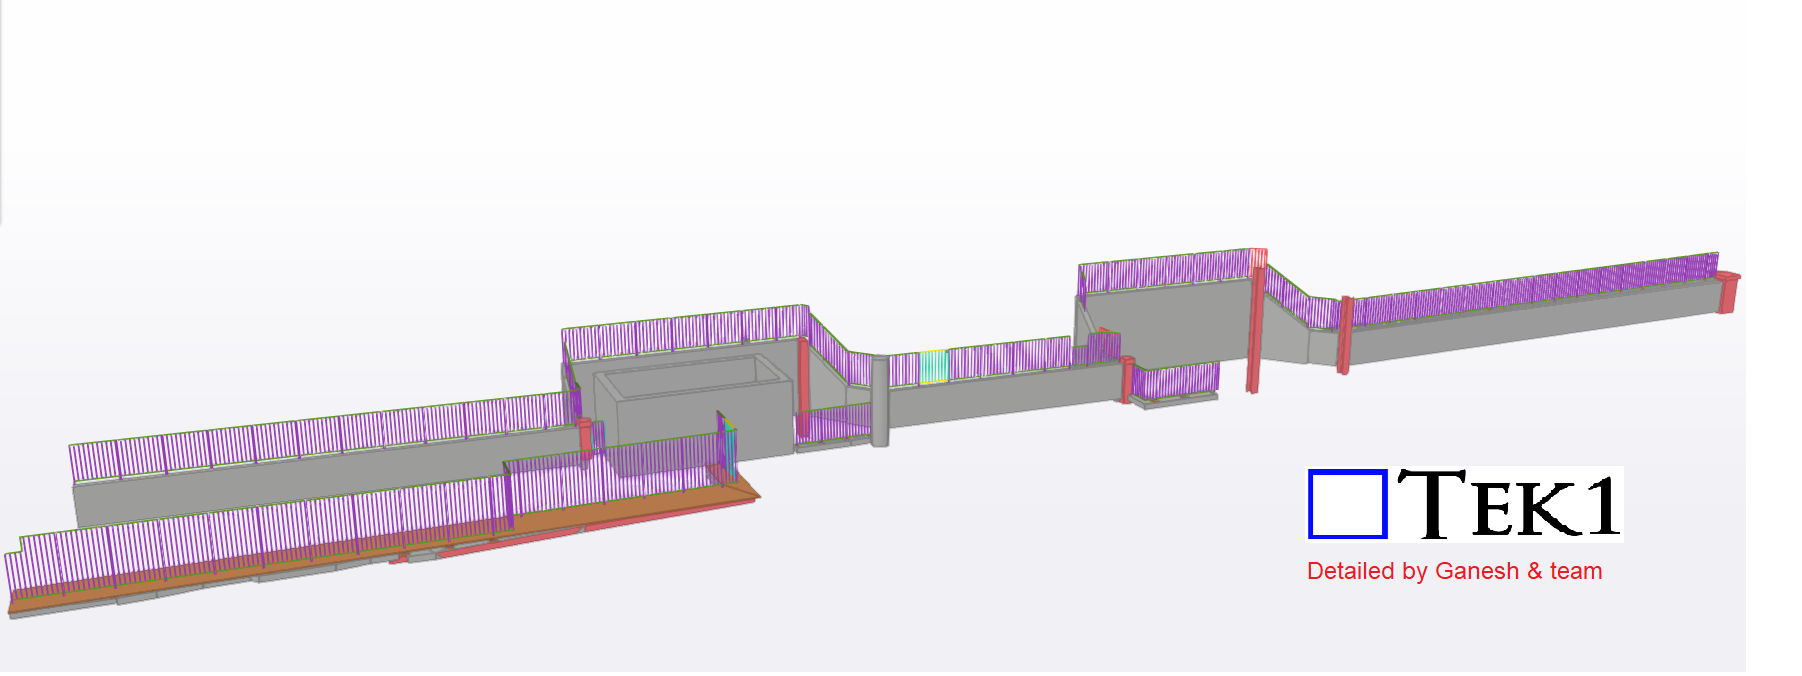
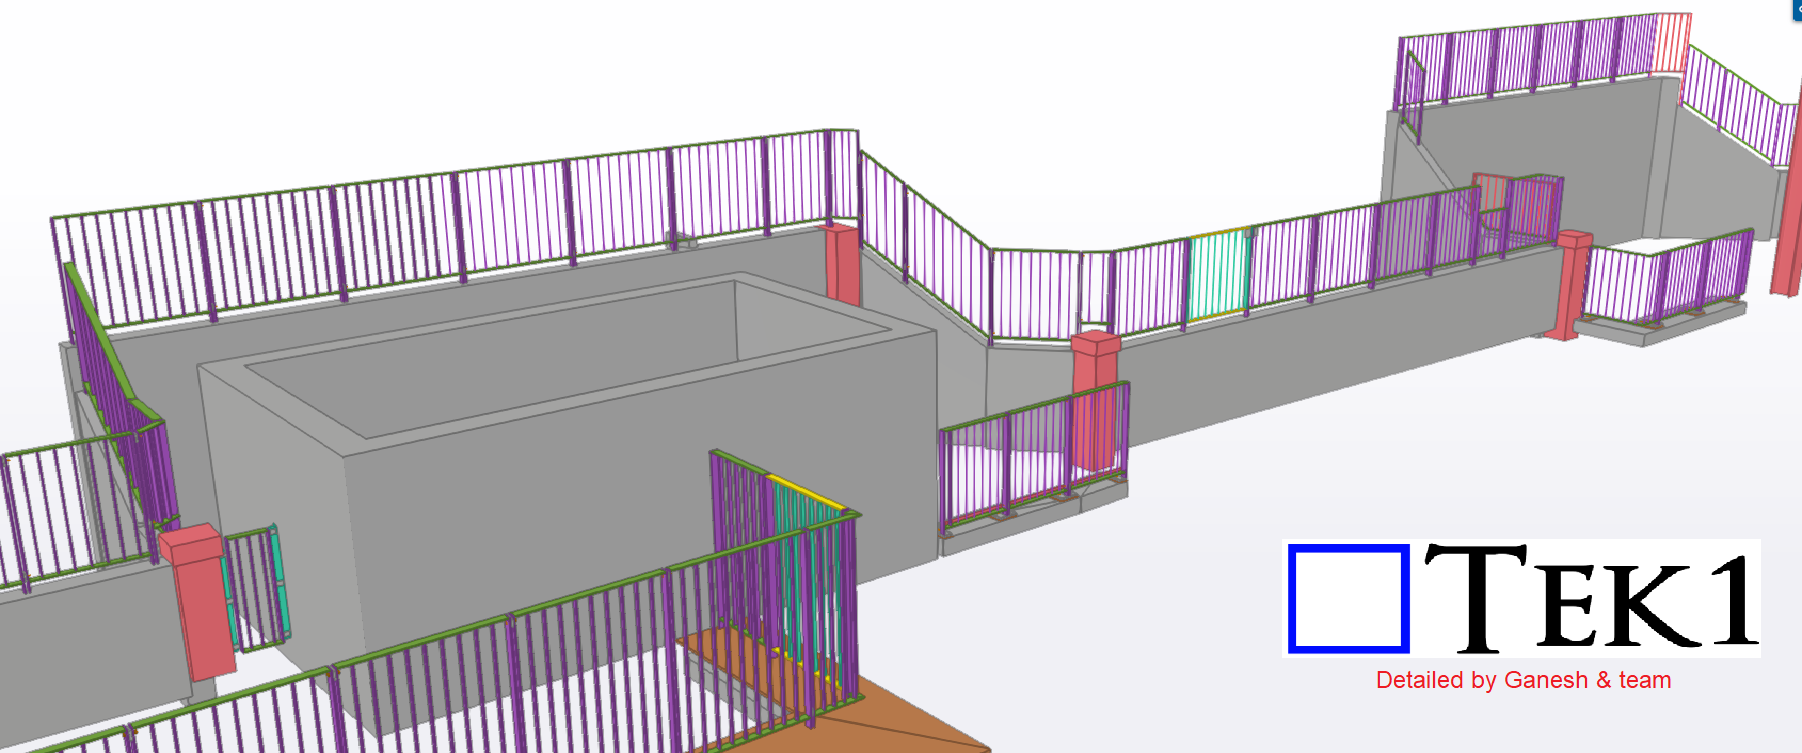
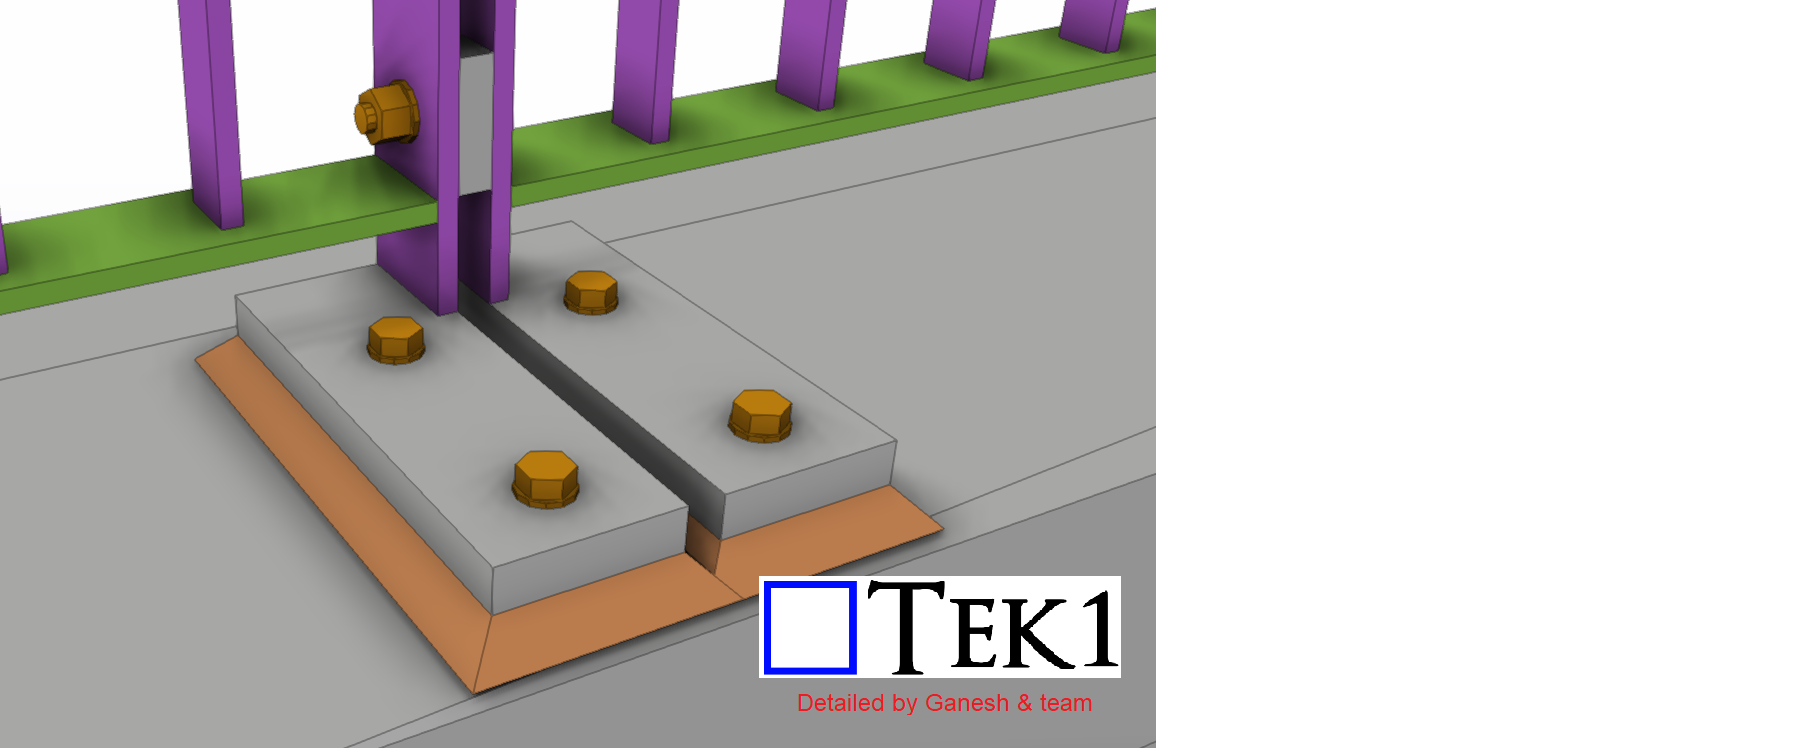
    The scope of work involved providing fencing for the station. The design drawings do not include dimensions for the fence slope and length. Therefore, we had to coordinate with site conditions to provide proper support for the fence. The fence doesn’t follow a straight line; instead, it follows the slope of the terrain, which was not indicated in the design drawings.

    To address this, we modeled the fences based on site pictures and sketch drawings provided by the surveyor, which presented a significant challenge in creating accurate shop drawings.

    We held numerous meetings with the client to ensure there would be no mistakes during the installation process. As expected, the installation was carried out without any issues.


    The client is highly satisfied with our work.

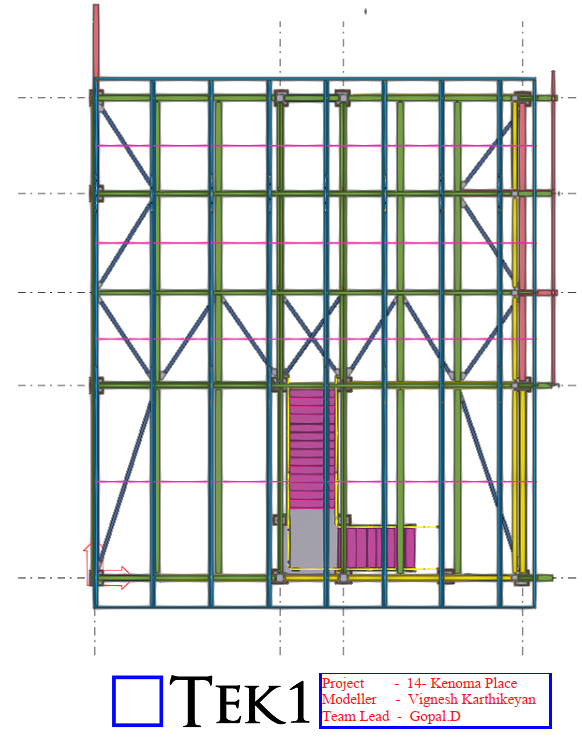
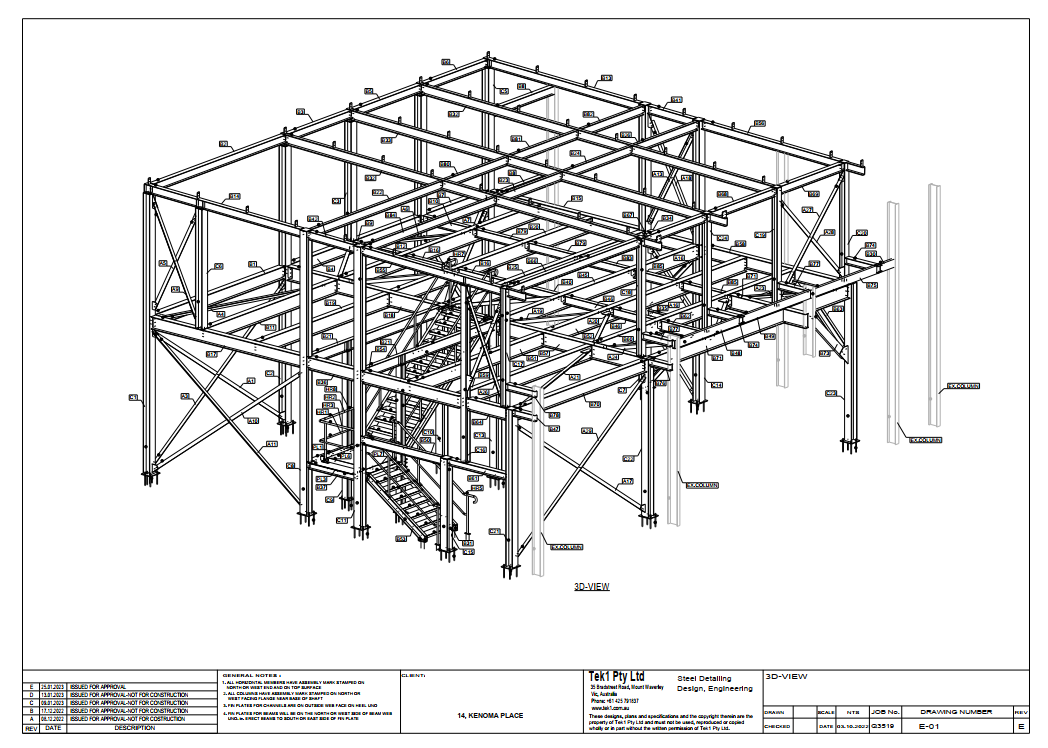
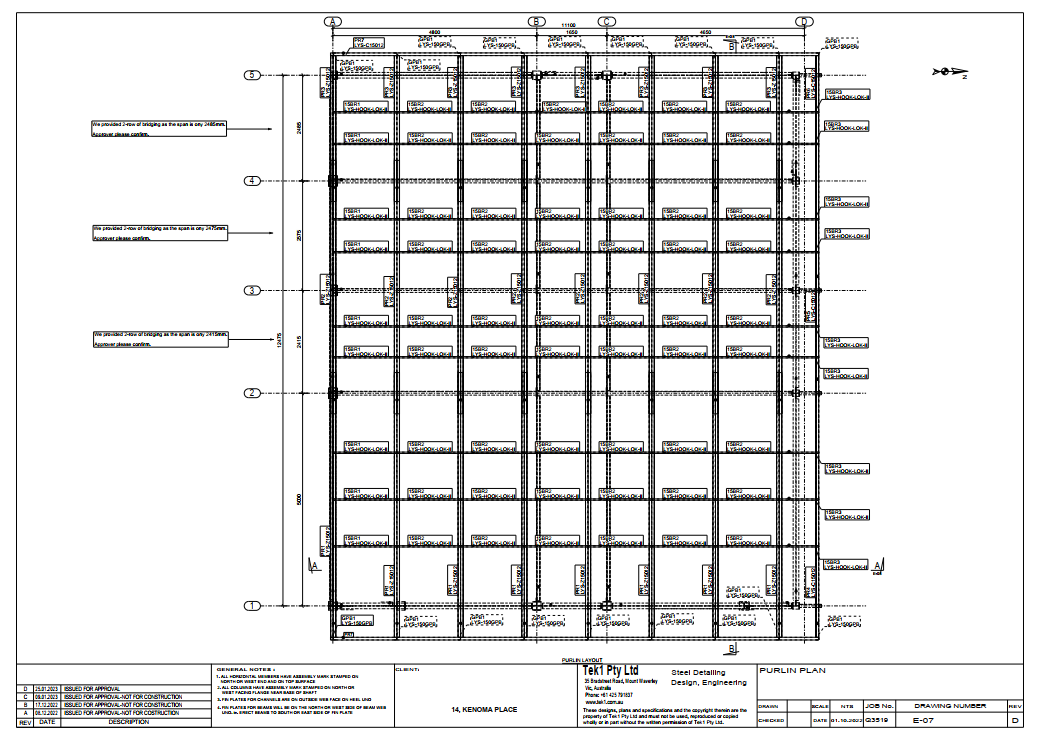
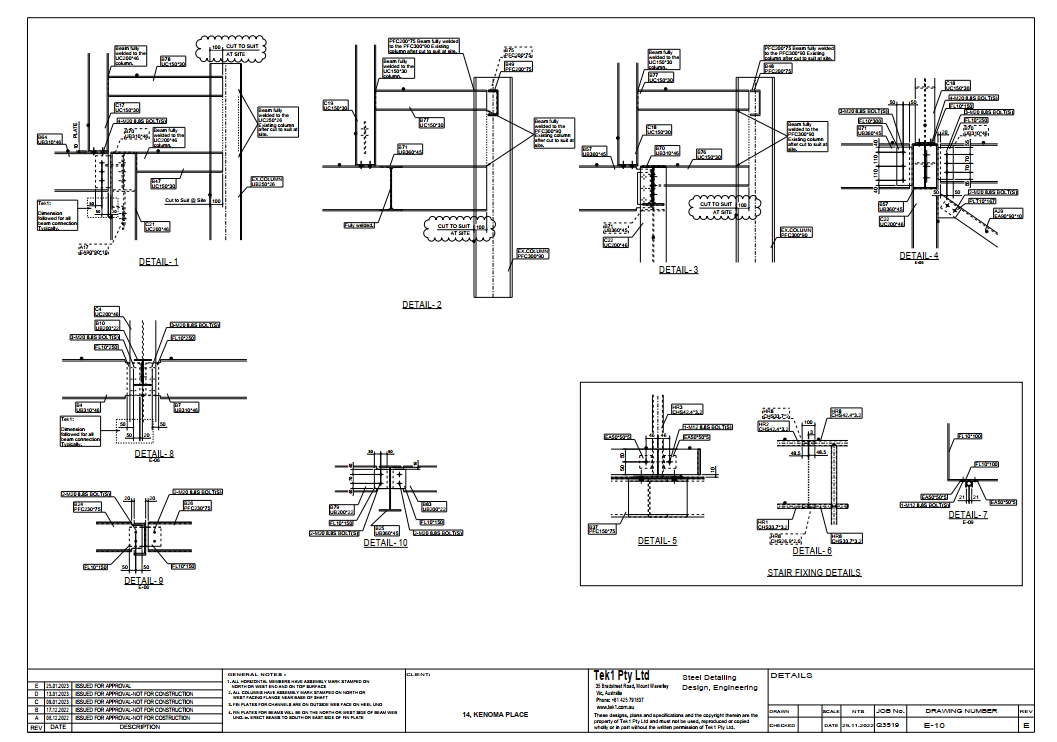
  • 14 Kenoma Place

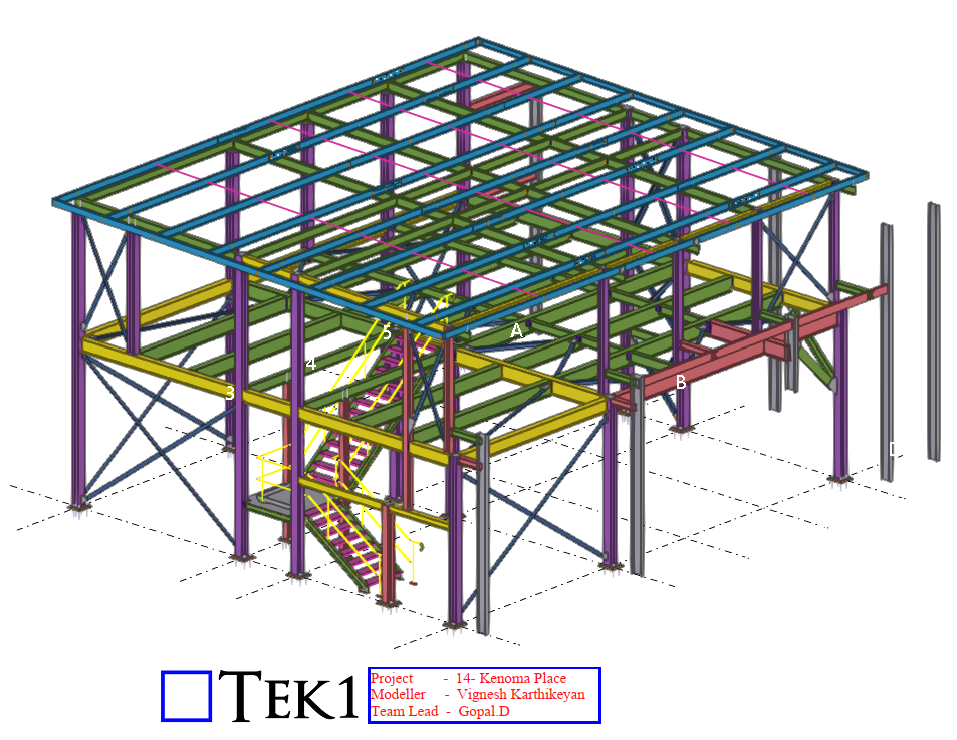
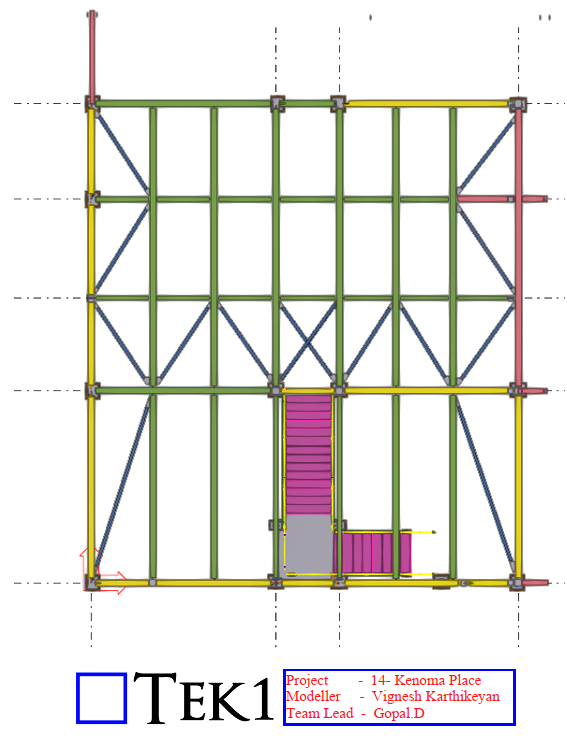
    14 Kenoma Place


    Isometric View


    Level-1 Framing Plan


    Roof Framing Layout


    Isometric Drawings


    Roof Framing Drawing
    Detail Drawing
  • Bradfield shed with stair and handrails

    Bradfield shed with stair and handrails

    Tek1 has successfully completed a commercial project for a reputed organization in Australia.

    The scope of work involved providing floor , roof beams and stairs with handrails.

    The primary challenge we encountered in this project was related to the stairs and handrails. Unfortunately, we did not receive connection details from the structural engineers. As a result, we took the initiative to propose and finalize all the connection details at Tek1.

    This approach was well-received by the client and the structural engineers. The client is pleased with our work, and the structural engineers approved all of our connection proposals.

    Furthermore, this project also included the measurement of the rock face at the site. We coordinated effectively with the site engineer to mitigate any challenges during the erection process.

  • Woolangbar service station

    Woolangbar service station

    This is a Woolangbar service station. TEK1 Successfully done this job by one time detailing without any hitch. Some of the Model Snaps
    Overall views
    Steel- 3D-view
    Overall layout (Plan view)
    Elevation view`